























1041 HARBOUR DRAKE DR, PUNTA GORDA, FL, 33983
$689,000
Residential
|
Bedrooms
4
|
Bathrooms
3
|
Living Area
2,629 Sqft
|
Lot Size
16,959 Sqft
|
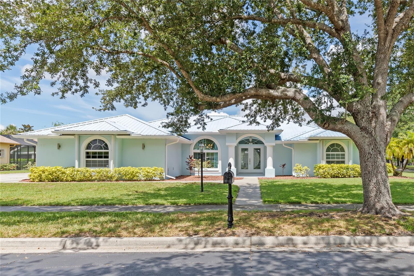
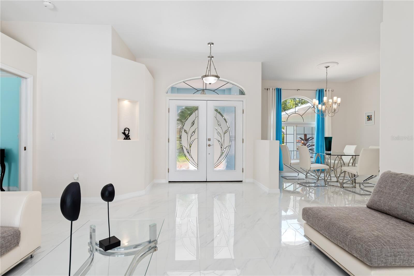
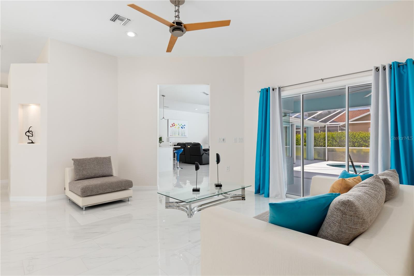
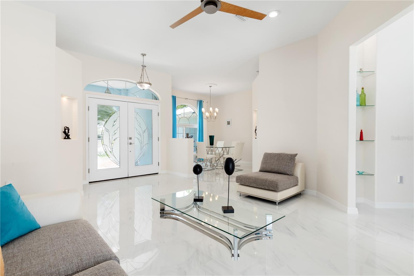
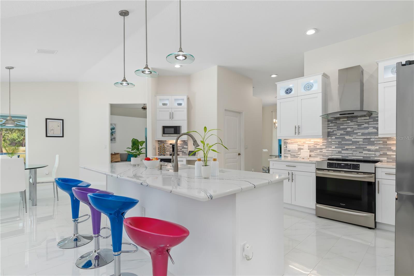
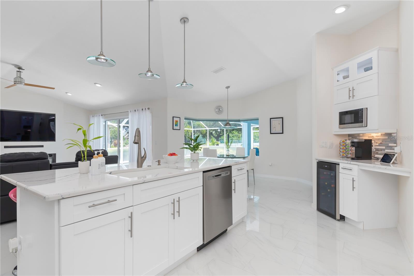
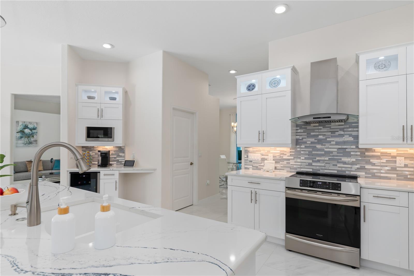
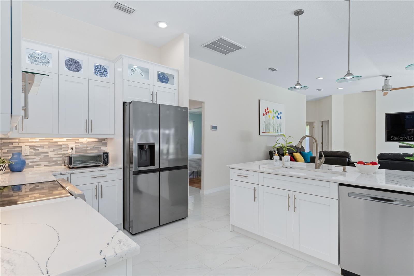
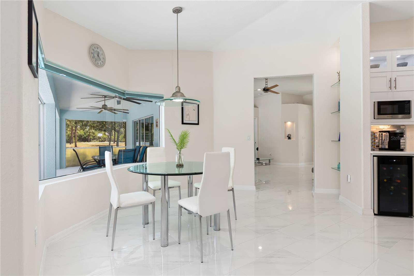
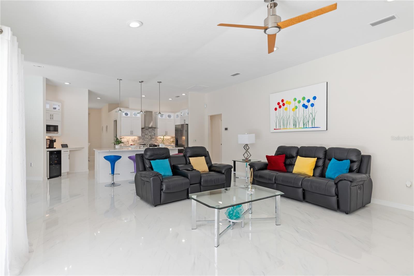
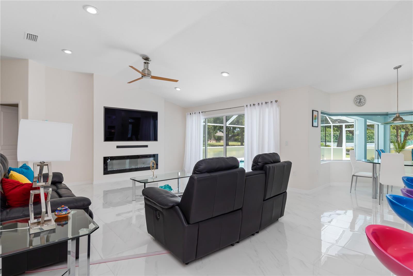
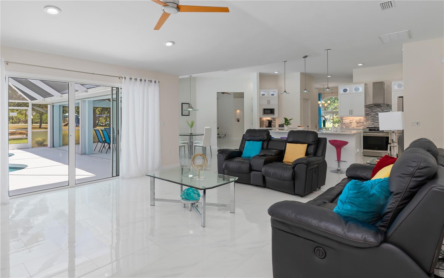
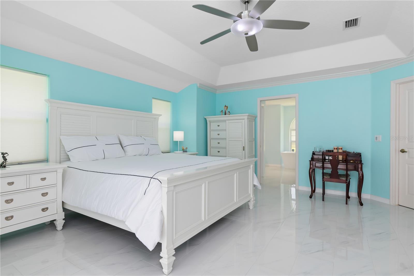
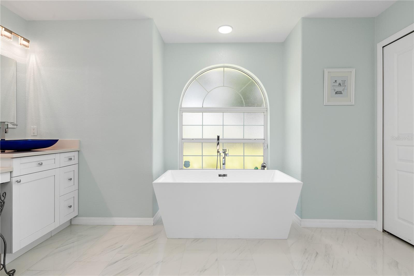
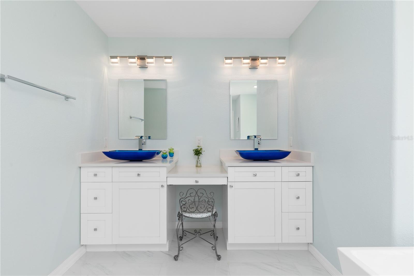
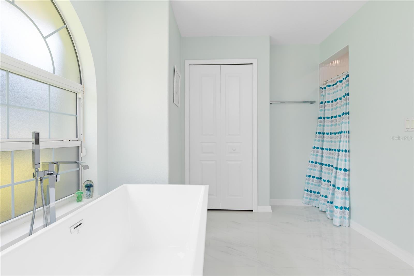
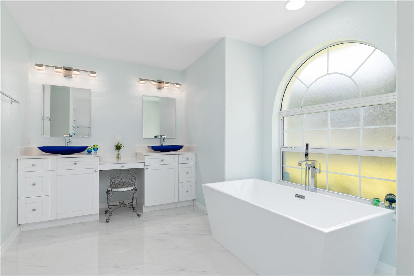
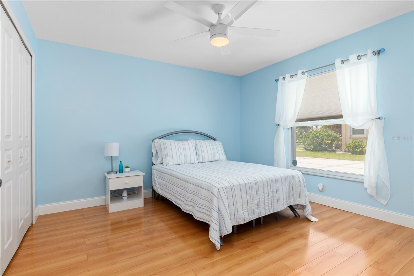
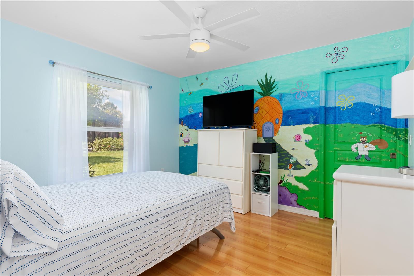
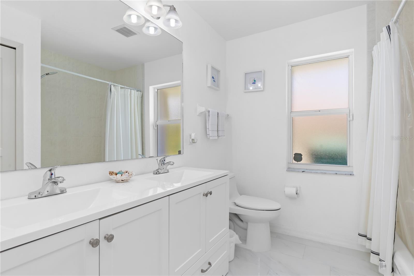
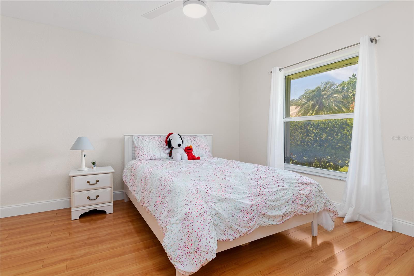
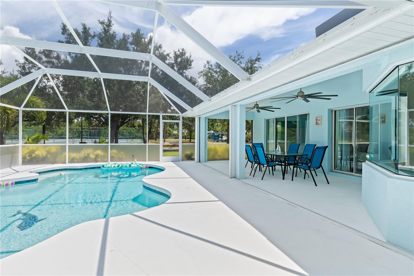
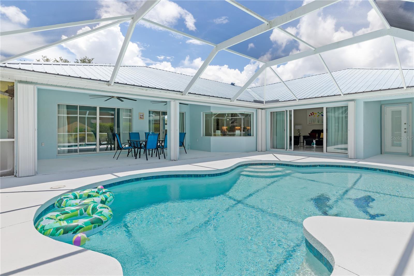
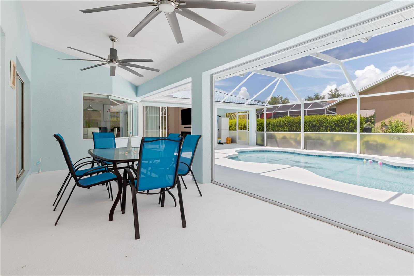
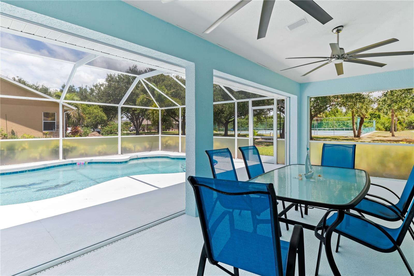
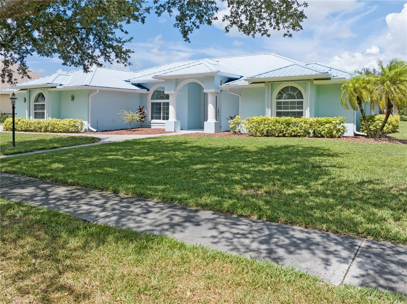
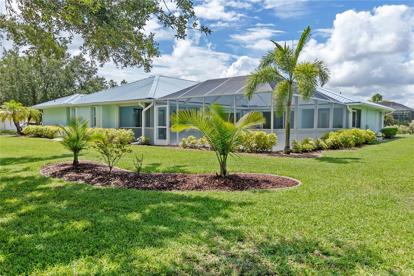
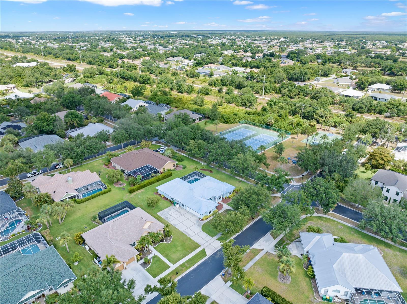
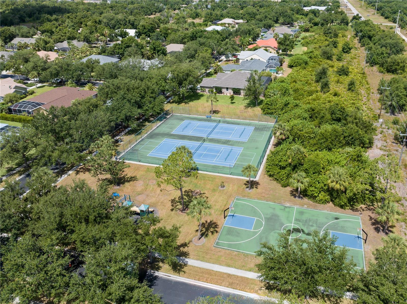
Welcome to Harbour Oaks, an exclusive gated community distinguished by its serene park-like setting. Nestled within this idyllic neighborhood, on over a 1/3 acre lot is a remarkable 2629 Sq Ft, 4-bedroom, 3-bathroom residence boasting an extended driveway with a 2-car oversized garage, metal roof, and sparkling pool, all set amidst meticulously landscaped grounds. Step through the impressive double glass doors into an immaculately maintained living space featuring marble-like tile flooring and soaring ceilings that create an atmosphere of grandeur. To the right, the primary suite offers a haven of tranquility with its large bedroom area, complete with full wall pocketing sliders leading to the lanai and a sizable walk-in closet. The adjoining primary bathroom is a retreat in itself, featuring a luxurious soaking tub, a fully tiled walk-in shower, and dual vanities for ultimate comfort and convenience. On the left side of the entryway, a formal dining area seamlessly transitions into a fully updated gourmet kitchen adorned with quartz countertops, newer appliances, and a delightful coffee/wine bar. A breakfast nook with a charming fishbowl window overlooks the inviting pool area, enhancing everyday dining with natural light and scenic views. The kitchen opens into a expansive family room anchored by a built-in fireplace, complemented by sliders that open to the lanai, perfect for indoor-outdoor entertaining. Three additional generously sized bedrooms, each equipped with walk-in closets, and two more full bathrooms with tiled showers and linen closets ensure ample space and privacy for family and guests alike. The third bathroom offers direct access to the pool area, ideal for outdoor gatherings. Harbour Oaks residents enjoy the benefits of minimal HOA fees, city water and sewer services, and an efficient irrigation system sourced from a well, enhancing both convenience and sustainability. Only a short walk to community tennis court, basketball courts and playground, this community's serene ambiance and picturesque oak-lined streets with sidewalks provide a perfect backdrop for leisurely walks and outdoor activities. Located within close proximity to excellent schools and local amenities, Harbour Oaks presents an unparalleled opportunity for luxury living in a private community. Discover the epitome of upscale living—schedule your private tour today and envision yourself in this thoughtfully designed home that seamlessly blends comfort, style, and functionality. Don't miss out on the chance to make Harbour Oaks your new address—contact us now and make this exceptional property yours!
Property Details
| Property Features | Property Features | |||
|---|---|---|---|---|
| MLS ID: | MFRC7505818 | Year Built: | 2002 | |
| Appliances: | Bar Fridge, Dishwasher, Disposal, Dryer, Electric Water Heater, Exhaust Fan, Microwave, Range, Range Hood, Refrigerator, Washer, Wine Refrigerator | Association Amenities: | Basketball Court, Gated, Park, Pickleball Court(s), Tennis Court(s) | |
| Association Fee Includes: | Maintenance Grounds, Management, Private Road | Community Features: | Association Recreation - Owned, Buyer Approval Required, Deed Restrictions, Gated Community - No Guard, Park, Playground, Sidewalks, Tennis Court(s), Street Lights | |
| Construction Materials: | Block, Stucco | Cooling: | Central Air | |
| Country: | US | County Or Parish: | Charlotte | |
| Direction Faces: | East | Exterior Features: | Hurricane Shutters, Rain Gutters, Sidewalk, Sliding Doors | |
| Fireplace Features: | Electric | Flooring: | Ceramic Tile, Concrete | |
| Foundation Details: | Slab | Heating: | Central, Electric | |
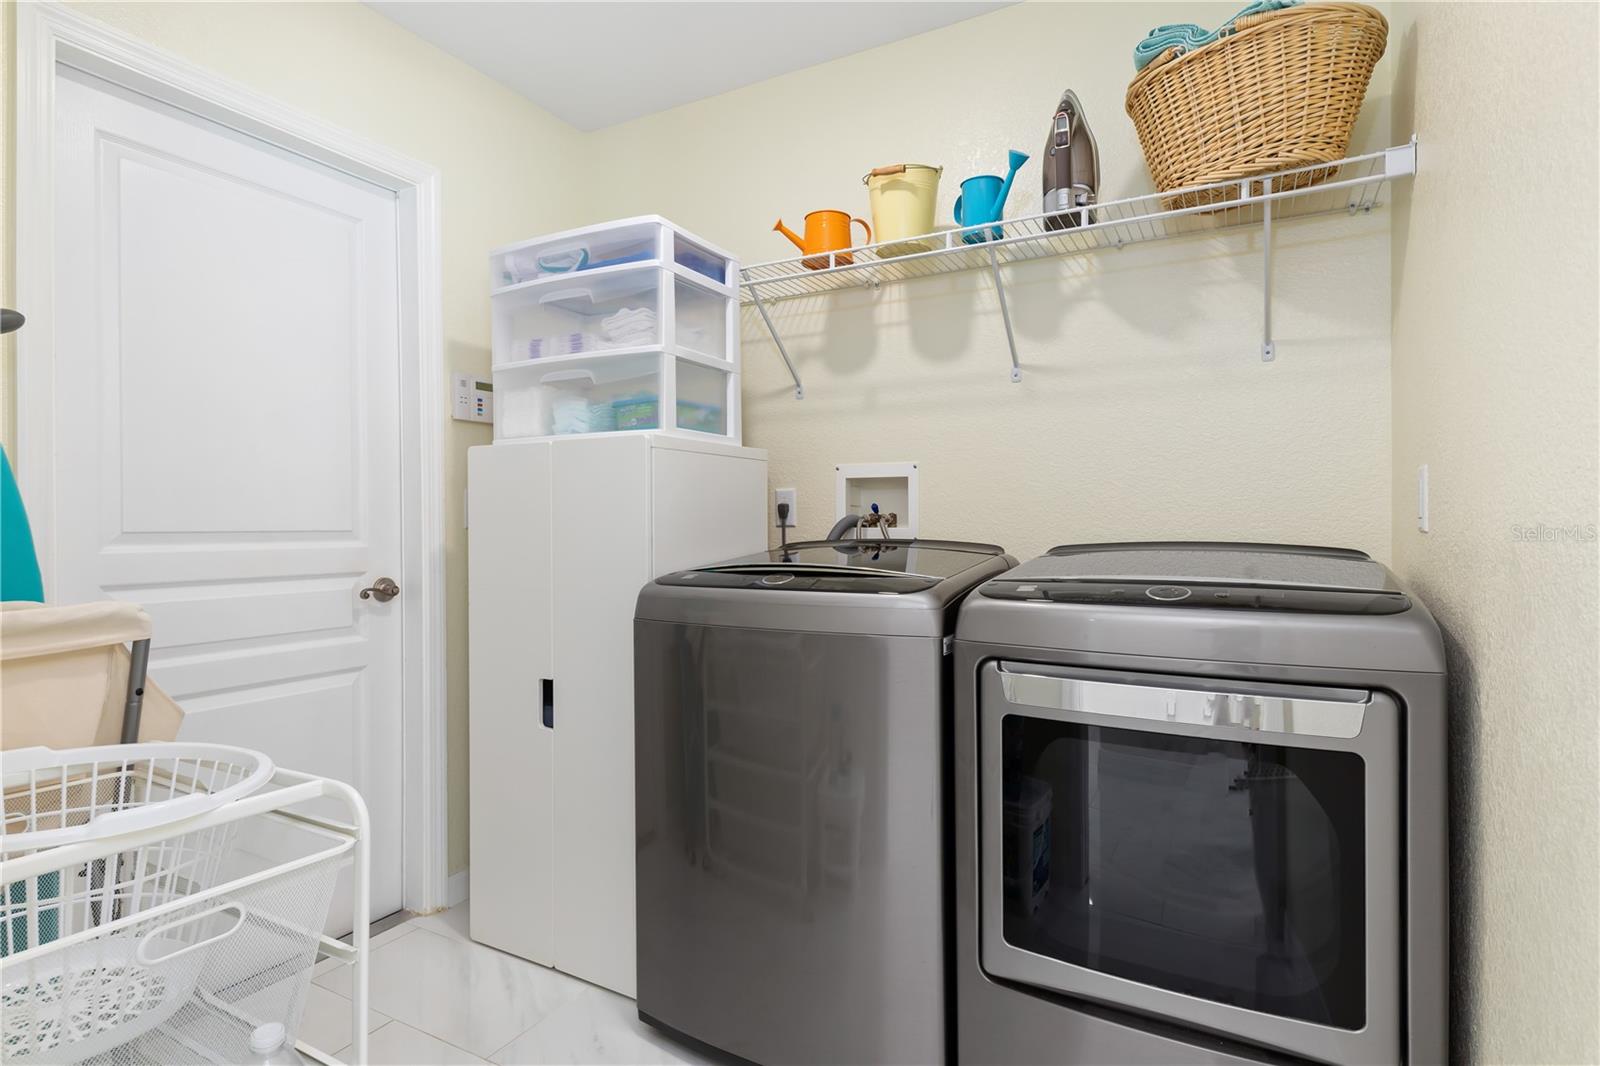
| Laundry Features: | Electric Dryer Hookup, Laundry Room, Washer Hookup | Levels: | One | |
| Listing Agreement: | Exclusive Right To Sell | Listing Terms: | Cash, Conventional, FHA, VA Loan | |
| Lot Features: | Corner Lot, Landscaped, Level, Sidewalk, Paved, Private | Occupant Type: | Owner | |
| Pets Allowed: | Breed Restrictions | Pool Features: | Child Safety Fence, Gunite, In Ground, Lighting, Screen Enclosure | |
| Possession: | Close Of Escrow | Property Condition: | Completed | |
| Property Sub Type: | Single Family Residence | Property Type: | Residential | |
| Road Responsibility: | Private Maintained Road | Road Surface Type: | Asphalt | |
| Roof: | Metal | Sewer: | Public Sewer | |
| Showing Requirements: | Supra Lock Box, 24 Hour Notice, Call Listing Agent, Locked Gate, ShowingTime | Special Listing Conditions: | None | |
| Standard Status: | Active | State Or Province: | FL | |
| Utilities: | Cable Available, Cable Connected, Electricity Available, Electricity Connected, Public, Sewer Available, Sewer Connected, Sprinkler Well, Underground Utilities, Water Available, Water Connected | Water Source: | Public | |
| Rooms | Rooms | |||
|---|---|---|---|---|
| Living Room: | 17x15 ft | Dining Room: | 12x14 ft | |
| Kitchen: | 11x15 ft | Dinette: | 11x10 ft | |
| Laundry: | 7x8 ft | Family Room: | 19x19 ft | |
| Primary Bedroom: | 17x19 ft | Primary Bathroom: | 17x13 ft | |
| Bedroom 2: | 13x12 ft | Bedroom 3: | 13x11 ft | |
| Bedroom 4: | 11x14 ft | Bathroom 2: | 9x8 ft | |
| Bathroom 3: | 11x10 ft | |||
We love to hear from you