


10393 HARLINGEN ST, PORT CHARLOTTE, FL, 33981
$548,800
Residential
|
Bedrooms
3
|
Bathrooms
2
|
Living Area
2,696 Sqft
|
Lot Size
11,117 Sqft
|
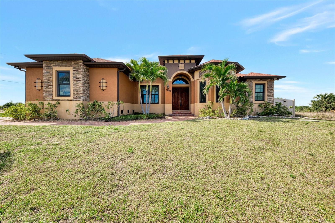
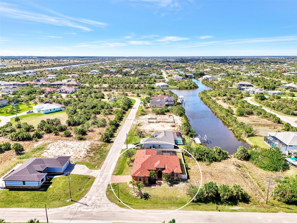
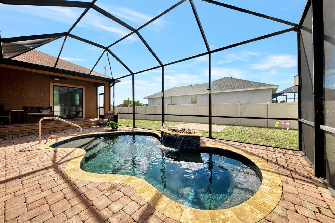
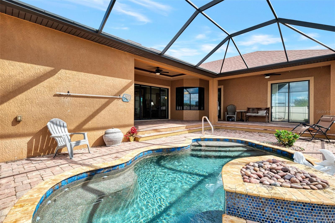
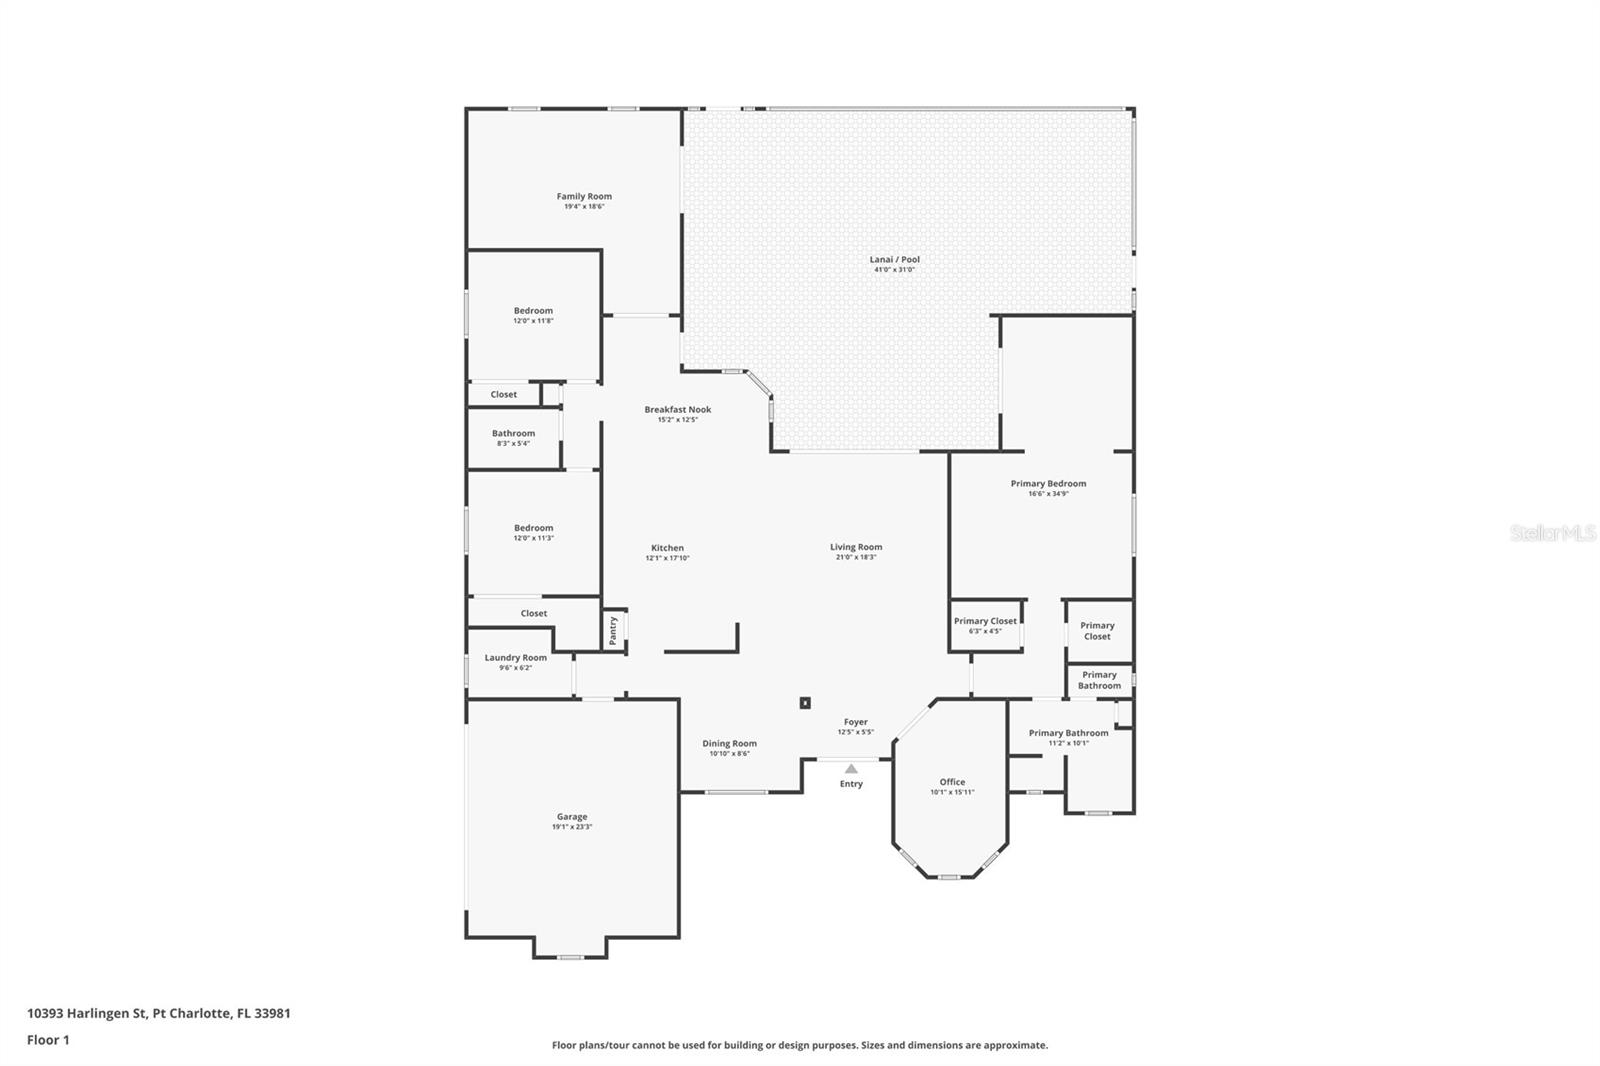
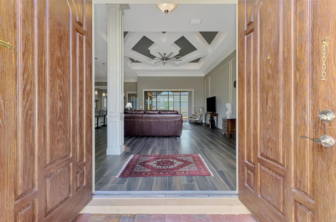
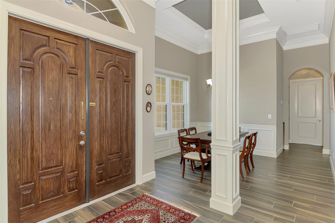
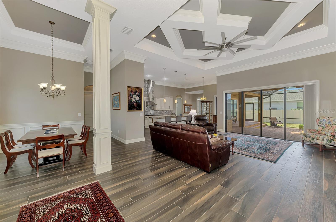
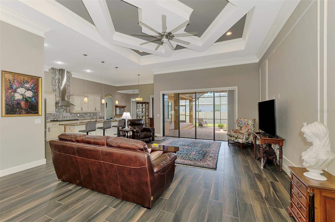
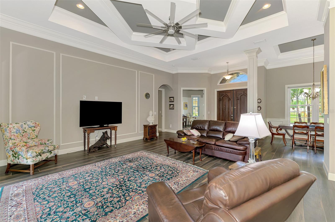
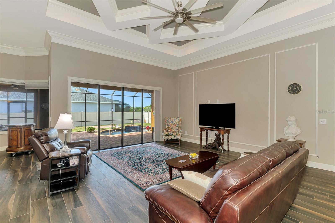
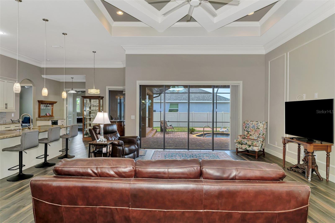
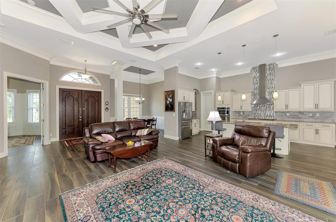
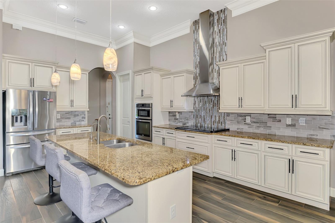
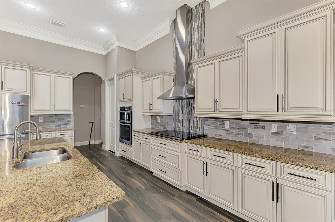
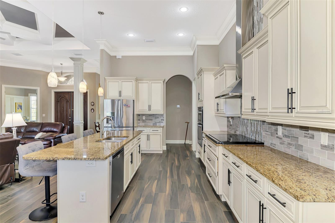
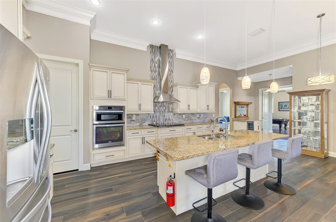
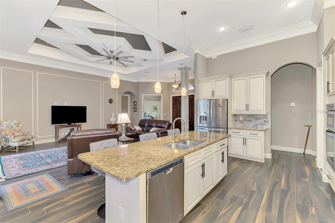
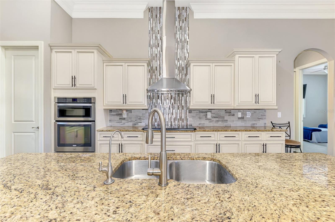
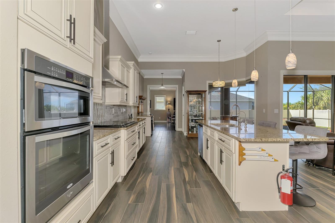
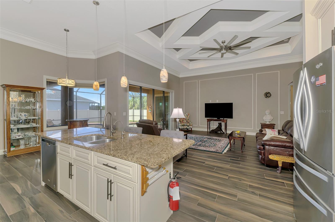
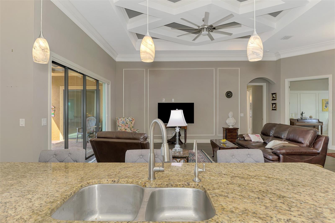
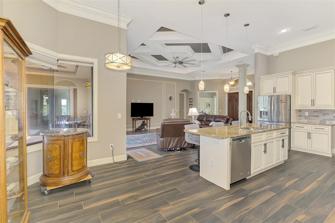
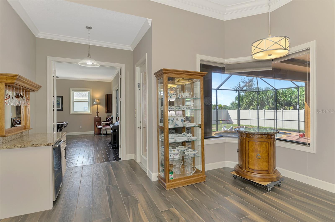
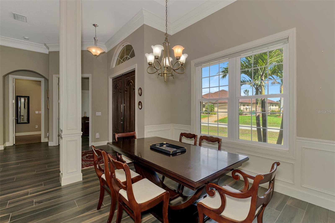
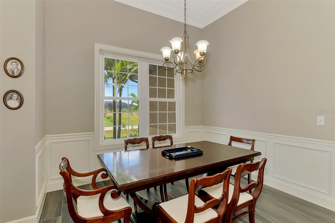
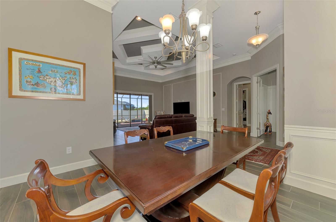
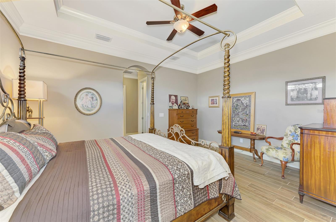
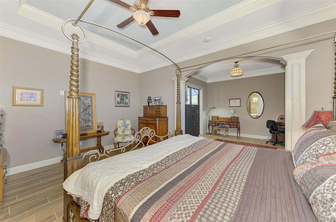
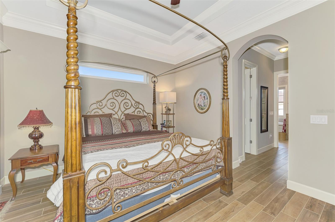
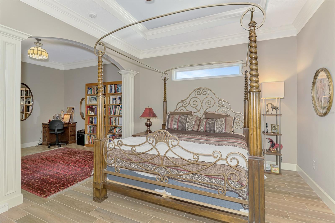
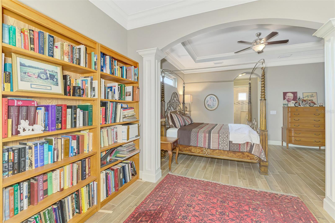
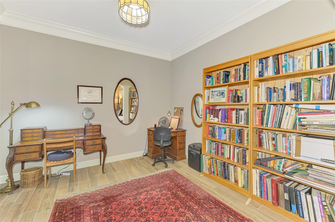
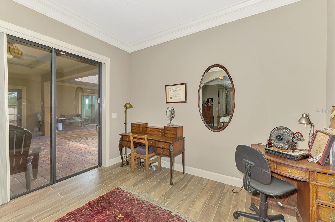
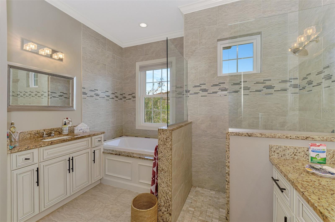
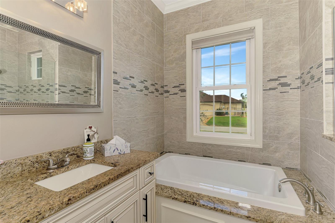
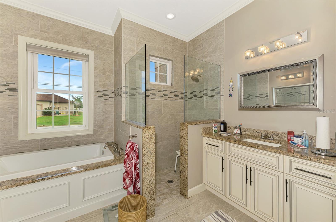
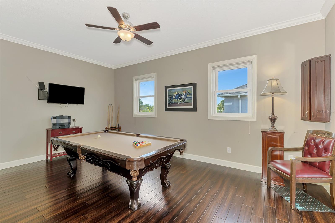
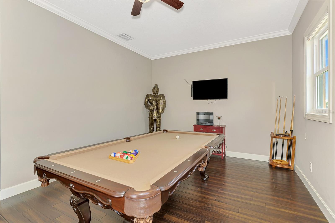
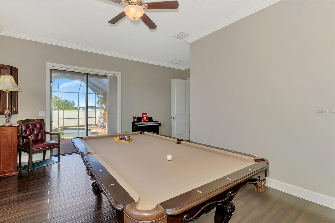
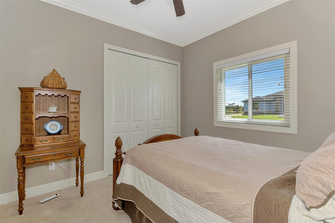
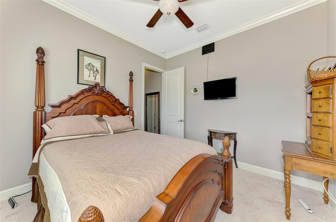
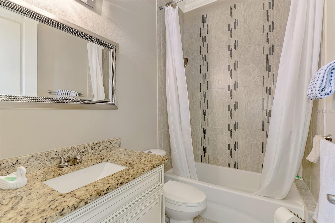
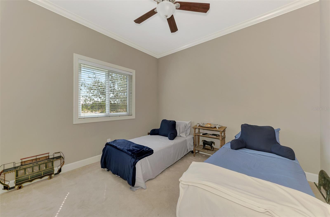
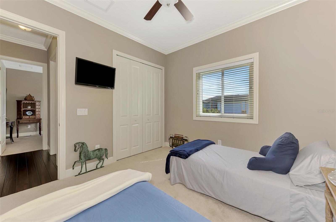
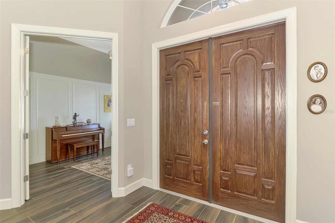
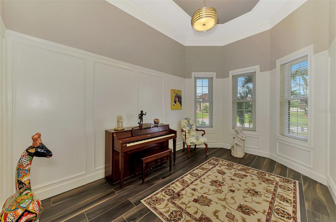
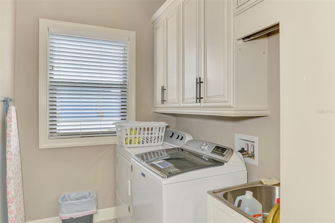
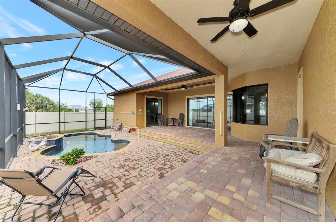
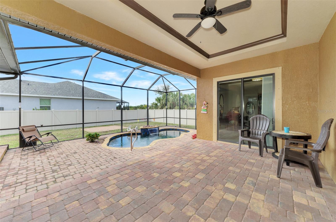
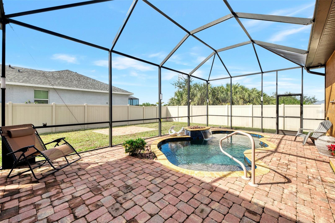
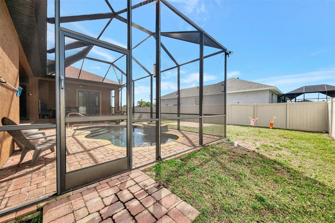
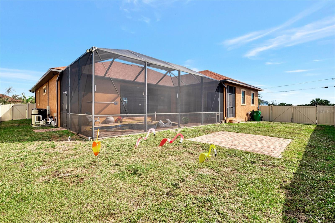
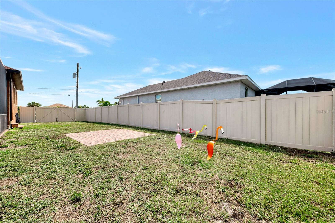
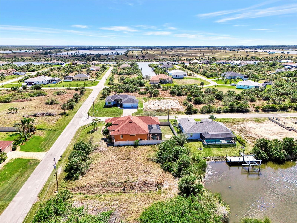
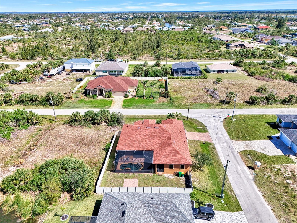
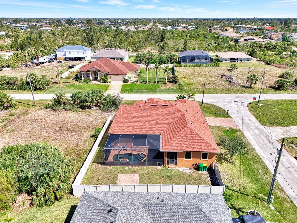
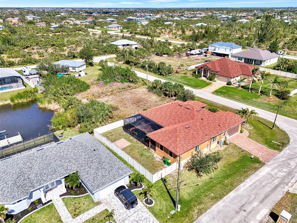
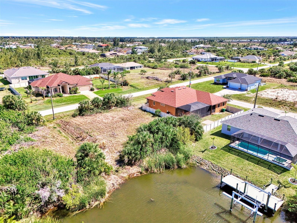
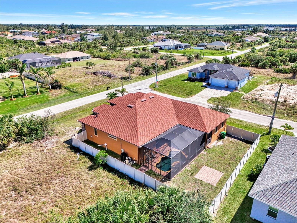
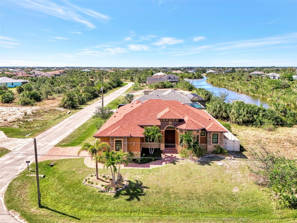
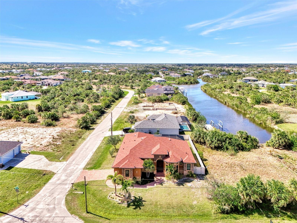
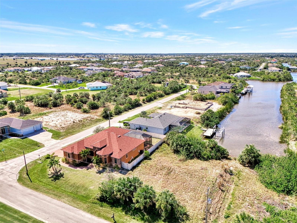
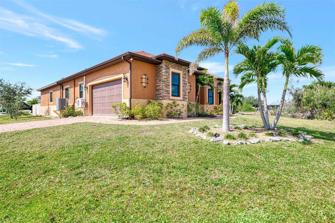
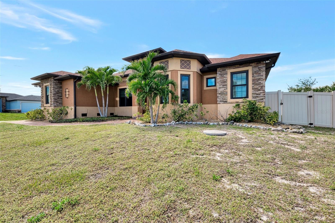
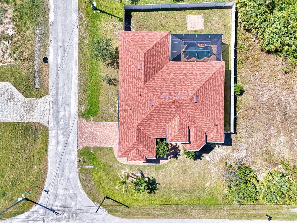
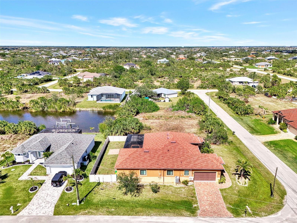
This stunning custom-built "2016" home, located on an oversized corner lot in the sought-after waterfront community of South Gulf Cove, offers the perfect blend of luxury and comfort. Almost 2,700 sq.ft. of living space! From the moment you arrive, the eye-catching paver driveway and sidewalk lead you to the grand double wood front doors. Step inside to discover a bright and inviting living room with a beautifully crafted custom coffered ceiling that sets the tone for the rest of the home. The spacious living room flows seamlessly into the large sliding doors that open onto a screened-in paver lanai, complete with a tray ceiling and ceiling fans for added comfort. It’s the ideal space for enjoying Florida’s warm weather year-round. The home boasts a brand-new roof (2023) and a newer A/C (2022), ensuring you’ll have peace of mind for years to come. Step down into the heated saltwater pool area, where a stunning water feature creates a tranquil atmosphere in your own private outdoor retreat. The vinyl fence offers added privacy, making this pool area the perfect spot for relaxation and entertainment. The chef’s kitchen is a dream, featuring a large island with extra outlets, stone countertops, and custom wood cabinets with crown molding. With stainless steel appliances, a newer Bosch cooktop, a wine refrigerator, and a pantry closet, this kitchen has everything you need. The reverse osmosis system ensures pure water, and the bottom cabinets have pull-out features for easy access. A mitered aquarium glass window provides an amazing view of the serene pool area, adding to the charm of this space. The game room is perfect for hosting friends and family, with French doors for privacy and sliders leading out to the lanai for easy access to the pool. The master bedroom suite is spacious and features tray ceilings, a ceiling fan, tile floors, and a separate sitting area. The suite also has sliders that open onto the lanai for late-night swims or just enjoying the peaceful outdoors. The master bathroom is luxurious, offering dual sinks, a walk-in shower with decorative tiles, and a relaxing garden tub. The guest bathroom is equally impressive, with a shower/tub combination and decorative tile up to the ceiling. Throughout the home, you'll find elegant double crown molding and high-end finishes that elevate every room. For those who need a quiet space to work, the office with French doors offers privacy and a peaceful atmosphere. A separate dining area with tray ceilings adds sophistication and is perfect for hosting dinner parties. The laundry room is equipped with new washer & dryer, utility sink, and wood cabinets for extra storage. This home is packed with upgrades, including impact windows and doors, a mini-split A/C unit in the garage, and a fenced yard for added security. The community features a boat ramp with access to the Gulf of Mexico, and you’re just a short drive from Boca Grande, local beaches, shopping, dining, golf courses, and marinas. Don’t miss your chance to own this spectacular home—call today to schedule your private tour!
Property Details
| Property Features | Property Features | |||
|---|---|---|---|---|
| MLS ID: | MFRC7505925 | Year Built: | 2016 | |
| Appliances: | Built-In Oven, Cooktop, Dishwasher, Disposal, Dryer, Electric Water Heater, Exhaust Fan, Freezer, Ice Maker, Kitchen Reverse Osmosis System, Microwave, Range Hood, Refrigerator, Washer, Wine Refrigerator | Architectural Style: | Florida | |
| Community Features: | Park, Playground | Construction Materials: | Block, Stone, Stucco | |
| Cooling: | Central Air, Mini-Split Unit(s) | Country: | US | |
| Direction Faces: | East | Disclosures: | Flood Disclosure, Seller Property Disclosure | |
| Exterior Features: | Lighting, Private Mailbox, Rain Gutters, Sidewalk, Sliding Doors | Fencing: | Fenced, Vinyl | |
| Flooring: | Carpet, Laminate, Tile | Foundation Details: | Slab | |
| Heating: | Central, Electric | Laundry Features: | Electric Dryer Hookup, Inside, Laundry Room, Washer Hookup | |
| Levels: | One | Listing Agreement: | Exclusive Right To Sell | |
| Listing Terms: | Cash, Conventional, FHA, VA Loan | Lot Features: | Cleared, Corner Lot, In County, Paved | |
| Occupant Type: | Owner | Parking Features: | Driveway, Garage Door Opener | |
| Patio And Porch Features: | Covered, Deck, Patio, Screened | Pets Allowed: | Yes | |
| Pool Features: | Gunite, Heated, In Ground, Salt Water, Screen Enclosure | Property Condition: | Completed | |
| Property Sub Type: | Single Family Residence | Property Type: | Residential | |
| Road Responsibility: | Public Maintained Road | Road Surface Type: | Asphalt, Paved | |
| Roof: | Shingle | Security Features: | Security System Owned | |
| Sewer: | Public Sewer | Showing Requirements: | Supra Lock Box, Appointment Only, Contact Call Center, See Remarks, ShowingTime | |
| Special Listing Conditions: | None | Standard Status: | Active | |
| State Or Province: | FL | Utilities: | Cable Available, Electricity Available, Electricity Connected, Phone Available, Public, Sewer Connected, Water Connected | |
| Vegetation: | Mature Landscaping, Trees/Landscaped | View: | Pool | |
| Water Source: | Public | Window Features: | Impact Glass/Storm Windows | |
| Rooms | Rooms | |||
|---|---|---|---|---|
| Dining Room: | 11x9 ft | Foyer: | 8x6 ft | |
| Living Room: | 18x15 ft | Kitchen: | 17x13 ft | |
| Dinette: | 8x6 ft | Game Room: | 19x18 ft | |
| Primary Bedroom: | 25x16 ft | Primary Bathroom: | 11x10 ft | |
| Bedroom 2: | 11x11 ft | Bathroom 2: | 8x5 ft | |
| Bedroom 3: | 11x10 ft | Laundry: | 11x6 ft | |
| Den: | 14x9 ft | |||
We love to hear from you