



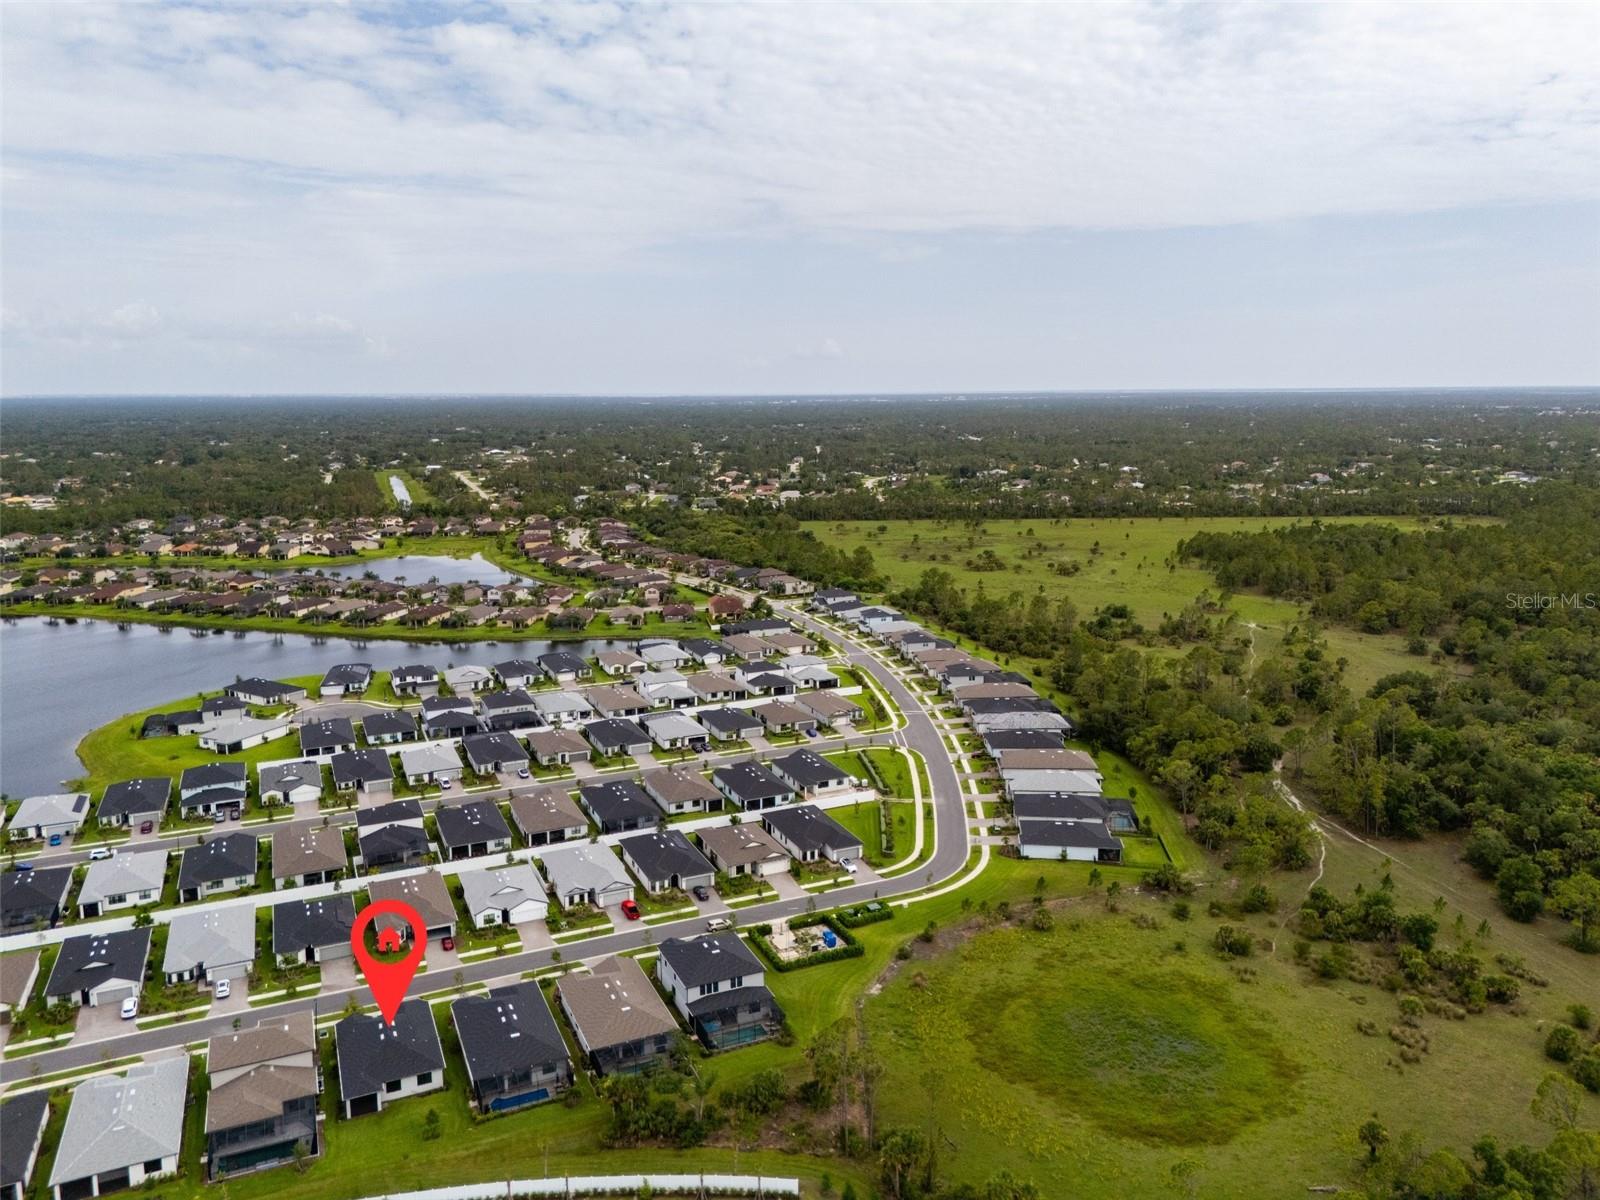
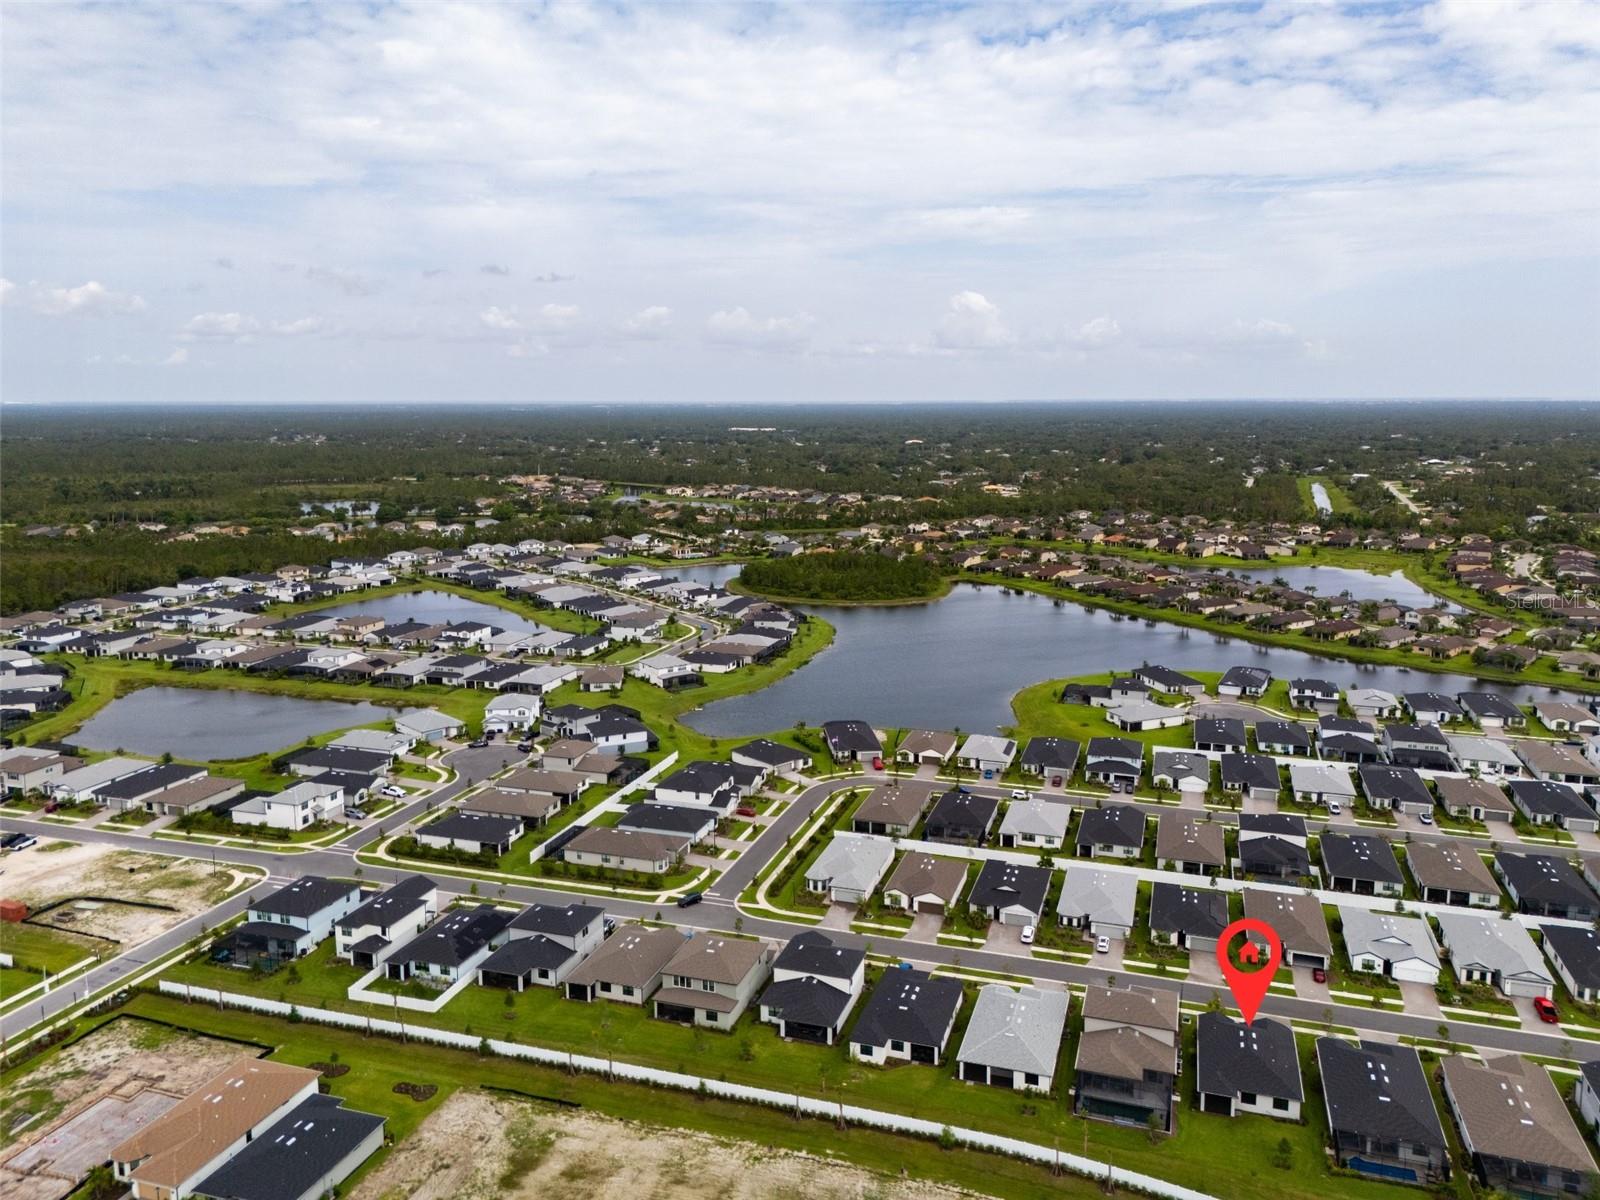
2477 GABEL OAK DR, NORTH PORT, FL, 34289
$344,900
Residential
|
Bedrooms
3
|
Bathrooms
2
|
Living Area
1,662 Sqft
|
Lot Size
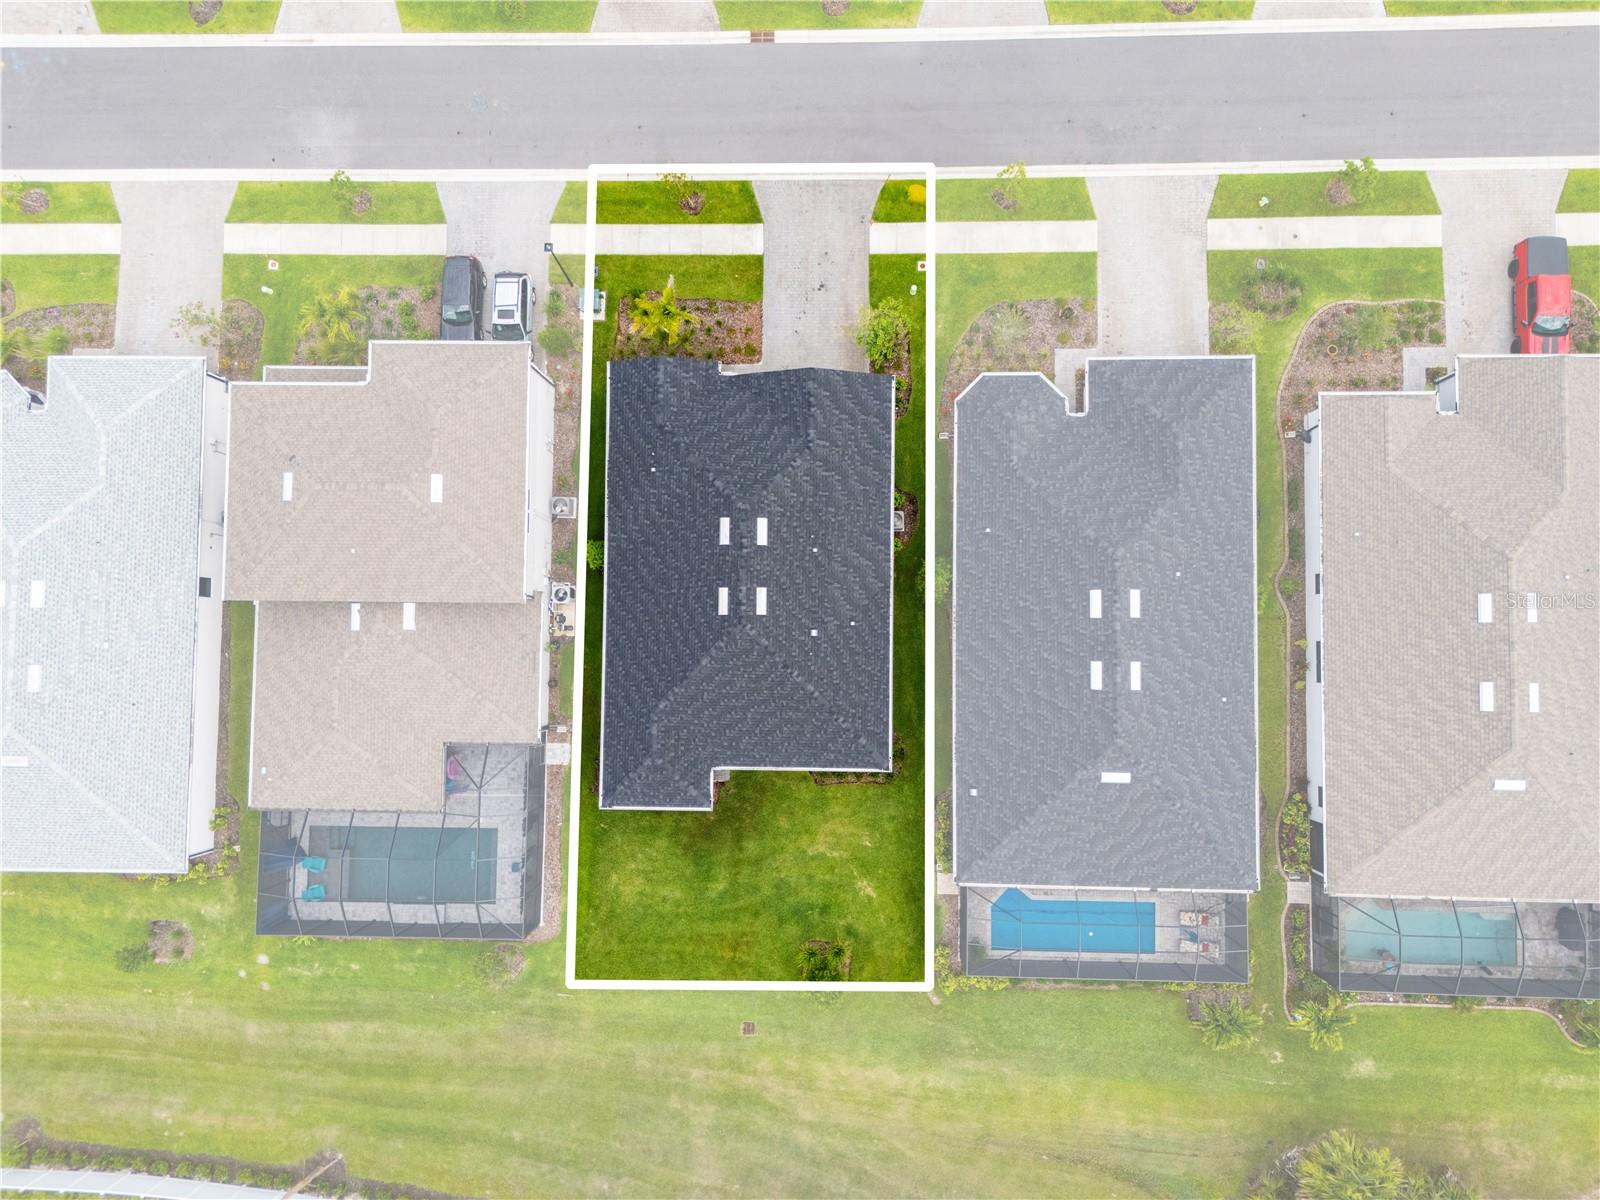
5,980 Sqft
|
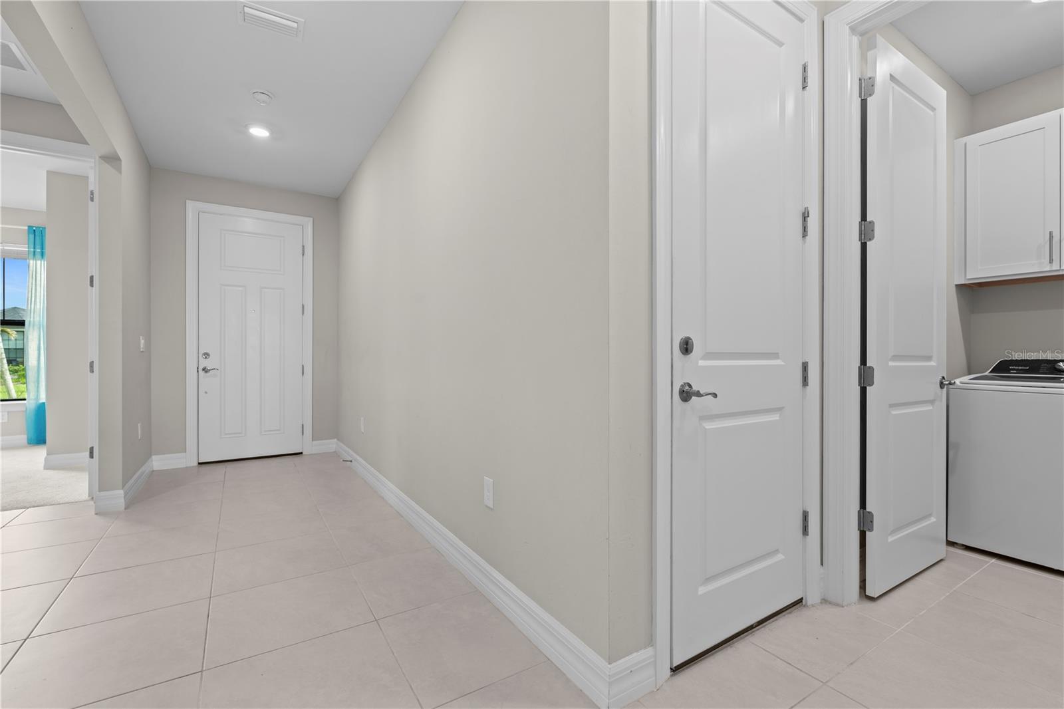
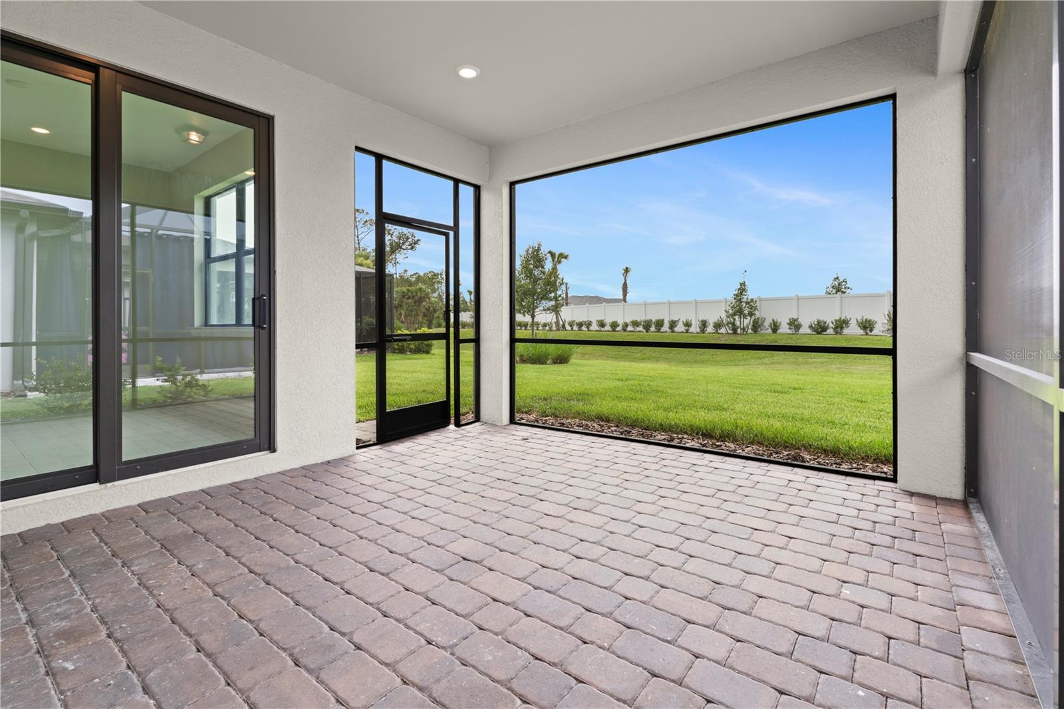
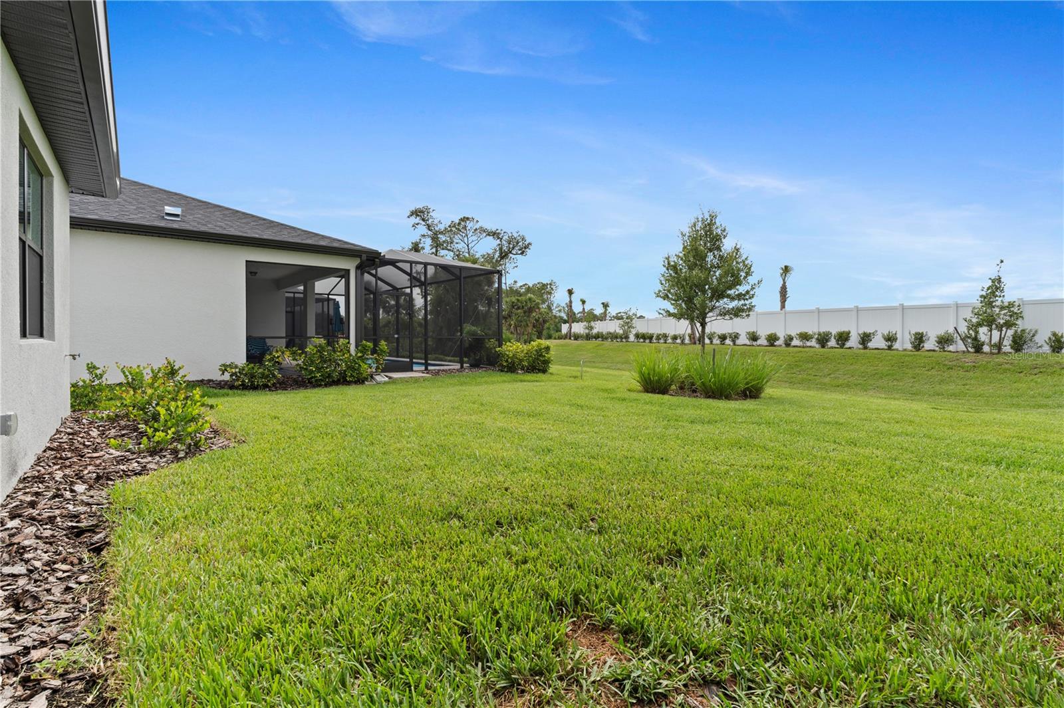
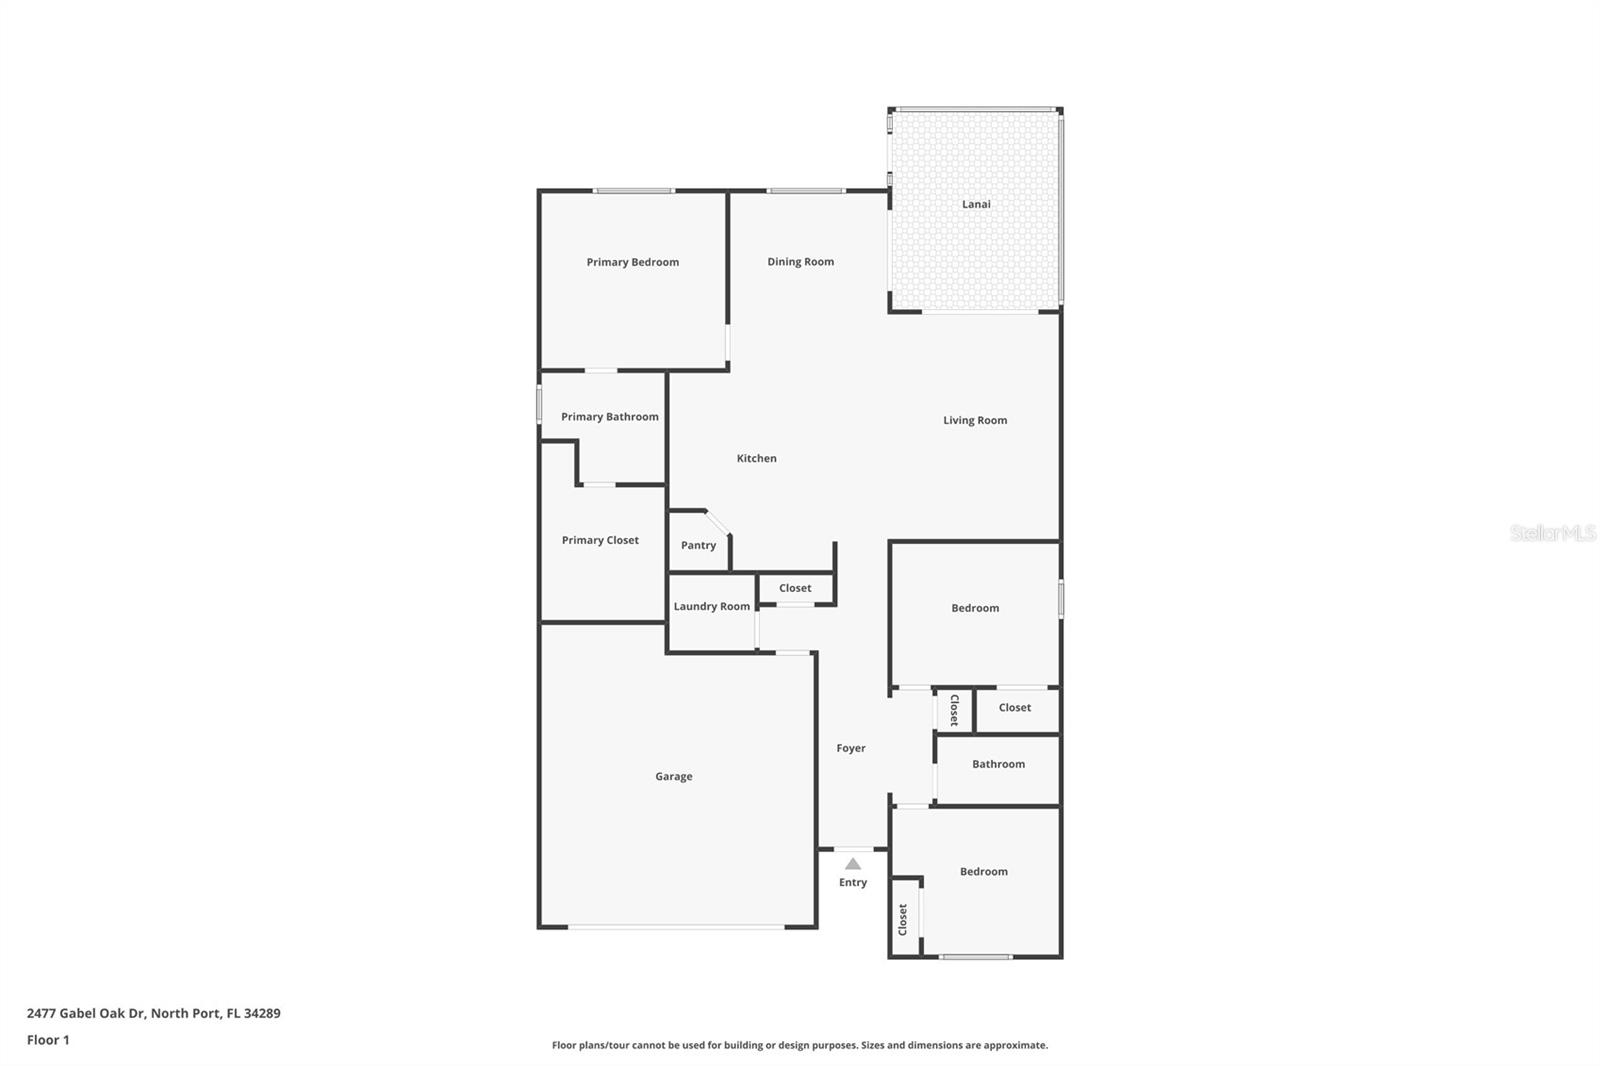
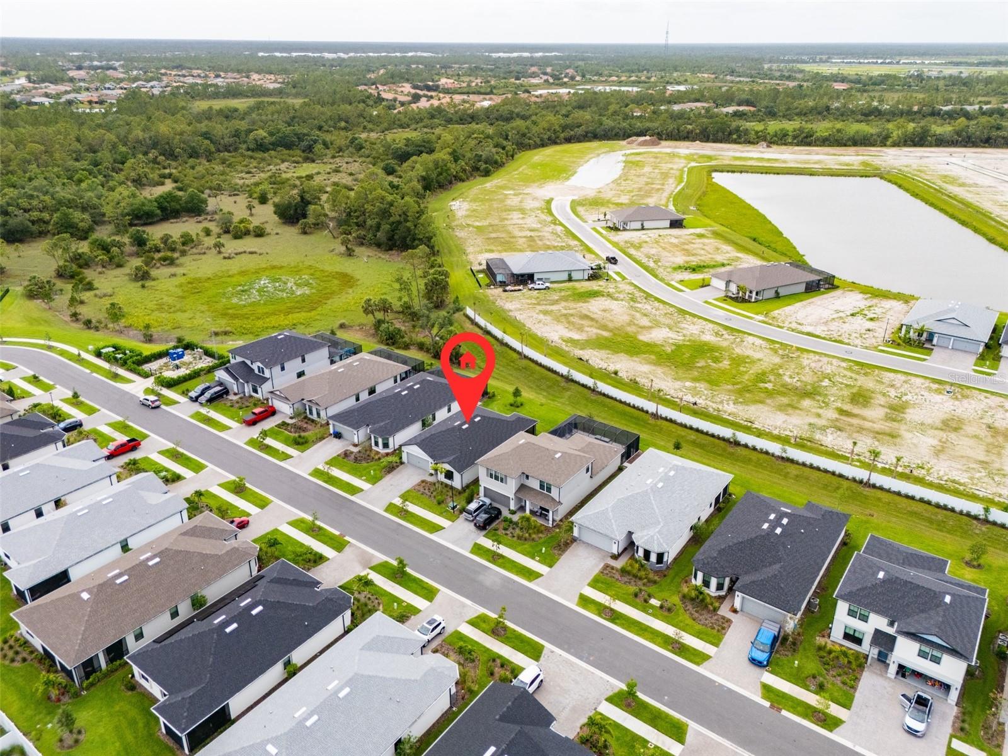
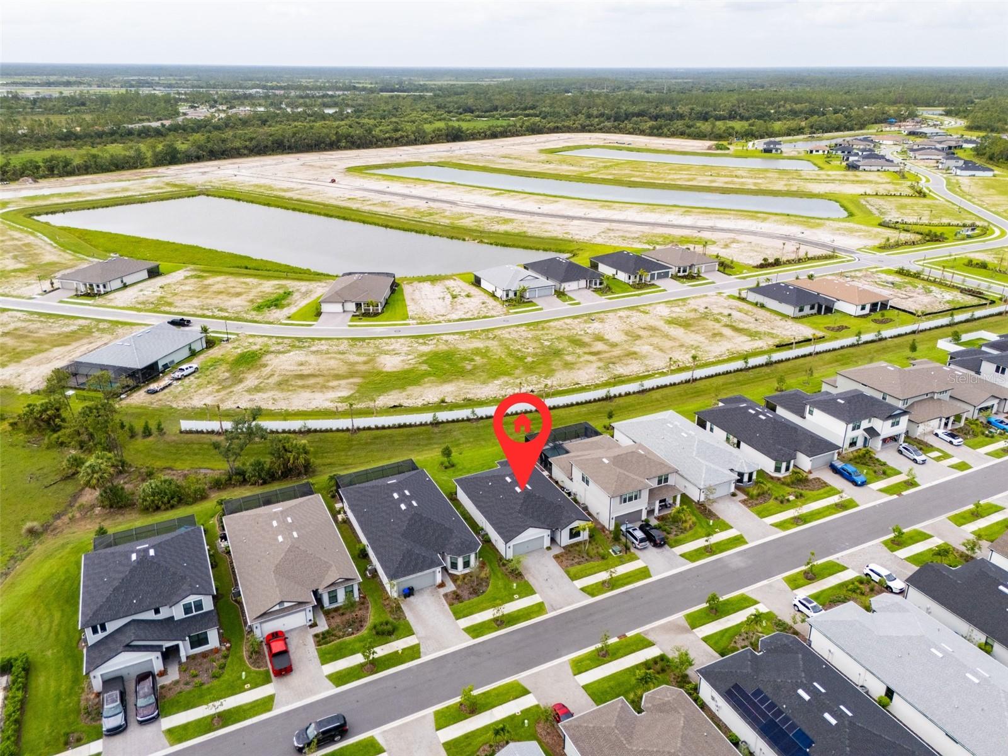
If you are looking for a beautiful home in a family like community, then you have found the perfect place! Welcome Home and Welcome to Cedar Grove! This 3 bedrooms, 2 bathrooms, home built in 2024 is everything you have been looking for and more! As you step through the front door, you're greeted by a spacious open floor plan that seamlessly connects the living, dining, and kitchen areas. The high ceilings and large windows flood the space with natural light cascading onto the large floor tile, creating an inviting atmosphere for gatherings and everyday living. You'll also notice must have upgrades such as 8' interior doors and large baseboards. The heart of this home is the gourmet kitchen, outfitted with sleek stainless steel appliances, walk-in pantry, gorgeous quartz countertops, large white shaker style soft close cabinets and a large center island with bar seating—perfect for cooking and entertaining. Adjacent to the kitchen is a great sized family room with views to the lanai where additional hosting space awaits. The primary bedroom and ensuite exude comfort, luxury and relaxation. Showcasing a double vanity with quartz countertops, a walk-in shower with seamless glass door, and everyone's favorite, a huge primary closet. This split floor plan also offers 2 other spacious bedrooms and a beautifully done guest bathroom. Excellently located with quick access to I-75, US 41, and some of the area's best shopping and restaurants. This community features a pristine resort like pool area, covered playground, half court basketball, and a serenity area for viewing the waterfront. You'll love having sidewalks throughout, underground utilities and fast internet. But the best part is not having to worry about yard work, included in the already low hoa payment is mowing, weeding, trimming, edging, blowing, plus irrigation! So stop wasting time laboring in the yard and reclaim that time doing something else you actually enjoy! Don't let your dream home and dream community become someone else's address, set up your showing today! ** Please check out the virtual floor plan and fly through video for further details **
Property Details
| Property Features | Property Features | |||
|---|---|---|---|---|
| MLS ID: | MFRC7511129 | Year Built: | 2024 | |
| Appliances: | Dishwasher, Disposal, Dryer, Electric Water Heater, Microwave, Range, Range Hood, Refrigerator, Washer | Architectural Style: | Florida, Ranch | |
| Association Amenities: | Basketball Court, Playground, Pool | Association Fee Includes: | Pool, Maintenance Grounds, Management | |
| Community Features: | Community Mailbox, Deed Restrictions, Irrigation-Reclaimed Water, Park, Playground, Pool, Sidewalks | Construction Materials: | Block, Stucco | |
| Cooling: | Central Air | Country: | US | |
| County Or Parish: | Sarasota | Direction Faces: | South | |
| Exterior Features: | Rain Gutters, Sidewalk, Sliding Doors | Flooring: | Carpet, Tile | |
| Foundation Details: | Slab | Heating: | Central | |
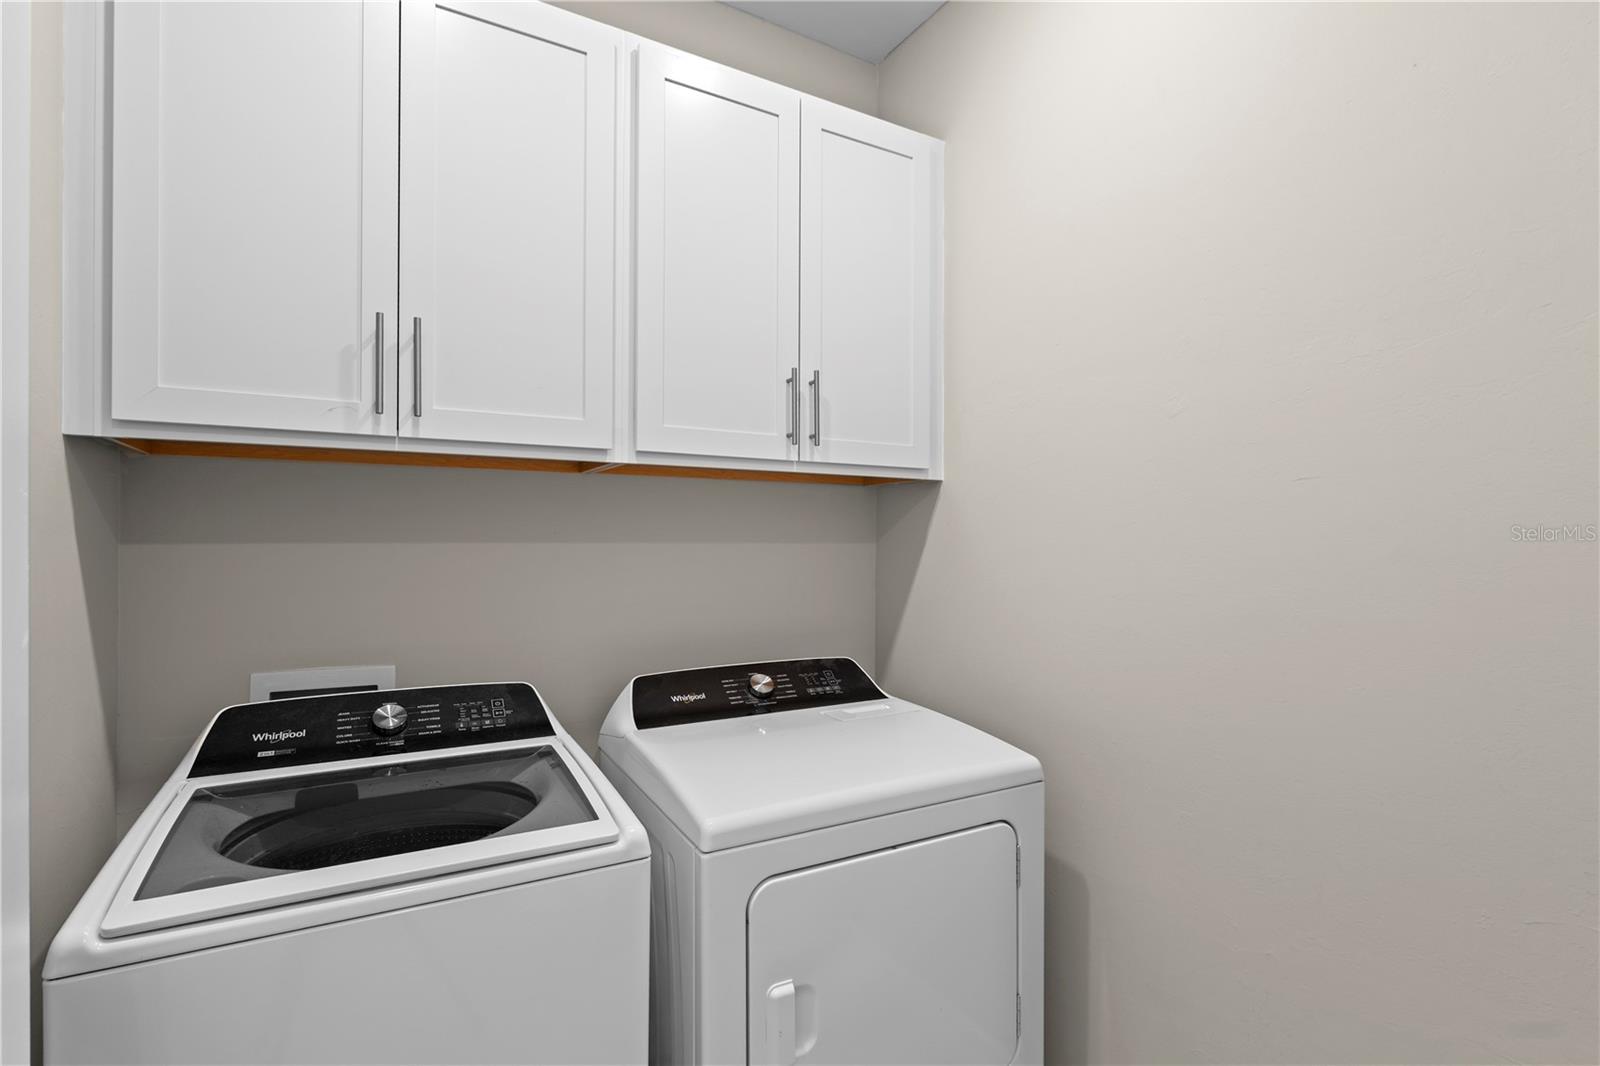
| Laundry Features: | Laundry Room | Levels: | One | |
| Listing Agreement: | Exclusive Right To Sell | Listing Terms: | Cash, Conventional, FHA, VA Loan | |
| Lot Features: | Paved | Occupant Type: | Owner | |
| Other Equipment: | Irrigation Equipment | Patio And Porch Features: | Rear Porch | |
| Pets Allowed: | Cats OK, Dogs OK | Property Sub Type: | Single Family Residence | |
| Property Type: | Residential | Road Surface Type: | Paved | |
| Roof: | Shingle | Sewer: | Public Sewer | |
| Showing Requirements: | Supra Lock Box, Call Before Showing, ShowingTime | Special Listing Conditions: | None | |
| Standard Status: | Active | State Or Province: | FL | |
| Utilities: | BB/HS Internet Available, Cable Connected, Electricity Connected, Public, Sewer Connected, Underground Utilities, Water Connected | Vegetation: | Trees/Landscaped | |
| Water Source: | Public | Window Features: | Double Pane Windows, Insulated Windows | |
| Rooms | Rooms | |||
|---|---|---|---|---|
| Primary Bedroom: | 14x12 ft | Bedroom 2: | 12x11 ft | |
| Bedroom 3: | 10.5x11 ft | Living Room: | 17x16 ft | |
| Kitchen: | 12x13 ft | |||
We love to hear from you