


1009 BEACH ST, PORT CHARLOTTE, FL, 33953
$468,000
Residential
|
Bedrooms
3
|
Bathrooms
4
|
Living Area
2,351 Sqft
|
Lot Size
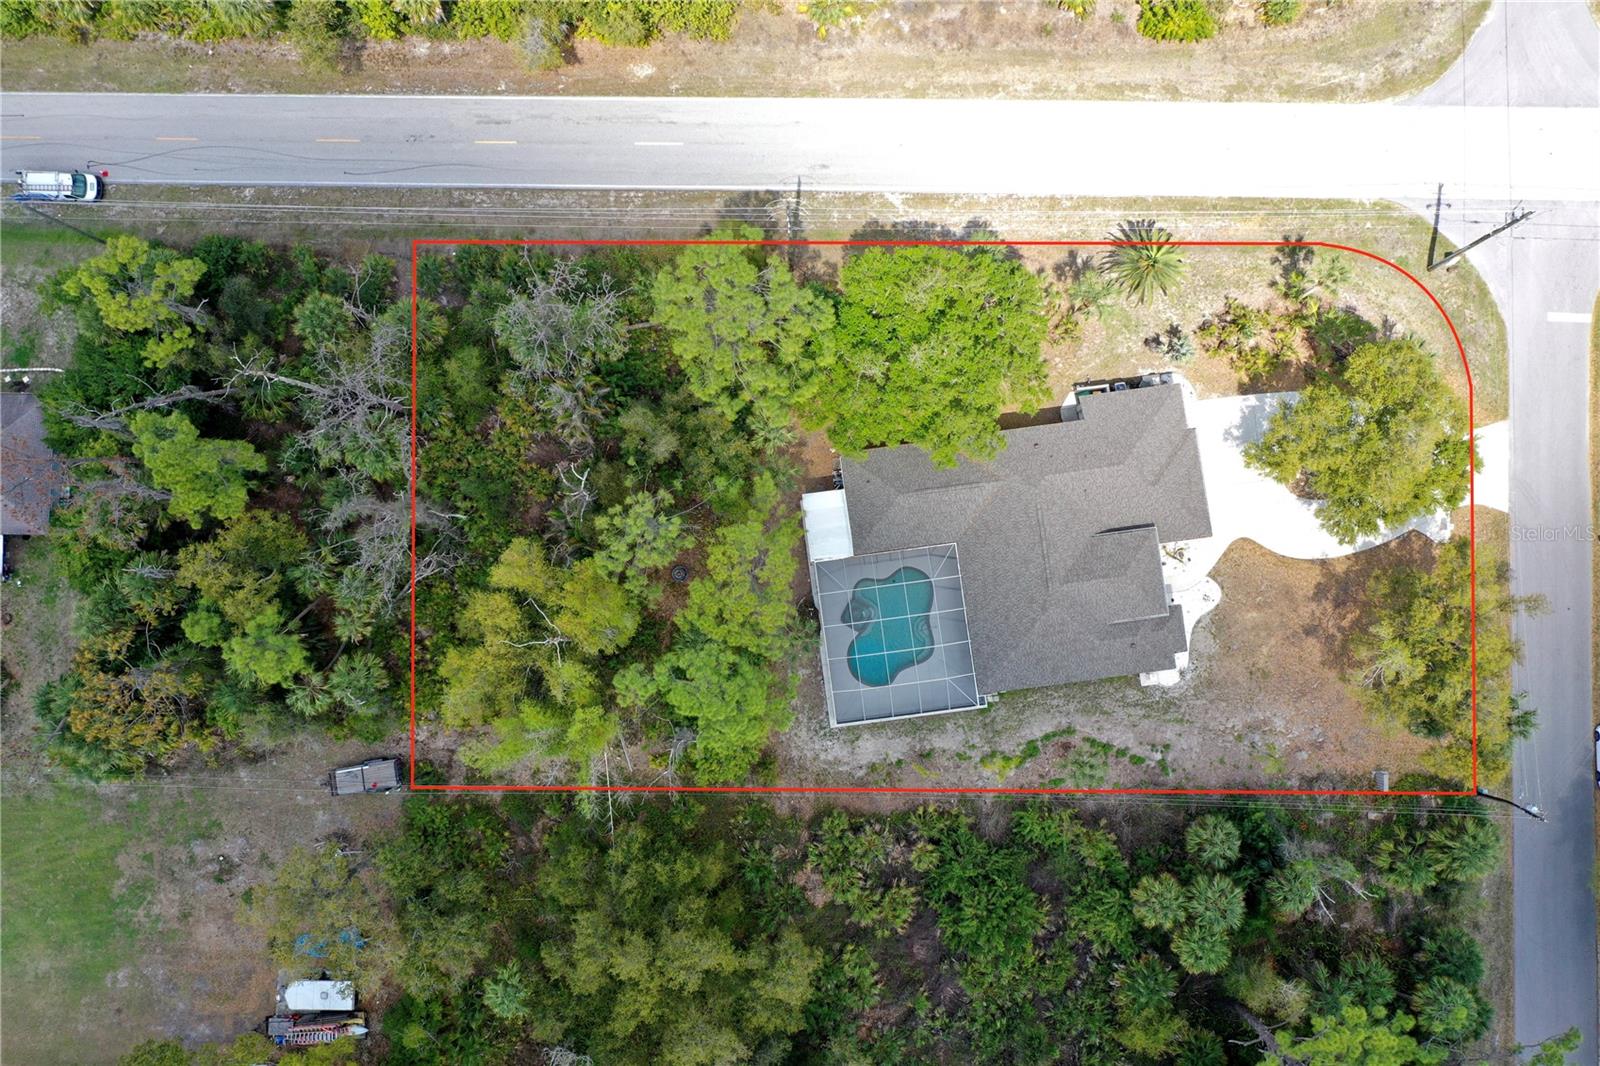
31,115 Sqft
|
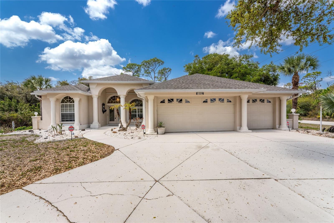
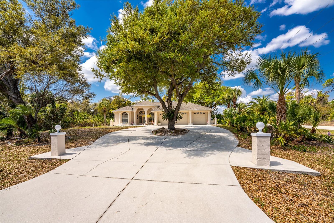
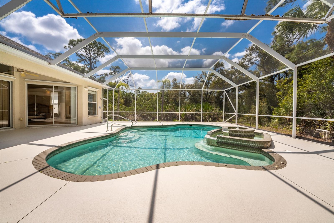
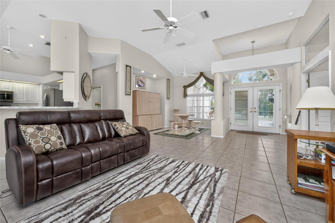
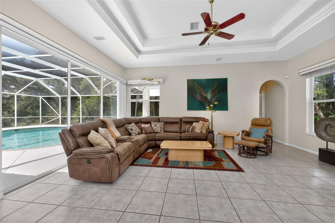
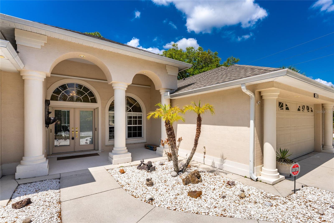
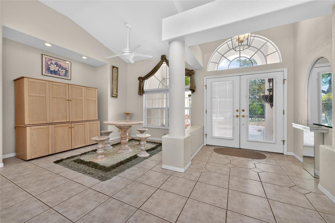
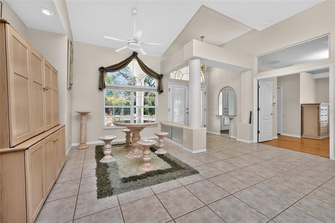
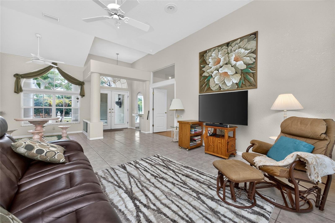
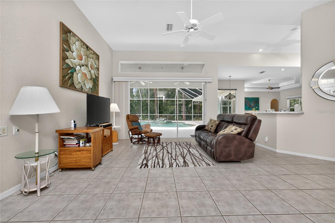
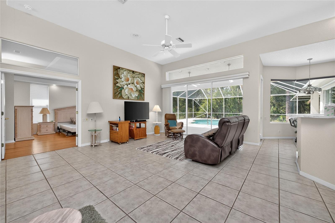
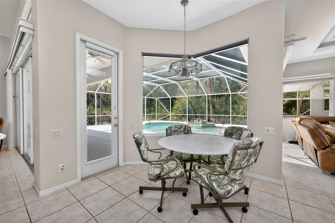
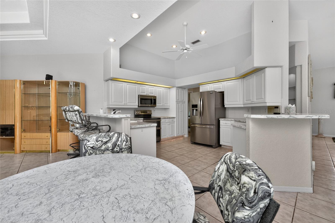
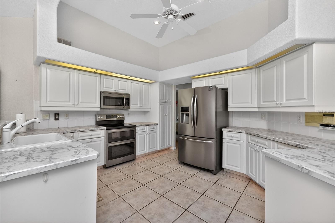
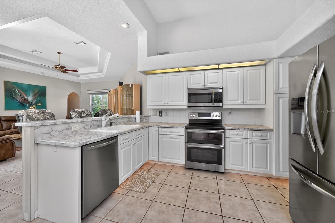
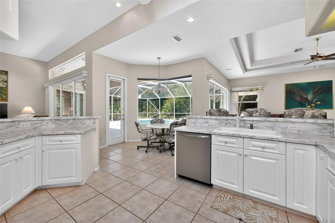
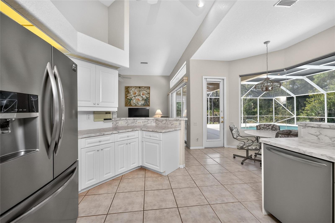
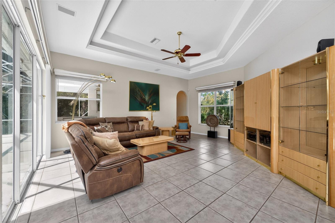
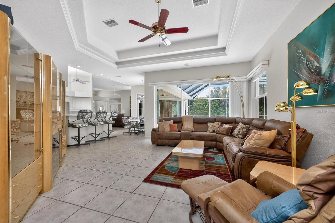
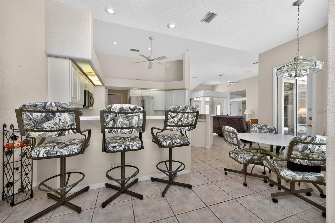
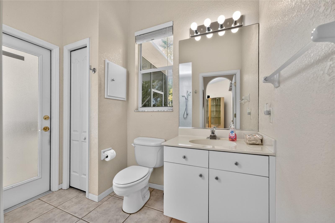
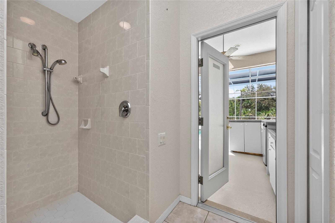
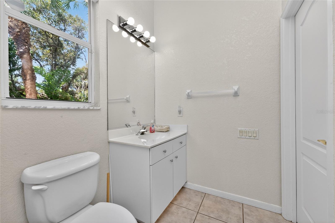
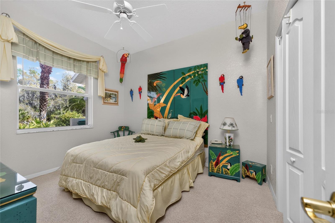
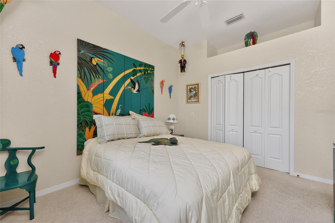
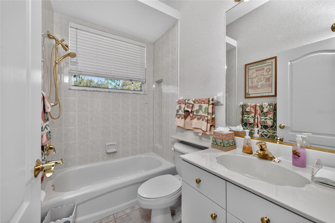
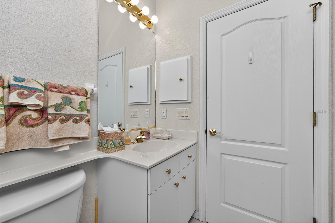
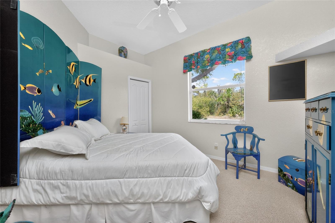
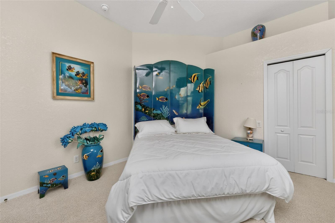
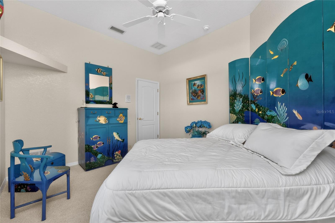
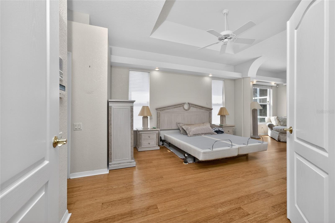
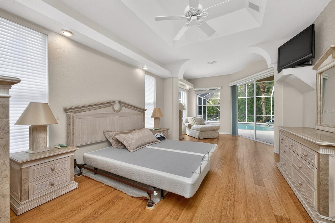
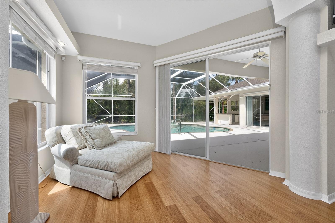
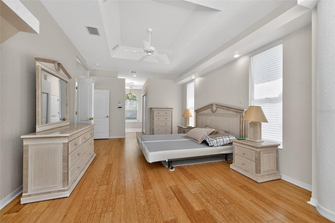
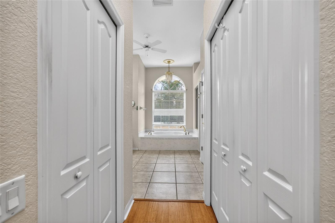
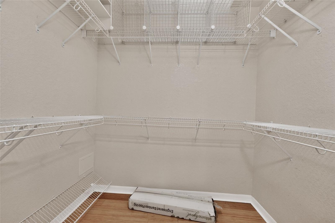
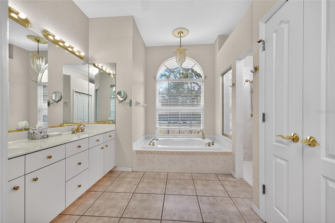
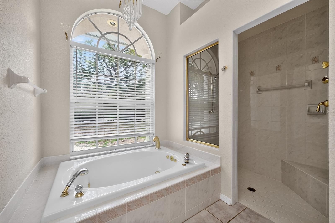
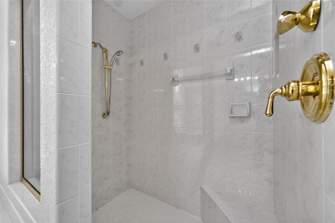
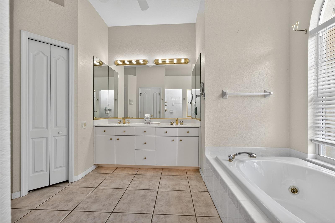
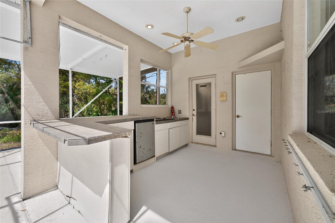
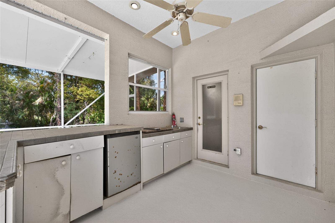
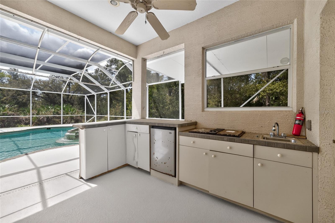
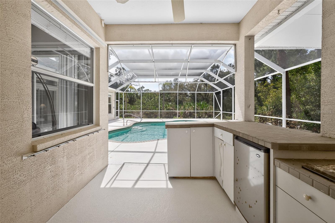
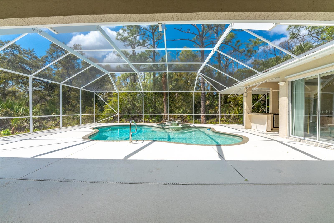
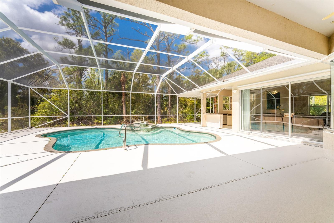
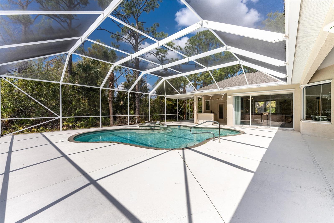
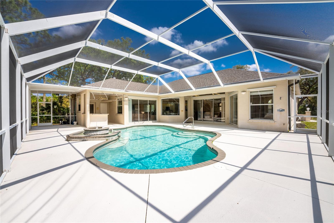
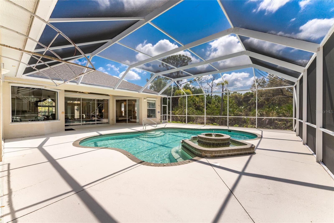
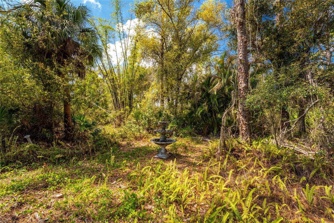
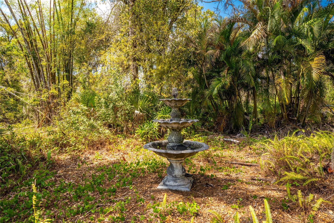
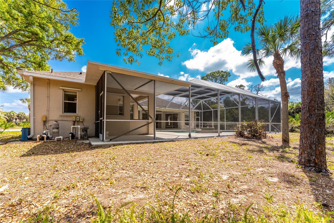
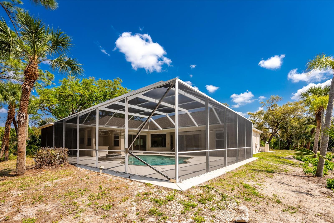
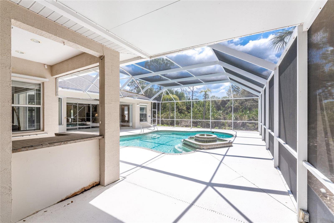
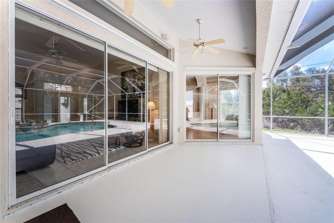
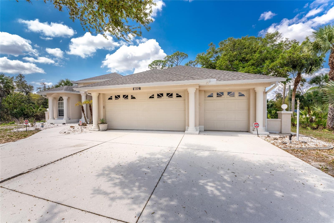
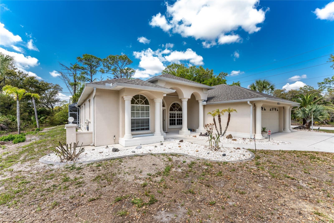
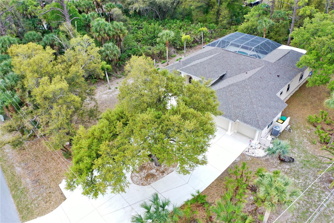
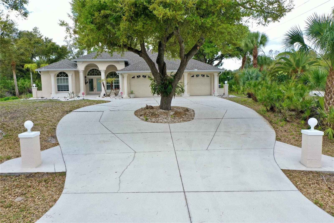
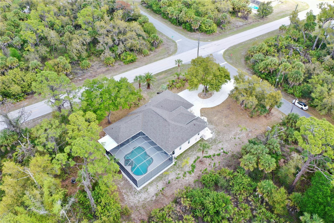
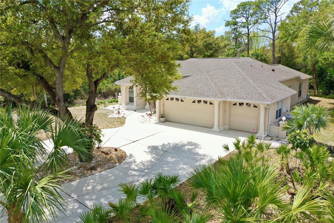
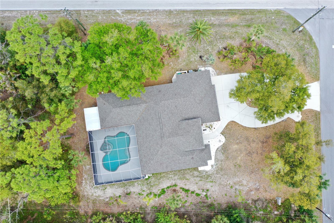
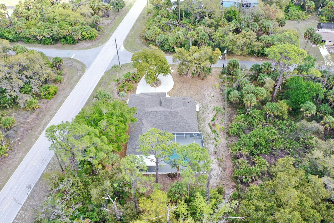
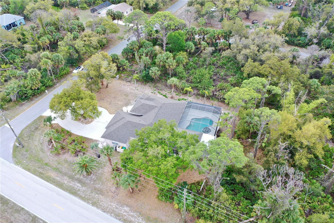
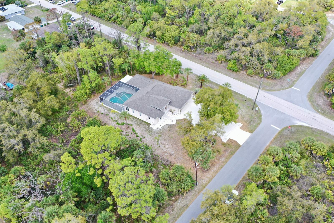
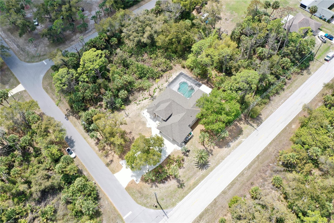
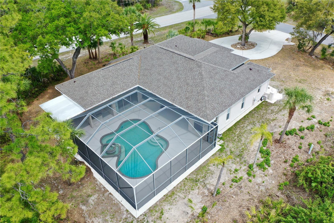
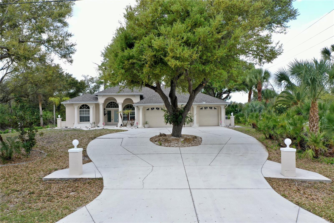
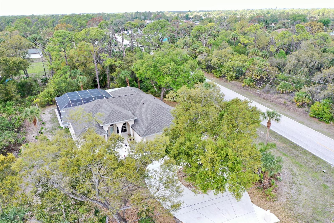
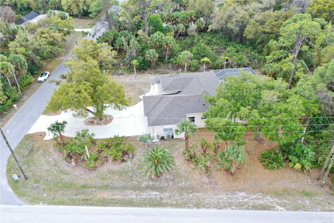
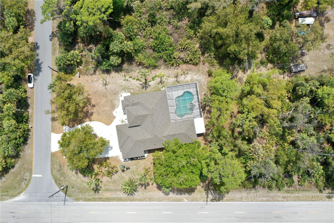
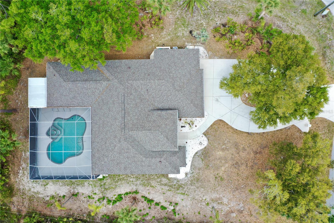
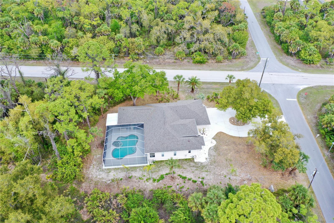
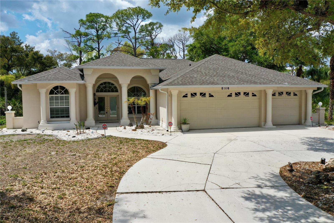
Discover your private tropical oasis in the heart of Port Charlotte with this impeccably maintained 3-bedroom, 3-bathroom pool home. Situated on an expansive and rare triple lot, the property offers a level of privacy and scale that is hard to find. As you pull up onto the circular driveway, framed by a majestic grandfather oak, you are greeted by a stately 3-car garage and elegant French doors that lead into a bright, open-concept split floor plan. Spanning 2,351 square feet under air and over 3,655 total square feet, the interior is designed for both comfort and entertaining. The heart of the home features a chef’s kitchen with stainless steel appliances, under-cabinet and toe-kick lighting, and a breakfast bar overlooking a spacious family room with elegant tray ceilings. The primary suite serves as a true sanctuary, boasting bamboo wood floors, dual walk-in closets, and a spa-like ensuite complete with dual vanities, a walk-in shower, and an oversized Jacuzzi soaking tub. On the opposite side of the home, two generous guest bedrooms with walk-in closets share a private hallway, ensuring total seclusion for family or visitors. Stepping through the sliding glass doors, you are transported to an entertainer’s backyard. The massive screened lanai features a sparkling pool with a tranquil fountain and night lighting, complemented by an outdoor pool shower and a dedicated pool bath for ultimate convenience. The covered summer kitchen is fully equipped with a grill, sink, fridge area, and bar seating, making it the perfect spot for weekend BBQs and sunset cocktails. This home offers incredible peace of mind with a brand-new roof installed in December 2023, a full home repipe completed in 2010, and a water heater replaced in 2019. The home is Connected to public water and a septic tank which is located in front of the house. Located just minutes from US-41 and I-75, you are perfectly positioned for easy commuting North or South throughout the state and access to the best that Southwest Florida has to provide. Whether you are hitting the links at one of the numerous golf courses of the area or spending the day at the pristine sands of Boca Grande and Englewood Beach, this location puts you in the center of it all. With the extra lot providing added space for future projects or simple serenity, this property is a rare opportunity to own a piece of paradise. Schedule your private showing today!
Property Details
| Property Features | Property Features | |||
|---|---|---|---|---|
| MLS ID: | MFRC7523255 | Year Built: | 2000 | |
| Appliances: | Dishwasher, Dryer, Electric Water Heater, Freezer, Microwave, Range, Refrigerator, Washer | Construction Materials: | Block, Stucco | |
| Cooling: | Central Air | Country: | US | |
| County Or Parish: | Charlotte | Direction Faces: | East | |
| Exterior Features: | French Doors, Hurricane Shutters, Lighting, Outdoor Kitchen, Rain Gutters | Flooring: | Bamboo, Carpet, Ceramic Tile | |
| Foundation Details: | Slab | Furnished: | Negotiable | |
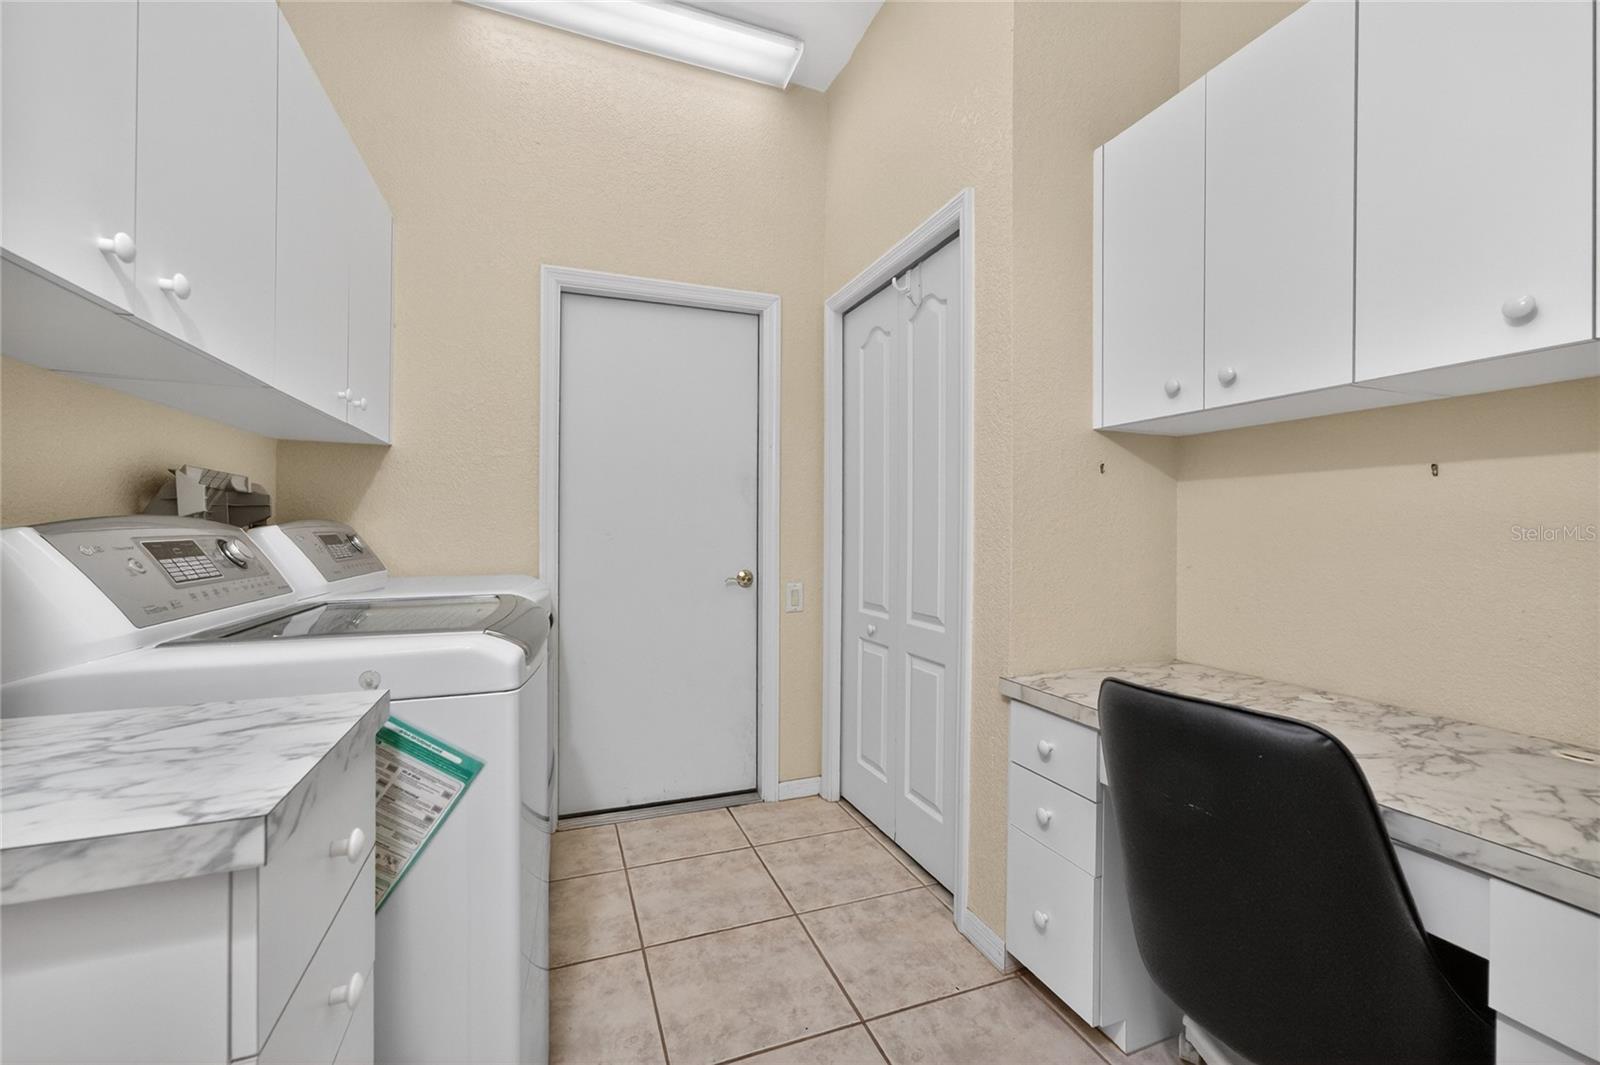
| Heating: | Central | Laundry Features: | Inside | |
| Levels: | One | Listing Agreement: | Exclusive Right To Sell | |
| Listing Terms: | Cash, Conventional, VA Loan | Lot Features: | Corner Lot, In County, Oversized Lot, Paved | |
| Occupant Type: | Vacant | Other Equipment: | Irrigation Equipment | |
| Parking Features: | Driveway, Garage Door Opener, Workshop in Garage | Patio And Porch Features: | Front Porch, Porch, Screened | |
| Pets Allowed: | Yes | Pool Features: | Gunite, In Ground, Screen Enclosure | |
| Possession: | Close Of Escrow | Property Condition: | Completed | |
| Property Sub Type: | Single Family Residence | Property Type: | Residential | |
| Road Responsibility: | Public Maintained Road | Road Surface Type: | Asphalt | |
| Roof: | Shingle | Security Features: | Security System | |
| Sewer: | Septic Tank | Showing Requirements: | Supra Lock Box, Go Direct, ShowingTime | |
| Special Listing Conditions: | None | Standard Status: | Active | |
| State Or Province: | FL | Utilities: | Cable Connected, Electricity Connected, Phone Available, Water Connected | |
| Vegetation: | Oak Trees, Trees/Landscaped, Wooded | View: | Trees/Woods | |
| Water Source: | Public | |||
| Rooms | Rooms | |||
|---|---|---|---|---|
| Living Room: | 16x16 ft | Dining Room: | 11x9 ft | |
| Kitchen: | 15x12 ft | Dinette: | 10x8 ft | |
| Family Room: | 20x20 ft | Primary Bedroom: | 13x26 ft | |
| Primary Bathroom: | 12x10 ft | Bedroom 2: | 12x11 ft | |
| Bedroom 3: | 11x13 ft | Laundry: | 9x11 ft | |
| Balcony/Porch/Lanai: | 18x8 ft | Balcony/Porch/Lanai: | 9x9 ft | |
We love to hear from you