


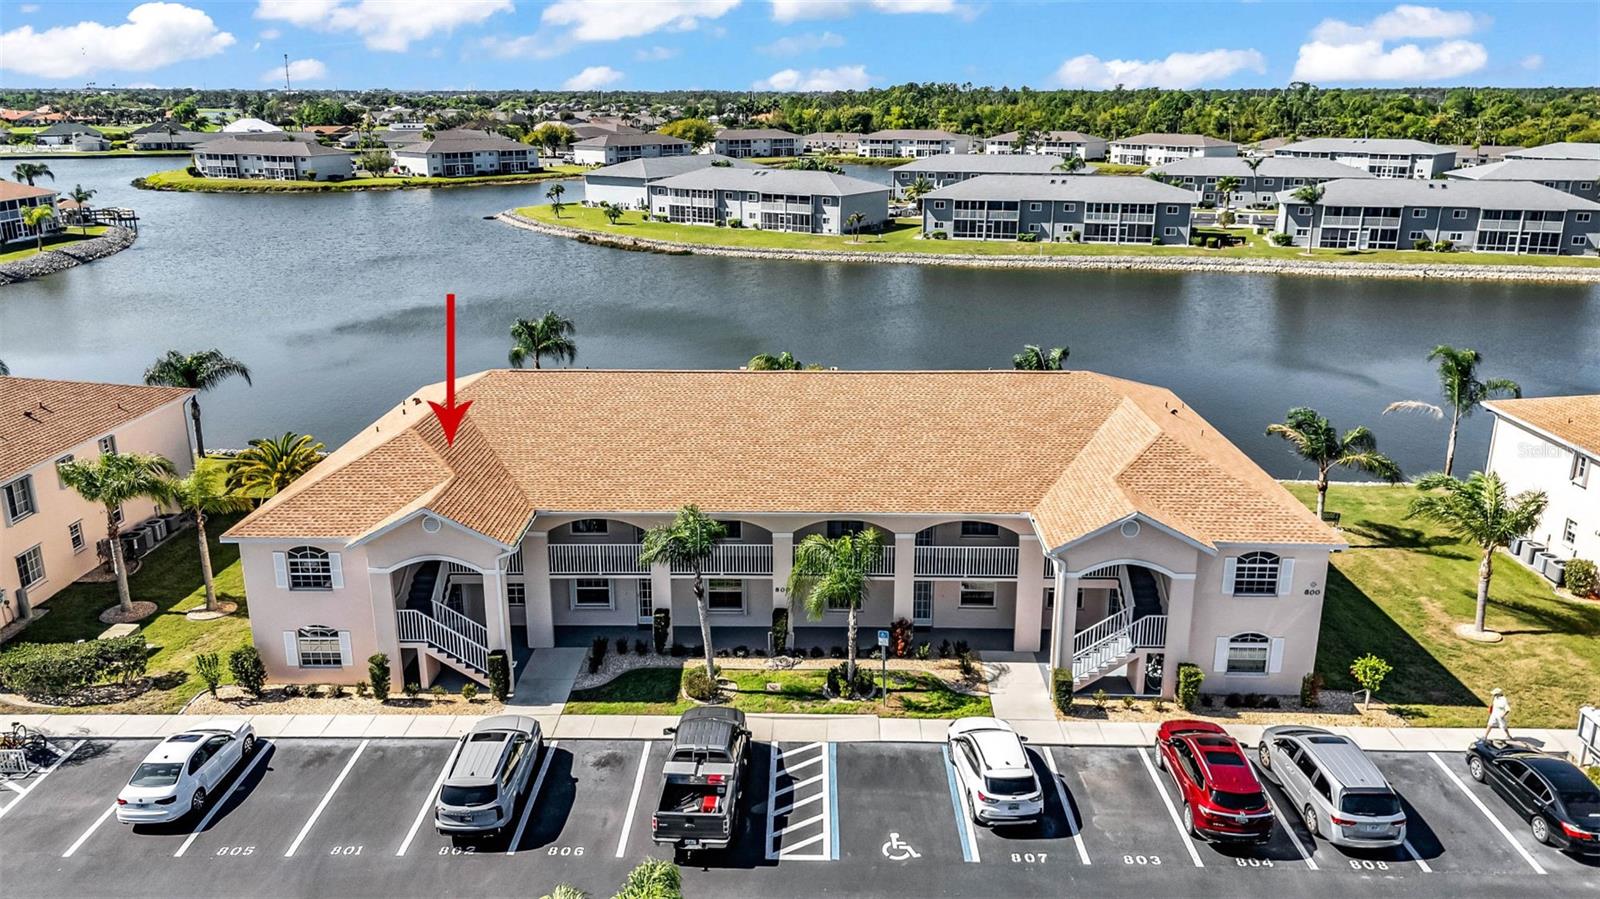
12144 SW EGRET #805, LAKE SUZY, FL, 34269
$175,000
Residential
|
Bedrooms
3
|
Bathrooms
2
|
Living Area
1,360 Sqft
|
Lot Size
837 Sqft
|
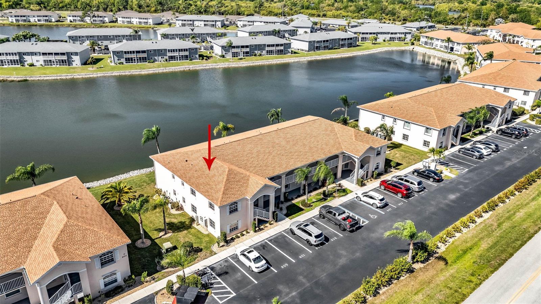
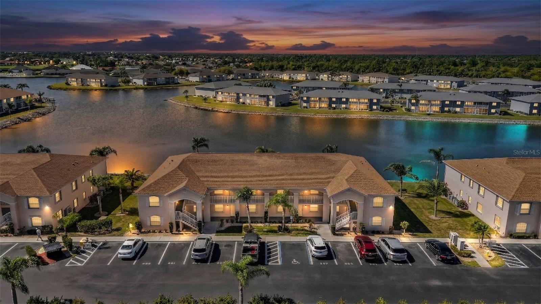
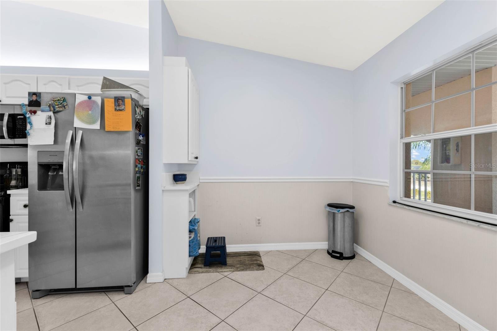
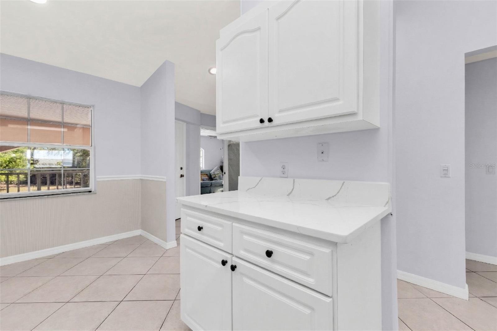
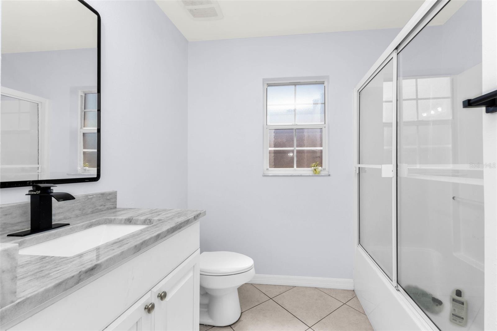
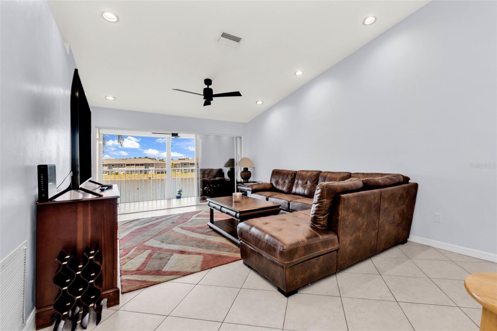
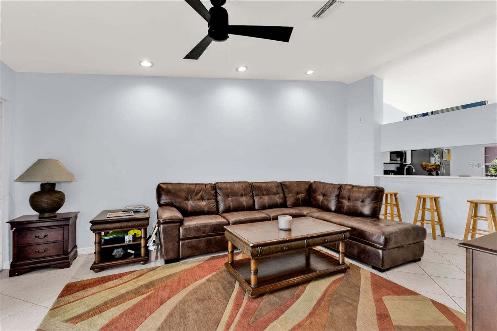
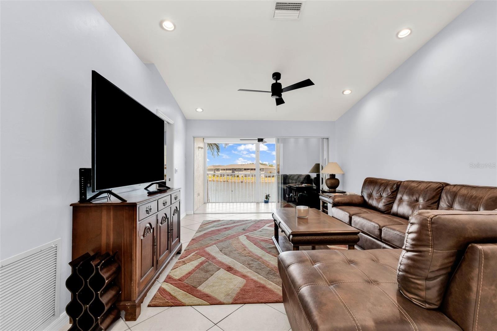
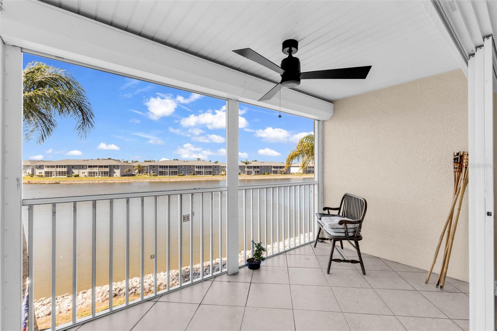
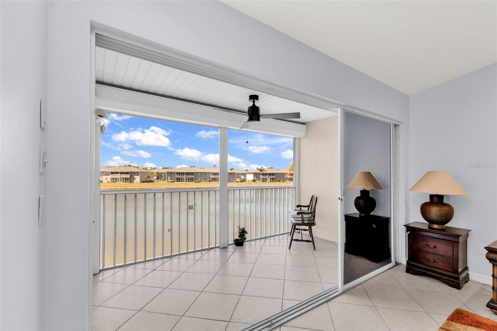
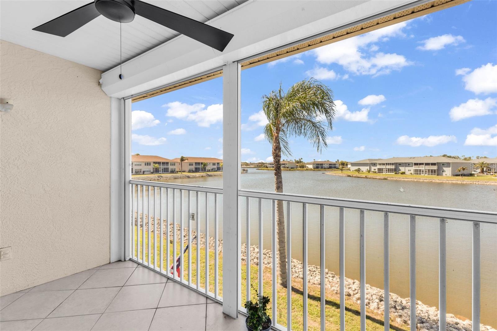
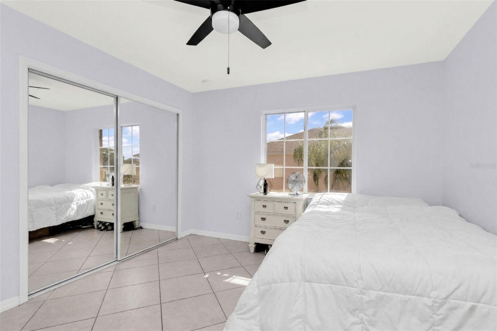
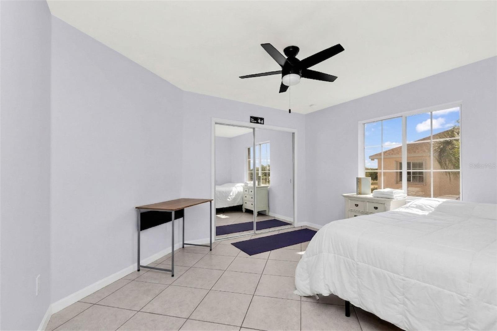
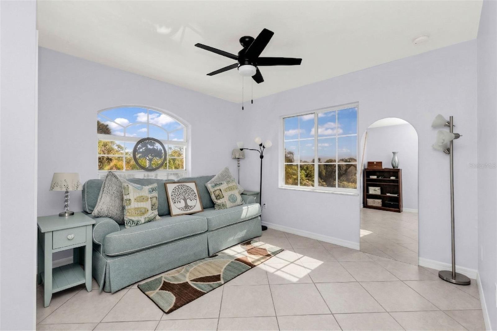
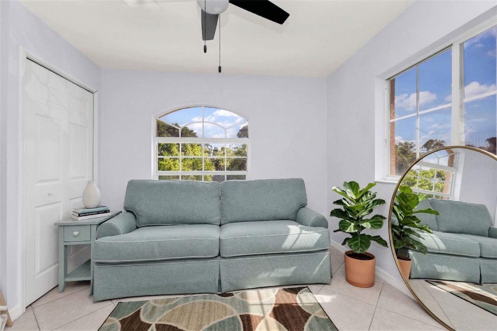
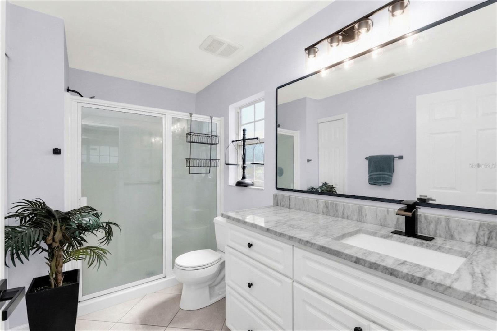
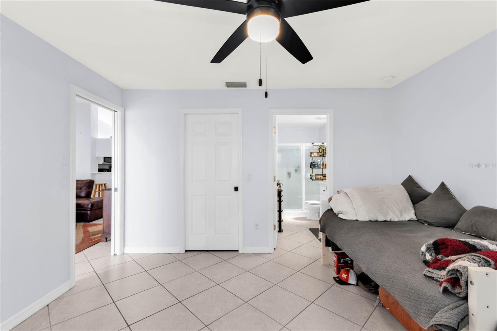
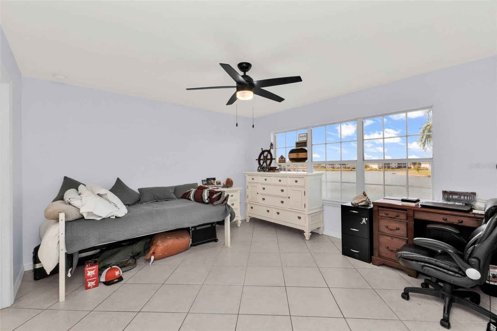
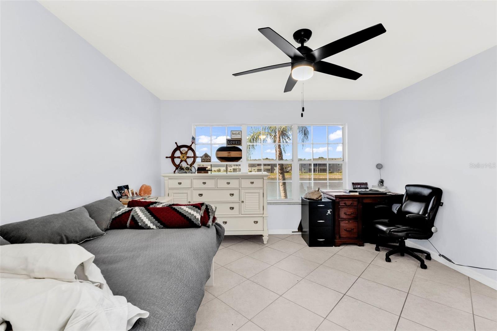
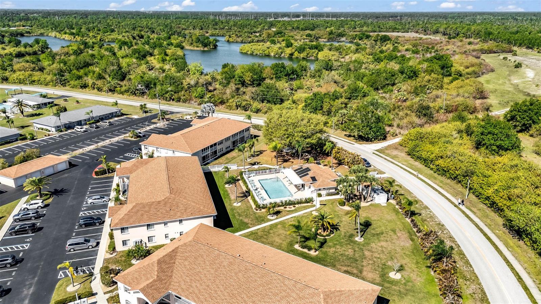
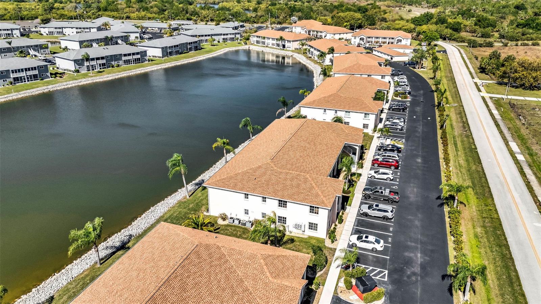
Welcome to this beautifully maintained 3-bedroom, 2-bathroom second-floor condo offering the perfect blend of comfort, convenience, and scenic charm. Enjoy peaceful lakefront views right from your living space—an ideal backdrop for morning coffee or relaxing evenings. The thoughtfully designed layout provides both functionality and flow, with generously sized bedrooms and a primary suite that offers privacy and comfort. Located just minutes from I-75, shopping, dining, golf courses, this home makes commuting a breeze while keeping you close to everything you need. Easy, low-maintenance living in a really convenient area—definitely one you don’t want to miss!
Property Details
| Property Features | Property Features | |||
|---|---|---|---|---|
| MLS ID: | MFRC7523388 | Year Built: | 1998 | |
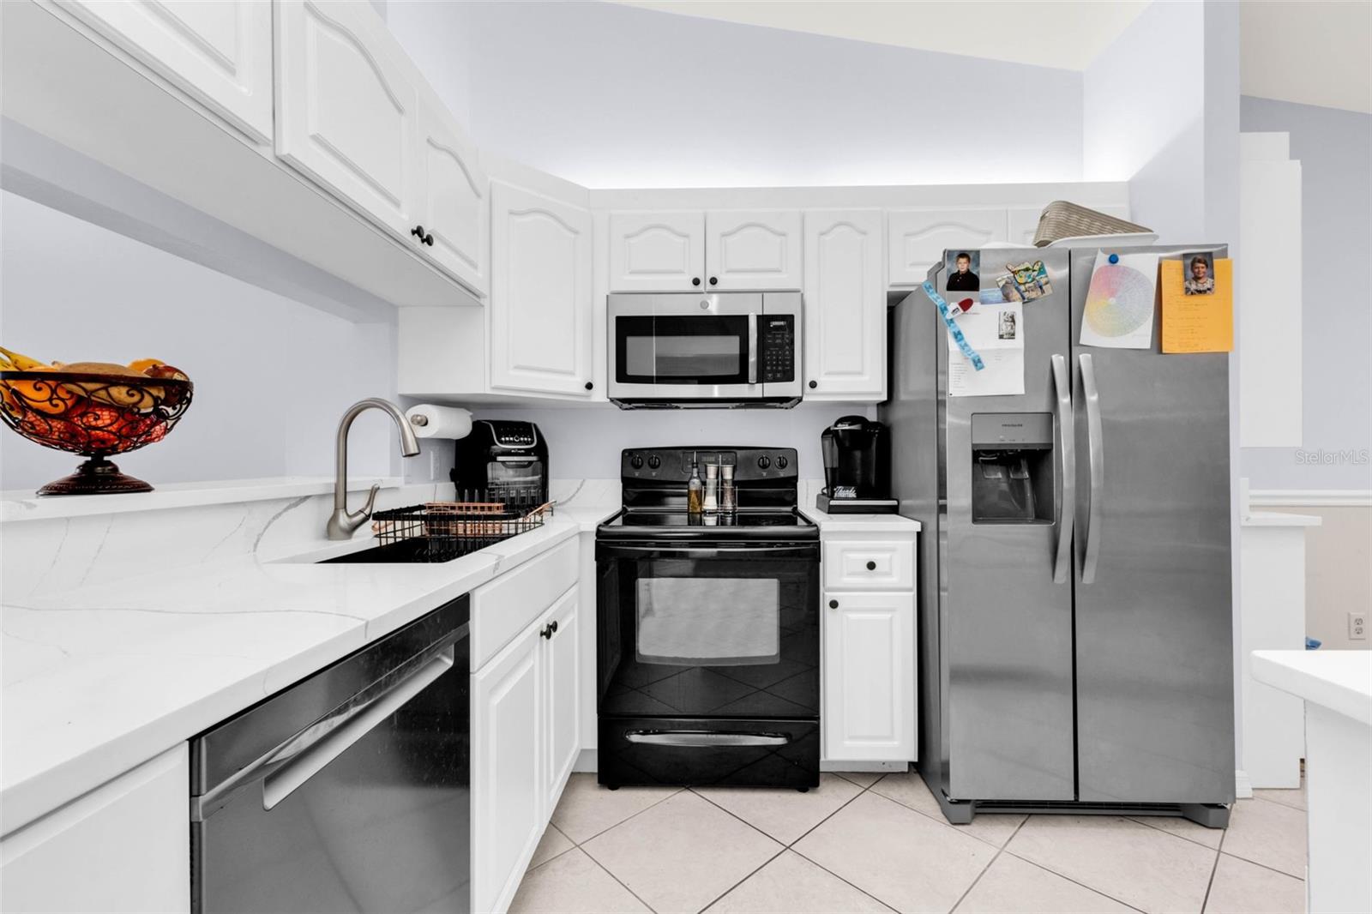
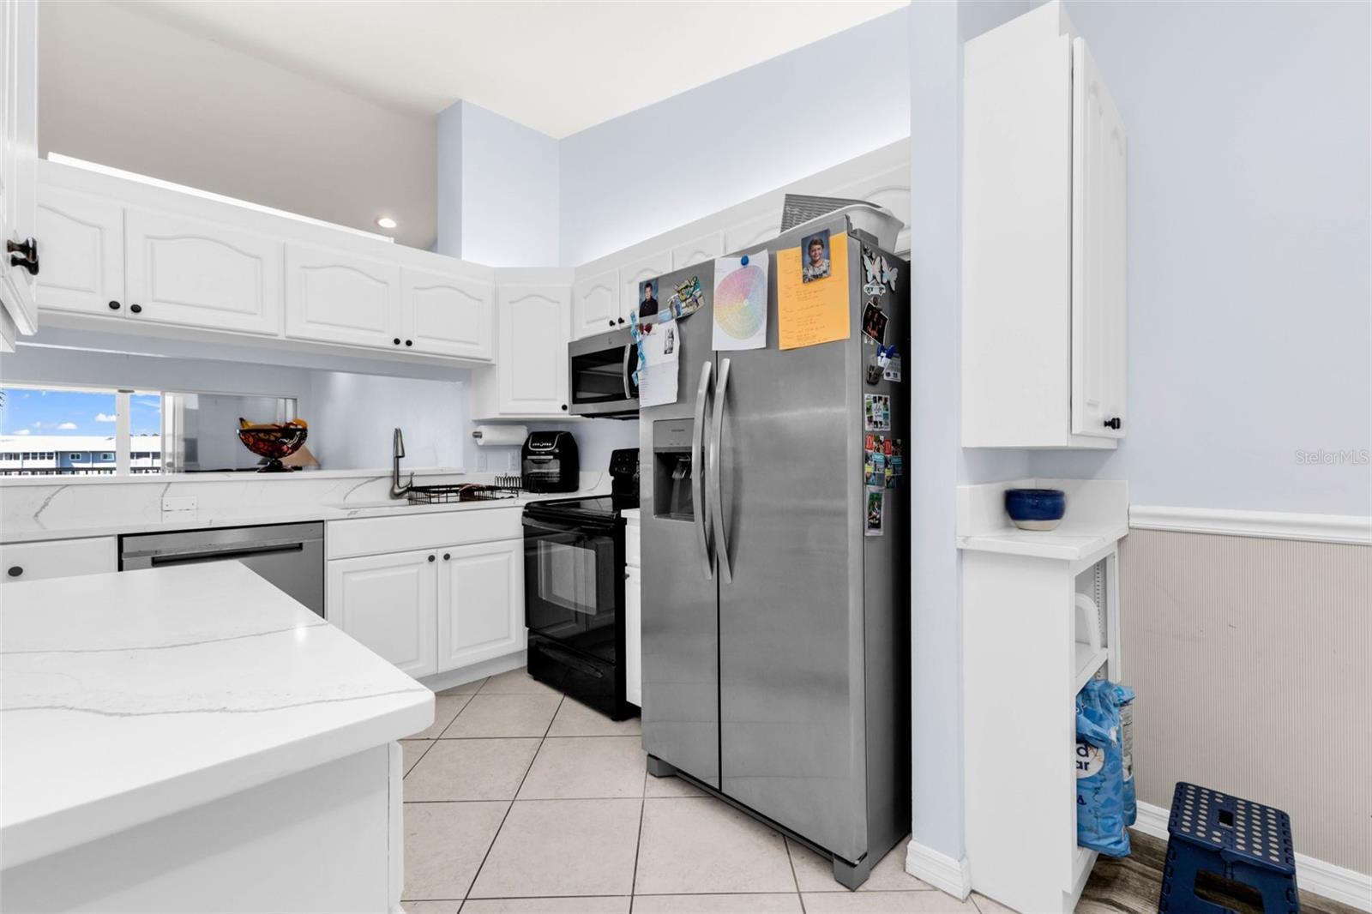
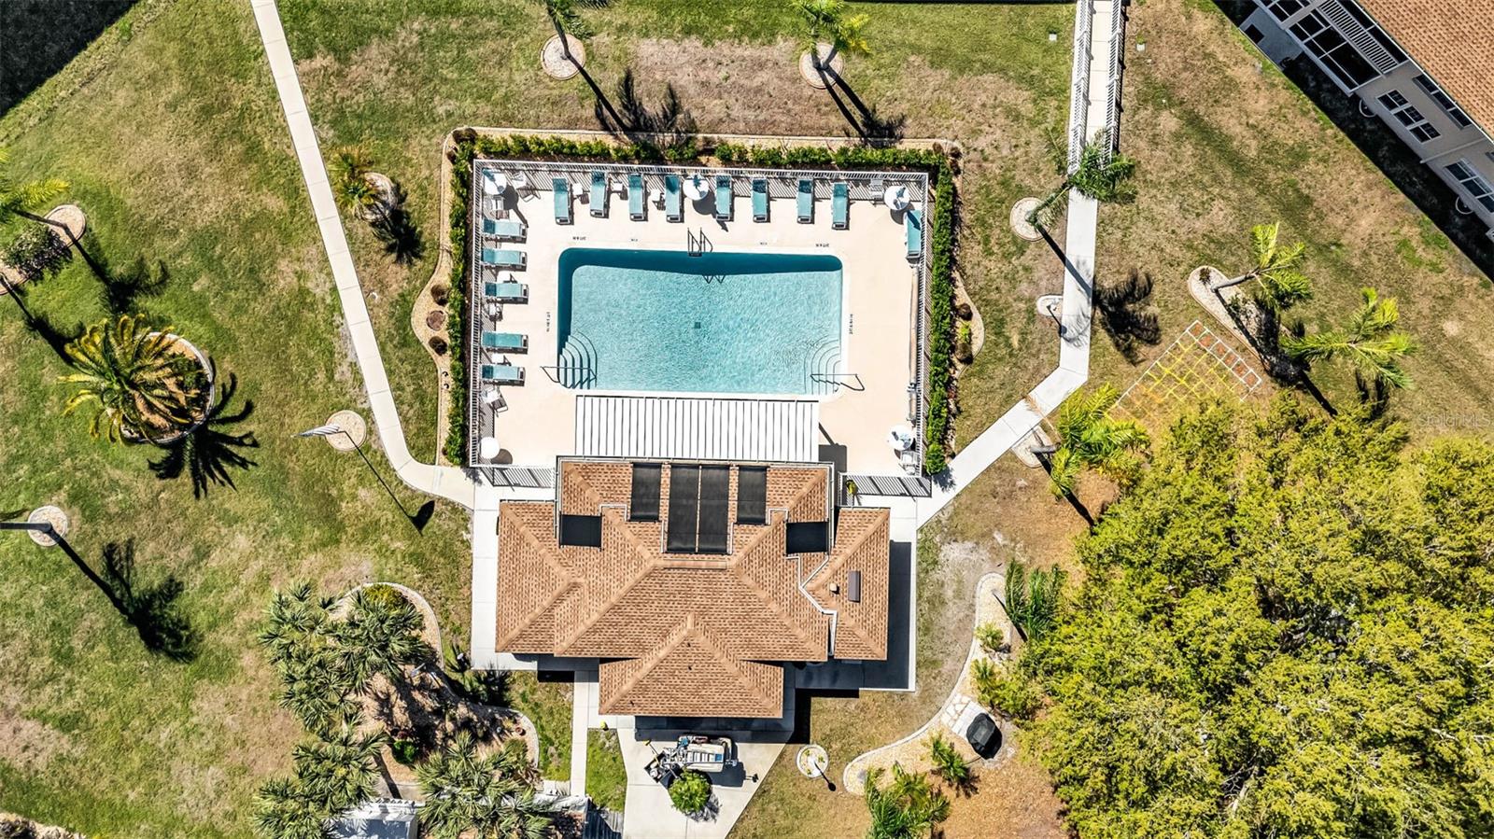
| Appliances: | Built-In Oven, Cooktop, Dishwasher, Disposal, Dryer, Microwave, Refrigerator, Washer | Association Fee Includes: | Pool, Maintenance Structure, Maintenance Grounds, Pest Control, Recreational Facilities, Sewer, Trash | |
| Community Features: | Association Recreation - Owned, Buyer Approval Required, Park, Pool, Sidewalks | Construction Materials: | Block | |
| Cooling: | Central Air | Country: | US | |
| County Or Parish: | DeSoto | Direction Faces: | Northeast | |
| Exterior Features: | Balcony, Outdoor Grill, Sidewalk, Sliding Doors | Flooring: | Ceramic Tile | |
| Foundation Details: | Slab | Furnished: | Negotiable | |
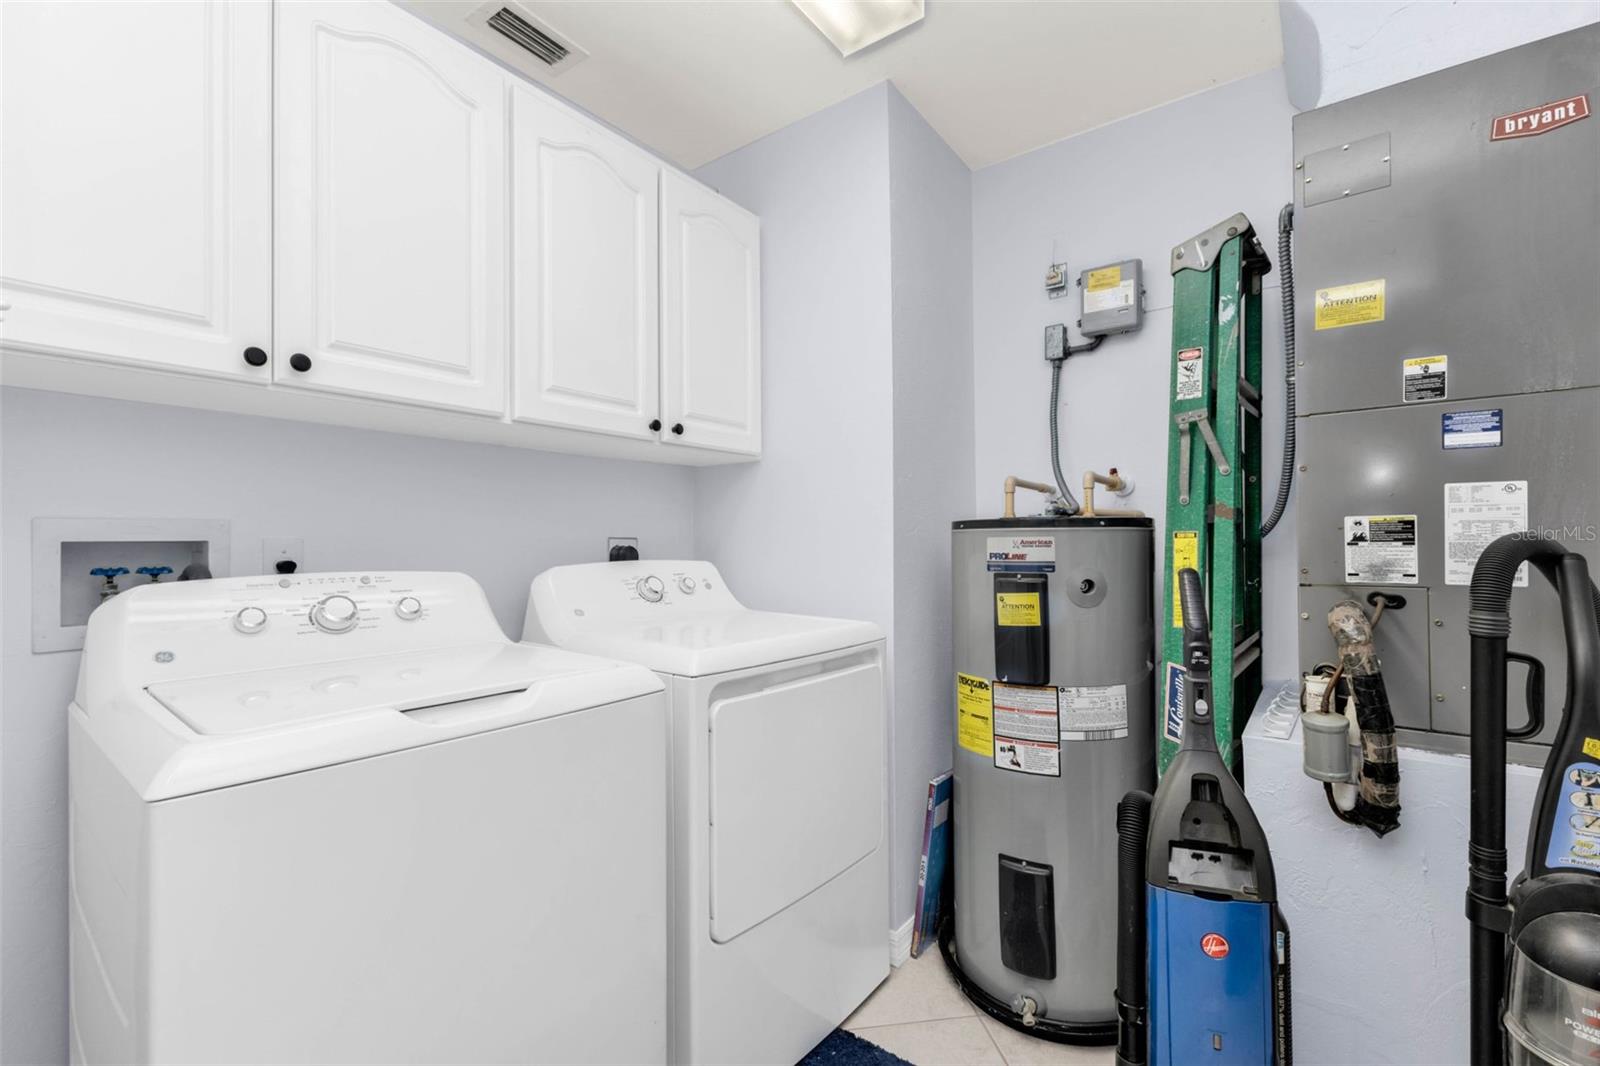
| Heating: | Central | Laundry Features: | Inside, Laundry Room | |
| Levels: | One | Listing Agreement: | Exclusive Right To Sell | |
| Occupant Type: | Owner | Pets Allowed: | Yes | |
| Property Sub Type: | Condominium | Property Type: | Residential | |
| Road Surface Type: | Paved | Roof: | Shingle | |
| Sewer: | Private Sewer | Showing Requirements: | Supra Lock Box, Appointment Only | |
| Special Listing Conditions: | None | Standard Status: | Active | |
| State Or Province: | FL | Utilities: | BB/HS Internet Available, Cable Available, Electricity Available | |
| Water Source: | Public | |||
| Rooms | Rooms | |||
|---|---|---|---|---|
| Kitchen: | 9x7 ft | Dinette: | 9x8 ft | |
| Living Room: | 200x12 ft | Primary Bedroom: | 13x13 ft | |
| Primary Bathroom: | 5x8 ft | Bedroom 1: | 11x10 ft | |
| Bedroom 2: | 11x10 ft | |||
We love to hear from you