


1372 ANNETTE ST, PORT CHARLOTTE, FL, 33980
$275,000
Residential
|
Bedrooms
3
|
Bathrooms
3
|
Living Area
1,429 Sqft
|
Lot Size
9,994 Sqft
|
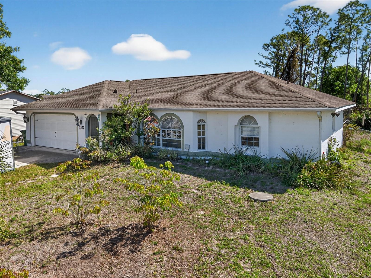
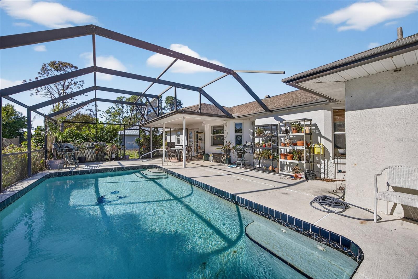
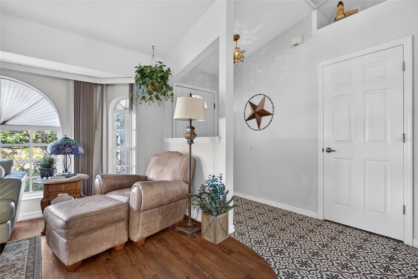
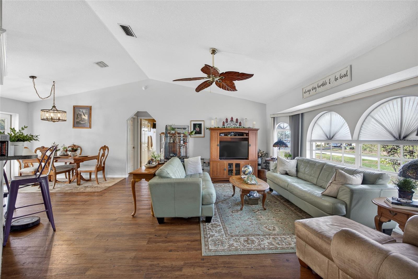
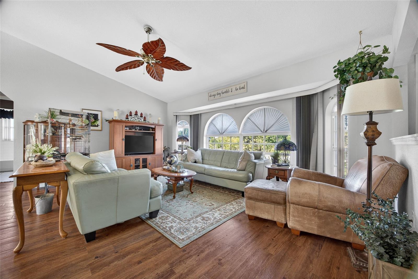
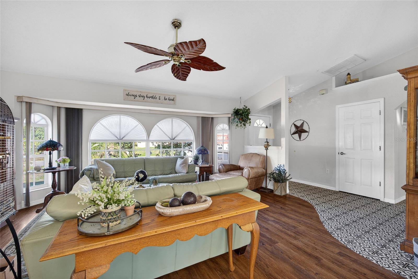
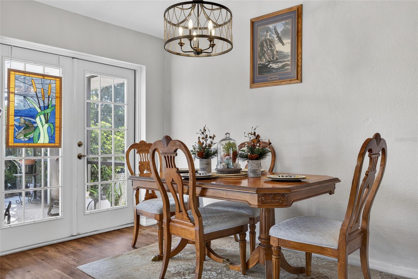
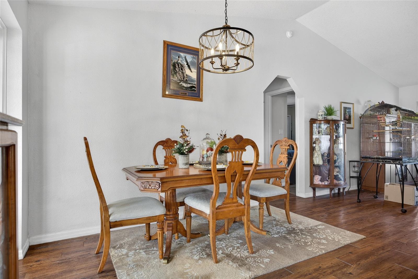
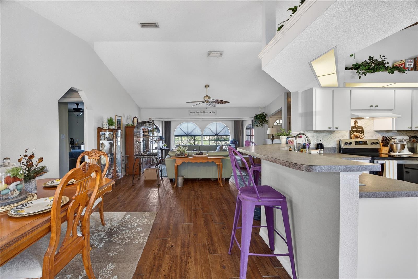
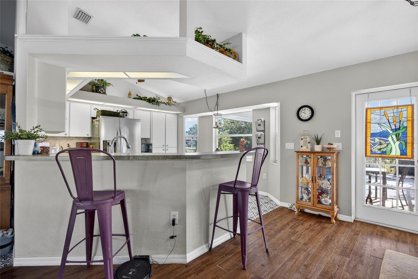
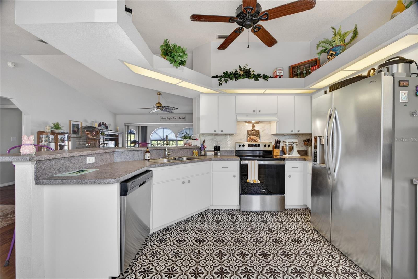
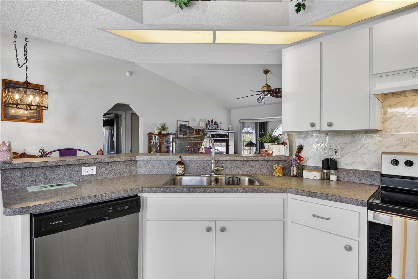
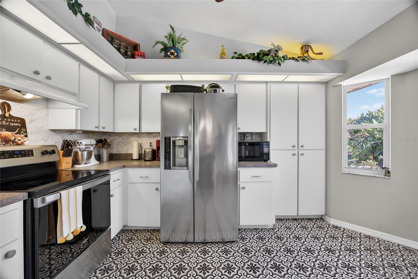
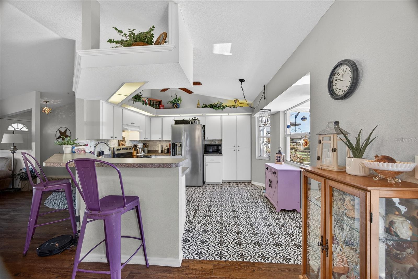
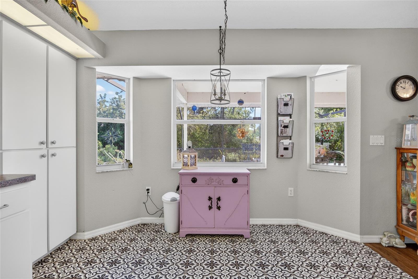
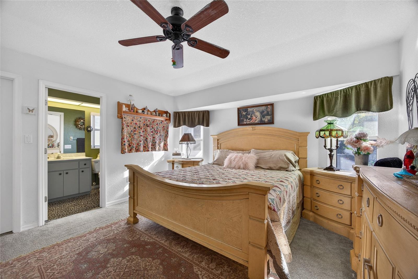
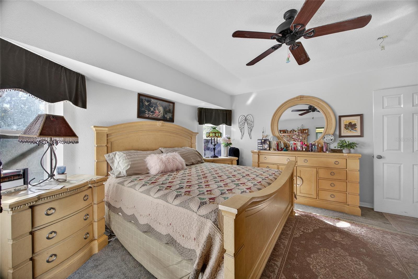
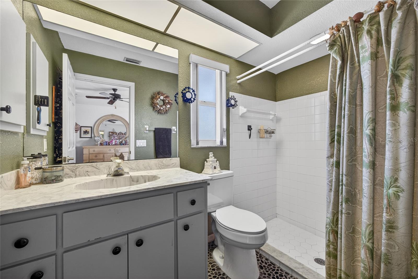
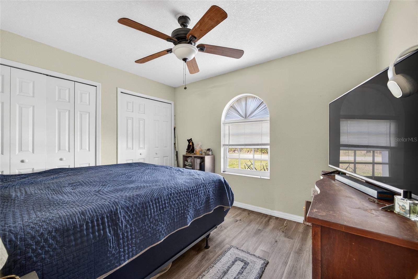
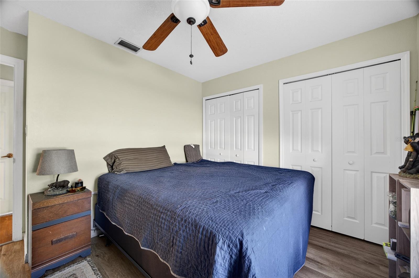
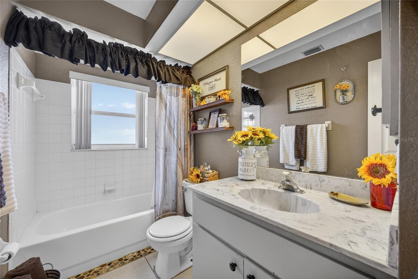
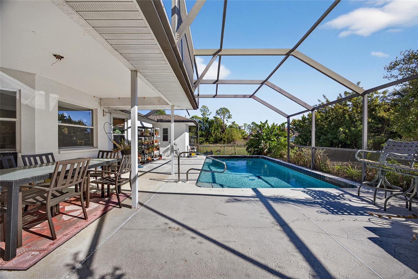
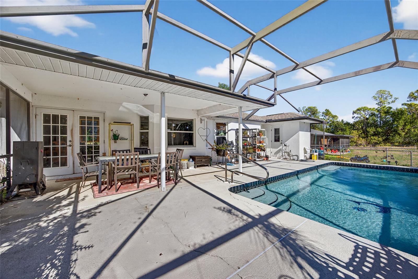
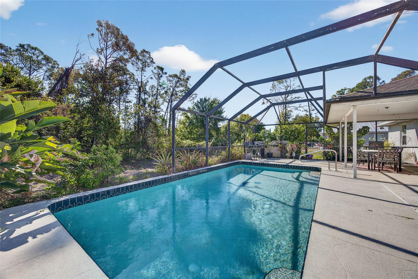
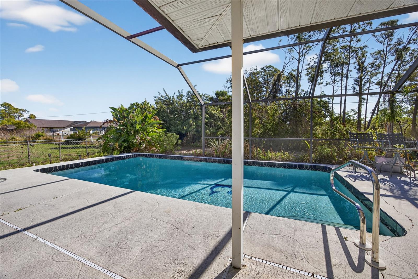
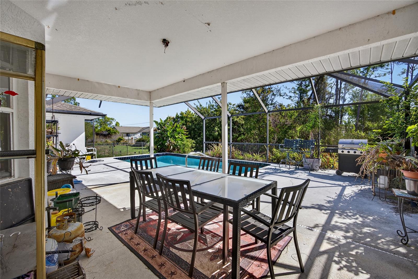
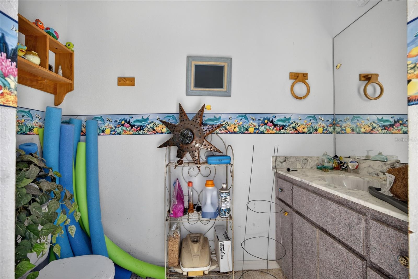
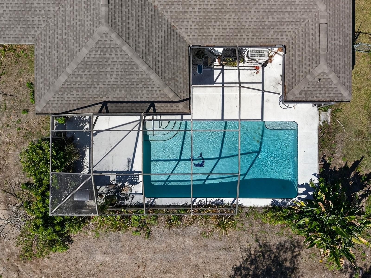
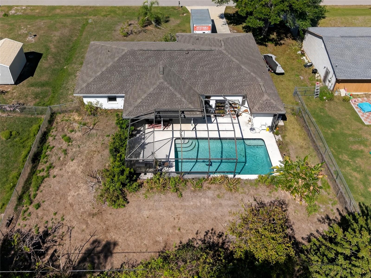
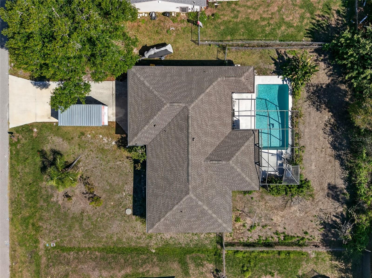
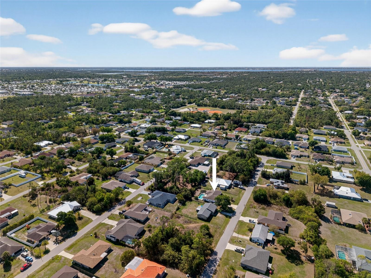
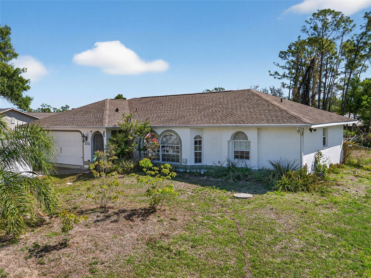
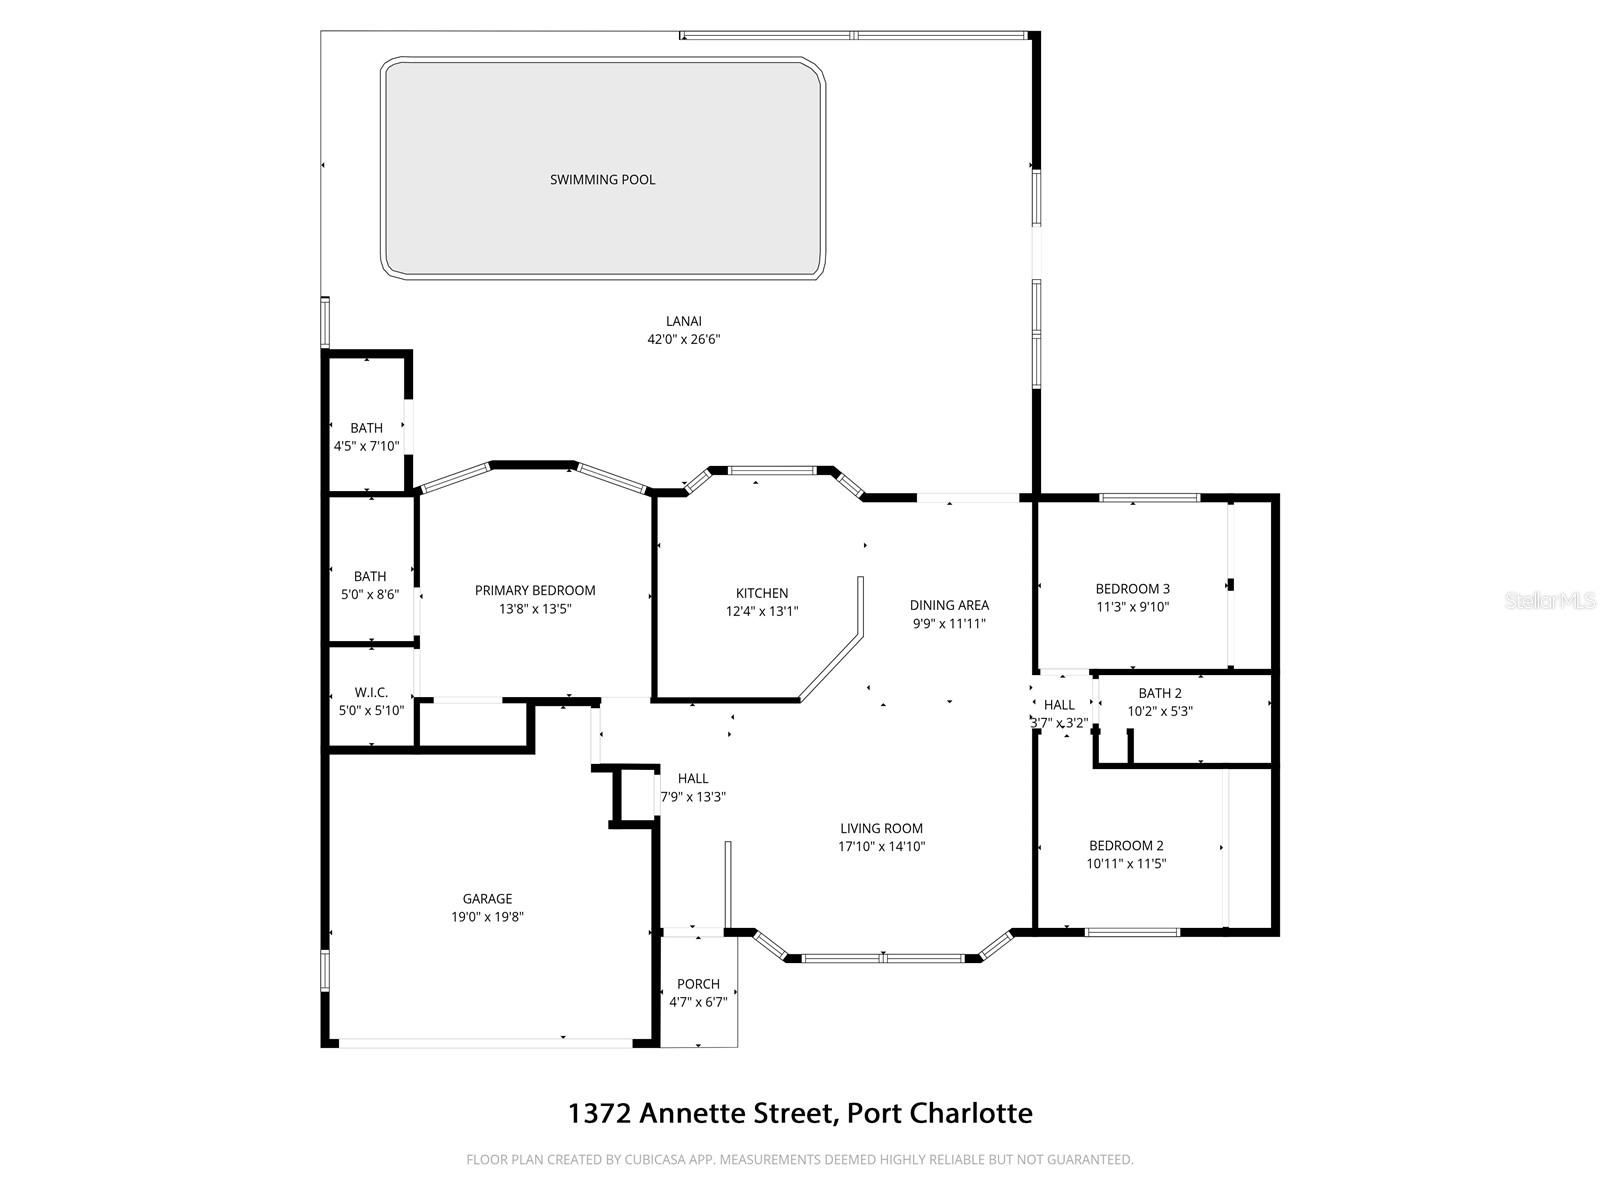
GREAT LOCATION! 3 BEDROOM, 2.5 BATH, 2-CAR GARAGE, POOL HOME IN THE HEART OF PORT CHARLOTTE! This home features 1,429 sf of living space, high ceilings, laminate and tile flooring in main living areas. The kitchen has white cabinetry, Formica countertops, and breakfast bar that overlooks the dining and family room. Generous primary bedroom has an abundance of natural light, walk-in closet and private ensuite with walk-in shower. Split floor plan ensures privacy, with two additional bedrooms sharing a full guest bath. Step outside to a covered lanai overlooking the pool and fenced backyard with mature trees for privacy, complete with an outdoor half bath/pool bath for added convenience. Located near Kings Hwy, I-75, Murdock shopping and restaurant district, schools, hospitals and outdoor activities. Don’t miss this opportunity! Schedule your private showing today!
Property Details
| Property Features | Property Features | |||
|---|---|---|---|---|
| MLS ID: | MFRC7523450 | Year Built: | 1999 | |
| Appliances: | Dishwasher, Disposal, Electric Water Heater, Range, Refrigerator | Construction Materials: | Block, Concrete, Stucco | |
| Cooling: | Central Air | Country: | US | |
| County Or Parish: | Charlotte | Direction Faces: | West | |
| Exterior Features: | Private Mailbox, Rain Gutters | Fencing: | Chain Link | |
| Flooring: | Carpet, Ceramic Tile, Laminate | Foundation Details: | Slab | |
| Furnished: | Unfurnished | Heating: | Central, Electric | |
| Laundry Features: | In Garage | Levels: | One | |
| Listing Agreement: | Exclusive Right To Sell | Listing Terms: | Cash, Conventional | |
| Lot Features: | Landscaped | Occupant Type: | Owner | |
| Parking Features: | Driveway, Garage Door Opener | Pets Allowed: | Yes | |
| Pool Features: | Gunite, In Ground, Lighting, Outside Bath Access | Property Sub Type: | Single Family Residence | |
| Property Type: | Residential | Road Surface Type: | Asphalt, Paved | |
| Roof: | Shingle | Sewer: | Public Sewer | |
| Showing Requirements: | Supra Lock Box, Appointment Only, ShowingTime | Special Listing Conditions: | None | |
| Standard Status: | Active | State Or Province: | FL | |
| Utilities: | Electricity Connected | View: | Trees/Woods | |
| Water Source: | Public | Window Features: | Window Treatments | |
| Rooms | Rooms | |||
|---|---|---|---|---|
| Living Room: | 17x14 ft | Dining Room: | 10x8 ft | |
| Kitchen: | 14x14 ft | Primary Bedroom: | 14x14 ft | |
| Primary Bathroom: | 9x6 ft | Bedroom 2: | 11x10 ft | |
| Bedroom 3: | 11x10 ft | Bathroom 2: | 10x5 ft | |
| Bathroom 3: | 7x4 ft | |||
We love to hear from you