


2023 LYNX RUN, NORTH PORT, FL, 34288
$245,000
Residential
|
Bedrooms
2
|
Bathrooms
2
|
Living Area
1,467 Sqft
|
Lot Size
3,150 Sqft
|
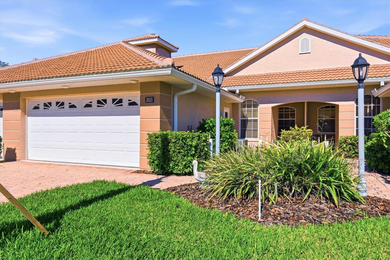
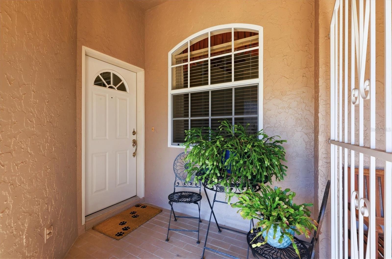
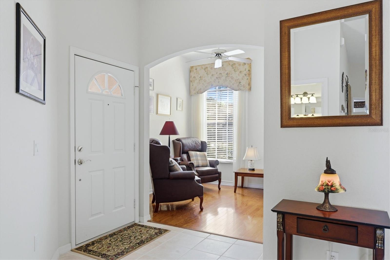
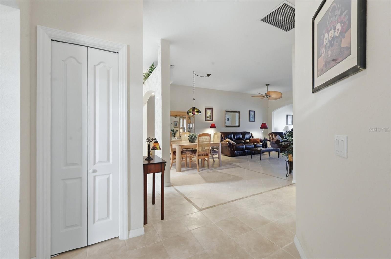
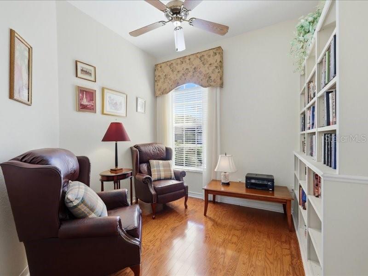
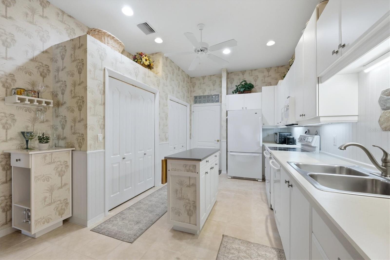
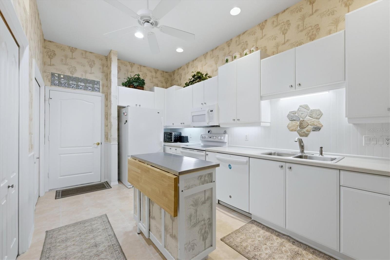
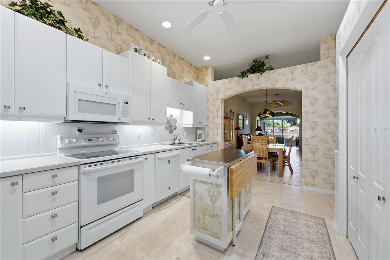
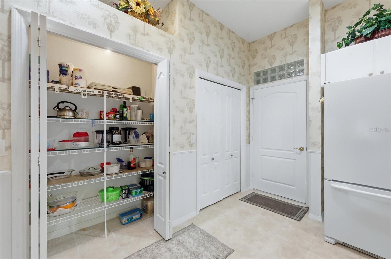
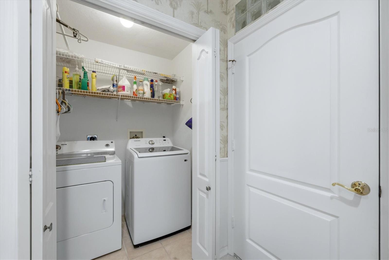
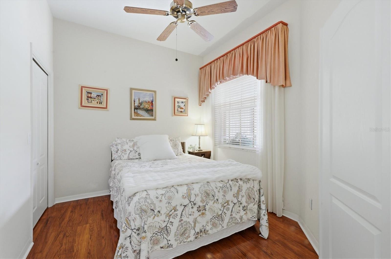
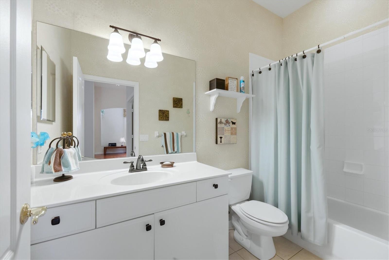
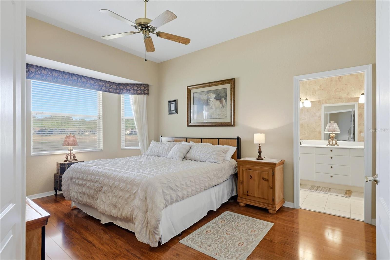
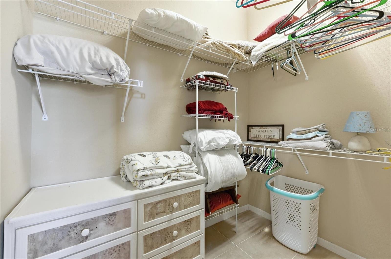
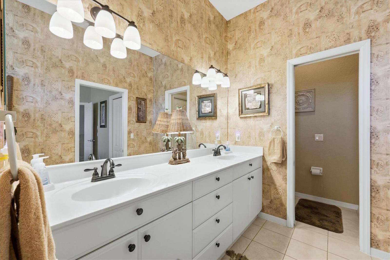
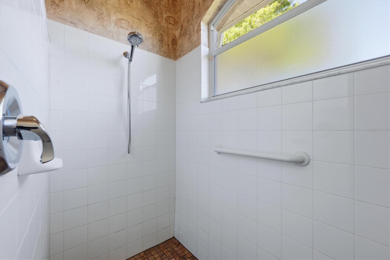
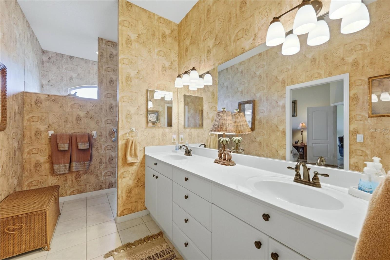
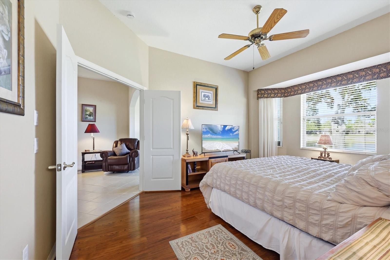
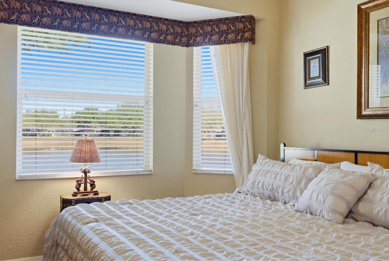
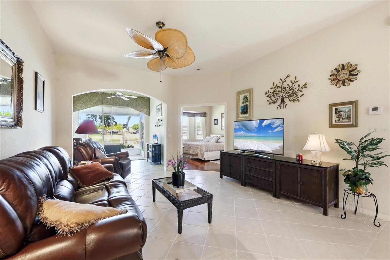
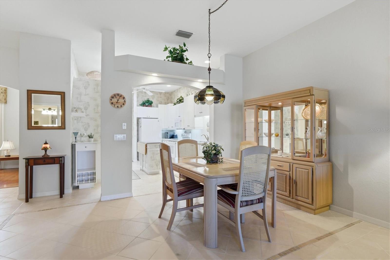
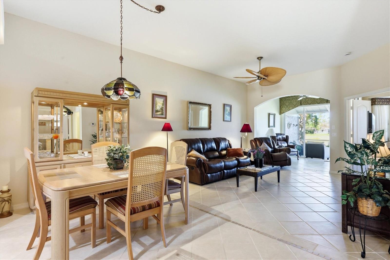
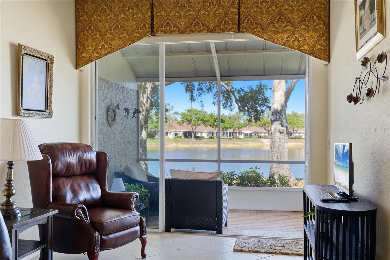
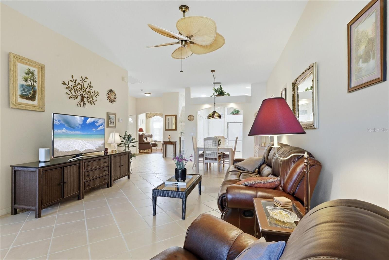
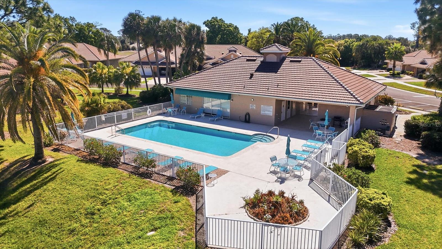
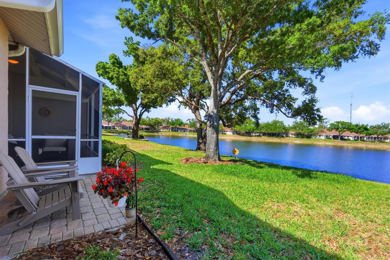
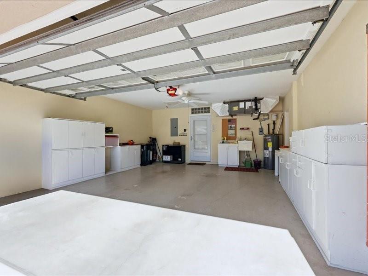
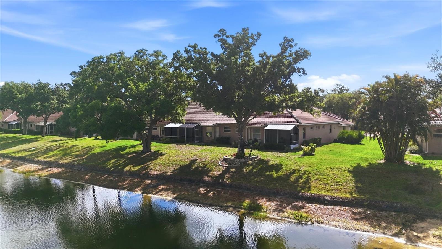
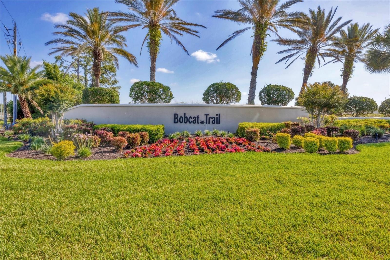
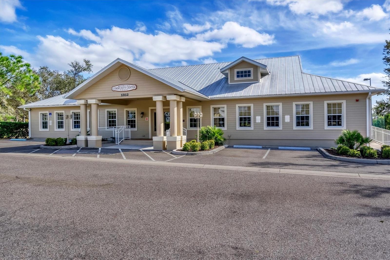
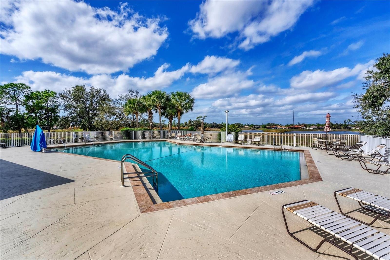
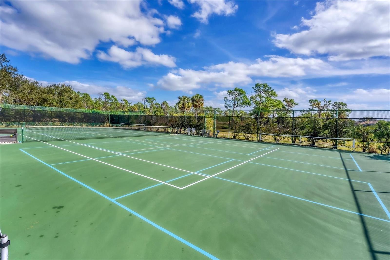
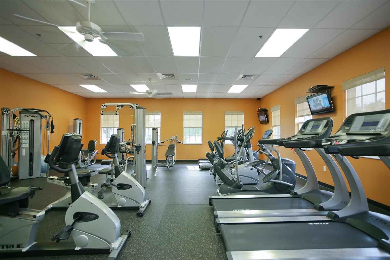
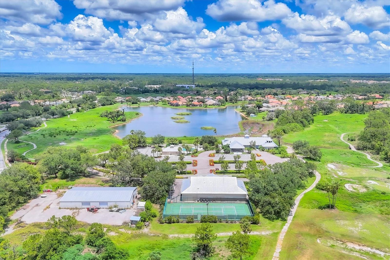
A gorgeous lake view with majestic oak trees make this a beautiful setting to enjoy your morning coffee. This 2bedroom plus den Villa is furnished TURNKEY!! The flexible floor plan has soaring 11 foot ceilings throughout. The kitchen has newer appliances, a spacious pantry with full size washer and dryer. The kitchen and living room have an open view through to the lake. This villa has two bedrooms plus den with built in shelving. The bonus/Florida room has sun/privacy shades. The primary suite features include a huge walk in closet and deluxe ensuite with Roman shower. The guest room features a walk in closet as well. The home has plenty of windows throughout that include blinds and custom window treatments. The screened covered lanai has a brick floor, shady trees and is perfect for reading and relaxing. Extra paver patio for grilling or sunbathing. Oversized two car garage with extra storage. Short walking distance to the villa's pool and clubhouse. The main clubhouse offers a larger pool, fitness center, tennis and pickle ball courts. Scheduled activities are available at both. Maintenance and roofs are the responsibility off the HOA. Close to gulf coast beaches, Legacy Trail bicycle path, golf and 2 major league spring training baseball stadiums. Easy access to I75, and both Fort Myers International and Sarasota airports are about a 35 minute drive. NEW TILE ROOF 10/25 and newly painted exterior! Make this villa your home or winter home today!
Property Details
| Property Features | Property Features | |||
|---|---|---|---|---|
| MLS ID: | MFRC7523680 | Year Built: | 1999 | |
| Appliances: | Dishwasher, Disposal, Dryer, Electric Water Heater, Microwave, Range, Range Hood, Refrigerator, Washer | Architectural Style: | Florida, Ranch, Mediterranean, Traditional | |
| Association Amenities: | Clubhouse, Fitness Center, Gated, Maintenance, Pickleball Court(s), Pool, Recreation Facilities, Tennis Court(s) | Association Fee Includes: | Common Area Taxes, Pool, Escrow Reserves Fund, Maintenance Structure, Maintenance Grounds, Maintenance, Management, Recreational Facilities | |
| Community Features: | Association Recreation - Owned, Clubhouse, Community Mailbox, Deed Restrictions, Fitness Center, Gated Community - No Guard, Golf Carts OK, Irrigation-Reclaimed Water, Pool, Sidewalks, Tennis Court(s), Street Lights | Construction Materials: | Block, Stucco | |
| Cooling: | Central Air | Country: | US | |
| County Or Parish: | Sarasota | Direction Faces: | East | |
| Exterior Features: | Courtyard, Lighting, Rain Gutters, Sidewalk, Sliding Doors, Tennis Court(s) | Flooring: | Ceramic Tile, Laminate | |
| Foundation Details: | Slab | Furnished: | Furnished | |
| Green Water Conservation: | Irrig. System-Rainwater from Ponds | Heating: | Central, Electric | |
| Laundry Features: | In Kitchen, Inside, Laundry Closet | Levels: | One | |
| Listing Agreement: | Exclusive Right To Sell | Listing Terms: | Cash, Lease Option, Lease Purchase | |
| Lot Features: | Cleared, City Limits, Landscaped, Level, Near Golf Course, Near Public Transit, Sidewalk, Paved | Occupant Type: | Owner | |
| Other Equipment: | Irrigation Equipment | Parking Features: | Garage Door Opener, Oversized, Workshop in Garage | |
| Patio And Porch Features: | Covered, Front Porch, Patio, Porch, Rear Porch, Screened | Pets Allowed: | Yes | |
| Pool Features: | Gunite, Heated | Possession: | Close Of Escrow | |
| Property Condition: | Completed | Property Sub Type: | Villa | |
| Property Type: | Residential | Road Responsibility: | Private Maintained Road | |
| Road Surface Type: | Asphalt, Paved | Roof: | Tile | |
| Security Features: | Gated Community, Secured Garage/Parking, Security Gate, Smoke Detector(s) | Sewer: | Public Sewer | |
| Showing Requirements: | ShowingTime | Special Listing Conditions: | None | |
| Standard Status: | Active | State Or Province: | FL | |
| Utilities: | BB/HS Internet Available, Electricity Connected, Phone Available, Sewer Connected, Underground Utilities, Water Connected | Vegetation: | Mature Landscaping, Trees/Landscaped | |
| View: | Water | Water Source: | Canal/Lake For Irrigation, Public | |
| Waterfront Features: | Lake Front | Window Features: | Blinds, Shades, Window Treatments | |
| Rooms | Rooms | |||
|---|---|---|---|---|
| Primary Bedroom: | 16x12 ft | Primary Bathroom: | 12x5.5 ft | |
| Bedroom 2: | 12x10 ft | Bedroom 3: | 10x10 ft | |
| Kitchen: | 15x10 ft | Dining Room: | 11x8 ft | |
| Living Room: | 14x15 ft | Bonus Room: | 10x10 ft | |
| Bathroom 2: | 7x5 ft | Great Room: | 24x13.6 ft | |
| Balcony/Porch/Lanai: | 10x7 ft | |||
We love to hear from you