


18753 MACGILL AVE, PORT CHARLOTTE, FL, 33948
$300,000
Residential
|
Bedrooms
3
|
Bathrooms
2
|
Living Area
1,435 Sqft
|
Lot Size
21,208 Sqft
|
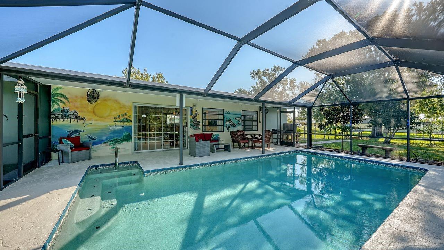
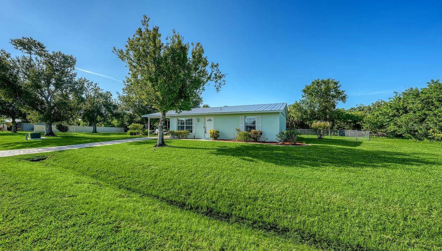
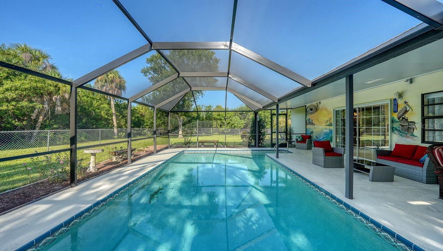
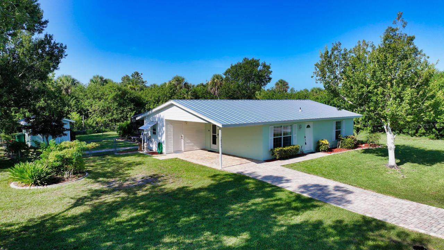
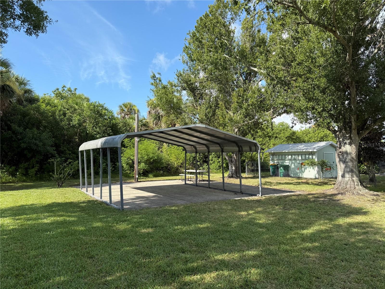
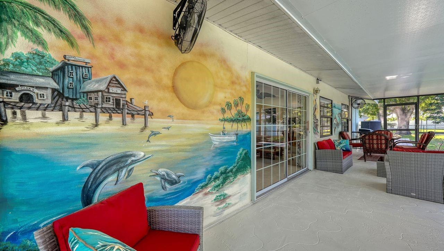
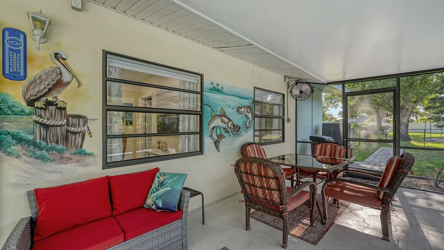
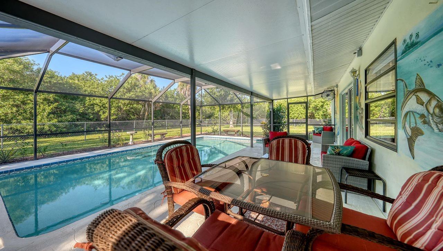
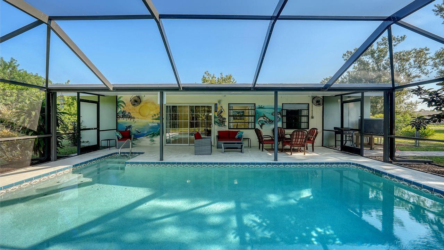
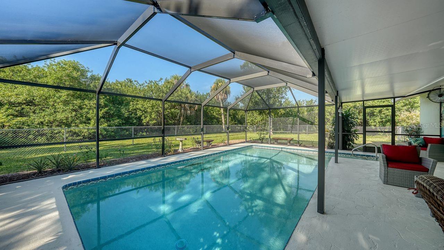
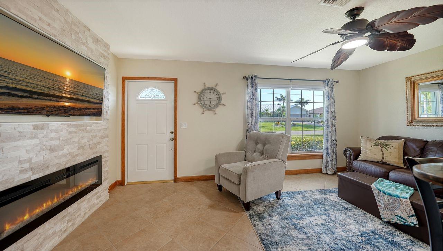
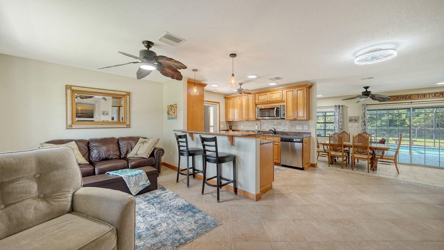
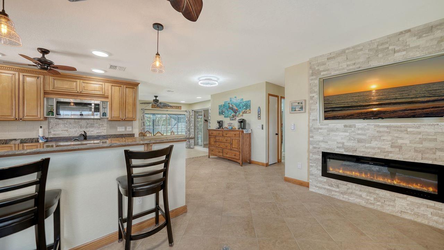
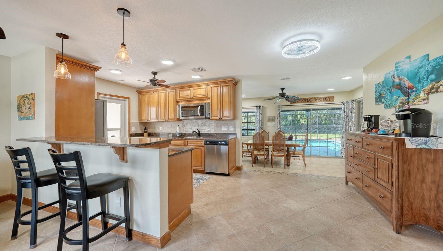
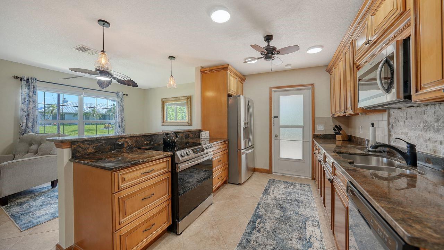
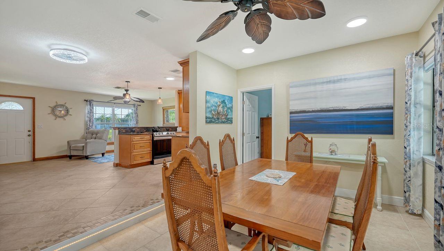
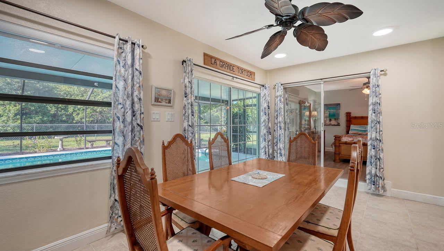
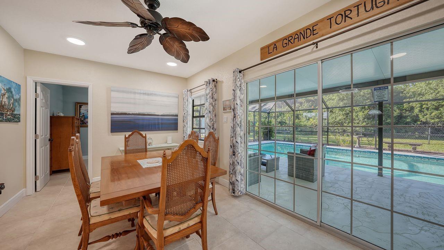
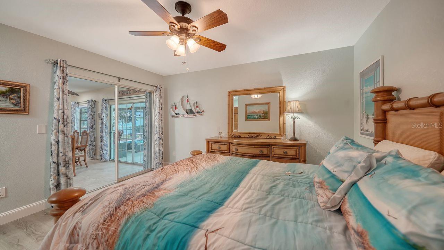
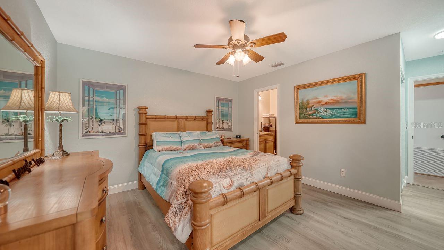
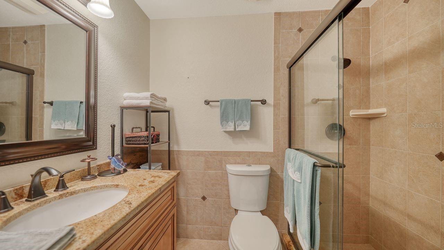
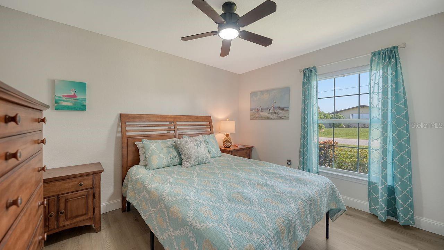
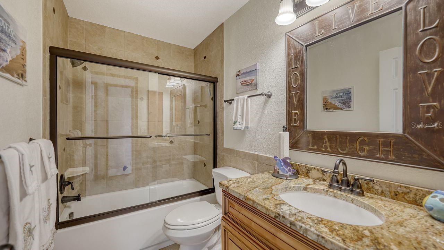
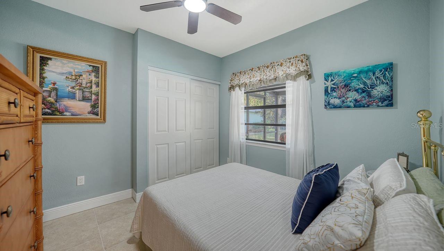
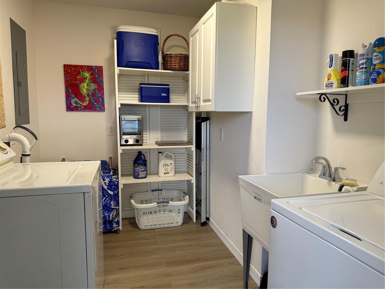
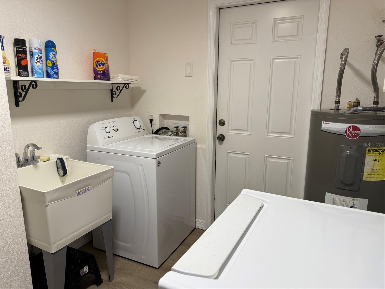
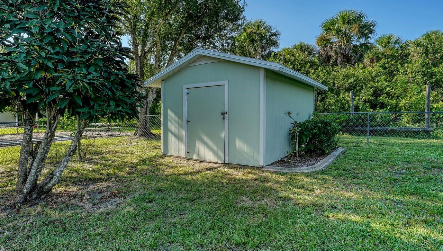
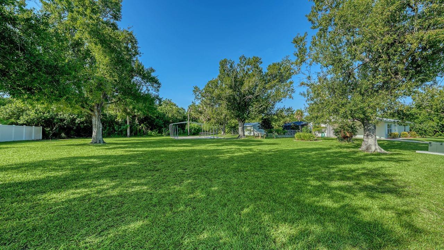
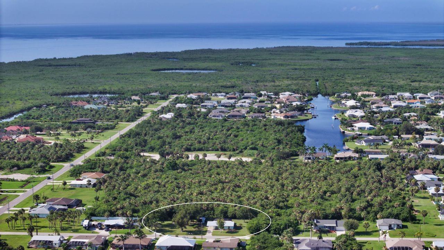
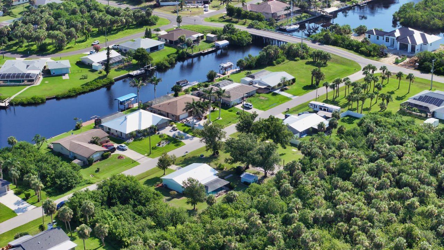
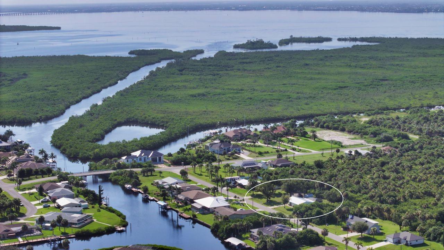
Beautiful & Charming this Immaculate, Turnkey Furnished, concrete block home sits on a park like setting with almost 1/2 acre of manicured land (2 lots). The sparkling 14x27 electric heated pool has relaxing jets on the long steps, tile snook swimming on the pool wall & a solar cover. There is Kool Decking in the pool area & custom painted scenes of life in olde Florida on the walls of the 09x35 covered lanai, which blends perfectly with the surroundings. Seller rented the home out last season for $5000 monthly. This lovely Home has been renovated so all of the work has been done for you. The living room has an electric fireplace that is set into the wall of stacked stone & a Roku 55" Smart TV located above the electric fireplace. Kitchen has 42" wood cabinets with crown molding; soft close drawers; tile & stacked stone backsplash; one-of-a-kind, hand picked, granite countertops/breakfast bar; pendant lighting over the breakfast bar & new stainless steel appliances. Coffee Bar area, which is 8'x9' is located between the kitchen & the separate dining room. The ceiling in the dining room & 3rd bedroom has been raised to 9'. Primary suite has Tommy Bahama style furniture & two large closets & is located at the back of the home. Primary bath has a large tiled shower, tall wood vanity & granite countertop. Guest suite is off of the living room at the front of the home & has a 42" Roku TV & the guest bath is a tub/shower combination with tall wood vanity & granite countertop. There are tile floors throughout with 5" baseboards & the Primary Bedroom & 2nd bedroom have luxury vinyl flooring. Home has a metal roof, which was done to Miami Dade standards having a screw every 6 inches & a 3rd nail on the roof trusses; 12'x22' pavered carport attached to the home has 1/2" plywood & hurricane straps; 10'x14' shed has electric & a loft; 20'x20' detached carport is on a 30'x30' asphalt pad & is located on the 2nd lot for your boat & extra vehicles. The detached carport also has outlets at the back & a sensor light on a telephone pole to light up that area. There is an outside plug for a generator. Electric panel is 200 amp. The a/c condenser, pool pump & pool heater are all elevated. The lot that the home sits on is fenced in the back yard for your four legged friends. There is a horseshoe pit on the 2nd lot & lots of space for other activities. There is a park with a playground nearby & a boat & kayak launch 5 minutes away. Everything in this cozy & comfortable home has been well thought out when it comes to enhancing your lifestyle in Florida.
Property Details
| Property Features | Property Features | |||
|---|---|---|---|---|
| MLS ID: | MFRC7524018 | Year Built: | 1973 | |
| Appliances: | Dishwasher, Disposal, Dryer, Electric Water Heater, Microwave, Range, Refrigerator, Washer | Architectural Style: | Florida | |
| Community Features: | Dog Park, Park, Playground, Tennis Court(s) | Construction Materials: | Block, Stucco | |
| Cooling: | Central Air | Country: | US | |
| County Or Parish: | Charlotte | Direction Faces: | East | |
| Exterior Features: | Lighting, Outdoor Grill, Outdoor Shower, Sidewalk, Sliding Doors, Storage | Fireplace Features: | Electric | |
| Flooring: | Ceramic Tile, Luxury Vinyl, Other | Foundation Details: | Slab | |
| Furnished: | Turnkey | Heating: | Central, Electric | |
| Laundry Features: | Laundry Room | Levels: | One | |
| Listing Agreement: | Exclusive Right To Sell | Listing Terms: | Cash, Conventional | |
| Occupant Type: | Vacant | Other Structures: | Shed(s) | |
| Parking Features: | Covered, Driveway, Off Street, Oversized, RV Carport | Patio And Porch Features: | Covered, Rear Porch, Screened | |
| Pets Allowed: | Cats OK, Dogs OK, Yes | Pool Features: | Gunite, Heated, In Ground, Screen Enclosure | |
| Property Sub Type: | Single Family Residence | Property Type: | Residential | |
| Road Surface Type: | Paved | Roof: | Metal | |
| Sewer: | Septic Tank | Showing Requirements: | Appointment Only, Call Listing Agent | |
| Special Listing Conditions: | None | Standard Status: | Active | |
| State Or Province: | FL | Utilities: | Cable Available, Electricity Connected | |
| View: | Trees/Woods | Water Source: | Public | |
| Rooms | Rooms | |||
|---|---|---|---|---|
| Living Room: | 10.5x17.5 ft | Kitchen: | 10.7x11 ft | |
| Dinette: | 9x8 ft | Dining Room: | 10x15.8 ft | |
| Primary Bedroom: | 12x12.5 ft | Primary Bathroom: | 7.1x5 ft | |
| Bedroom 2: | 11.8x9.11 ft | Bathroom 2: | 5x9 ft | |
| Bedroom 3: | 9.11x10 ft | Balcony/Porch/Lanai: | 9x35 ft | |
We love to hear from you