


4948 TUSCOLA BLVD, NORTH PORT, FL, 34287
$369,185
Residential
|
Bedrooms
4
|
Bathrooms
2
|
Living Area
1,828 Sqft
|
Lot Size
7,769 Sqft
|
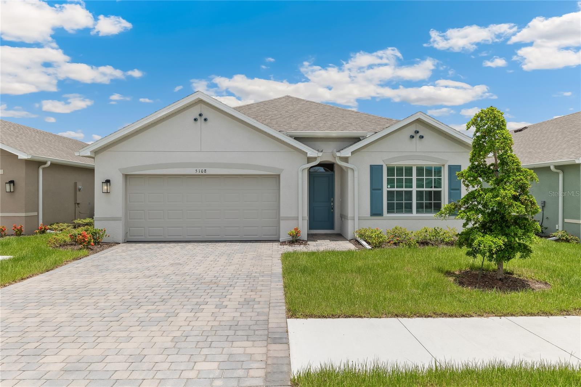
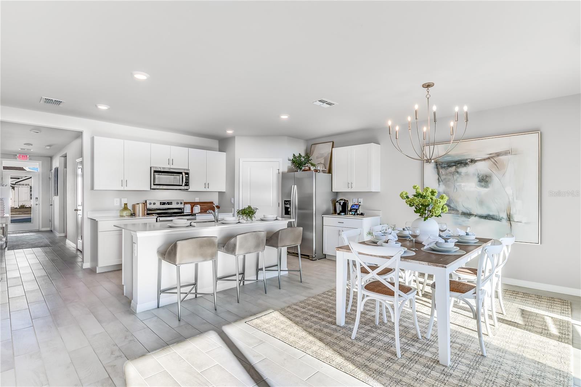
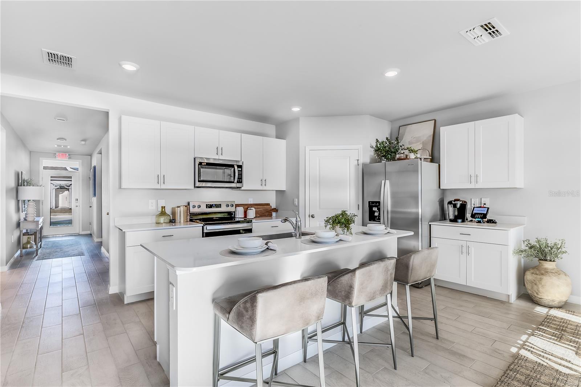
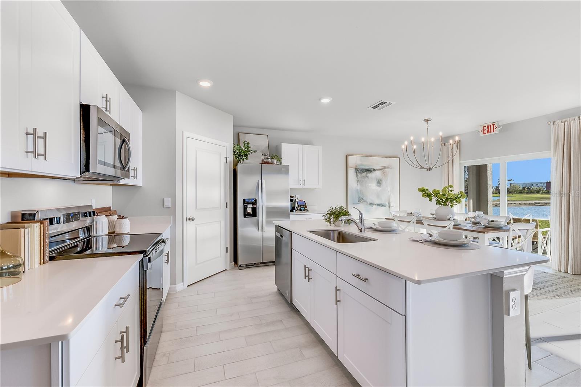
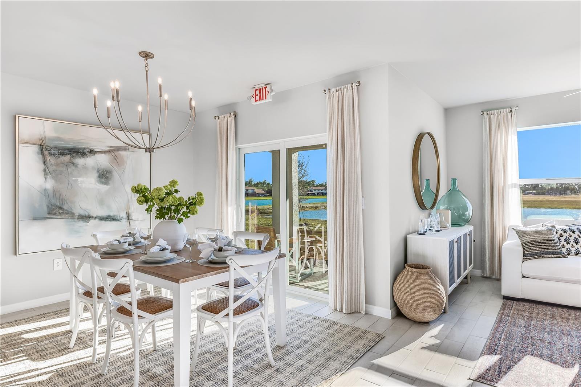
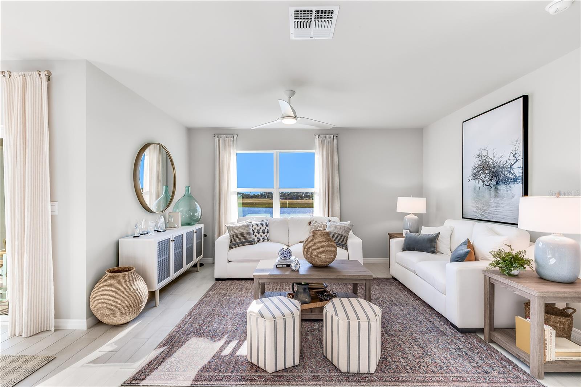
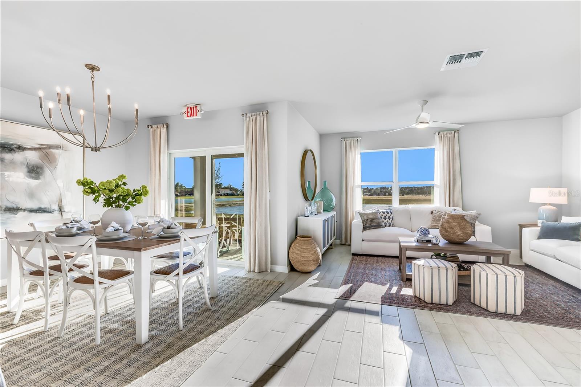
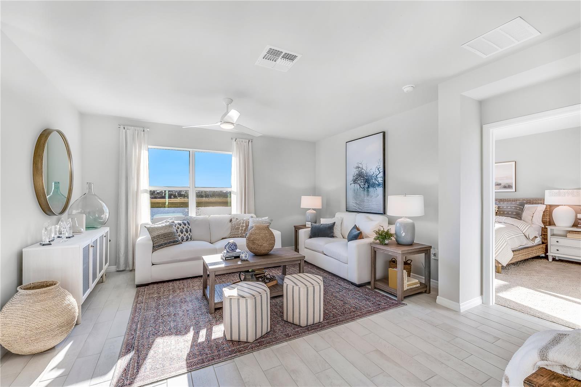
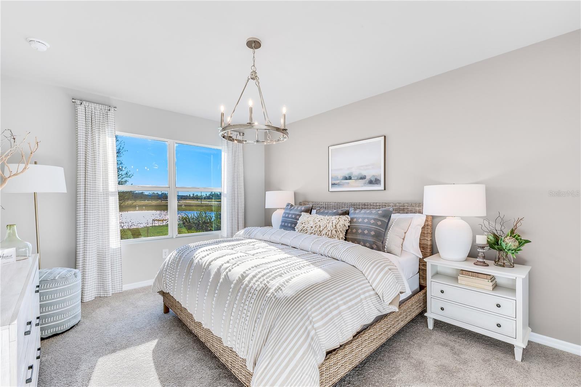
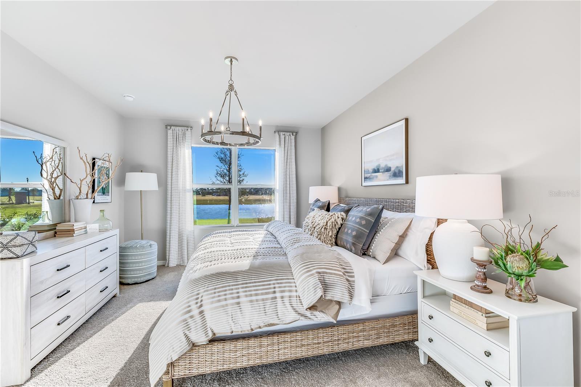
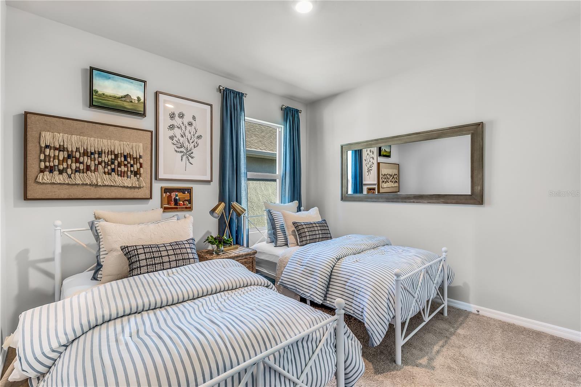
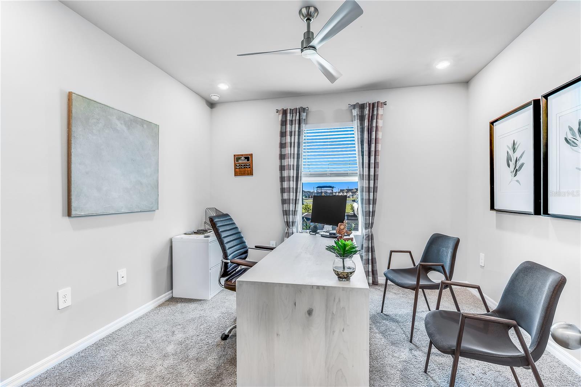
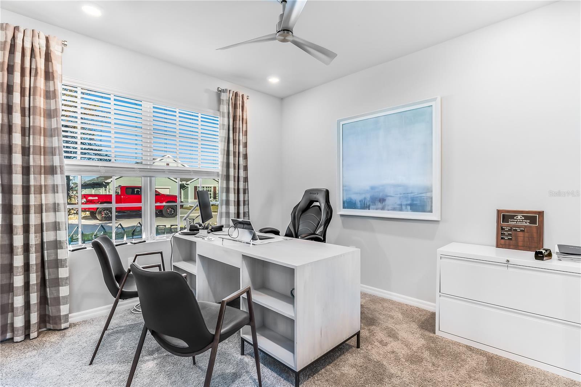
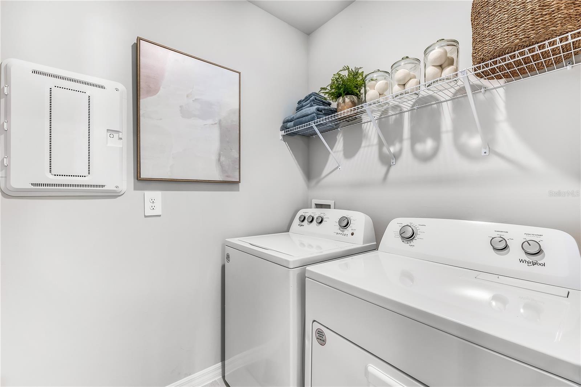
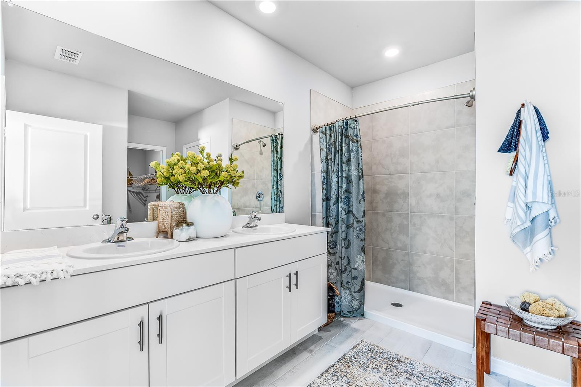
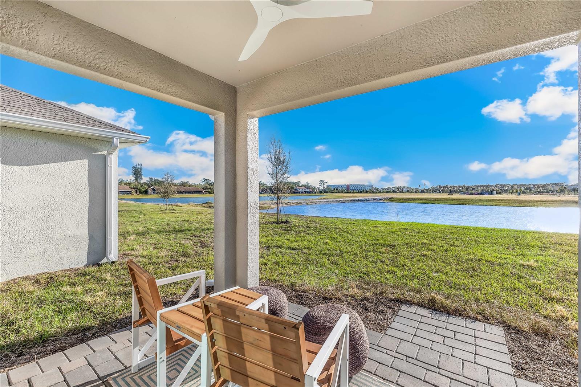
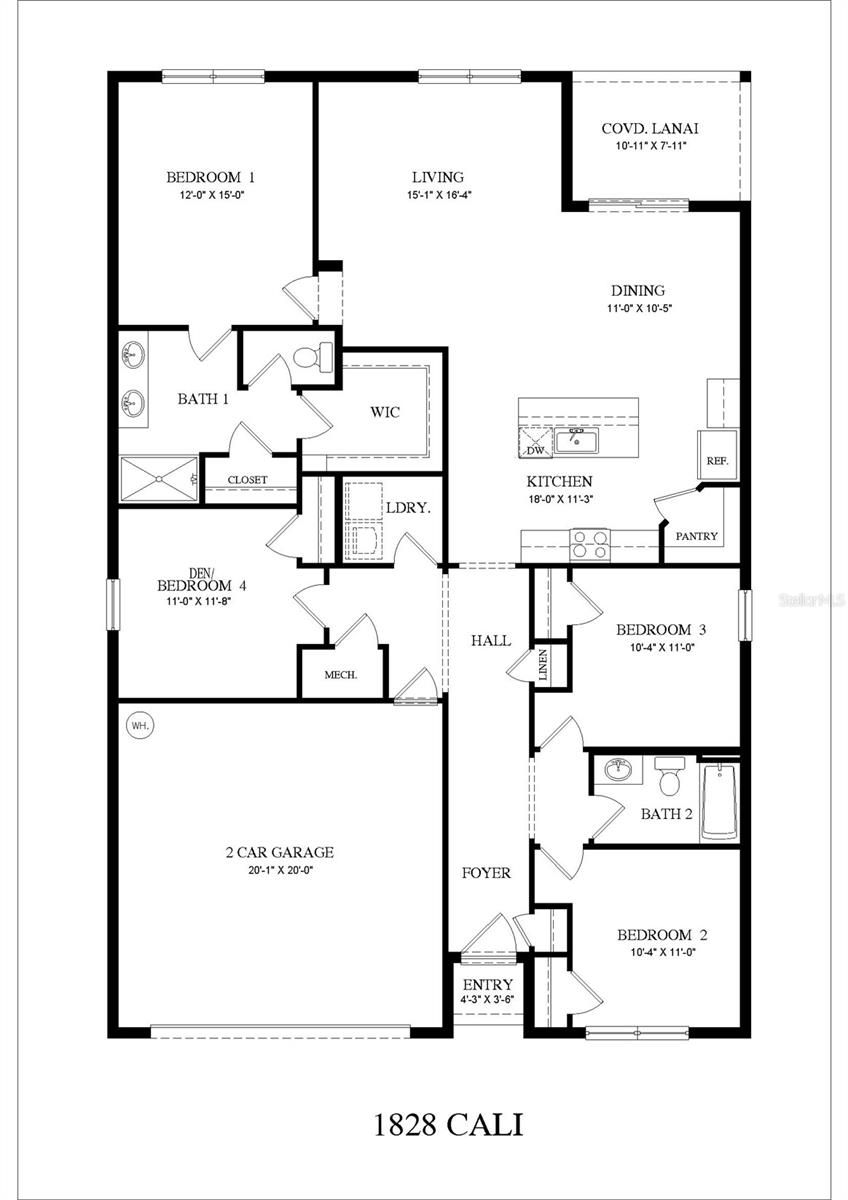
Pre-Construction. To be built. The Cali floorplan, by DR Horton, in North Port, Florida. Inside this 4-bedroom, 2-bathroom home, you’ll find 1,828 square feet of comfortable living. This meticulously designed residence combines modern convenience with timeless elegance, showcasing quartz counters and RevWood floors. Inside, you are greeted by an inviting foyer that leads you into the heart of the home. The open-concept layout seamlessly connects the living room, dining area and kitchen, creating a perfect space for entertaining family and friends. The kitchen is a true highlight with sleek stainless-steel appliances, a walk-in pantry and an oversized island with a breakfast bar. The primary suite, located in the rear of the home, is a tranquil retreat, featuring a private ensuite bathroom with dual sinks, a separate shower and a walk-in closet. The remaining three bedrooms share one well-appointed bathroom, making morning routines a breeze. Laundry won't be a chore with its dedicated space, convenient to all bedrooms. The Cali includes smart home technology, which allows you to control your home anytime with your smart device while near or away.
Finishings may vary - images are representational only of the model home based in that community.
Property Details
| Property Features | Property Features | |||
|---|---|---|---|---|
| MLS ID: | MFRC7524047 | Year Built: | 2026 | |
| Appliances: | Dishwasher, Disposal, Dryer, Electric Water Heater, Microwave, Refrigerator, Washer | Architectural Style: | Florida, Ranch | |
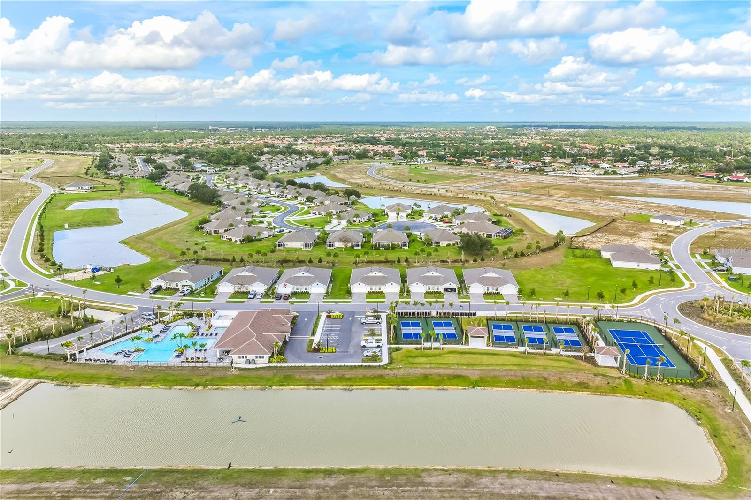
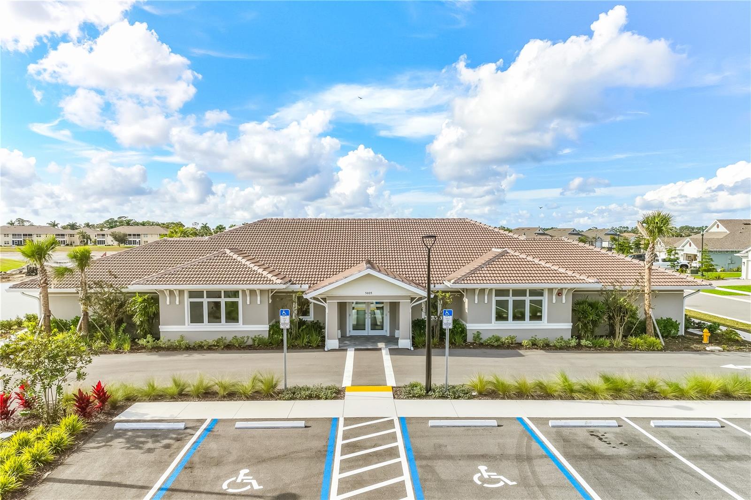
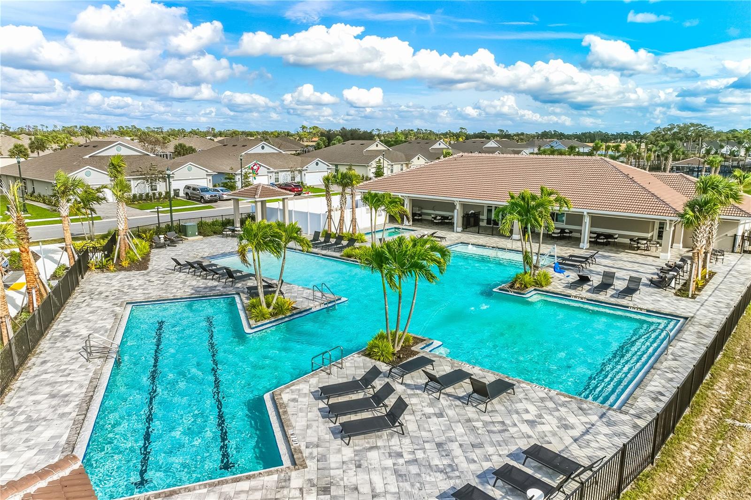
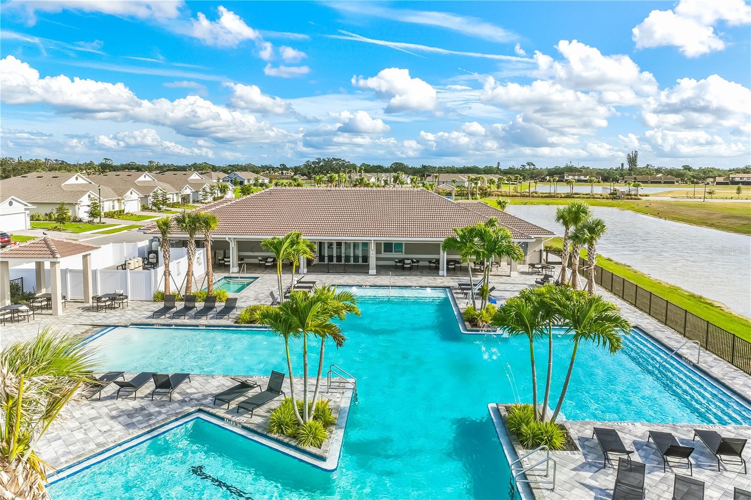
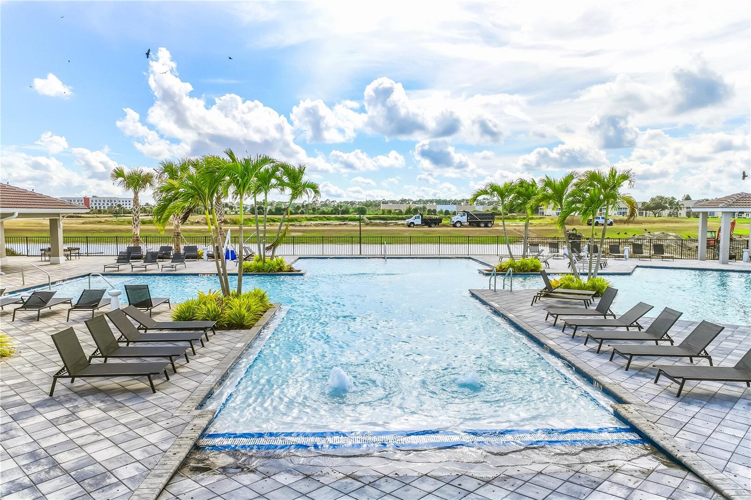
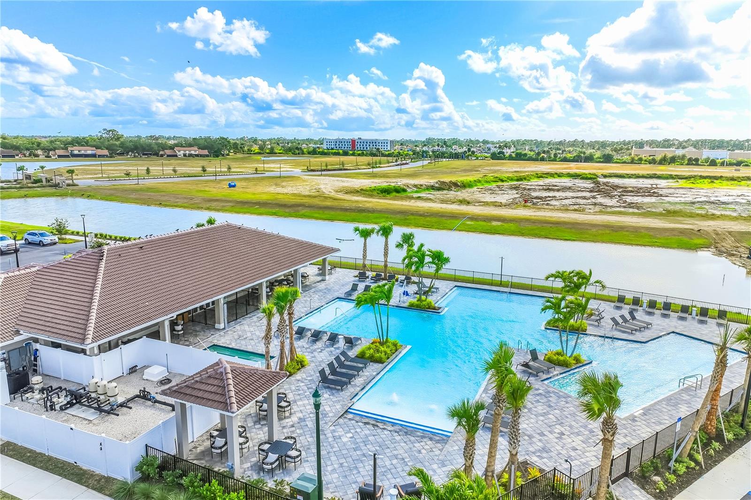
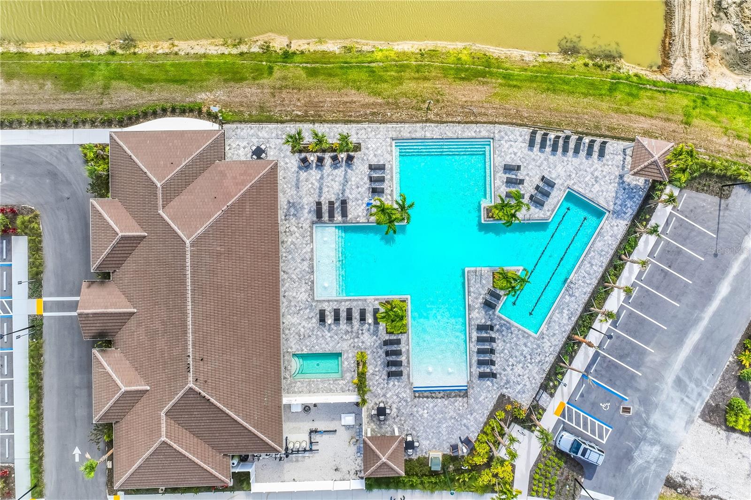
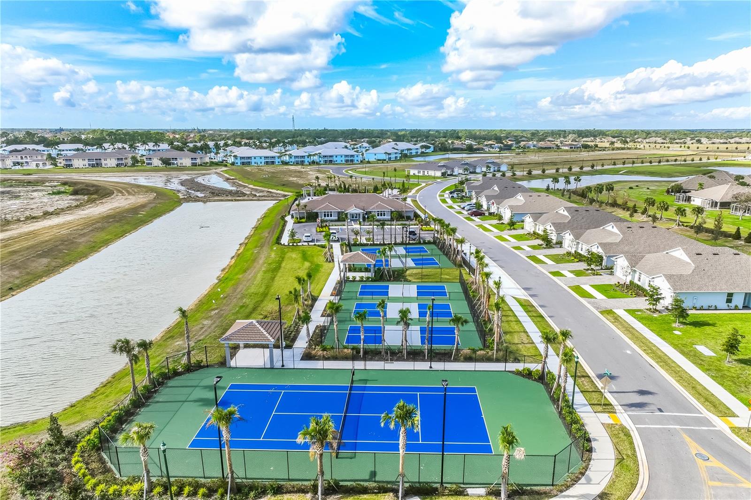
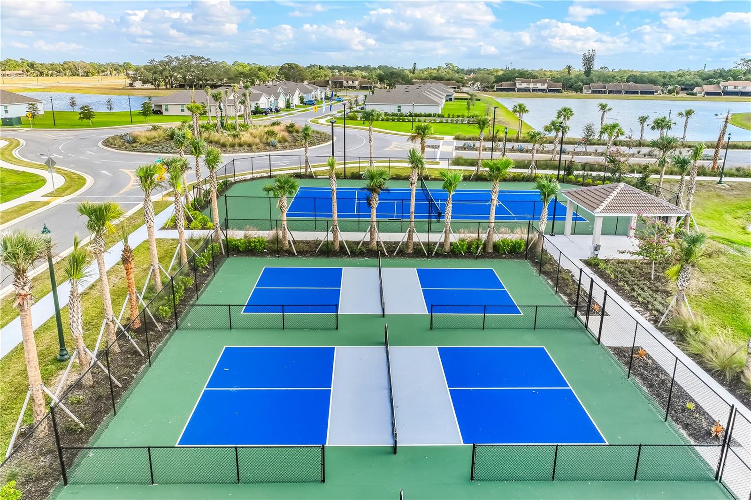
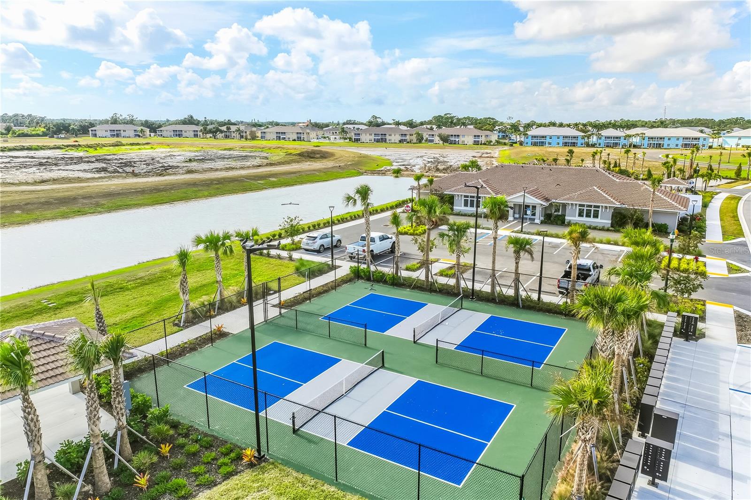
| Association Amenities: | Clubhouse, Fitness Center, Gated, Maintenance, Pool, Spa/Hot Tub, Tennis Court(s) | Association Fee Includes: | Common Area Taxes, Pool, Maintenance, Private Road, Recreational Facilities | |
| Community Features: | Clubhouse, Fitness Center, Gated Community - No Guard, Pool, Sidewalks, Special Community Restrictions, Tennis Court(s) | Construction Materials: | Stucco | |
| Cooling: | Central Air, Zoned | Country: | US | |
| County Or Parish: | Sarasota | Direction Faces: | Southeast | |
| Exterior Features: | Rain Gutters | Flooring: | Carpet, Vinyl | |
| Foundation Details: | Slab | Furnished: | Unfurnished | |
| Heating: | Central, Electric | Laundry Features: | Electric Dryer Hookup, Laundry Room, Washer Hookup | |
| Levels: | One | Listing Agreement: | Exclusive Right To Sell | |
| Listing Terms: | Cash, Conventional, FHA, Special Funding, VA Loan | Lot Features: | Sidewalk | |
| Occupant Type: | Vacant | Other Equipment: | Irrigation Equipment | |
| Parking Features: | Driveway, Garage Door Opener | Patio And Porch Features: | Covered | |
| Pets Allowed: | Number Limit | Possession: | Close Of Escrow | |
| Property Condition: | Pre-Construction | Property Sub Type: | Single Family Residence | |
| Property Type: | Residential | Road Surface Type: | Asphalt, Paved | |
| Roof: | Shingle | Security Features: | Gated Community | |
| Sewer: | Public Sewer | Showing Requirements: | Call Before Showing, Contact Call Center | |
| Special Listing Conditions: | None | Standard Status: | Active | |
| State Or Province: | FL | Utilities: | Cable Available, Electricity Available, Electricity Connected, Fiber Optics, Public, Sewer Available, Sprinkler Recycled, Water Available, Water Connected | |
| Vegetation: | Trees/Landscaped | View: | Water | |
| Water Source: | Public | Window Features: | Blinds, Shutters | |
| Rooms | Rooms | |||
|---|---|---|---|---|
| Primary Bedroom: | 12x15 ft | Bedroom 2: | 10x11 ft | |
| Bedroom 3: | 10x11 ft | Bedroom 4: | 11x11 ft | |
| Bathroom 1: | Bathroom 2: | |||
| Kitchen: | 18x11 ft | Dining Room: | 11x10 ft | |
| Great Room: | 15x16 ft | |||
We love to hear from you