


14009 BLACK BEAUTY DR #212, PUNTA GORDA, FL, 33955
$368,000
Residential
|
Bedrooms
3
|
Bathrooms
2
|
Living Area
1,917 Sqft
|
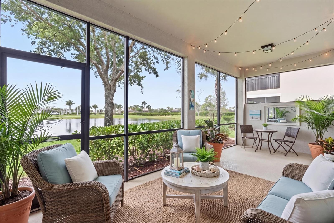
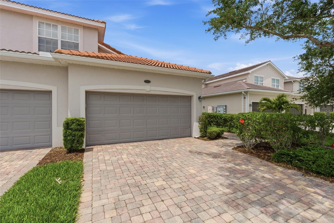
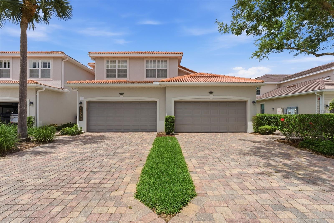
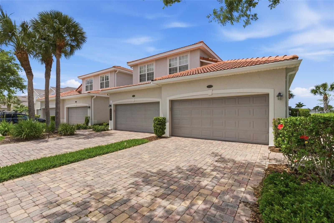
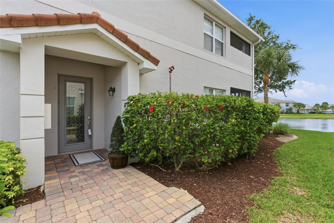
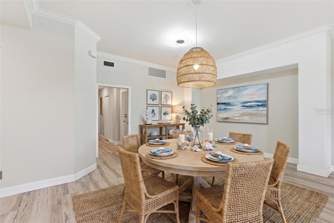
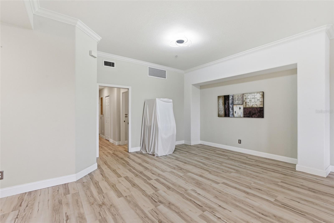
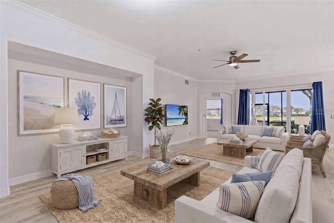
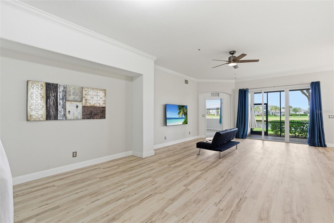
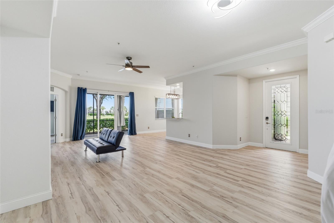
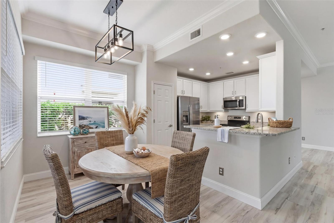
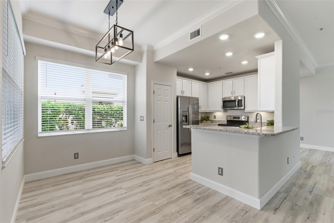
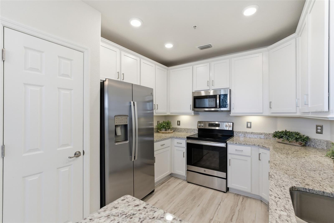
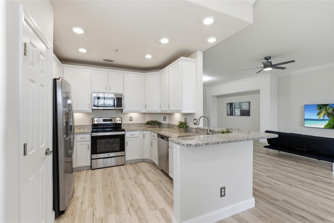
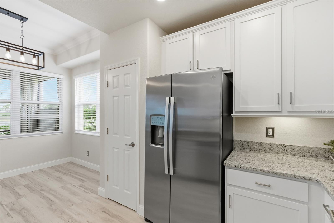
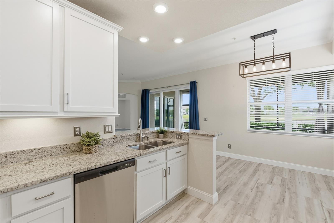
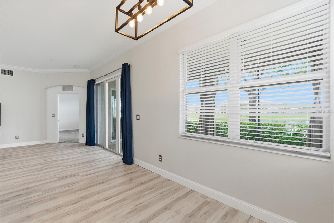
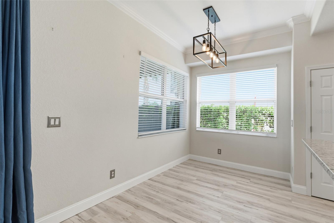
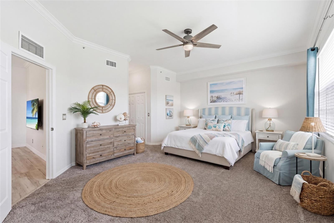
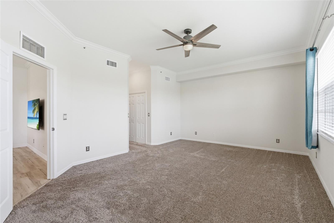
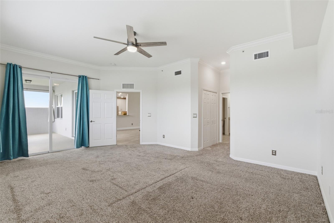
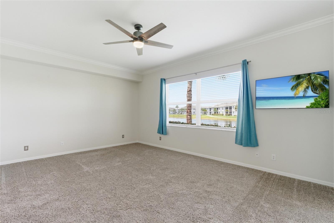
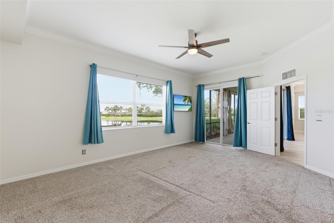
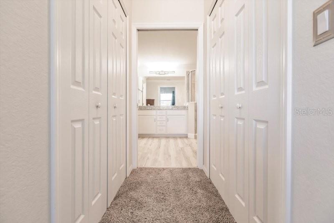
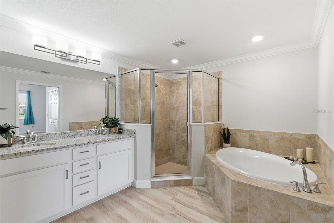
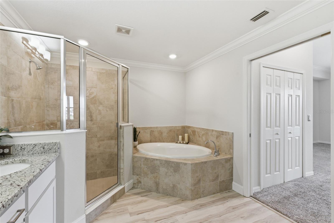
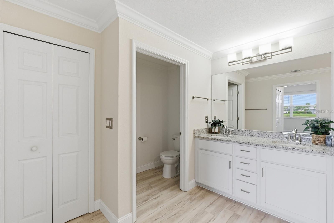
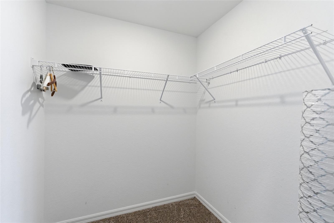
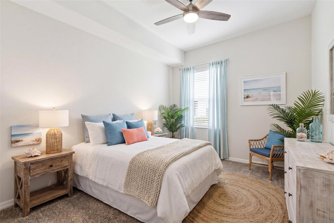
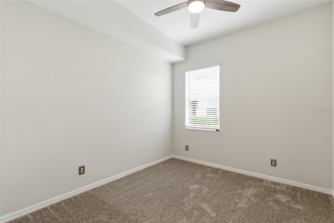
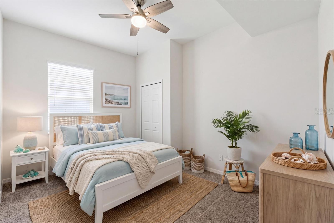
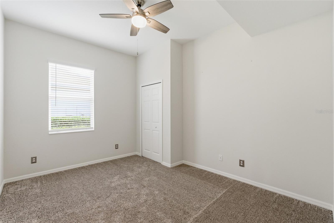
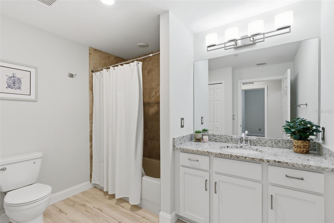
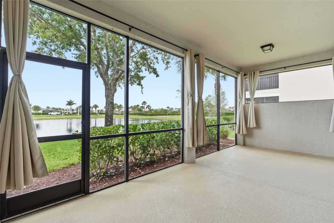
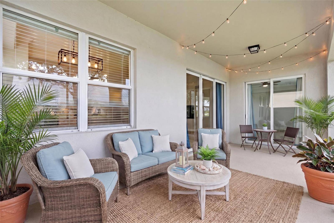
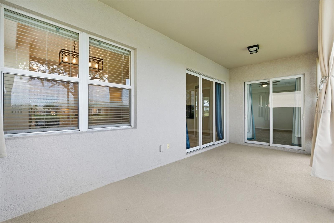
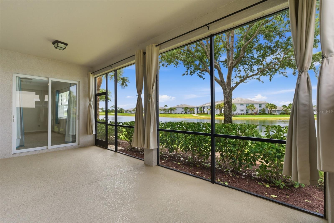
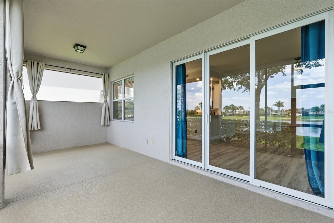
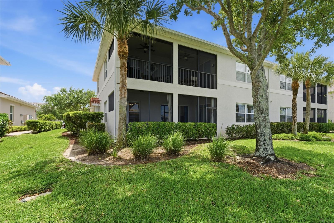
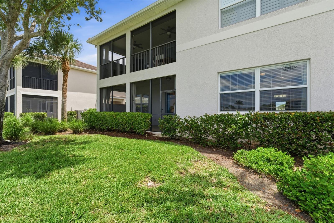
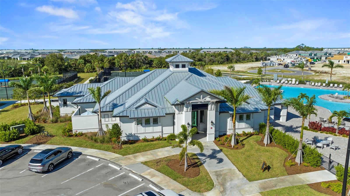
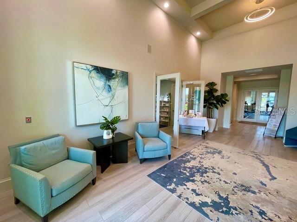
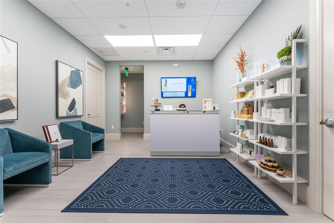
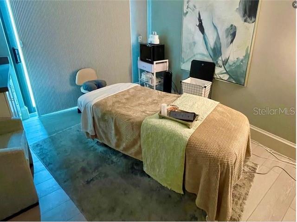
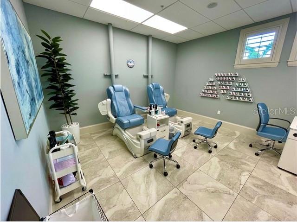
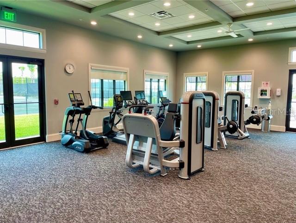
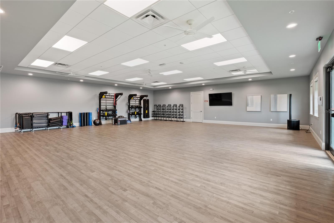
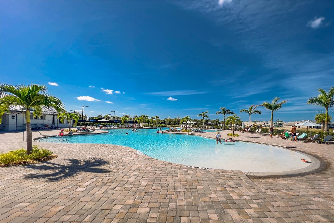
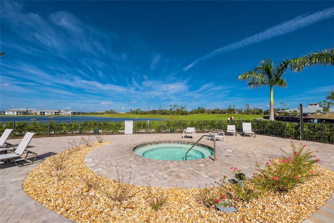
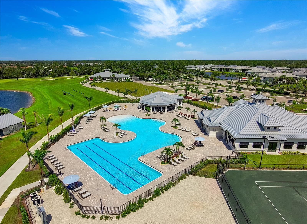
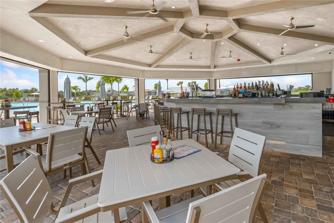
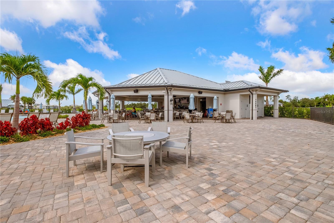
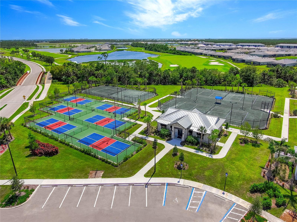
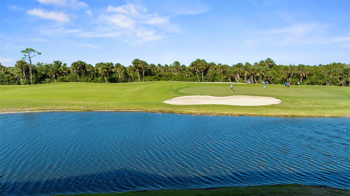
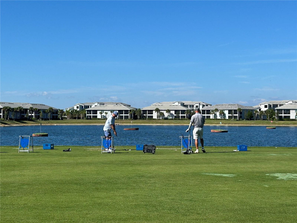
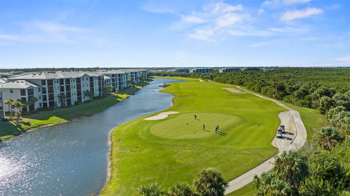
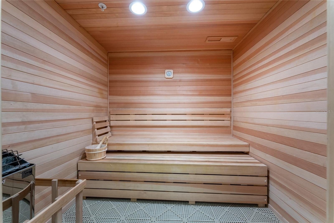
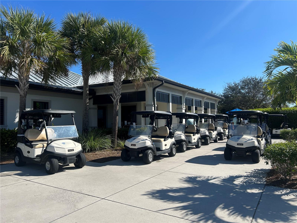
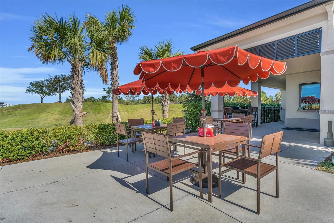
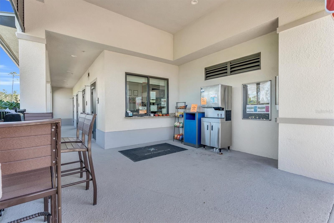
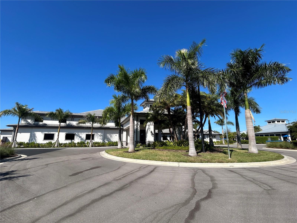
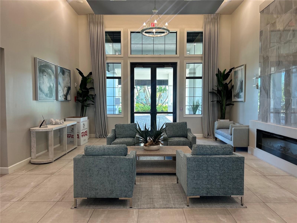
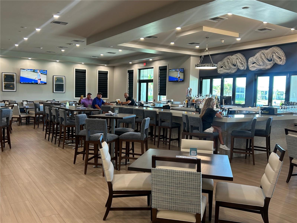
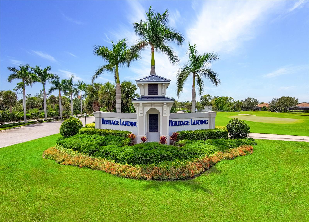
Experience everyday luxury at Heritage Landing Golf & Country Club, where resort-style living meets comfort and elegance. This beautifully appointed first-floor coach home is ideally situated along a scenic lake offering expansive views of the 17th fairway. Enjoy breathtaking sunsets and serene moments watching native birds and wildlife from your private screened lanai. Inside, the home has been thoughtfully refreshed with freshly painted interiors, soaring ceilings, and plush newer carpeting in the bedrooms. The gourmet kitchen is designed to impress, featuring stainless steel appliances, granite countertops, and a generous pantry for added convenience. A split-bedroom floor plan provides optimal privacy for both owners and guests. Just steps from your front door, the Black Beauty pool offers the perfect place to relax and unwind. Your deeded golf membership grants access to the renowned Gordon Lewis-designed championship golf course, consistently ranked among Southwest Florida’s finest. Heritage Landing delivers an exceptional lifestyle with a wide array of amenities, including a resort-style pool and hot tub with tiki bar, multiple satellite pools, a state-of-the-art fitness center with sauna and spa, as well as pickleball, tennis, and bocce courts. The clubhouse serves as a social hub with dining and regular community events. Ideally located near downtown Punta Gorda, you’ll enjoy easy access to shopping, dining, farmers markets, medical facilities, and the Sunseeker Resort. With both Punta Gorda and Fort Myers airports just a short drive away, along with Burnt Store Marina nearby, convenience is at your doorstep. Move in just in time for the winter golf season—this home is ready for you. Don’t miss your chance to own a slice of paradise in Southwest Florida.
Property Details
| Property Features | Property Features | |||
|---|---|---|---|---|
| MLS ID: | MFRC7524071 | Year Built: | 2007 | |
| Appliances: | Dishwasher, Disposal, Dryer, Electric Water Heater, Exhaust Fan, Microwave, Range, Refrigerator, Washer | Architectural Style: | Florida | |
| Association Amenities: | Clubhouse, Fitness Center, Gated, Golf Course, Pool, Recreation Facilities, Sauna, Security, Spa/Hot Tub, Tennis Court(s), Vehicle Restrictions | Association Fee Includes: | Guard - 24 Hour, Common Area Taxes, Pool, Escrow Reserves Fund, Insurance, Maintenance Structure, Maintenance Grounds, Maintenance, Management, Pest Control, Recreational Facilities | |
| Community Features: | Buyer Approval Required, Clubhouse, Community Mailbox, Deed Restrictions, Fitness Center, Gated Community - Guard, Golf Carts OK, Golf, Irrigation-Reclaimed Water, No Truck/RV/Motorcycle Parking, Pool, Restaurant, Sidewalks, Tennis Court(s), Street Lights | Construction Materials: | Block, Stucco | |
| Cooling: | Central Air | Country: | US | |
| County Or Parish: | Charlotte | Direction Faces: | Southeast | |
| Exterior Features: | Lighting, Rain Gutters, Sliding Doors | Flooring: | Carpet, Tile | |
| Foundation Details: | Slab | Furnished: | Unfurnished | |
| Green Water Conservation: | Irrigation-Reclaimed Water | Heating: | Central | |
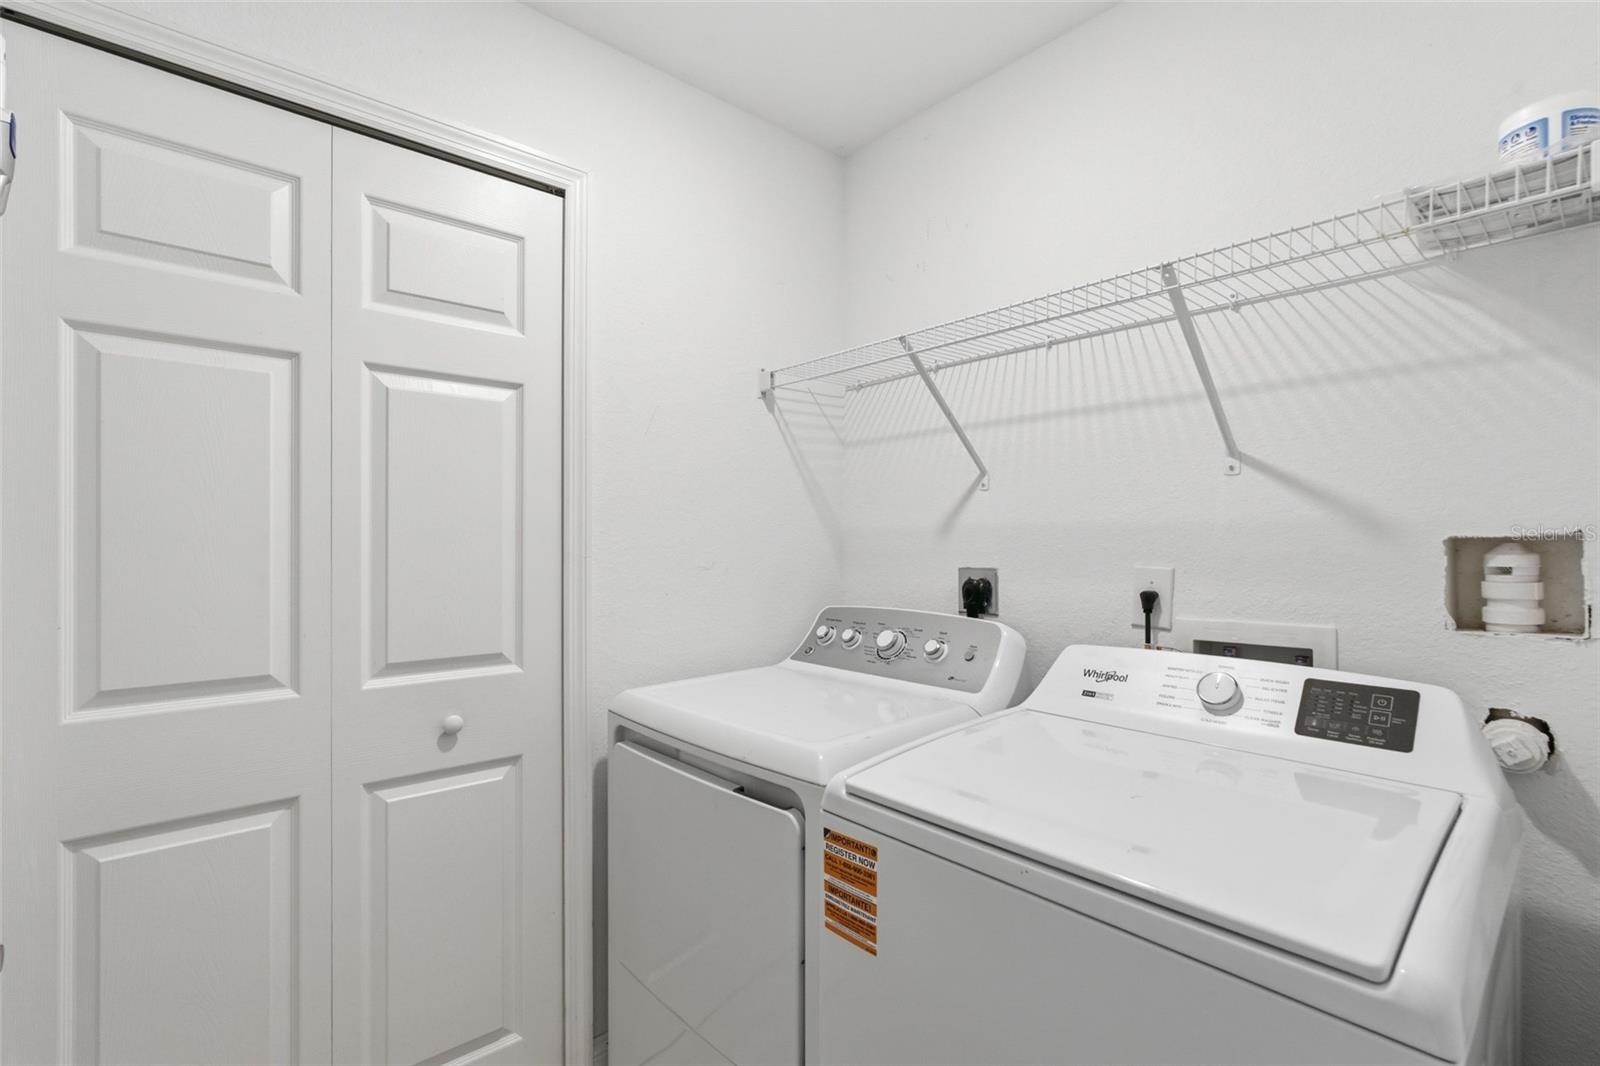
| Laundry Features: | Laundry Room | Levels: | One | |
| Listing Agreement: | Exclusive Right To Sell | Listing Terms: | Cash, Conventional | |
| Lot Features: | Cul-De-Sac, In County, Landscaped, Near Marina, On Golf Course, Paved | Occupant Type: | Owner | |
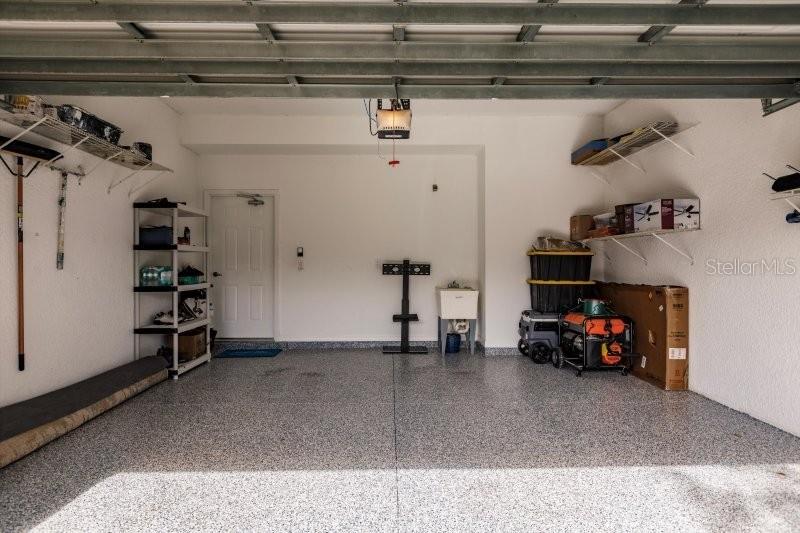
| Other Equipment: | Irrigation Equipment | Parking Features: | Driveway, Garage Door Opener | |
| Patio And Porch Features: | Rear Porch, Screened | Pets Allowed: | Breed Restrictions, Cats OK, Dogs OK, Number Limit | |
| Possession: | Negotiable | Property Condition: | Completed | |
| Property Sub Type: | Condominium | Property Type: | Residential | |
| Road Surface Type: | Asphalt, Paved | Roof: | Tile | |
| Security Features: | Fire Sprinkler System, Gated Community, Secured Garage/Parking, Security Gate, Smoke Detector(s) | Sewer: | Public Sewer | |
| Showing Requirements: | Appointment Only, Lock Box Electronic | Special Listing Conditions: | None | |
| Standard Status: | Active | State Or Province: | FL | |
| Utilities: | BB/HS Internet Available, Cable Connected, Electricity Connected, Fire Hydrant, Public, Sprinkler Recycled, Underground Utilities, Water Connected | Vegetation: | Mature Landscaping, Oak Trees, Trees/Landscaped | |
| View: | Golf Course, Water | Water Source: | Canal/Lake For Irrigation, Public | |
| Rooms | Rooms | |||
|---|---|---|---|---|
| Kitchen: | 10x10 ft | Living Room: | 17x18 ft | |
| Dining Room: | 11x11 ft | Dinette: | 9x7 ft | |
| Primary Bedroom: | 20x14 ft | Bedroom 2: | 11x10 ft | |
| Bedroom 2: | 11x10 ft | Balcony/Porch/Lanai: | 22x11 ft | |
We love to hear from you