


1000 KINGS HWY #231, PORT CHARLOTTE, FL, 33980
$215,000
Residential
|
Bedrooms
3
|
Bathrooms
2
|
Living Area
1,860 Sqft
|
Lot Size
2,837 Sqft
|
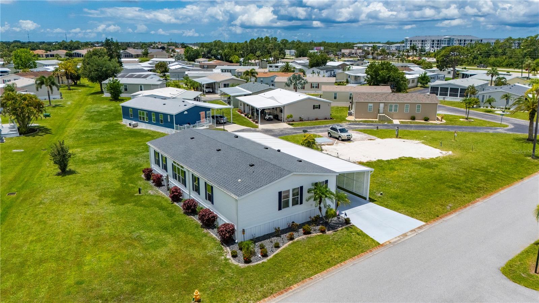
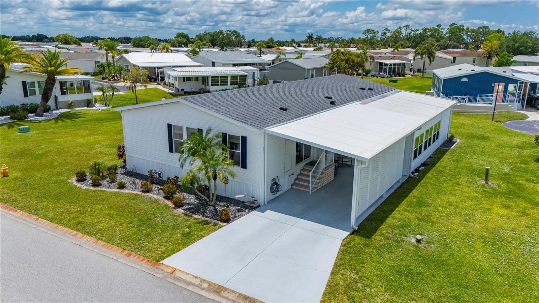
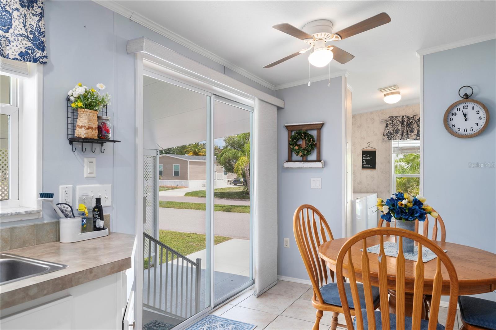
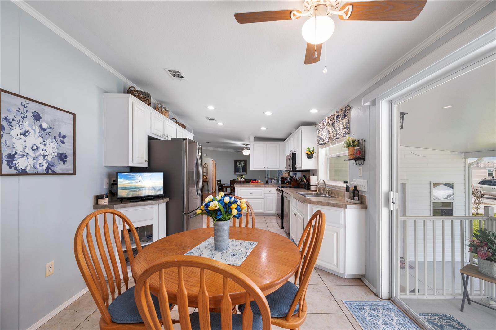
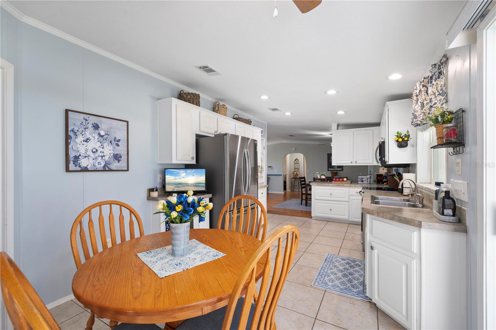
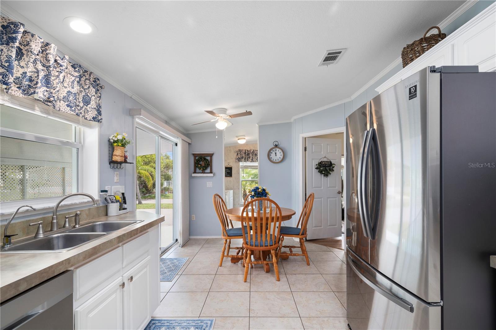
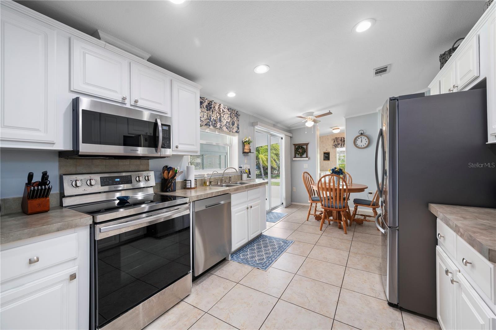
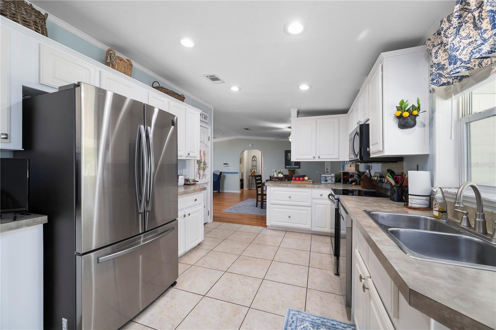
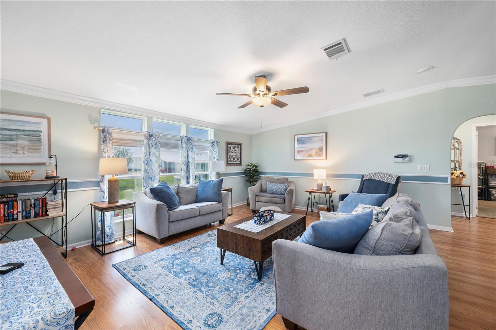
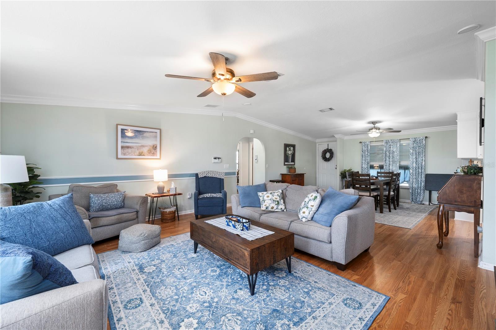
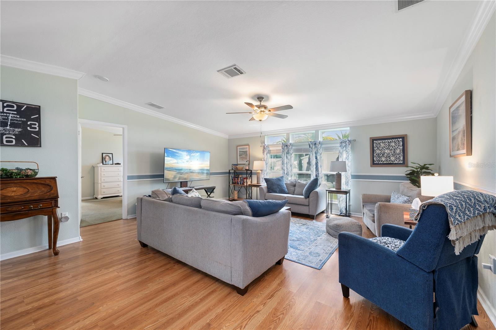
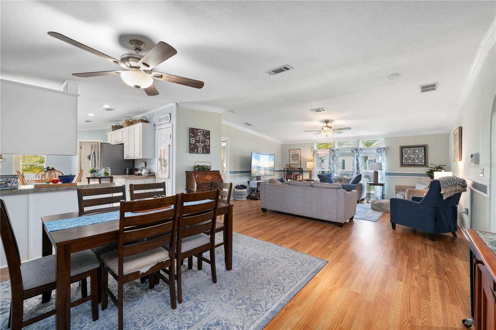
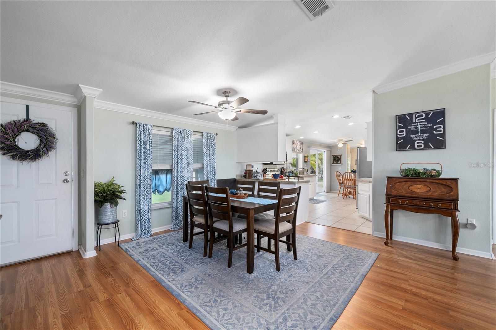
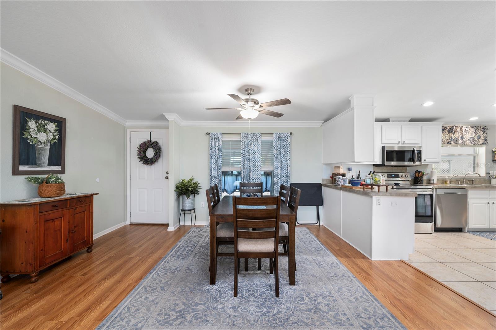
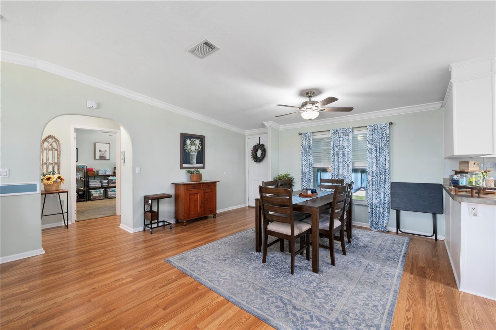
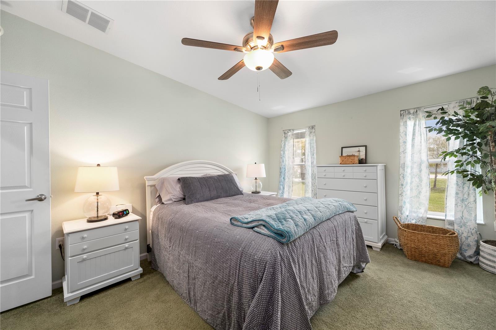
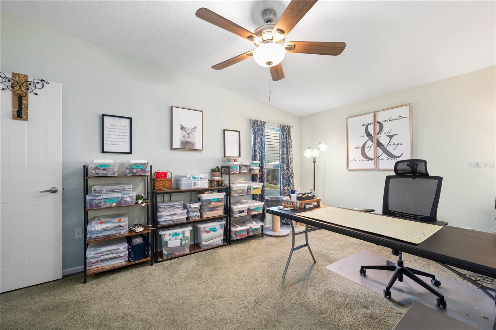
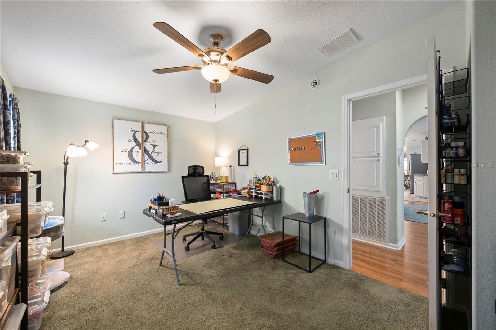
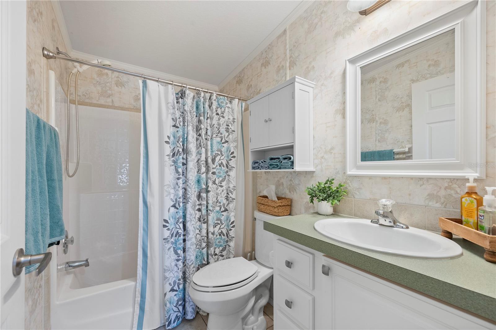
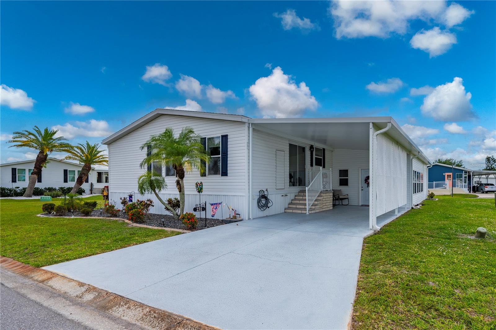
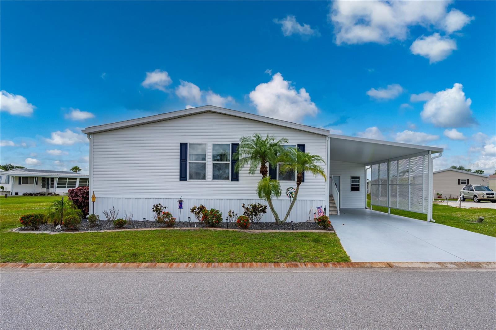
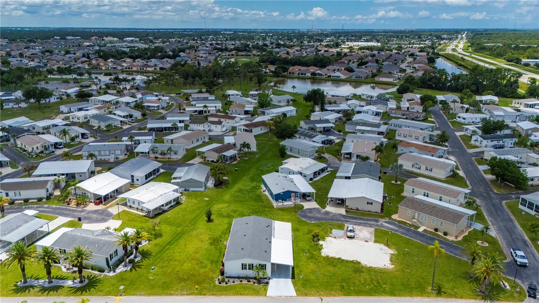
Absolutely stunning 3-bedroom, 2-bathroom furnished manufactured home with a den/office located in a highly desirable 55+ resident-owned co-op community. This beautiful home features a sought-after split floor plan, offering privacy for both owners and guests. From the moment you enter, you'll be impressed by the spacious open-concept design, highlighted by a large eat-in kitchen with newer appliances, an expansive living room, and a generous dining area perfect for entertaining.
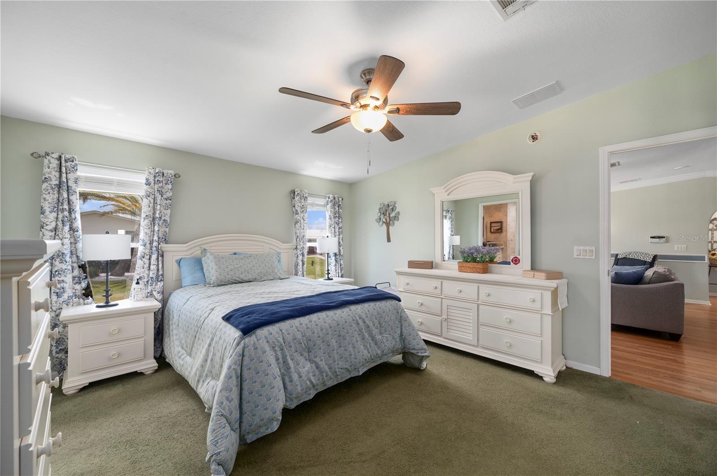
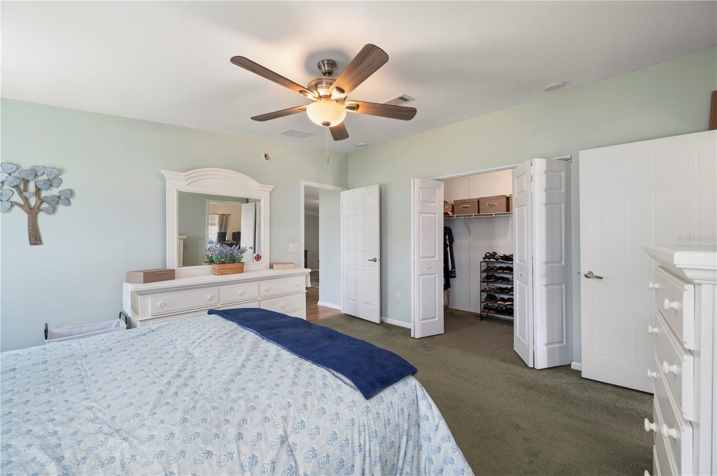
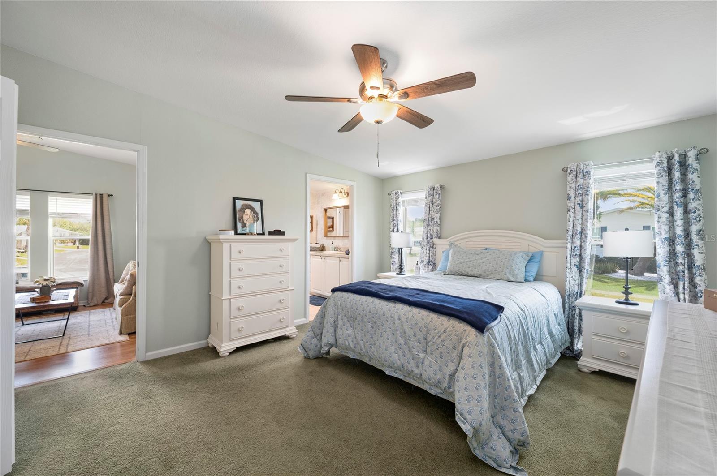
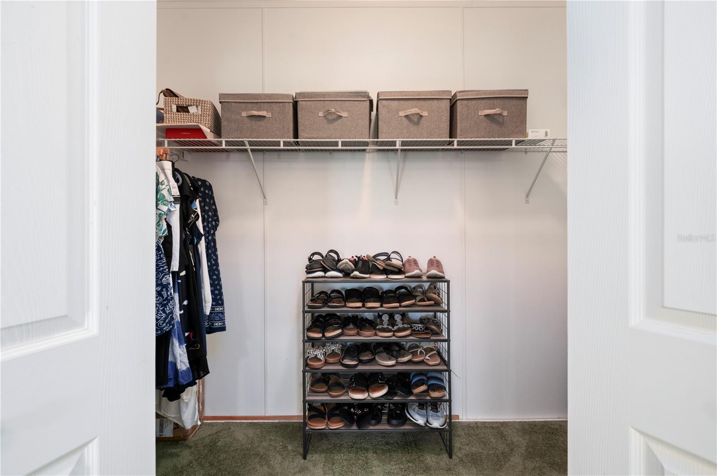
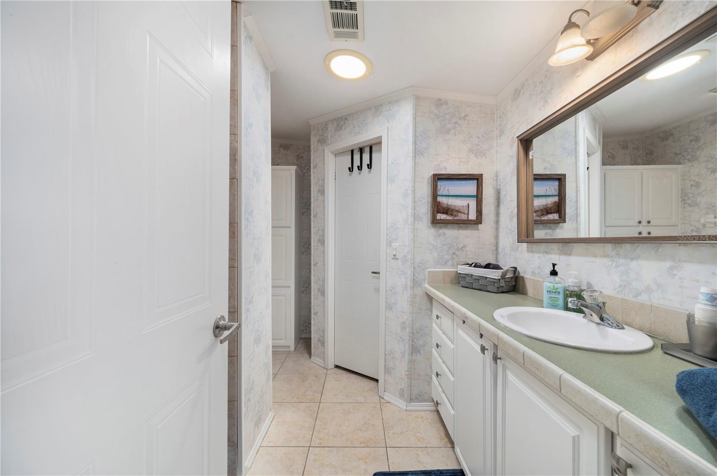
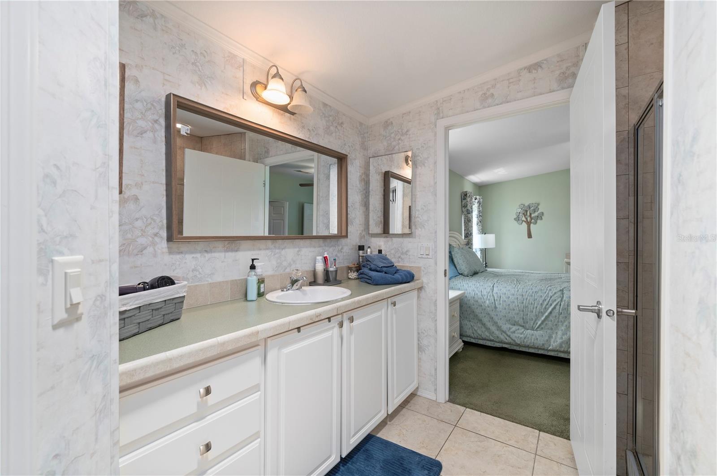
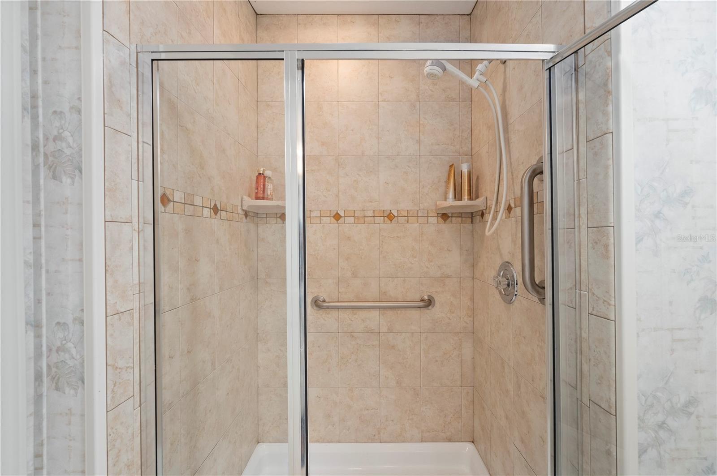
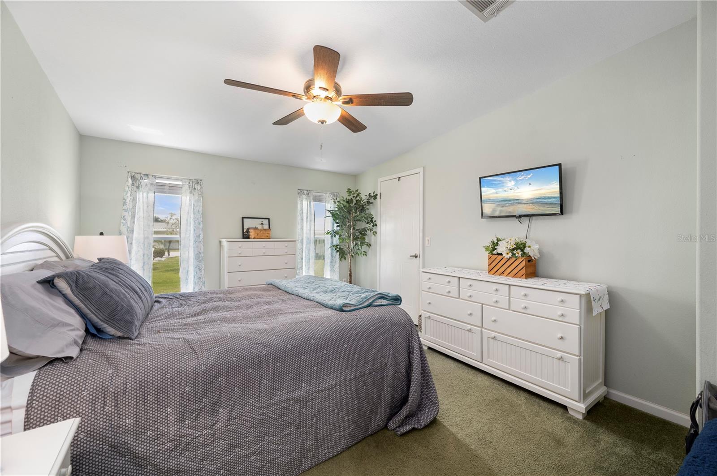
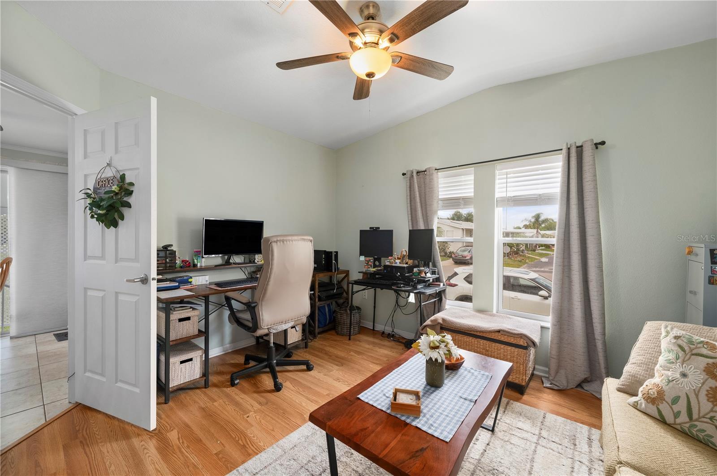
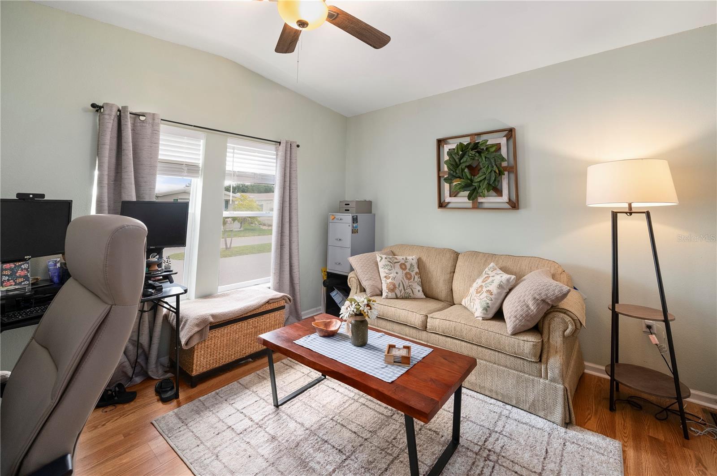
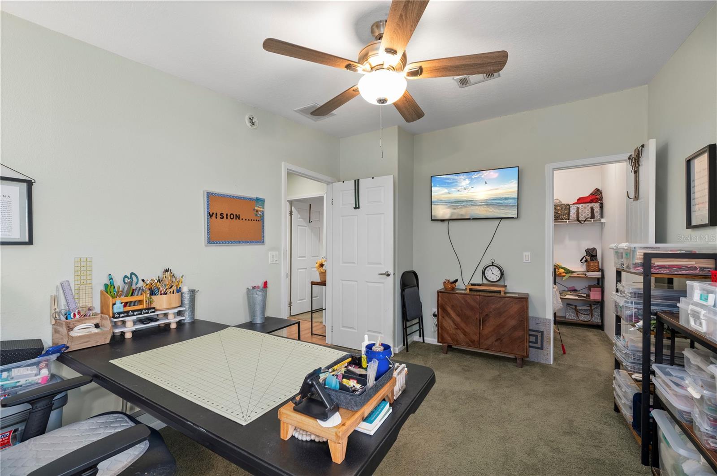
The oversized primary suite is a true retreat, featuring a huge walk-in closet, a spacious bathroom with additional storage, and a private den/office overlooking Village Drive. The two guest bedrooms are located on the opposite side of the home and are exceptionally spacious, each offering large walk-in closets and plenty of room for family and visitors.
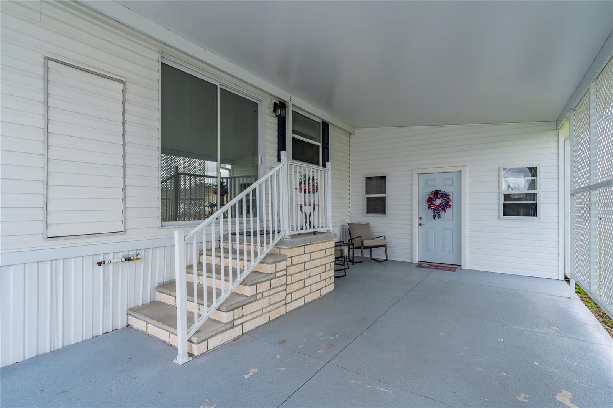
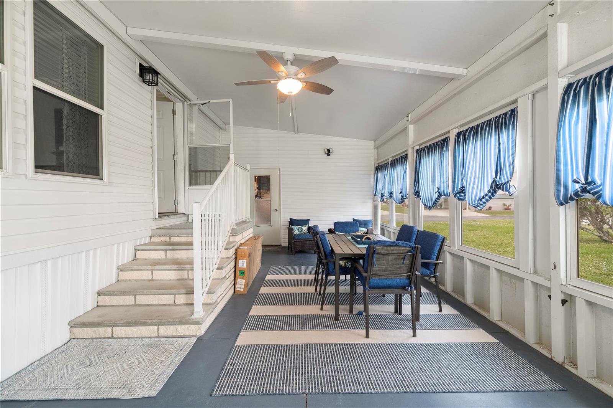
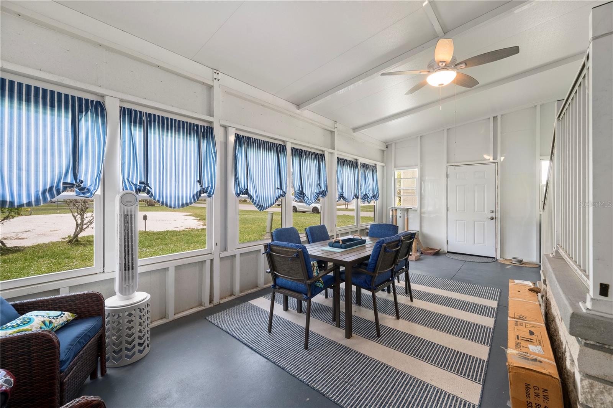
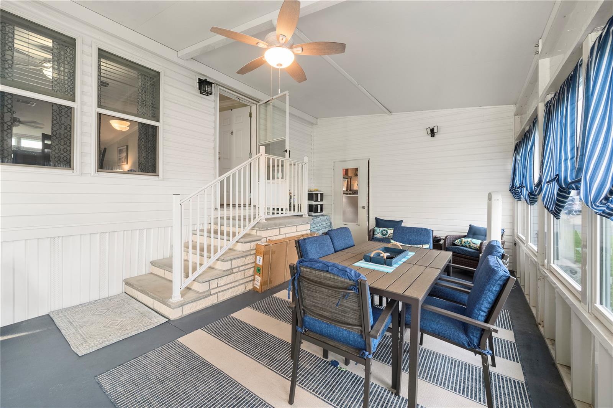
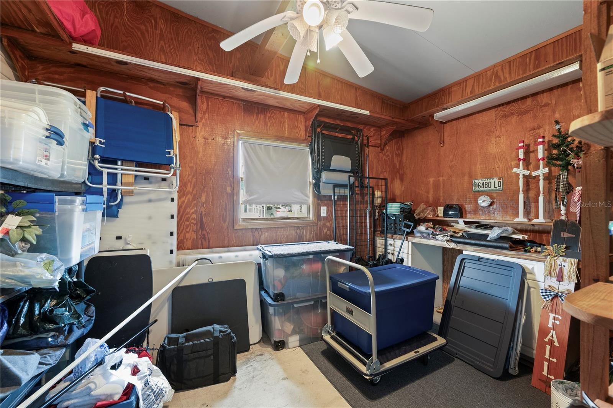
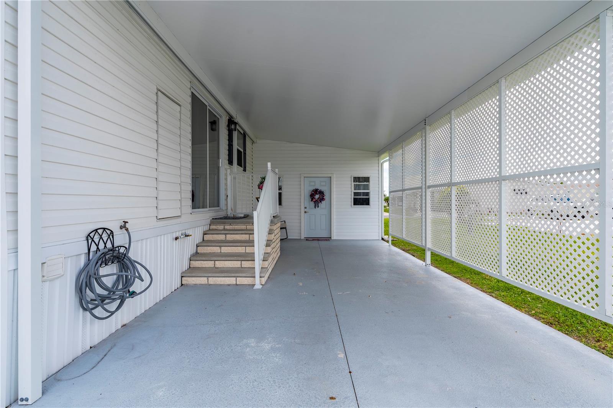
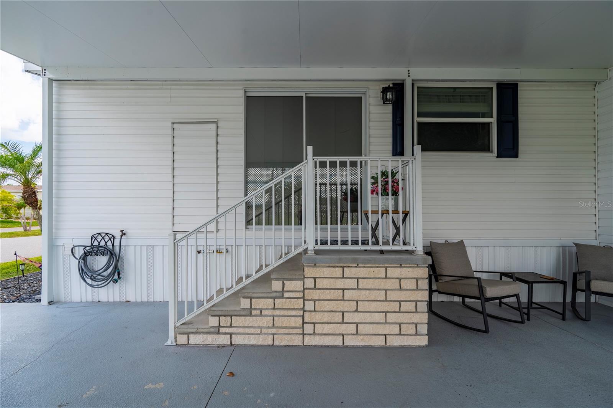
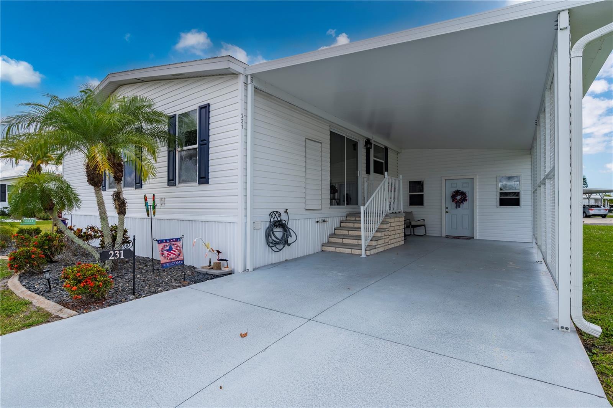
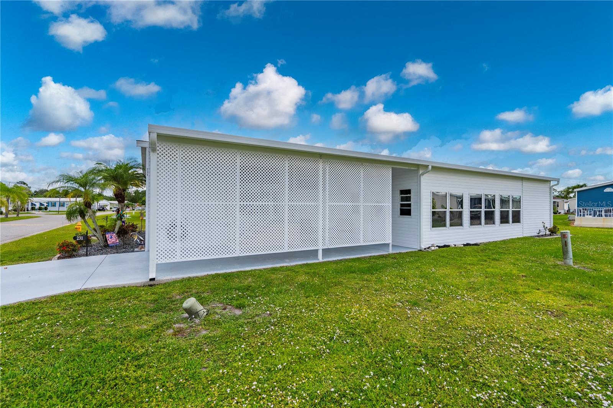
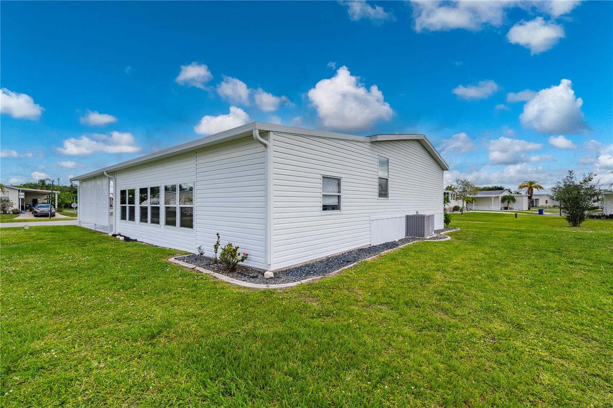
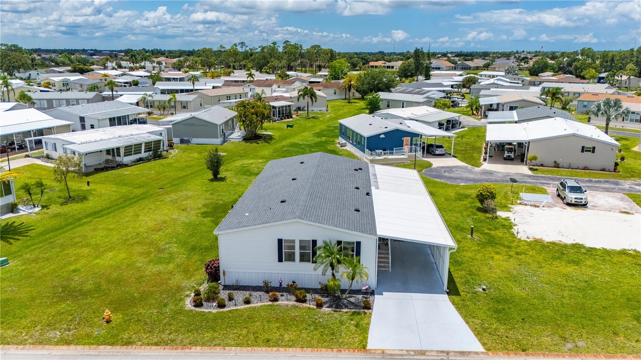
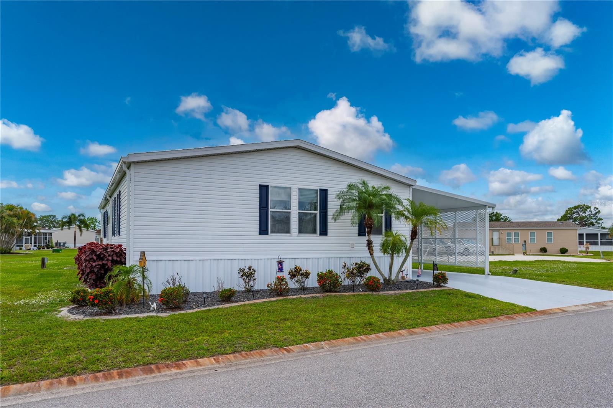
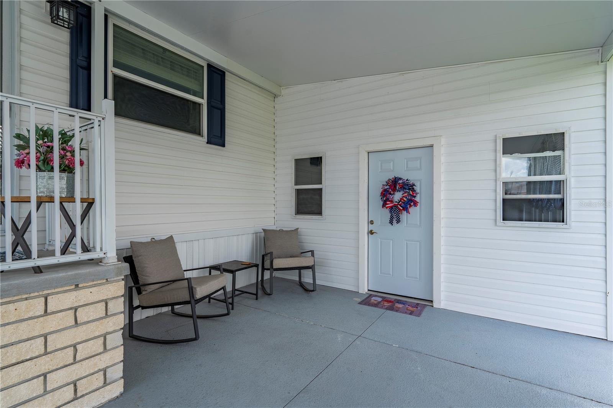
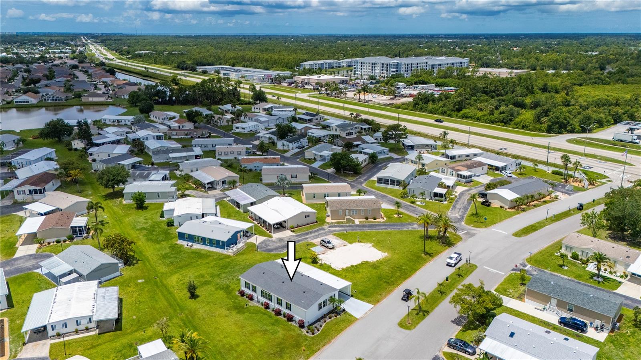
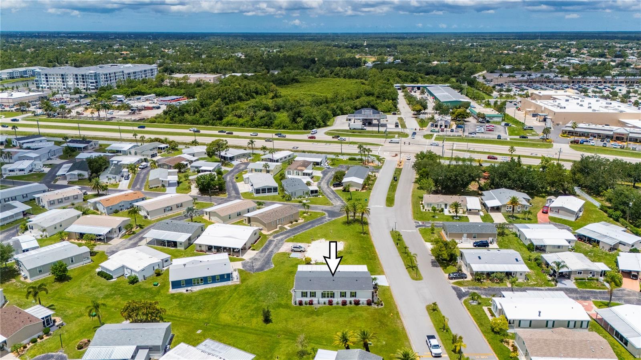
Additional interior features include crown molding, high ceilings, updated interior paint, and tasteful furnishings throughout. Outside, you'll enjoy beautiful landscaping, a two-car covered carport, a large enclosed lanai with privacy-tinted windows, and a spacious storage shed. Major updates include a 2023 carport, 2023 siding and soffits, 2023 lanai, 2022 roof, and a complete HVAC system installed in 2020, providing peace of mind for years to come.
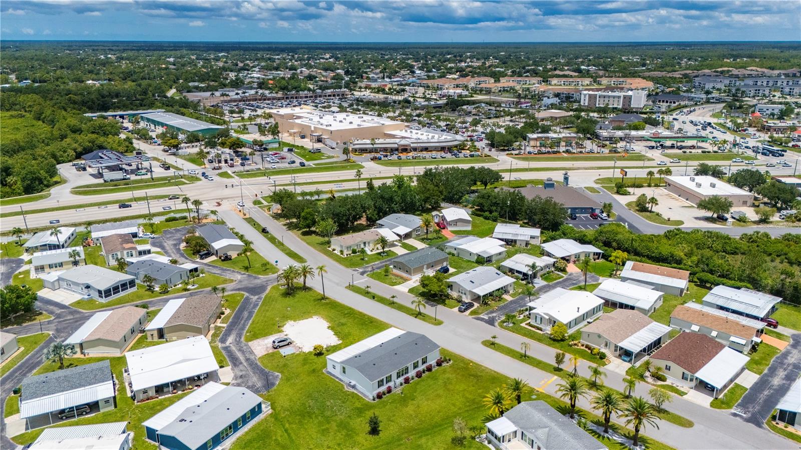
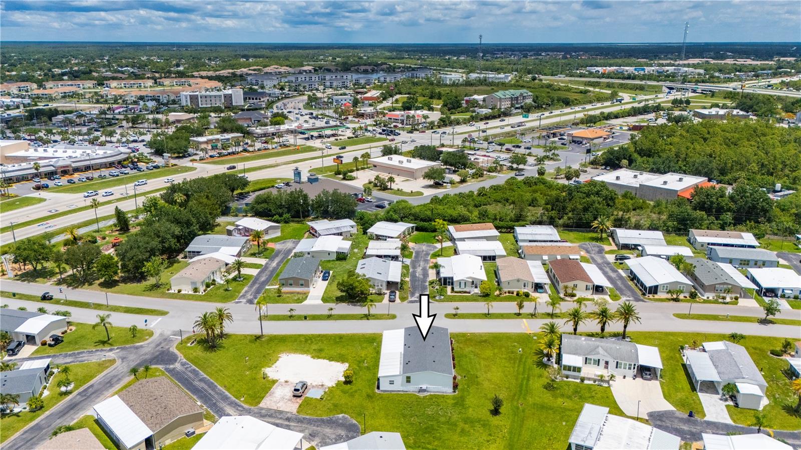
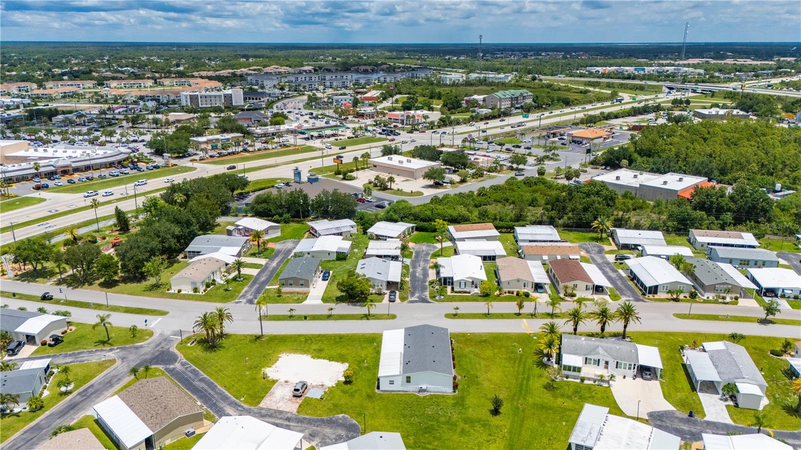
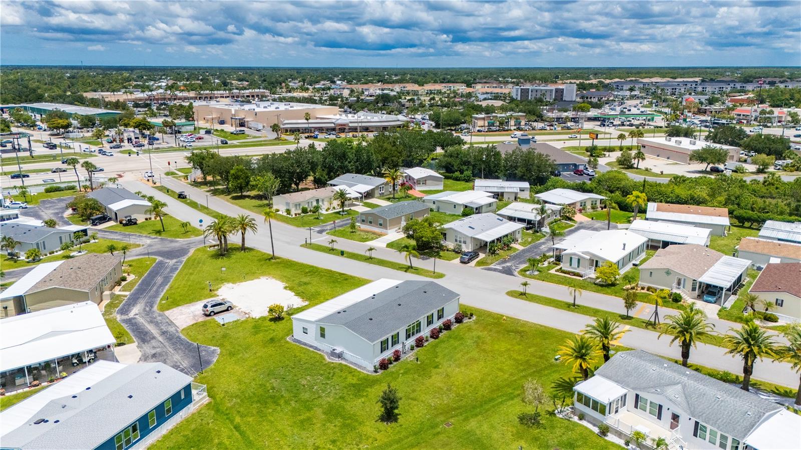
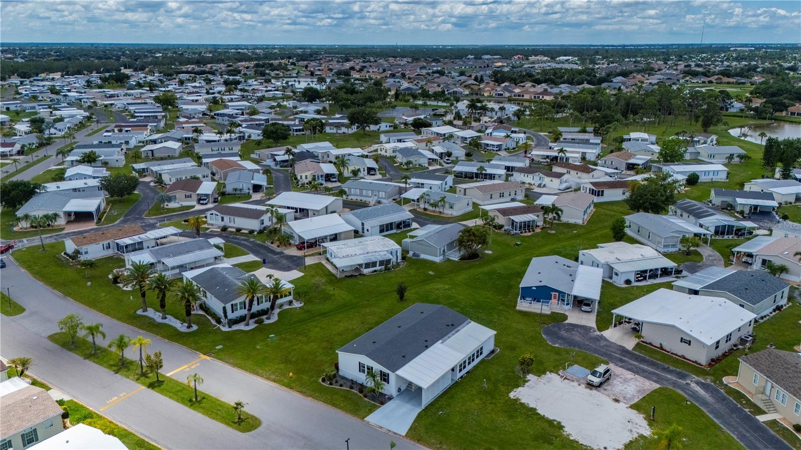
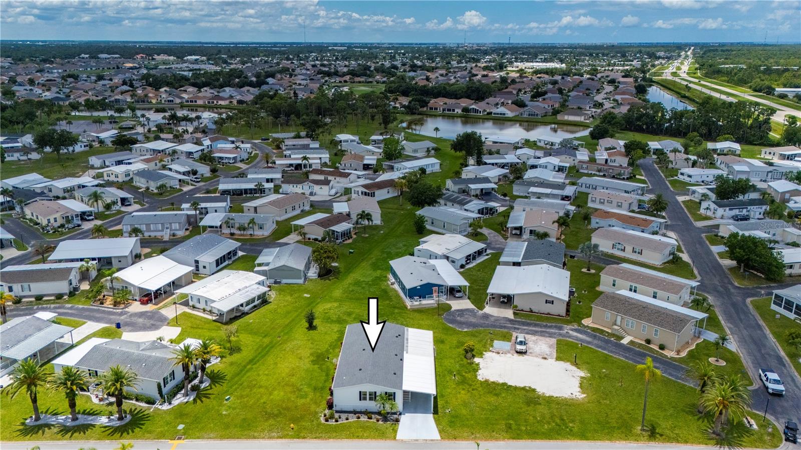
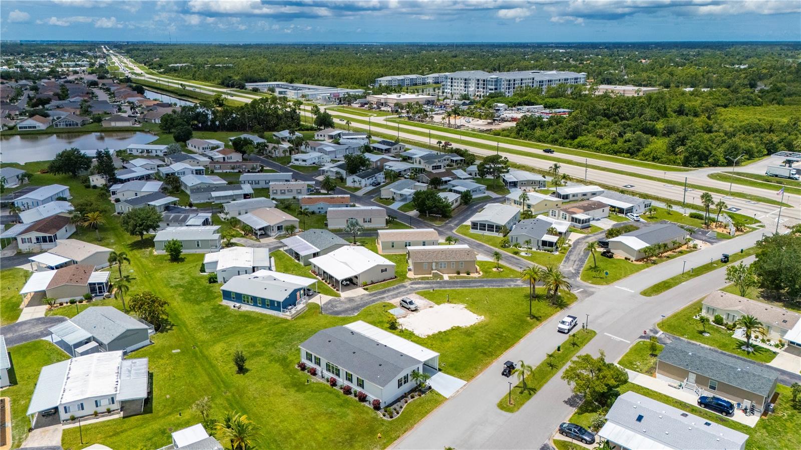
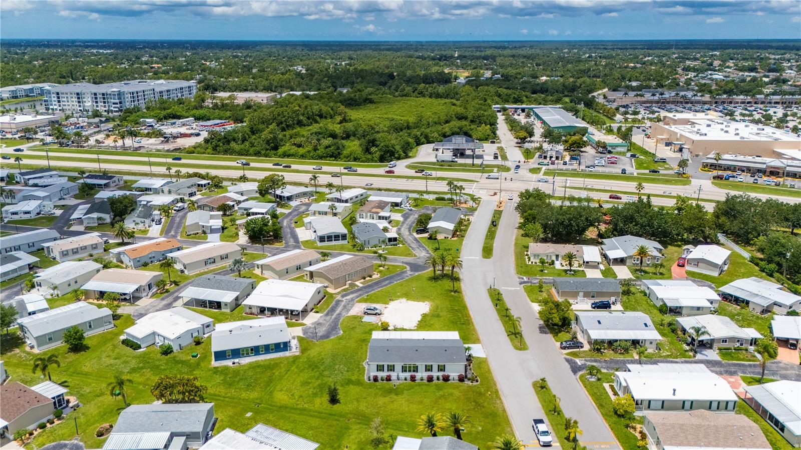
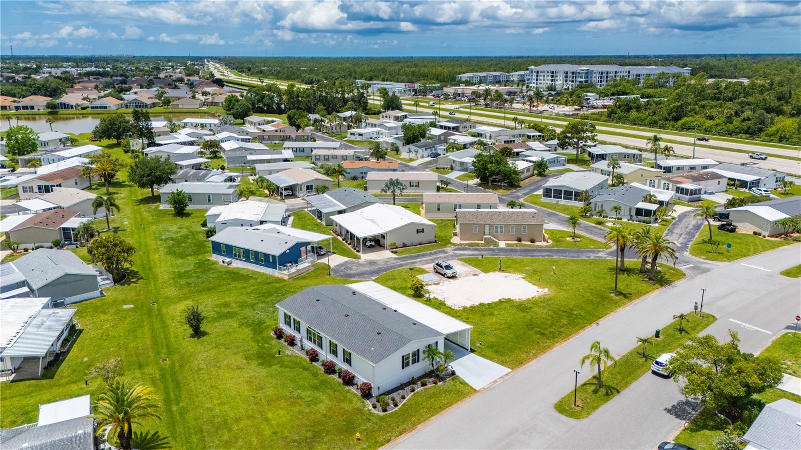
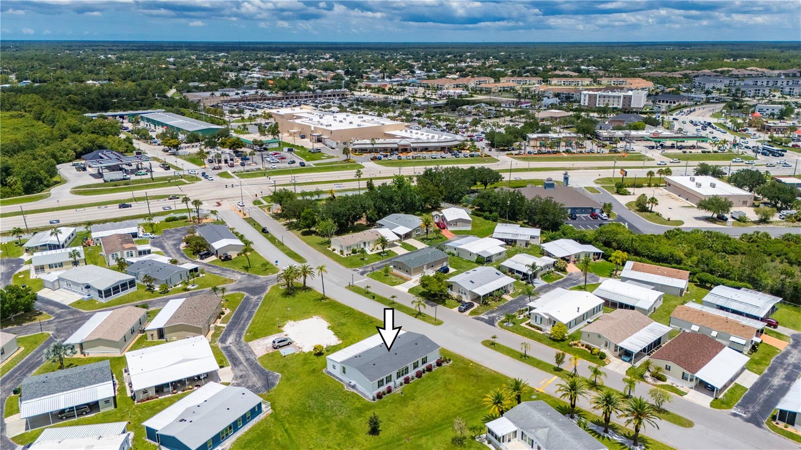
Situated on a larger lot with no future development possible to the left side of the property, this home offers a rare combination of privacy and space. Conveniently located near shopping, restaurants, entertainment, elite golf courses, the Port Charlotte Beach Complex, and some of Southwest Florida's best fishing opportunities, this exceptional home truly offers the best of the Florida lifestyle.
Property Details
| Property Features | Property Features | |||
|---|---|---|---|---|
| MLS ID: | MFRC7526029 | Year Built: | 2005 | |
| Appliances: | Dishwasher, Disposal, Electric Water Heater, Microwave, Range, Refrigerator, Washer | Association Amenities: | Cable TV, Clubhouse, Maintenance, Recreation Facilities, Shuffleboard Court, Storage, Wheelchair Access | |
| Association Fee Includes: | Cable TV, Pool, Internet, Maintenance Structure, Maintenance Grounds, Maintenance, Management, Private Road, Recreational Facilities, Sewer, Trash, Water | Basement: | Crawl Space | |
| Body Type: | Double Wide | Community Features: | Buyer Approval Required, Clubhouse, Community Mailbox, Dog Park, Golf Carts OK, Pool, Wheelchair Access, Street Lights | |
| Construction Materials: | Vinyl Siding | Cooling: | Central Air | |
| Country: | US | County Or Parish: | Charlotte | |
| Direction Faces: | North | Exterior Features: | Hurricane Shutters, Lighting, Rain Gutters, Sliding Doors, Storage | |
| Flooring: | Carpet, Luxury Vinyl | Foundation Details: | Crawlspace | |
| Furnished: | Furnished | Heating: | Central, Electric | |
| Laundry Features: | Laundry Room | Levels: | One | |
| Listing Agreement: | Exclusive Right To Sell | Listing Terms: | Cash, Conventional | |
| Occupant Type: | Owner | Pets Allowed: | Cats OK, Dogs OK, Number Limit | |
| Property Sub Type: | Manufactured Home | Property Type: | Residential | |
| Road Surface Type: | Asphalt | Roof: | Shingle | |
| Sewer: | Public Sewer | Showing Requirements: | Supra Lock Box, Appointment Only, ShowingTime | |
| Special Listing Conditions: | None | Standard Status: | Active | |
| State Or Province: | FL | Utilities: | BB/HS Internet Available, Cable Available, Cable Connected, Electricity Available, Electricity Connected, Fiber Optics, Sewer Available, Sewer Connected, Underground Utilities, Water Available, Water Connected | |
| Water Source: | Public | Window Features: | Blinds | |
| Rooms | Rooms | |||
|---|---|---|---|---|
| Primary Bedroom: | 13x15 ft | Bedroom 2: | 14.5x11.5 ft | |
| Bathroom 3: | 10x15 ft | Primary Bathroom: | 12x9 ft | |
| Bathroom 2: | 8x5 ft | Living Room: | 15x18.5 ft | |
| Dining Room: | 16x15 ft | Kitchen: | 22x10 ft | |
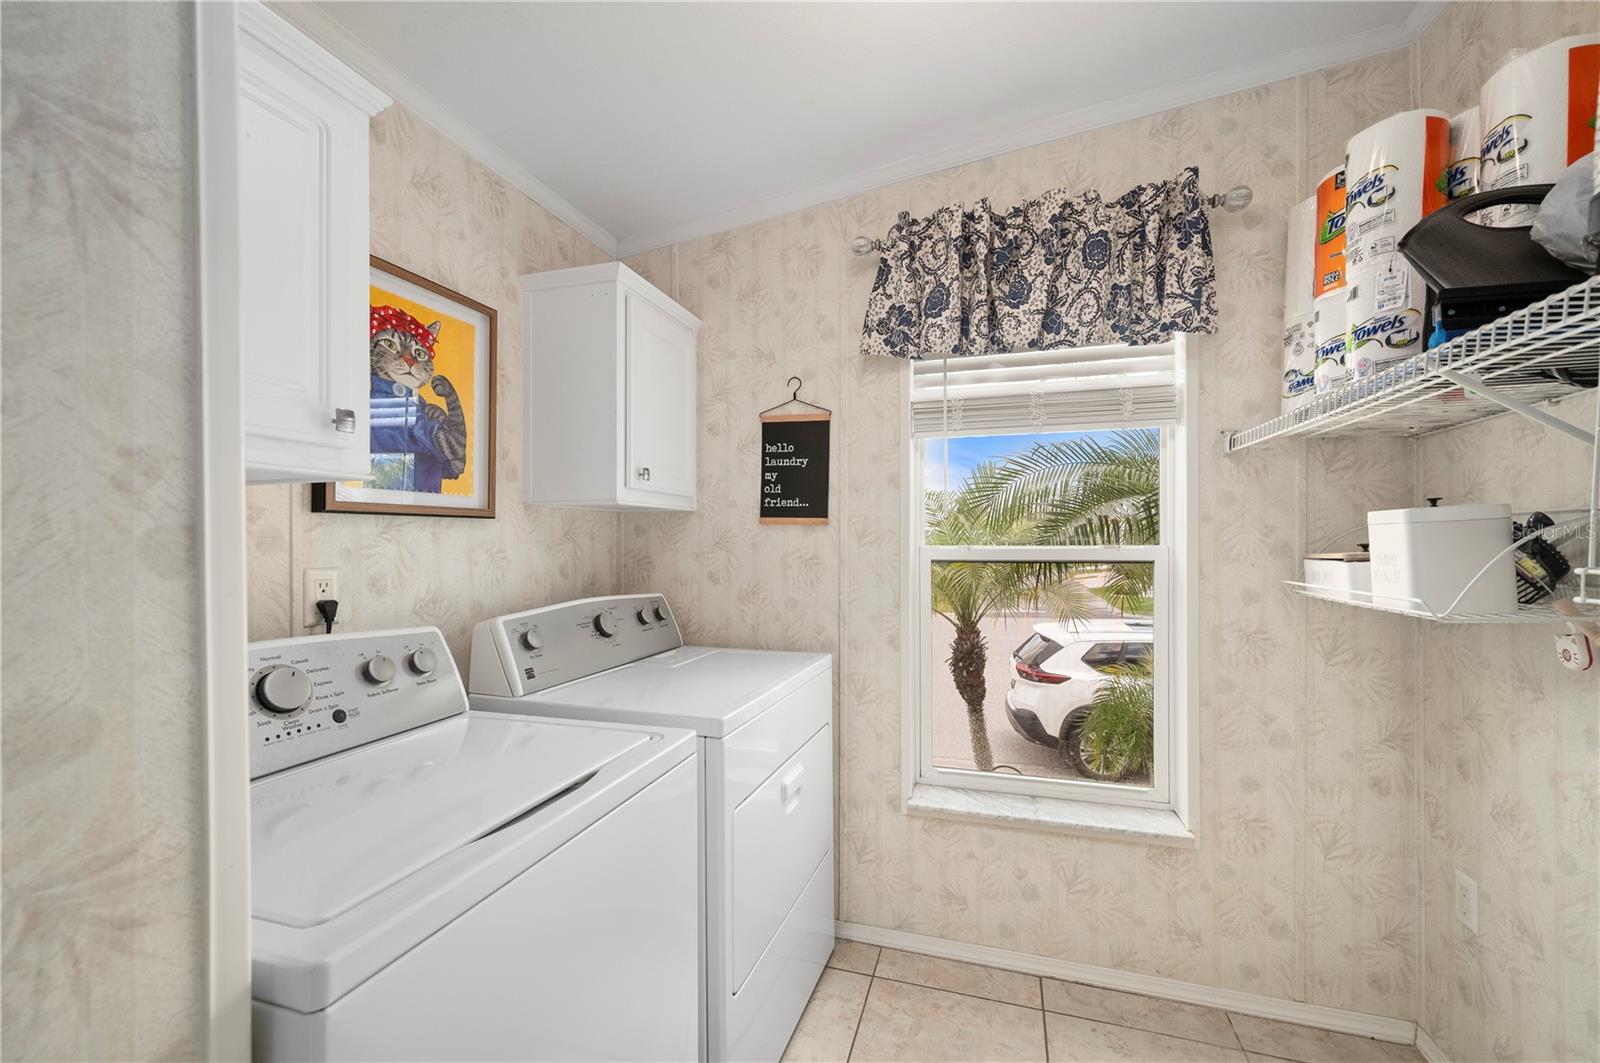
| Den: | 12x11 ft | Laundry: | 8x7 ft | |
We love to hear from you