


19385 WATER OAK DR #301, PORT CHARLOTTE, FL, 33948
$219,900
Residential
|
Bedrooms
3
|
Bathrooms
2
|
Living Area
1,293 Sqft
|
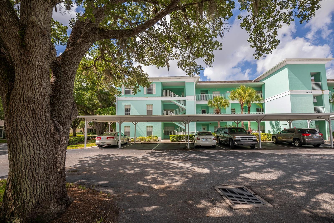
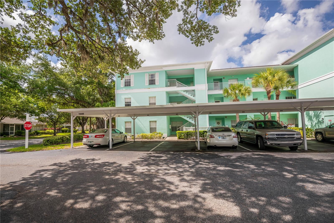
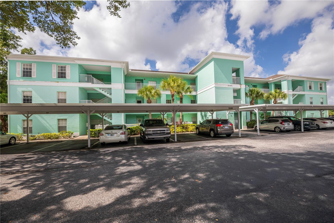
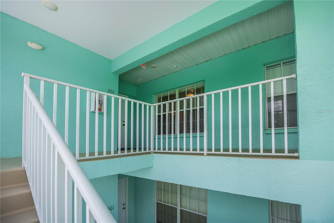
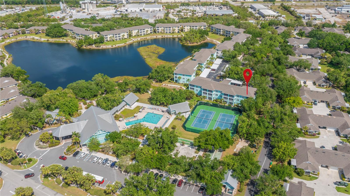
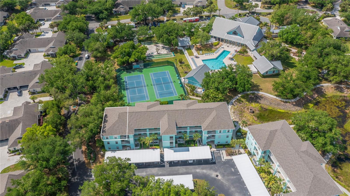
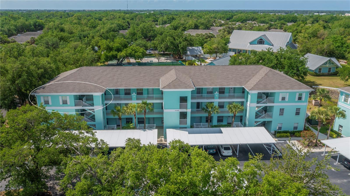
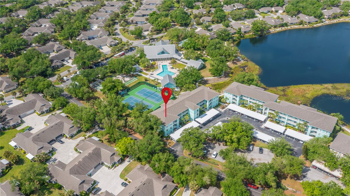
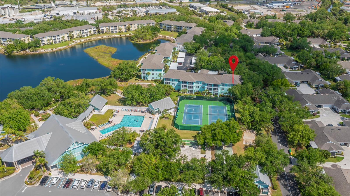
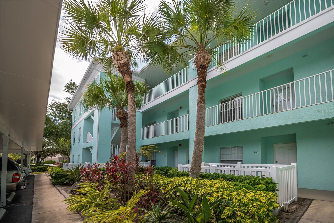
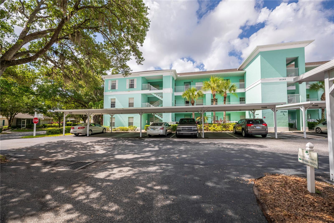
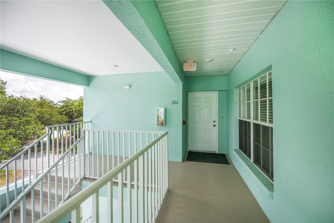
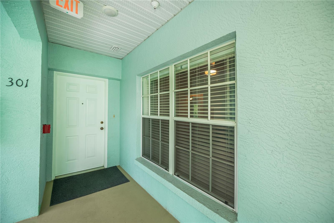
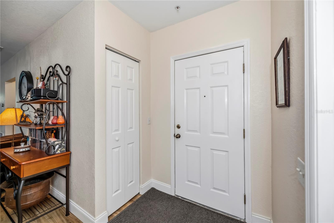
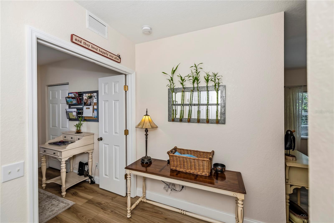
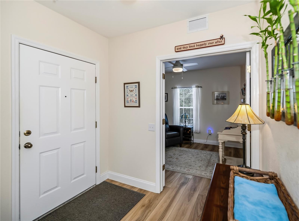
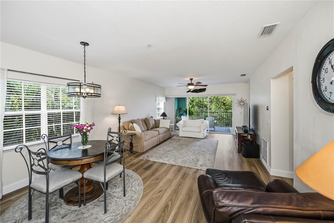
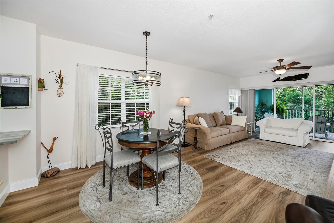
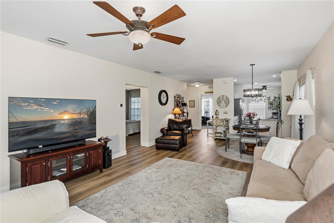
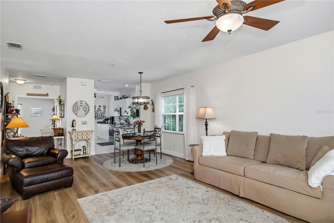
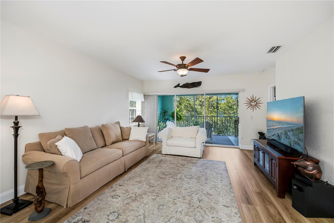
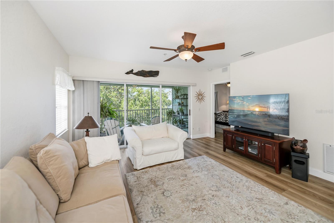
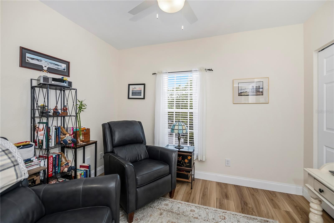
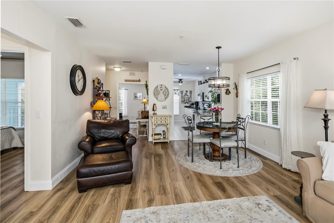
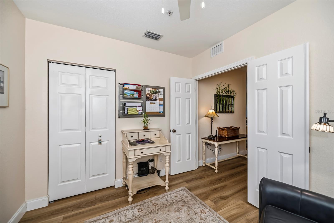
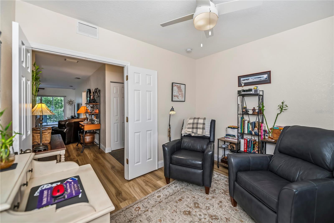
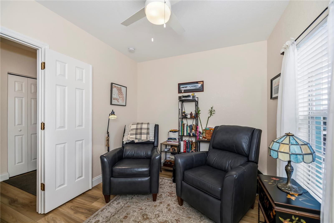
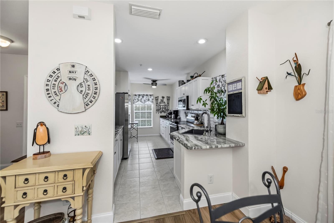
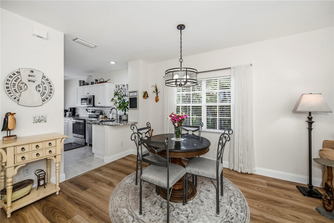
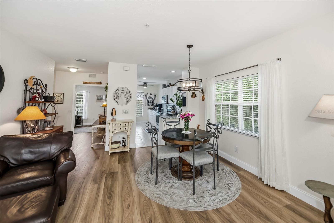
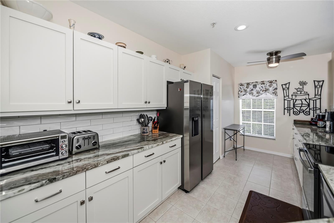
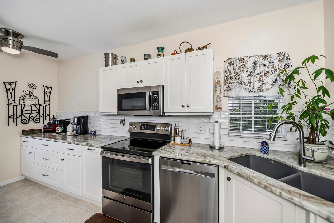
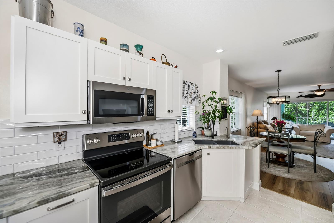
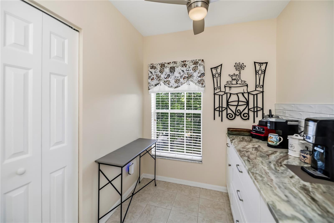
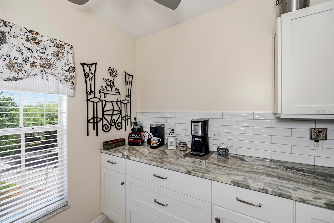
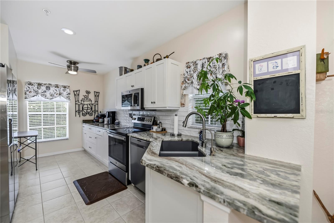
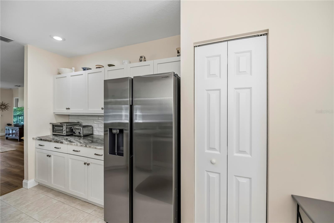
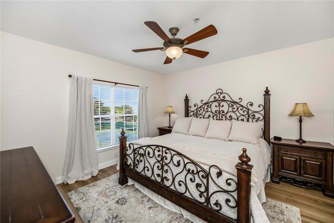
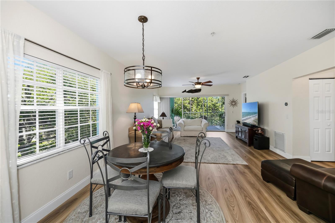
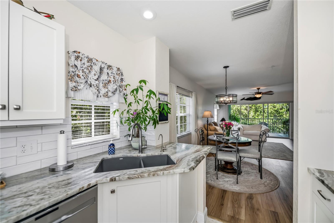
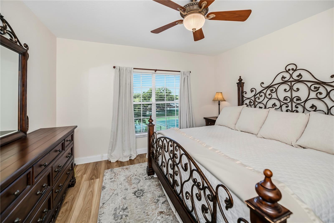
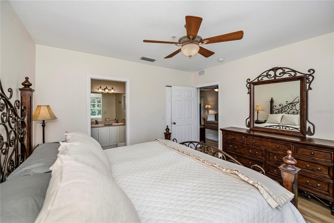
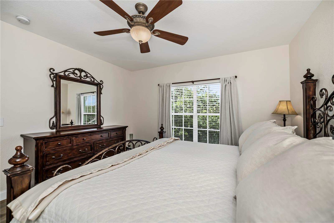
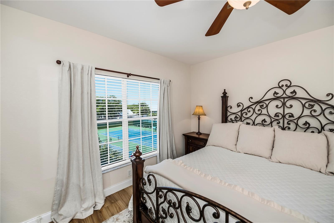
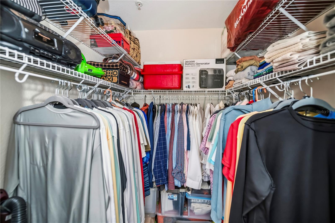
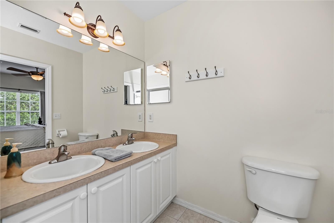
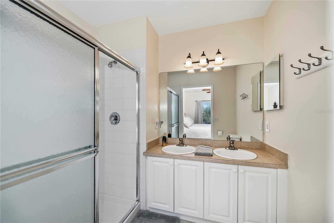
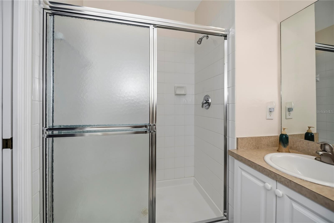
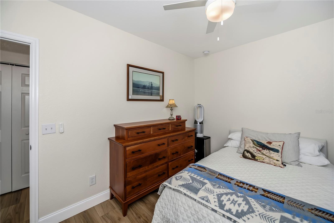
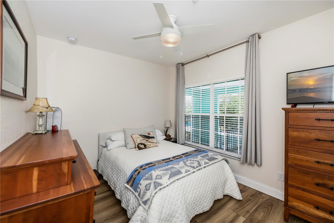
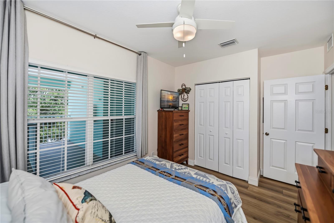
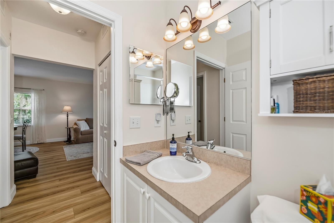
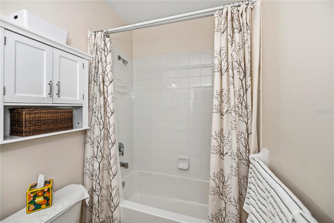
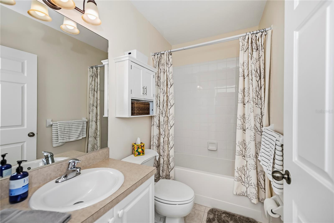
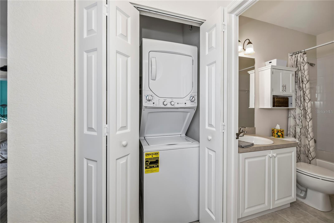
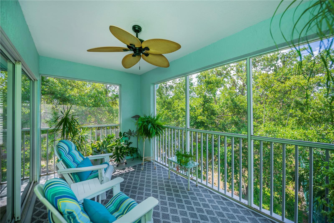
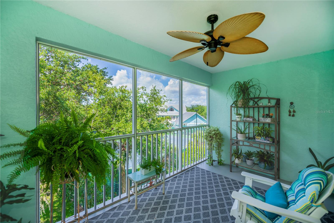
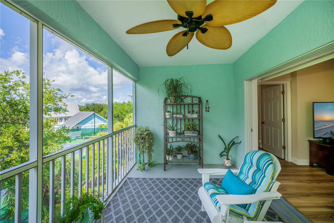
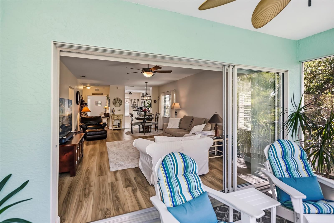
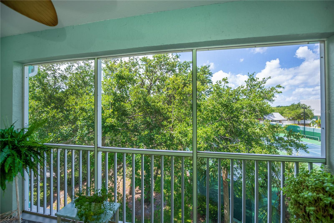
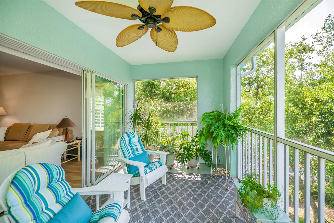
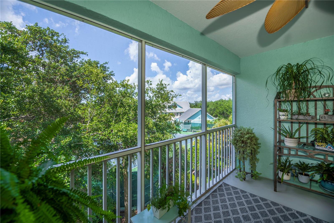
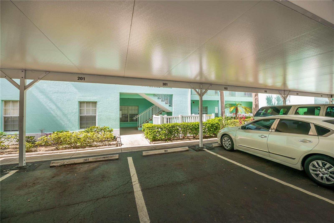
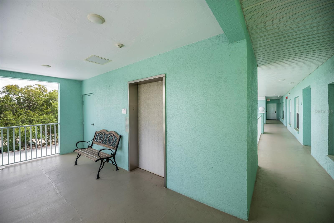
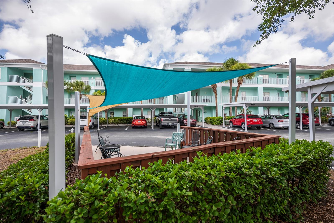
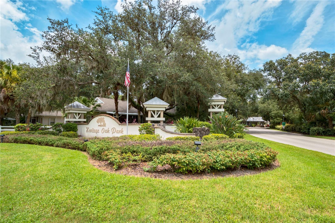
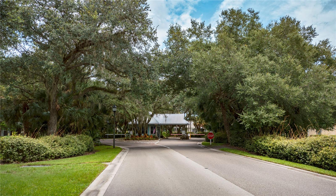
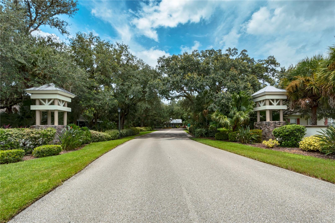
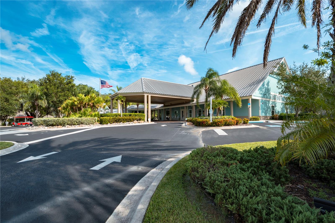
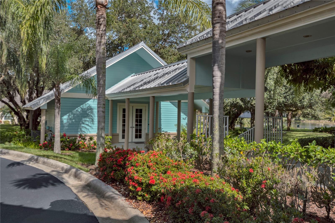
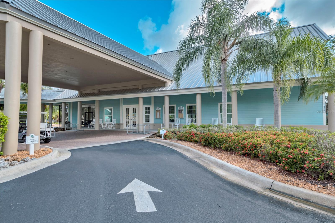
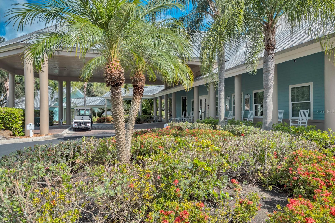
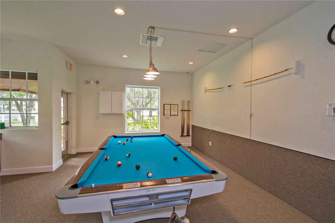
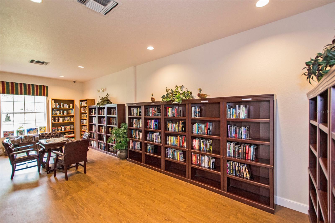
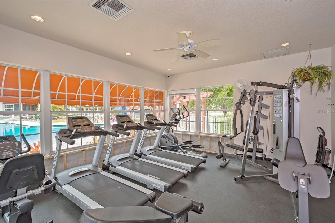
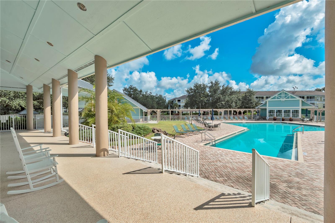
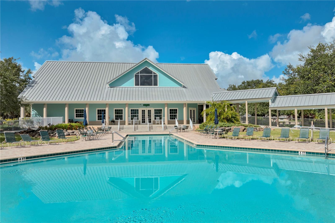
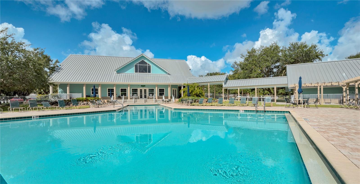
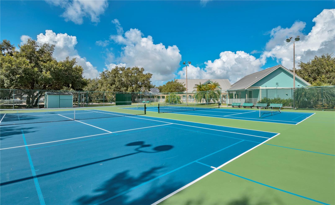
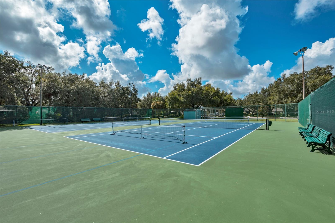
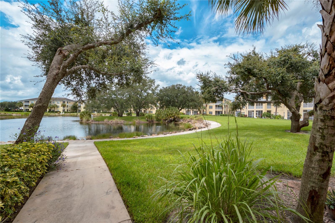
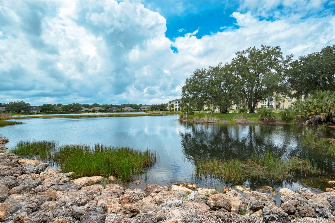
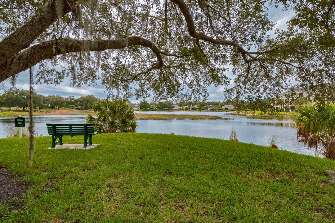
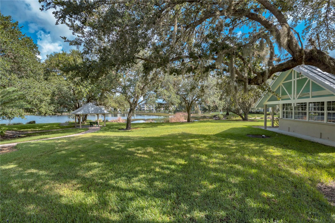
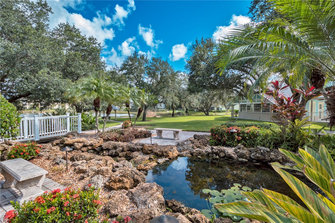
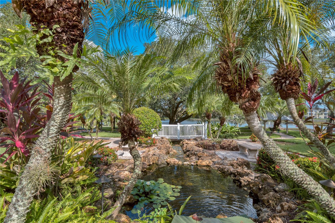
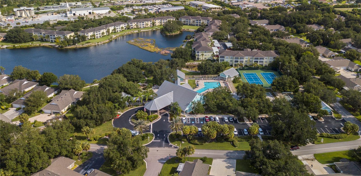
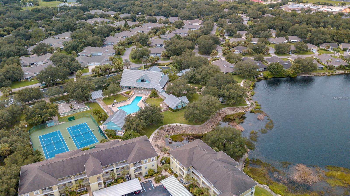
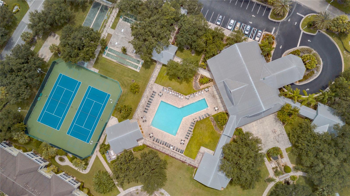
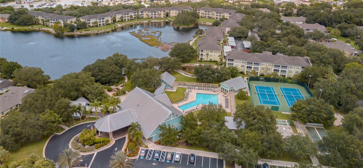
Rarely available top-floor 3-bedroom, 2-bath condo in the desirable gated Heritage Oak Park! This end unit has extra side windows, making it bright and airy. The screened lanai offers peaceful wooded views along with sights of the clubhouse, pool, and tennis/pickleball courts. The unit is spotless and truly move-in ready, featuring an open floor plan with a spacious great room and dining area that flow into the kitchen. The kitchen boasts tile floors, newer wood cabinet doors with updated knobs and pulls, extended cabinets for storage with a pull-out trash can, granite counters with a Blanco sink, tile backsplash, under-cabinet lighting, stainless appliances, and a water filtration system. There’s an interior laundry with a new 2022 stack washer and dryer. The roomy master suite includes a walk-in closet and an ensuite bath with dual sinks, a walk-in shower, raised panel cabinets, and updated lighting. Additional highlights include split bedrooms for privacy, tile flooring in the kitchen and bathrooms, luxury vinyl flooring throughout the living areas & bedrooms, new window treatments on lanai slider door, a Nest thermostat and ceiling fans throughout. New water heater in 2022, a new roof in 2023, and new carports in 2023. The building has an elevator and BBQ grills for residents. Perfectly located just a short stroll to the large clubhouse, heated pool, sports courts, bocce ball, shuffleboard, fitness room, billiards, and library, plus a walking path around the lake. This is a vibrant community with a full-time activities director, conveniently close to Publix, the YMCA, Charlotte County Library, Port Charlotte Town Center Mall, and plenty of dining options!
Property Details
| Property Features | Property Features | |||
|---|---|---|---|---|
| MLS ID: | MFRC7526285 | Year Built: | 2004 | |
| Appliances: | Dishwasher, Disposal, Dryer, Electric Water Heater, Ice Maker, Microwave, Range, Refrigerator, Washer, Water Filtration System | Association Amenities: | Clubhouse, Elevators, Fitness Center, Gated, Pickleball Court(s), Pool, Recreation Facilities, Security, Shuffleboard Court, Tennis Court(s), Vehicle Restrictions | |
| Association Fee Includes: | Common Area Taxes, Pool, Escrow Reserves Fund, Maintenance Structure, Maintenance Grounds, Management, Pest Control, Recreational Facilities, Sewer, Trash, Water | Community Features: | Buyer Approval Required, Clubhouse, Community Mailbox, Deed Restrictions, Fitness Center, Gated Community - No Guard, Golf Carts OK, Pool, Tennis Court(s), Street Lights | |
| Construction Materials: | Block, Stucco | Cooling: | Central Air | |
| Country: | US | County Or Parish: | Charlotte | |
| Direction Faces: | Northeast | Exterior Features: | Rain Gutters, Sliding Doors | |
| Flooring: | Luxury Vinyl, Tile | Foundation Details: | Slab | |
| Furnished: | Partially | Heating: | Central, Electric | |
| Laundry Features: | Inside, Laundry Closet | Levels: | One | |
| Listing Agreement: | Exclusive Right To Sell | Listing Terms: | Cash, Conventional | |
| Lot Features: | In County, Landscaped, Paved | Occupant Type: | Owner | |
| Parking Features: | Assigned | Patio And Porch Features: | Covered, Rear Porch, Screened | |
| Pets Allowed: | Breed Restrictions, Cats OK, Dogs OK, Number Limit | Pool Features: | Gunite, Heated, In Ground | |
| Possession: | Close Of Escrow | Property Sub Type: | Condominium | |
| Property Type: | Residential | Road Responsibility: | Private Maintained Road | |
| Road Surface Type: | Paved | Roof: | Shingle | |
| Security Features: | Gated Community, Security Gate | Sewer: | Public Sewer | |
| Showing Requirements: | Supra Lock Box, Appointment Only, Gate Code Required, ShowingTime | Special Listing Conditions: | None | |
| Standard Status: | Active | State Or Province: | FL | |
| Utilities: | Cable Available, Electricity Connected, Phone Available, Public, Sewer Connected, Underground Utilities, Water Connected | Vegetation: | Mature Landscaping, Trees/Landscaped | |
| View: | Tennis Court, Trees/Woods | Water Source: | Public | |
| Window Features: | Window Treatments | |||
| Rooms | Rooms | |||
|---|---|---|---|---|
| Great Room: | 26x15 ft | Kitchen: | 16x10 ft | |
| Primary Bedroom: | 13x13 ft | Primary Bathroom: | ||
| Bedroom 2: | 12x10 ft | Bathroom 2: | ||
| Bedroom 3: | 12x9 ft | Balcony/Porch/Lanai: | 15x8 ft | |
We love to hear from you