


335 HARBOR BLVD, PORT CHARLOTTE, FL, 33954
$297,000
Residential
|
Bedrooms
3
|
Bathrooms
2
|
Living Area
1,278 Sqft
|
Lot Size
9,999 Sqft
|
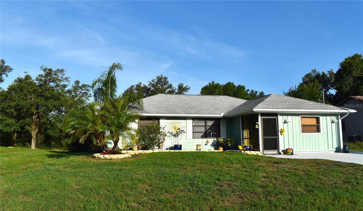
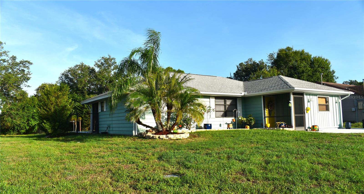
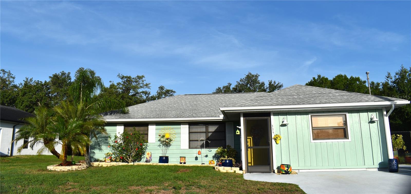
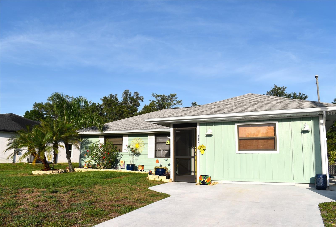
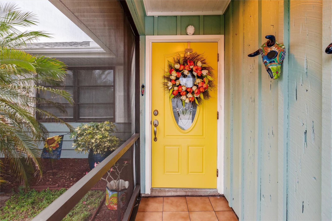
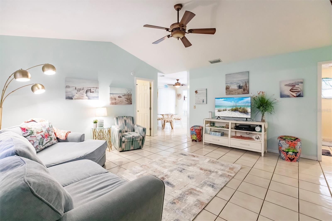
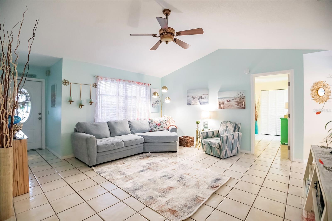
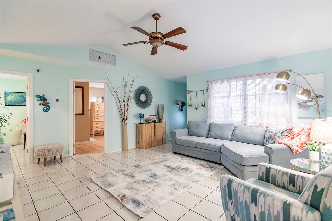
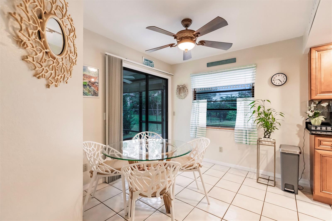
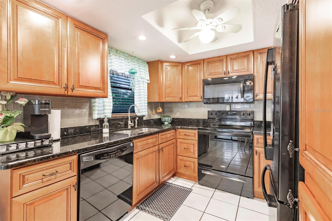
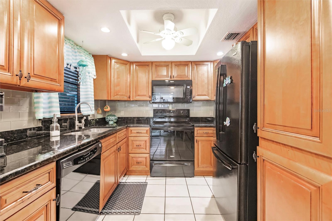
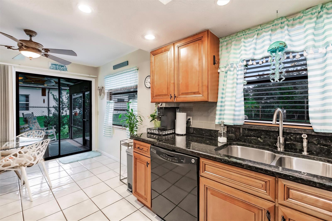
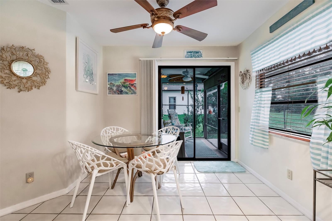
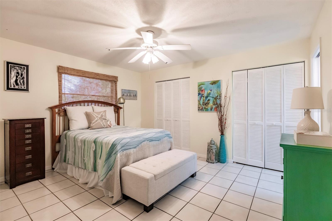
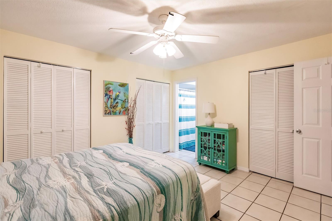
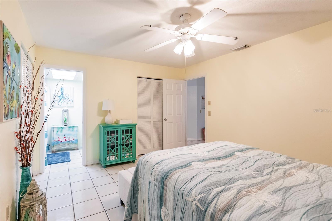
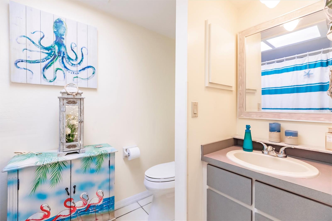
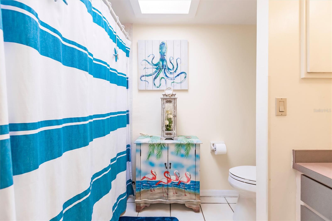
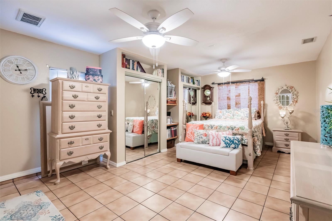
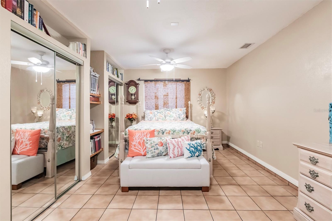
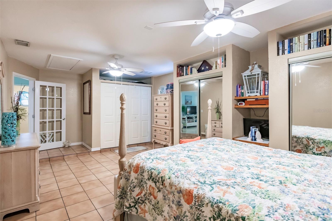
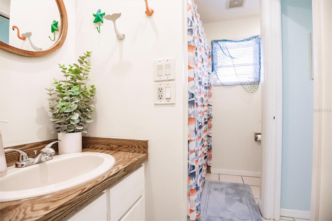
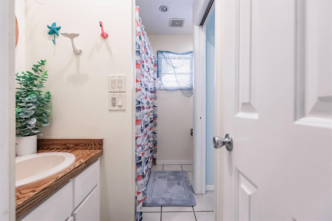
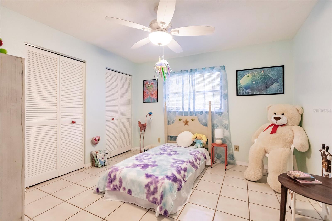
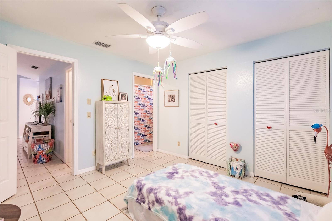
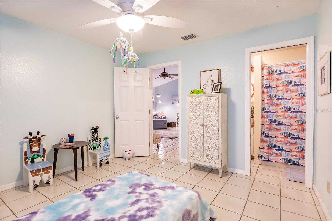
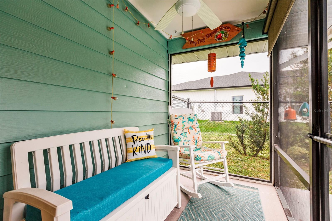
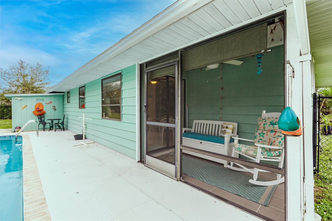
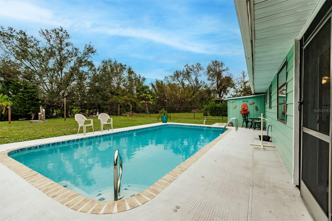
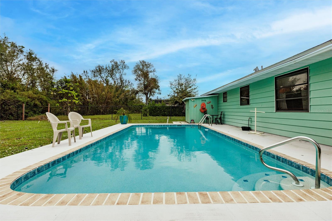
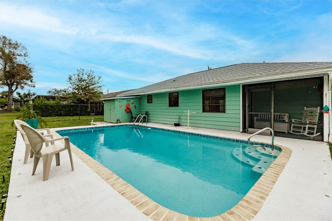
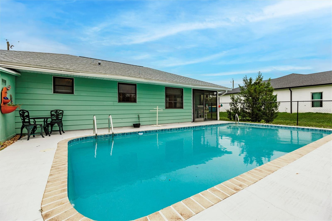
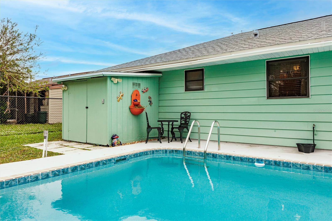
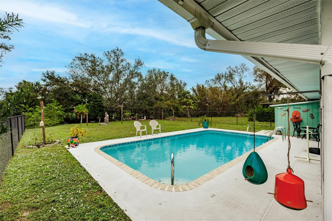
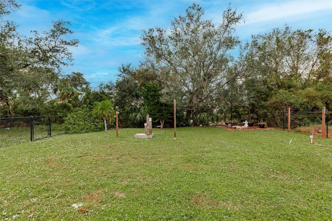
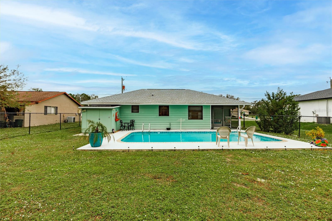
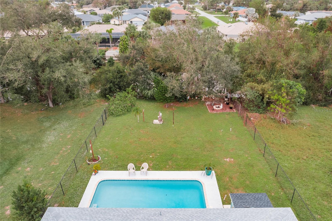
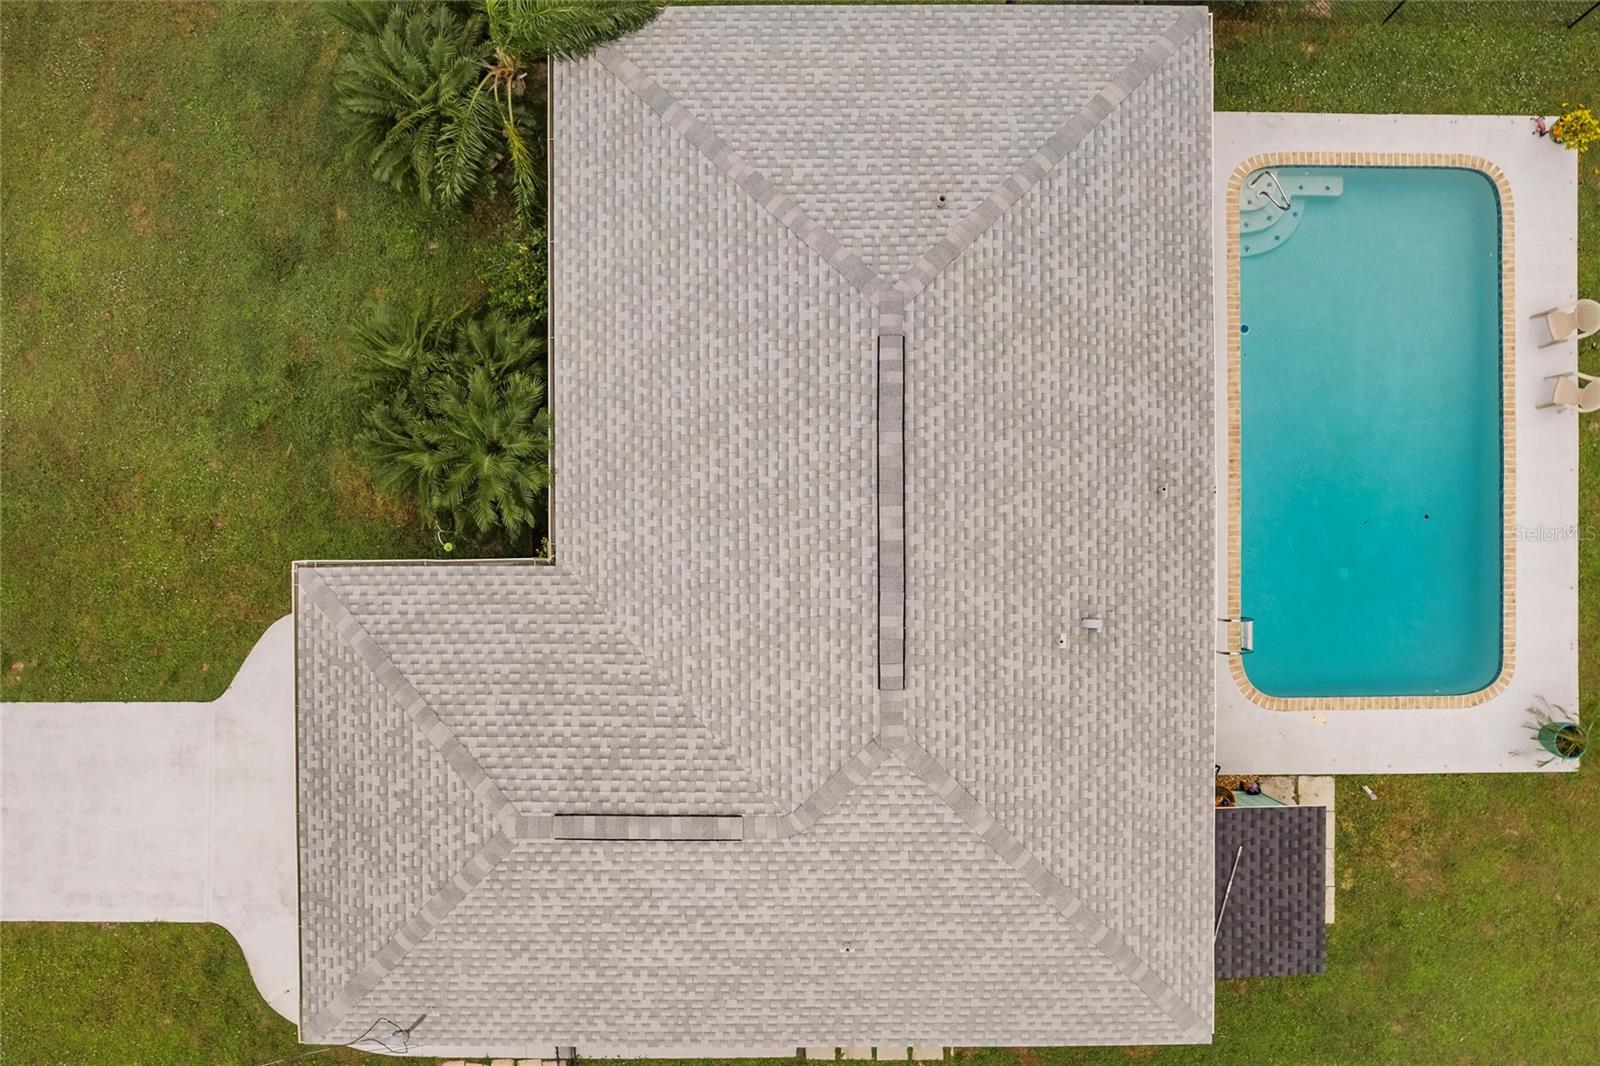
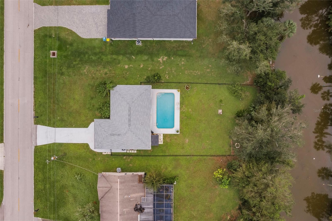
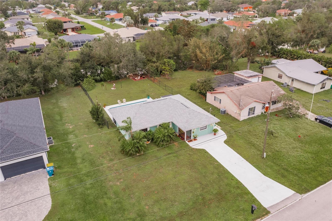
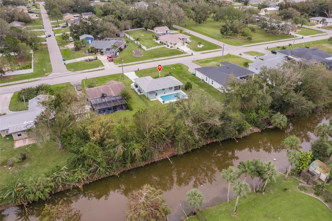
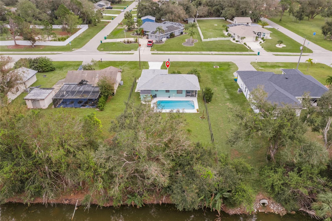
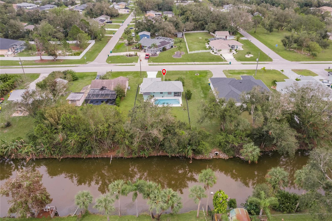
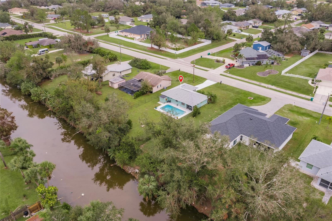
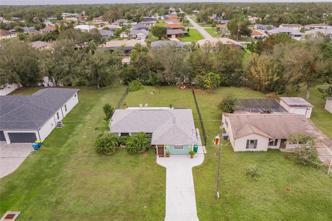
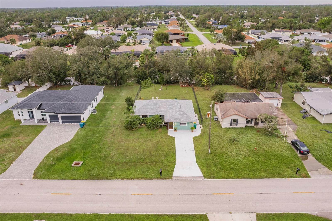
WATERFRONT POOL HOUSE under 300k FOR SALE!!! BRAND NEW SEPTIC TANK installed in Summer of 2025!!! Welcome to a true epitomy of SW Florida. This lovely pool waterfront home has so much to offer, being so affordable at the same time! FLOOD ZONE X! NO DAMAGE/FLOODING from any hurricanes. Its located in a popular section of Port Charlotte, so close to all the shopping, and to Veterans highway that ll take you to 41/Tamiami or 75 highway in a heartbeat. If you are a beach bum, so many beautiful beaches (Boca Grande, Englewood, Venice, etc) are within a short distance (30-40 min). If you are not a beach goer, enjoy this blue refreshing water of recently resurfaced large pool that comes with this residence. The expansive backyard thats completely fenced in for your pets to run around catching rays of Florida sunshine is so enjoyable for the whole family and friends who visit. Great size 3 bedrooms, 2 full baths, updated kitchen w newer appliances, granite countertops, beautiful cabinetry, updated bathrooms...nothing is left to update really. Pack your suitcases and move in. So perfect for a full time resident , second/vacation home, or could be an investment property to rent out and make money. Recent updates include: Interior/Exterior Paint, newer stove/microwave, New Fans, Tiled Lanai, Ceramic Backsplash, NEW ROOF (2022), NEW SHED ROOF, NEW AC (2022) with 5yr warranty, New Faucets, Toilets, New Rescreened Doors for Entry and Lanai, Updated Plumbing, Newly resurfaced Pool w Life Time Warranty, New TOP OF THE LINE POOL MOTOR, PUMP, FILTER have been just installed, Recently resurfaced Guest bathroom bathtub, Termite Treatment with Transferable Warranty. What are you waiting for? Come see this great home, and start enjoying your sweet Florida life.
Property Details
| Property Features | Property Features | |||
|---|---|---|---|---|
| MLS ID: | MFRC7526294 | Year Built: | 1984 | |
| Appliances: | Dishwasher, Disposal, Dryer, Electric Water Heater, Microwave, Range, Refrigerator, Washer | Architectural Style: | Florida | |
| Community Features: | Street Lights | Construction Materials: | Block, Frame | |
| Cooling: | Central Air | Country: | US | |
| County Or Parish: | Charlotte | Direction Faces: | East | |
| Exterior Features: | Private Mailbox, Rain Gutters, Sliding Doors, Storage | Fencing: | Chain Link | |
| Flooring: | Ceramic Tile | Foundation Details: | Slab | |
| Furnished: | Unfurnished | Heating: | Central, Electric | |
| Laundry Features: | Electric Dryer Hookup, Inside, Laundry Closet, Washer Hookup | Levels: | One | |
| Listing Agreement: | Exclusive Right To Sell | Listing Terms: | Cash, Conventional, FHA, VA Loan | |
| Lot Features: | In County, Paved | Occupant Type: | Owner | |
| Parking Features: | Converted Garage, Driveway | Patio And Porch Features: | Covered, Rear Porch, Screened | |
| Pets Allowed: | Yes | Pool Features: | Gunite, In Ground | |
| Possession: | Close Of Escrow | Property Condition: | Completed | |
| Property Sub Type: | Single Family Residence | Property Type: | Residential | |
| Road Responsibility: | Public Maintained Road | Road Surface Type: | Paved | |
| Roof: | Shingle | Security Features: | Security System, Smoke Detector(s) | |
| Sewer: | Septic Tank | Showing Requirements: | Supra Lock Box | |
| Special Listing Conditions: | None | Standard Status: | Active | |
| State Or Province: | FL | Utilities: | Electricity Connected, Underground Utilities, Water Connected | |
| Vegetation: | Trees/Landscaped | View: | Pool | |
| Water Source: | Public | Waterfront Features: | Canal - Freshwater | |
| Window Features: | Blinds, Rods, Window Treatments | |||
| Rooms | Rooms | |||
|---|---|---|---|---|
| Living Room: | 17x14 ft | Dining Room: | 9x9 ft | |
| Primary Bedroom: | 12x14 ft | Bedroom 2: | 11x11 ft | |
| Bedroom 3: | 18x13 ft | Kitchen: | 10x9 ft | |
| Balcony/Porch/Lanai: | 6x8 ft | Primary Bathroom: | 21x16 ft | |
| Bathroom 2: | 5x9 ft | Bathroom 3: | 5x12 ft | |
We love to hear from you