


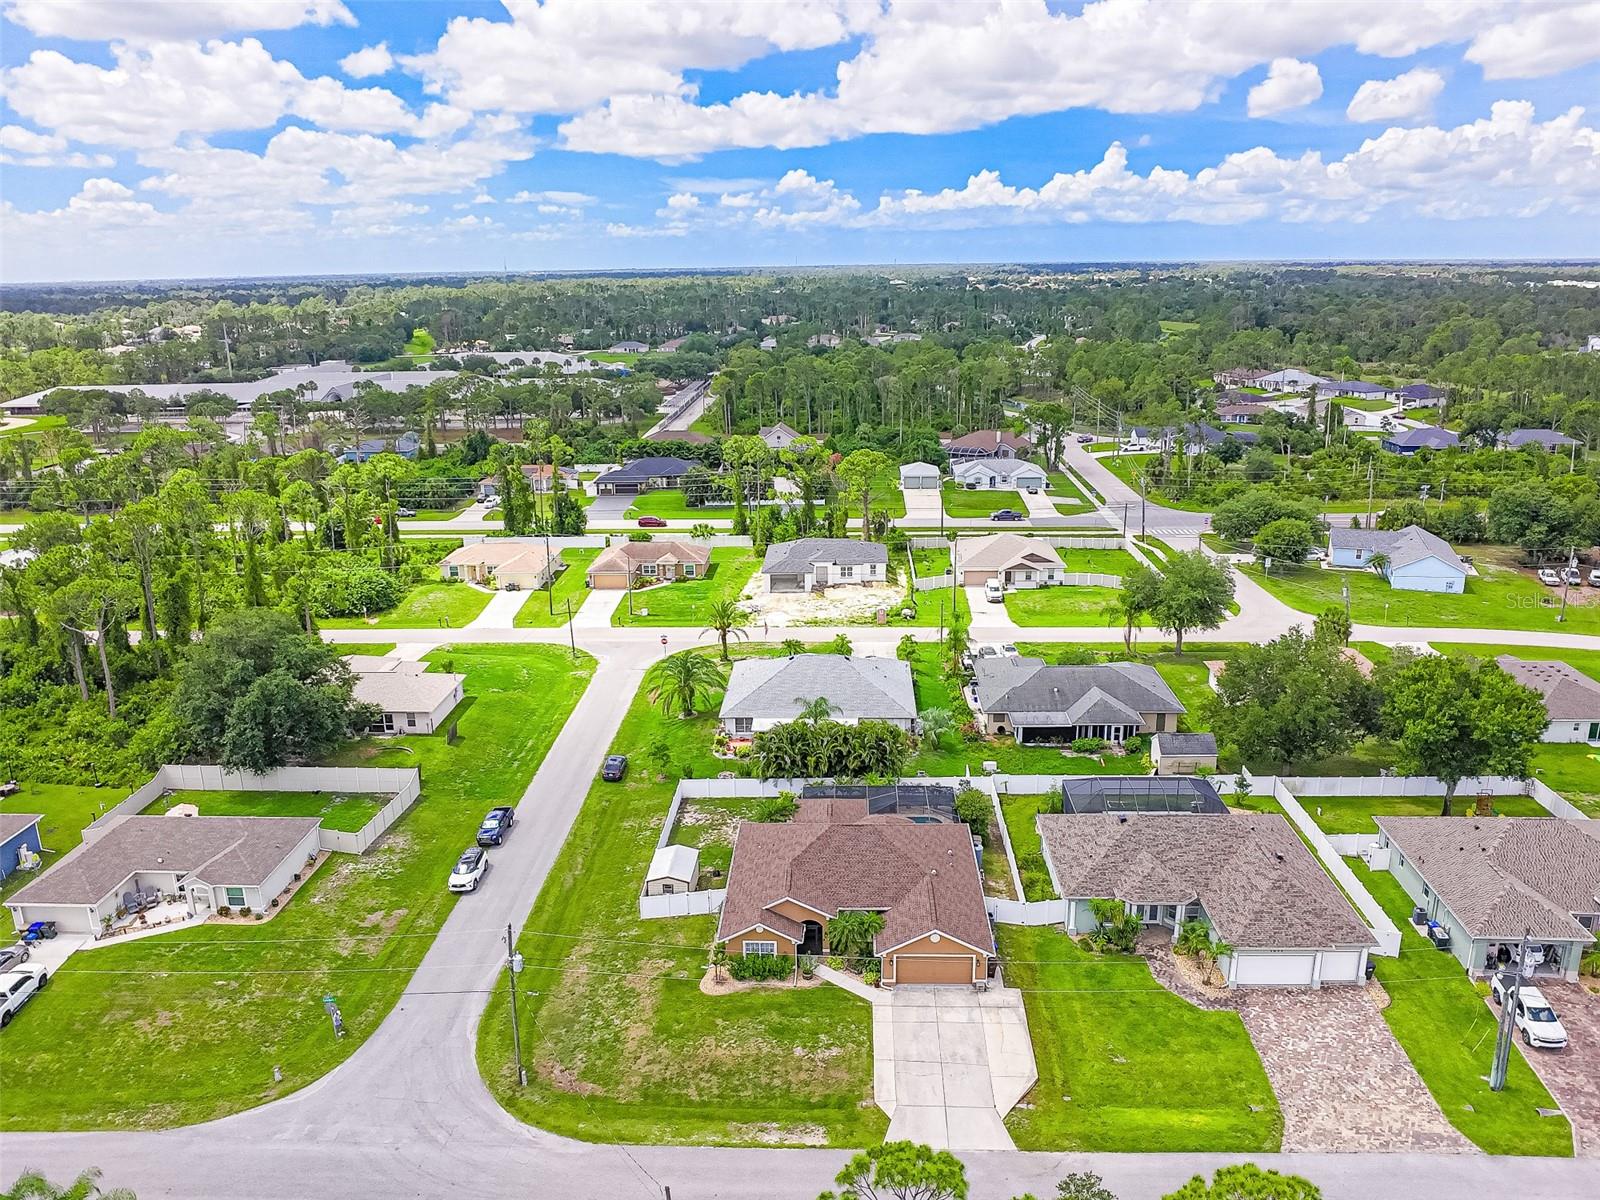
1091 COMFORT LN, NORTH PORT, FL, 34288
$474,900
Residential
|
Bedrooms
4
|
Bathrooms
2
|
Living Area
2,332 Sqft
|
Lot Size
12,614 Sqft
|
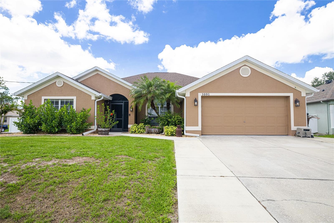
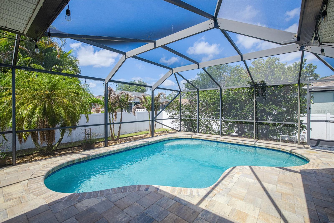
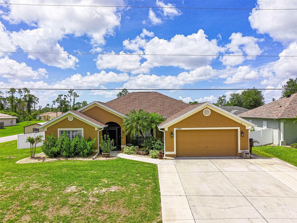
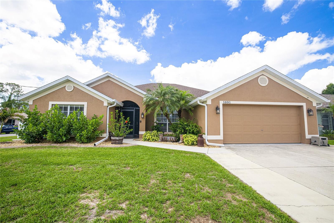
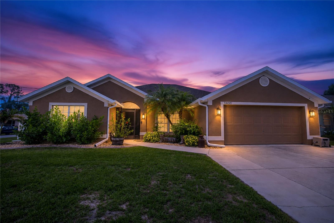
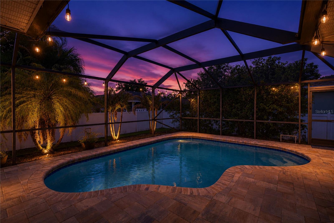
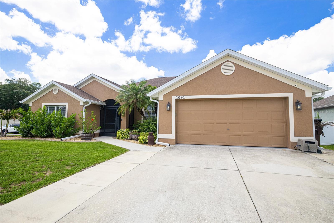
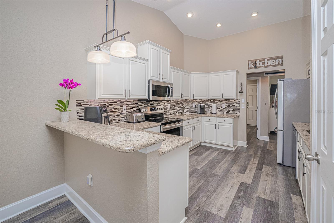
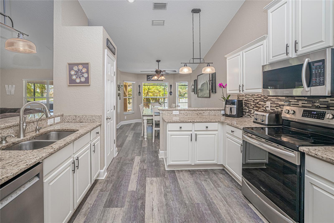
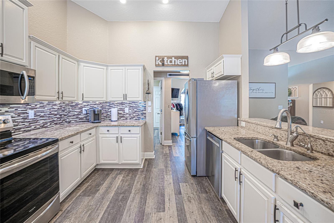
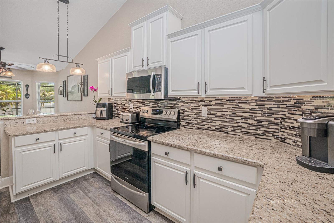
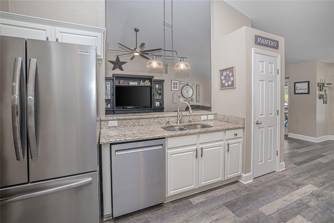
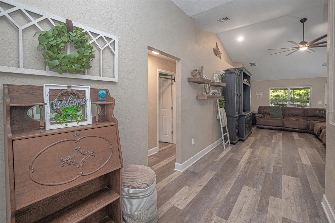
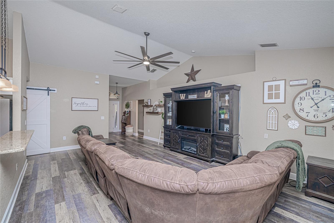
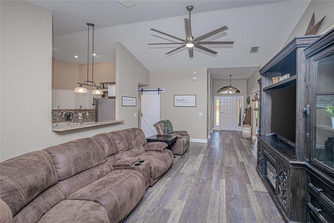
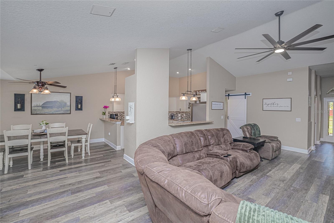
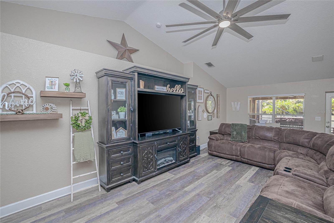
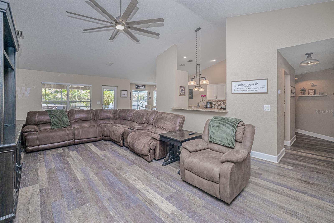
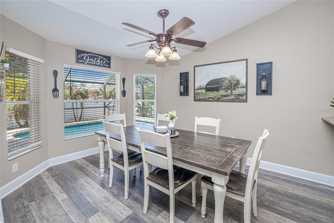
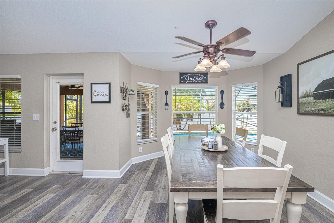
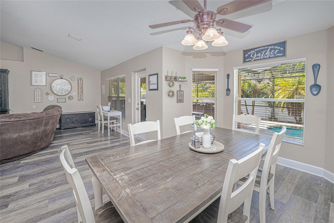
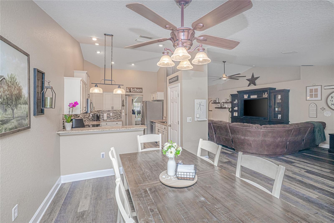
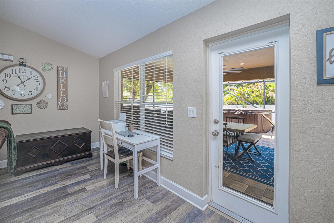
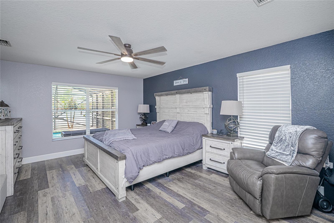
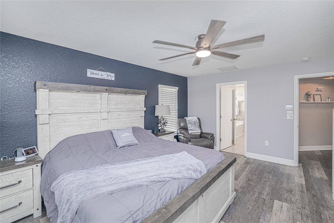
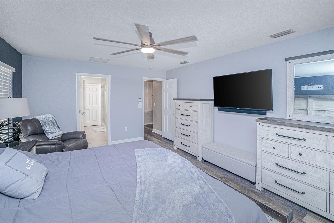
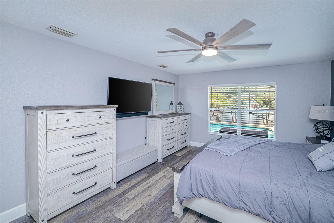
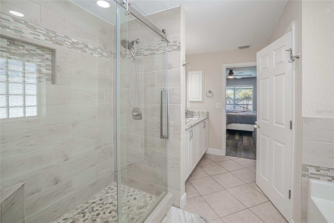
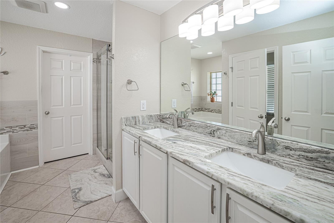
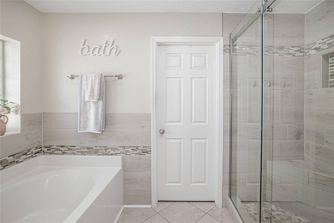
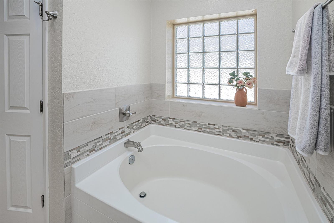
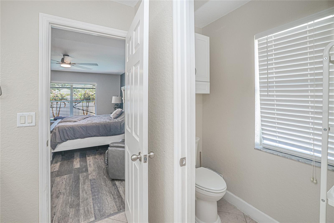
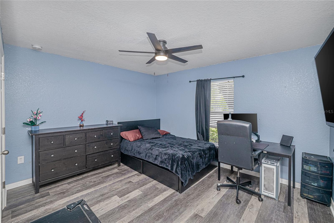
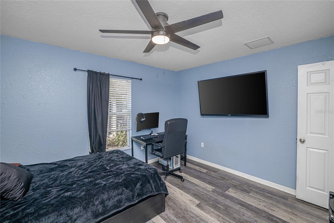
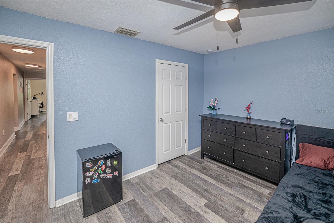
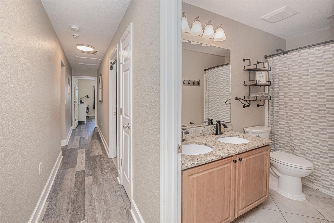
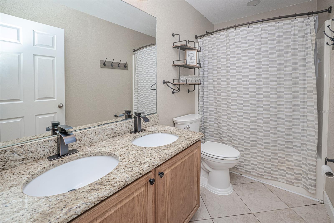
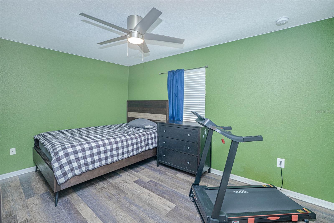
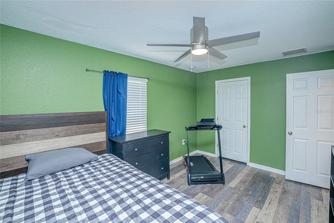
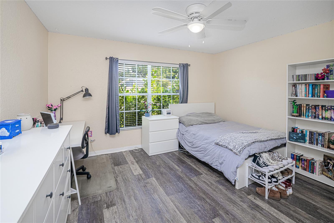
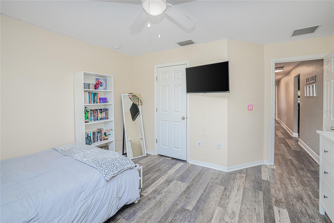
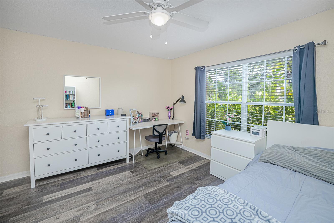
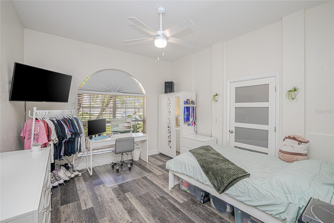
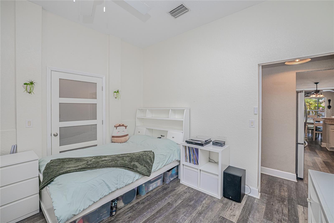
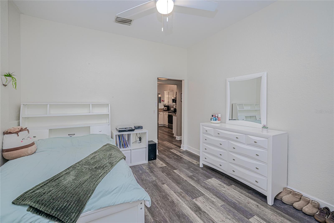
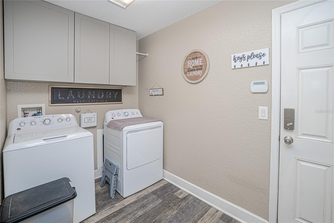
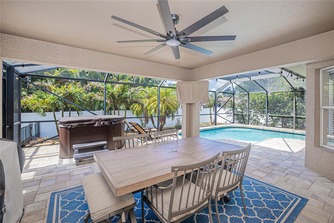
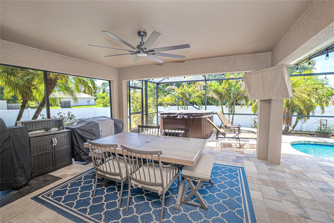
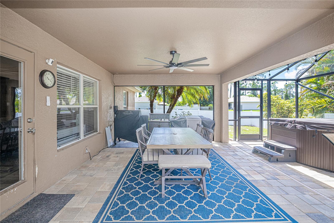
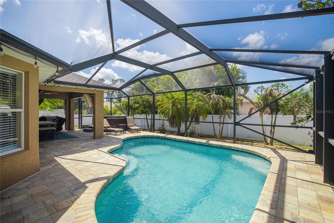
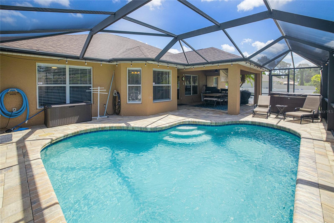
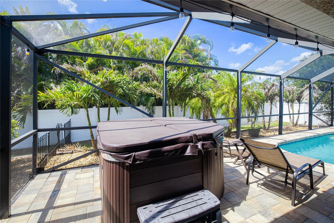
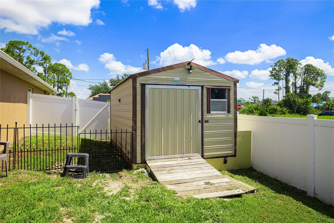
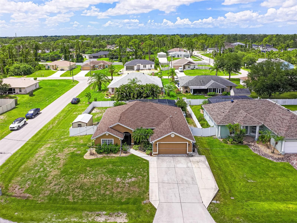
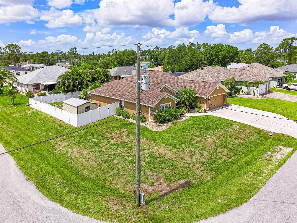
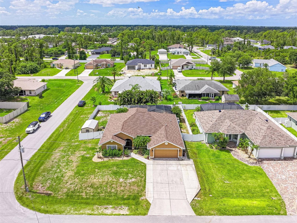
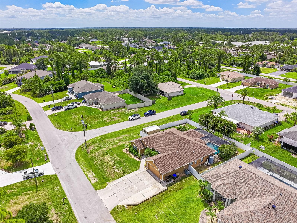
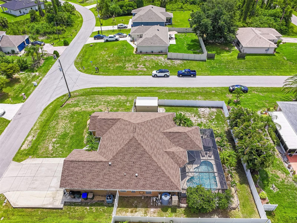
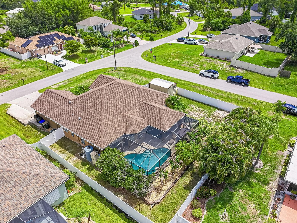
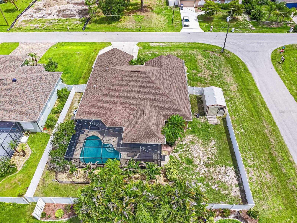
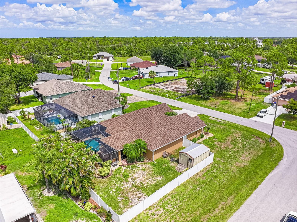
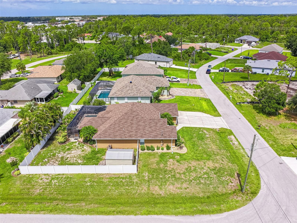
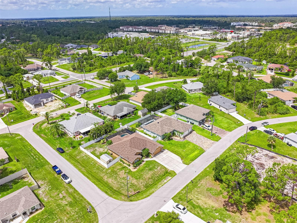
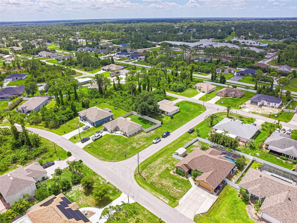
Don’t miss out on this incredible opportunity to own a beautifully updated saltwater pool home located in the highly desirable Toledo Blade area of North Port. Offering 4 bedrooms plus a private office/flex room currently being utilized as a 5th bedroom, 2 bathrooms, and a 2-car garage with an extended widened driveway, this meticulously maintained home sits on an oversized fenced corner lot in a quiet neighborhood just minutes from I-75, shopping, dining, schools, and everyday conveniences. From the moment you arrive, you will immediately notice the pride of ownership and attention to detail throughout this move-in ready home. Featuring a modern farmhouse-inspired interior, the home offers luxury vinyl plank flooring throughout, granite countertops in the kitchen and bathrooms, a beautifully remodeled kitchen, and an updated primary bathroom. The guest bathroom also features dual granite sinks and upgraded finishes. Major improvements provide peace of mind, including a roof replaced in 2022, attic insulation completely replaced in 2024, an updated septic system that was recently pumped, custom pavers that elevate the lanai and outdoor entertaining spaces, updated appliances installed in 2020, an updated pool pump installed in July 2022, and an updated A/C system installed in 2019. The interior and exterior of the home were repainted in 2022, creating a fresh and modern feel throughout. Additional features include a whole-house reverse osmosis system installed in 2021, epoxy-coated garage floors, 5-inch baseboards throughout, and a hot tub installed in 2021 for the ultimate backyard retreat experience. Step outside and enjoy your private backyard oasis complete with a sparkling saltwater pool, spacious outdoor entertaining areas, beautifully finished and new paver decking, and plenty of room to relax and enjoy the Florida lifestyle year-round. The storage shed and hot tub convey with the home. Conveniently located near Toledo Blade Elementary School and offering easy access to North Port, Port Charlotte, Wellen Park, shopping, dining, parks, Gulf beaches, and commuter routes, this property combines location, functionality, and extensive upgrades in one exceptional package. Schedule your private showing today and experience everything this beautifully maintained North Port pool home has to offer.
Property Details
| Property Features | Property Features | |||
|---|---|---|---|---|
| MLS ID: | MFRC7526360 | Year Built: | 2006 | |
| Appliances: | Dishwasher, Disposal, Dryer, Electric Water Heater, Exhaust Fan, Microwave, Range, Refrigerator, Washer, Whole House R.O. System | Architectural Style: | Florida | |
| Community Features: | Street Lights | Construction Materials: | Block, Stucco | |
| Cooling: | Central Air | Country: | US | |
| County Or Parish: | Sarasota | Direction Faces: | East | |
| Exterior Features: | Lighting, Private Mailbox, Rain Gutters, Sliding Doors, Storage | Fencing: | Fenced, Vinyl | |
| Flooring: | Ceramic Tile, Tile, Vinyl | Foundation Details: | Slab | |
| Furnished: | Unfurnished | Heating: | Central, Electric | |
| Laundry Features: | Inside, Laundry Room | Levels: | One | |
| Listing Agreement: | Exclusive Right To Sell | Listing Terms: | Cash, Conventional, FHA, VA Loan | |
| Lot Features: | Corner Lot, Landscaped, Oversized Lot, Paved | Occupant Type: | Owner | |
| Other Structures: | Shed(s), Storage | Parking Features: | Driveway, Guest, Oversized | |
| Patio And Porch Features: | Front Porch, Rear Porch, Screened | Pets Allowed: | Yes | |
| Pool Features: | Chlorine Free, Gunite, In Ground, Salt Water | Possession: | Close Of Escrow | |
| Property Sub Type: | Single Family Residence | Property Type: | Residential | |
| Road Responsibility: | Public Maintained Road | Road Surface Type: | Asphalt | |
| Roof: | Shingle | Security Features: | Smoke Detector(s) | |
| Sewer: | Septic Tank | Showing Requirements: | Supra Lock Box, Appointment Only | |
| Spa Features: | Other | Special Listing Conditions: | None | |
| Standard Status: | Active | State Or Province: | FL | |
| Utilities: | BB/HS Internet Available, Cable Available, Cable Connected, Electricity Connected, Phone Available, Sewer Connected | Vegetation: | Mature Landscaping, Trees/Landscaped | |
| Water Source: | Well | Window Features: | Blinds, Shutters | |
| Rooms | Rooms | |||
|---|---|---|---|---|
| Kitchen: | 10.9x13.5 ft | Primary Bedroom: | 12.7x16.9 ft | |
| Primary Bathroom: | 11x10 ft | Bedroom 1: | 12.1x13 ft | |
| Bathroom 1: | 9.8x4.9 ft | Bedroom 2: | 9.8x14.3 ft | |
| Bedroom 3: | 12.9x13 ft | Office: | 12.6x14 ft | |
| Living Room: | 15x24 ft | Foyer: | 6.8x6.6 ft | |
| Laundry: | 10.3x8.8 ft | Balcony/Porch/Lanai: | 39.3x24.8 ft | |
| Dining Room: | 10.9x13.1 ft | |||
We love to hear from you