


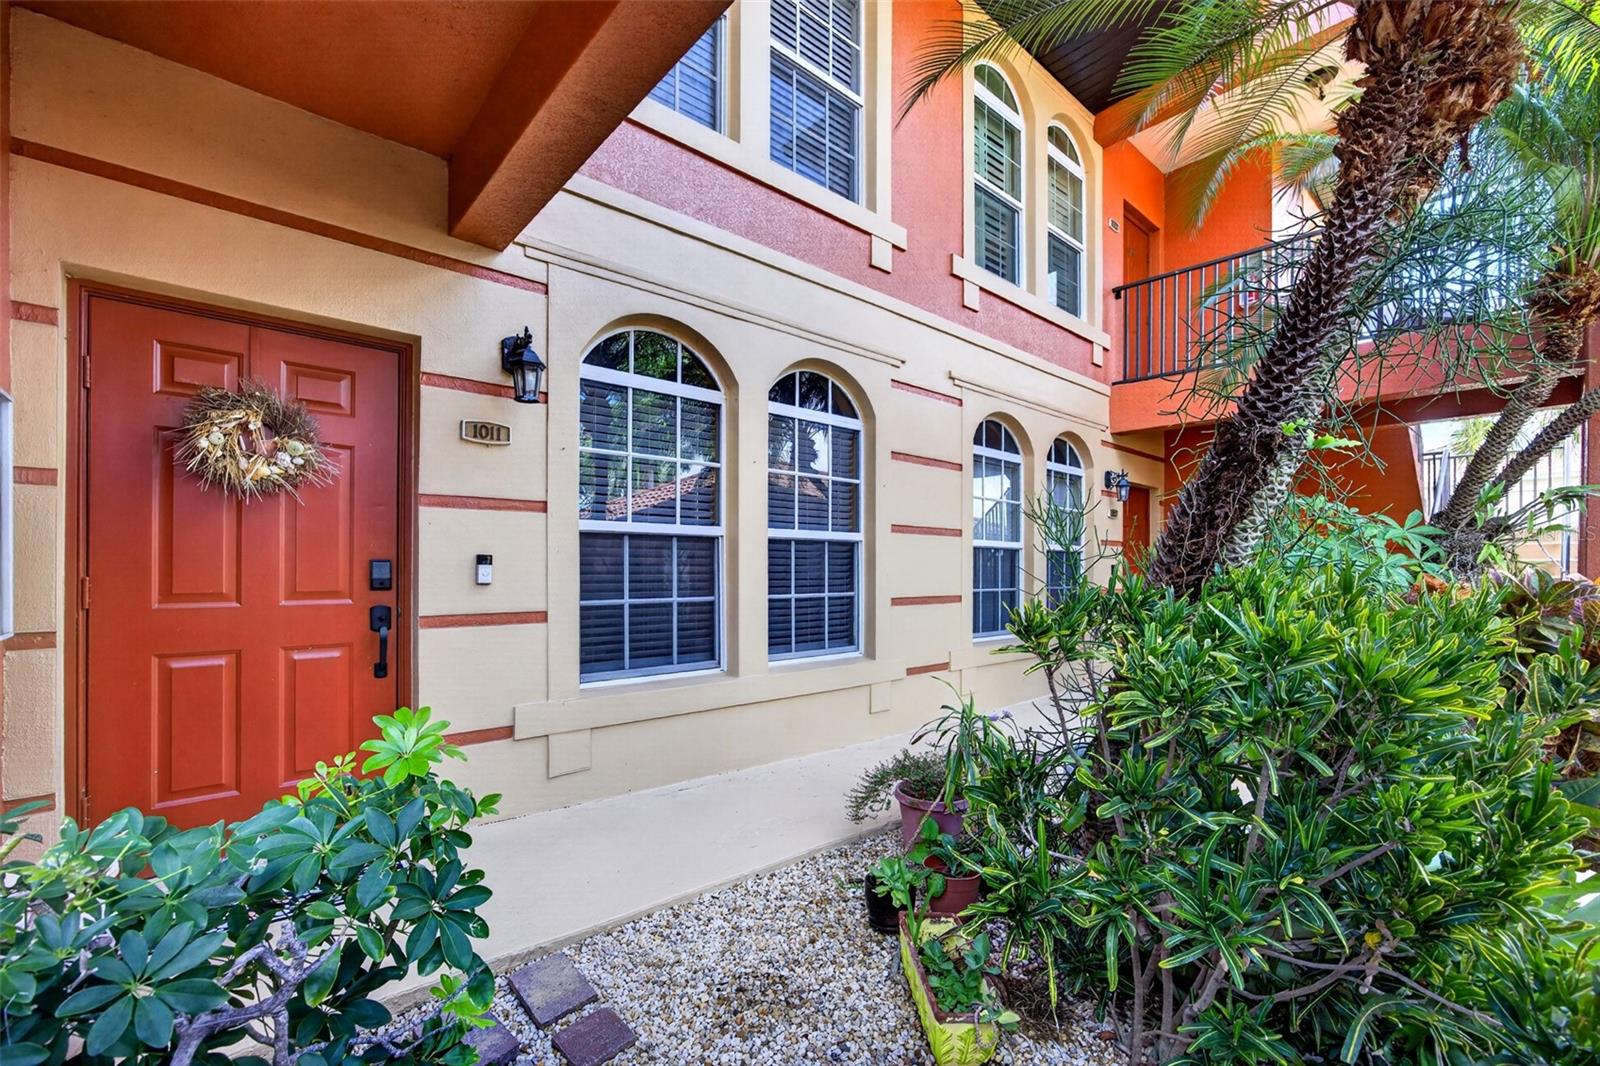
3500 MONDOVI CT #1011, PUNTA GORDA, FL, 33950
$339,000
Residential
|
Bedrooms
3
|
Bathrooms
2
|
Living Area
1,596 Sqft
|
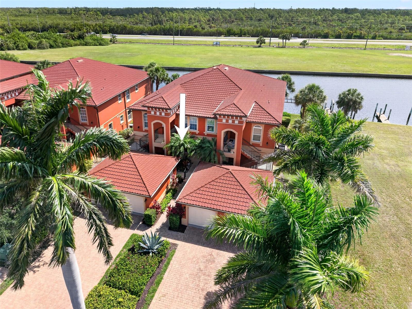
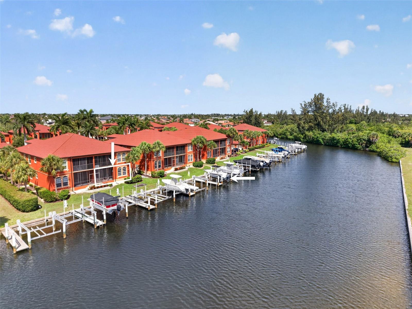
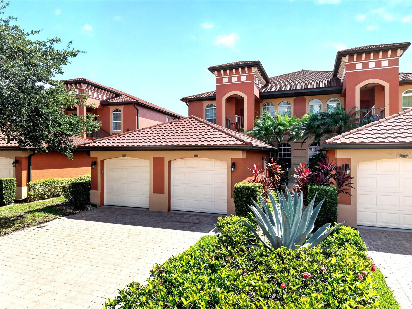
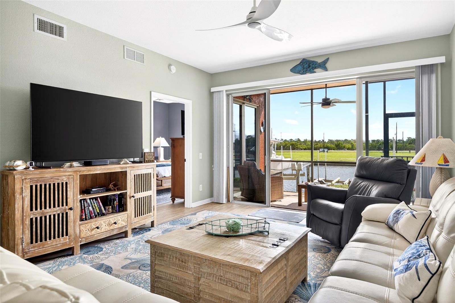
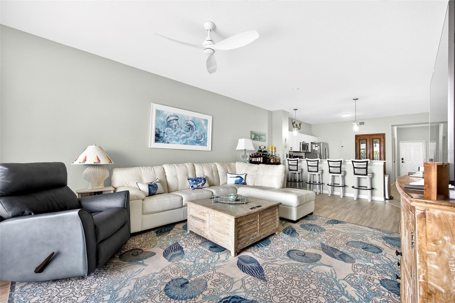
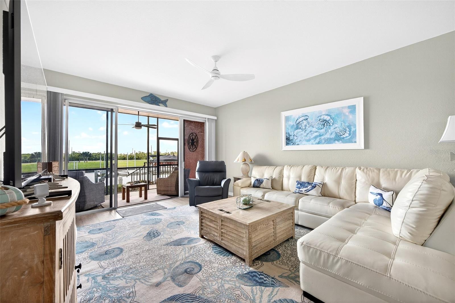
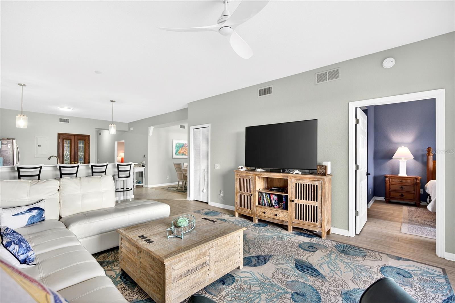
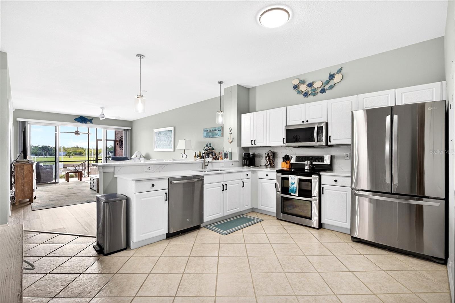
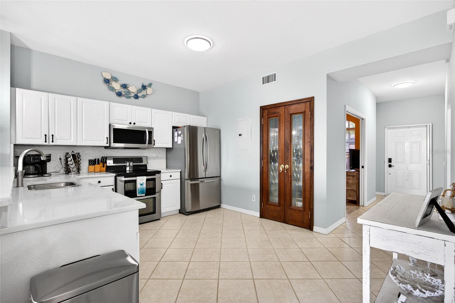
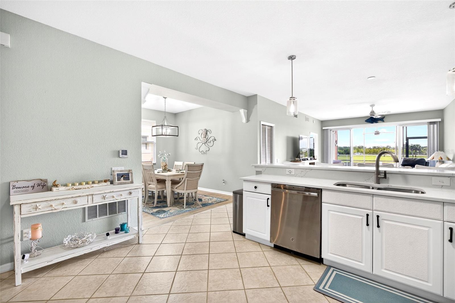
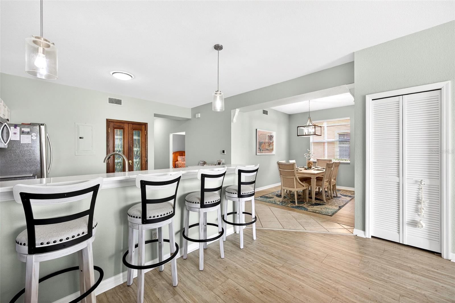
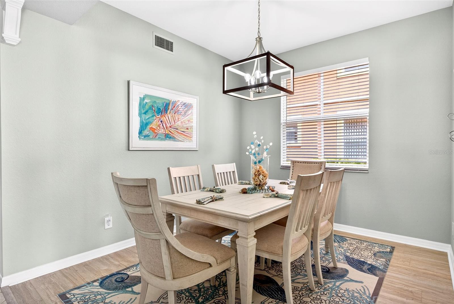
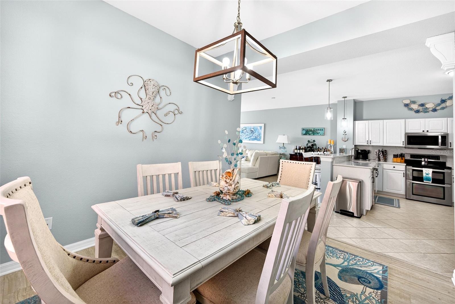
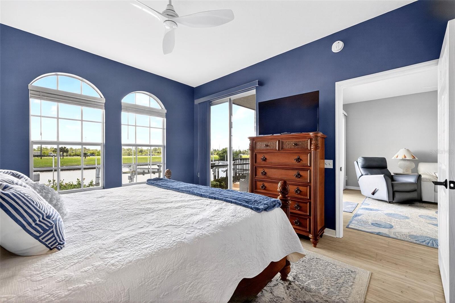
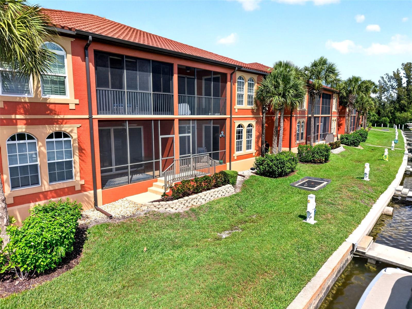
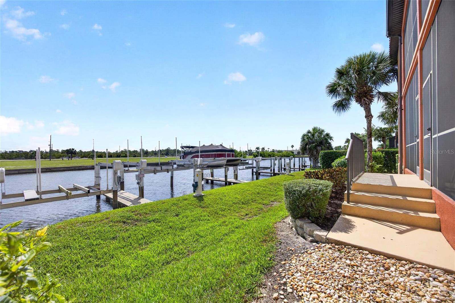
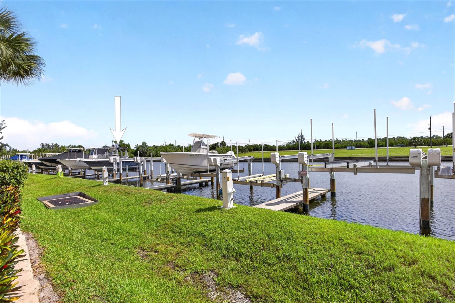
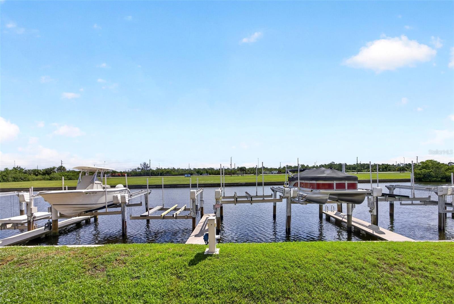
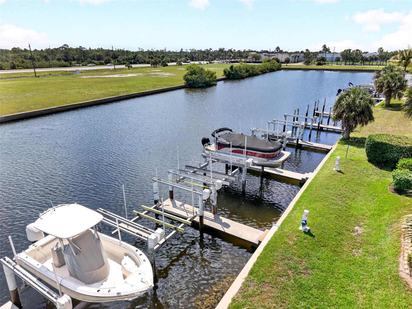
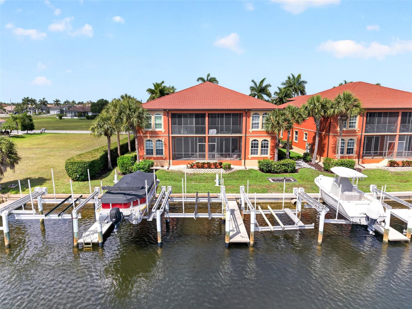
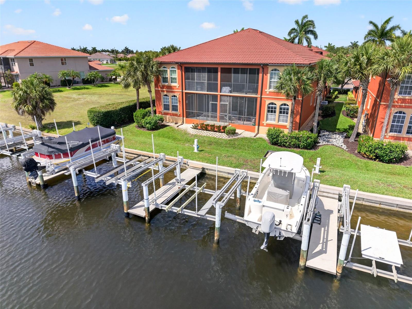
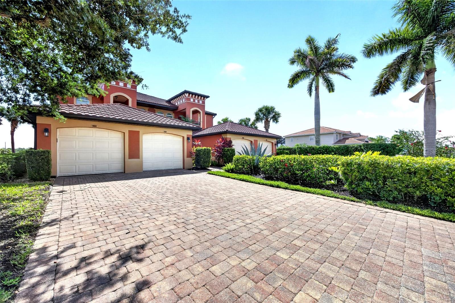
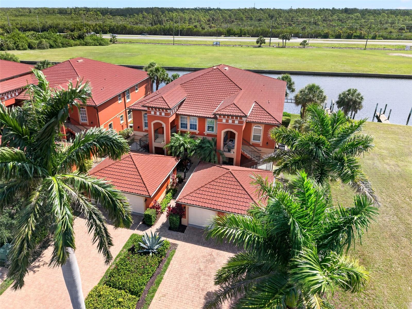
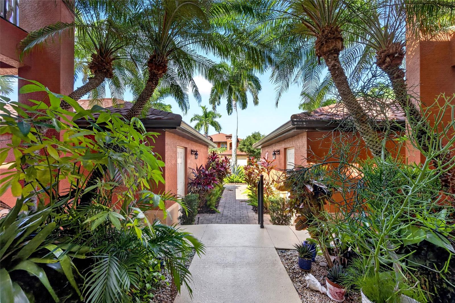
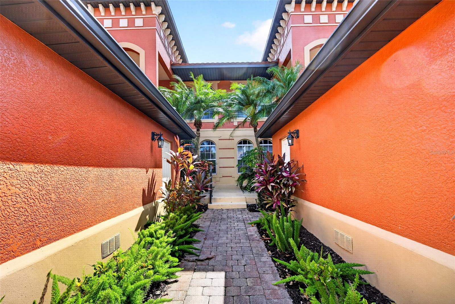
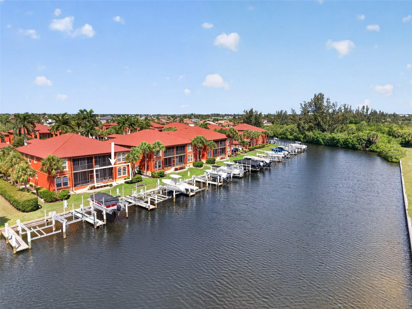
MONDAVI BAY VILLAS IN BURNT STORE ISLES! HIGHLY SOUGHT AFTER FIRST FLOOR – REMODELED - 3 BEDROOM, 2 BATH, 1-CAR GARAGE WATERFRONT VILLA WITH SAILBOAT ACCESS TO CHARLOTTE HARBOR LEADING TO THE GULF! A RENTED BOAT SLIP is already in place with 10,000 lb. boat lift, water and electric. The interior features an open floor plan, high ceilings large slider to lanai and water views and has been updated with luxury vinyl flooring in main living areas, new interior paint in soothing earth tones and new lighting fixtures and ceiling fans. Kitchen features new granite countertops and backsplash, matching stainless appliances, closet pantry and breakfast bar.
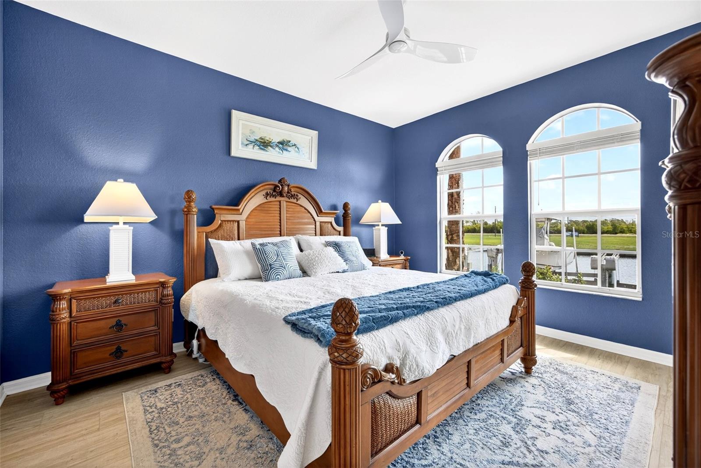
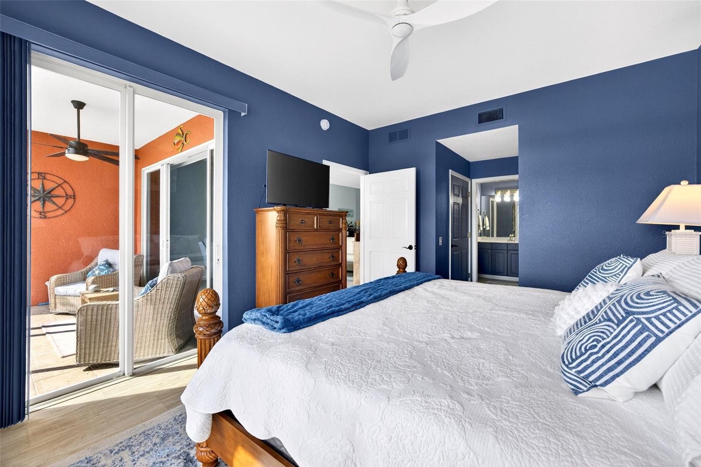
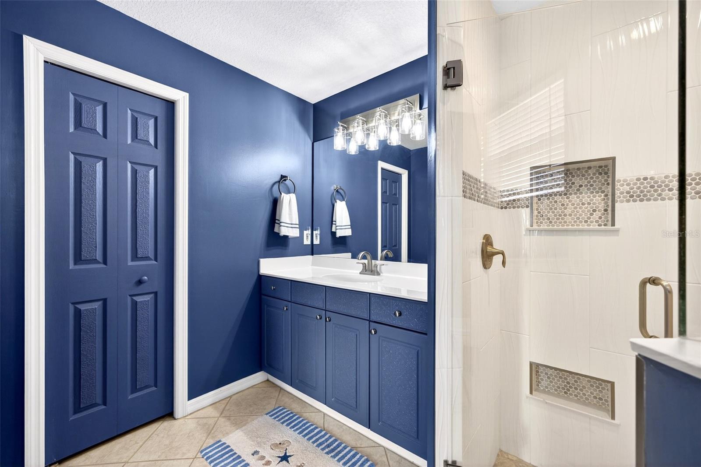
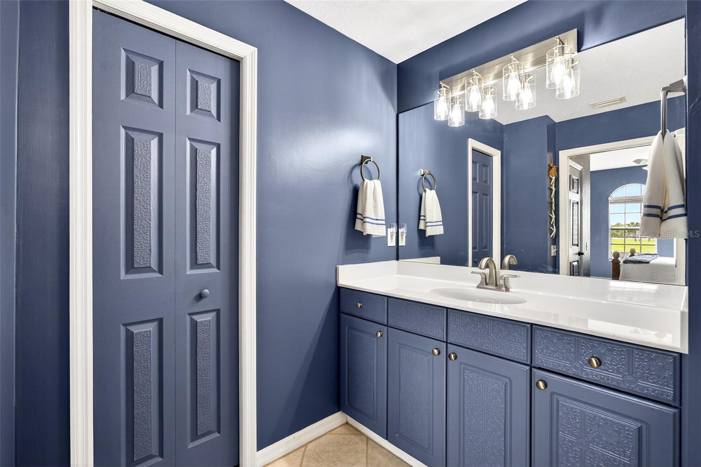
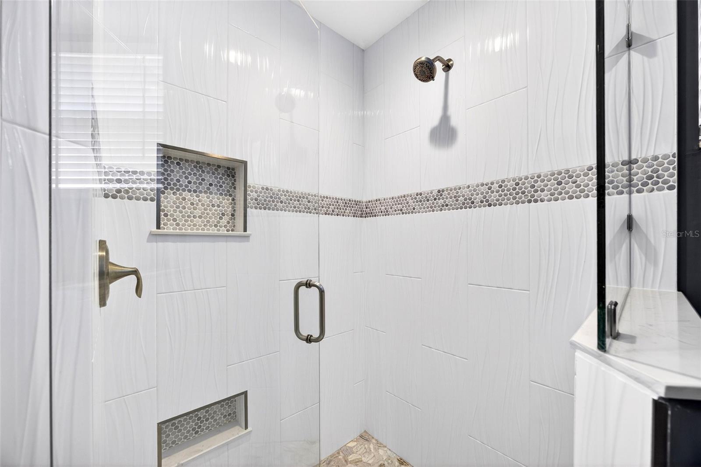
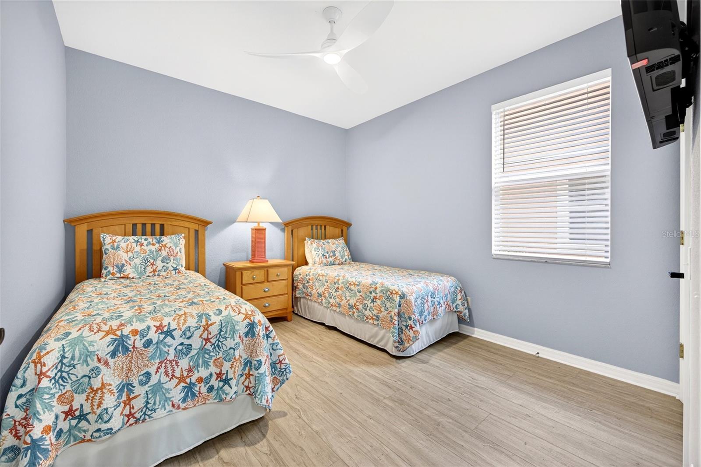
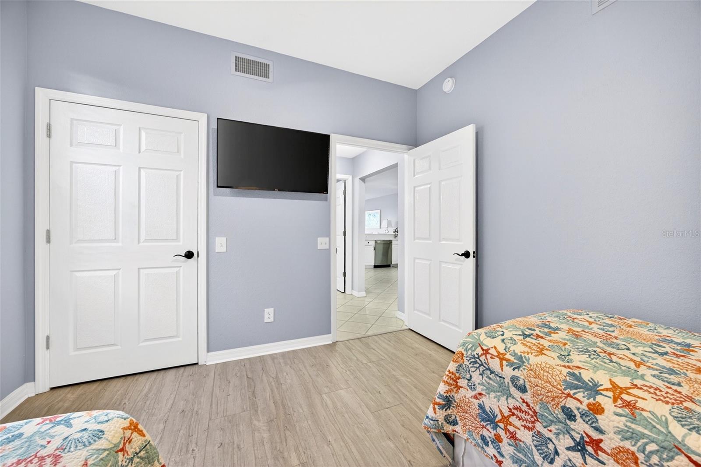
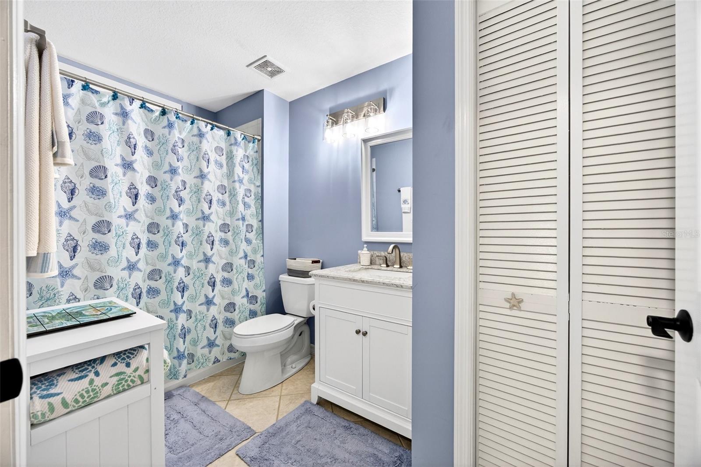
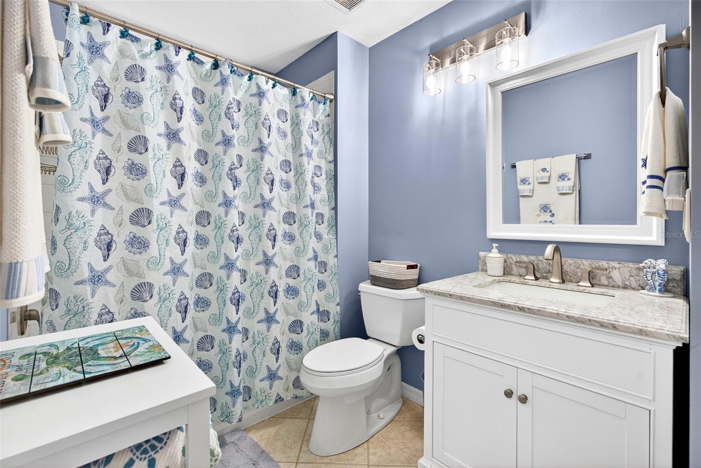
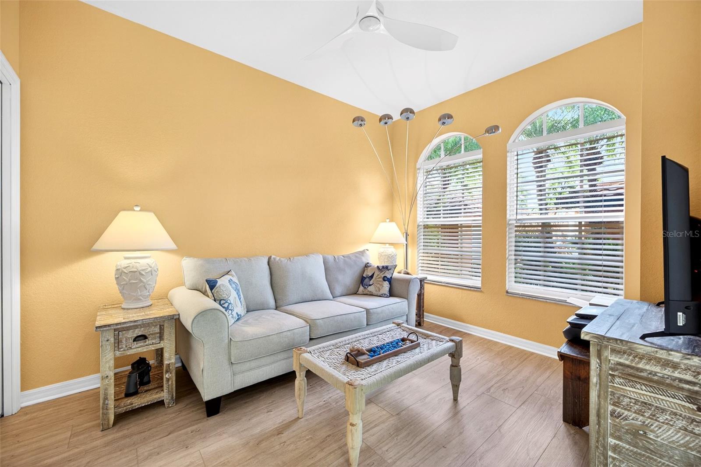
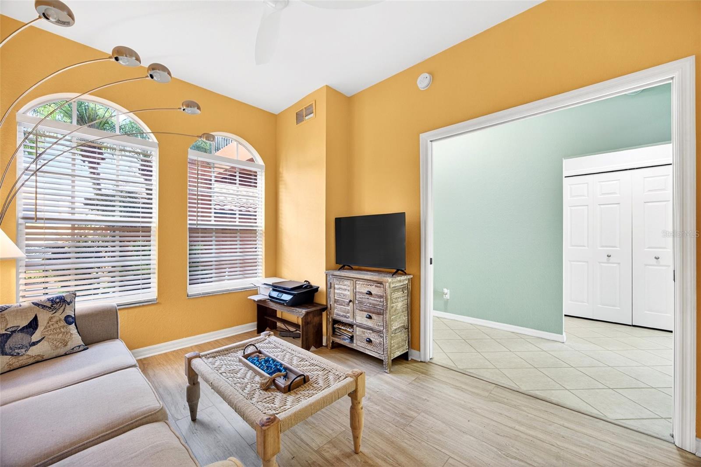
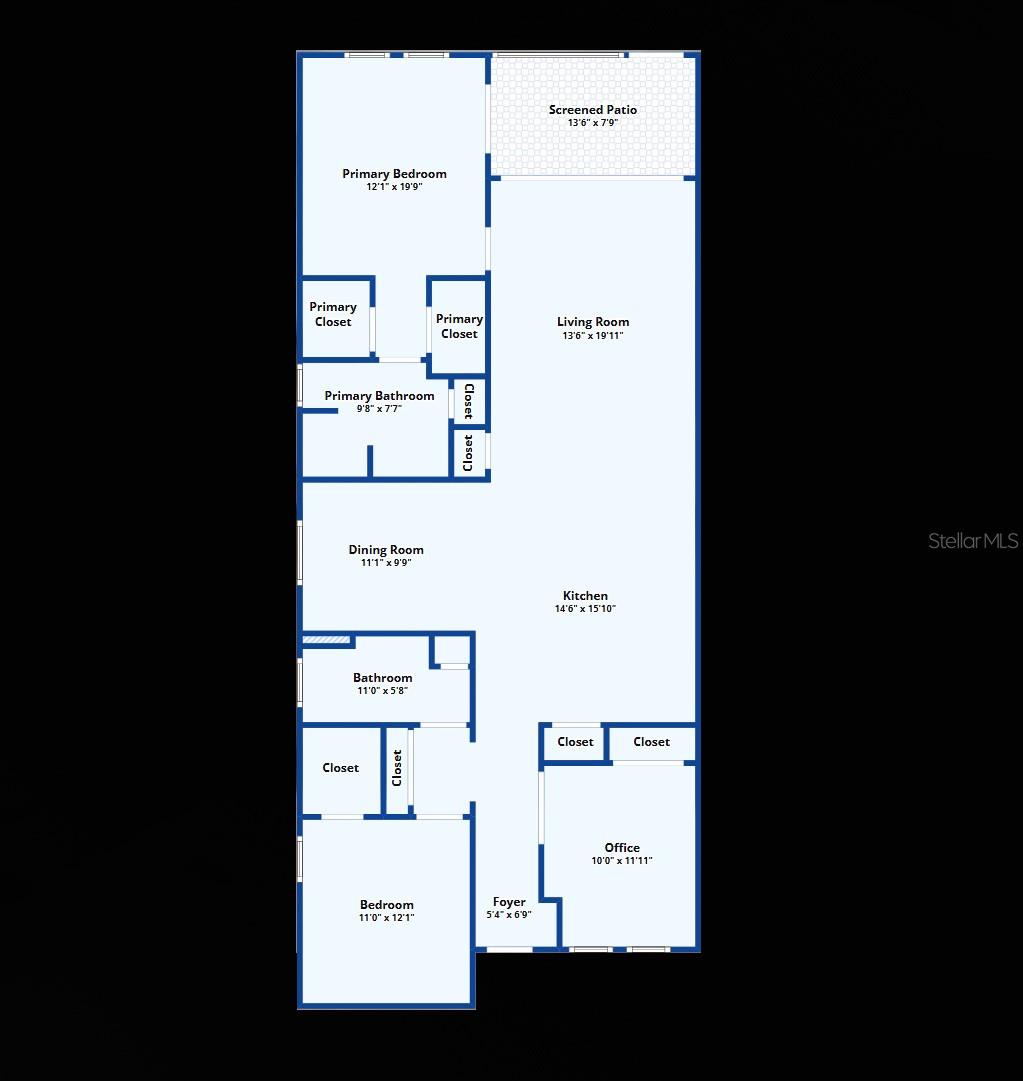
Generous primary suite offers its own slider to the lanai and a beautifully remodeled private bath with a walk-in tiled shower. Guests will feel right at home with a separate hall leading to the second bedroom and a fully updated guest bath, while the third bedroom currently utilized as a home office offers great flexibility.
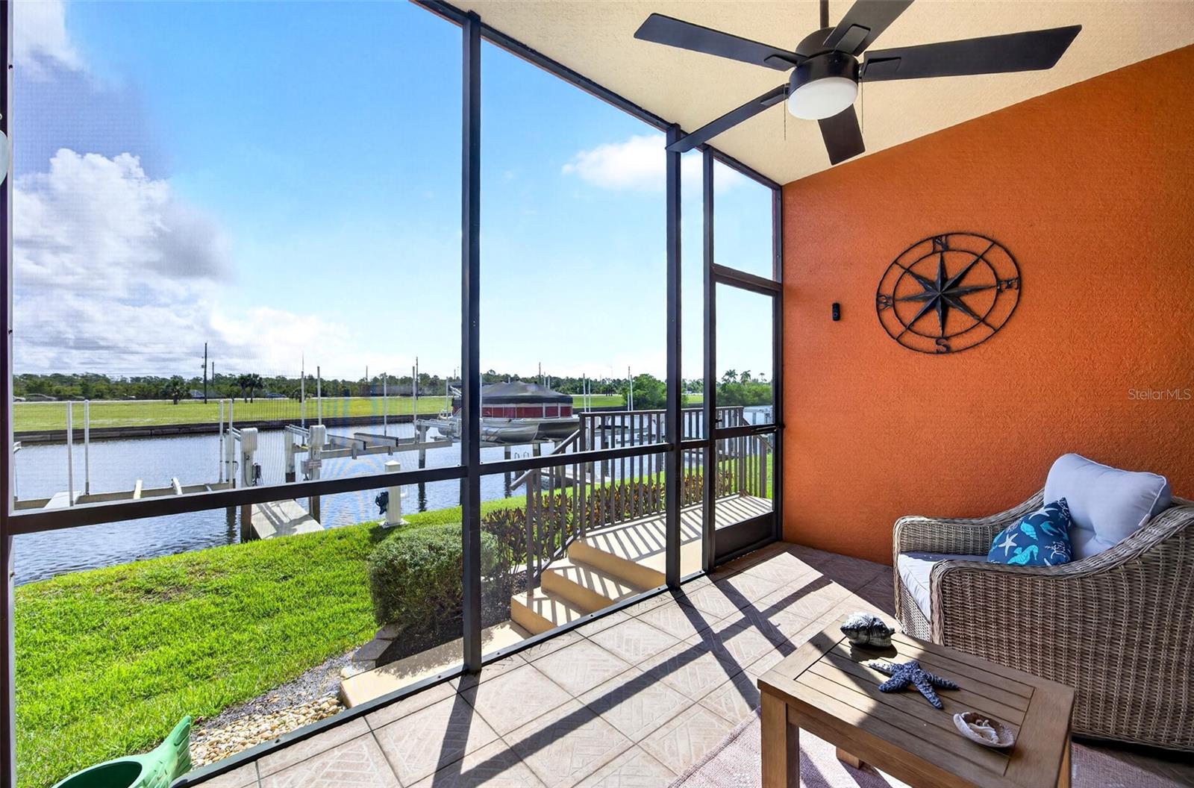
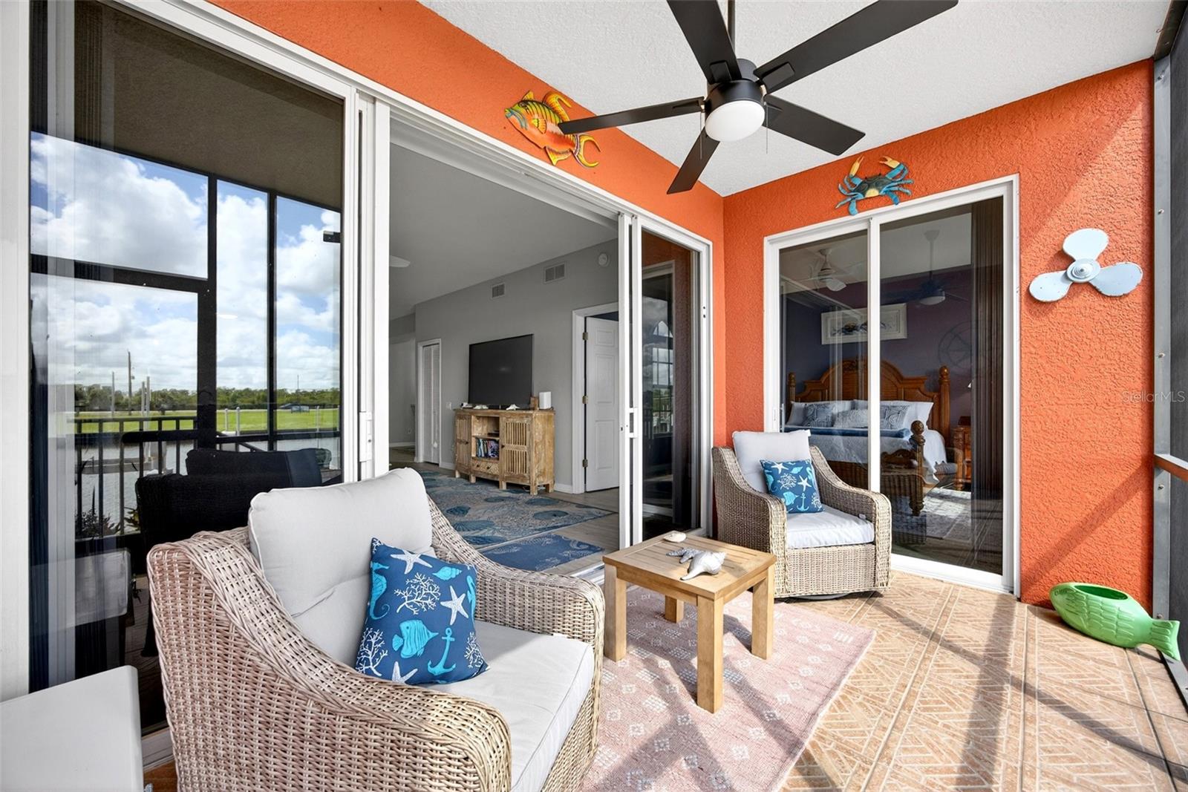
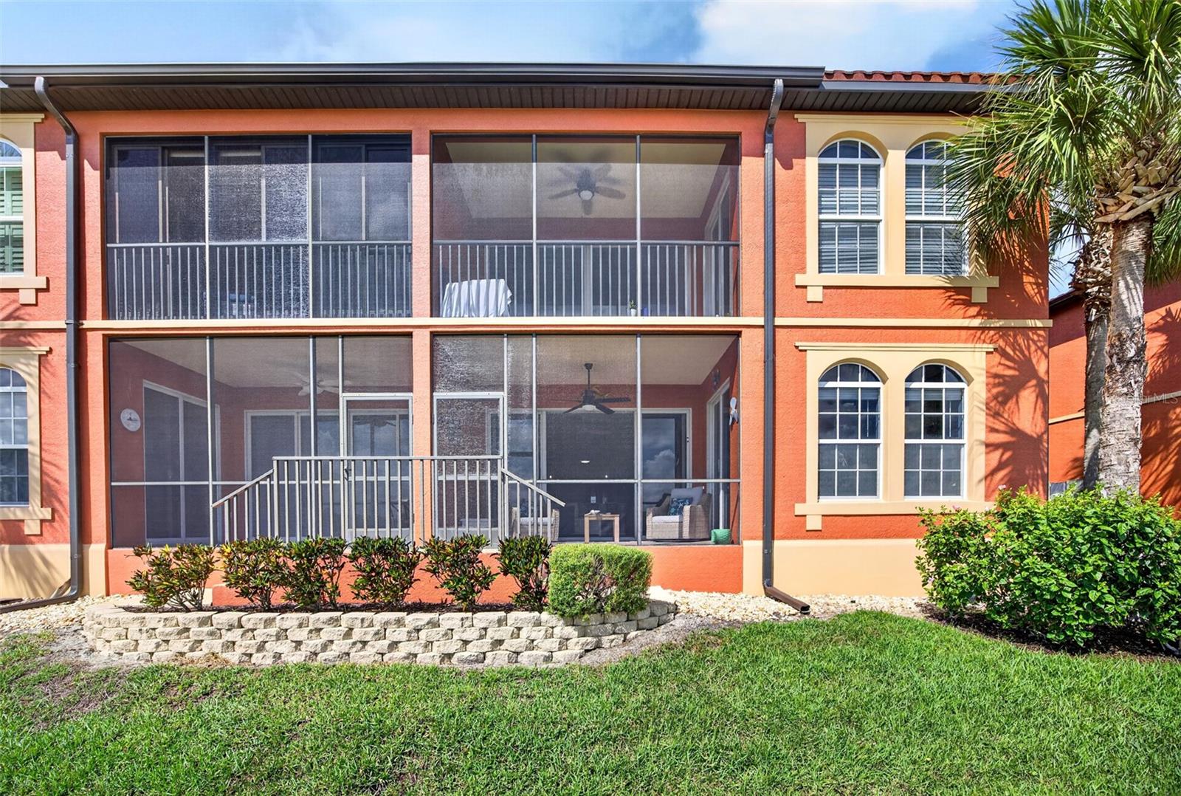
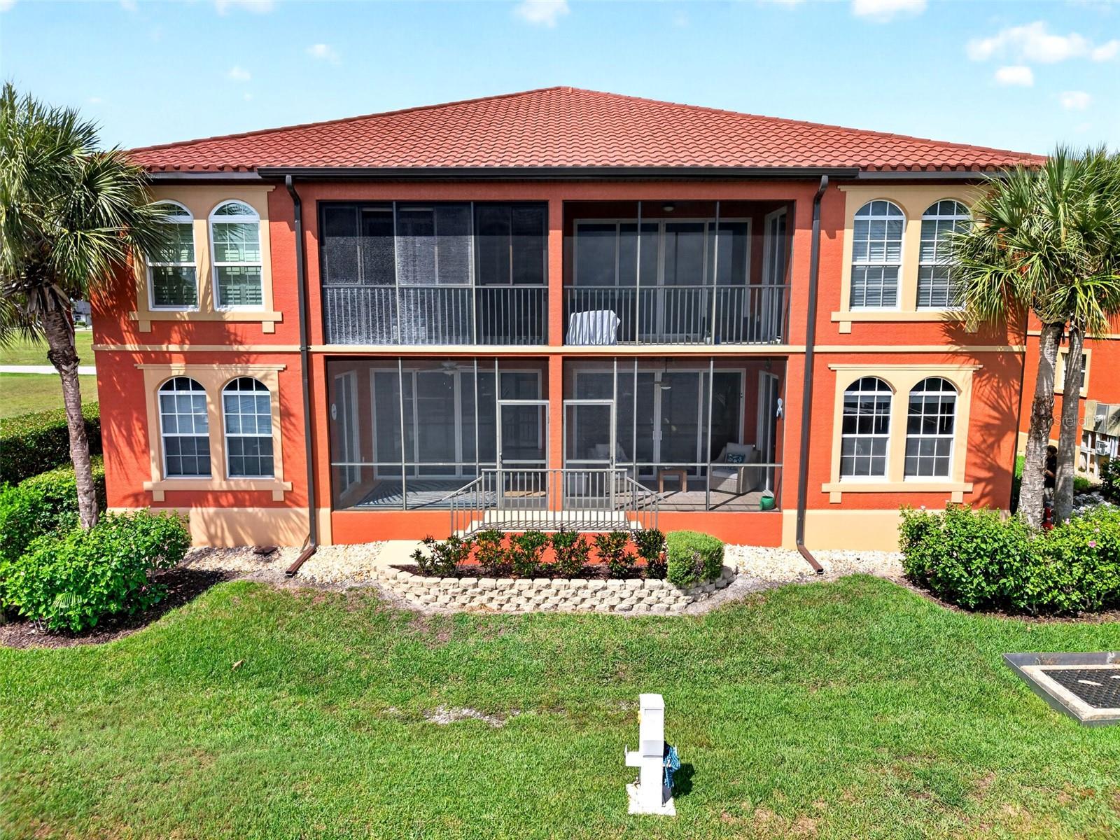
Step outside to a screened tiled lanai overlooking water views where you can relax and enjoy your morning coffee. Significant exterior updates include a new roof and fresh paint completed in 2022. Great location in popular golf and boating community minutes from Twin Isles Country Club to enjoy golf, tennis, fine dining and many social activities and a short drive to the Yacht Club, Fishermen's Village, and historic downtown area of Punta Gorda. Enjoy access to arts, community events, entertainment, world-class fishing, boating and beautiful parks, as well as easy access to I-75. Don’t miss this opportunity to make this condo your new snowbird retreat or permanent residence!
Property Details
| Property Features | Property Features | |||
|---|---|---|---|---|
| MLS ID: | MFRC7526389 | Year Built: | 2004 | |
| Appliances: | Dishwasher, Disposal, Dryer, Electric Water Heater, Microwave, Range, Refrigerator, Washer, Water Filtration System | Architectural Style: | Mediterranean | |
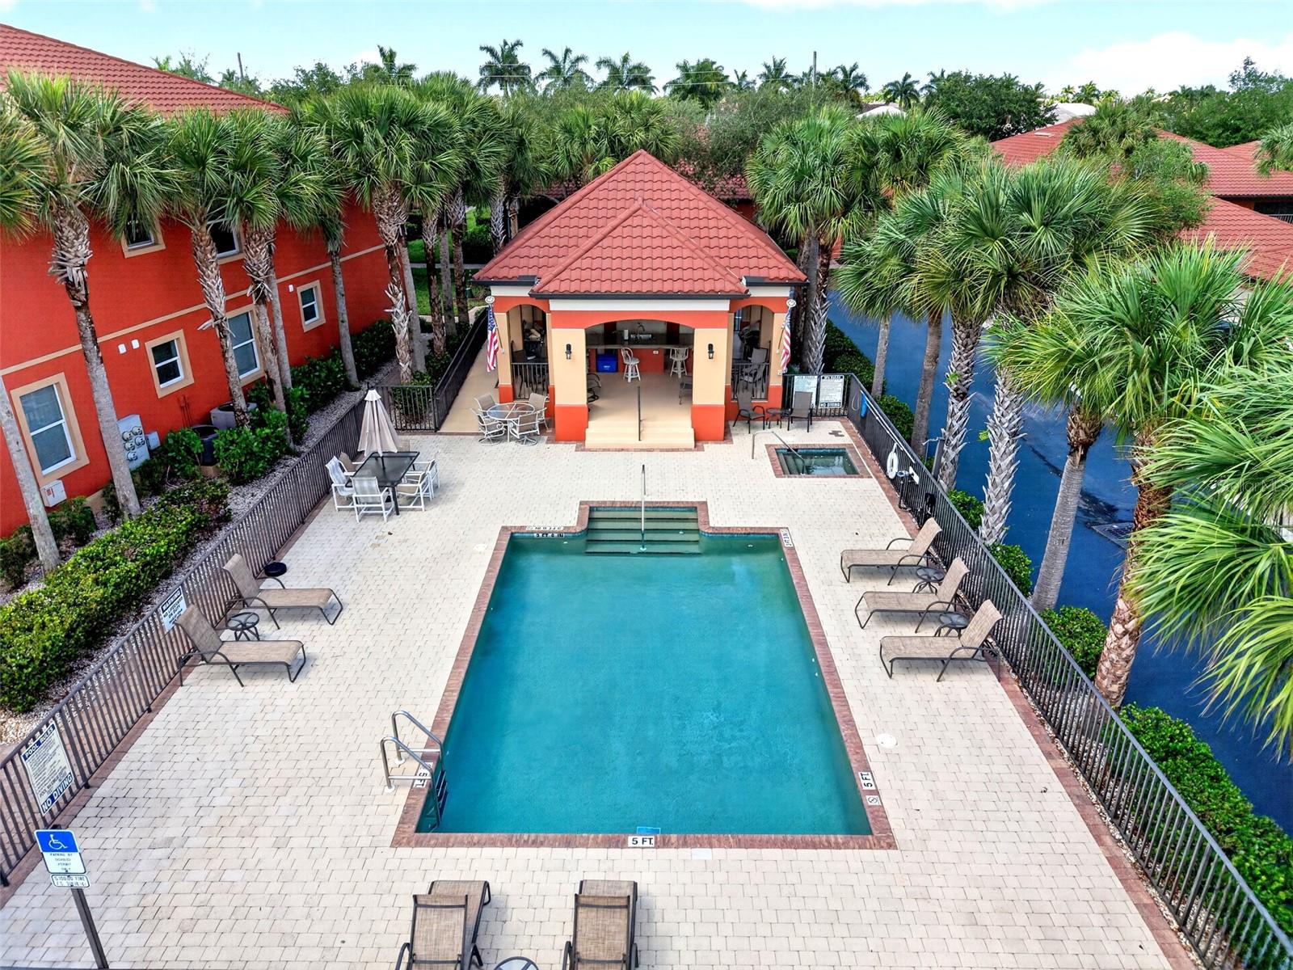
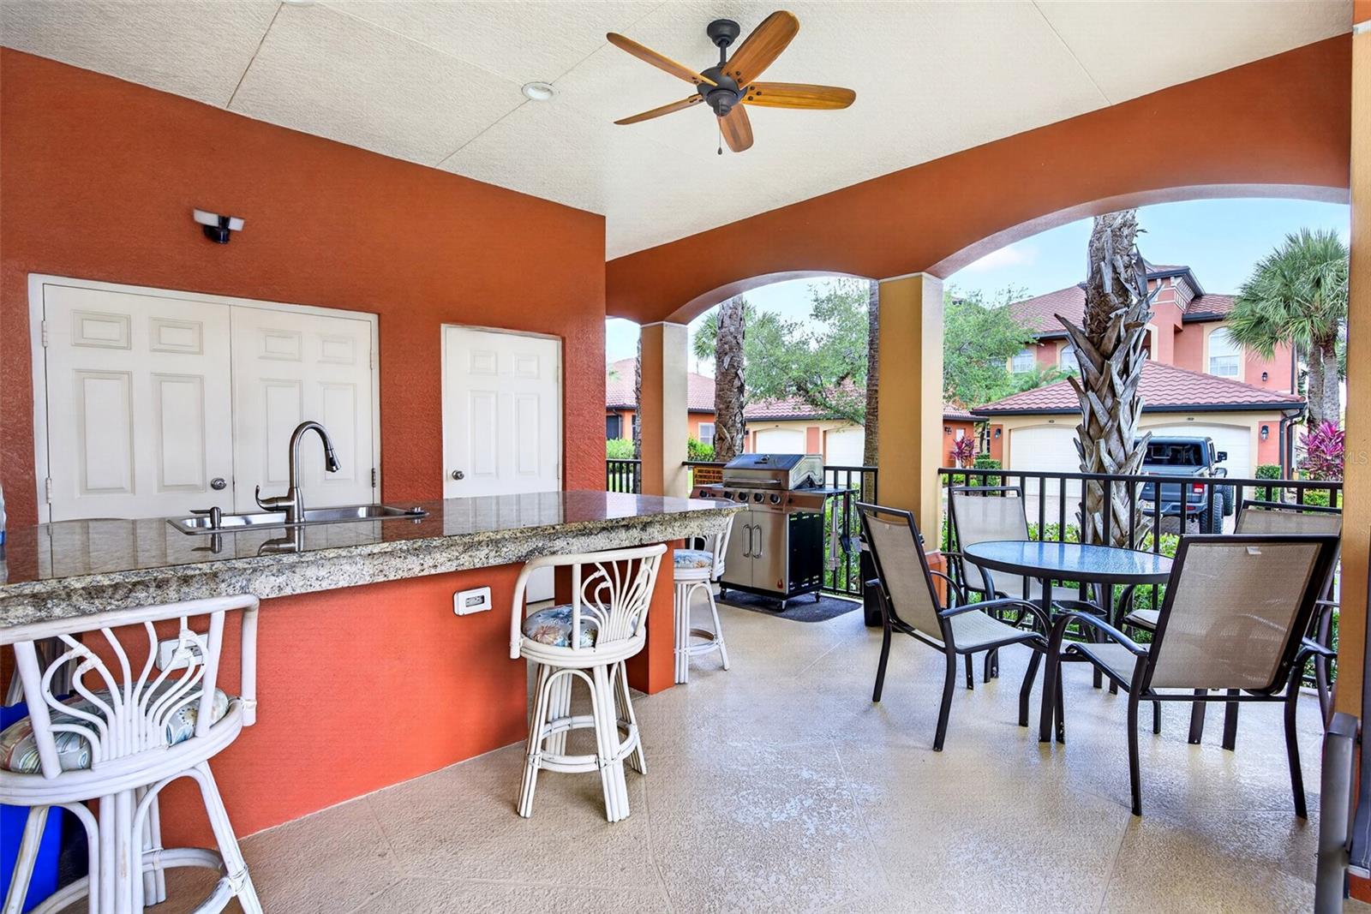
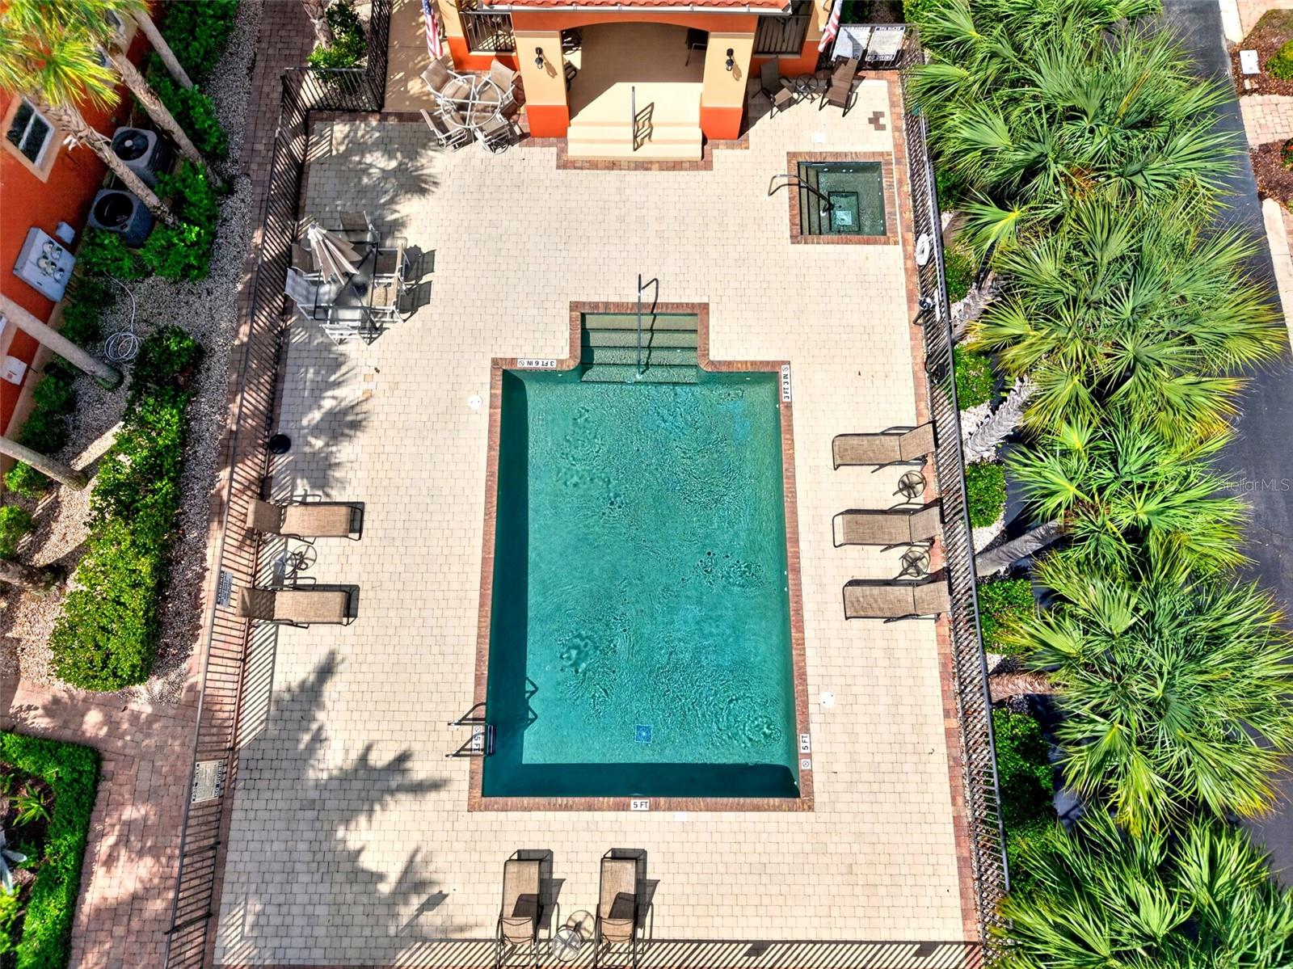
| Association Fee Includes: | Cable TV, Common Area Taxes, Pool, Escrow Reserves Fund, Insurance, Internet, Maintenance Structure, Maintenance Grounds, Management, Pest Control, Private Road, Recreational Facilities, Sewer, Trash, Water | Community Features: | Association Recreation - Owned, Buyer Approval Required, Clubhouse, Community Mailbox, Deed Restrictions, Golf Carts OK, Golf, Pool, Special Community Restrictions | |
| Construction Materials: | Stucco | Cooling: | Central Air | |
| Country: | US | County Or Parish: | Charlotte | |
| Direction Faces: | Southwest | Exterior Features: | Rain Gutters, Sliding Doors | |
| Flooring: | Luxury Vinyl, Tile | Foundation Details: | Stem Wall | |
| Furnished: | Unfurnished | Heating: | Central, Electric | |
| Laundry Features: | Inside, Laundry Room | Levels: | One | |
| Listing Agreement: | Exclusive Right To Sell | Listing Terms: | Cash, Conventional | |
| Lot Features: | Landscaped, Paved | Occupant Type: | Owner | |
| Parking Features: | Driveway, Garage Door Opener, Guest | Patio And Porch Features: | Rear Porch, Screened | |
| Pets Allowed: | Cats OK, Dogs OK, Number Limit, Size Limit, Yes | Property Sub Type: | Condominium | |
| Property Type: | Residential | Road Responsibility: | Public Maintained Road | |
| Road Surface Type: | Paved | Roof: | Metal | |
| Sewer: | Public Sewer | Showing Requirements: | Supra Lock Box, Appointment Only, ShowingTime | |
| Special Listing Conditions: | None | Standard Status: | Active | |
| State Or Province: | FL | Utilities: | BB/HS Internet Available, Cable Available, Electricity Connected, Public, Sewer Connected, Underground Utilities, Water Connected | |
| Vegetation: | Trees/Landscaped | View: | Water | |
| Water Source: | Public | Waterfront Features: | Canal - Saltwater | |
| Window Features: | Blinds | |||
| Rooms | Rooms | |||
|---|---|---|---|---|
| Living Room: | 24x14 ft | Kitchen: | 12x14 ft | |
| Primary Bedroom: | 14x12 ft | Primary Bathroom: | 7x9 ft | |
| Dining Room: | 10x11 ft | Office: | 12x10 ft | |
| Bedroom 2: | 12x11 ft | Bathroom 2: | 6x11 ft | |
| Balcony/Porch/Lanai: | 8x14 ft | |||
We love to hear from you