


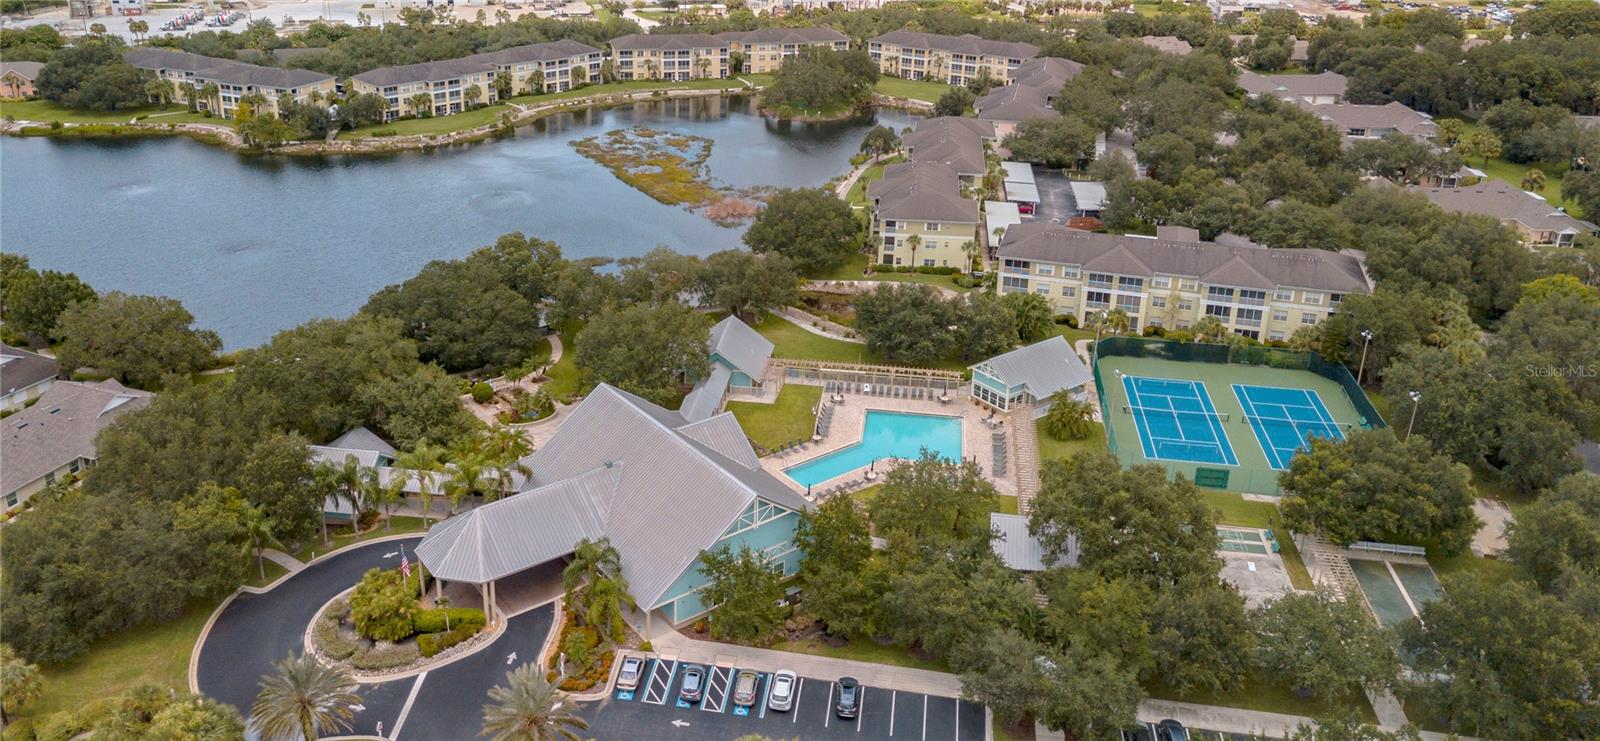
1445 RED OAK LN, PORT CHARLOTTE, FL, 33948
$289,900
Residential
|
Bedrooms
2
|
Bathrooms
2
|
Living Area
1,364 Sqft
|
Lot Size
9,119 Sqft
|
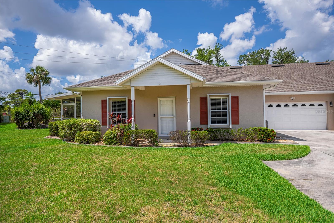
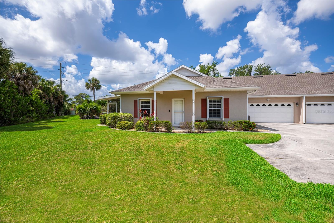
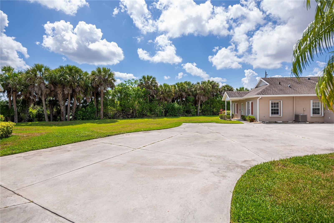
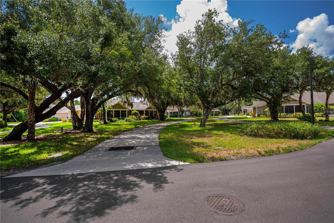
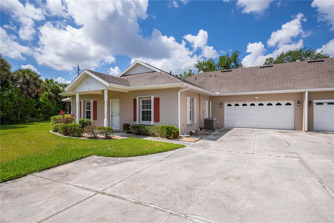
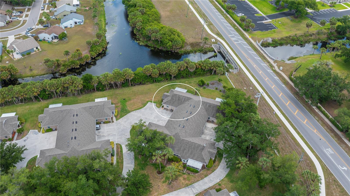
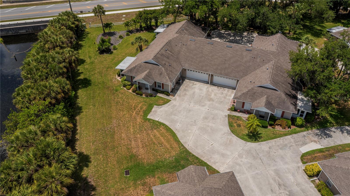
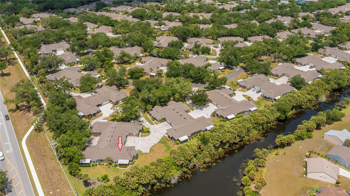
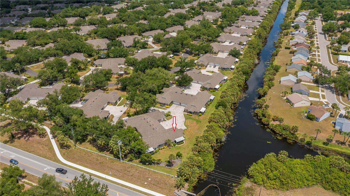
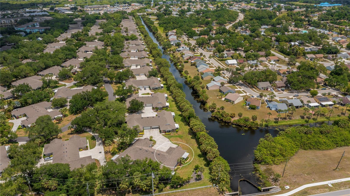
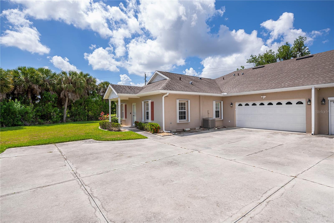
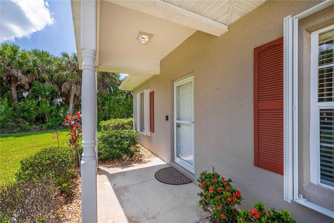
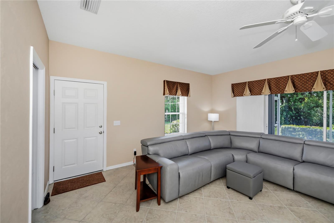
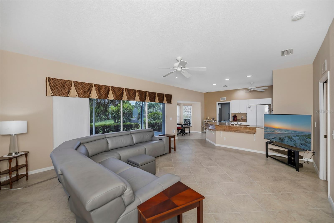
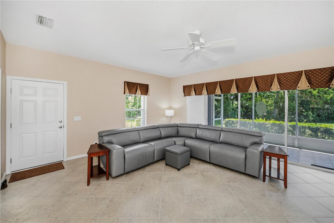
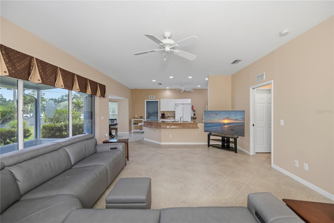
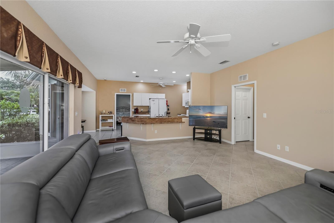
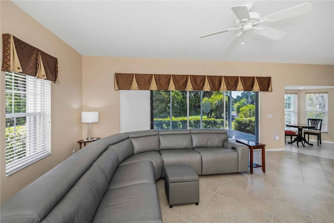
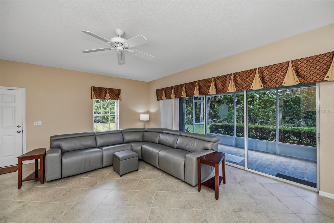
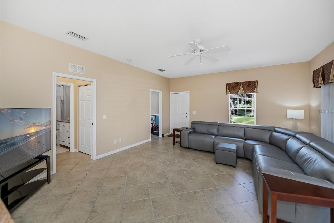
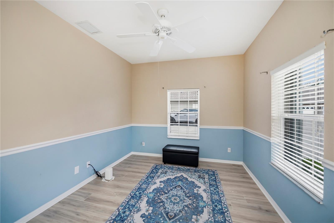
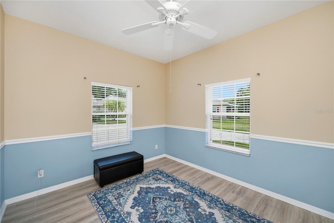
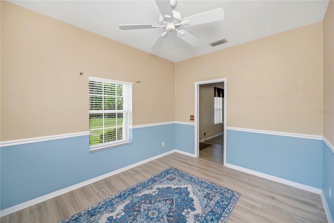
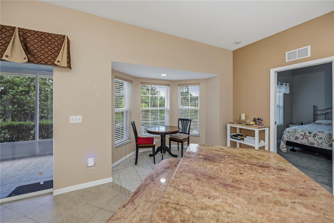
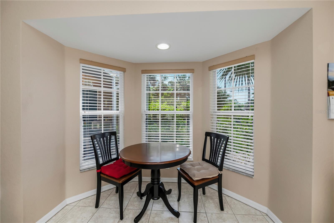
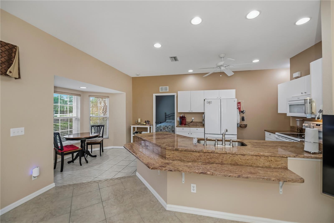
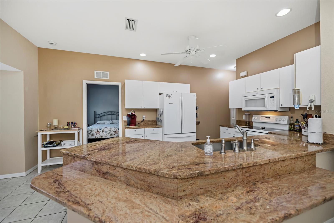
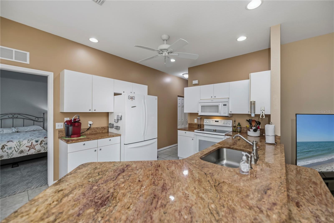
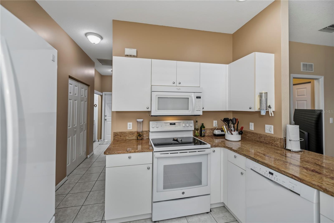
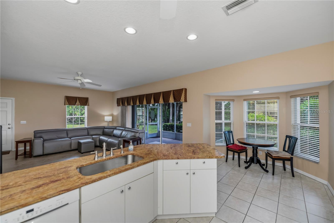
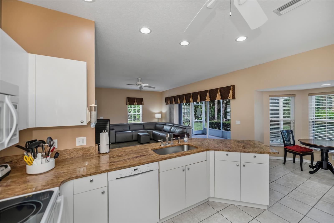
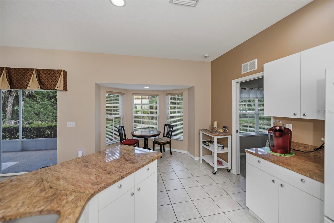
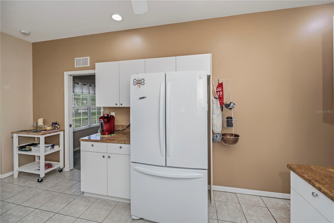
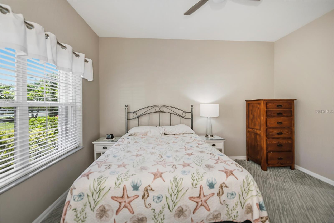
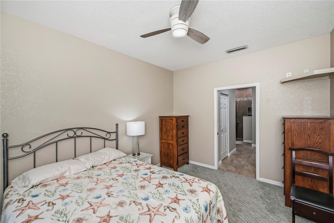
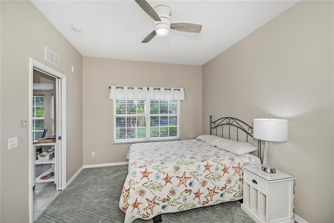
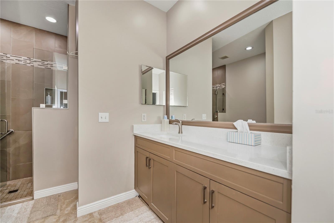
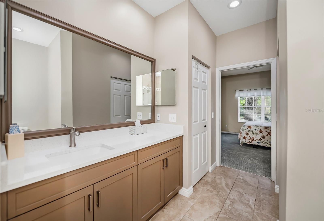
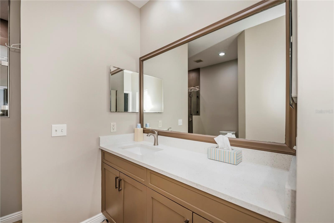
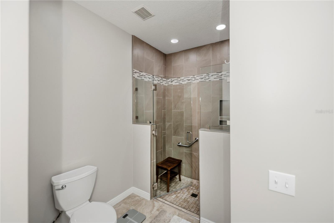
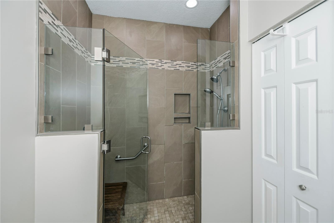
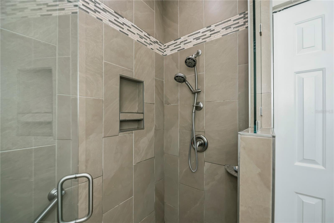
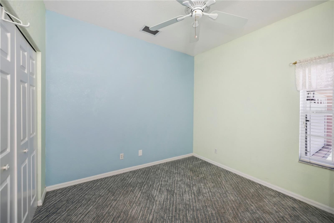
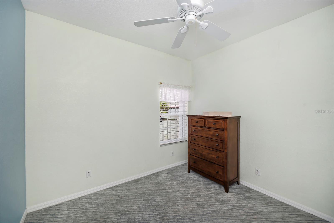
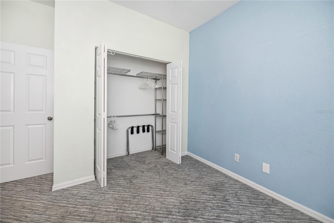
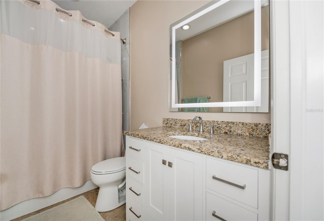
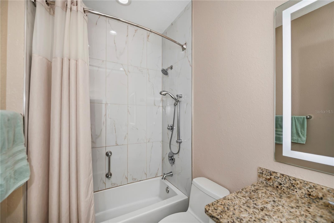
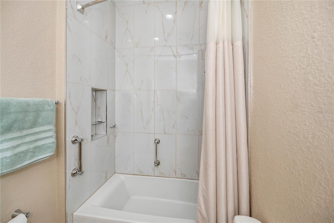
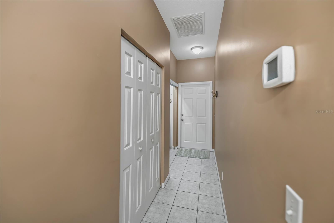
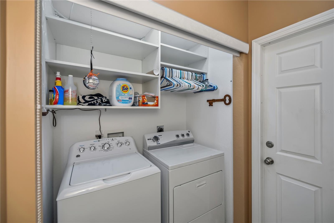
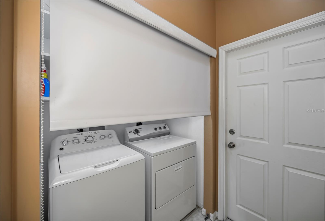
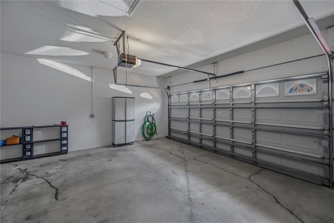
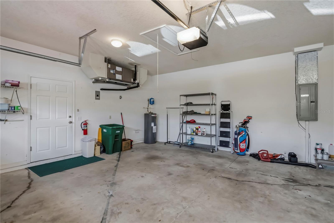
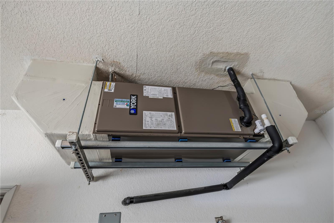
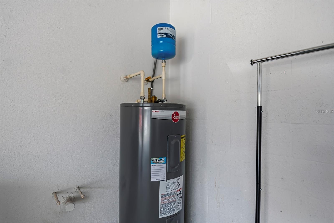
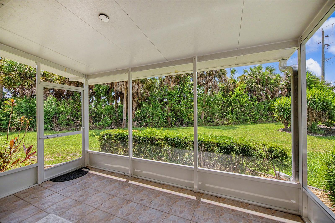
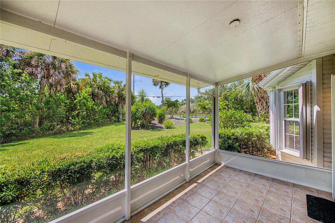
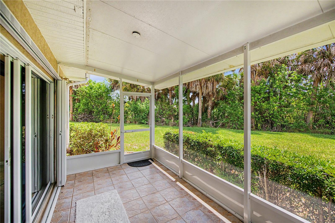
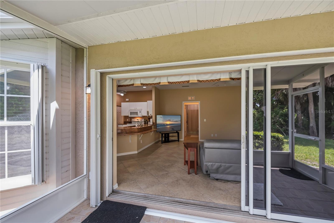
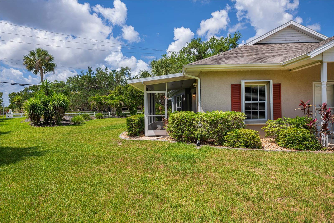
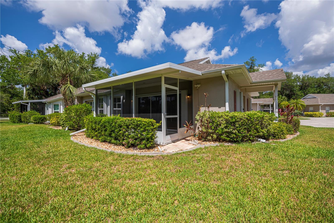
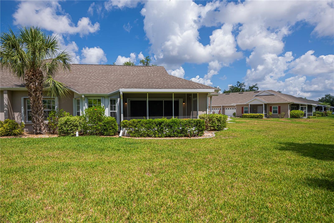
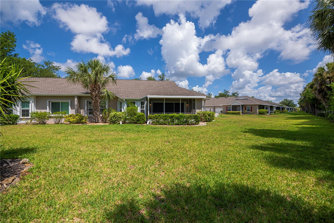
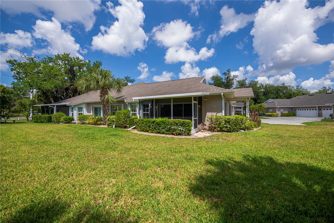
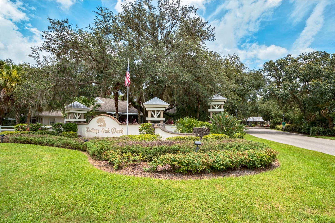
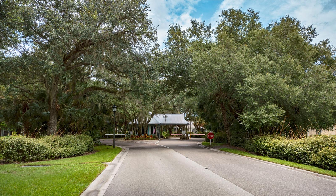
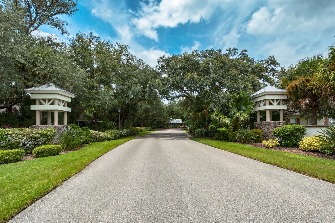
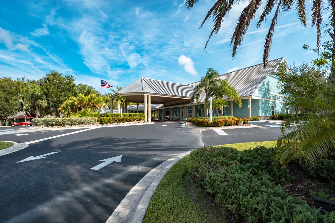
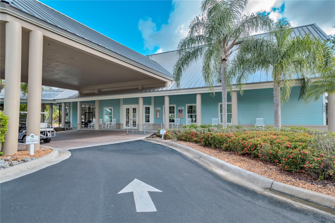
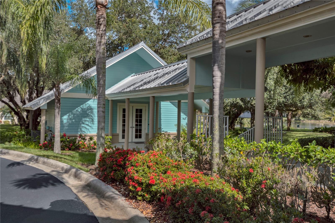
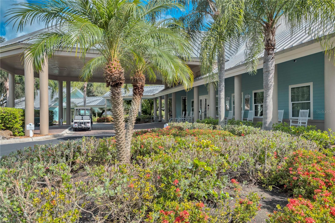
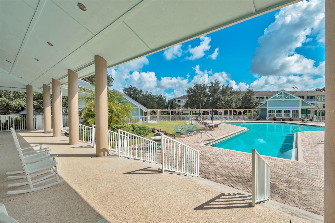
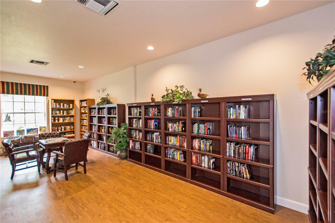
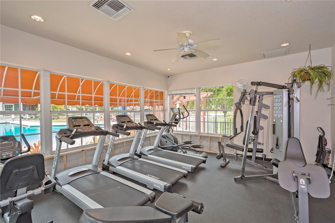
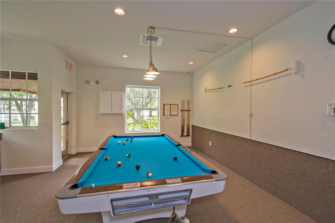
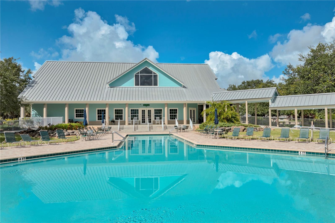
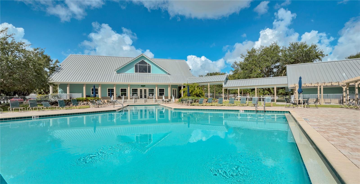
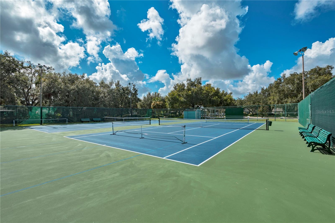
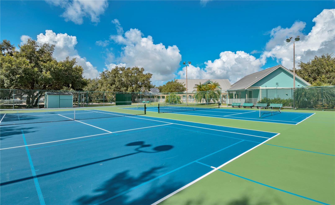
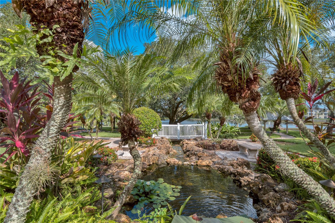
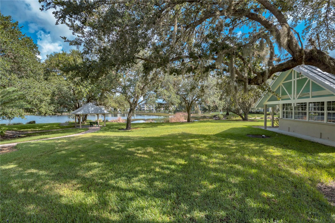
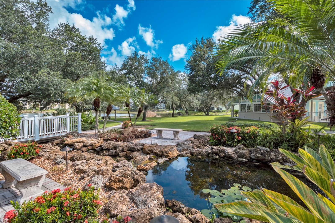
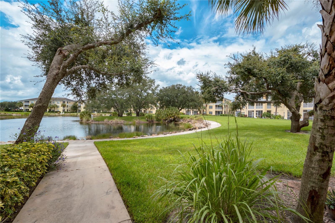
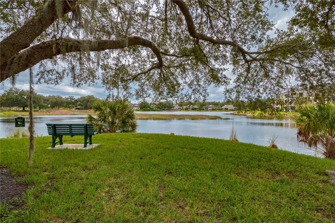
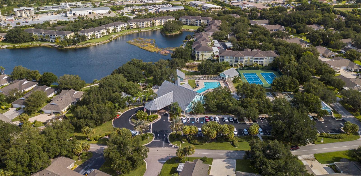
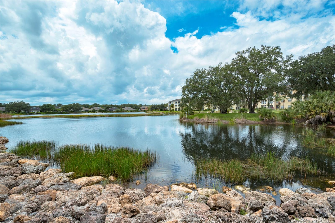
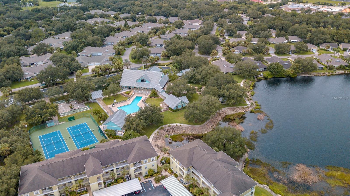
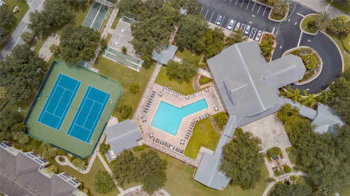
Welcome to Heritage Oak Park — your serene Florida escape! This beautifully maintained villa in the heart of Port Charlotte’s desirable gated community offers peaceful greenbelt views and a perfect mix of comfort, style, and active living. With 1,364 sq. ft. of living space, soaring 9'4" ceilings, 2 bedrooms, 2 baths, and a flexible den/office/third bedroom, the open floor plan features a spacious great room flowing into the kitchen—ideal for entertaining. The kitchen boasts granite counters, an under-mount sink, breakfast bar, pantry, and white appliances including a Bosch dishwasher. The master suite, accessed through a pocket door, includes dual walk-in closets and an ensuite bath with a new handicap-accessible shower, wood vanity with granite counters, dual sinks, and a framed mirror. A split floor plan ensures guest privacy, with the second bedroom and updated bath featuring a new granite-topped vanity, soft-close cabinetry, new tub, floor-to-ceiling tile, and a modern touch-control mirror. The laundry room offers a full-size washer and dryer with enclosed roll-down shade. Enjoy a private view from the tiled screened lanai. Updates include new smoke alarms (2026), laminate flooring in the den and master bedroom carpet (2025), guest room carpet, hurricane shutters, and new entry door (2024), water heater (2023), A/C-heat (2021), roof (2019), & security lights on garage & by the lanai. Move-in ready!This pet-friendly community welcomes golf carts and offers a vibrant lifestyle with a clubhouse, heated pool, tennis, pickleball, bocce ball, shuffleboard, horseshoes, lending library, billiards room, and a full activities calendar.
Property Details
| Property Features | Property Features | |||
|---|---|---|---|---|
| MLS ID: | MFRC7526482 | Year Built: | 2001 | |
| Appliances: | Dishwasher, Disposal, Dryer, Electric Water Heater, Freezer, Ice Maker, Microwave, Range, Refrigerator, Washer | Architectural Style: | Ranch | |
| Association Amenities: | Clubhouse, Fitness Center, Gated, Pickleball Court(s), Pool, Recreation Facilities, Shuffleboard Court, Tennis Court(s), Vehicle Restrictions | Association Fee Includes: | Pool, Escrow Reserves Fund, Maintenance Structure, Maintenance Grounds, Management, Pest Control, Recreational Facilities | |
| Community Features: | Buyer Approval Required, Clubhouse, Community Mailbox, Deed Restrictions, Fitness Center, Gated Community - No Guard, Golf Carts OK, Pool, Special Community Restrictions, Tennis Court(s), Street Lights | Construction Materials: | Block, Stucco | |
| Cooling: | Central Air | Country: | US | |
| County Or Parish: | Charlotte | Direction Faces: | Northeast | |
| Exterior Features: | Hurricane Shutters, Rain Gutters, Sliding Doors | Flooring: | Carpet, Laminate, Tile | |
| Foundation Details: | Slab | Furnished: | Unfurnished | |
| Heating: | Central, Electric | Laundry Features: | Inside, Laundry Closet | |
| Levels: | One | Listing Agreement: | Exclusive Right To Sell | |
| Listing Terms: | Cash, Conventional | Lot Features: | Drainage Canal, In County, Irregular Lot, Landscaped, Oversized Lot, Paved | |
| Occupant Type: | Vacant | Other Equipment: | Irrigation Equipment | |
| Parking Features: | Driveway, Garage Door Opener | Patio And Porch Features: | Covered, Rear Porch, Screened | |
| Pets Allowed: | Breed Restrictions, Cats OK, Dogs OK, Number Limit, Yes | Pool Features: | Gunite, Heated, In Ground | |
| Possession: | Close Of Escrow | Property Sub Type: | Villa | |
| Property Type: | Residential | Road Responsibility: | Private Maintained Road | |
| Road Surface Type: | Paved | Roof: | Shingle | |
| Security Features: | Security Lights, Smoke Detector(s) | Sewer: | Public Sewer | |
| Showing Requirements: | Supra Lock Box, Gate Code Required, ShowingTime | Special Listing Conditions: | None | |
| Standard Status: | Active | State Or Province: | FL | |
| Utilities: | Cable Available, Electricity Connected, Phone Available, Public, Sewer Connected, Underground Utilities, Water Connected | Vegetation: | Mature Landscaping, Trees/Landscaped | |
| View: | Trees/Woods, Water | Water Source: | Public | |
| Rooms | Rooms | |||
|---|---|---|---|---|
| Great Room: | 17x20 ft | Kitchen: | 11x10 ft | |
| Dinette: | 9x8 ft | Bonus Room: | 12x10 ft | |
| Primary Bedroom: | 13x11 ft | Primary Bathroom: | ||
| Bedroom 2: | 10x10 ft | Bathroom 2: | ||
| Balcony/Porch/Lanai: | 15x8 ft | |||
We love to hear from you