
























26251 COPIAPO CIR, PUNTA GORDA, FL, 33983
$635,000
Residential
|
Bedrooms
4
|
Bathrooms
3
|
Living Area
2,189 Sqft
|
Lot Size
9,599 Sqft
|
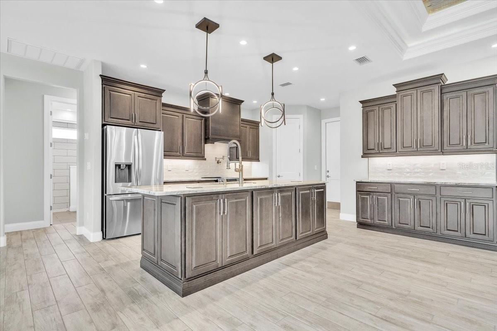
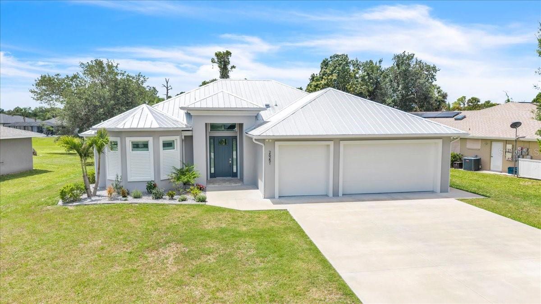
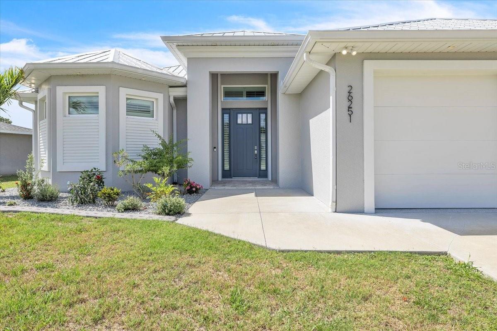
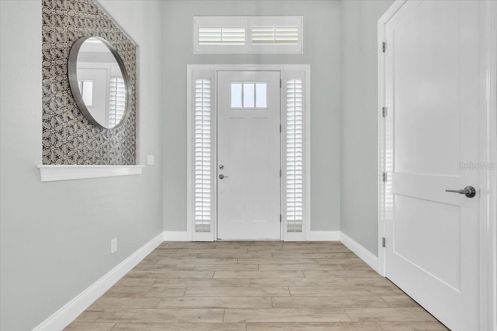
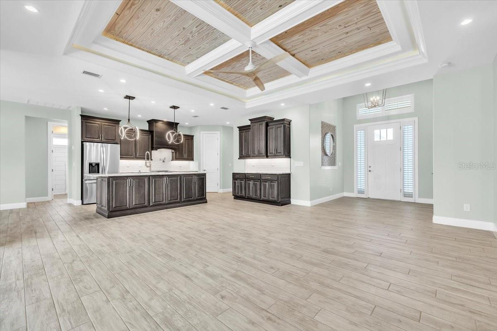
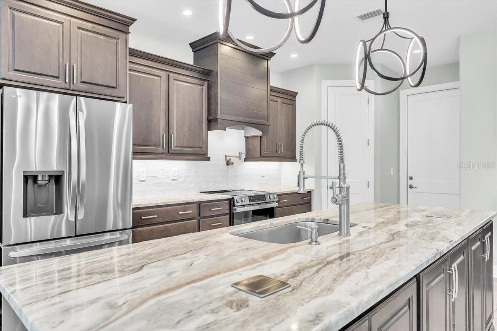
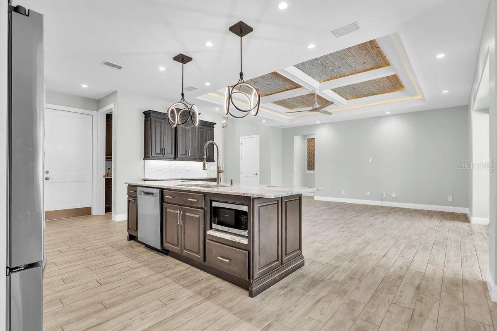
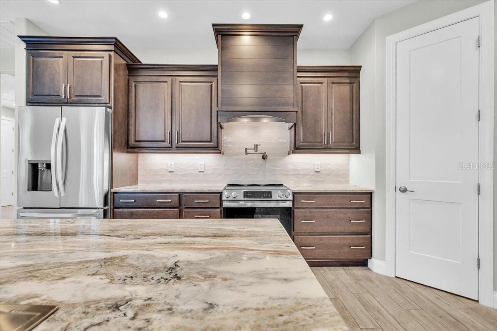
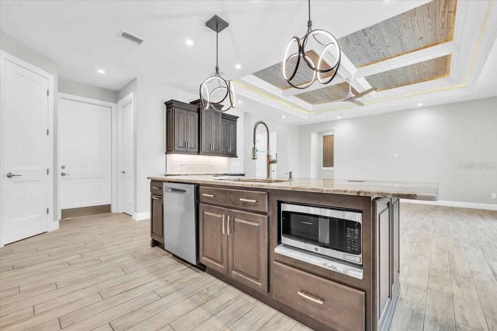
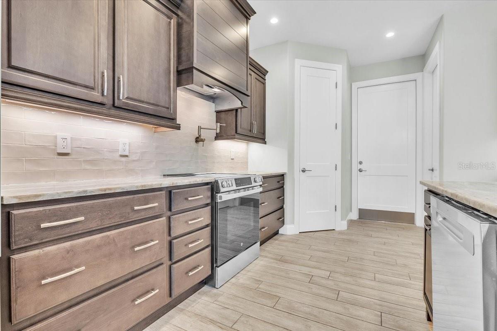
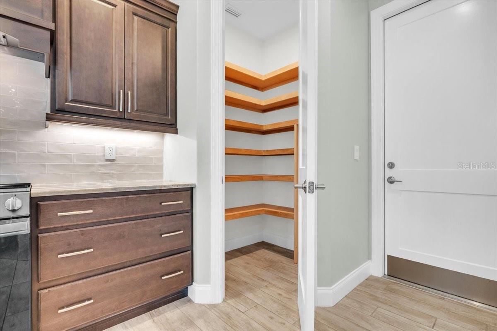
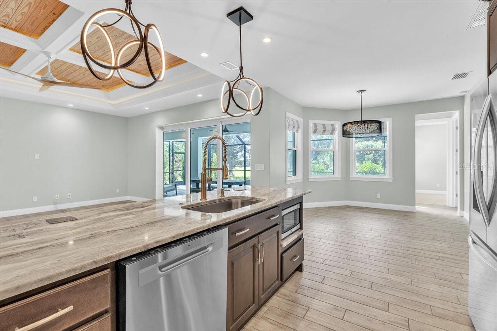
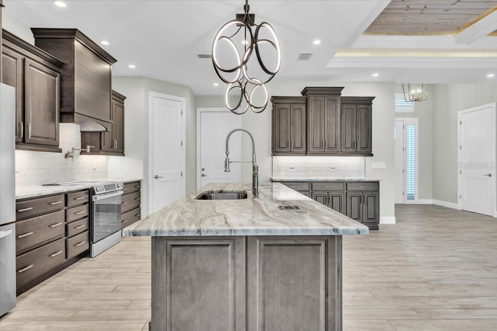
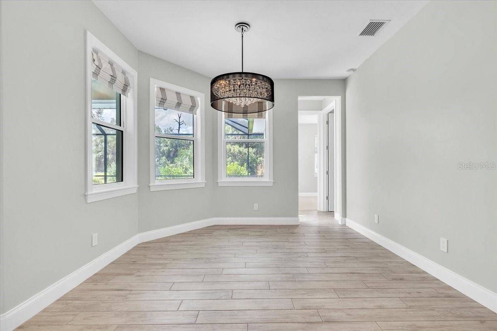
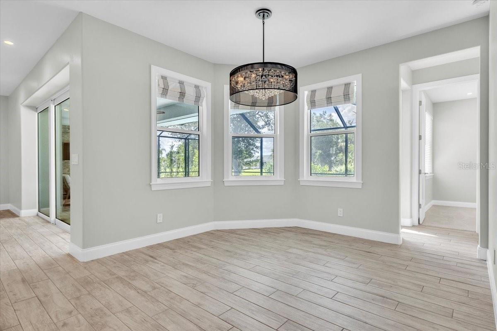
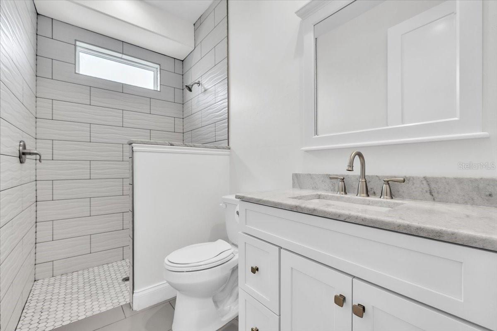
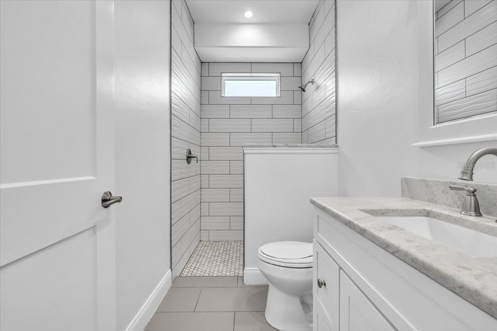
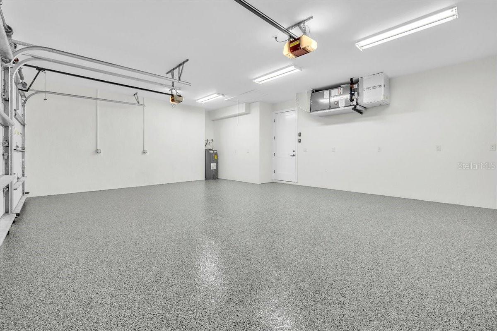
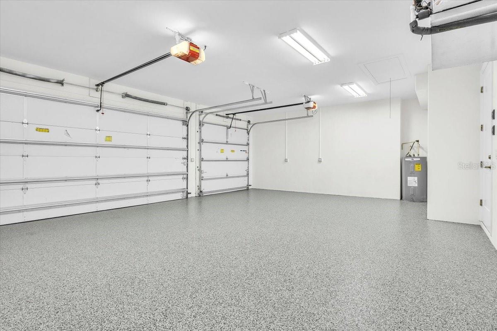
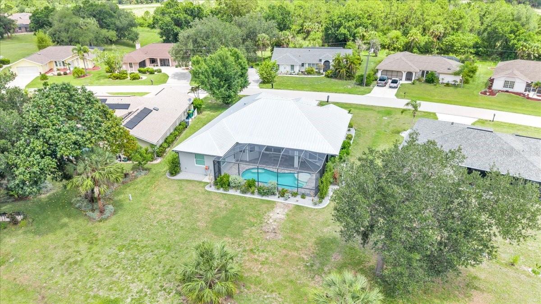
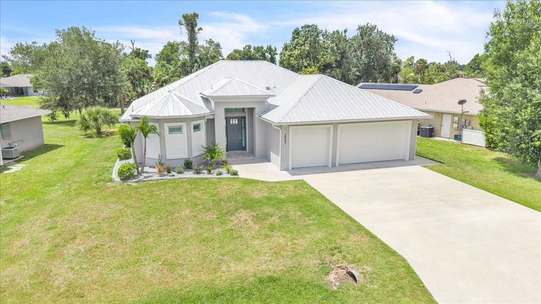
Experience Florida living in this stunning 2019-built, 4-bedroom, 2.5-bathroom, 3-car garage pool home located in the desirable Deep Creek community of Punta Gorda! From the moment you walk through the front door, you are welcomed by an open-concept layout featuring a spacious living room that flows seamlessly into the kitchen. The oversized kitchen showcases beautiful solid wood cabinetry, granite countertops, high ceilings, and stainless steel appliances, including a pot filler faucet.
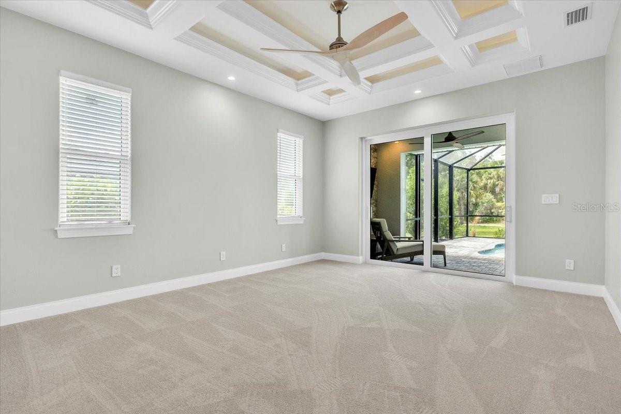
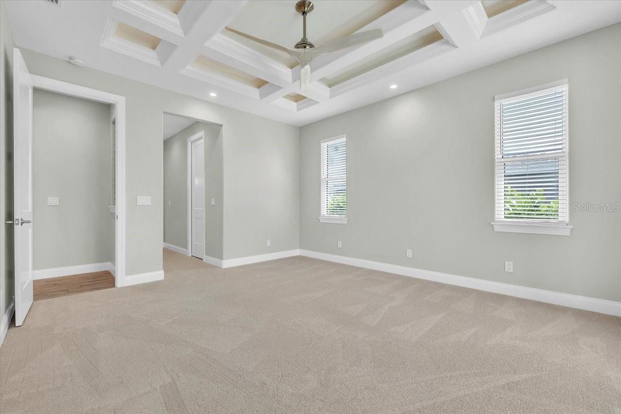
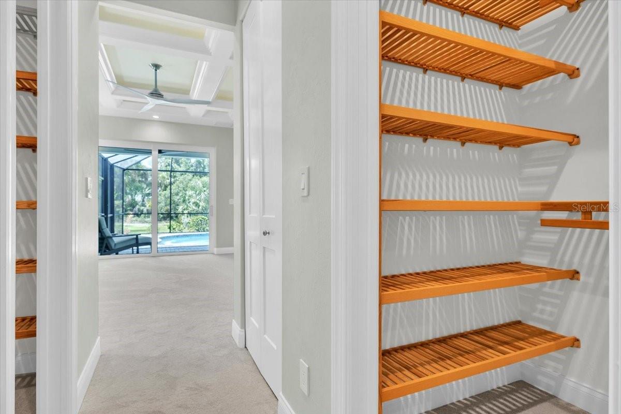
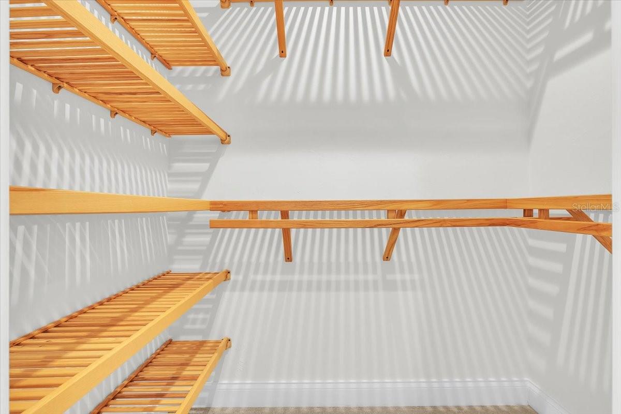
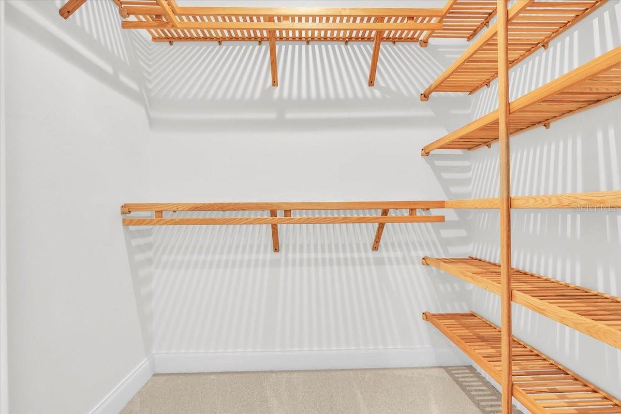
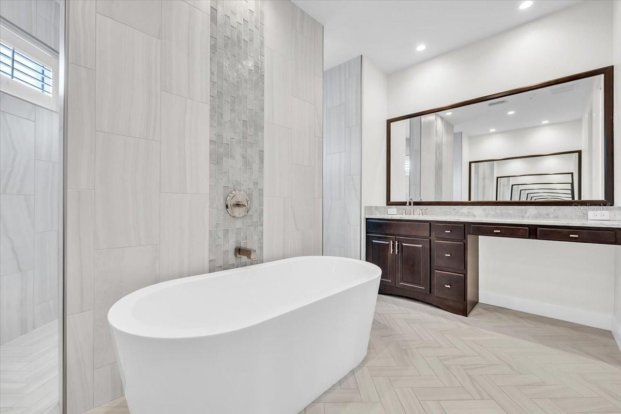
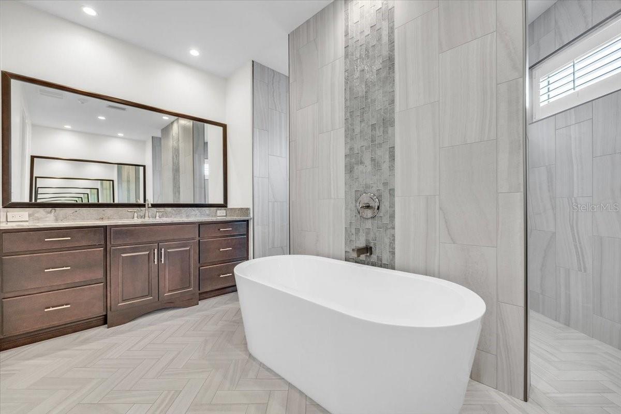
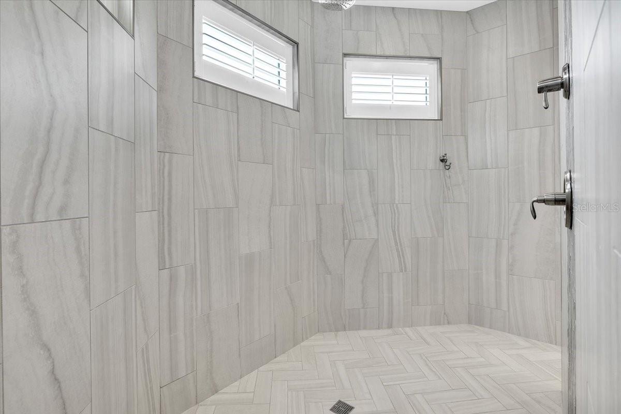
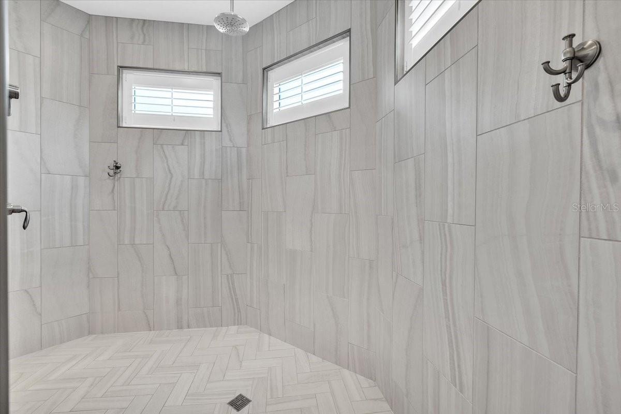
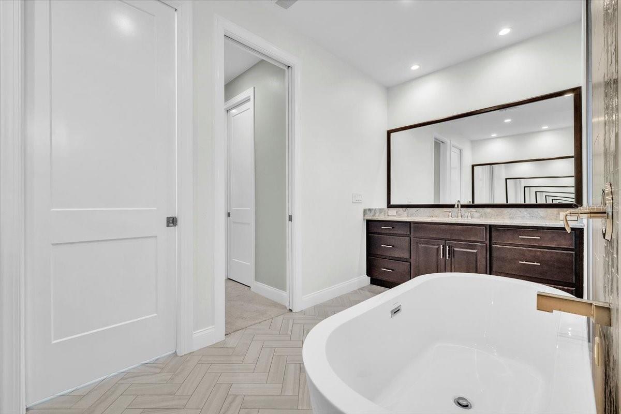
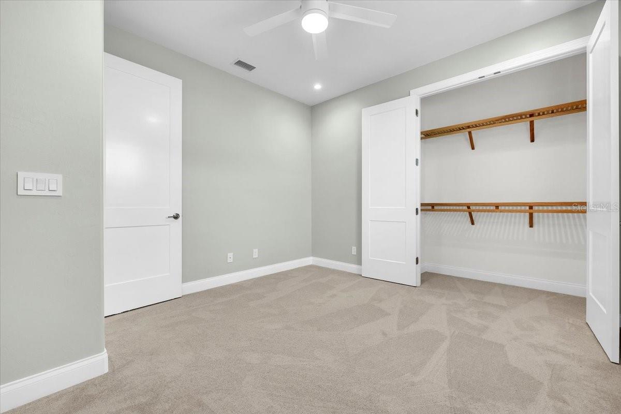
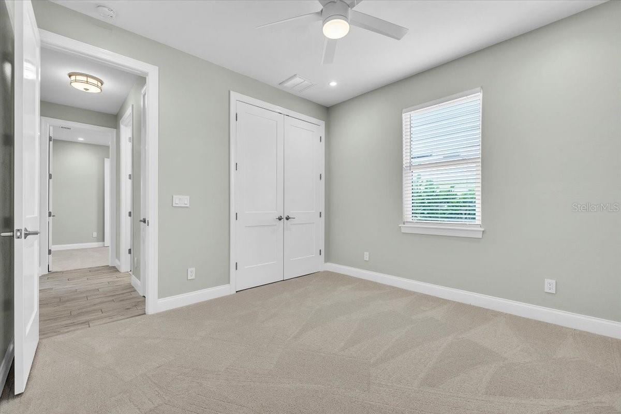
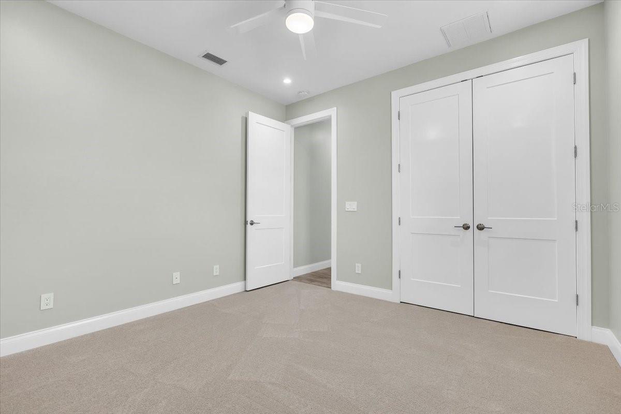
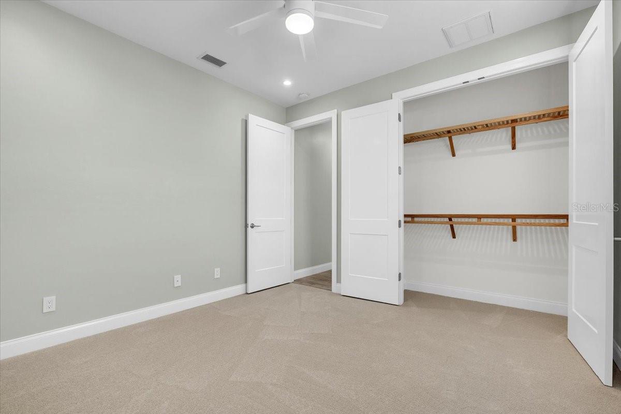
The primary suite features a luxurious en-suite bathroom complete with a large soaking tub perfect for relaxing, a separate oversized shower, dual sinks for added convenience, and two large closets. The secondary bedrooms offer plenty of space for family or guests.
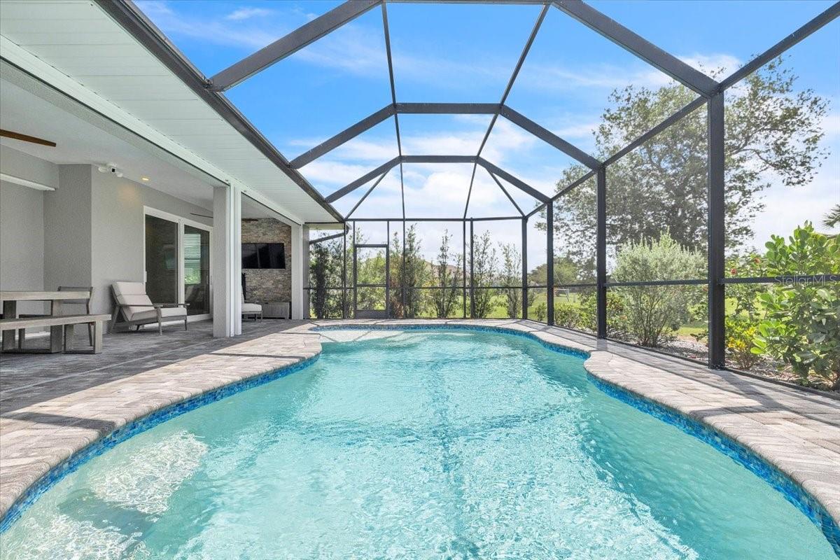
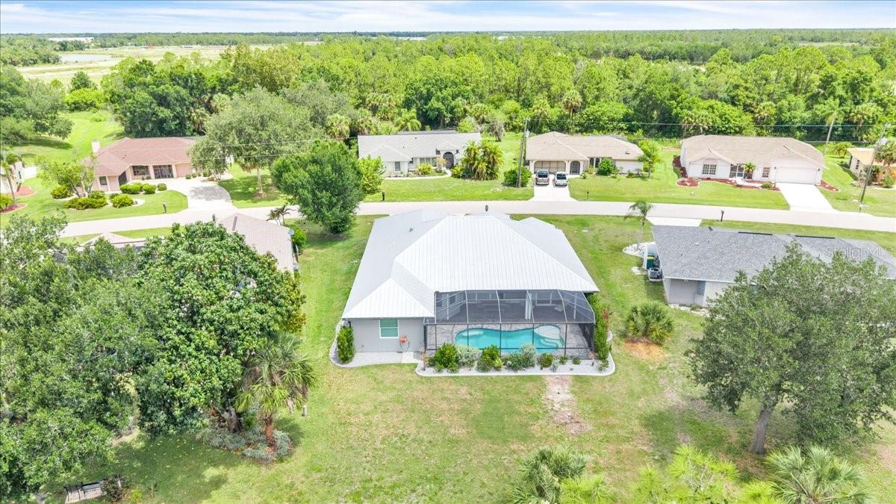
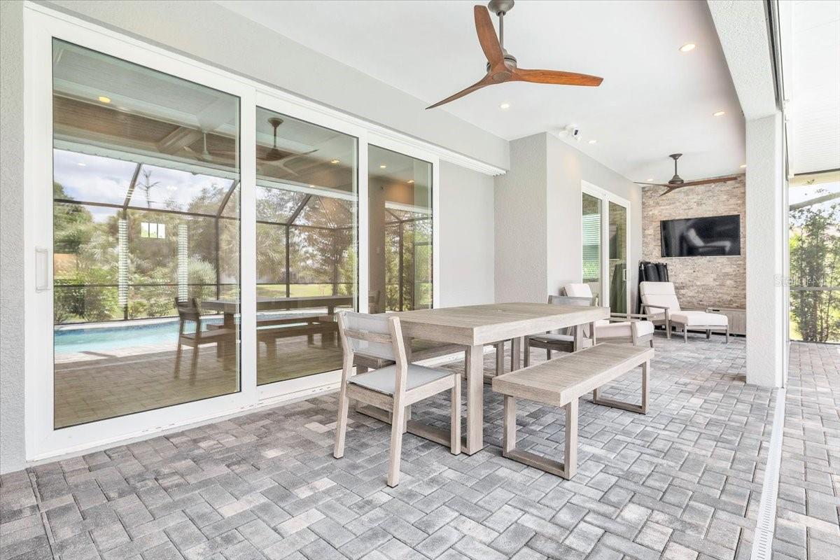
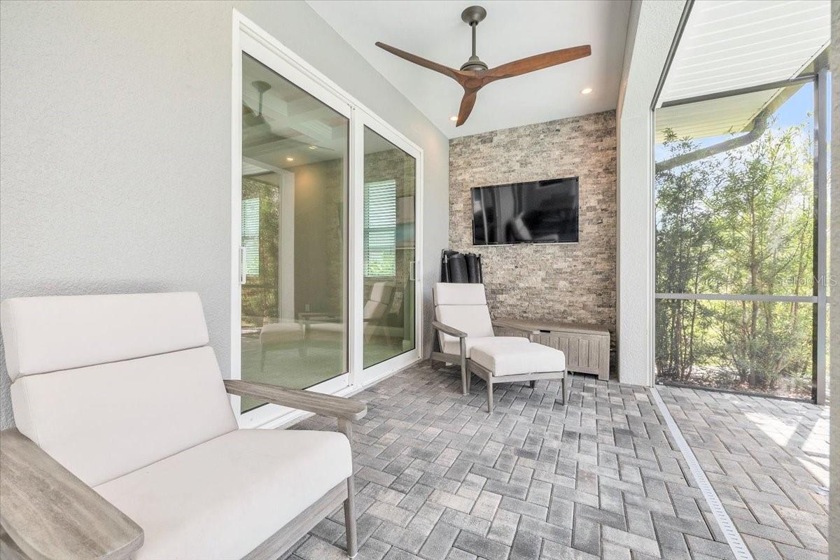
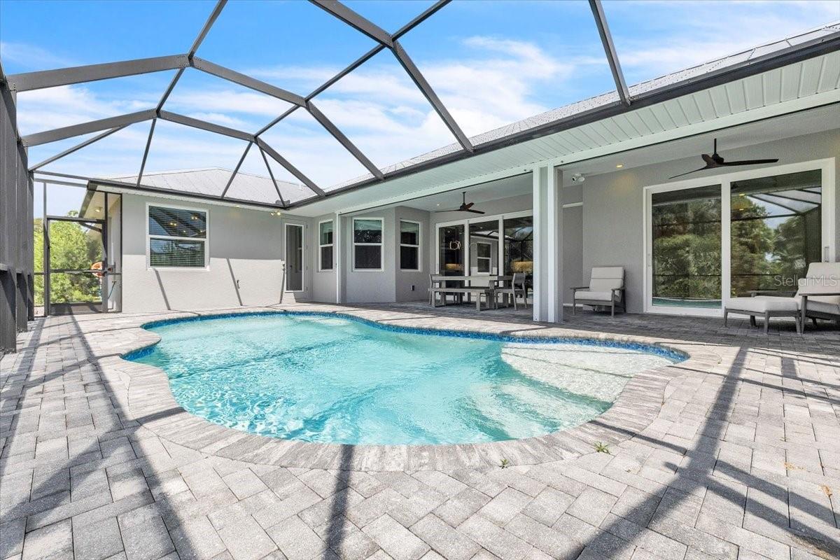
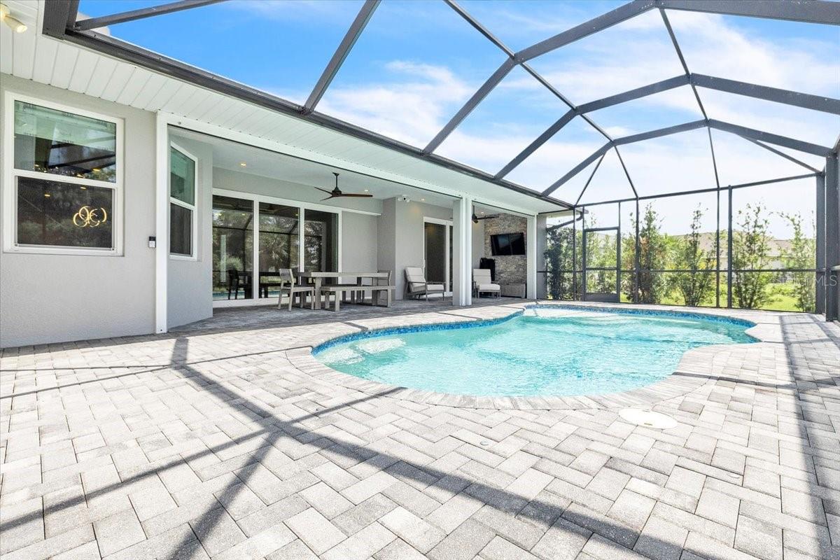
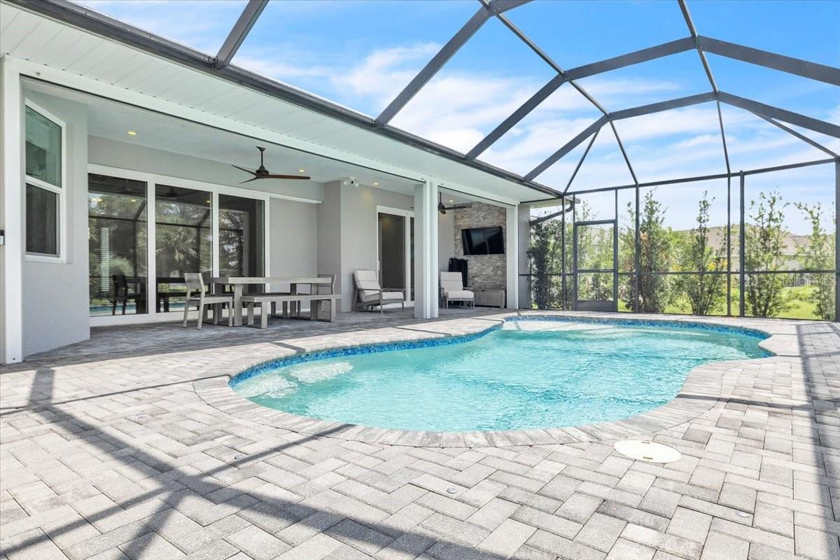
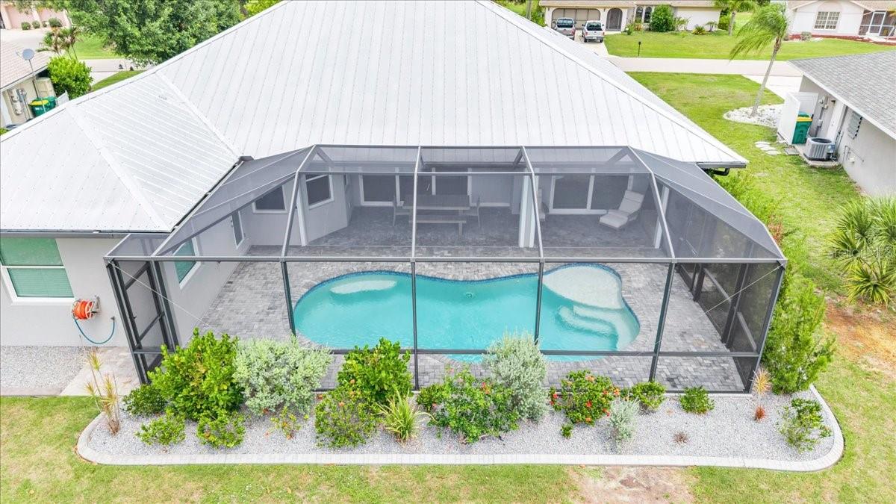
Step outside and enjoy the beautiful screened lanai area with a sparkling heated pool, along with a covered lanai space that makes outdoor living enjoyable year-round. Whether you are hosting gatherings or simply unwinding after a long day, this backyard oasis is sure to impress.
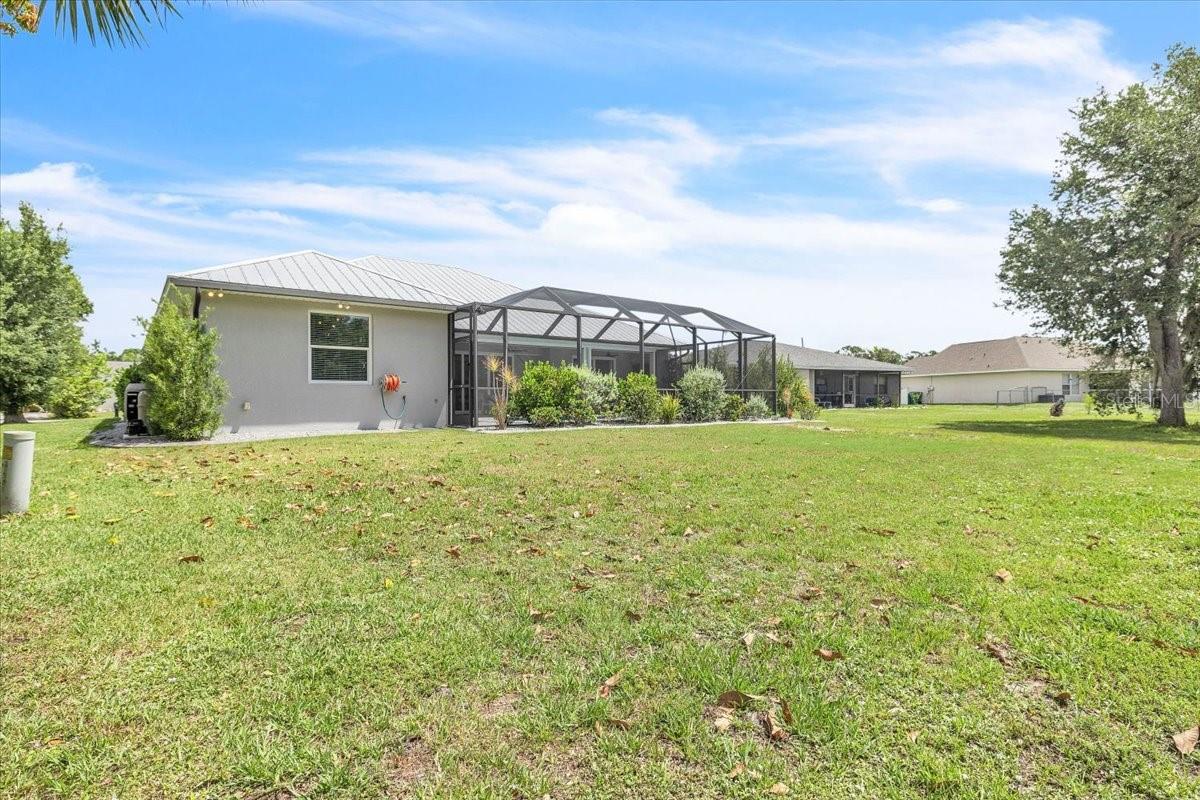
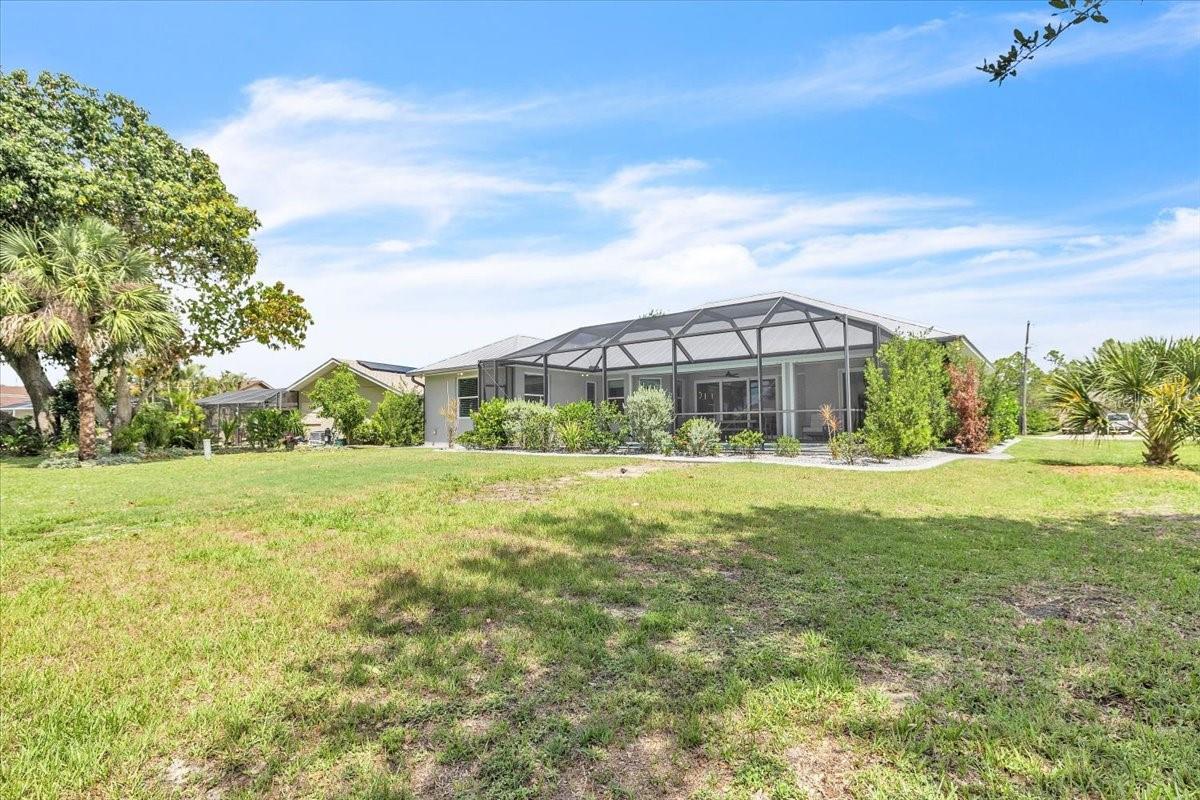
Some notable features include a 2019 metal roof, hurricane windows throughout the home, plus additional protection with Kevlar screening in the lanai. The home is located in an X flood zone, meaning flood insurance is not required. Situated on an oversized lot, this property is also just a few miles from the highway, shopping, dining, entertainment, and so much more!
Property Details
| Property Features | Property Features | |||
|---|---|---|---|---|
| MLS ID: | MFRC7526523 | Year Built: | 2019 | |
| Appliances: | Dishwasher, Microwave, Range, Refrigerator | Association Amenities: | Basketball Court, Park, Pickleball Court(s), Tennis Court(s) | |
| Construction Materials: | Block, Stucco | Cooling: | Central Air | |
| Country: | US | County Or Parish: | Charlotte | |
| Direction Faces: | Northwest | Exterior Features: | Hurricane Shutters, Lighting, Private Entrance, Private Mailbox, Private Yard, Rain Gutters, Sliding Doors | |
| Flooring: | Tile | Foundation Details: | Slab, Stem Wall | |
| Furnished: | Unfurnished | Heating: | Central | |
| Laundry Features: | Inside, Laundry Room | Levels: | One | |
| Listing Agreement: | Exclusive Right To Sell | Listing Terms: | Cash, Conventional, FHA, VA Loan | |
| Lot Features: | Cul-De-Sac, Landscaped, Level | Occupant Type: | Vacant | |
| Other Equipment: | Private Entrance, Private Yard, Irrigation Equipment | Parking Features: | Driveway | |
| Patio And Porch Features: | Covered, Enclosed, Patio, Screened | Pets Allowed: | Yes | |
| Pool Features: | Gunite, Heated, In Ground, Screen Enclosure | Possession: | Close Of Escrow | |
| Property Condition: | Completed | Property Sub Type: | Single Family Residence | |
| Property Type: | Residential | Road Surface Type: | Paved | |
| Roof: | Metal | Sewer: | Public Sewer | |
| Showing Requirements: | Appointment Only, Go Direct, ShowingTime | Special Listing Conditions: | None | |
| Standard Status: | Active | State Or Province: | FL | |
| Utilities: | Electricity Connected, Public, Sewer Connected, Water Connected | Vegetation: | Mature Landscaping | |
| View: | Pool | Water Source: | Public | |
| Window Features: | Insulated Windows, Shutters, Storm Window(s) | |||
| Rooms | Rooms | |||
|---|---|---|---|---|
| Foyer: | 8x8 ft | Living Room: | 17x18 ft | |
| Kitchen: | 11x13 ft | Dining Room: | 11x15 ft | |
| Primary Bedroom: | 13x26 ft | Primary Bathroom: | 15x12 ft | |
| Bedroom 2: | 15x10 ft | Bedroom 3: | 11x12 ft | |
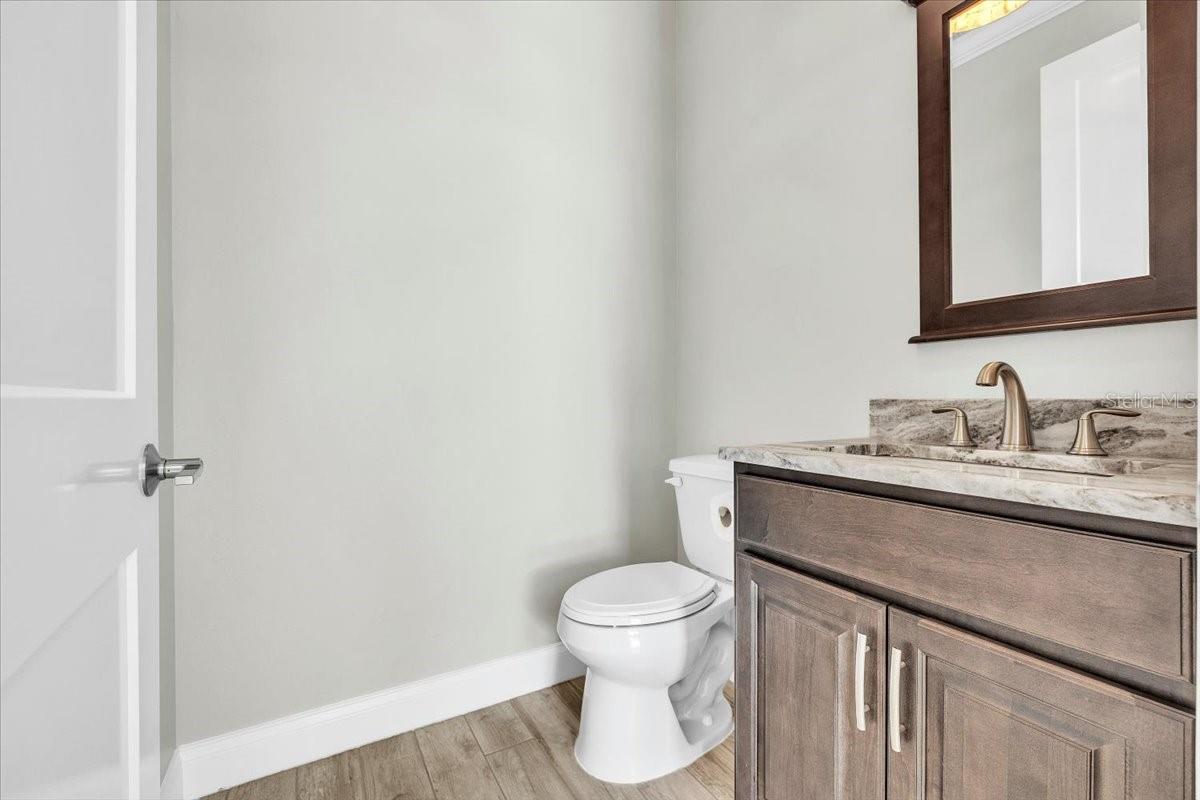
| Bedroom 4: | 11x11 ft | Bathroom 2: | 4x5 ft | |
| Bathroom 3: | 8x5 ft | Laundry: | 9x5 ft | |
| Balcony/Porch/Lanai: | ||||
We love to hear from you