


1205 SW HIBISCUS DR, ARCADIA, FL, 34266
$229,000
Residential
|
Bedrooms
3
|
Bathrooms
1
|
Living Area
975 Sqft
|
Lot Size
5,968 Sqft
|
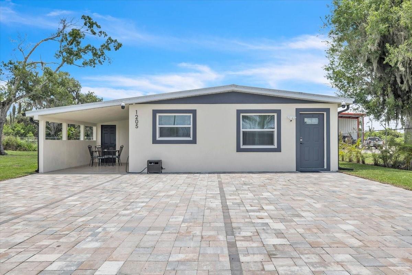
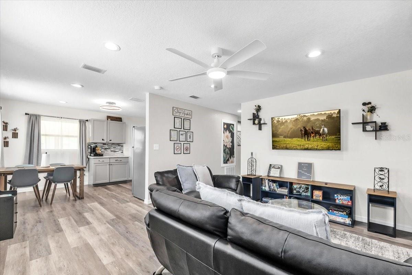
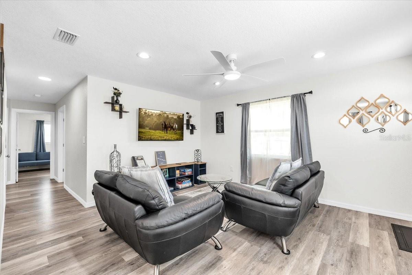
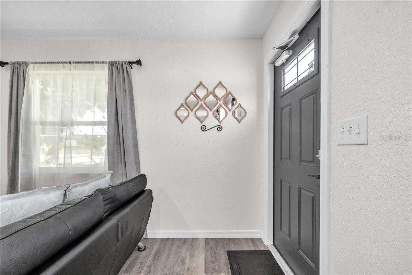
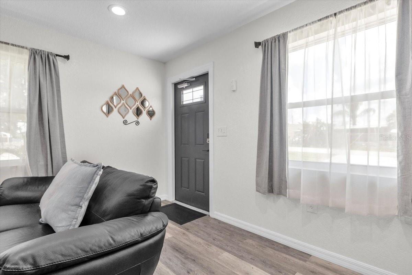
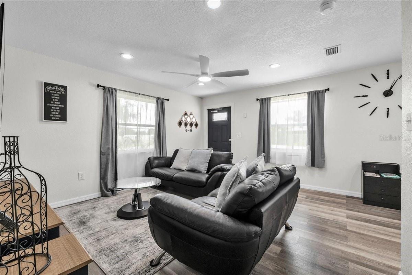
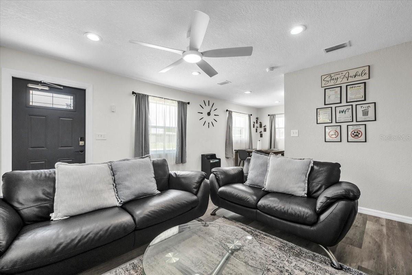
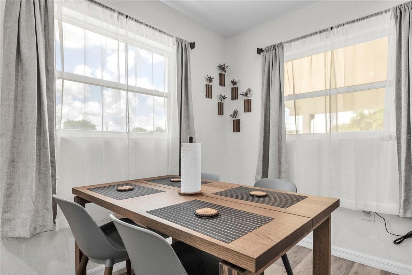
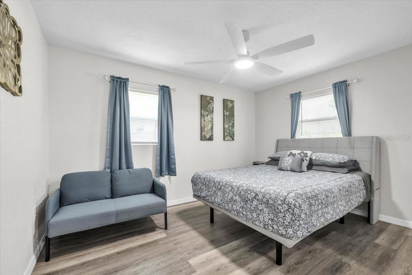
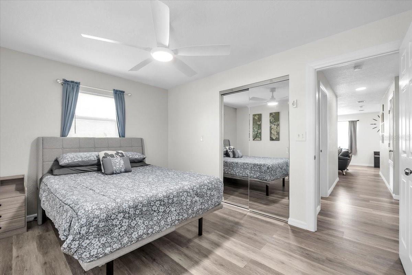
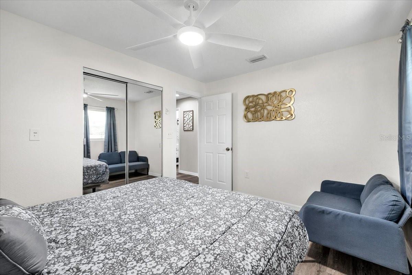
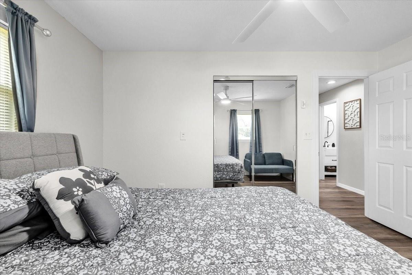
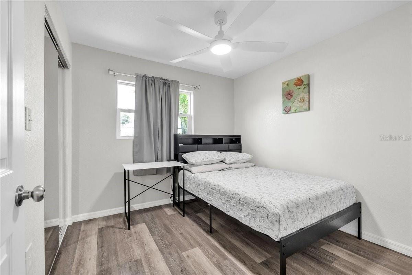
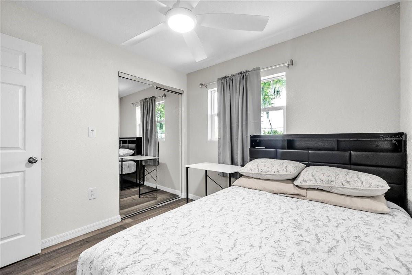
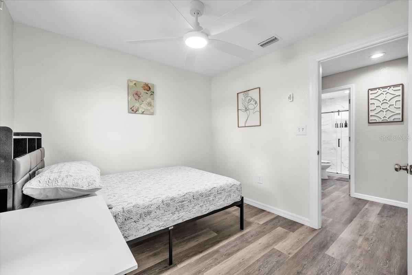
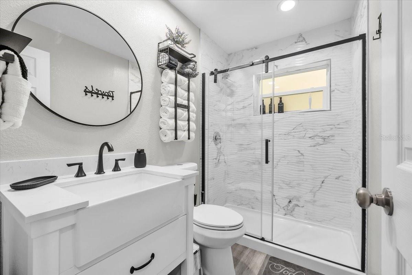
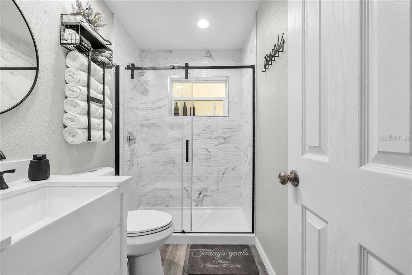
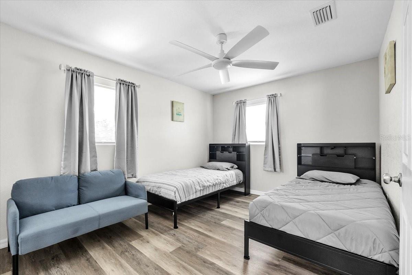
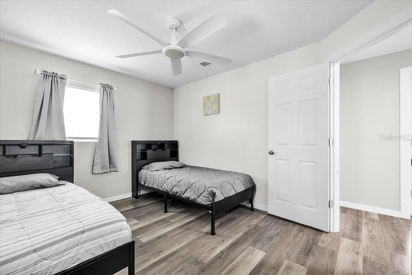
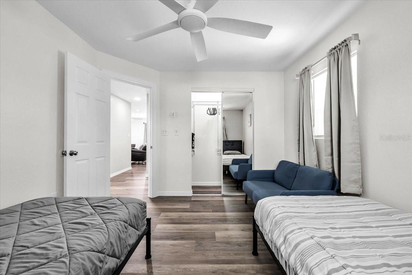
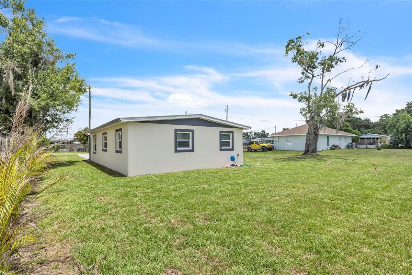
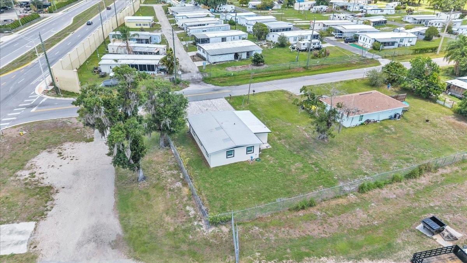
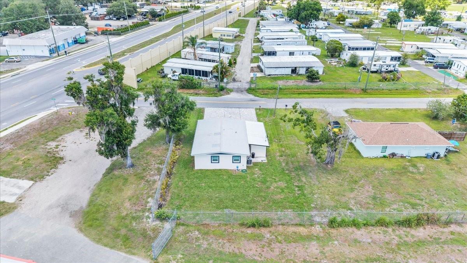
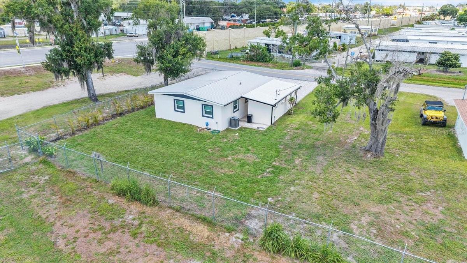
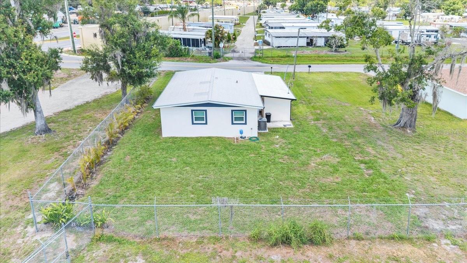
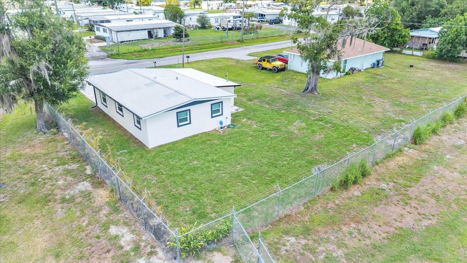
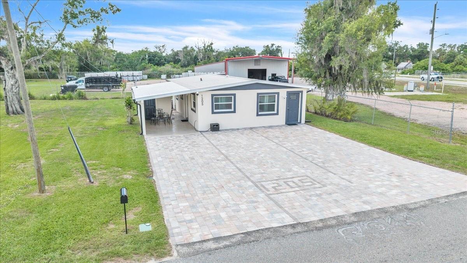
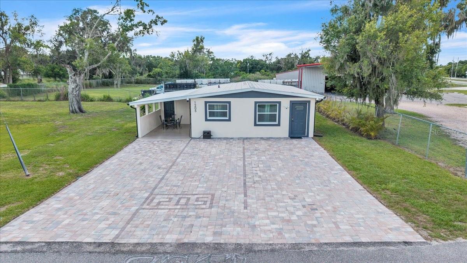
Welcome to this beautifully remodeled 3-bedroom, 1-bath home in the heart of Arcadia! Completely upgraded from top to bottom, this home truly feels like brand-new construction with quality improvements and modern finishes throughout.
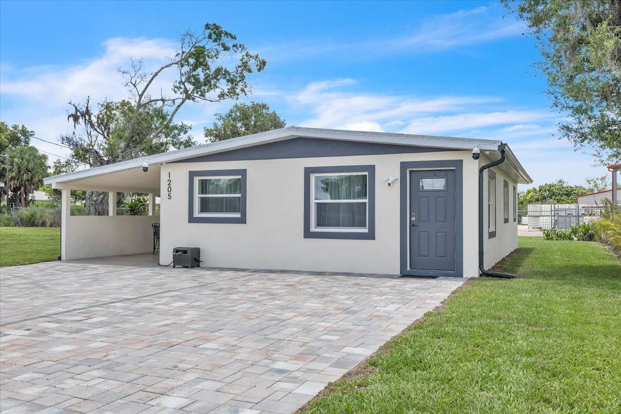
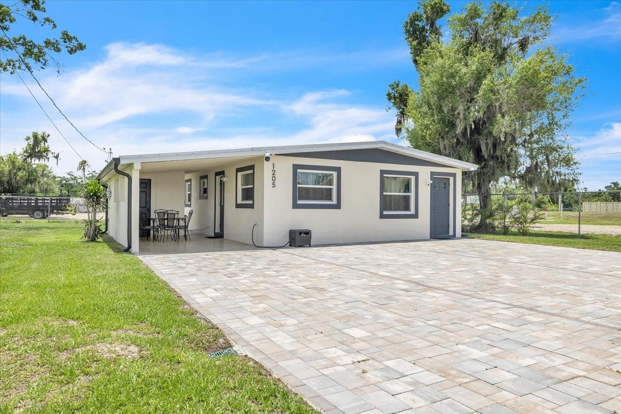
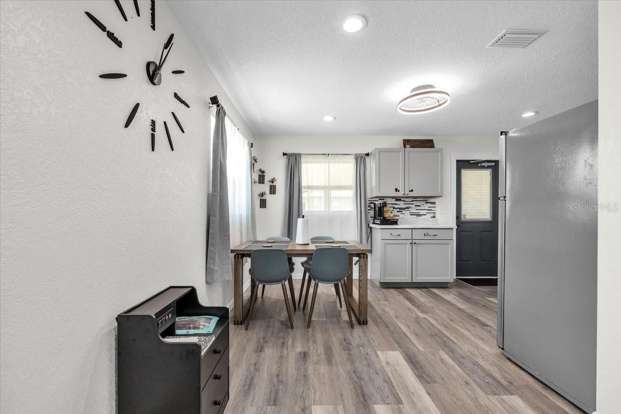
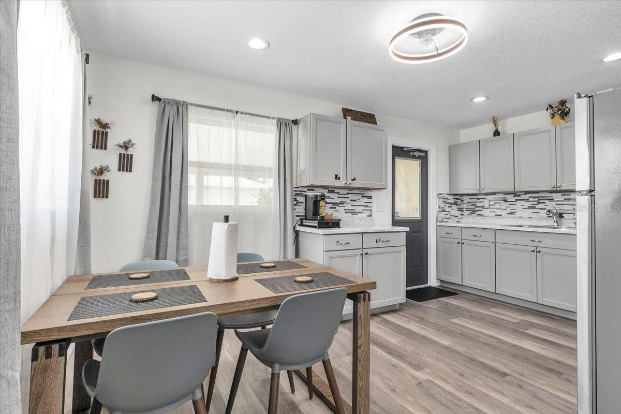
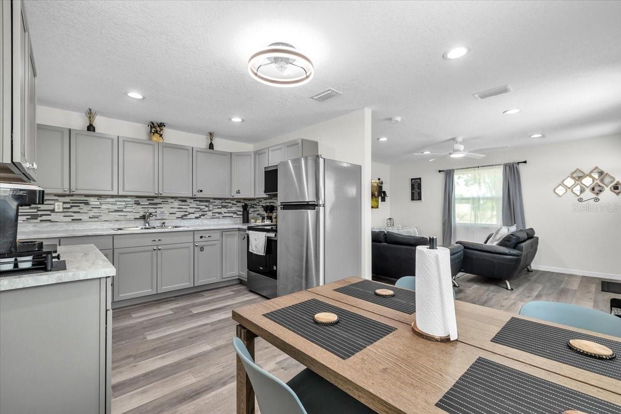
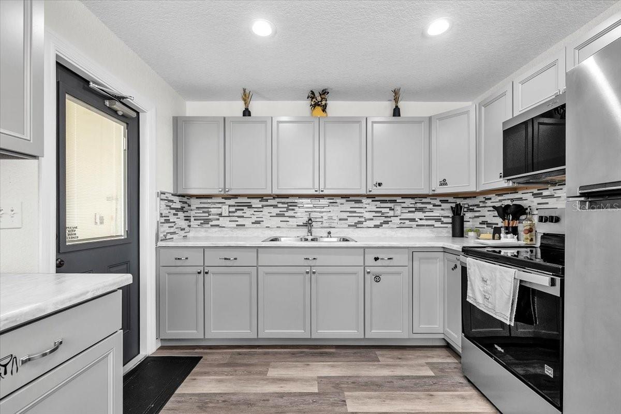
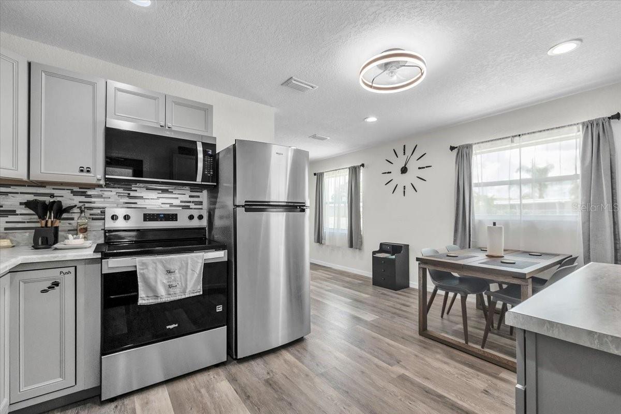
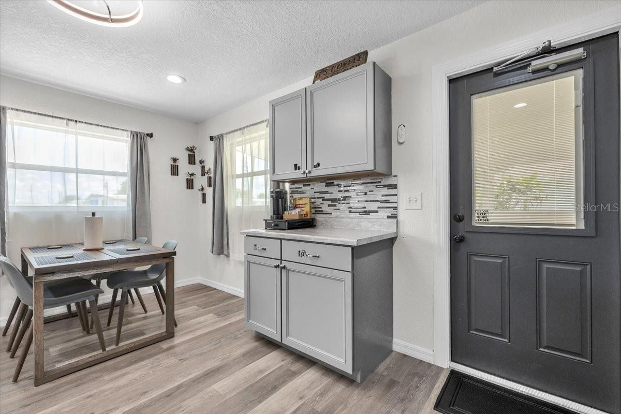
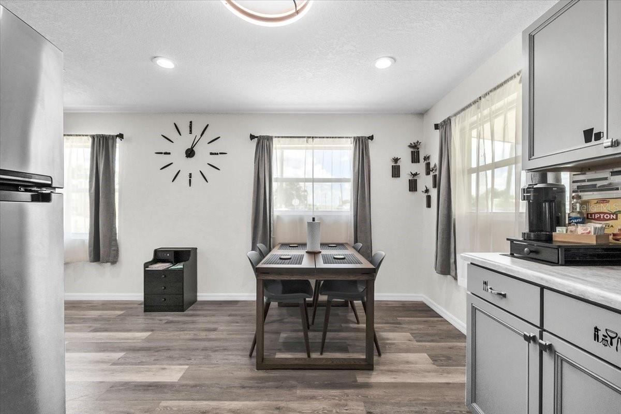
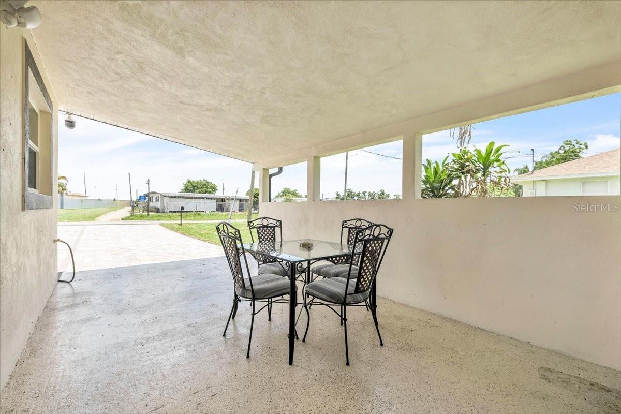
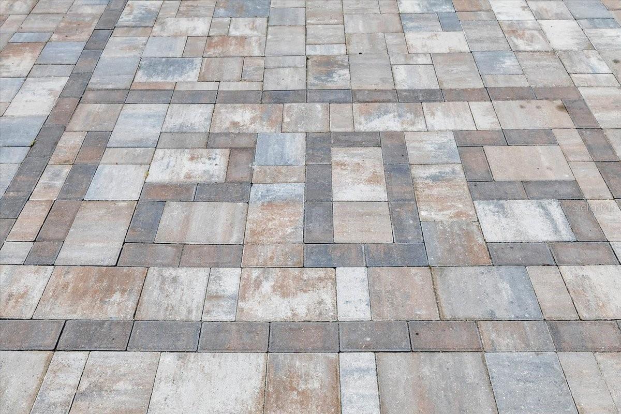
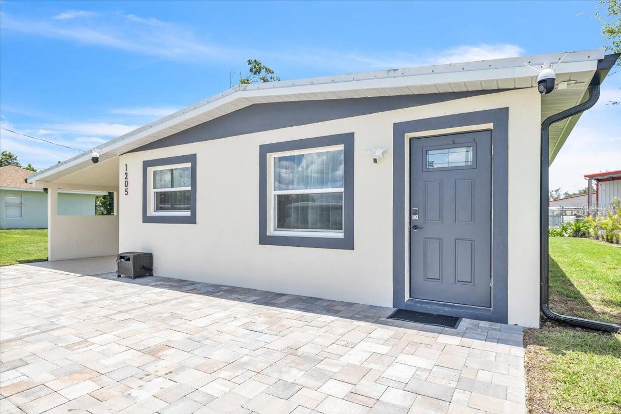
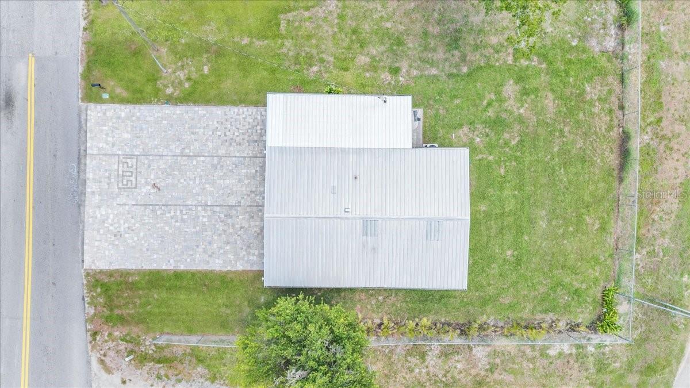
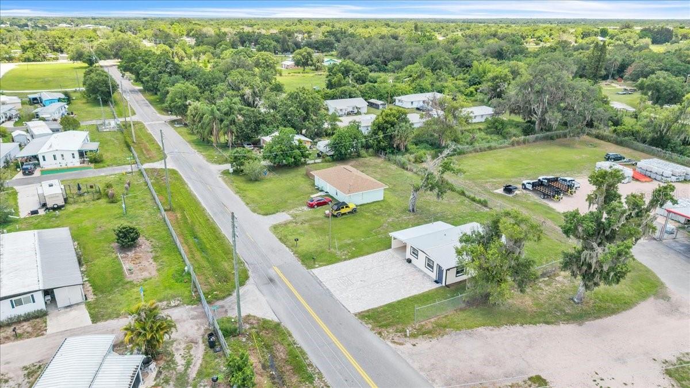
As soon as you pull up to the home, you’ll notice the custom paver driveway and impressive curb appeal. Inside, the home features a bright, fresh interior with a stunning kitchen offering abundant cabinet space, stylish finishes, and a functional layout perfect for everyday living and entertaining.
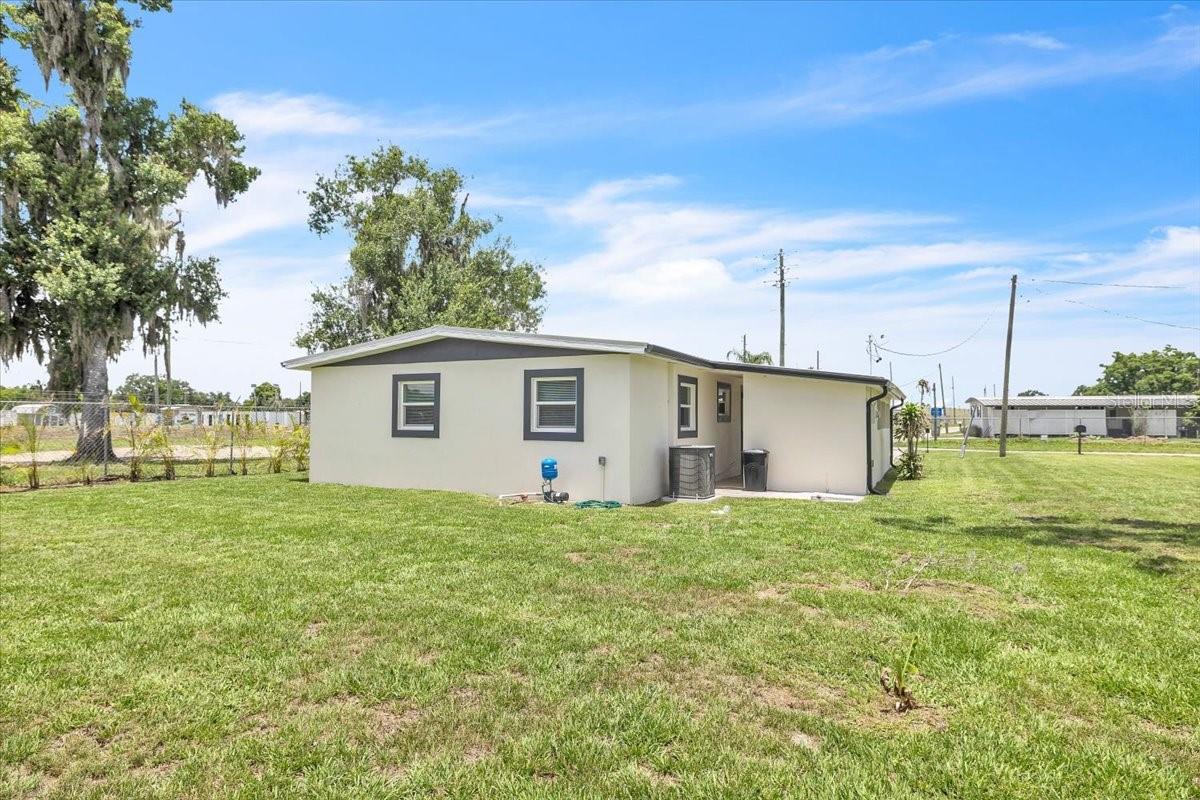
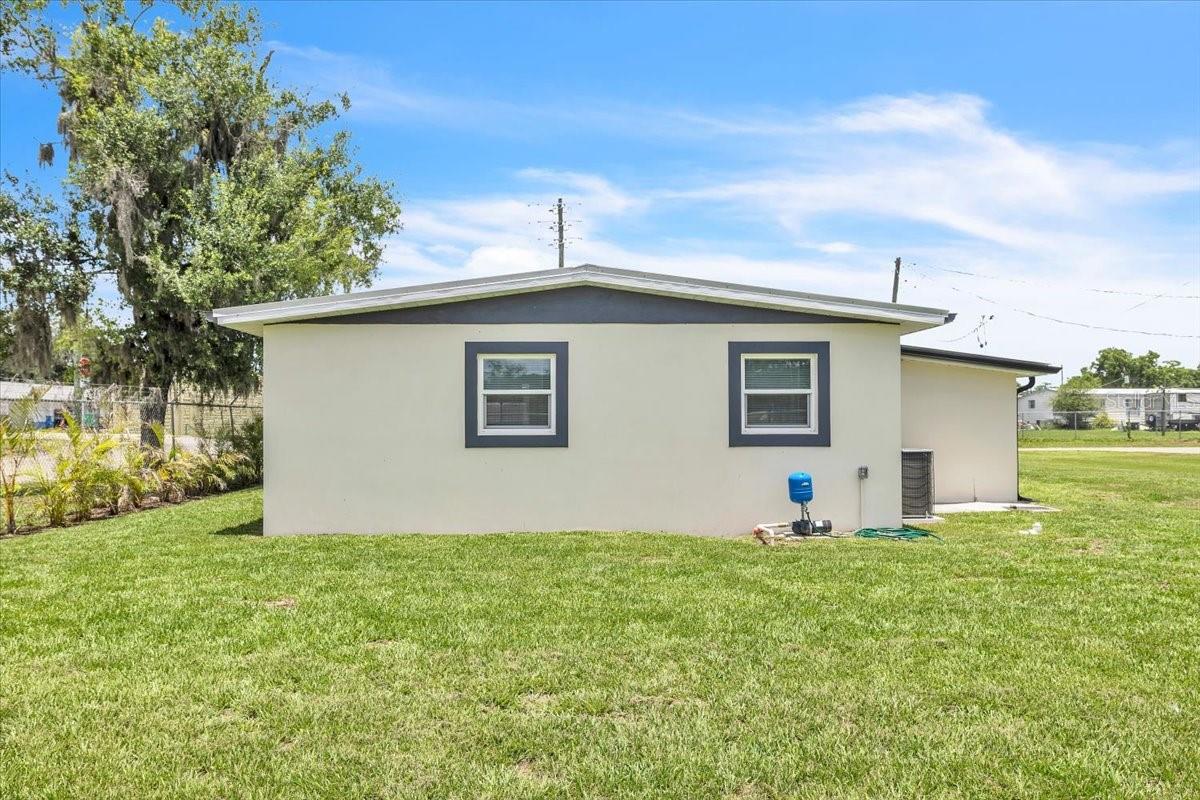
Major upgrades include a durable metal roof, impact windows, and upgraded electrical and plumbing, giving buyers peace of mind for years to come. Every detail has been thoughtfully updated, making this home completely move-in ready with nothing left to do but unpack and enjoy.
If you’ve been searching for a home that combines modern upgrades, quality craftsmanship, and the feel of new construction, this is one you won’t want to miss!
Property Details
| Property Features | Property Features | |||
|---|---|---|---|---|
| MLS ID: | MFRC7526540 | Year Built: | 1960 | |
| Appliances: | Microwave, Range, Refrigerator | Construction Materials: | Block, Stucco | |
| Cooling: | Central Air | Country: | US | |
| County Or Parish: | DeSoto | Direction Faces: | North | |
| Exterior Features: | Other, Storage | Flooring: | Luxury Vinyl | |
| Foundation Details: | Slab | Furnished: | Negotiable | |
| Heating: | Central | Laundry Features: | Outside | |
| Levels: | One | Listing Agreement: | Exclusive Right To Sell | |
| Listing Terms: | Cash, Conventional, FHA, USDA Loan, VA Loan | Occupant Type: | Vacant | |
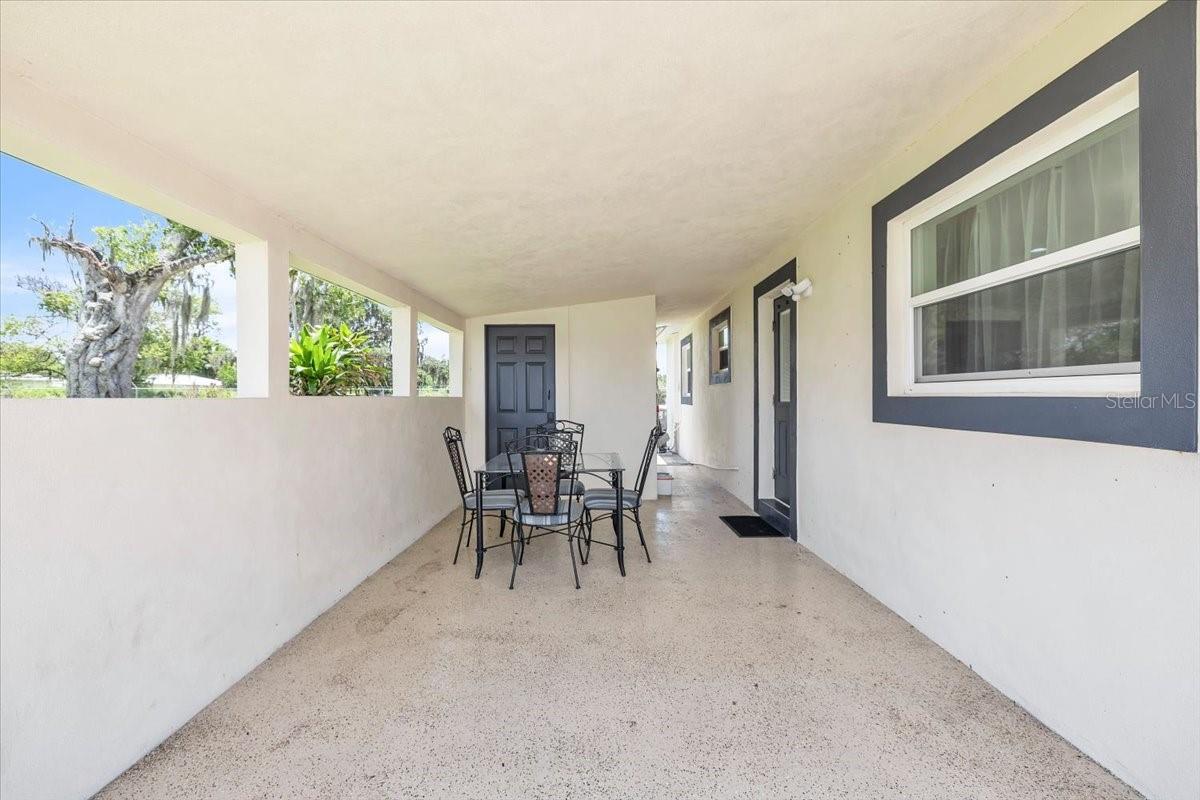
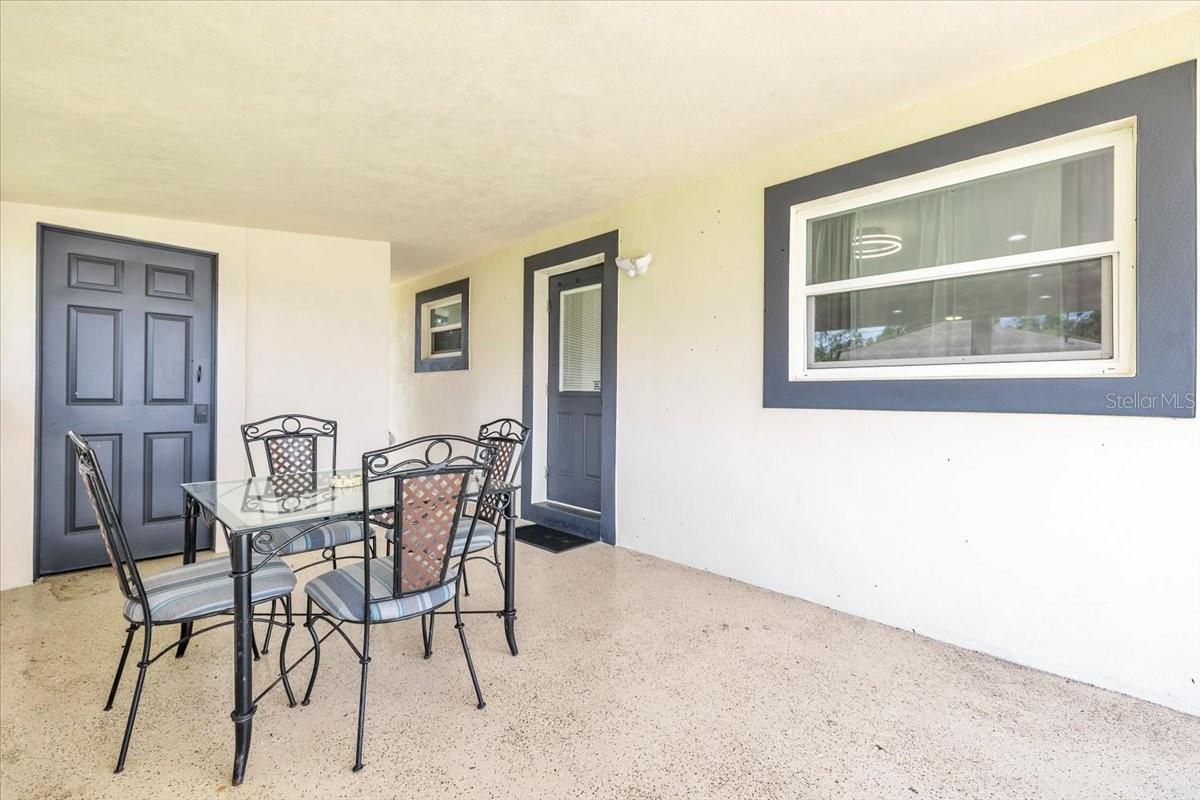
| Other Structures: | Storage | Patio And Porch Features: | Side Porch | |
| Possession: | Close Of Escrow | Property Sub Type: | Single Family Residence | |
| Property Type: | Residential | Road Responsibility: | Public Maintained Road | |
| Road Surface Type: | Paved | Roof: | Metal | |
| Sewer: | Septic Tank | Showing Requirements: | Other, ShowingTime | |
| Special Listing Conditions: | None | Standard Status: | Active | |
| State Or Province: | FL | Utilities: | Electricity Connected, Water Connected | |
| View: | City | Water Source: | Public, Well | |
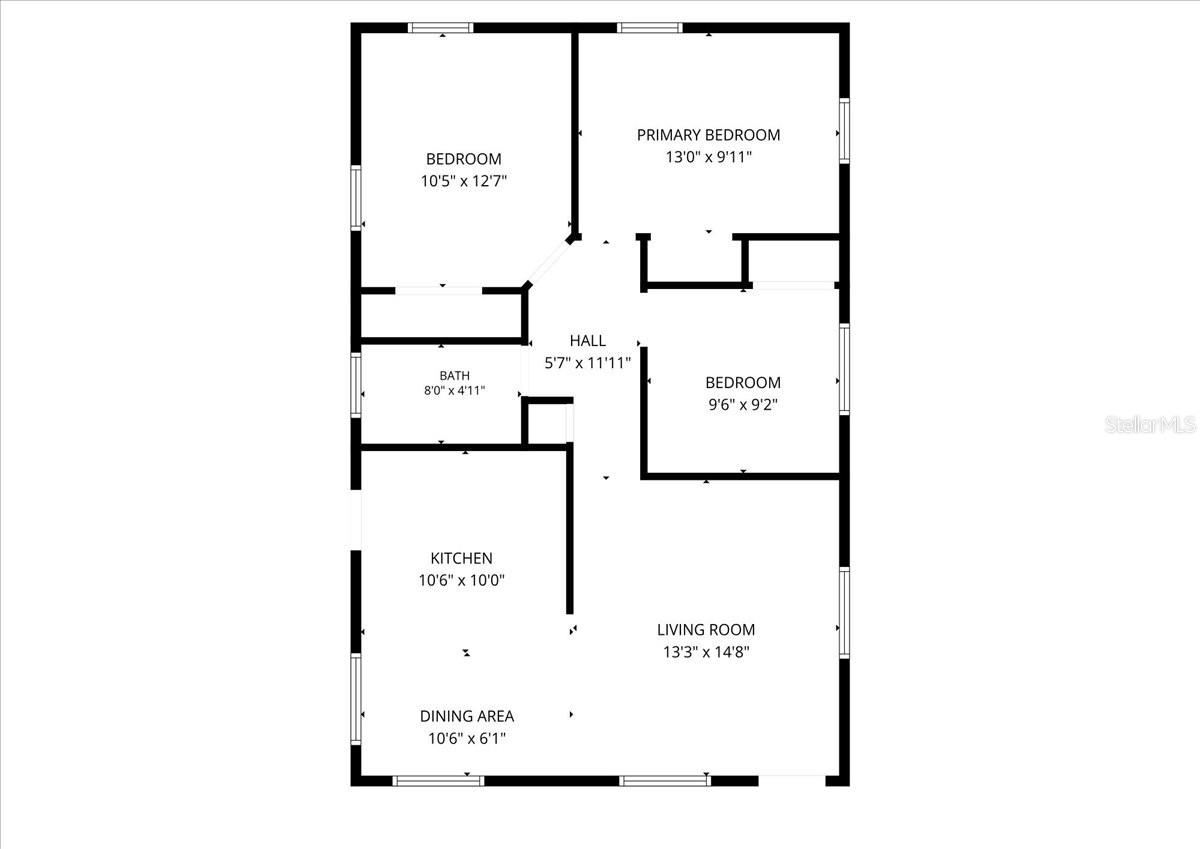
| Rooms | Rooms | |||
|---|---|---|---|---|
| Kitchen: | 10.6x10 ft | Living Room: | 13.3x14.8 ft | |
| Primary Bedroom: | 13x9.11 ft | Bathroom 2: | 10.5x12.7 ft | |
| Bathroom 3: | 9.6x9.2 ft | |||
We love to hear from you