


16074 OVERDALE CT, PUNTA GORDA, FL, 33955
$289,000
Residential
|
Bedrooms
3
|
Bathrooms
2
|
Living Area
1,651 Sqft
|
Lot Size
10,707 Sqft
|
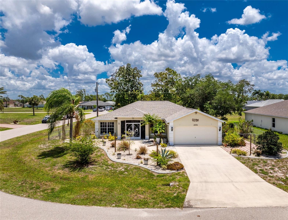
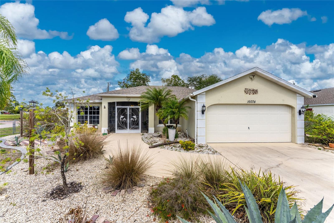
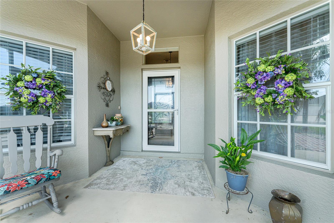
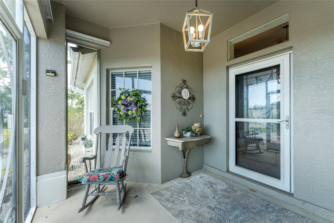
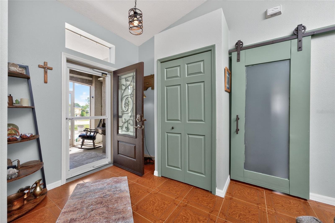
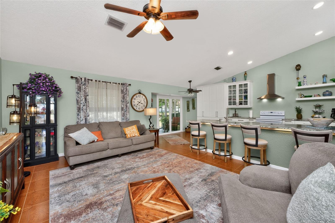
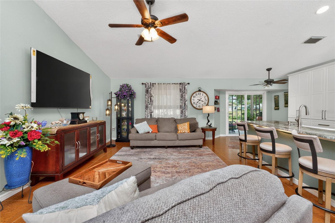
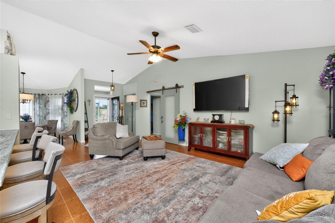
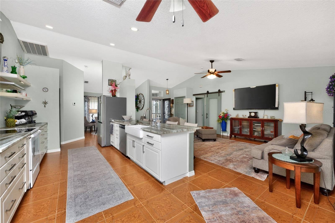
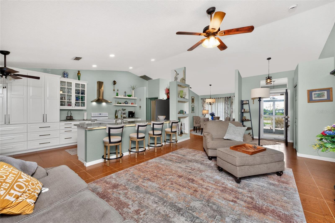
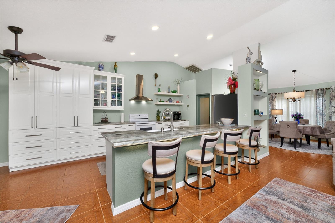
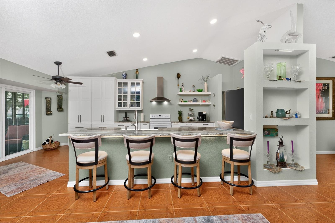
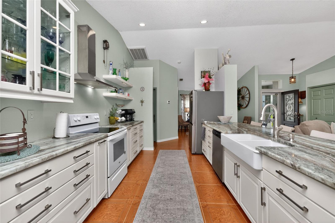
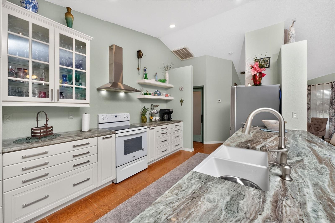
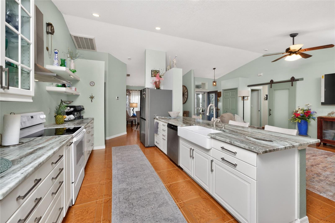
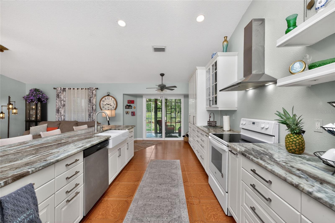
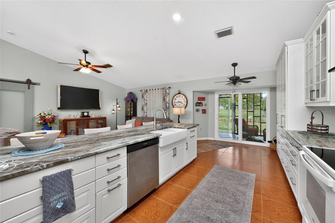
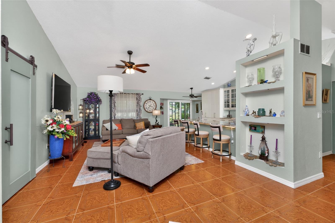
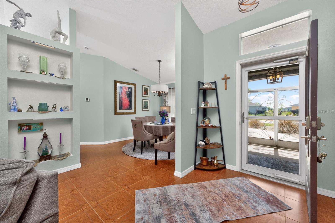
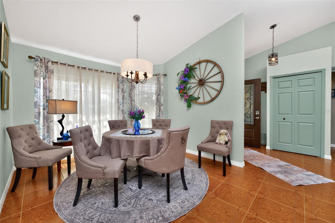
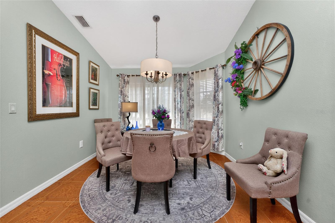
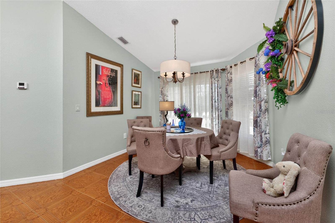
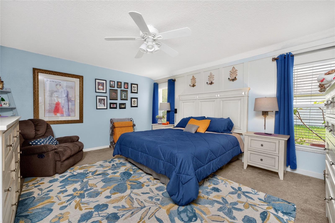
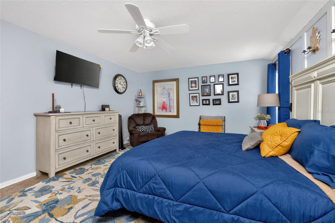
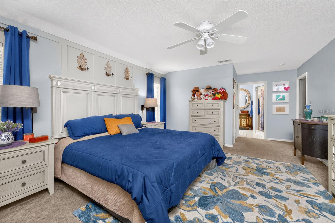
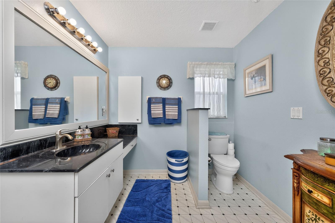
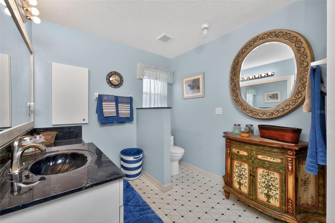
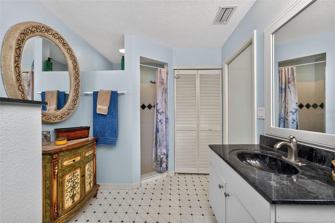
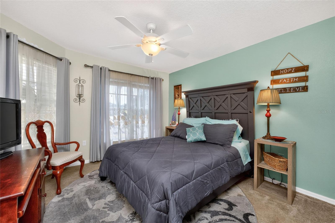
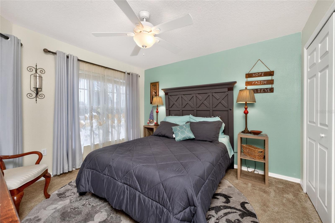
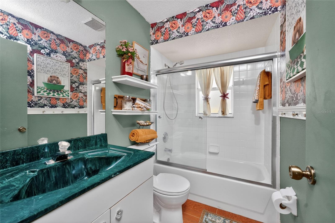
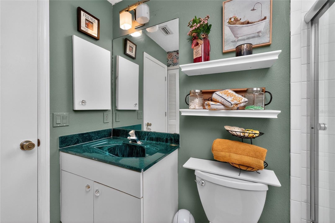
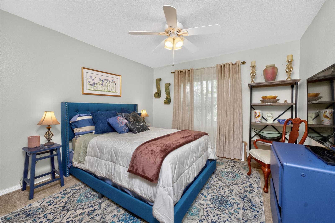
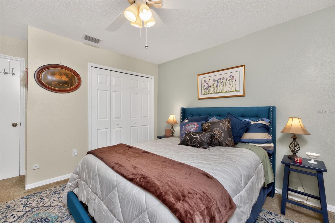
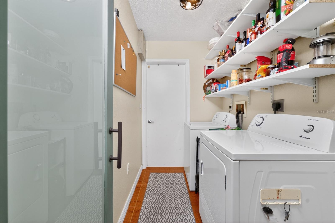
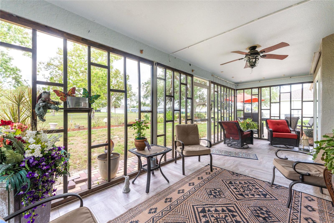
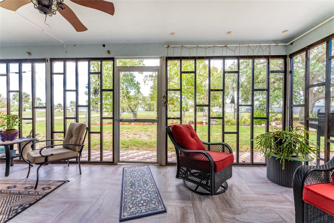
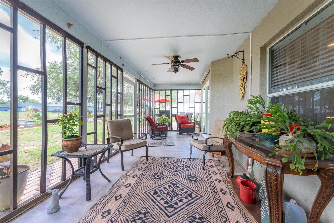
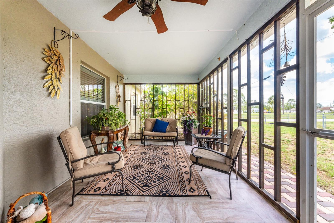
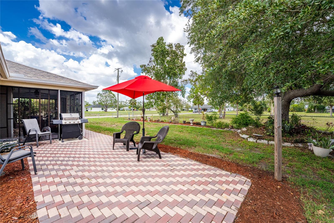
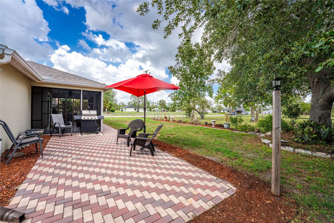
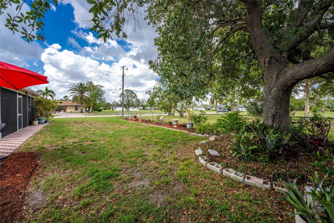
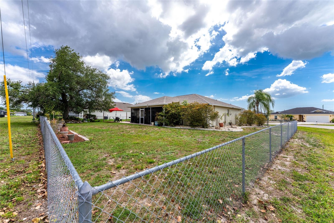
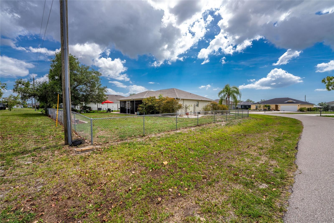
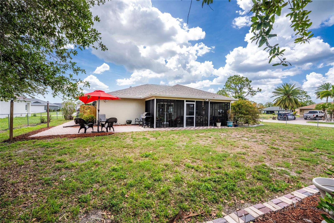
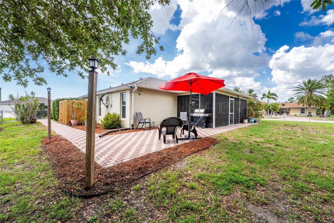
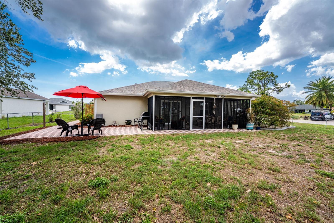
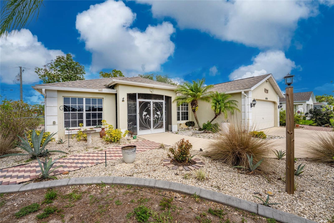
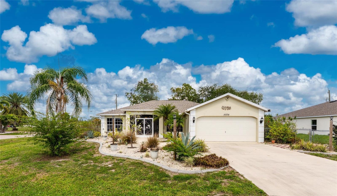
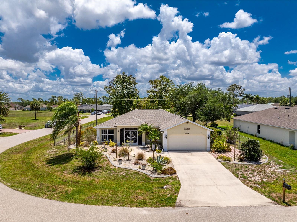
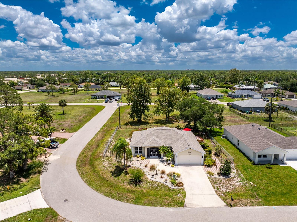
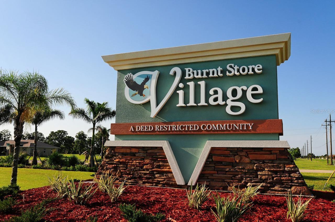
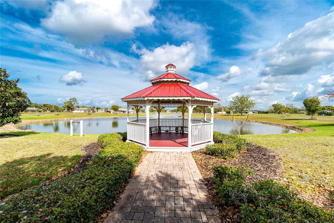
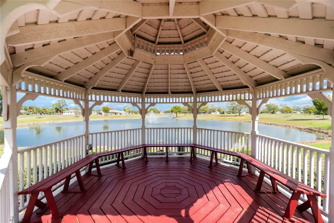
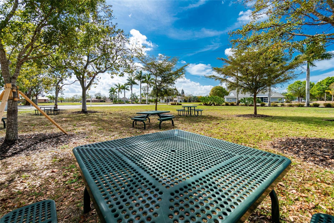
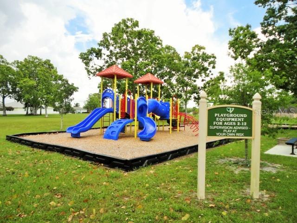
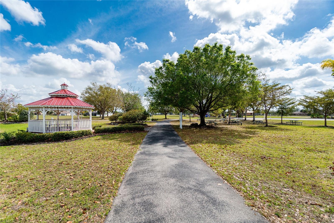
Welcome to 16074 Overdale Court, a lovingly maintained 3-bedroom, 2-bath, 2-car garage home set on a desirable corner lot in the Deed-Restricted community of Burnt Store Village. Residents here enjoy a community park with gazebo, playground, and a scenic walking trail around the lake and public water and sewer. This home features a FULLY RENOVATED KITCHEN, a newer 2021 ROOF, a NEW 2025 AC SYSTEM, a new 2025 DRYER and DISHWASHER. NO FLOOD INSURANCE IS REQUIRED. The heart of this home is the stunning kitchen, beautifully renovated in spring of 2023. Gorgeous quartz countertops, an oversized farmhouse sink, a large breakfast bar with underlighting, glass display cabinets, display shelves with up lighting, and an abundance of storage make this a chef's dream and a natural gathering place for family and friends. The adjacent dining room features attractive window treatments. The spacious great room is sure to impress with its high ceilings, a wall-mounted flat screen TV, and lovely views of the backyard, where a beautiful oak tree provides natural shade. Sliding glass doors open to the generous 10' × 25' tiled screened lanai — perfect for enjoying Florida's outdoor lifestyle — and an additional open patio beyond. The fully fenced yard is perfect for your pup. SOLD MOSTLY FURNISHED with some exclusions, this home's designer coastal color palette, modern dark bronze fans and fixtures, and tile flooring throughout the main living areas give the interior a polished, cohesive feel. The smart split-bedroom floor plan ensures privacy for everyone. The primary suite is generously sized with an accent wall, windows on two sides, a seating area, walk-in closet, and linen closet. The ensuite bath features a single vanity with a dedicated dressing table. The guest wing is accessed through a modern barn door — ideal for morning privacy — and includes two spacious bedrooms, each comfortably accommodating queen beds with bifold door closets. The guest bath offers a tub/shower combination with sliding glass door and single vanity. Step outside and enjoy the curb appeal: a wide paver entry sidewalk, curated plantings, concrete-curbed flower beds with stone mulch, and a paver patio. The screened front entry leads to a welcoming foyer with a coat closet and a handy alcove for hats and leashes. The laundry room off the kitchen offers great space and storage shelving. Peace of mind comes standard — this home has full hurricane protection on all windows and doors, including impact sliding glass doors and an impact-rated front entry door. Major updates include a new roof (2021), full kitchen renovation (2023), new refrigerator (2023), new A/C (winter 2025), new dishwasher (2025), and new dryer (2025). Low utility bills round out the picture. This is Florida living at its finest — move-in ready, thoughtfully updated, and priced to sell.
Property Details
| Property Features | Property Features | |||
|---|---|---|---|---|
| MLS ID: | MFRC7526608 | Year Built: | 1997 | |
| Appliances: | Dishwasher, Dryer, Electric Water Heater, Range, Range Hood, Refrigerator, Washer | Architectural Style: | Florida | |
| Association Amenities: | Fence Restrictions, Park, Playground, Vehicle Restrictions | Association Fee Includes: | Management, Other | |
| Community Features: | Deed Restrictions, Park, Playground | Construction Materials: | Block, Concrete, Stucco | |
| Cooling: | Central Air | Country: | US | |
| County Or Parish: | Charlotte | Direction Faces: | West | |
| Exterior Features: | Hurricane Shutters, Rain Gutters, Sidewalk, Sliding Doors | Fencing: | Chain Link | |
| Flooring: | Carpet, Tile | Foundation Details: | Slab | |
| Furnished: | Partially | Heating: | Central, Electric | |
| Laundry Features: | Inside, Laundry Room | Levels: | One | |
| Listing Agreement: | Exclusive Right To Sell | Listing Terms: | Cash, Conventional | |
| Lot Features: | Corner Lot, Cul-De-Sac, Greenbelt, In County, Landscaped, Paved | Occupant Type: | Owner | |
| Other Equipment: | Irrigation Equipment | Parking Features: | Garage Door Opener | |
| Patio And Porch Features: | Covered, Front Porch, Rear Porch, Screened | Pets Allowed: | Yes | |
| Possession: | Close Of Escrow | Property Sub Type: | Single Family Residence | |
| Property Type: | Residential | Road Responsibility: | Public Maintained Road | |
| Road Surface Type: | Paved | Roof: | Shingle | |
| Security Features: | Smoke Detector(s) | Sewer: | Public Sewer | |
| Showing Requirements: | Supra Lock Box, Appointment Only, Contact Call Center, ShowingTime | Special Listing Conditions: | None | |
| Standard Status: | Active | State Or Province: | FL | |
| Utilities: | Electricity Connected, Phone Available, Public, Sewer Connected, Sprinkler Meter, Water Connected | Vegetation: | Mature Landscaping | |
| View: | Park/Greenbelt, Trees/Woods | Water Source: | Public | |
| Window Features: | Blinds, Drapes | |||
| Rooms | Rooms | |||
|---|---|---|---|---|
| Kitchen: | 12x20 ft | Dining Room: | 10x12 ft | |
| Great Room: | 14x26 ft | Primary Bedroom: | 13x21 ft | |
| Bedroom 2: | 14x11.5 ft | Bedroom 3: | 14x11.5 ft | |
| Balcony/Porch/Lanai: | 10x25 ft | Primary Bathroom: | 13x10 ft | |
| Bathroom 2: | 6x8 ft | |||
We love to hear from you