


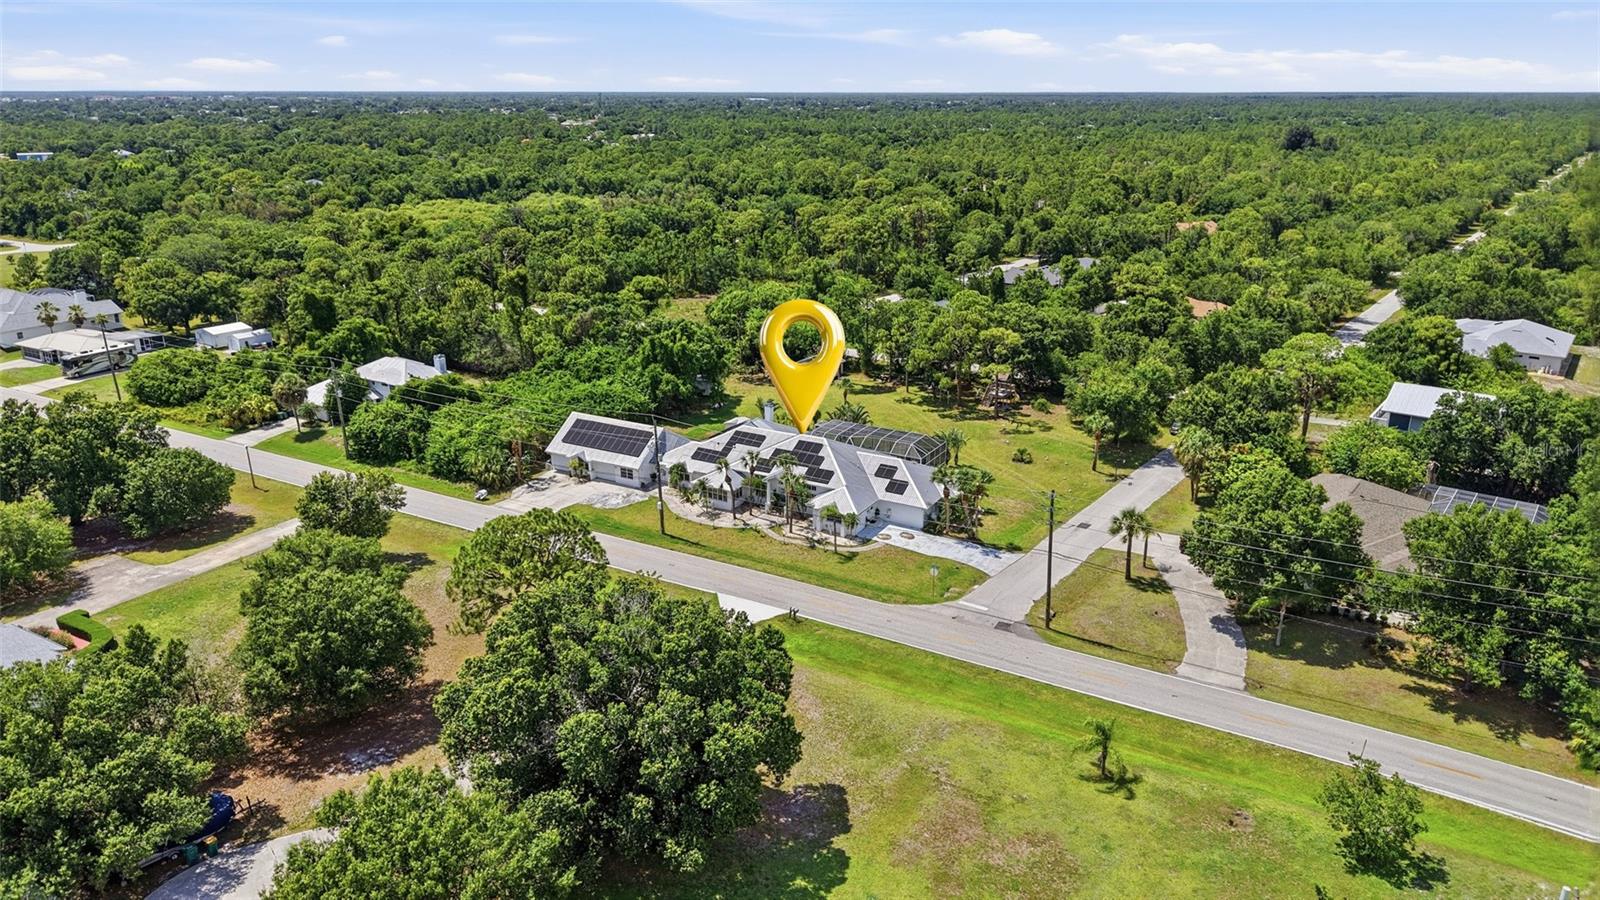
23494 WESTCHESTER BLVD, PUNTA GORDA, FL, 33980
$700,000
Residential
|
Bedrooms
4
|
Bathrooms
4
|
Living Area
4,596 Sqft
|
Lot Size
48,025 Sqft
|
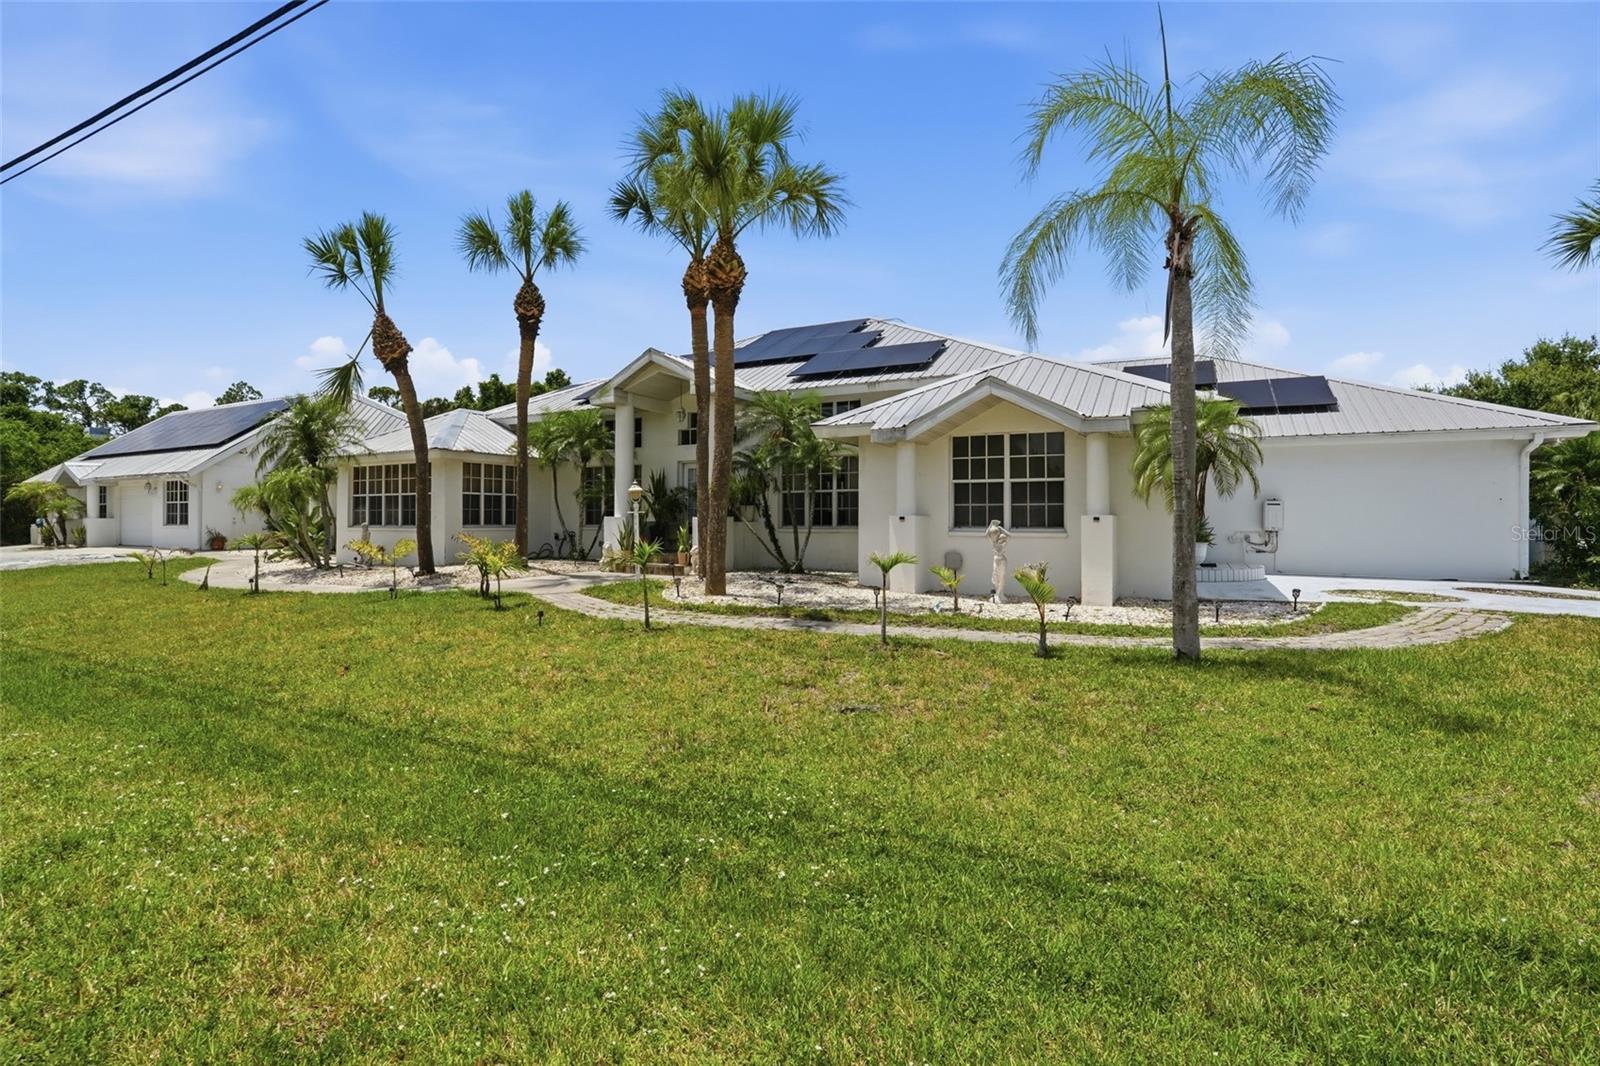
CUSTOM MULTI-GENERATIONAL POOL ESTATE ON OVER 1 ACRE
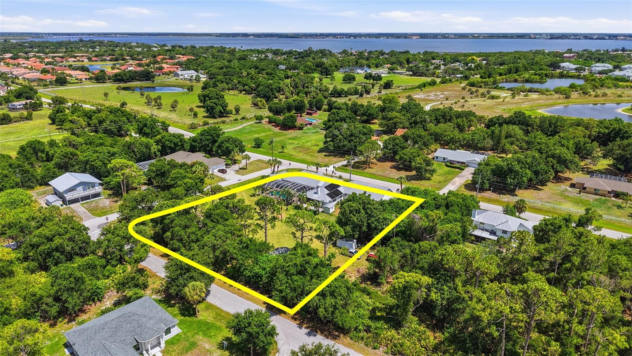
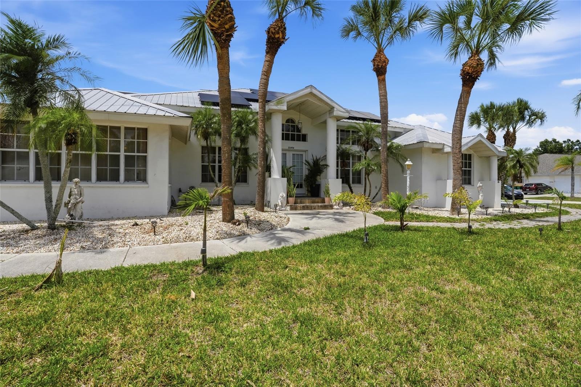
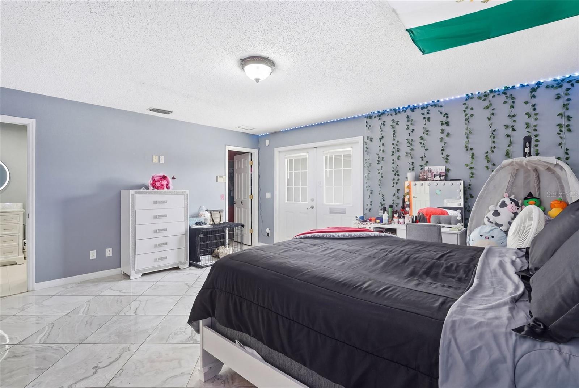
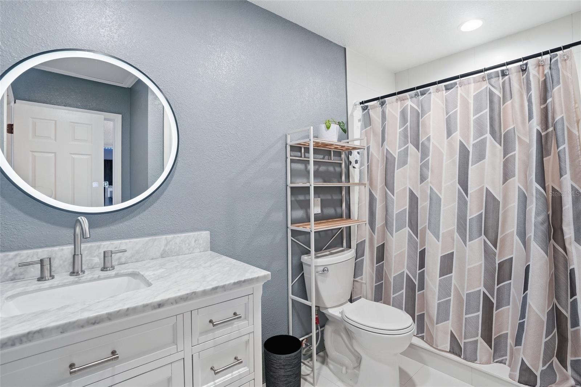
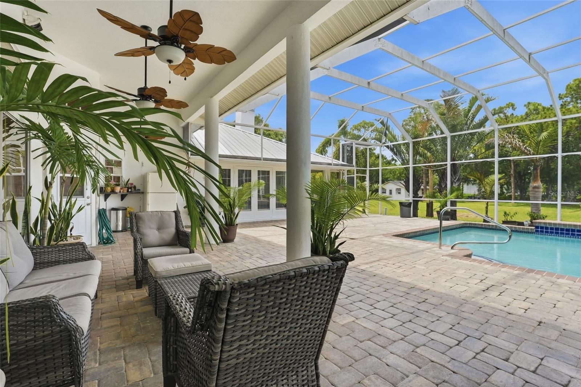
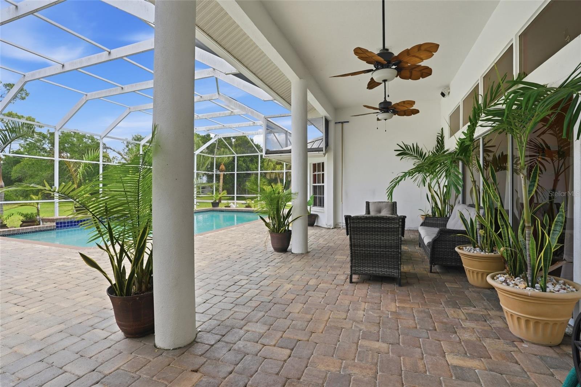
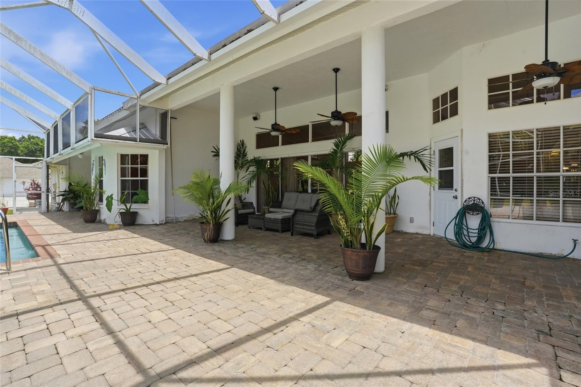
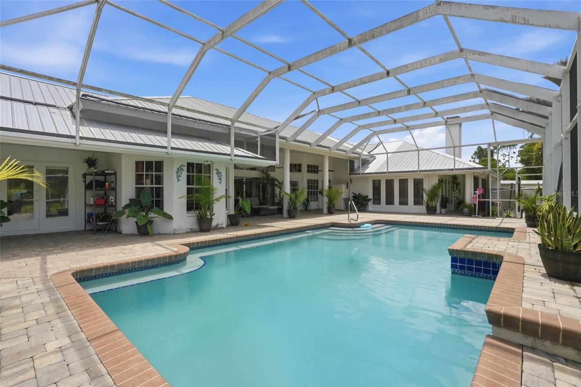
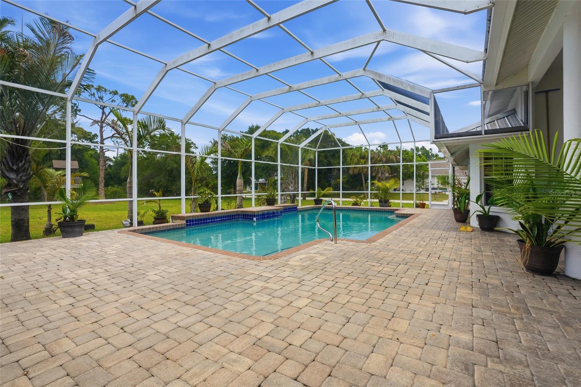
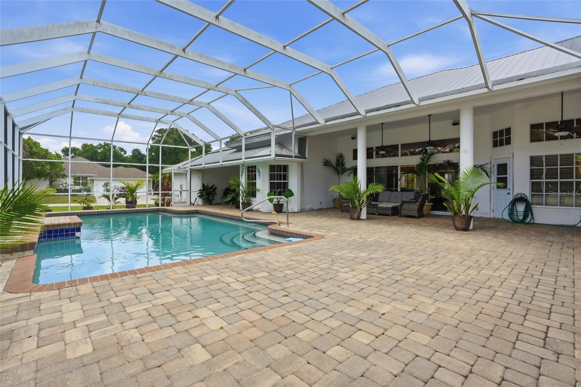
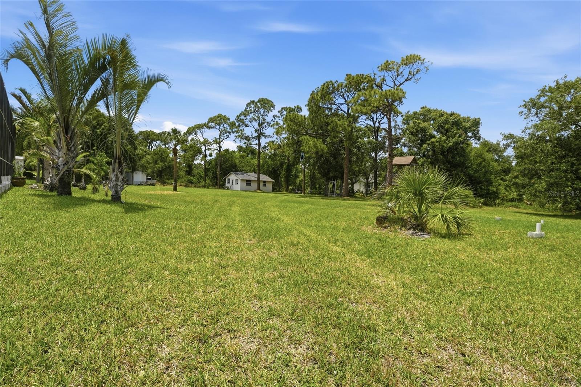
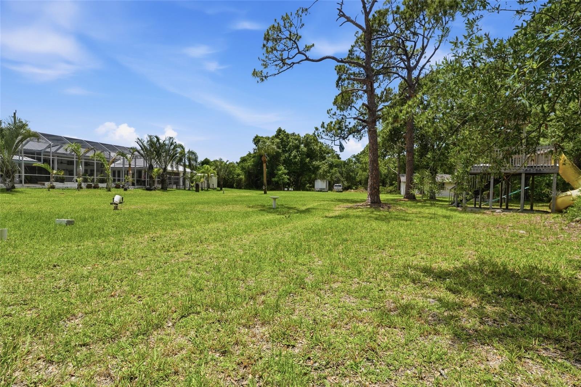
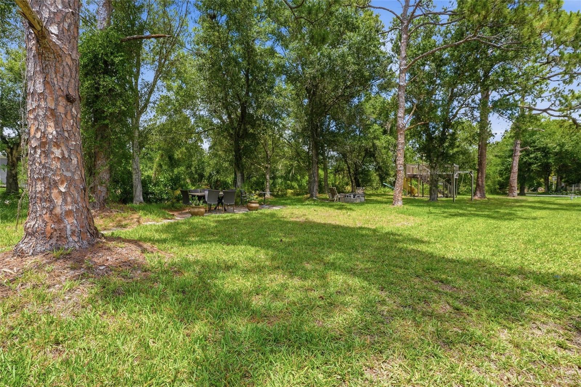
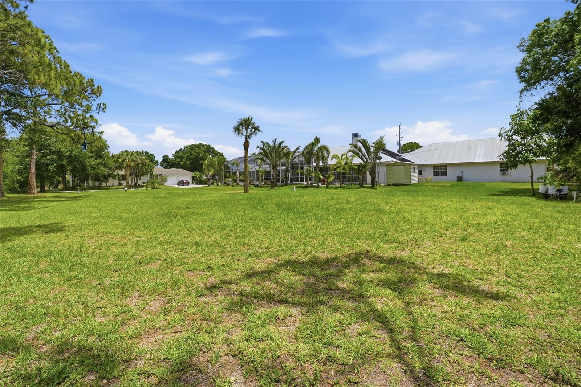
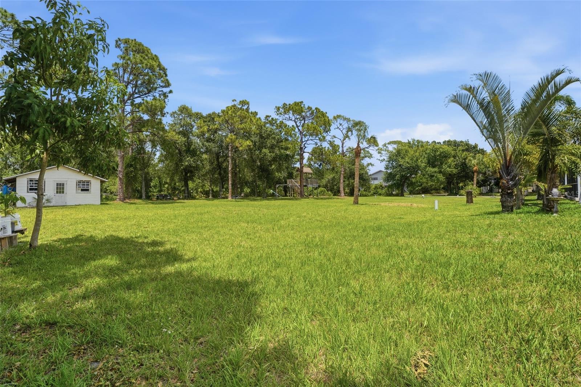
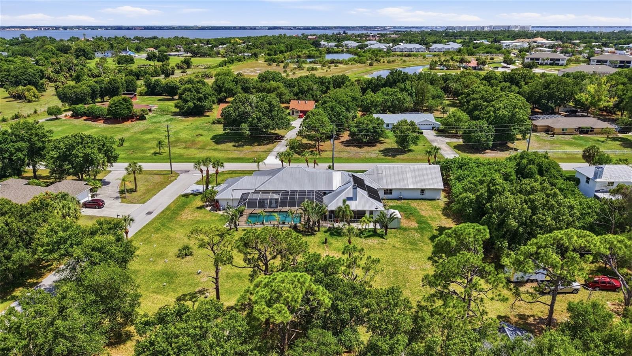
Rarely does a property offer this much space, flexibility, and opportunity all in one package. This stunning custom-built 4 bedroom, 3 bathroom pool home sits on 4 lots totaling more than 1 acre and is perfectly designed for multi-generational living, large families, or anyone needing extra room for entertaining and storage. With no deed restrictions, there is ample space for RVs, boats, trailers, and recreational toys, while the expansive indoor and outdoor living areas create the ultimate Florida lifestyle. From the oversized pool deck and outdoor cooking area to the upstairs loft space and bonus entertainment room, this property truly has something for everyone.
INTERIOR FEATURES
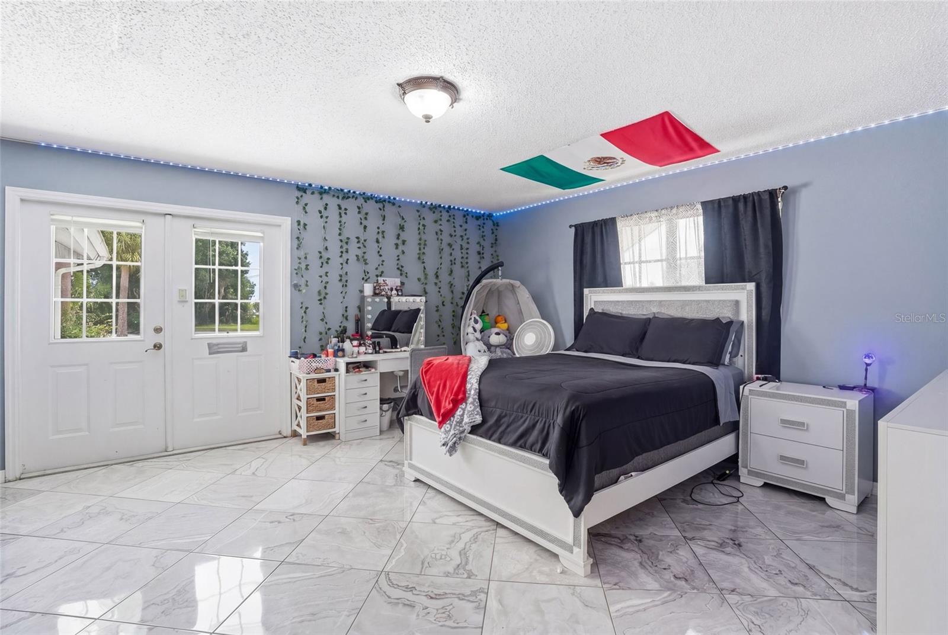
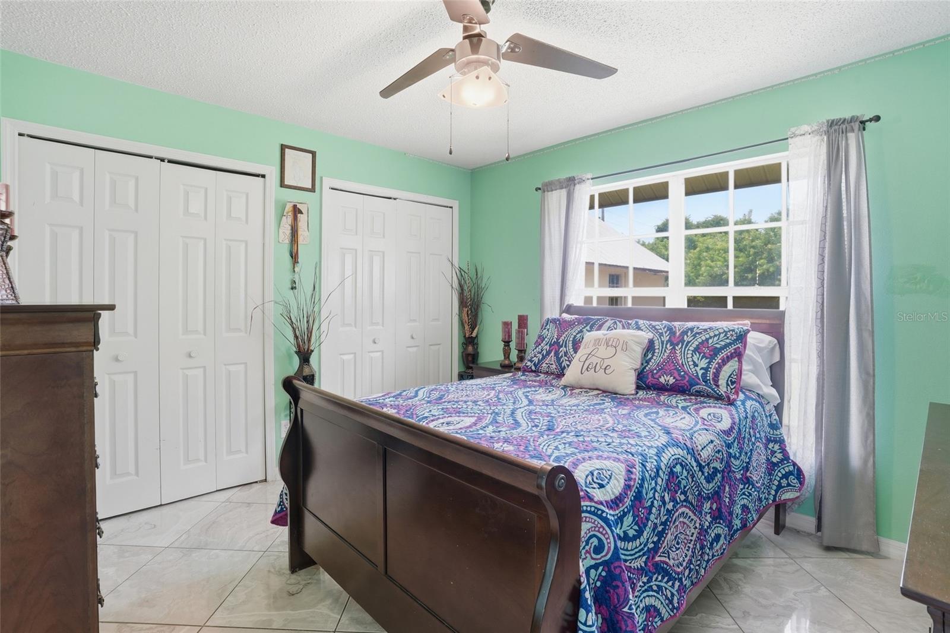
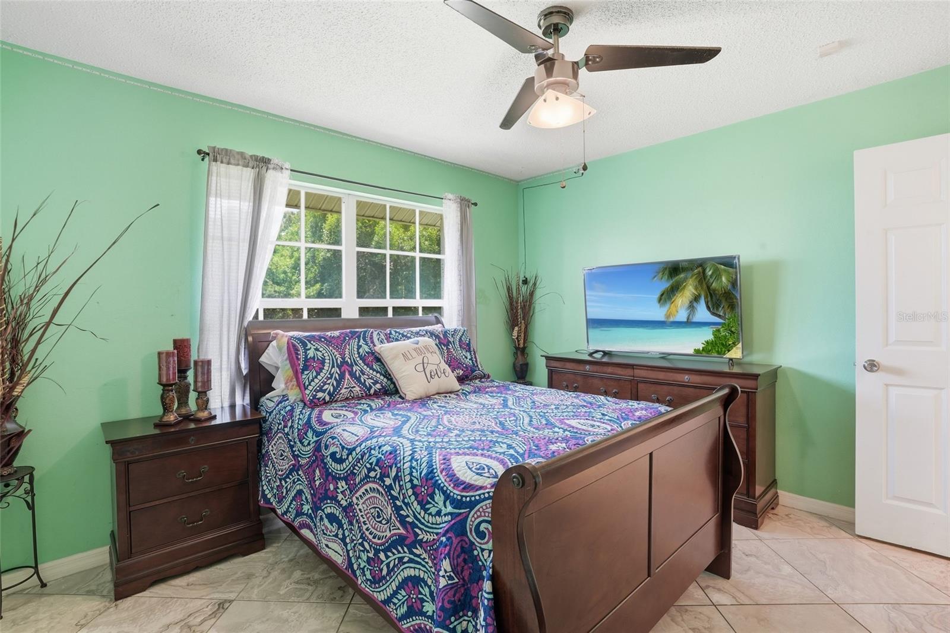
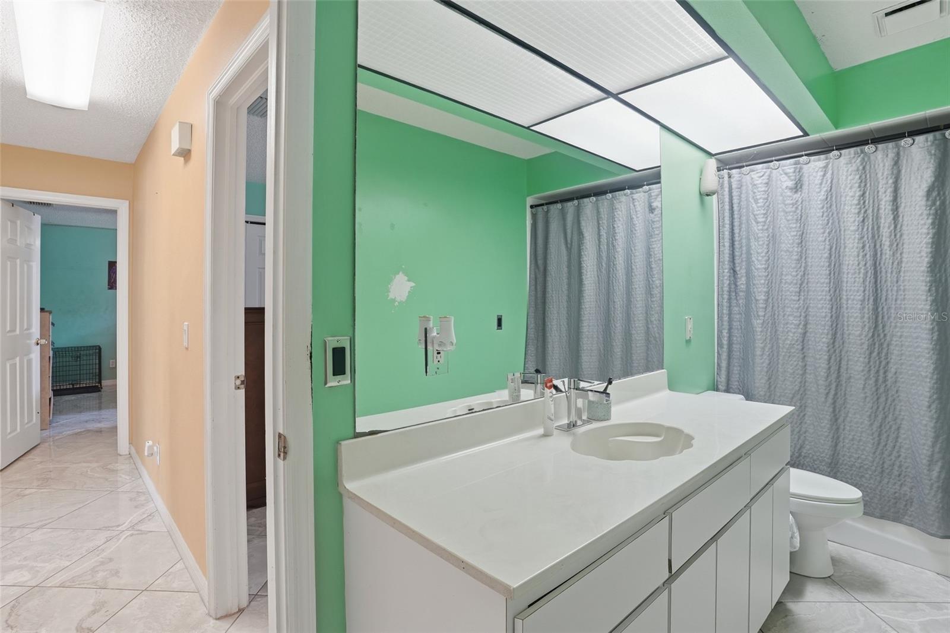
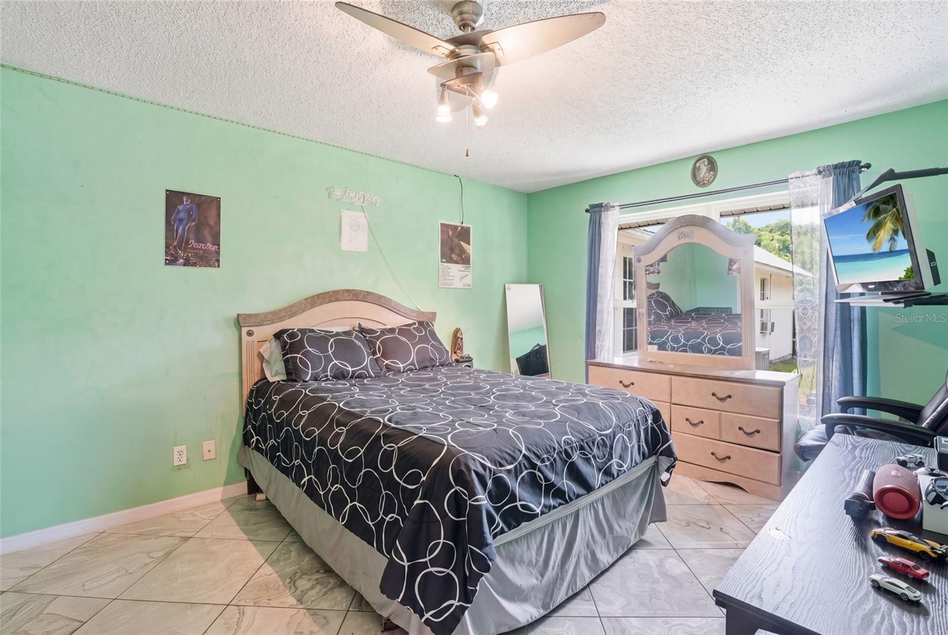
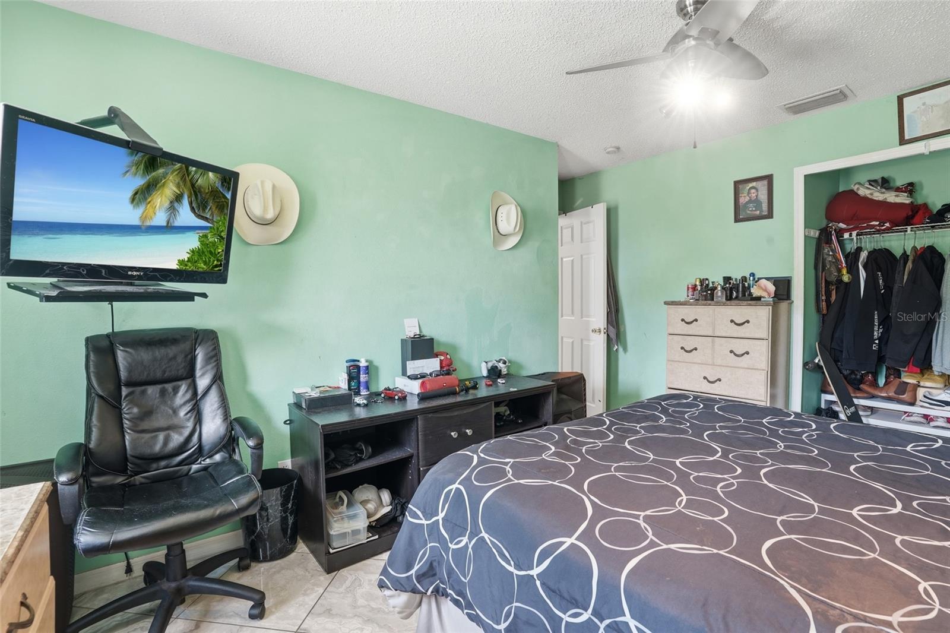
• 4 bedroom, 3 bathroom home with flexibility to be 5 bedrooms
• Multi-generational layout with potential mother-in-law suite(s)
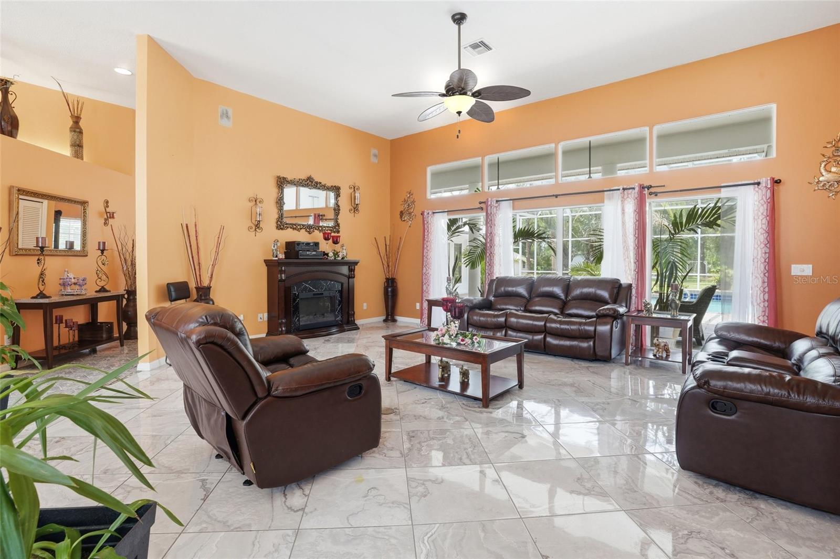
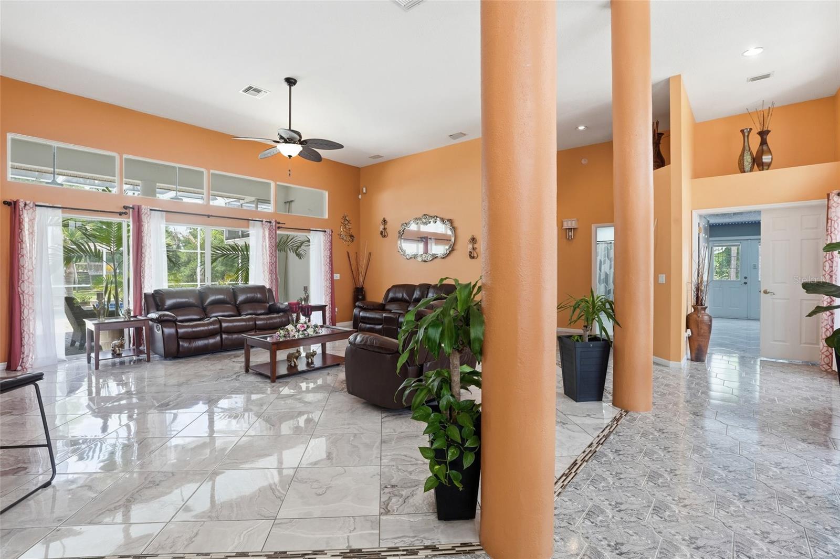
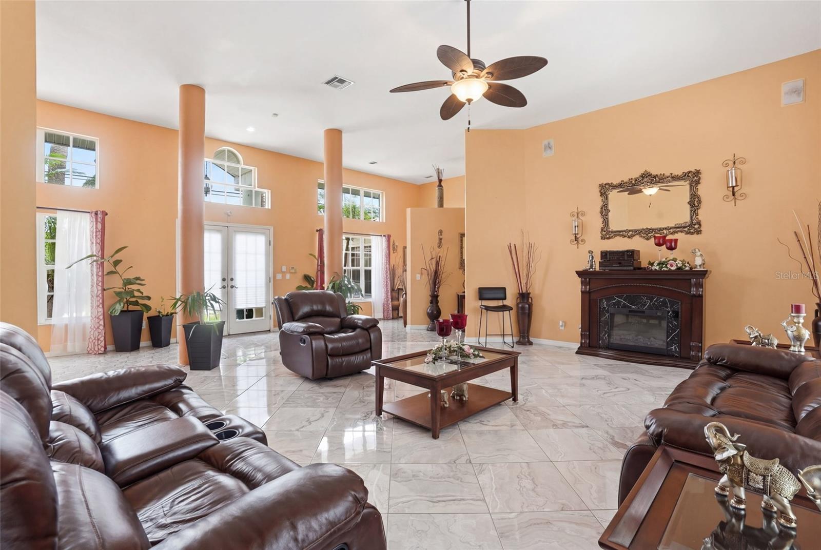
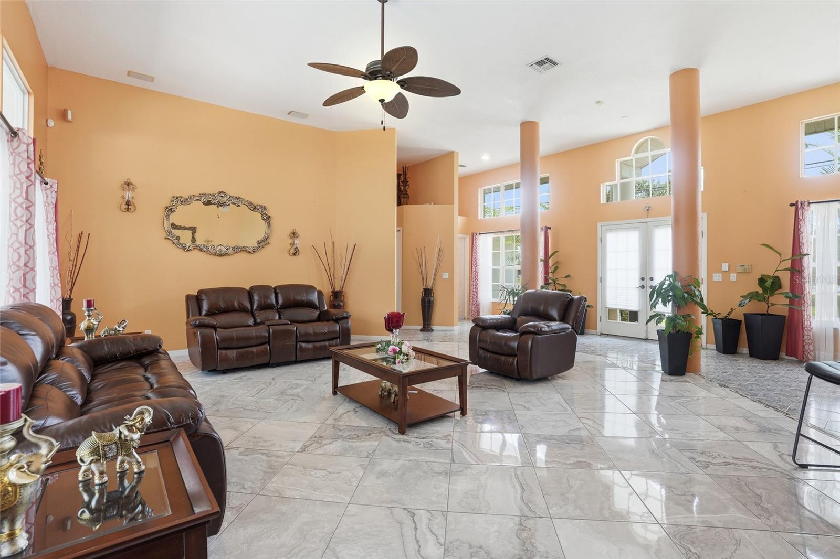
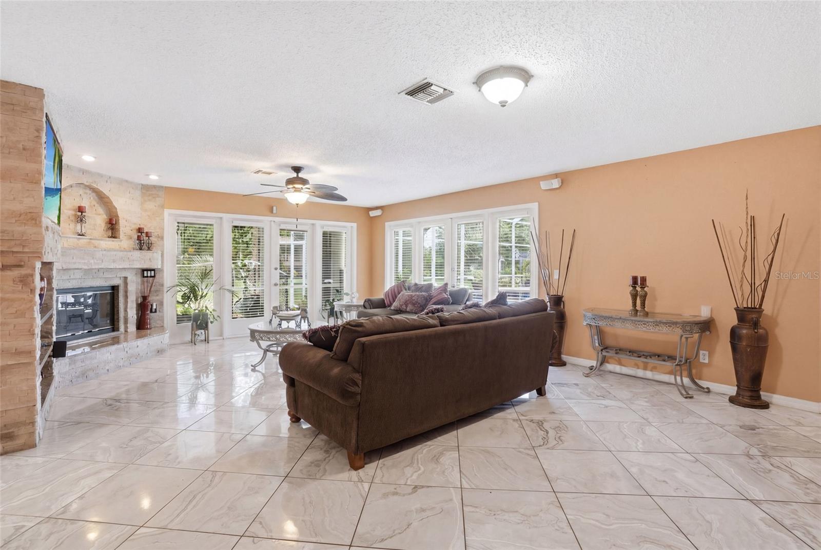
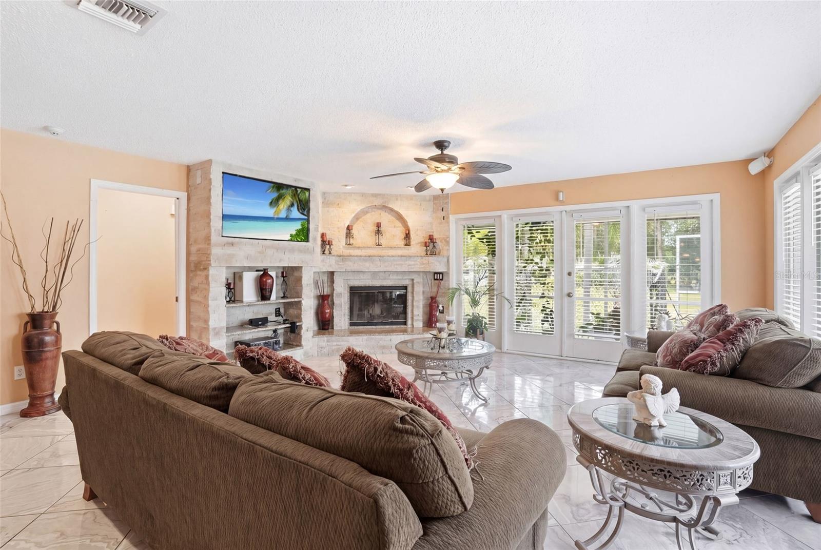
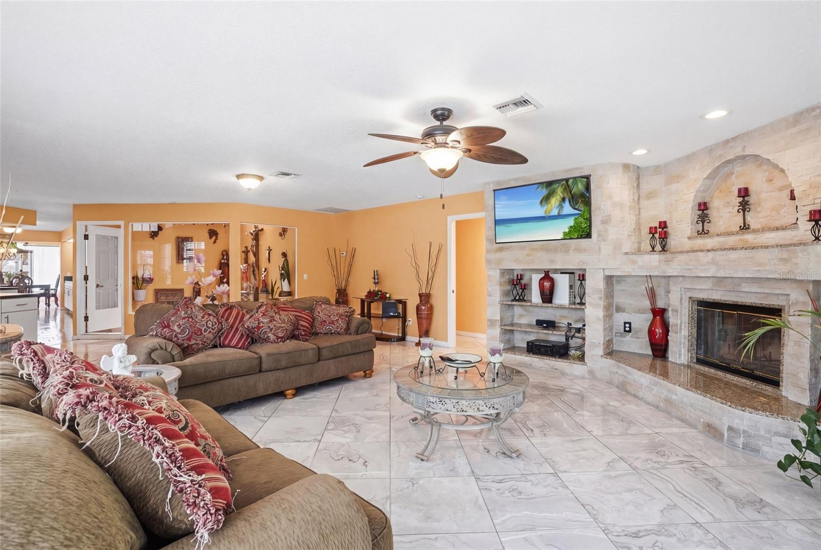
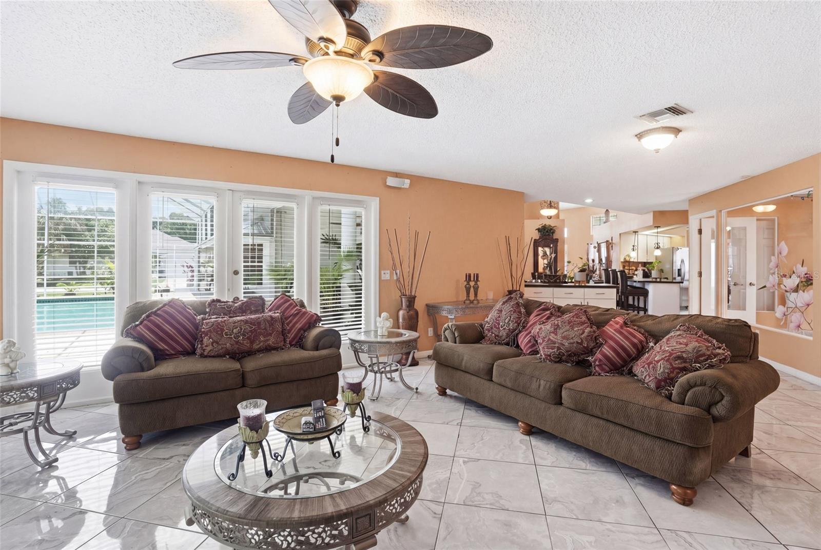
• Formal living room with sliding doors to the pool area
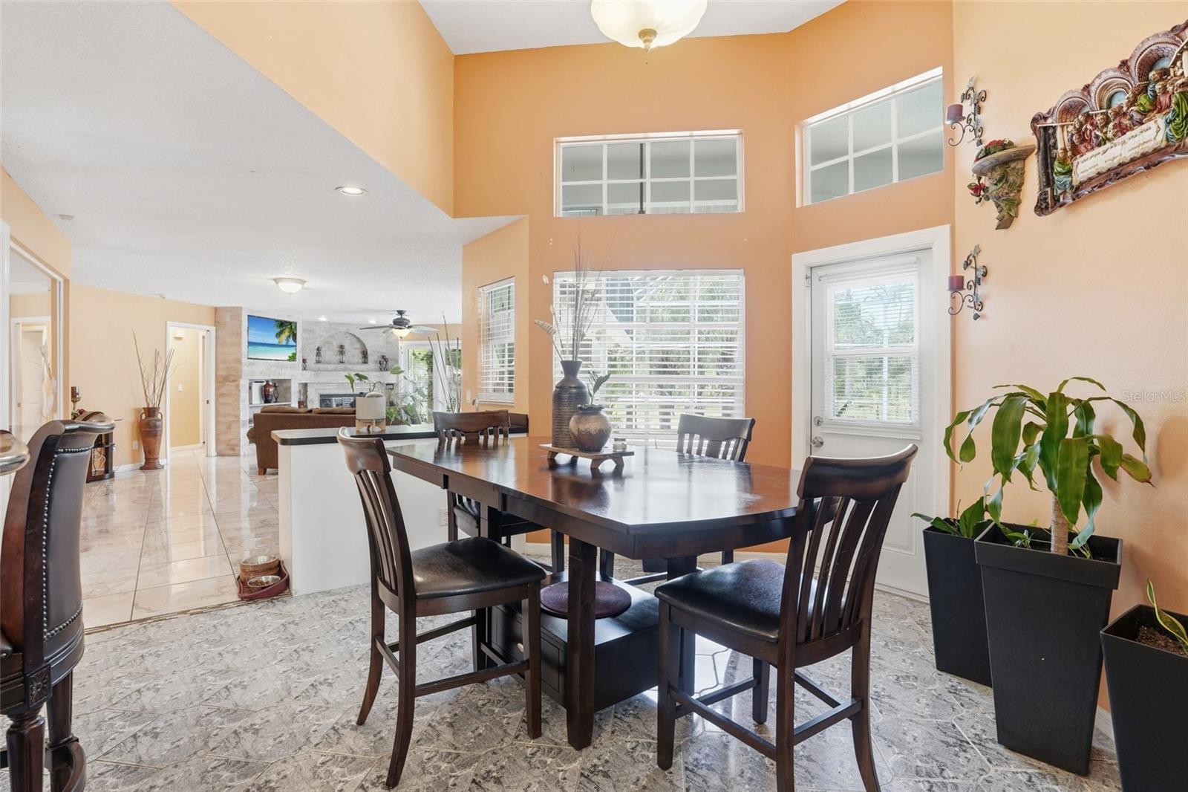
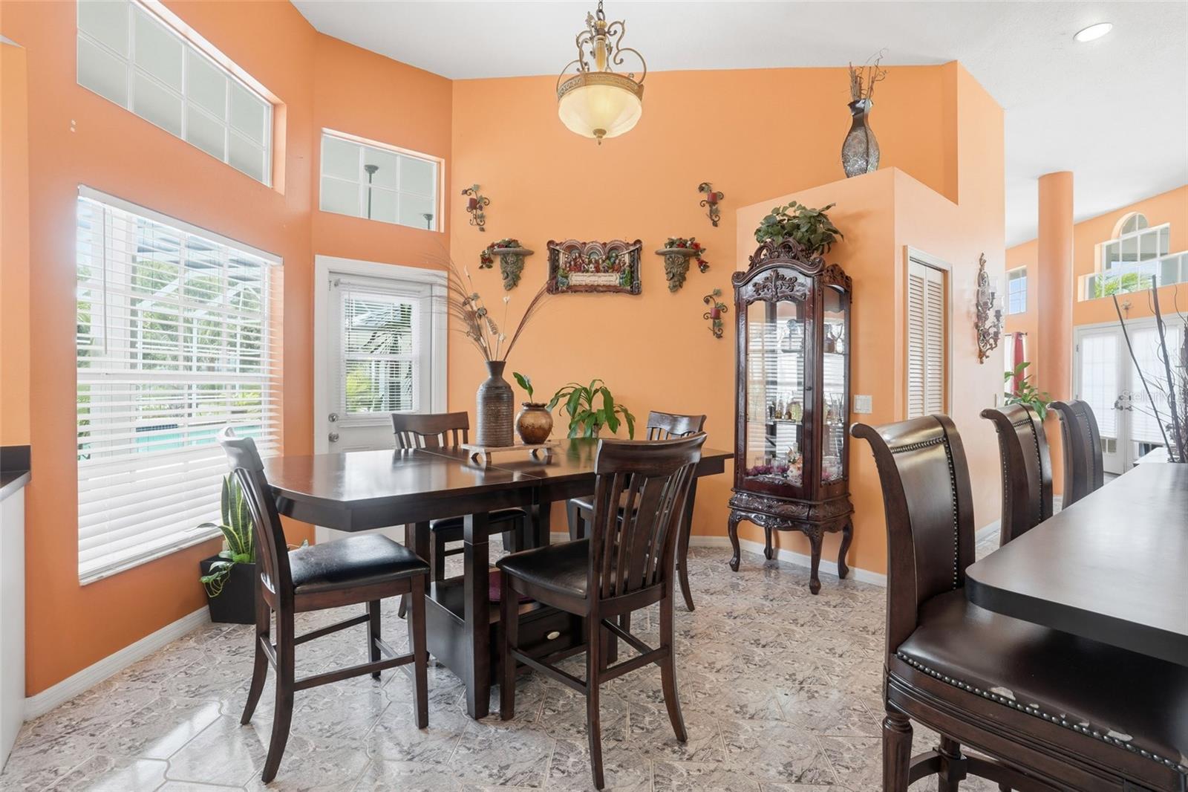
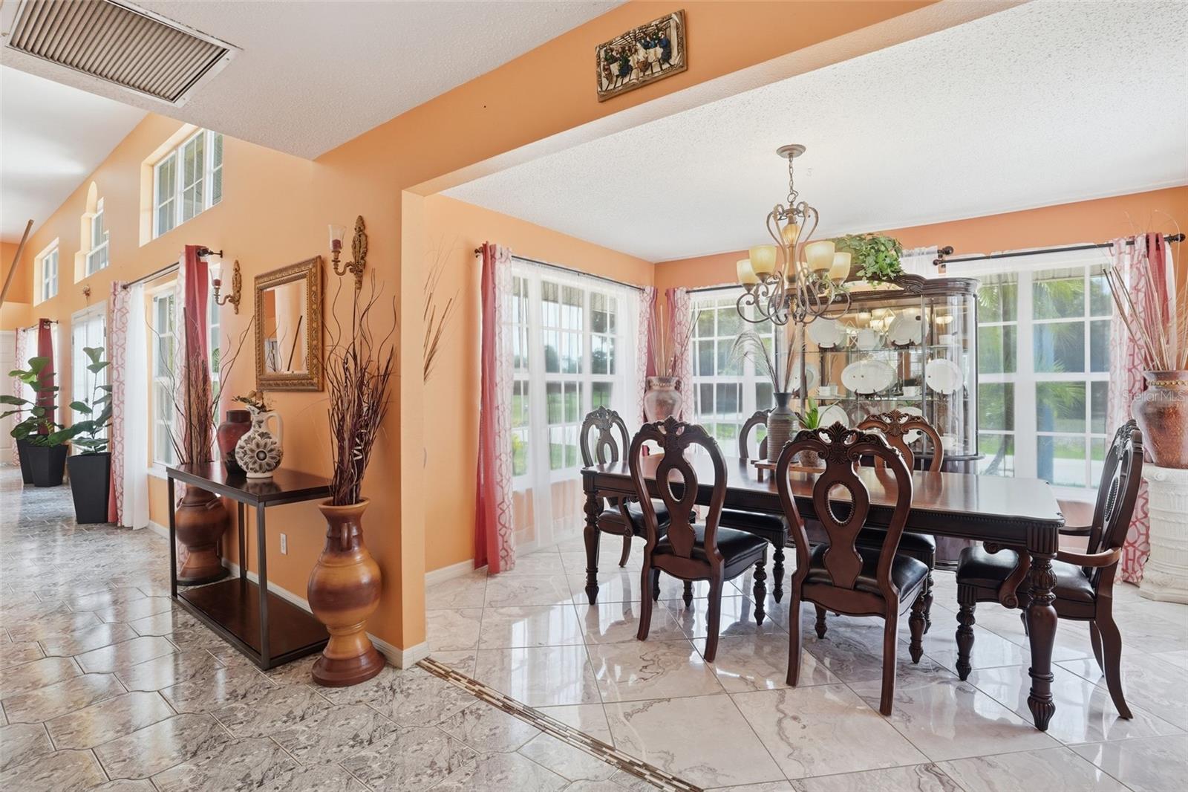
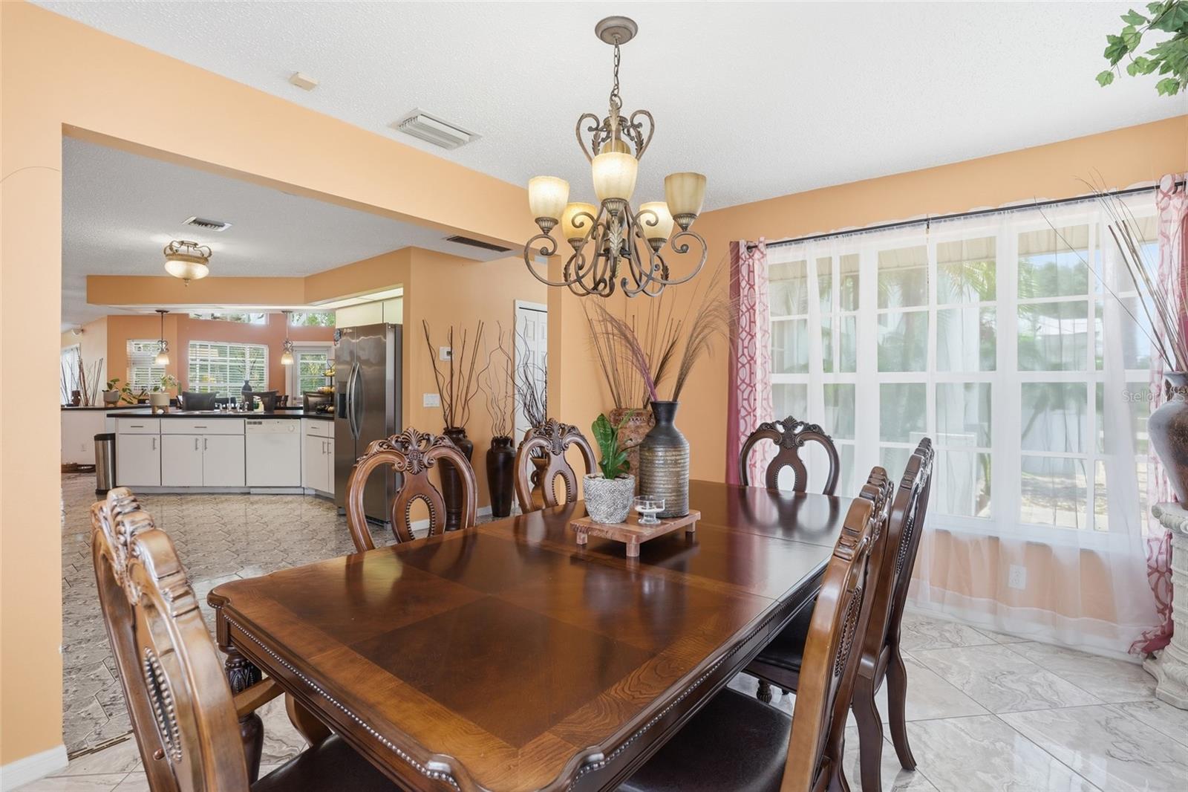
• Formal dining room
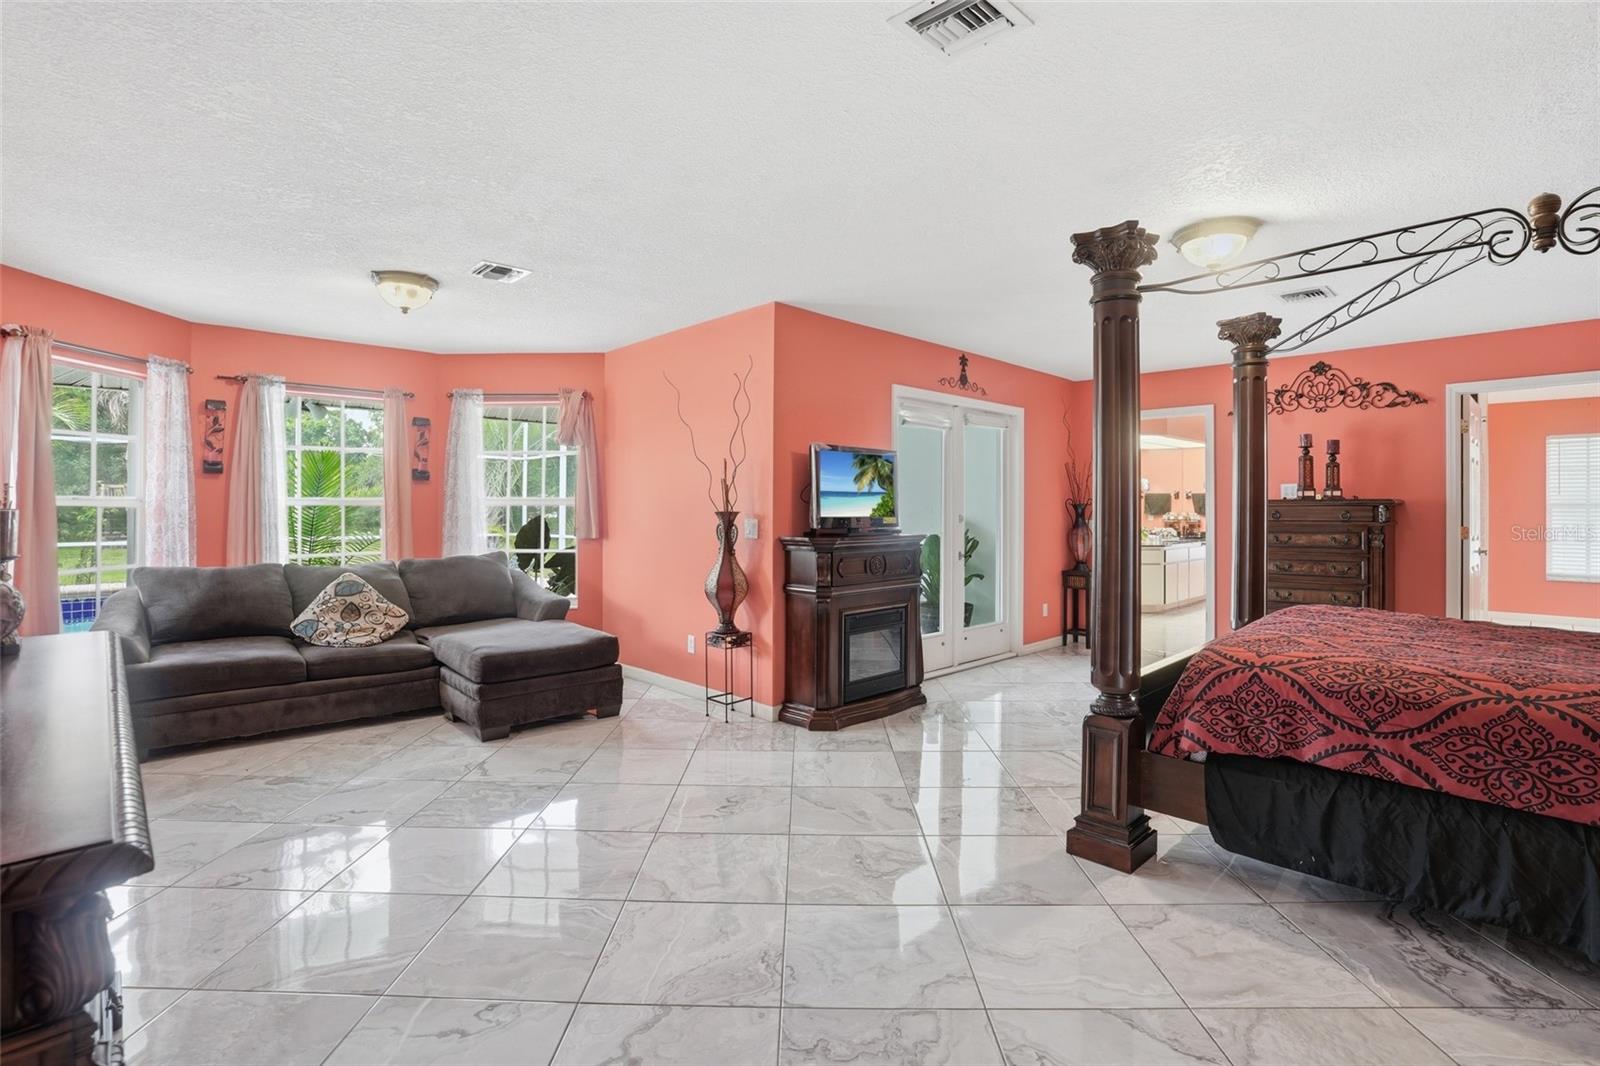
• Eye-catching ceramic tile flooring throughout
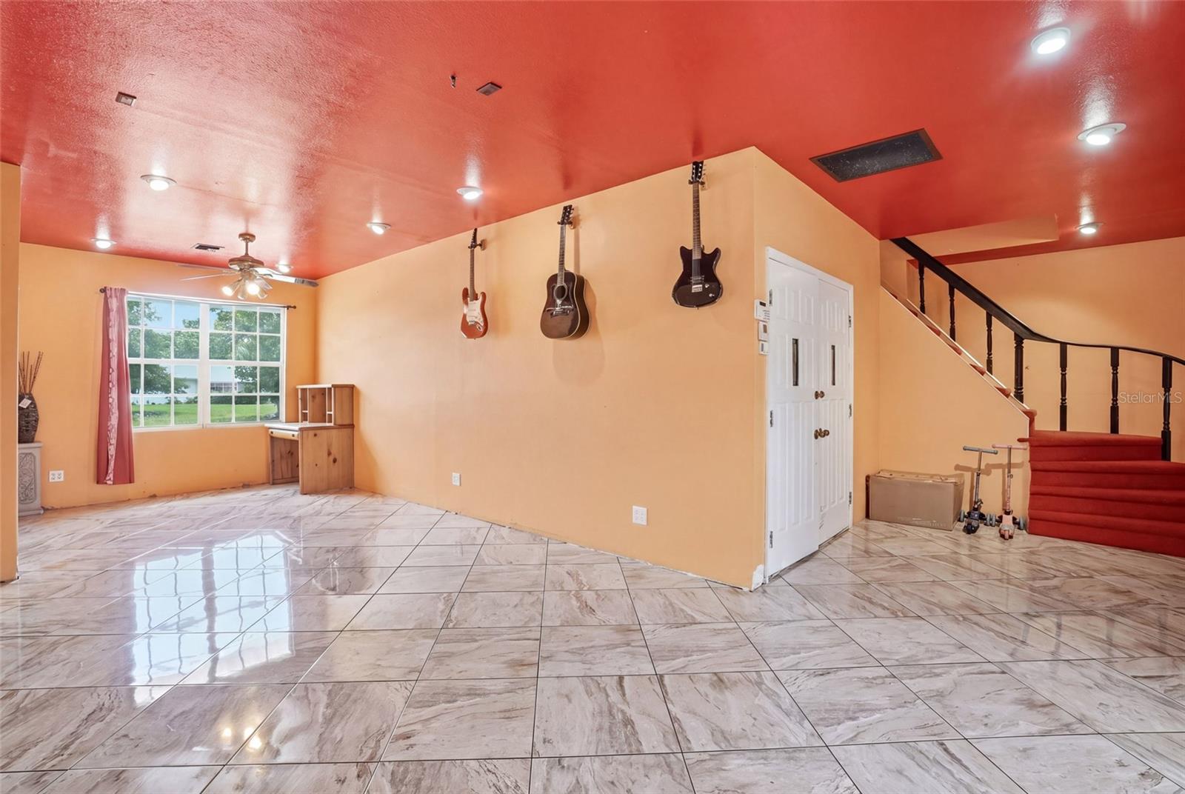
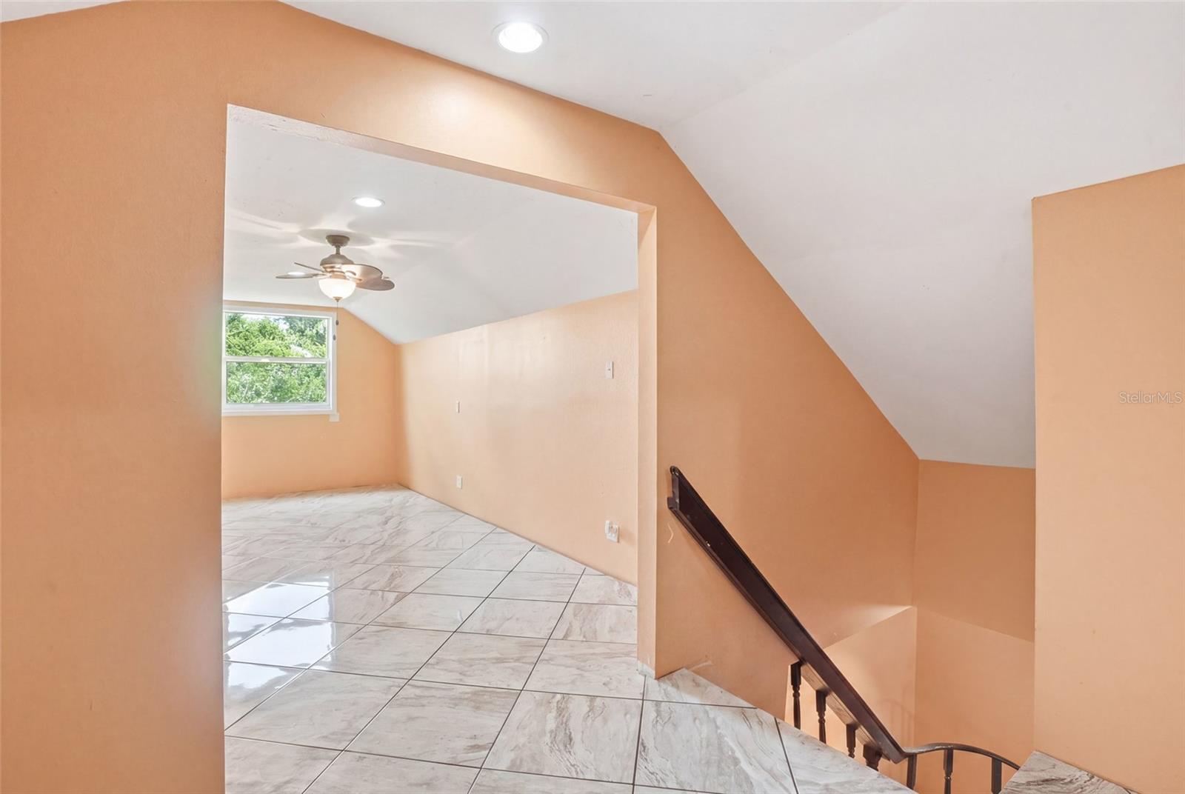
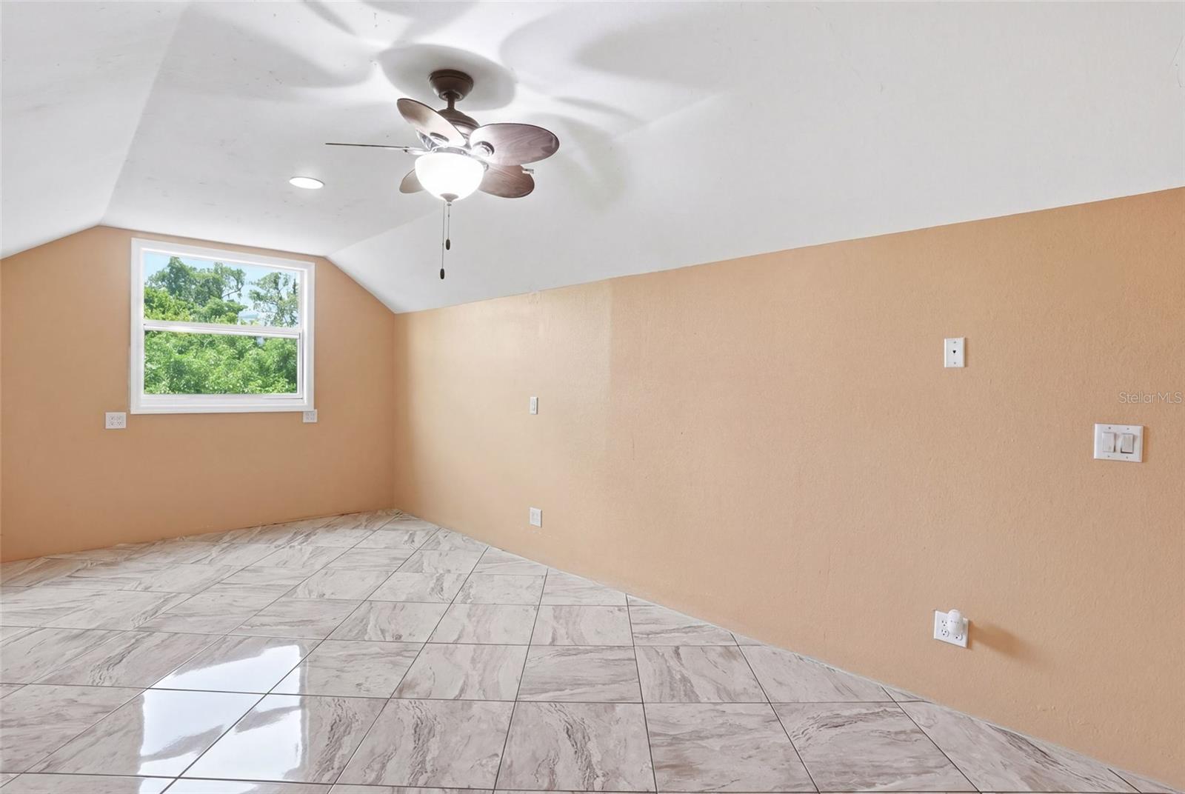
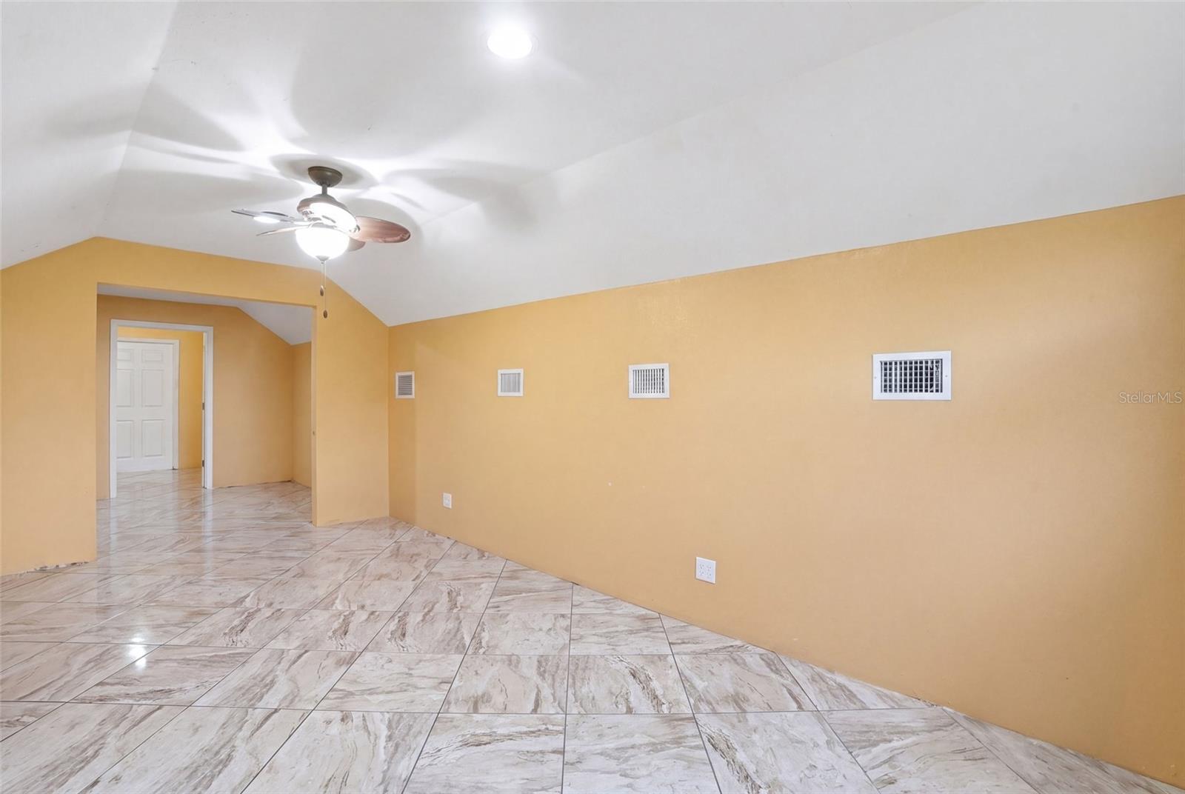
• Spacious upstairs loft space ideal for additional living space, office, game area, or playroom
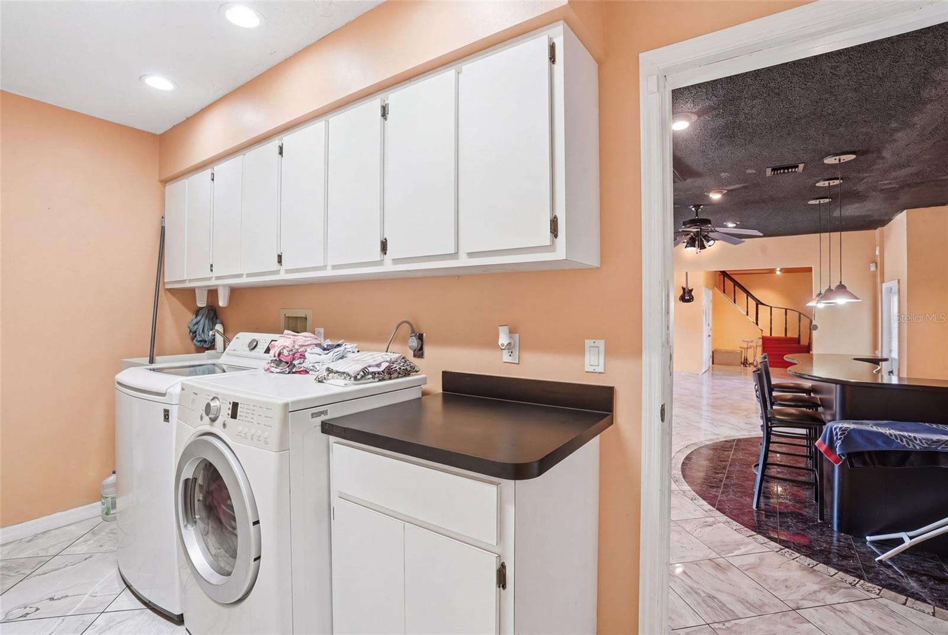
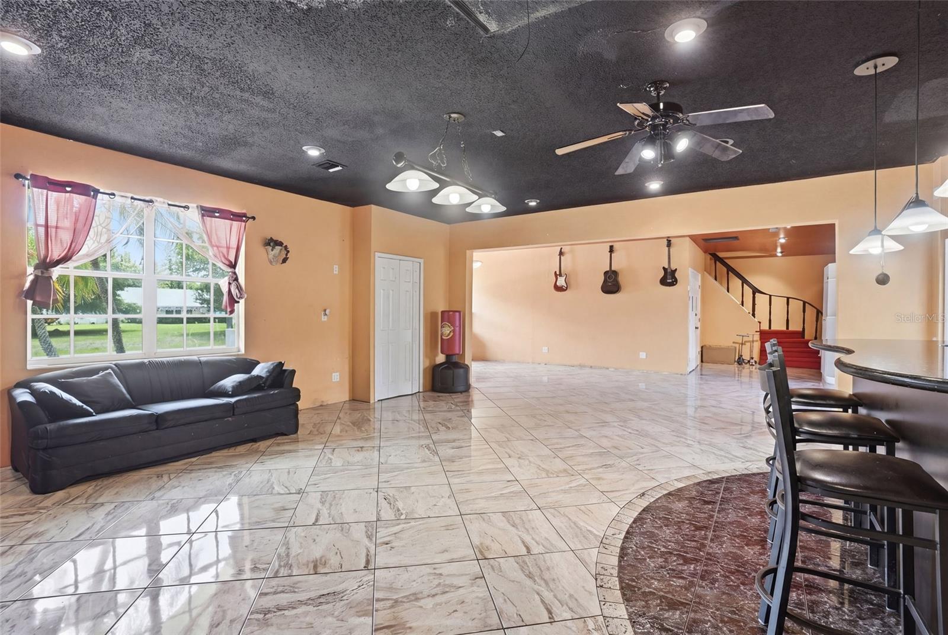
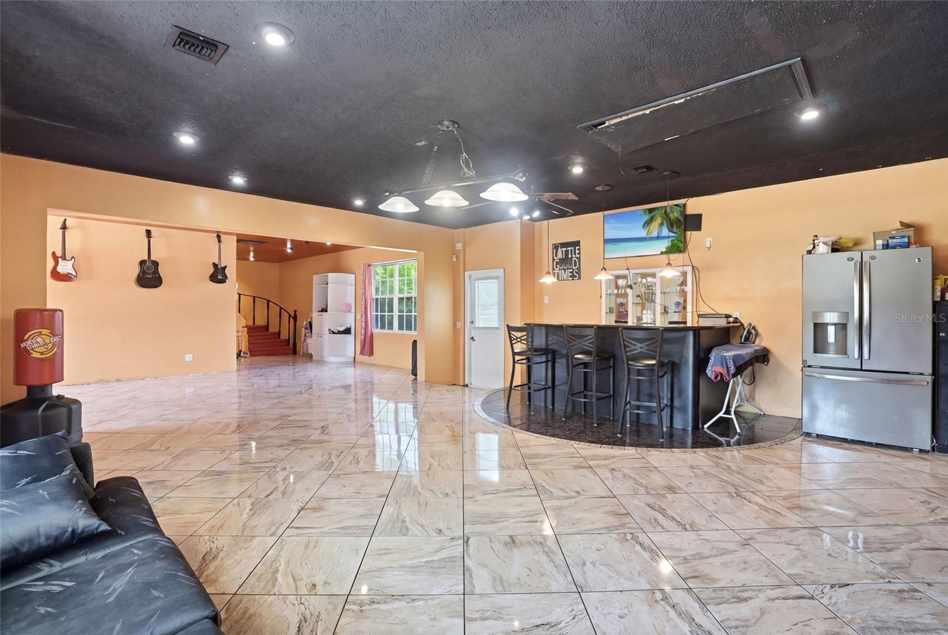
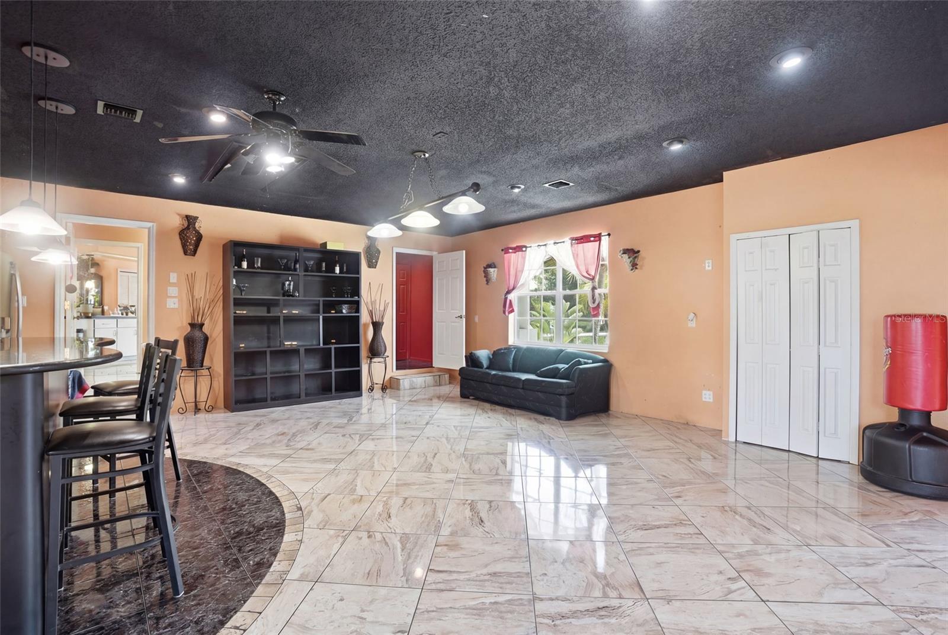
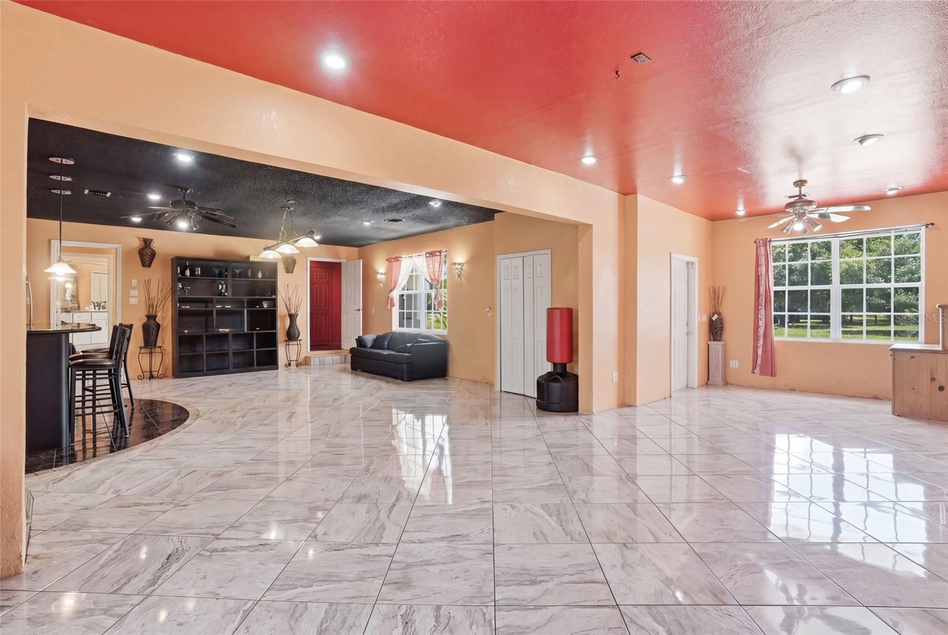
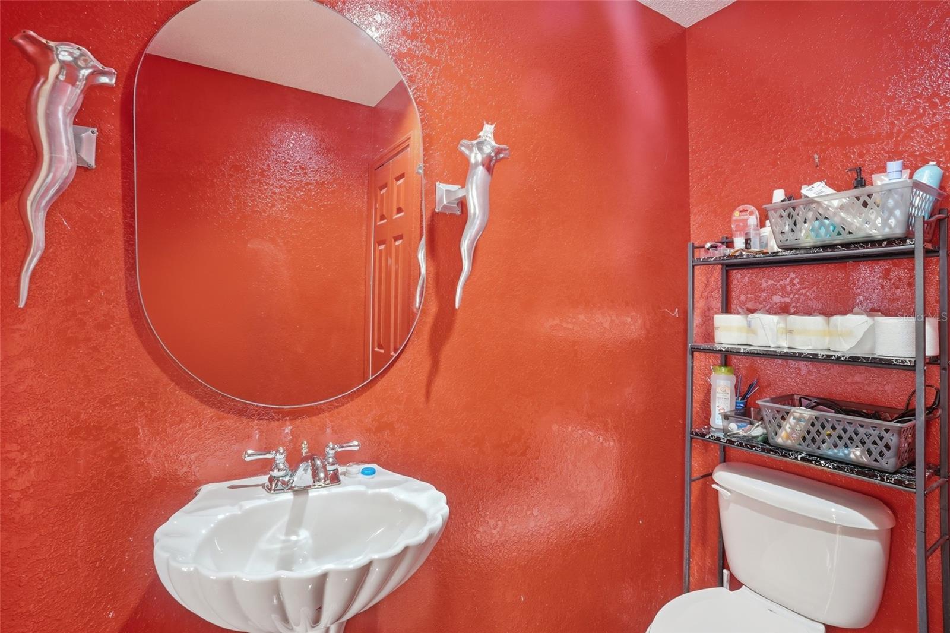
• Large bonus room featuring a half bathroom and bar area
• Bonus room ideal for entertaining, game nights, or man cave setup
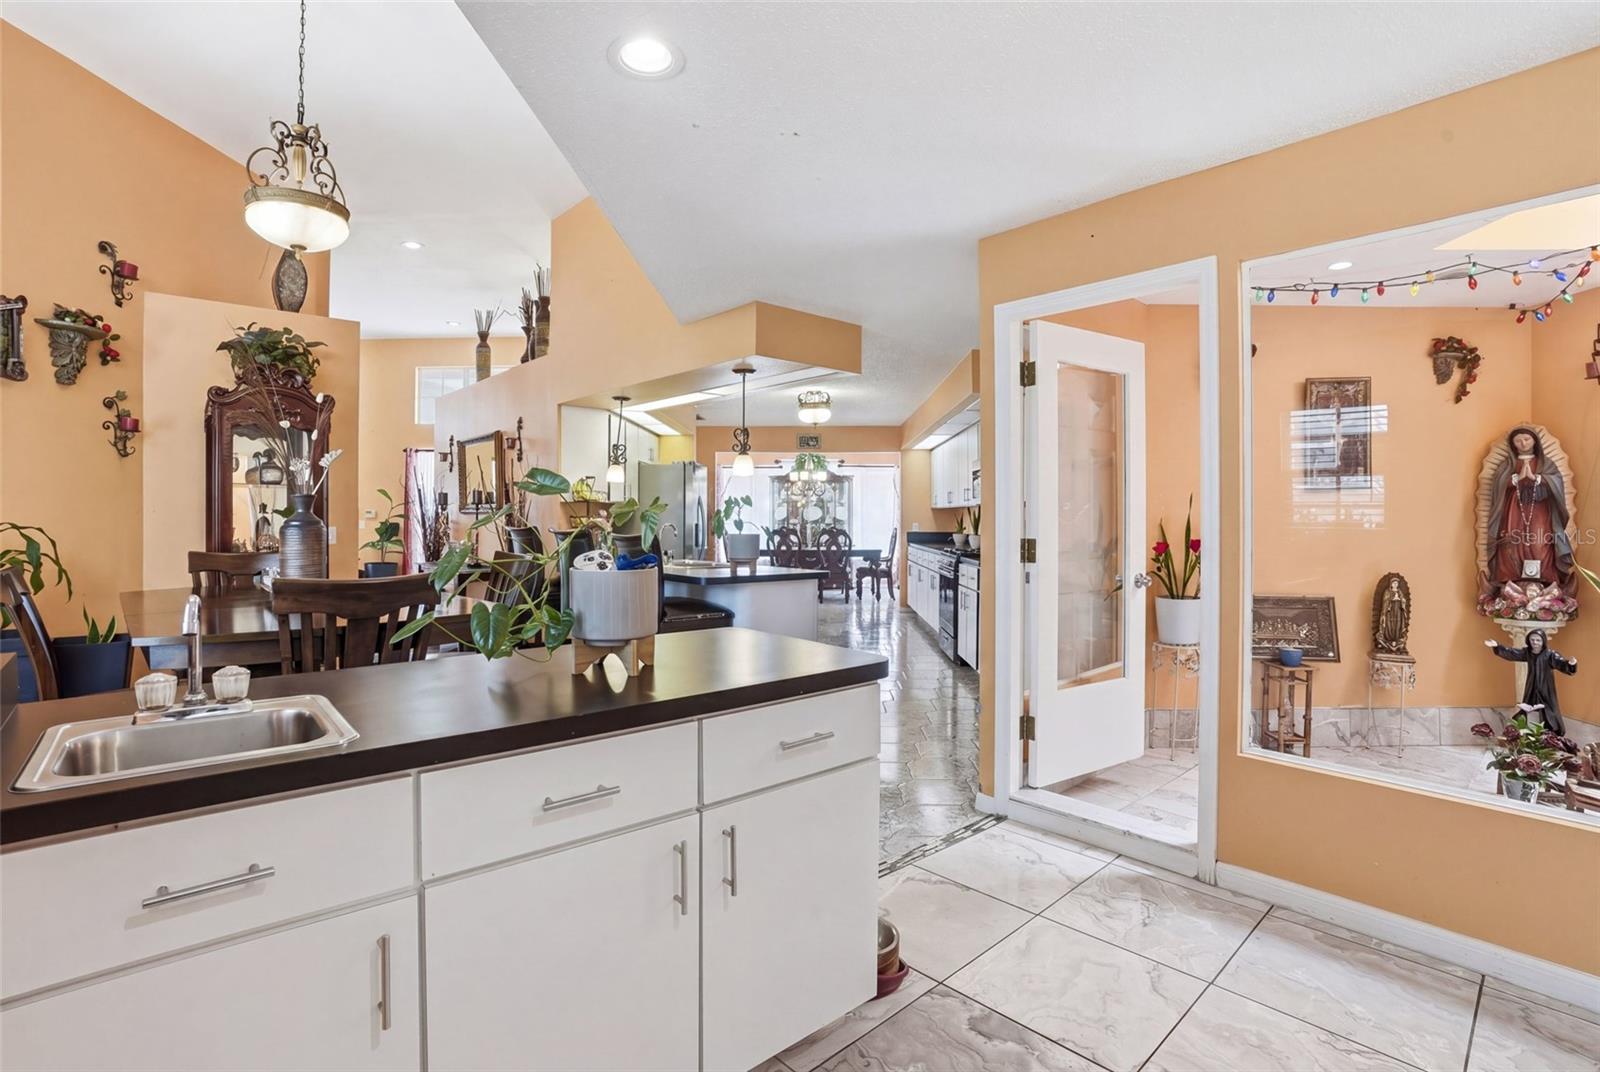
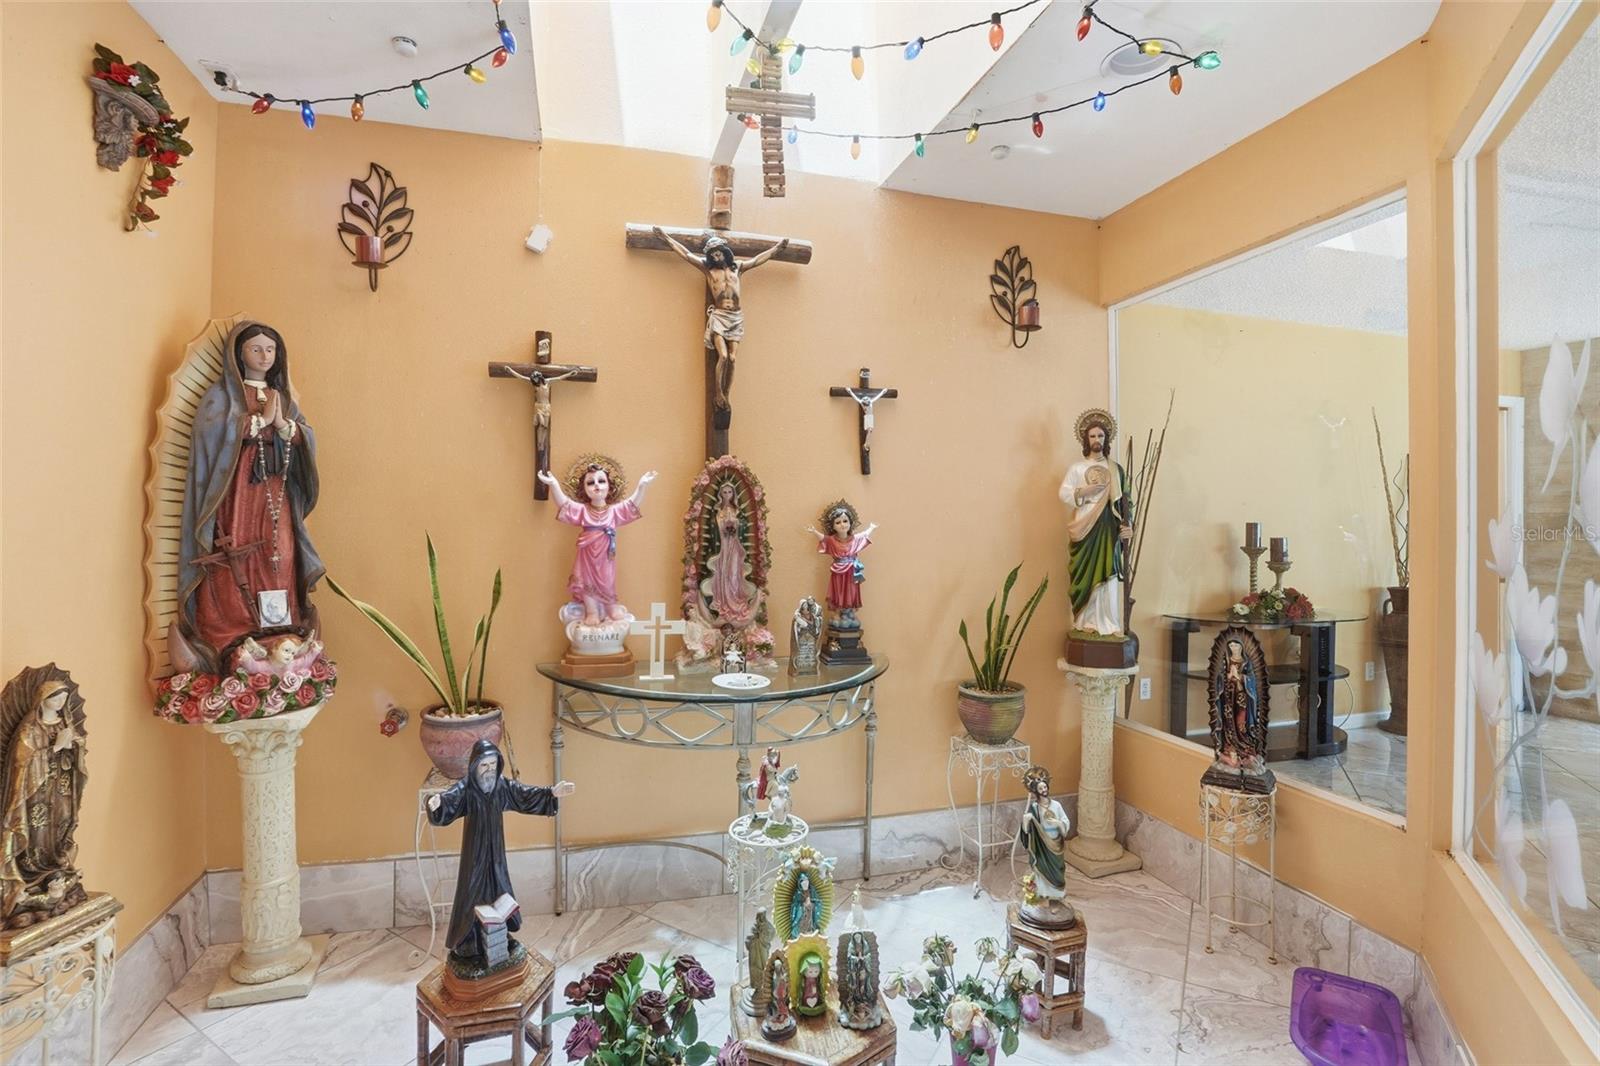
• Garden room with skylight
• Wood-burning fireplace
• Bright and spacious layout designed for entertaining
KITCHEN FEATURES
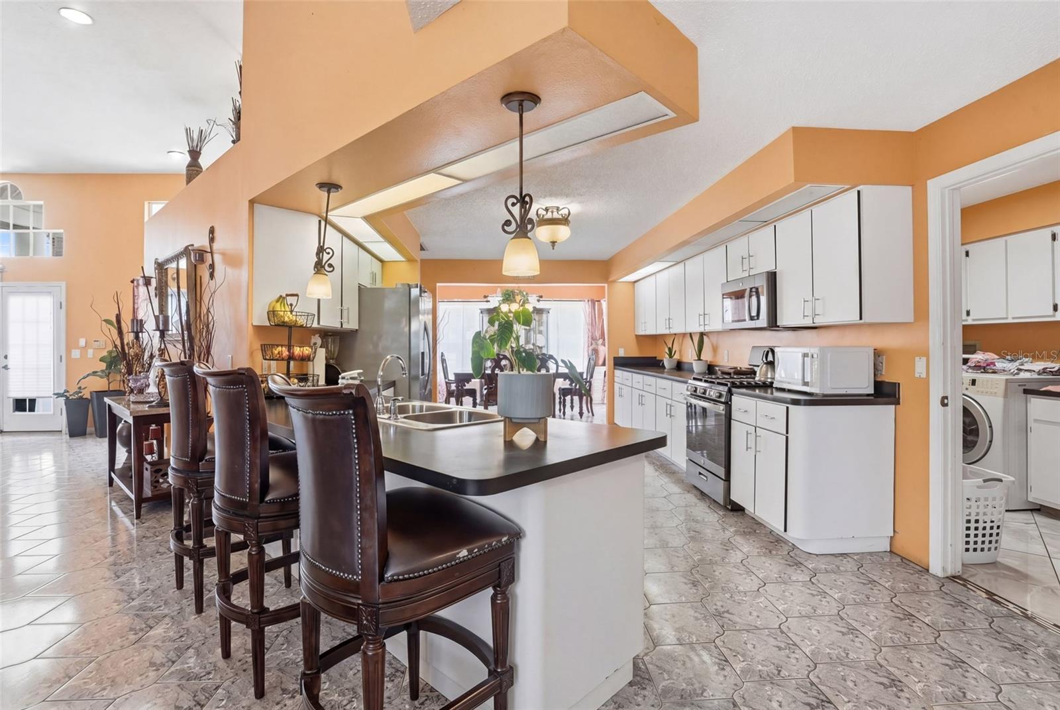
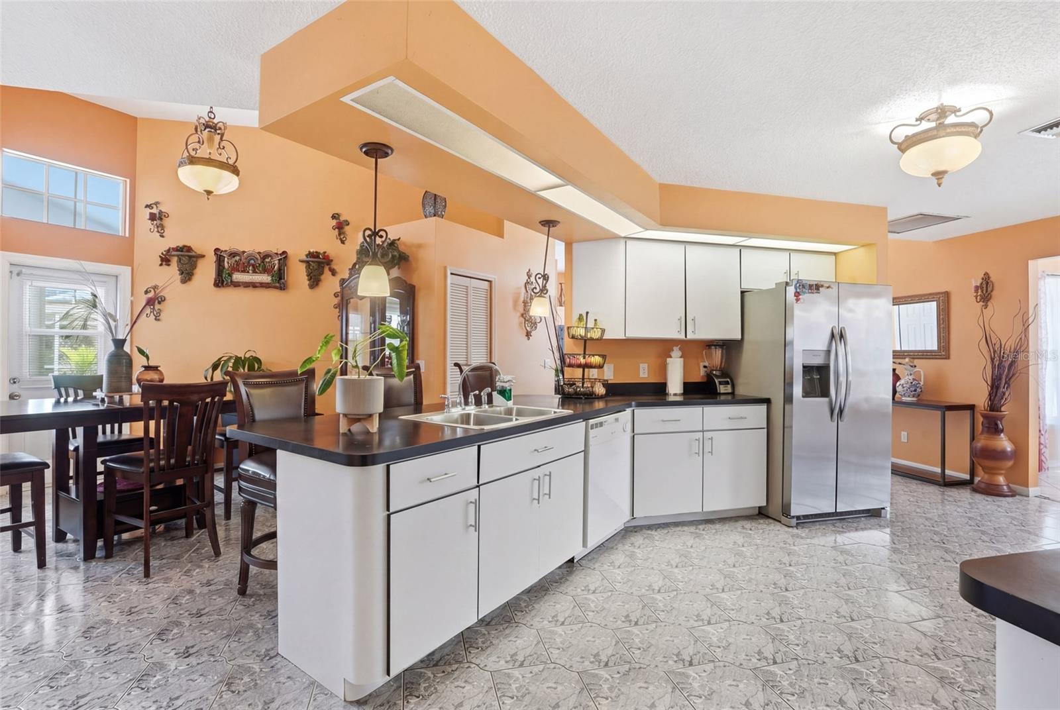
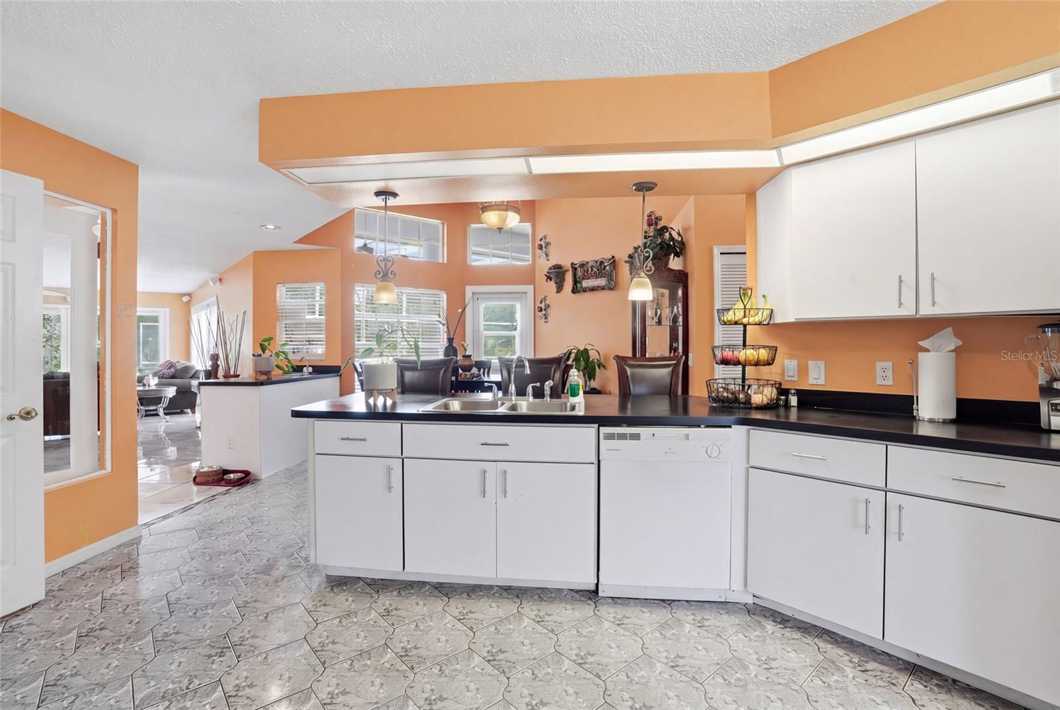
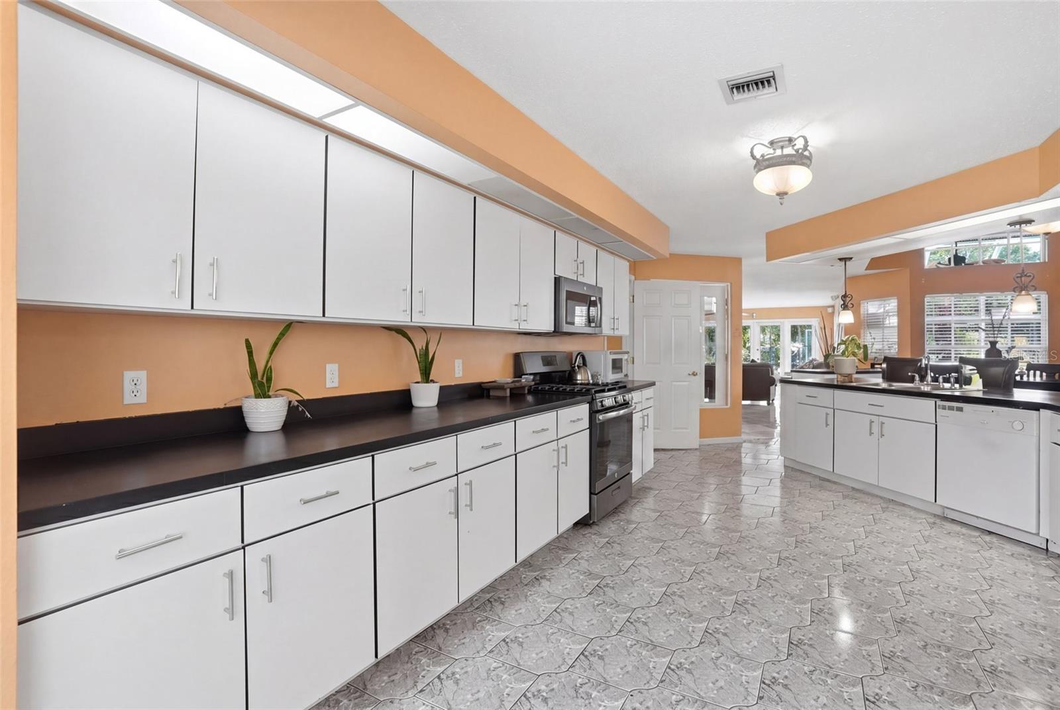
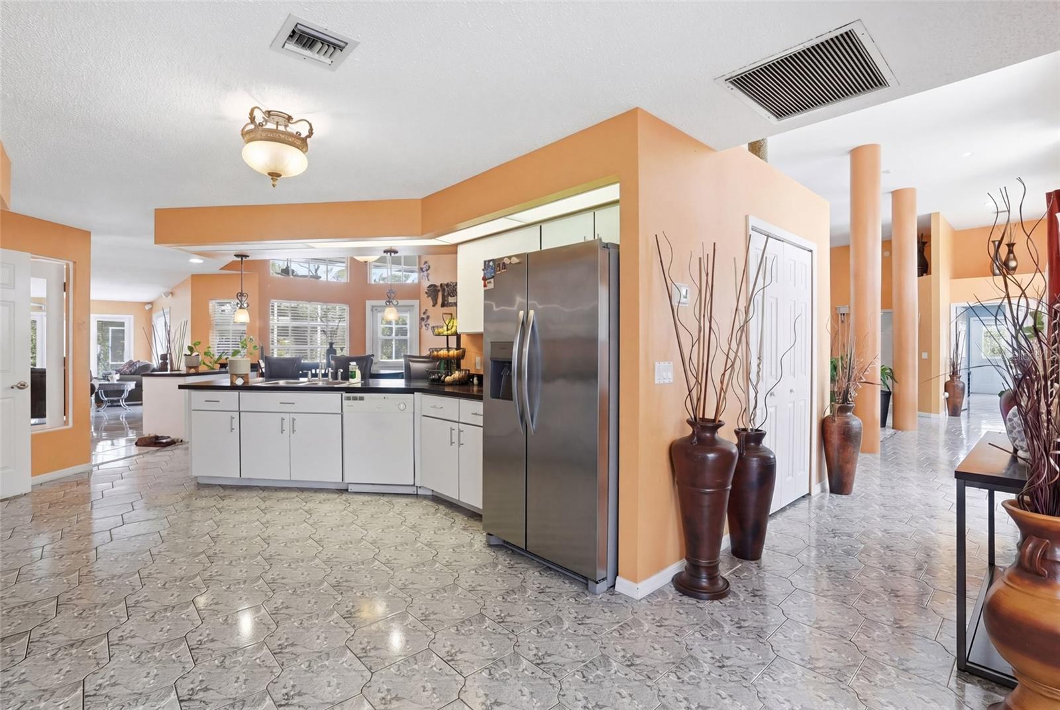
• Spacious kitchen with abundant cabinetry
• Gas stove
• Oversized pantry
• Ample counter and prep space
• Open flow to dining and living areas
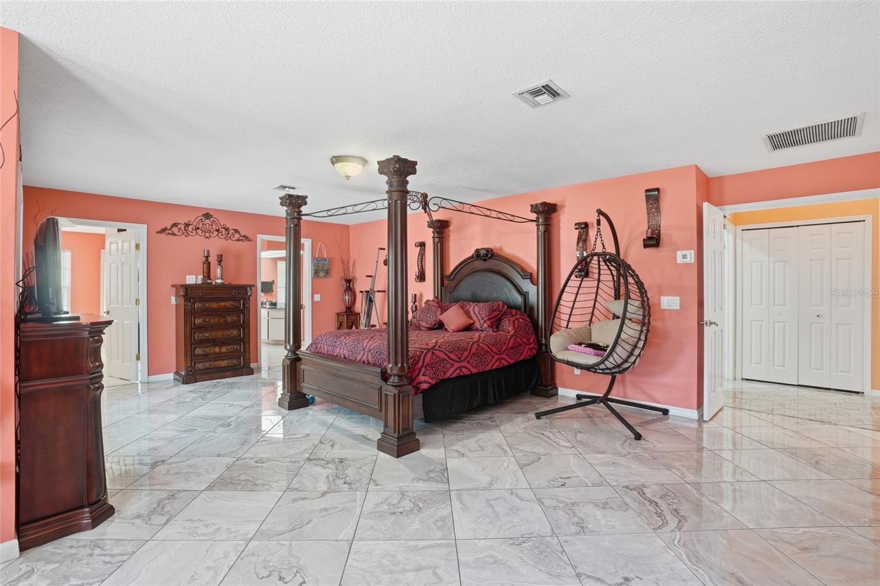
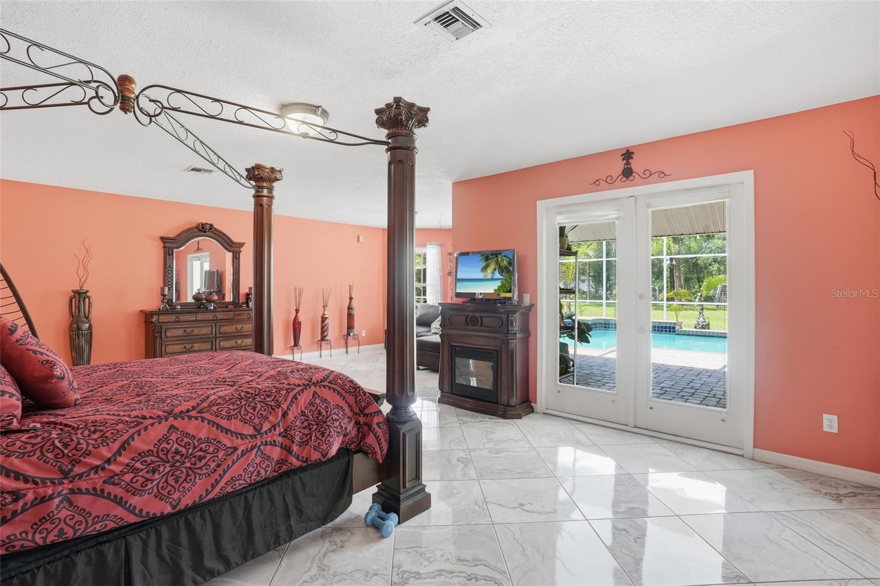
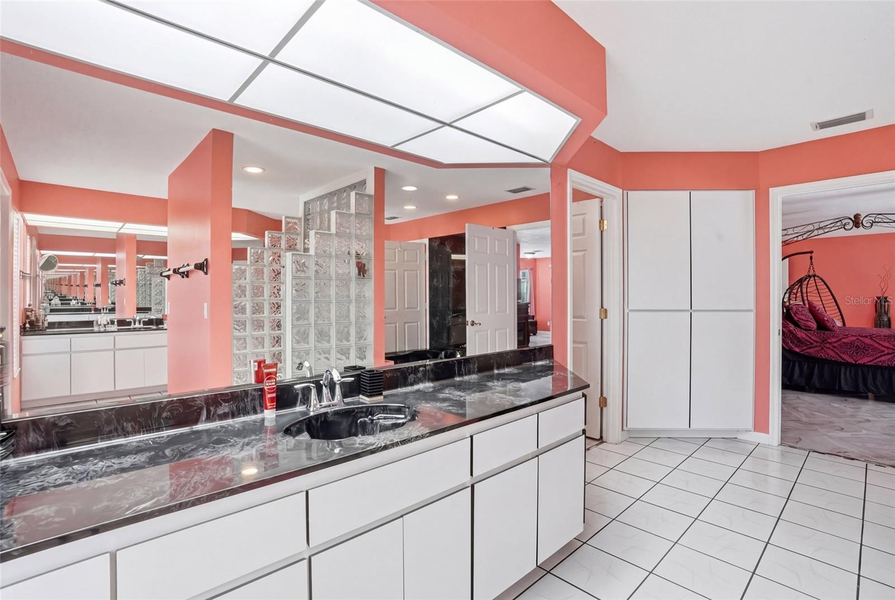
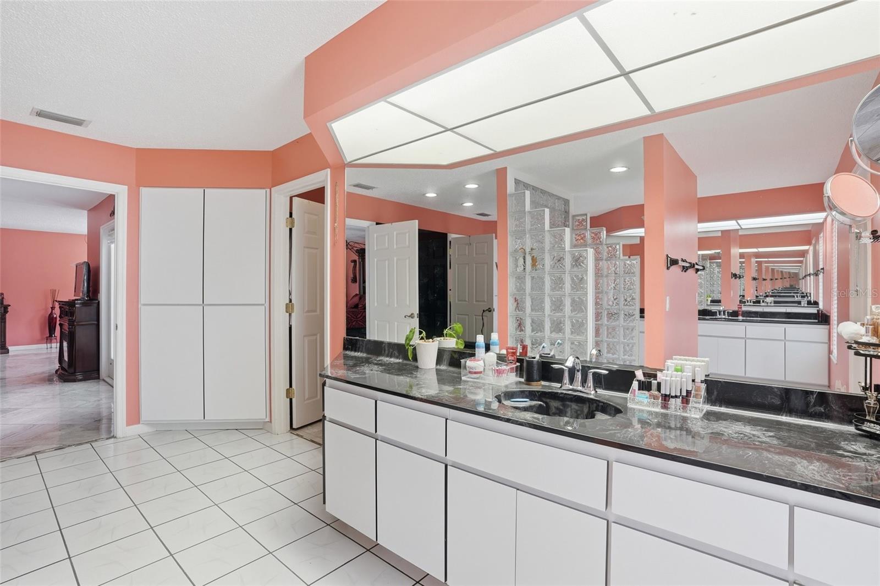
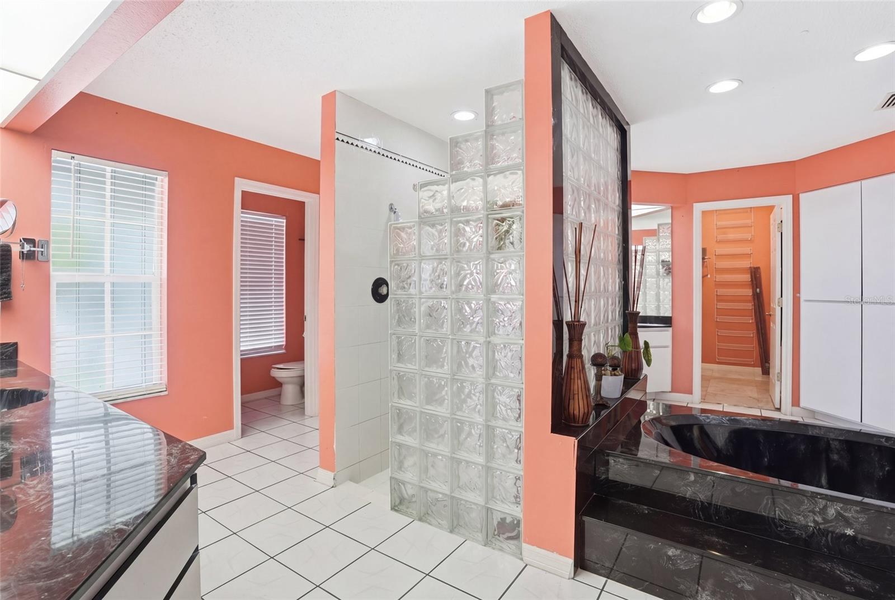
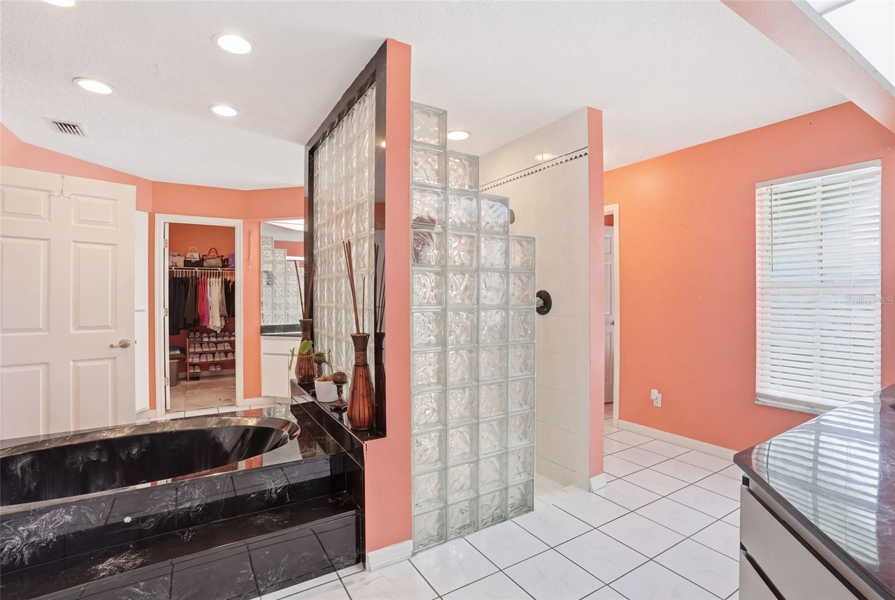
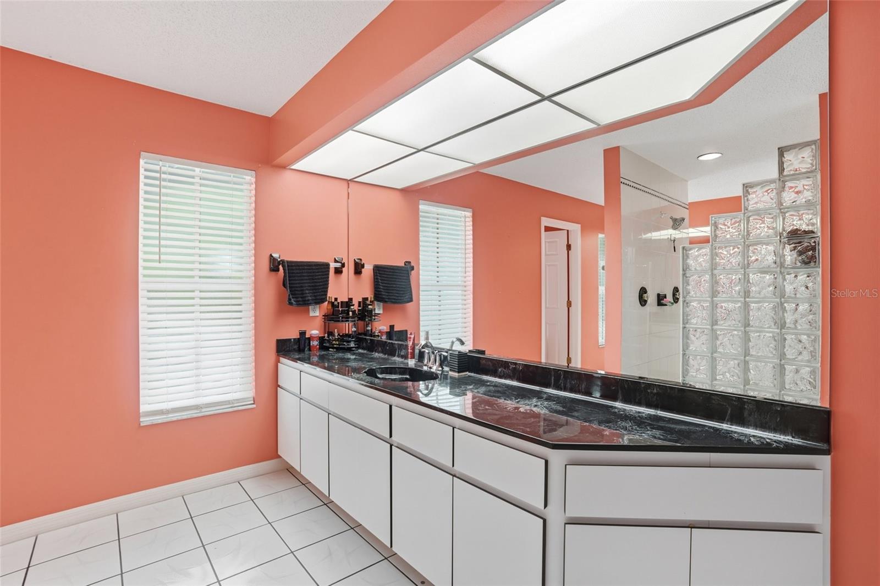
PRIMARY SUITE
• Private sitting area
• Two roomy closets
• Granite countertops
• Dual sink vanity
• Garden jacuzzi tub
• Oversized glass block walk-in shower
EXTERIOR FEATURES
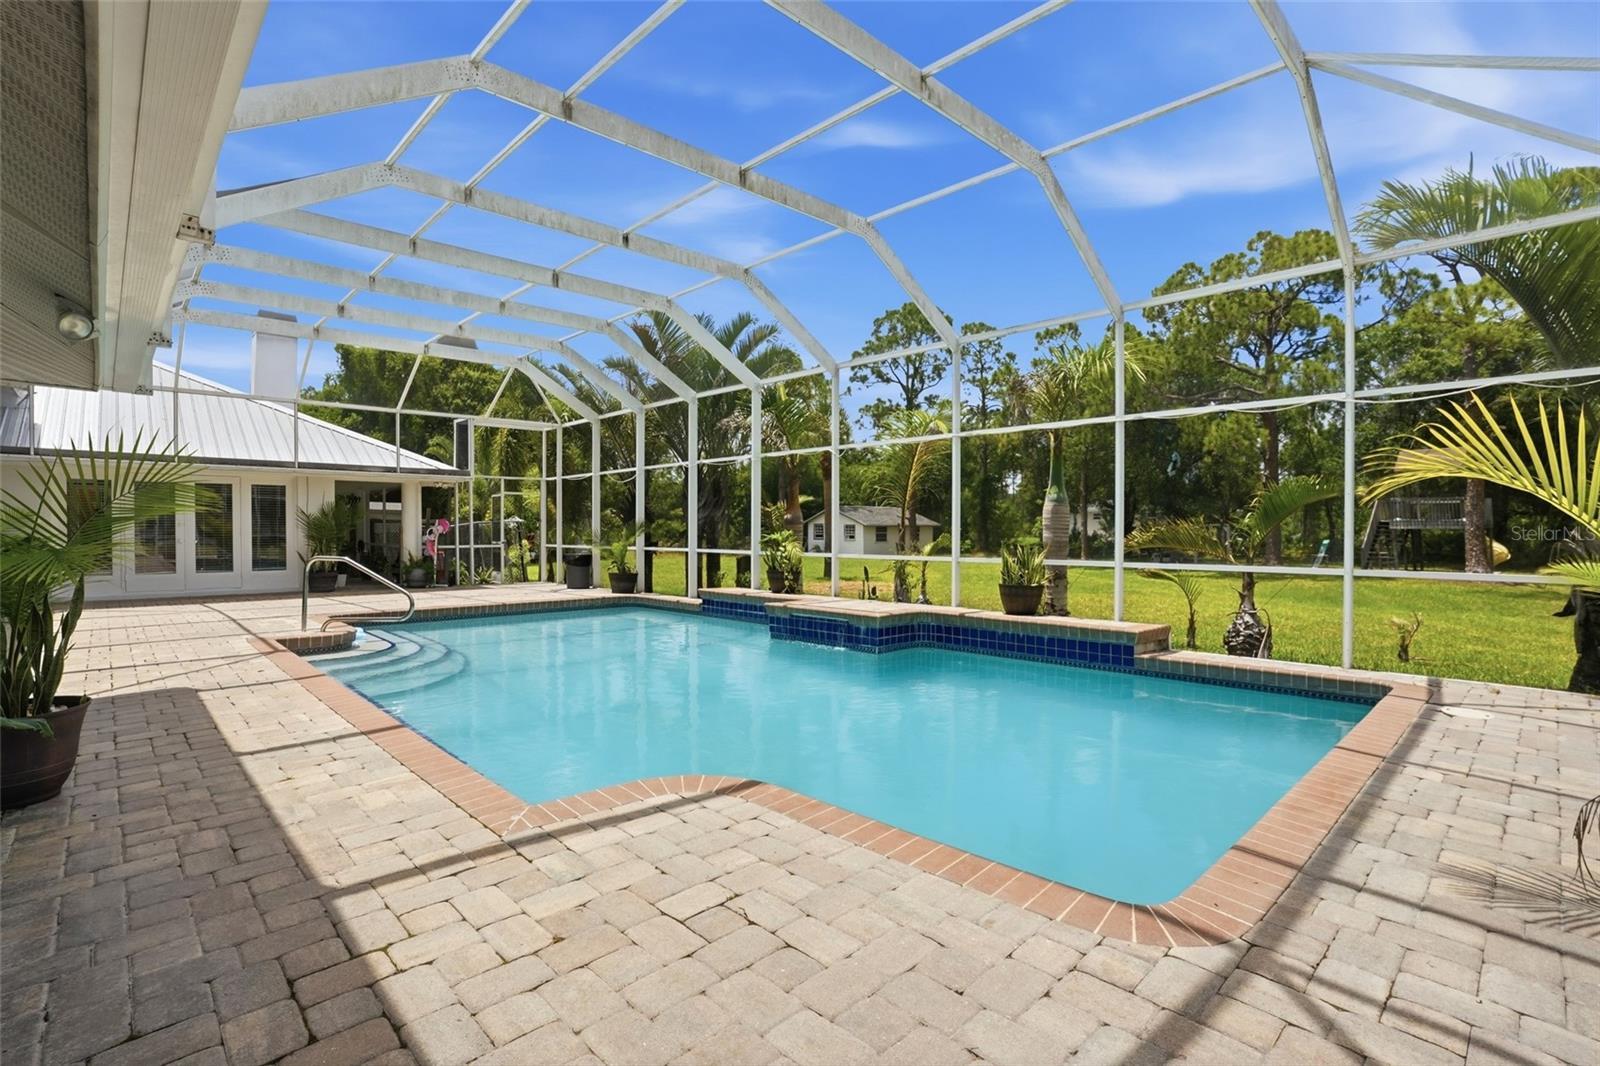
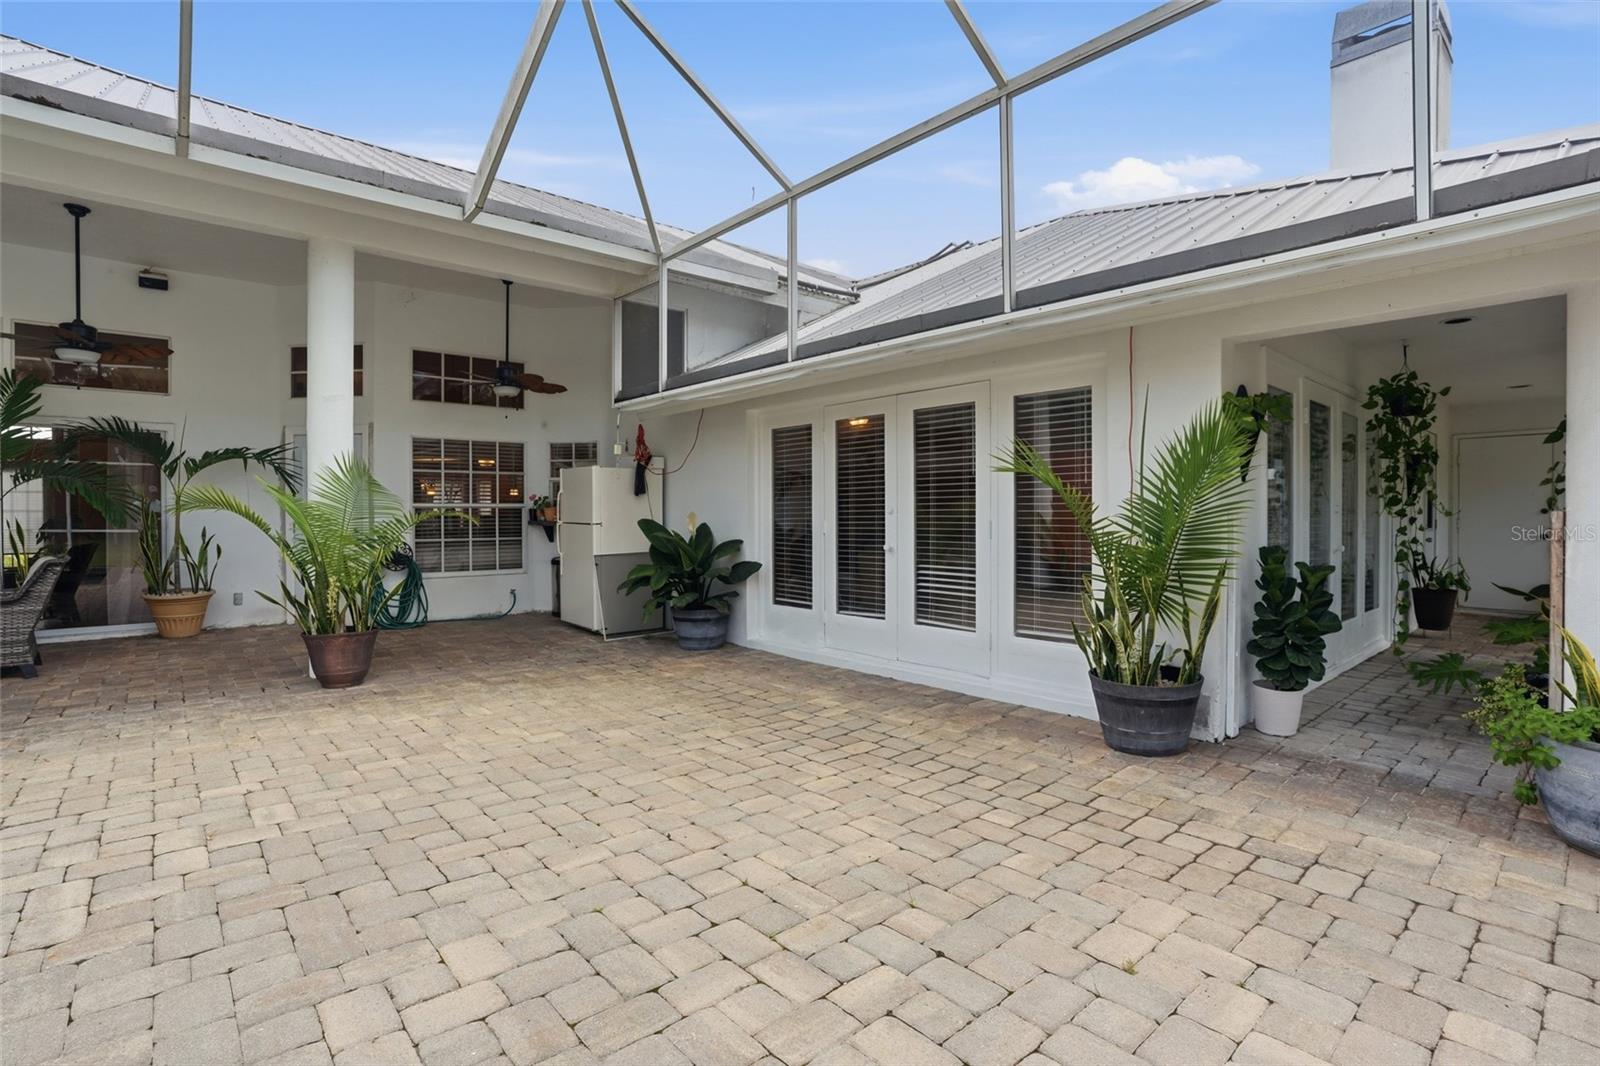
• Private screened pool with oversized pool deck
• Pool bathroom with outdoor access
• Separate covered outdoor cooking area
• Storage shed
• Ample parking space
• Room for RVs, boats, trailers, and recreational vehicles
• Additional driveway with private entrance
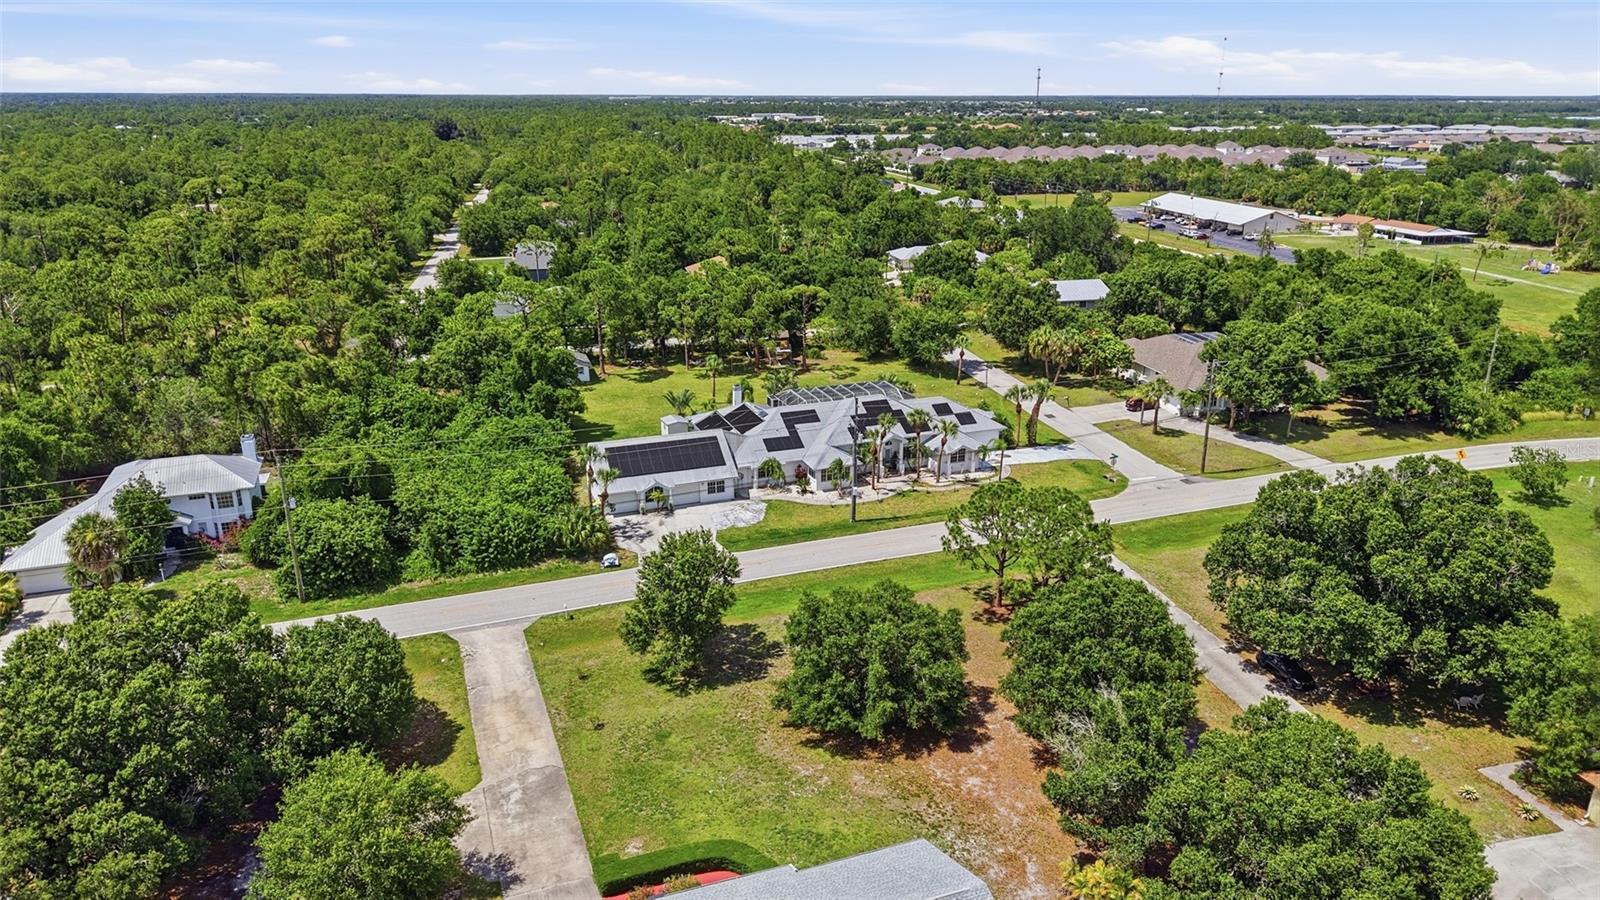
• Over 1 acre across 4 lots
• Expansive backyard with room for sports and entertaining
• Potential to subdivide or build accessory dwelling
• No deed restrictions
ADDITIONAL HIGHLIGHTS
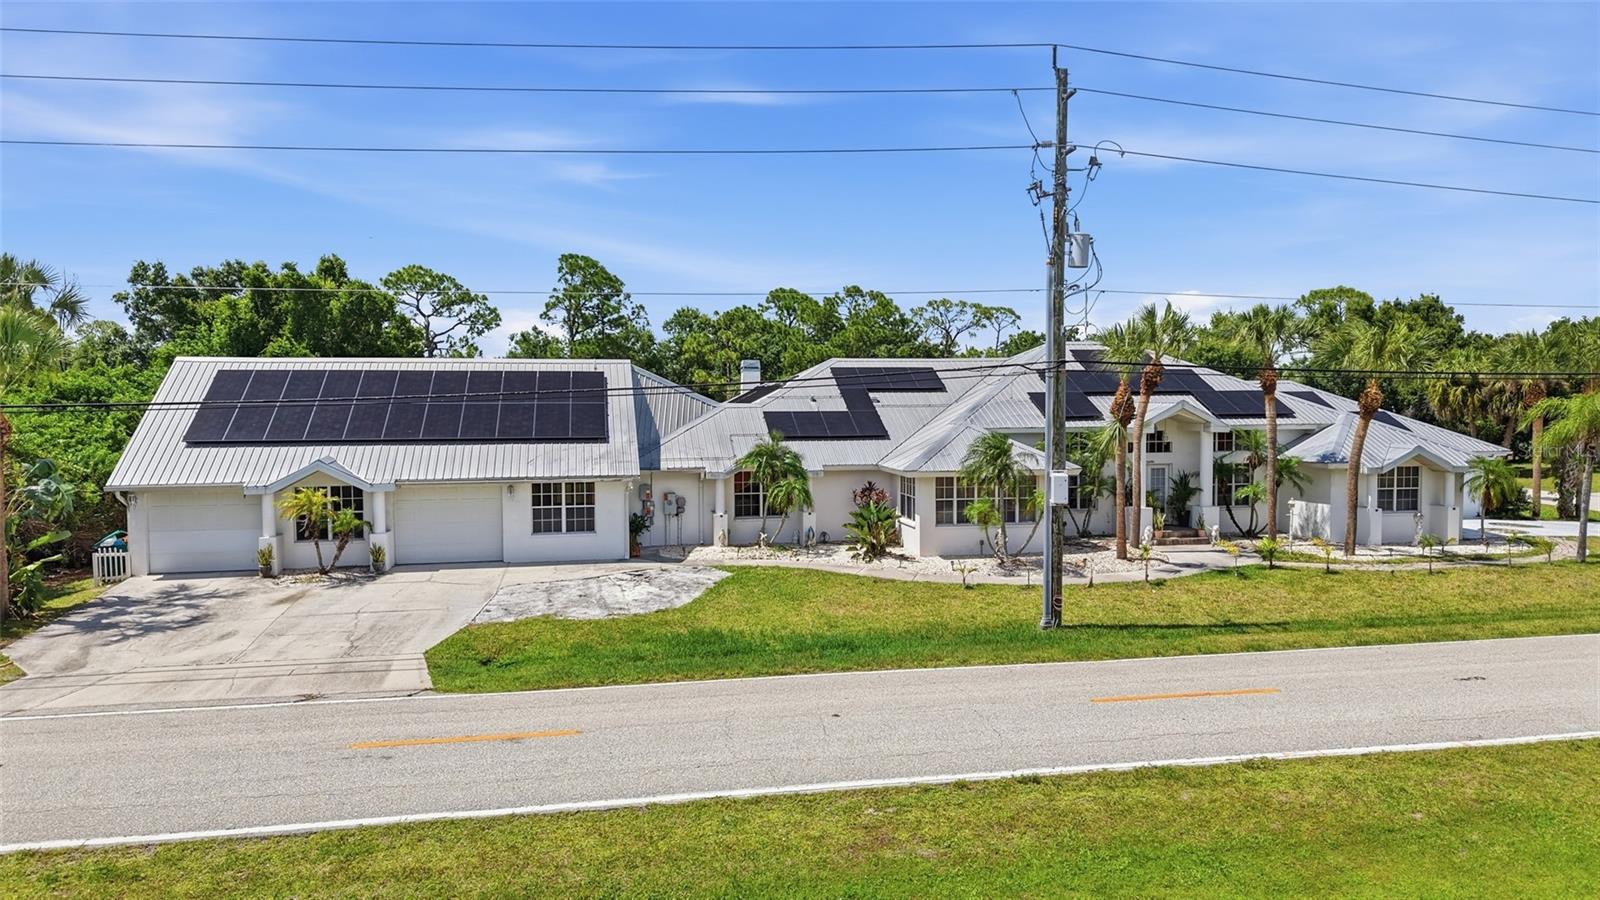
• Metal roof
• Newly installed energy-saving solar panels
• Ideal property for large families or multi-generational living
• Endless possibilities for entertaining and outdoor enjoyment
LOCATION HIGHLIGHTS
• Convenient access to Interstate 75
• Close to golf courses, marinas, and boating in Punta Gorda
• Near shopping, dining, and entertainment in Port Charlotte
• Short drive to Gulf beaches and waterfront attractions
Schedule your private showing today and experience the endless possibilities this incredible property has to offer.
Property Details
| Property Features | Property Features | |||
|---|---|---|---|---|
| MLS ID: | MFRC7526614 | Year Built: | 1990 | |
| Appliances: | Dishwasher, Dryer, Gas Water Heater, Microwave, Range, Refrigerator, Washer | Construction Materials: | Block, Stucco | |
| Cooling: | Central Air | Country: | US | |
| County Or Parish: | Charlotte | Direction Faces: | South | |
| Exterior Features: | Dog Run, Lighting, Rain Gutters, Sliding Doors | Fireplace Features: | Electric, Gas | |
| Flooring: | Tile | Foundation Details: | Slab | |
| Furnished: | Unfurnished | Green Energy Generation: | Solar | |
| Heating: | Central, Electric | Laundry Features: | Inside, Laundry Room | |
| Levels: | Two | Listing Agreement: | Exclusive Right To Sell | |
| Lot Features: | Corner Lot, In County, Landscaped, Oversized Lot, Paved | Occupant Type: | Owner | |
| Other Equipment: | Irrigation Equipment | Other Structures: | Kennel/Dog Run, Shed(s), Workshop | |
| Parking Features: | Driveway | Patio And Porch Features: | Patio, Rear Porch, Screened | |
| Pets Allowed: | Cats OK, Dogs OK, Yes | Pool Features: | Gunite, Heated, In Ground, Screen Enclosure | |
| Property Condition: | Completed | Property Sub Type: | Single Family Residence | |
| Property Type: | Residential | Road Surface Type: | Asphalt, Paved | |
| Roof: | Metal | Sewer: | Septic Tank | |
| Showing Requirements: | ShowingTime | Spa Features: | Heated | |
| Special Listing Conditions: | None | Standard Status: | Active | |
| State Or Province: | FL | Utilities: | BB/HS Internet Available, Cable Available, Electricity Connected, Propane, Sprinkler Well | |
| Vegetation: | Fruit Trees, Mature Landscaping, Trees/Landscaped | View: | Pool, Trees/Woods | |
| Water Source: | Public | Window Features: | Skylight(s) | |
| Rooms | Rooms | |||
|---|---|---|---|---|
| Kitchen: | 20x12 ft | Living Room: | 30x30 ft | |
| Dining Room: | 13x11 ft | Dinette: | 12x10 ft | |
| Family Room: | 22x18 ft | Primary Bedroom: | 24x24 ft | |
| Bedroom 2: | 15x6 ft | Bedroom 3: | 10x14 ft | |
| Bedroom 4: | 12x11 ft | Bonus Room: | 27x18 ft | |
| Loft: | 29x10 ft | |||
We love to hear from you