


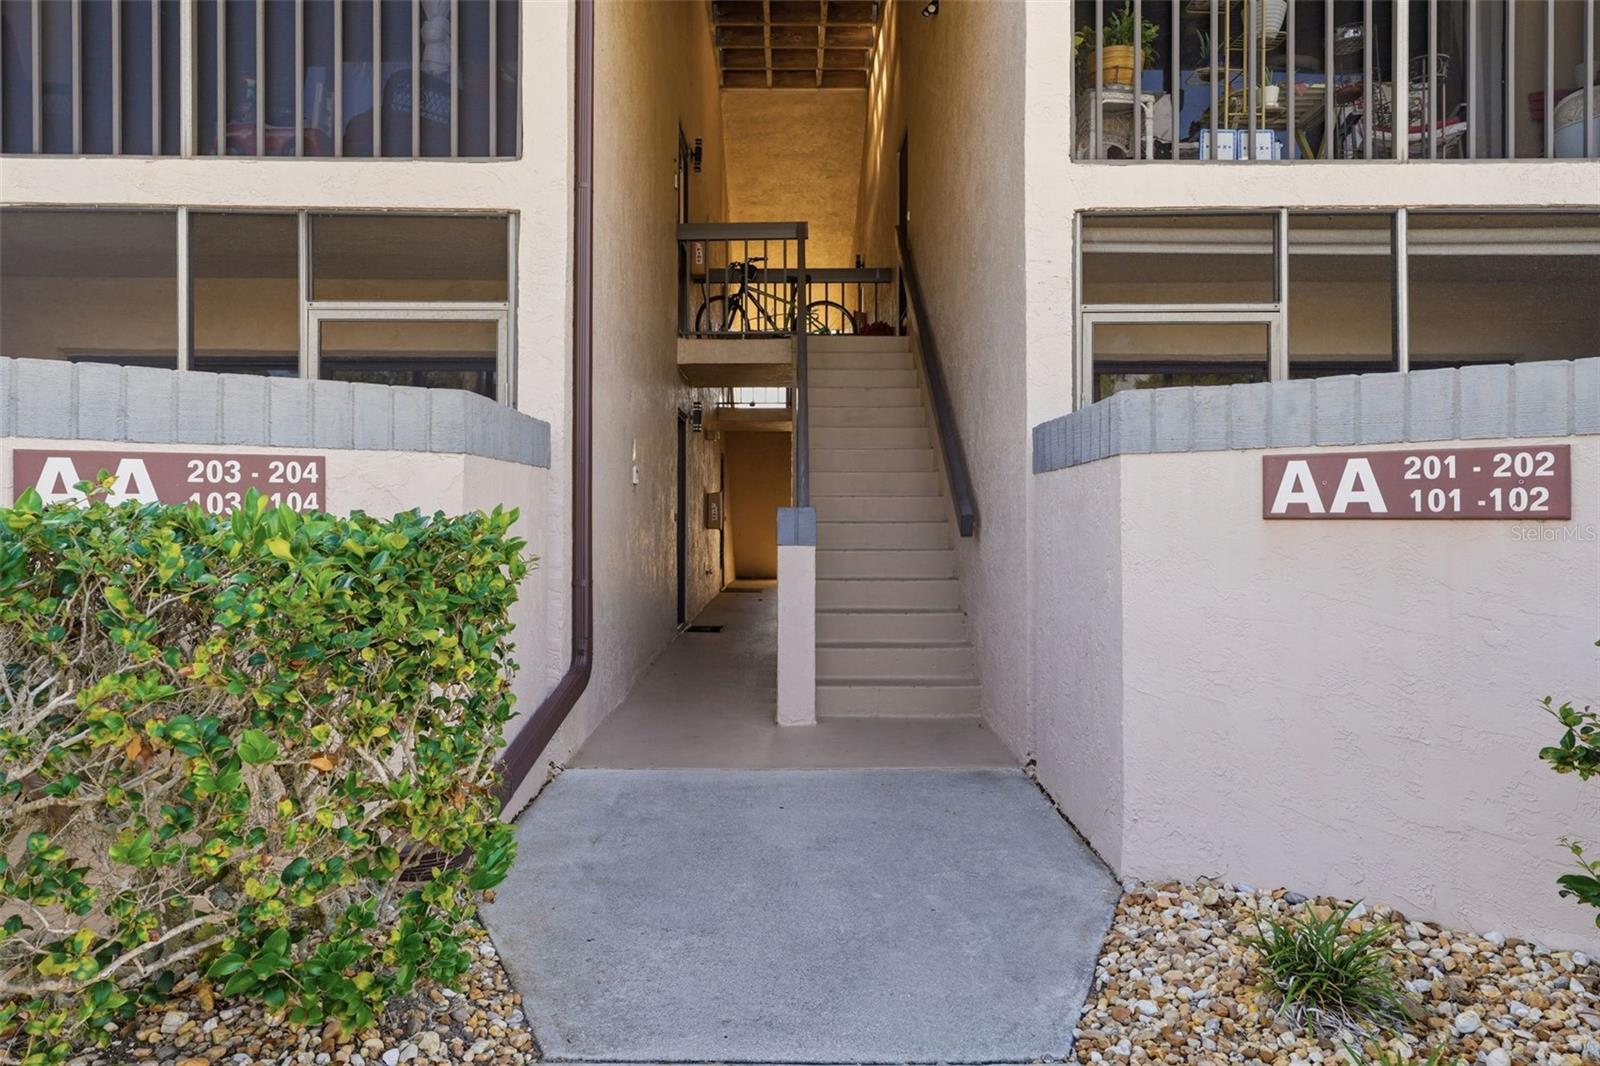
19505 QUESADA AVE #AA204, PORT CHARLOTTE, FL, 33948
$154,500
Residential
|
Bedrooms
2
|
Bathrooms
2
|
Living Area
899 Sqft
|
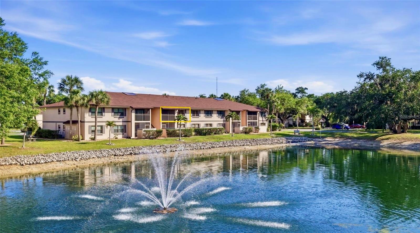
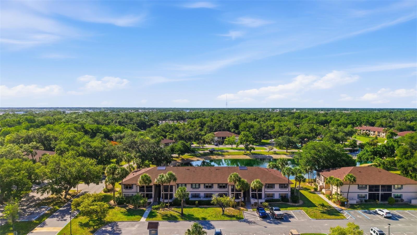
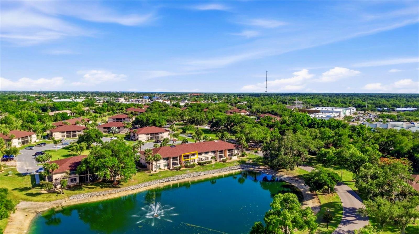
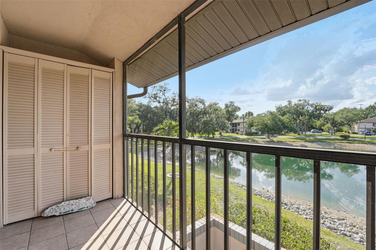
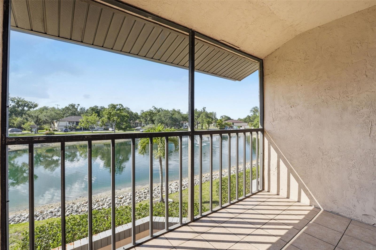
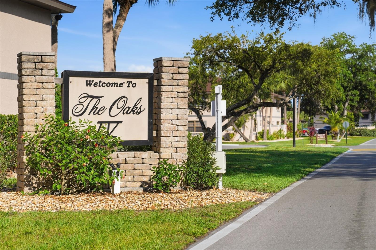
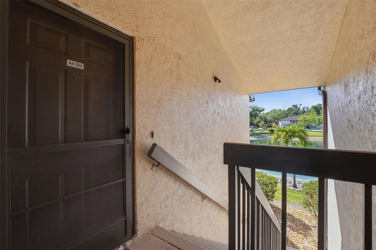
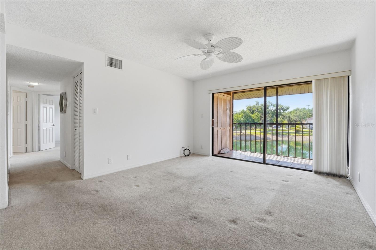
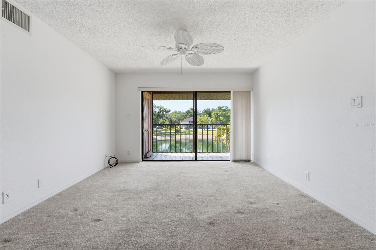
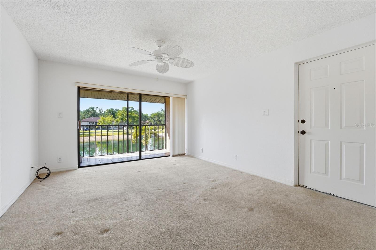
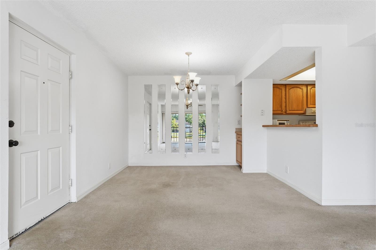
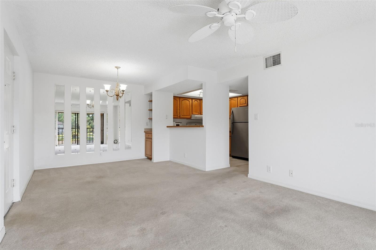
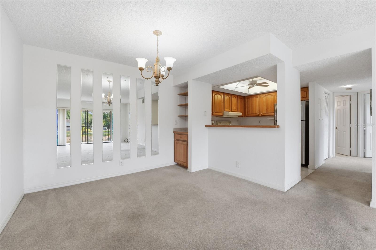
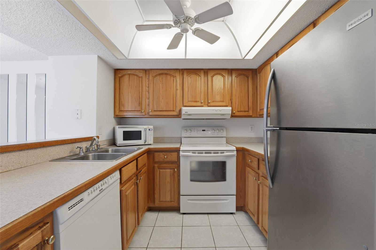
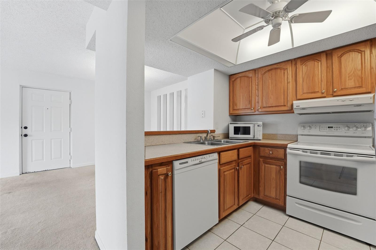
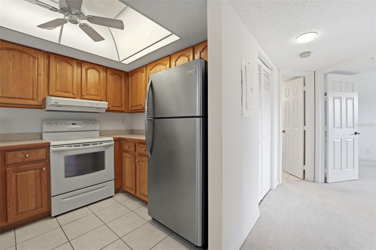
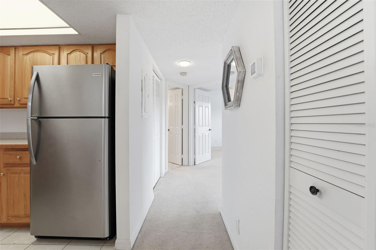
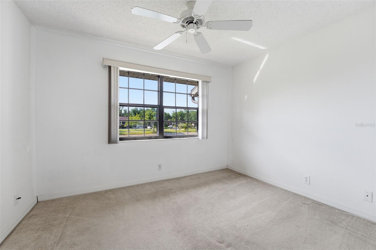
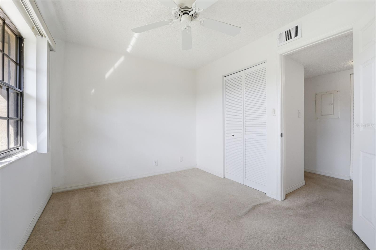
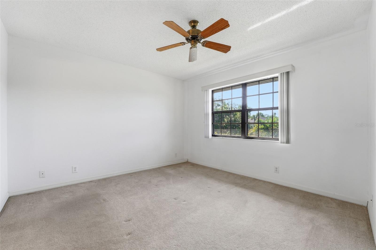
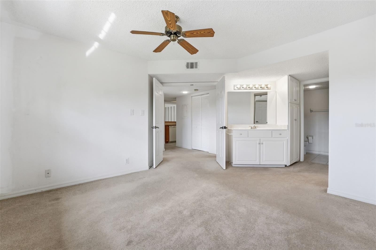
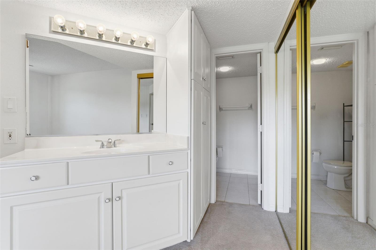
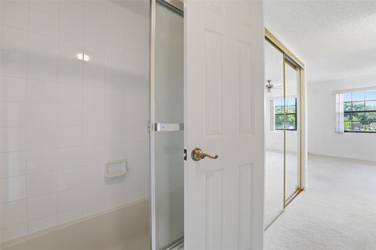
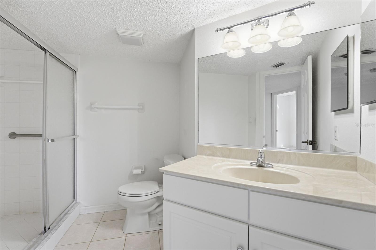
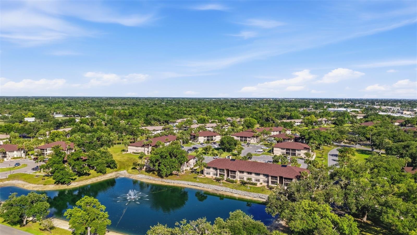
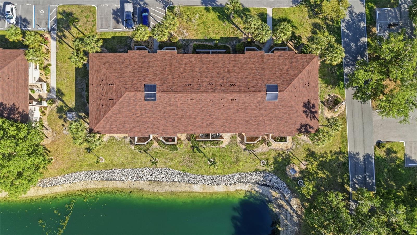
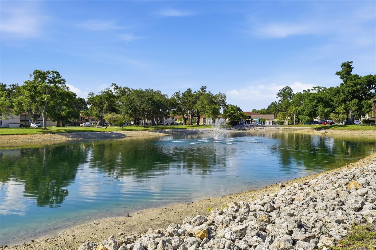
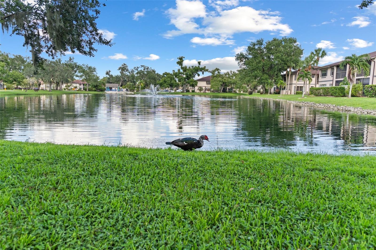
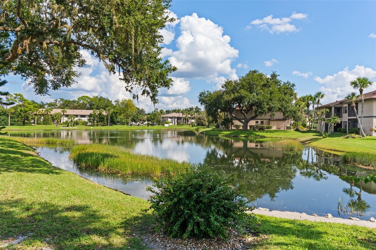
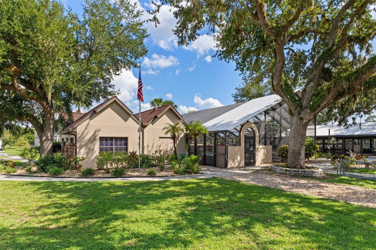
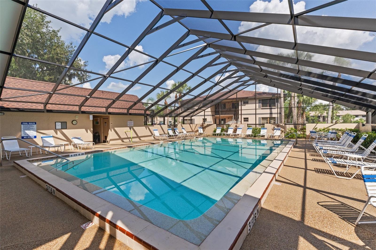
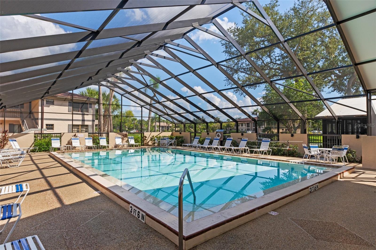
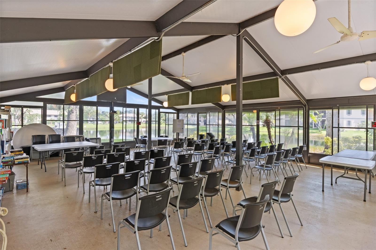
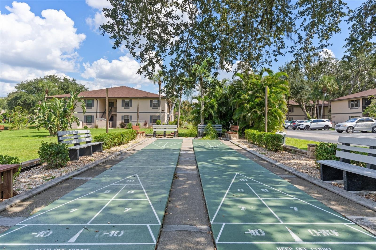
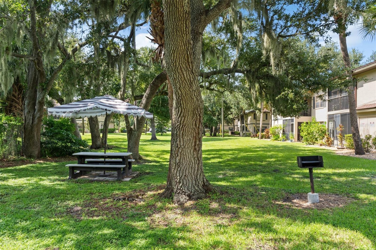
Welcome to Oaks lV. The Oaks are one of the most sought after condo communities in all of Port Charlotte. Twenty-three acres of SHADE and RELAXATION. You will be hard pressed to find a better condo community that has all the amenities nearby. For shopping you have Publix within walking (sidewalks) distance, Walmart is extremely close as well. If you love fitness, the local YMCA is next door at Franz Ross Park. The Oaks was completed in 1985 and all buildings are POURDED CONCRETE. This Two bedroom/two bath second floor unit has an INCREDIBLE water view of the lake. There are only a few units, out of 400 plus, that HAVE such a WATER VIEW. Primary bedroom has an ensuite bathroom. Solid wood cabinets in the kitchen, and hot or cold beverage nook/bar in the living room! Neutral carpet and tile throughout. Ideal unit for seasonal or year-round residents. NEW MICROWAVE 2025. NEW FRIDGE 2023. NEW ROOF 2025. The gorgeous, shady oak trees make walking around the complex a delightful activity. Amenities include recreation rooms, picnic/barbecue areas, shuffleboard and bocce ball courts, and a swimming pool. Clubs abound and there are plenty of activities to fill up your days. Active community with frequent gatherings! Located in the heart of Port Charlotte, The Oaks IV is close to shopping, dining, medical centers, and parks. A short drive over the Peace River bridge gets you to Downtown Punta Gorda and its myriad of top-notch restaurants. If that sounds like the lifestyle you’re seeking, you can’t miss the chance to schedule your viewing today!
Property Details
| Property Features | Property Features | |||
|---|---|---|---|---|
| MLS ID: | MFRC7526625 | Year Built: | 1985 | |
| Appliances: | Dishwasher, Dryer, Electric Water Heater, Exhaust Fan, Microwave, Range, Refrigerator, Washer | Association Amenities: | Clubhouse, Maintenance, Pool, Shuffleboard Court | |
| Association Fee Includes: | Common Area Taxes, Pool, Escrow Reserves Fund, Maintenance Structure, Maintenance Grounds, Management, Recreational Facilities, Sewer, Trash, Water | Community Features: | Association Recreation - Owned, Buyer Approval Required, Clubhouse, Community Mailbox, Deed Restrictions, Pool, Sidewalks, Special Community Restrictions, Street Lights | |
| Construction Materials: | Block | Cooling: | Central Air | |
| Country: | US | County Or Parish: | Charlotte | |
| Direction Faces: | Southeast | Exterior Features: | Balcony, Lighting, Outdoor Grill, Rain Gutters, Sliding Doors | |
| Flooring: | Carpet, Tile | Foundation Details: | Slab | |
| Furnished: | Unfurnished | Heating: | Electric | |
| Laundry Features: | Inside | Levels: | One | |
| Listing Agreement: | Exclusive Right To Sell | Listing Terms: | Cash, Conventional, FHA | |
| Occupant Type: | Vacant | Parking Features: | Assigned | |
| Patio And Porch Features: | Screened | Pets Allowed: | Cats OK, Dogs OK | |
| Possession: | Close Of Escrow | Property Condition: | Completed | |
| Property Sub Type: | Condominium | Property Type: | Residential | |
| Road Surface Type: | Asphalt, Paved | Roof: | Shingle | |
| Sewer: | Public Sewer | Showing Requirements: | Combination Lock Box | |
| Special Listing Conditions: | None | Standard Status: | Active | |
| State Or Province: | FL | Utilities: | BB/HS Internet Available, Cable Available, Electricity Connected, Phone Available, Public, Sewer Connected, Water Connected | |
| Vegetation: | Oak Trees | View: | Water | |
| Water Source: | Public | |||
| Rooms | Rooms | |||
|---|---|---|---|---|
| Living Room: | 10.5x12 ft | Dining Room: | 11x11 ft | |
| Kitchen: | 7.5x8.5 ft | Primary Bedroom: | 12x17 ft | |
| Bedroom 2: | 9x11 ft | Balcony/Porch/Lanai: | 12.5x6 ft | |
We love to hear from you