


1383 TROPICAIRE BLVD, NORTH PORT, FL, 34286
$625,000
Residential
|
Bedrooms
3
|
Bathrooms
2
|
Living Area
2,077 Sqft
|
Lot Size
142,915 Sqft
|
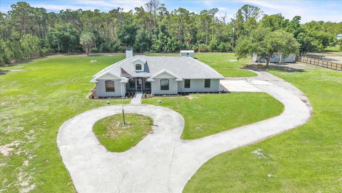
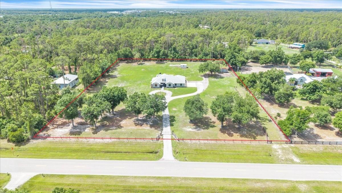
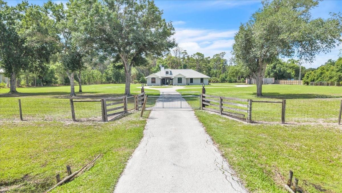
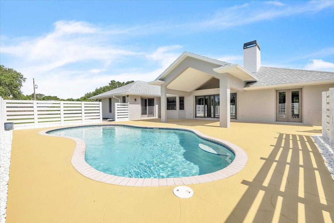
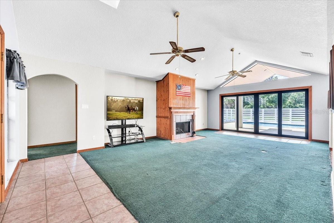
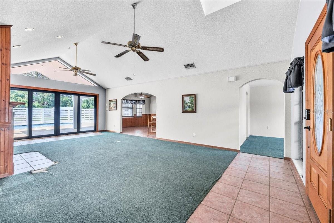
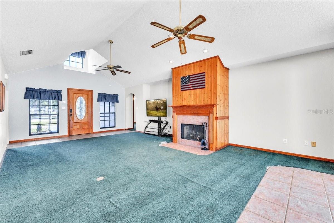
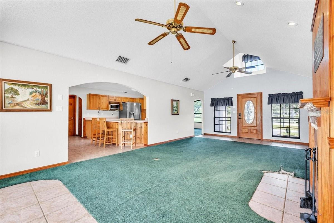
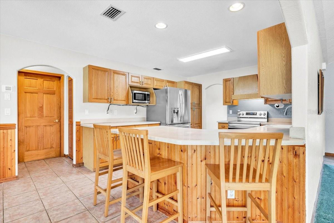
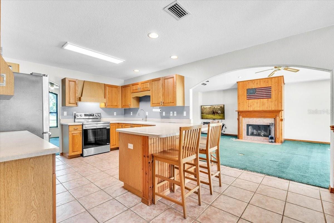
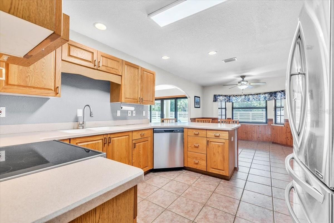
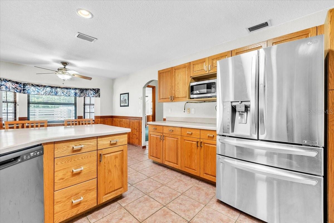
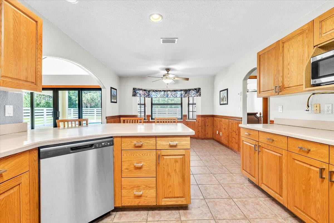
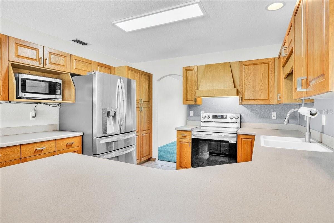
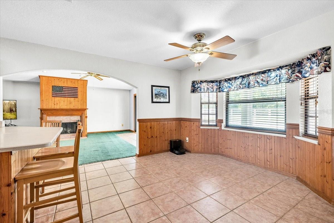
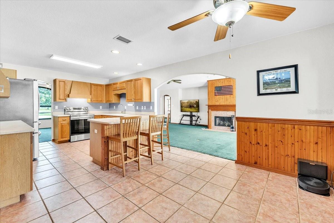
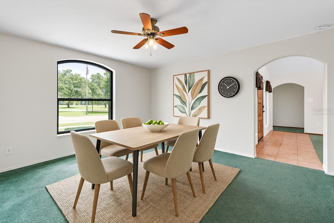
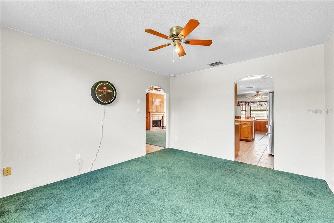
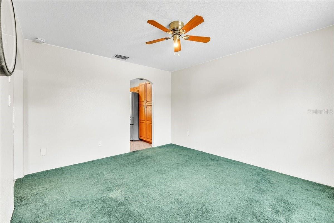
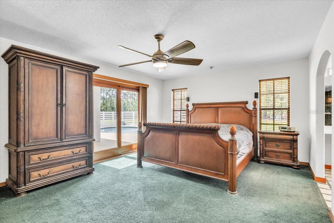
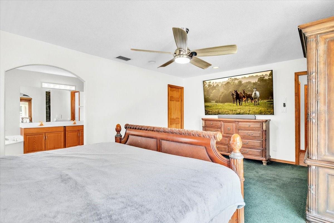
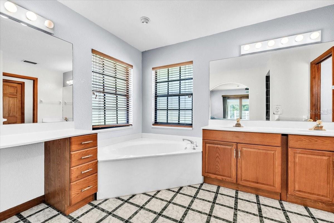
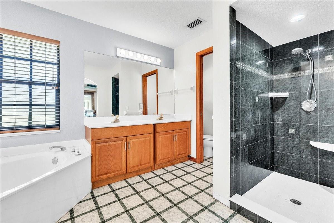
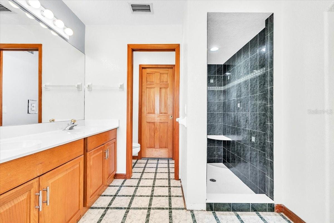
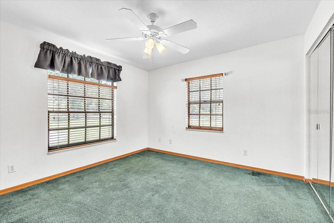
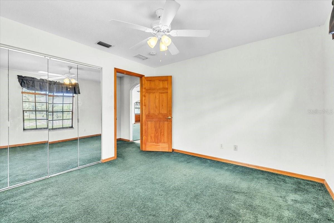
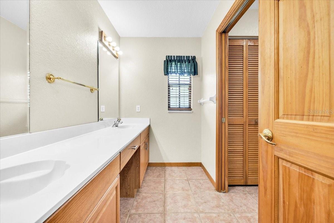
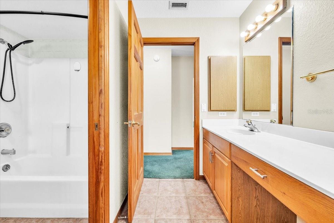
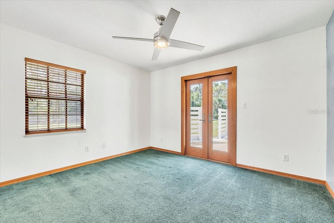
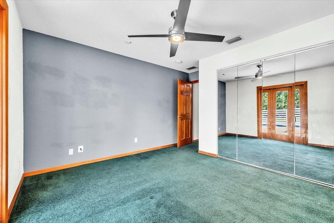
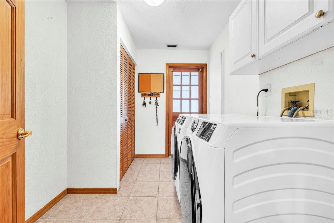
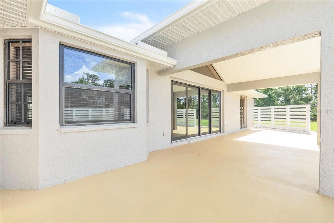
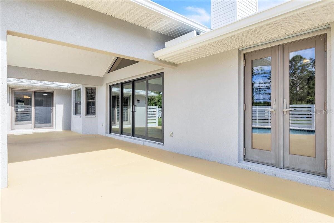
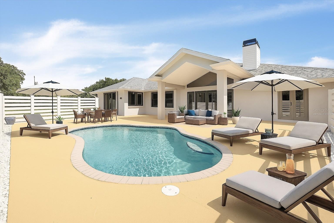
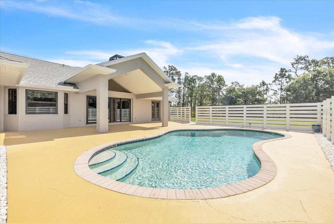
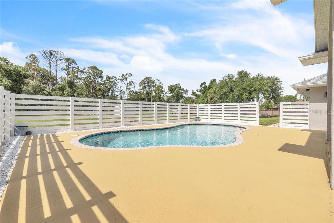
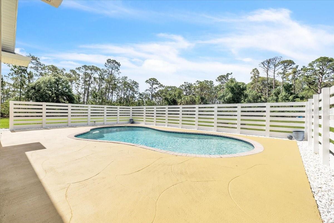
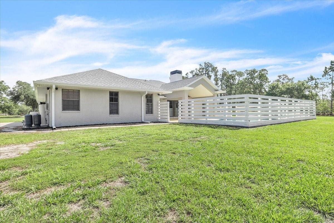
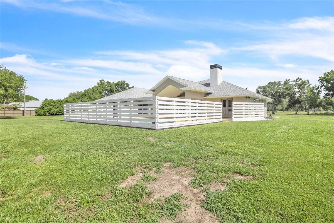
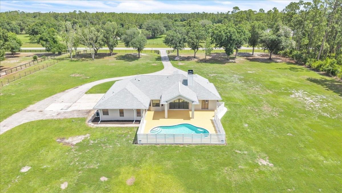
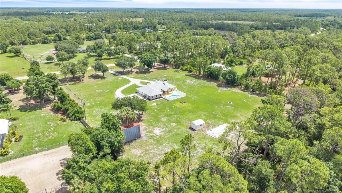
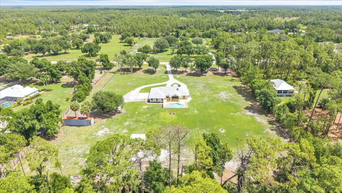
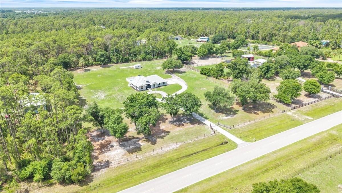
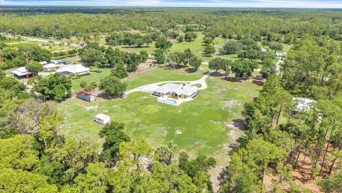
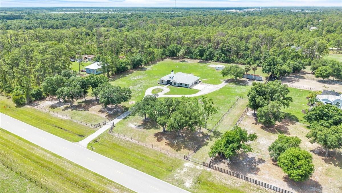
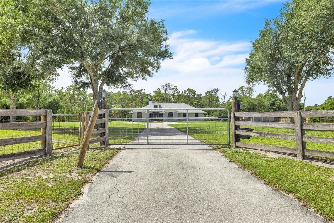
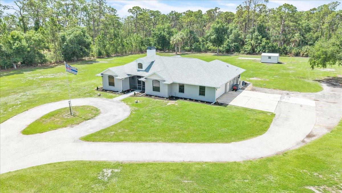
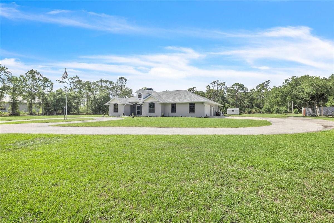
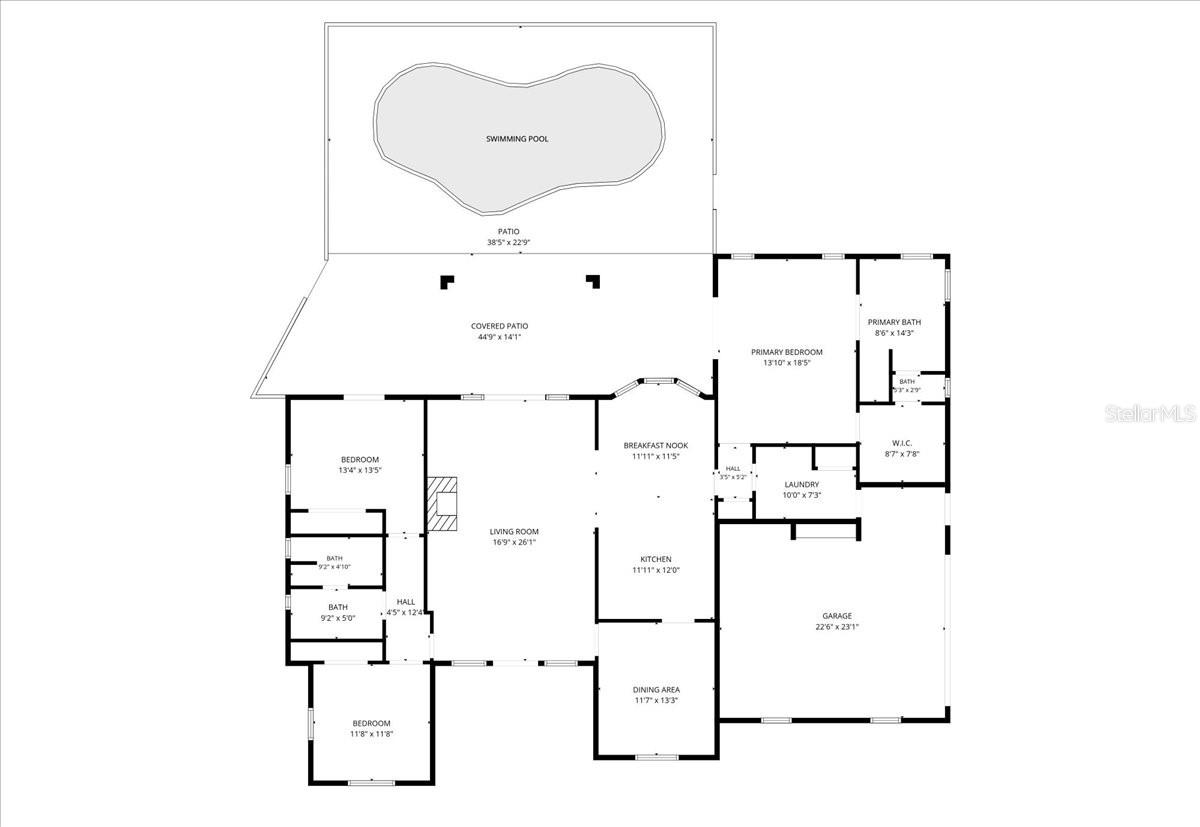
One or more photo(s) has been virtually staged. Rare opportunity to own an AG-zoned property in the highly desirable North Port Charlotte Estates—offering the perfect balance of rural freedom and everyday convenience. This beautifully maintained 3-bedroom, 2-bathroom home boasts 2,077 square feet of air-conditioned living space, complete with an attached two-car garage and a private pool—blending comfort, functionality, and an exceptional Florida lifestyle. Recent updates include a new water heater (2026), A/C system (2021), and a re-roof (2022), providing peace of mind for years to come. Set on just over three fully fenced acres, the property welcomes you through a gated driveway with coded entry, ensuring both privacy and security. A long circular drive creates an impressive approach while providing ample parking and easy guest access. A screened front patio offers a charming introduction to the home. Inside, the spacious great room serves as the heart of the home, filled with natural light and enhanced by soaring vaulted ceilings and dual ceiling fans. A striking wood-burning fireplace anchors the space, complemented by a wood-paneled accent wall that adds warmth and character. Large sliding glass doors open seamlessly to the outdoor living area, creating a true indoor-outdoor experience with direct access to the pool. Architectural details such as an arched doorway, custom ceiling lines, and wood trim accents add charm and visual interest, while the flexible layout easily accommodates a variety of furniture styles. The bright, inviting kitchen features an abundance of natural wood cabinetry that provides ample storage, while light countertops and neutral tile flooring create a clean, versatile look. The open design features a generous breakfast bar for casual dining and a sunlit breakfast nook surrounded by windows—perfect for morning coffee. A full suite of stainless-steel appliances and recessed lighting complete the space. The kitchen flows effortlessly into both the main living area and a formal dining room, offering versatility for everyday living and entertaining alike. The laundry room is conveniently located just off the kitchen and provides direct access to the garage, enhancing everyday efficiency and flow. The owner’s suite occupies its own wing of the home, creating a serene retreat. Pocket sliding doors lead directly to the pool/patio, enhancing the home’s indoor-outdoor lifestyle. The en suite bathroom features a dual-sink vanity, dedicated prep space, a corner soaking tub, a walk-in tiled shower, and a separate water closet. A spacious walk-in closet completes the suite. On the opposite side of the home, two additional bedrooms provide comfort and privacy for family or guests. One-bedroom features French doors opening to the pool and patio. Both bedrooms include built-in closets and share a full bathroom with an extended dual-sink vanity. Step outside to your private backyard oasis, where a sparkling pool and expansive sun deck create the ideal setting for relaxation or entertaining. The fenced pool area offers added safety and privacy. For added peace of mind and storm protection, the home is equipped with hurricane shutters and features two new impact-resistant PGT windows along with a new PGT pocket slider. With wide-open green space and room to roam, this property embodies tranquil Florida living—yet remains conveniently close to shopping, dining, and everyday amenities.
*PLEASE ENJOY THE 3D INTERACTIVE VIRTUAL TOUR ASSOCIATED WITH THIS LISTING**
Property Details
| Property Features | Property Features | |||
|---|---|---|---|---|
| MLS ID: | MFRC7526631 | Year Built: | 1995 | |
| Appliances: | Dishwasher, Dryer, Electric Water Heater, Microwave, Range, Refrigerator, Washer, Water Filtration System, Water Softener | Construction Materials: | Block, Stucco | |
| Cooling: | Central Air | Country: | US | |
| County Or Parish: | Sarasota | Direction Faces: | North | |
| Exterior Features: | Fire Pit, Lighting, Private Mailbox, Rain Gutters, Sliding Doors, Storage | Fencing: | Fenced | |
| Fireplace Features: | Living Room, Wood Burning | Flooring: | Carpet, Tile | |
| Foundation Details: | Slab | Furnished: | Unfurnished | |
| Heating: | Central | Laundry Features: | Electric Dryer Hookup, Inside, Laundry Room, Washer Hookup | |
| Levels: | One | Listing Agreement: | Exclusive Right To Sell | |
| Listing Terms: | Cash, Conventional, FHA, VA Loan | Lot Features: | Cleared, Oversized Lot, Pasture, Paved, Zoned for Horses | |
| Occupant Type: | Owner | Other Equipment: | Fire Pit | |
| Other Structures: | Shed(s), Storage | Parking Features: | Boat, Circular Driveway, Driveway, Garage Door Opener, Garage Faces Side, Ground Level, Off Street, Oversized, RV Access/Parking | |
| Patio And Porch Features: | Covered, Deck | Pets Allowed: | Yes | |
| Pool Features: | Gunite, In Ground | Property Sub Type: | Single Family Residence | |
| Property Type: | Residential | Road Responsibility: | Public Maintained Road | |
| Road Surface Type: | Paved | Roof: | Shingle | |
| Security Features: | Smoke Detector(s) | Sewer: | Septic Tank | |
| Showing Requirements: | Combination Lock Box, See Remarks, ShowingTime | Special Listing Conditions: | None | |
| Standard Status: | Active | State Or Province: | FL | |
| Utilities: | Electricity Available, Electricity Connected | Vegetation: | Mature Landscaping, Trees/Landscaped | |
| View: | Pool, Trees/Woods | Water Source: | Well | |
| Window Features: | Blinds | |||
| Rooms | Rooms | |||
|---|---|---|---|---|
| Great Room: | 26x17 ft | Dining Room: | 13x12 ft | |
| Kitchen: | 12x12 ft | Primary Bedroom: | 19x14 ft | |
| Bedroom 2: | 14x13 ft | Bedroom 3: | 12x12 ft | |
| Laundry: | 10x7 ft | |||
We love to hear from you