


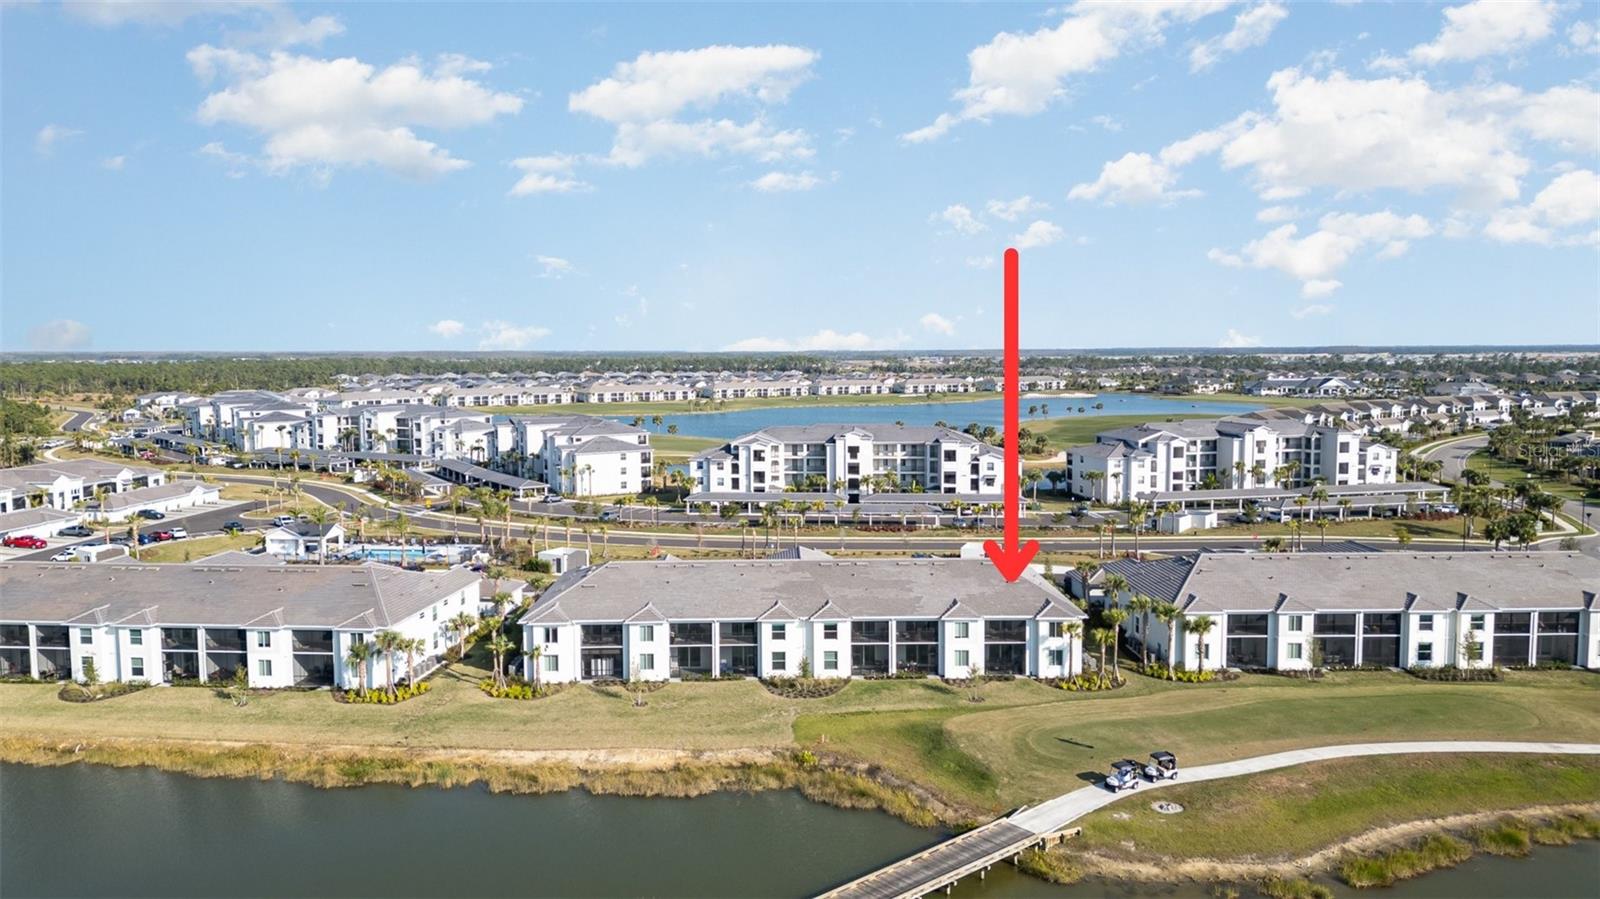
43996 BOARDWALK LOOP #1411, PUNTA GORDA, FL, 33982
$279,000
Residential
|
Bedrooms
2
|
Bathrooms
2
|
Living Area
1,569 Sqft
|
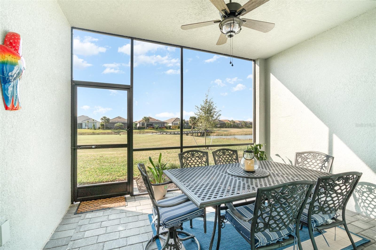
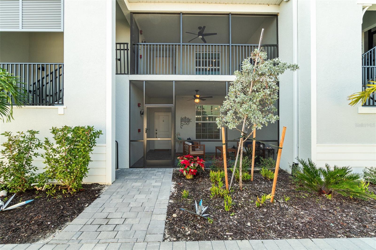
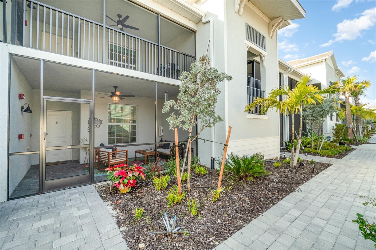
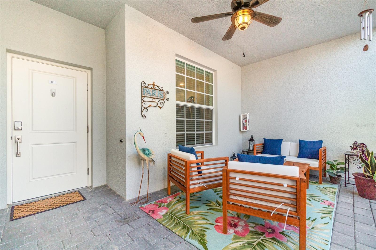
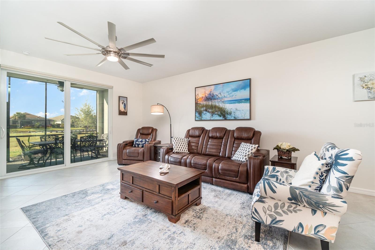
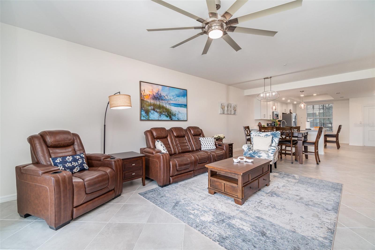
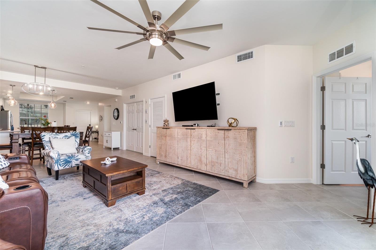
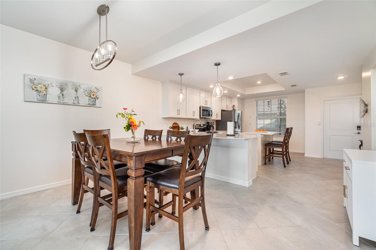
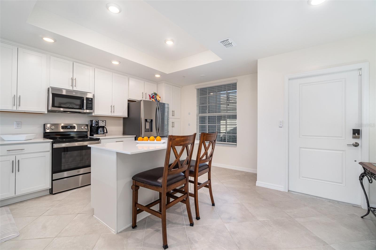
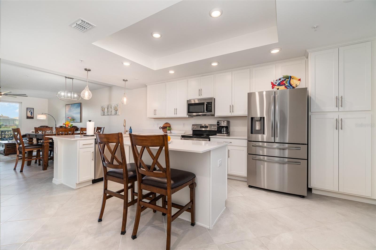
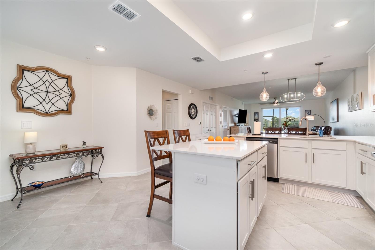
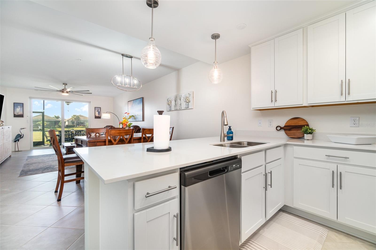
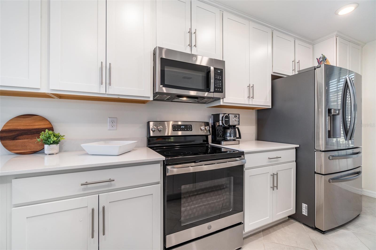
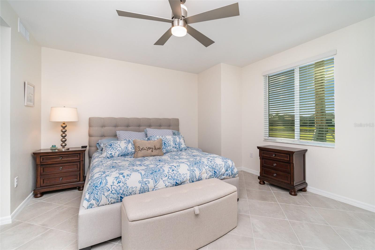
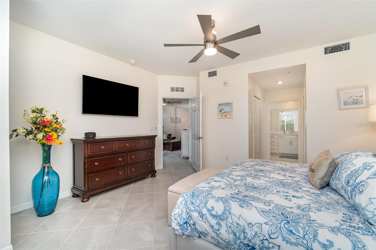
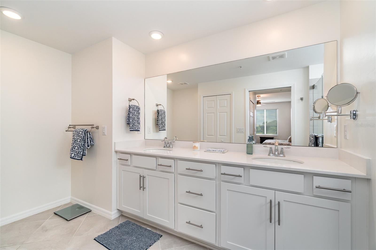
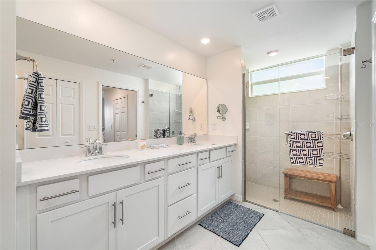
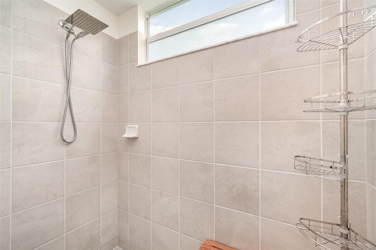
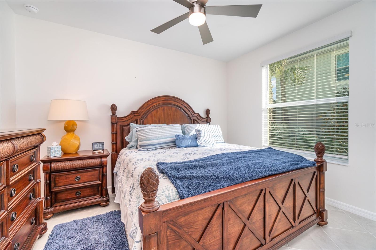
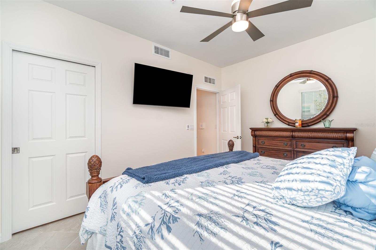
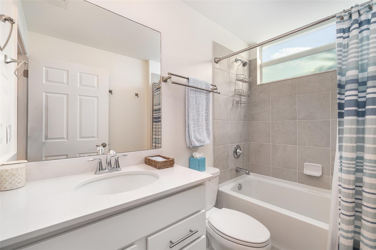
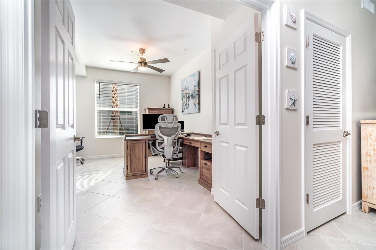
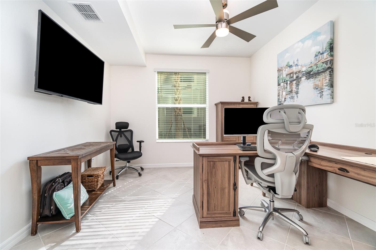
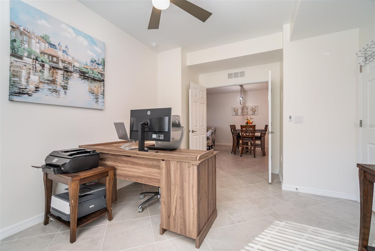
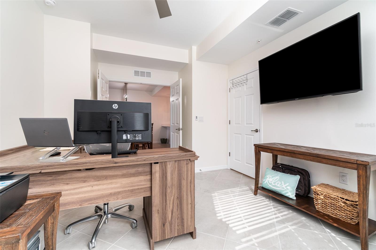
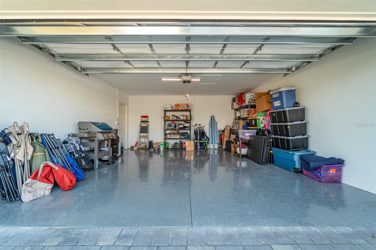
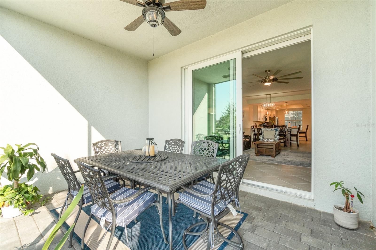
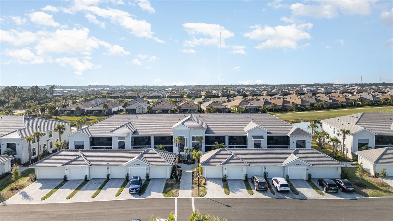
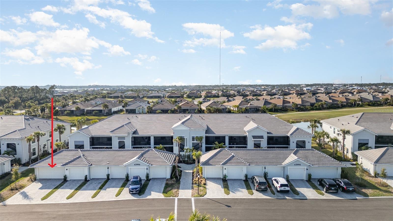
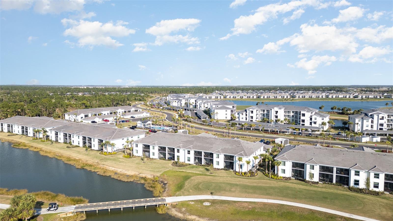
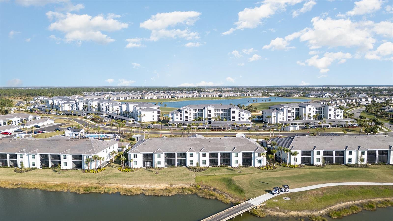
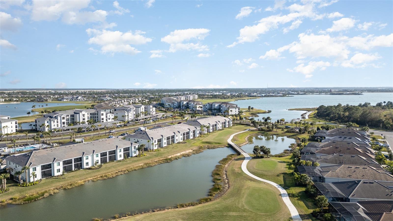
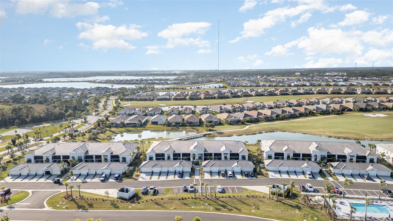
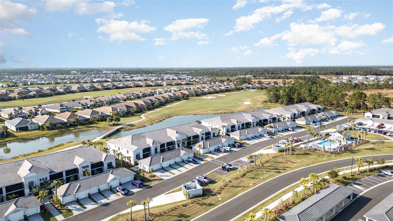
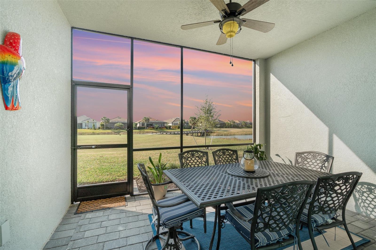
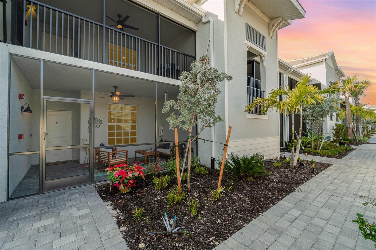
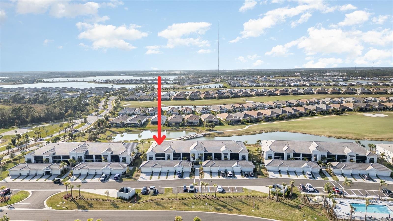
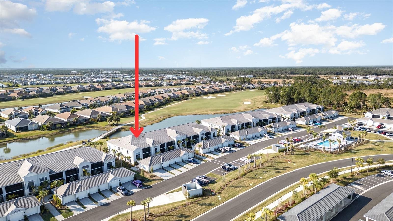
This beautifully appointed Arabella TWO CAR GARAGE unit in Babcock National is the largest floorplan in its collection, offering a spacious and thoughtfully designed split layout that perfectly balances comfort and privacy. With bedrooms positioned on opposite sides of the home, each resident enjoys a peaceful personal retreat. From the moment you enter, the welcoming foyer draws you into a generously sized kitchen that flows seamlessly into an open-concept living and dining area, ideal for both everyday living and entertaining. Just beyond, the living space extends to a gorgeous lanai overlooking the 11th hole of the prestigious Gordon Lewis golf course. With its west-facing exposure, this outdoor oasis becomes the perfect setting for soaking in stunning sunsets and ending each day in serenity. A private den sits just off the main living area, offering flexible space for a home office, media room, or additional guest accommodations. Inside, the home has been upgraded with a series of elegant and functional enhancements. The lanai door features honeycomb light-filtering blinds, easily controlled via remote or smartphone app for added convenience and privacy. The primary bathroom has been upgraded with a sleek frameless glass shower door, lending a modern, spa-like feel. High-end ceiling fans have been added throughout the home to ensure optimal comfort, while fresh, professional interior paint gives the entire space a clean and polished appearance. Beyond the home itself, Babcock National offers an exceptional lifestyle. With your Social Membership, you gain access to a wide array of resort-style amenities, including a resort-style pool, lap pool, a state-of-the-art fitness center with group classes, saunas, and locker rooms. Active living is further encouraged with bocce ball, pickleball, and tennis courts available to residents. After a day of recreation, unwind with a laid-back lunch at the Watershed Grill or savor an elegant evening at the newly opened Enclave restaurant. Enclave offers a true culinary experience, featuring gourmet dining with chef-prepared dinners crafted from the finest ingredients and complemented by a selection of expertly mixed cocktails. Whether you're in the mood for a casual bite or a refined night out, the dining options within Babcock National elevate every occasion. This vibrant community also includes three satellite pools and all the amenities of the broader Babcock Ranch development, such as community pools, parks, hiking trails, a dog park, restaurants, and local shopping—all just minutes from your doorstep. Combining luxurious upgrades, a prime golf course location, and access to an abundance of activities and amenities, this Arabella unit delivers an unparalleled living experience in one of Southwest Florida’s most sought-after communities.
Property Details
| Property Features | Property Features | |||
|---|---|---|---|---|
| MLS ID: | MFRC7526636 | Year Built: | 2023 | |
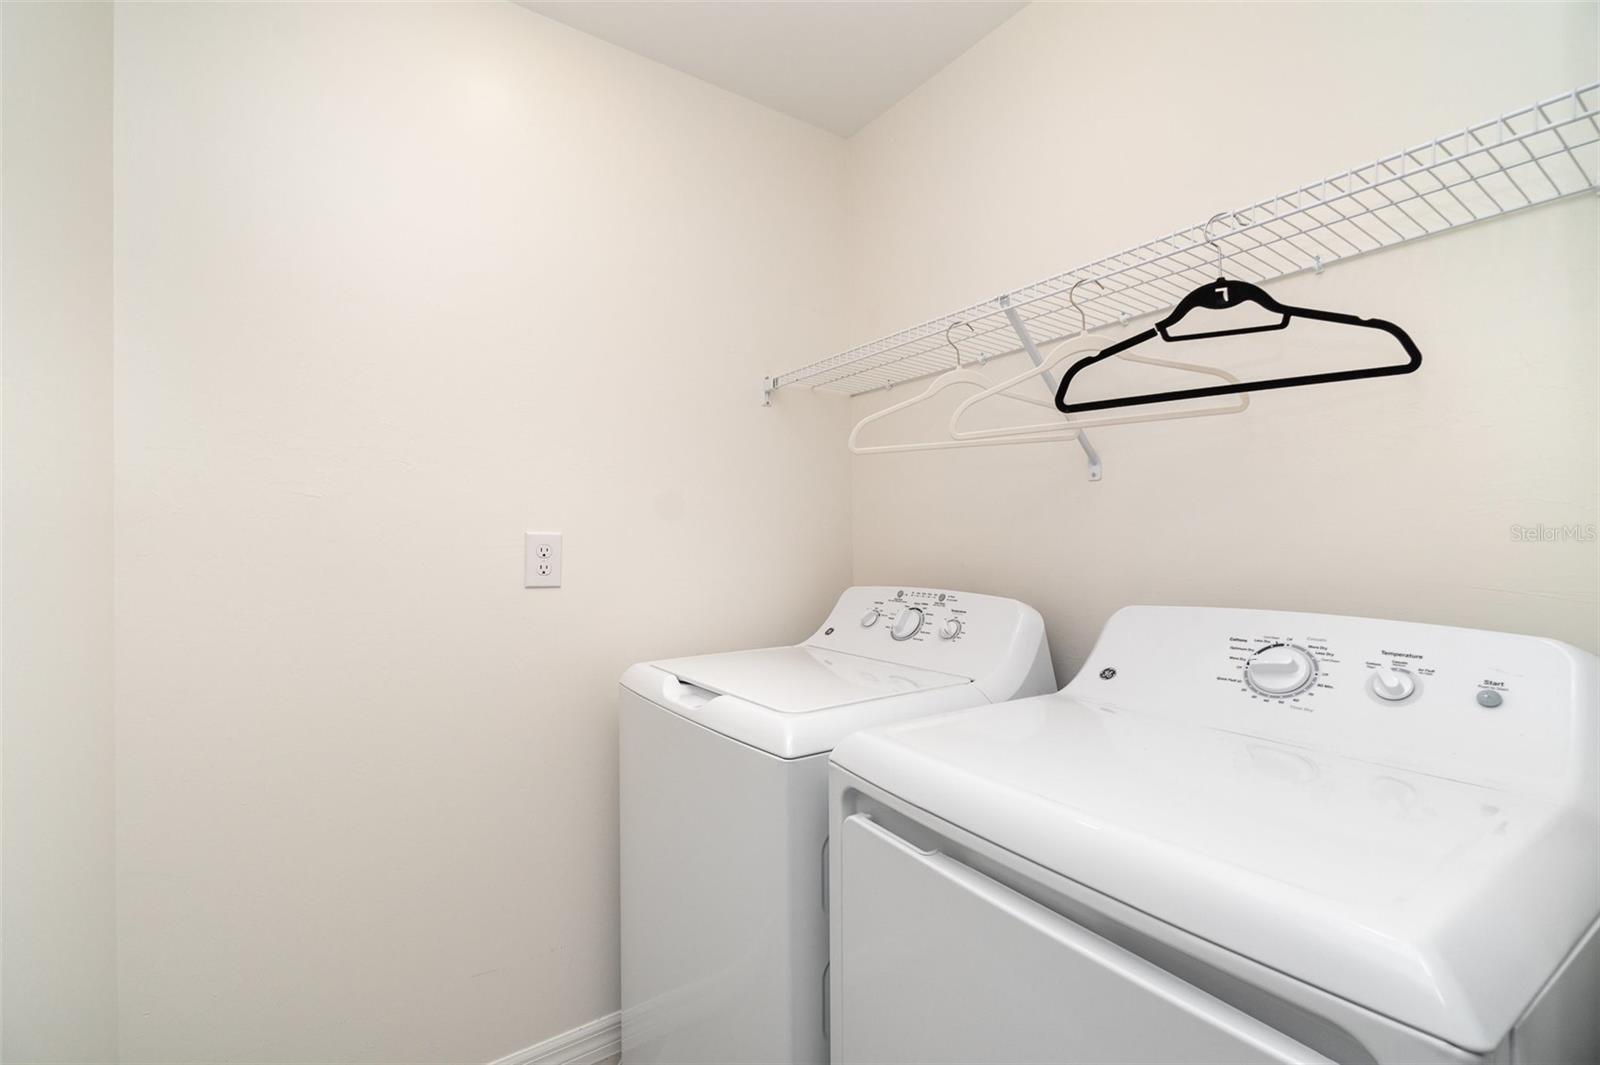
| Appliances: | Dishwasher, Disposal, Dryer, Electric Water Heater, Freezer, Ice Maker, Microwave, Range, Refrigerator, Washer | Association Amenities: | Clubhouse, Fitness Center, Gated, Golf Course, Pickleball Court(s), Pool, Sauna, Security, Spa/Hot Tub, Tennis Court(s) | |
| Association Fee Includes: | Guard - 24 Hour, Internet, Maintenance Structure, Maintenance Grounds, Management, Pest Control, Recreational Facilities, Sewer, Trash, Water | Community Features: | Clubhouse, Community Mailbox, Deed Restrictions, Fitness Center, Gated Community - Guard, Golf Carts OK, Golf, Irrigation-Reclaimed Water, Pool, Restaurant, Sidewalks, Tennis Court(s), Street Lights | |
| Construction Materials: | Block, Stucco | Cooling: | Central Air | |
| Country: | US | County Or Parish: | Charlotte | |
| Direction Faces: | East | Exterior Features: | Lighting | |
| Flooring: | Ceramic Tile | Foundation Details: | Slab | |
| Furnished: | Negotiable | Heating: | Central, Electric | |
| Laundry Features: | Inside | Levels: | One | |
| Listing Agreement: | Exclusive Right To Sell | Listing Terms: | Cash, Conventional | |
| Occupant Type: | Owner | Other Equipment: | Irrigation Equipment | |
| Pets Allowed: | Number Limit | Property Condition: | Completed | |
| Property Sub Type: | Condominium | Property Type: | Residential | |
| Road Surface Type: | Paved | Roof: | Tile | |
| Sewer: | Public Sewer | Showing Requirements: | Supra Lock Box, See Remarks, ShowingTime | |
| Special Listing Conditions: | None | Standard Status: | Active | |
| State Or Province: | FL | Utilities: | BB/HS Internet Available, Cable Available, Electricity Connected, Fiber Optics, Public, Sewer Connected, Sprinkler Meter, Underground Utilities, Water Connected | |
| View: | Golf Course, Water | Water Source: | Public | |
| Rooms | Rooms | |||
|---|---|---|---|---|
| Kitchen: | 14x12 ft | Dining Room: | 14x12 ft | |
| Primary Bedroom: | 15x11 ft | Bedroom 1: | 13x11 ft | |
| Living Room: | ||||
We love to hear from you