


1492 KOLENDA ST, PORT CHARLOTTE, FL, 33952
$499,000
Residential
|
Bedrooms
4
|
Bathrooms
4
|
Living Area
3,532 Sqft
|
Lot Size
13,303 Sqft
|
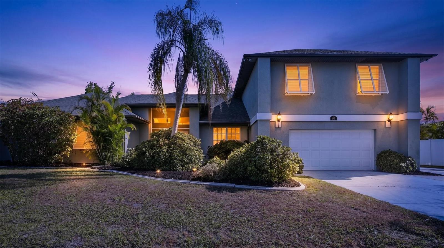
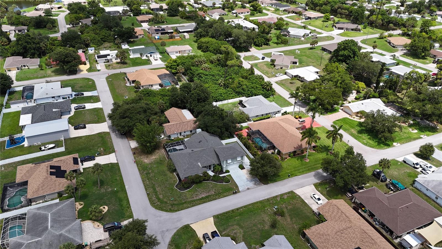
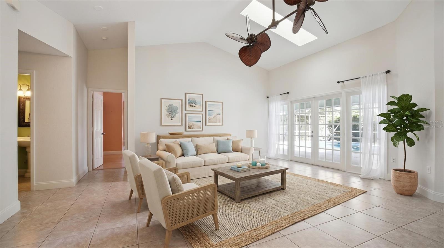
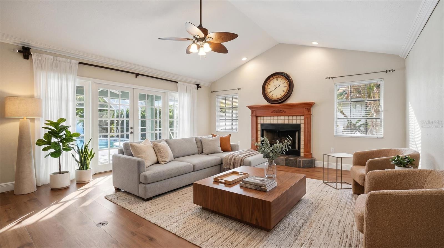
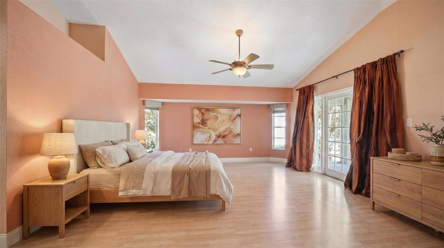
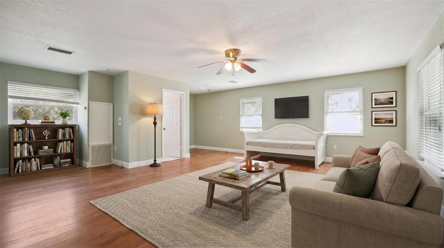
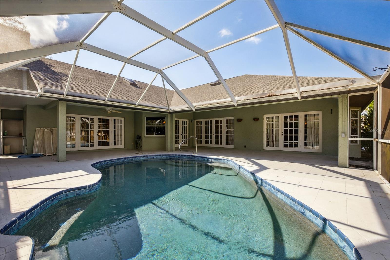
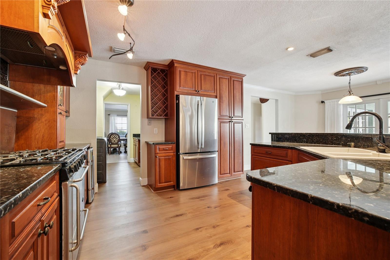
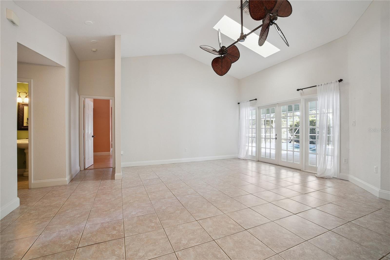
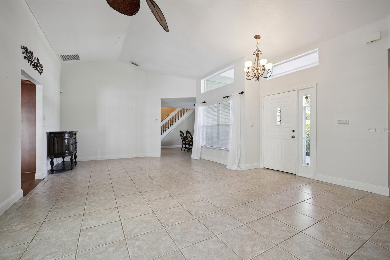
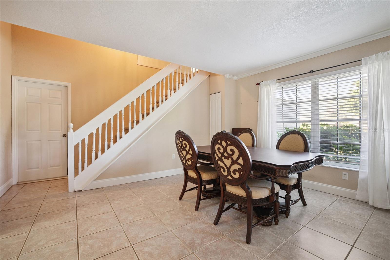
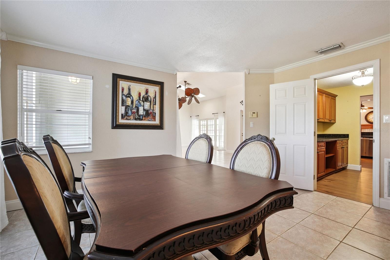
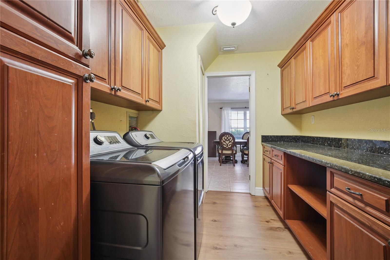
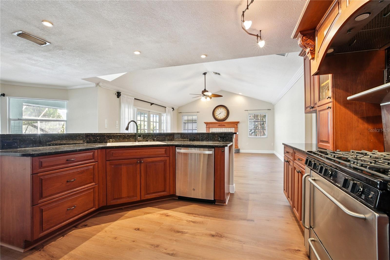
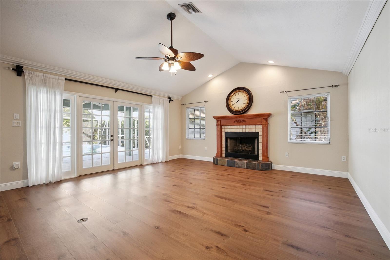
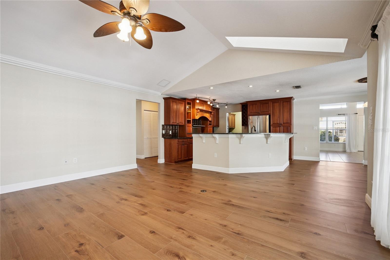
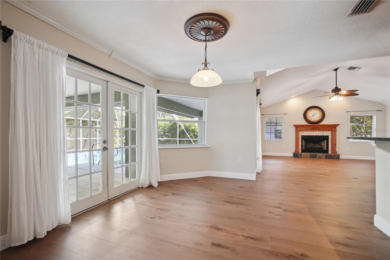
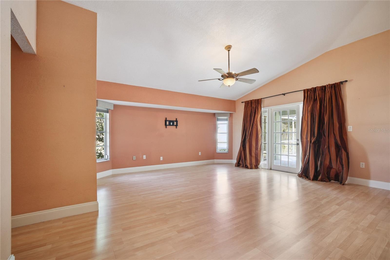
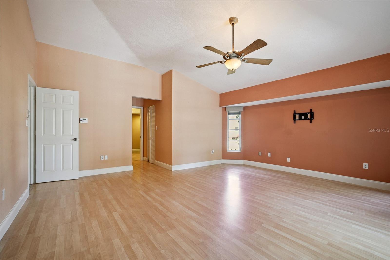
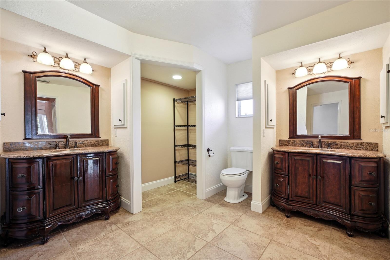
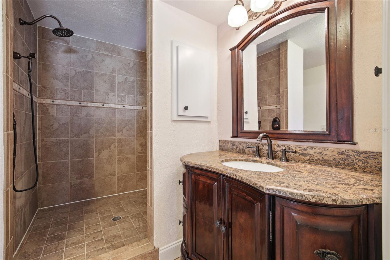
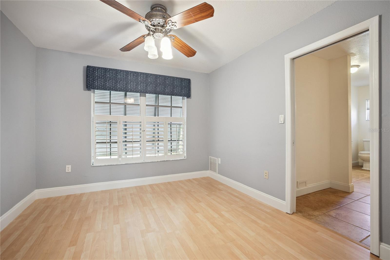
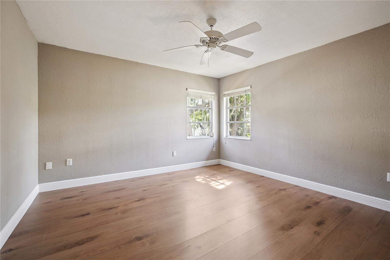
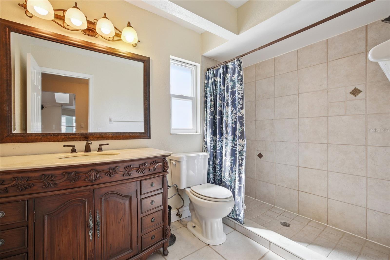
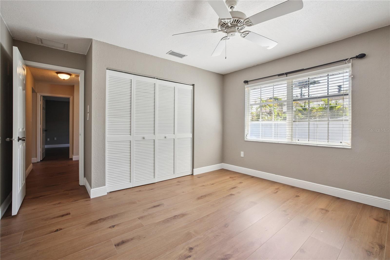
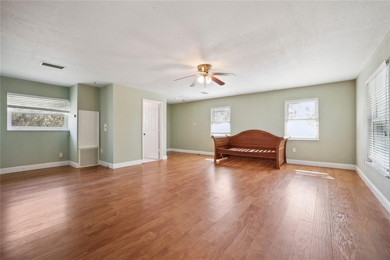
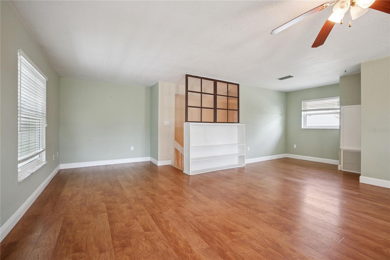
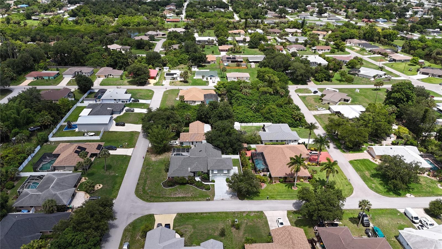
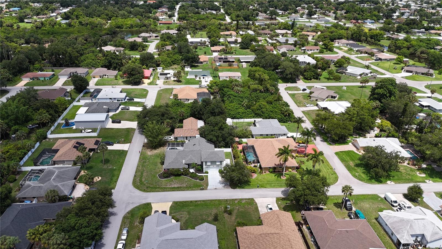
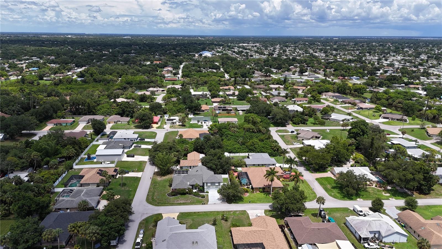
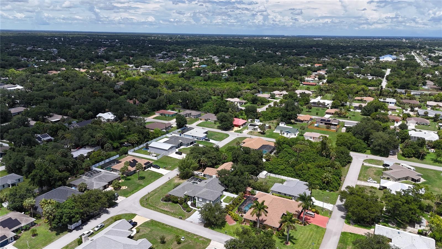
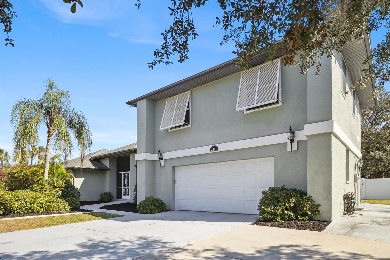
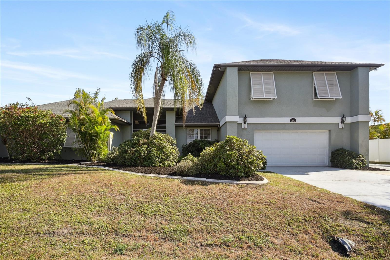
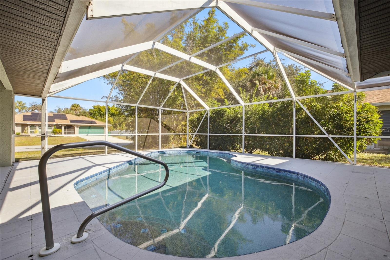
One or more photo(s) has been virtually staged. CUSTOM POOL HOME | 3,500+ SQ FT | X FLOOD ZONE | NO HOA | ROOM FOR RV, BOAT & TOYS! Space, style, and endless possibilities—this custom-built 4-bedroom, 4-bath pool home on an oversized corner lot delivers over 3,500 sq. ft. under air, offering the perfect blend of comfort, entertaining, and flexibility for today’s lifestyle. Step inside and be welcomed by soaring ceilings, expansive living spaces, and an open floor plan designed for gathering. The spacious living room and formal dining area create an inviting atmosphere, while the heart of the home features a beautifully appointed kitchen with solid wood cabinetry, granite countertops, stainless steel appliances, a 36” gas stove, breakfast bar, and abundant prep/storage space. The kitchen seamlessly flows into the breakfast area and oversized family room, complete with a gas-burning fireplace—perfect for cozy evenings or entertaining guests. Retreat to the private primary suite, featuring two walk-in closets and an en-suite bathroom with dual vanities and a large walk-in shower. A separate bonus space offers incredible flexibility as a den, office, nursery, gym, or potential 5th bedroom. The thoughtful split floor plan provides privacy with two guest bedrooms and a full bath on the first floor, while upstairs offers an additional oversized room with half bath—ideal for guests or multigenerational living. French doors open to your ultimate outdoor Florida oasis—a huge screened-in pool enclosure with an expansive pool deck, offering multiple spaces to relax, entertain, dine outdoors, or simply enjoy year-round sunshine. The covered lanai provides shade during the day and the perfect setting for evening gatherings. Need room for all the toys? This property has it! In addition to the attached 2.5-car garage, there’s ample driveway space for an RV, boat, jet skis, or extra vehicles. Added peace of mind comes with this home being located in an X Flood Zone, meaning most lenders do not require flood insurance, plus NO HOA fees—giving you freedom, flexibility, and fewer expenses. Conveniently located near shopping, restaurants, hospitals, and just minutes to I-75, this exceptional home offers the space you’ve been searching for and the Florida lifestyle you deserve. Rarely do homes provide this much space, parking, privacy, and entertaining potential—schedule your private showing today and make your Florida dream a reality!
Property Details
| Property Features | Property Features | |||
|---|---|---|---|---|
| MLS ID: | MFRC7526723 | Year Built: | 1991 | |
| Appliances: | Dishwasher, Disposal, Dryer, Ice Maker, Range, Refrigerator, Washer, Wine Refrigerator | Architectural Style: | Florida | |
| Construction Materials: | Block, Stucco | Cooling: | Central Air | |
| Country: | US | County Or Parish: | Charlotte | |
| Direction Faces: | West | Exterior Features: | French Doors, Lighting | |
| Fencing: | Vinyl | Fireplace Features: | Gas, Non Wood Burning | |
| Flooring: | Ceramic Tile, Luxury Vinyl | Foundation Details: | Slab | |
| Furnished: | Unfurnished | Heating: | Central, Electric, Propane | |
| Laundry Features: | Laundry Room | Levels: | Two | |
| Listing Agreement: | Exclusive Right To Sell | Listing Terms: | Cash, Conventional, FHA, VA Loan | |
| Lot Features: | Corner Lot | Occupant Type: | Vacant | |
| Parking Features: | Boat, Garage Door Opener, Oversized, RV Access/Parking | Patio And Porch Features: | Covered, Deck, Patio, Rear Porch, Screened | |
| Pets Allowed: | Cats OK, Dogs OK | Pool Features: | Gunite, In Ground, Screen Enclosure | |
| Possession: | Close Of Escrow | Property Sub Type: | Single Family Residence | |
| Property Type: | Residential | Road Surface Type: | Asphalt, Paved | |
| Roof: | Shingle | Sewer: | Septic Tank | |
| Showing Requirements: | Supra Lock Box, ShowingTime | Special Listing Conditions: | None | |
| Standard Status: | Active | State Or Province: | FL | |
| Utilities: | BB/HS Internet Available, Cable Available, Electricity Connected, Propane, Water Connected | Vegetation: | Mature Landscaping | |
| Water Source: | Public | Window Features: | Skylight(s) | |
| Rooms | Rooms | |||
|---|---|---|---|---|
| Living Room: | 28x15 ft | Dining Room: | 13x12 ft | |
| Kitchen: | 13x12 ft | Family Room: | 17x16 ft | |
| Primary Bedroom: | 18x18 ft | Primary Bathroom: | 15x10 ft | |
| Bedroom 2: | 12x12 ft | Bedroom 3: | 11x11 ft | |
| Bathroom 2: | 9x5 ft | Bedroom 4: | 27x20 ft | |
| Bathroom 4: | 5x5 ft | Office: | 11x10 ft | |
| Bathroom 3: | 4x4 ft | Laundry: | 9x7 ft | |
| Foyer: | 8x4 ft | |||
We love to hear from you