


4182 MAGENTA AVE, NORTH PORT, FL, 34288
$425,000
Residential
|
Bedrooms
5
|
Bathrooms
2
|
Living Area
2,387 Sqft
|
Lot Size
15,491 Sqft
|
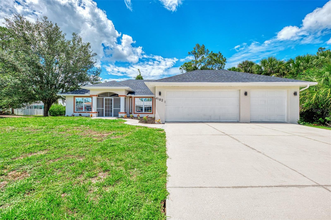
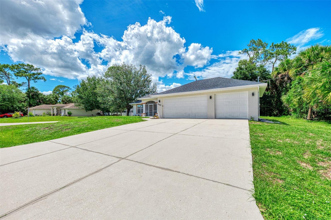
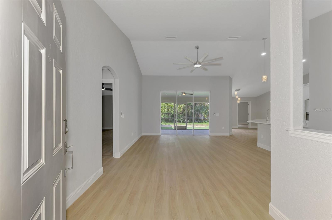
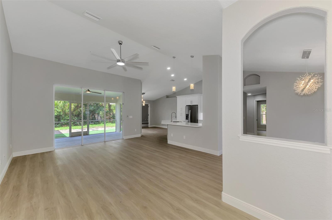
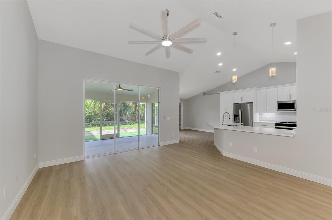
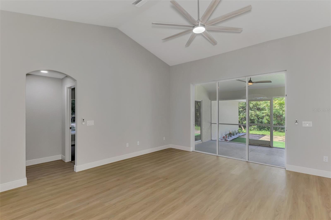
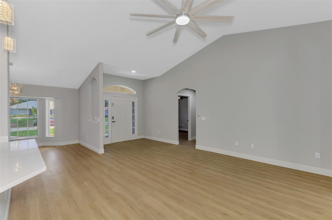
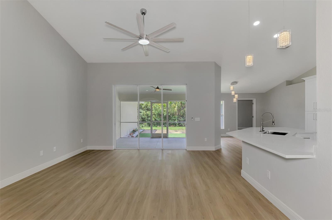
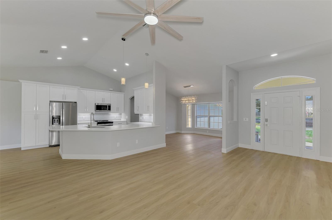
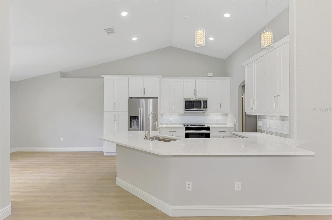
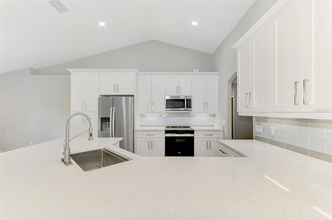
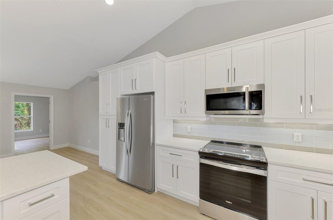
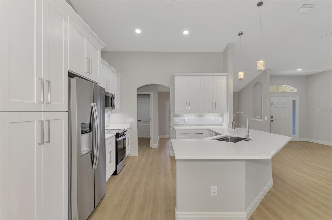
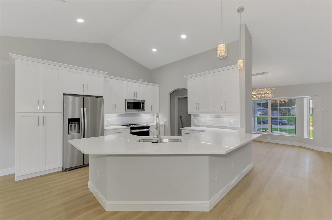
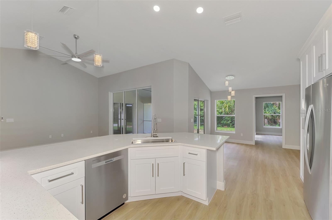
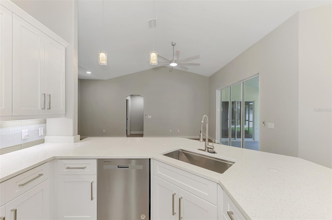
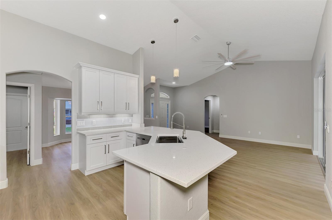
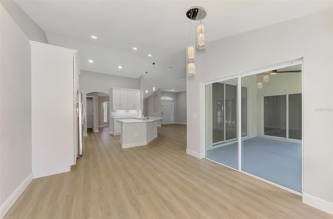
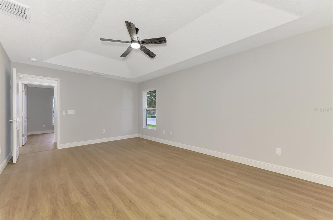
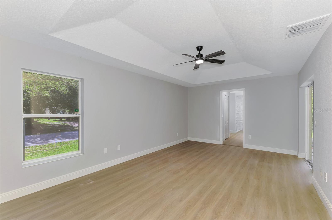
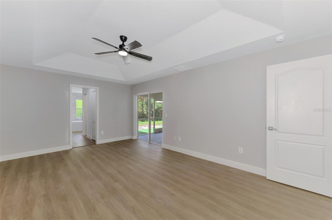
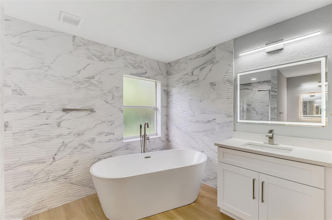
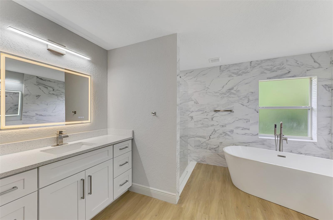
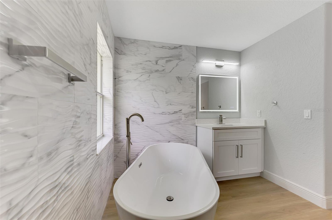
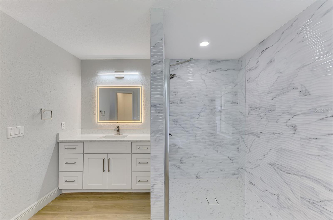
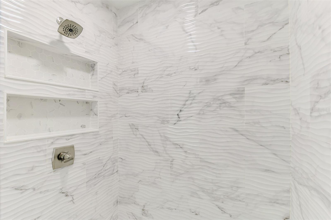
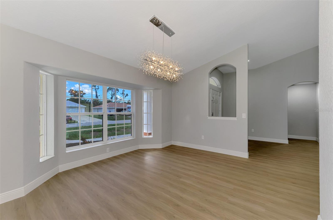
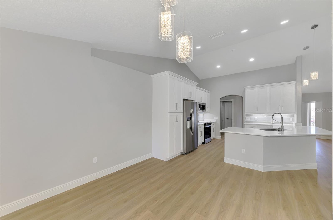
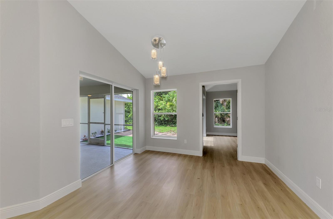
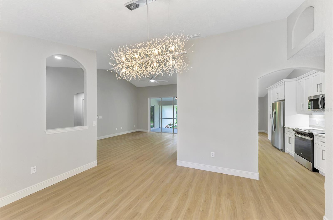
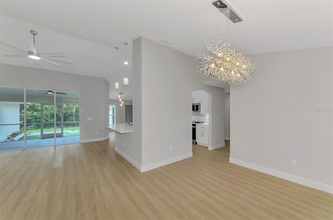
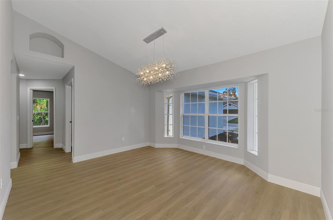
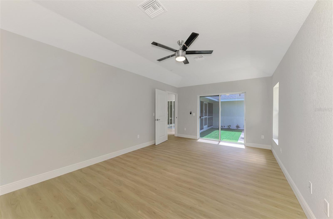
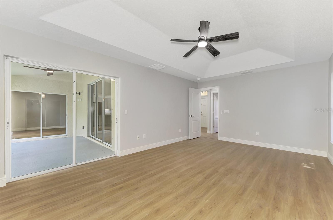
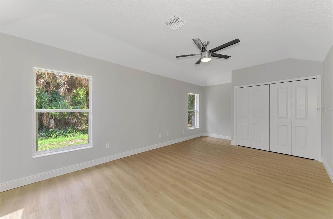
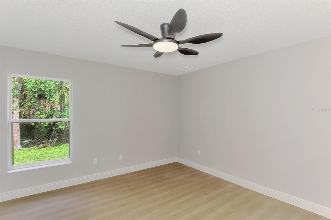
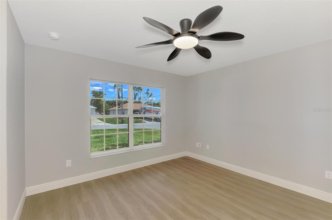
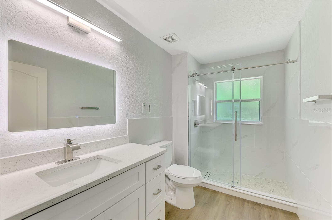
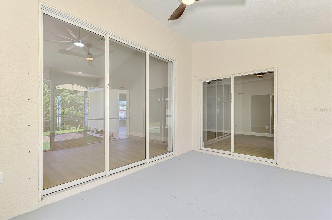
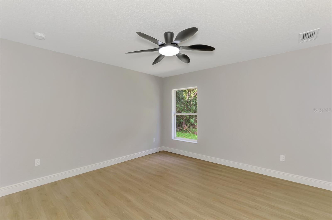
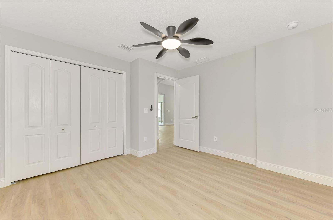
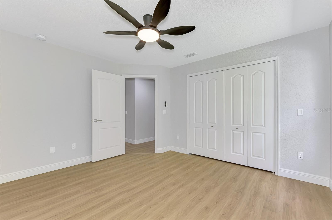
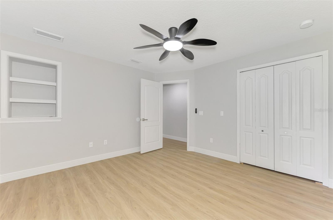
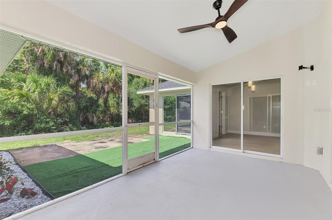
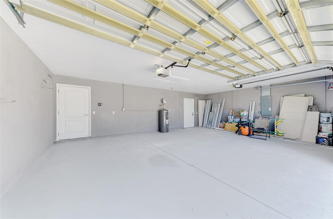
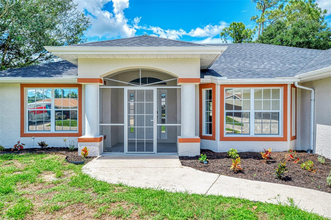
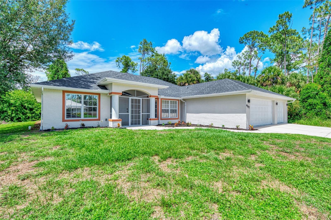
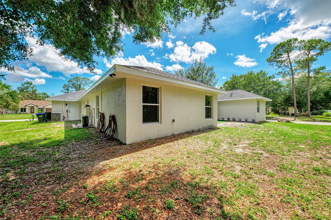
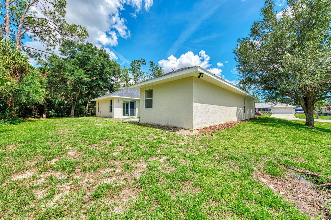
“Welcome to 4182 Magenta Avenue, a stunning, fully renovated 5-bedroom, 2-bath home in North Port’s sought-after community. Situated on an oversized corner lot, this residence boasts a spacious 3-car garage and exquisite finishes throughout. Step inside to discover a gourmet kitchen with soft-closing wood cabinets, quartz countertops, a modern tile backsplash, ambient LED lighting, and luxury vinyl plank floors. The entire home features all new lighting fixtures, including recessed lighting, and fresh paint both inside and out. Both bathrooms are completely updated with a freestanding tub, fully tiled frameless glass showers, shower niches, lighted LED mirrors, and new plumbing fixtures. Plus, enjoy peace of mind with a brand-new roof, a water filtration system, and a beautifully refreshed interior and exterior. Don’t miss this exceptional opportunity—schedule your private tour today!”
Property Details
| Property Features | Property Features | |||
|---|---|---|---|---|
| MLS ID: | MFRC7526764 | Year Built: | 2006 | |
| Appliances: | Dishwasher, Electric Water Heater, Microwave, Range, Refrigerator | Construction Materials: | Block, Stucco | |
| Cooling: | Central Air | Country: | US | |
| County Or Parish: | Sarasota | Direction Faces: | Northeast | |
| Exterior Features: | Hurricane Shutters, Rain Gutters | Flooring: | Carpet, Ceramic Tile, Laminate | |
| Foundation Details: | Slab | Furnished: | Unfurnished | |
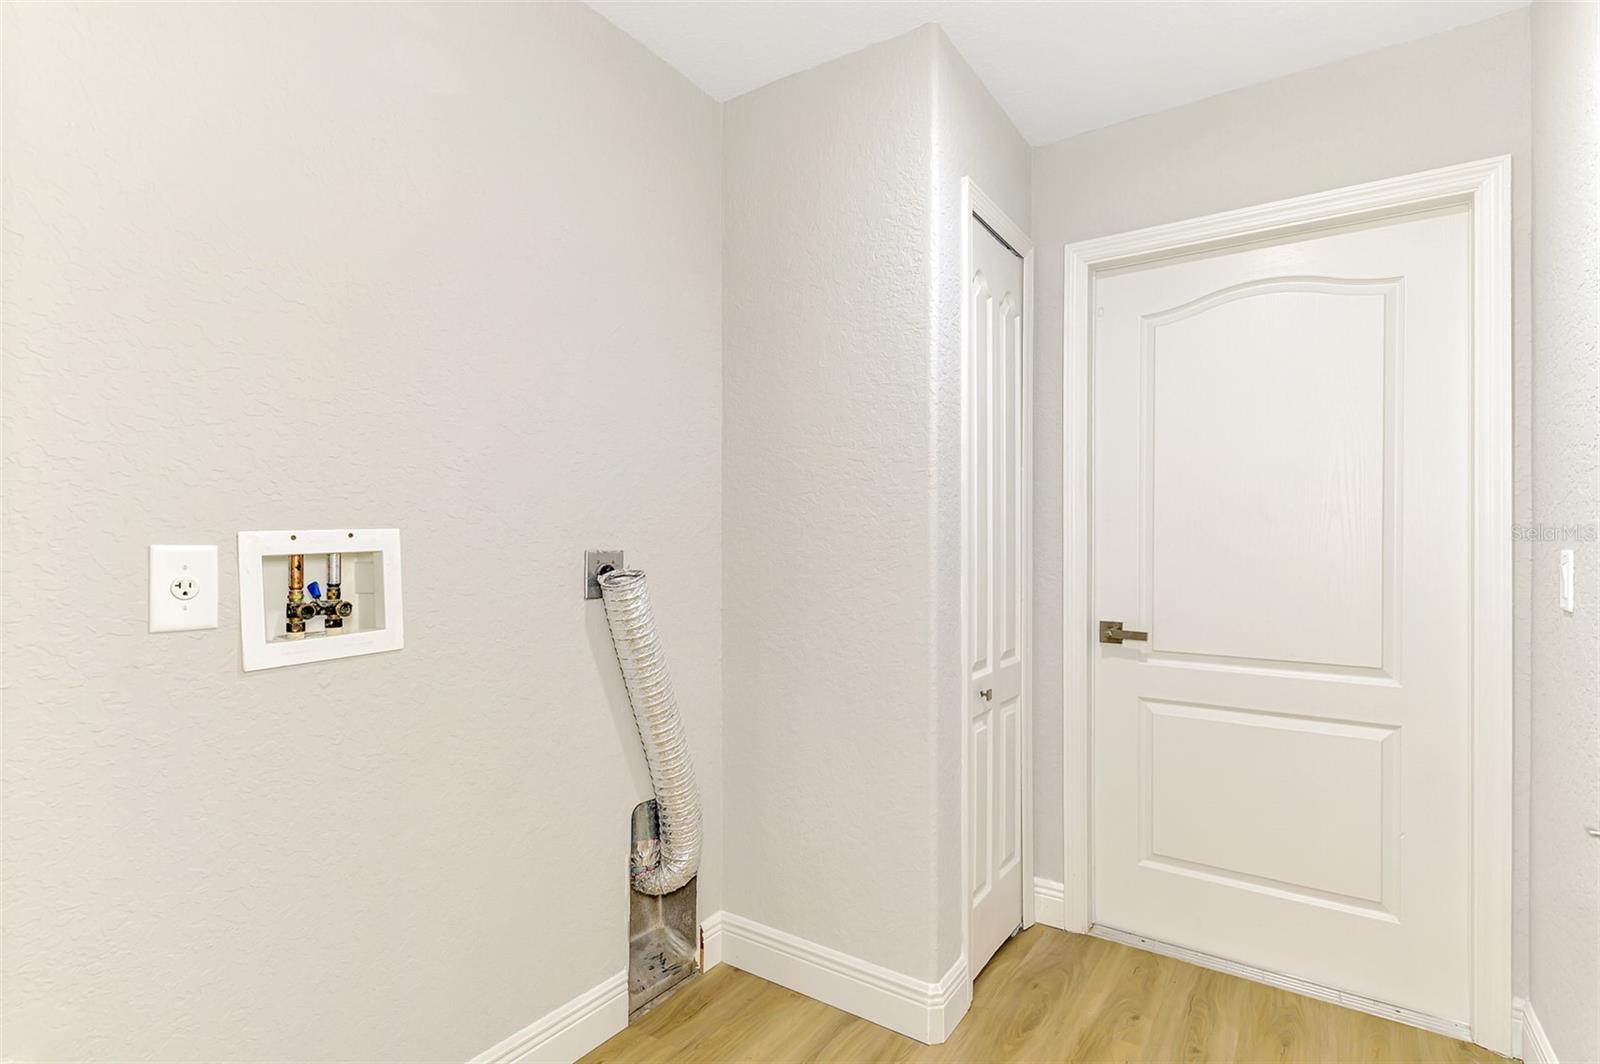
| Heating: | Central | Laundry Features: | Inside, Laundry Room | |
| Levels: | One | Listing Agreement: | Exclusive Right To Sell | |
| Listing Terms: | Cash, Conventional, FHA, VA Loan | Lot Features: | Corner Lot, Oversized Lot | |
| Occupant Type: | Vacant | Property Condition: | Completed | |
| Property Sub Type: | Single Family Residence | Property Type: | Residential | |
| Road Surface Type: | Asphalt, Paved | Roof: | Shingle | |
| Sewer: | Septic Tank | Showing Requirements: | Combination Lock Box, ShowingTime | |
| Special Listing Conditions: | None | Standard Status: | Active | |
| State Or Province: | FL | Utilities: | Cable Connected, Electricity Connected | |
| Vegetation: | Mature Landscaping | Water Source: | Well | |
| Rooms | Rooms | |||
|---|---|---|---|---|
| Dinette: | 12x8 ft | Primary Bedroom: | 19x13 ft | |
| Bedroom 2: | 12x12 ft | Bedroom 3: | 12x12 ft | |
| Bedroom 4: | 10x10 ft | Great Room: | 20x15 ft | |
| Kitchen: | 10x13 ft | Dining Room: | 10x15 ft | |
| Bedroom 5: | 12x19 ft | |||
We love to hear from you