


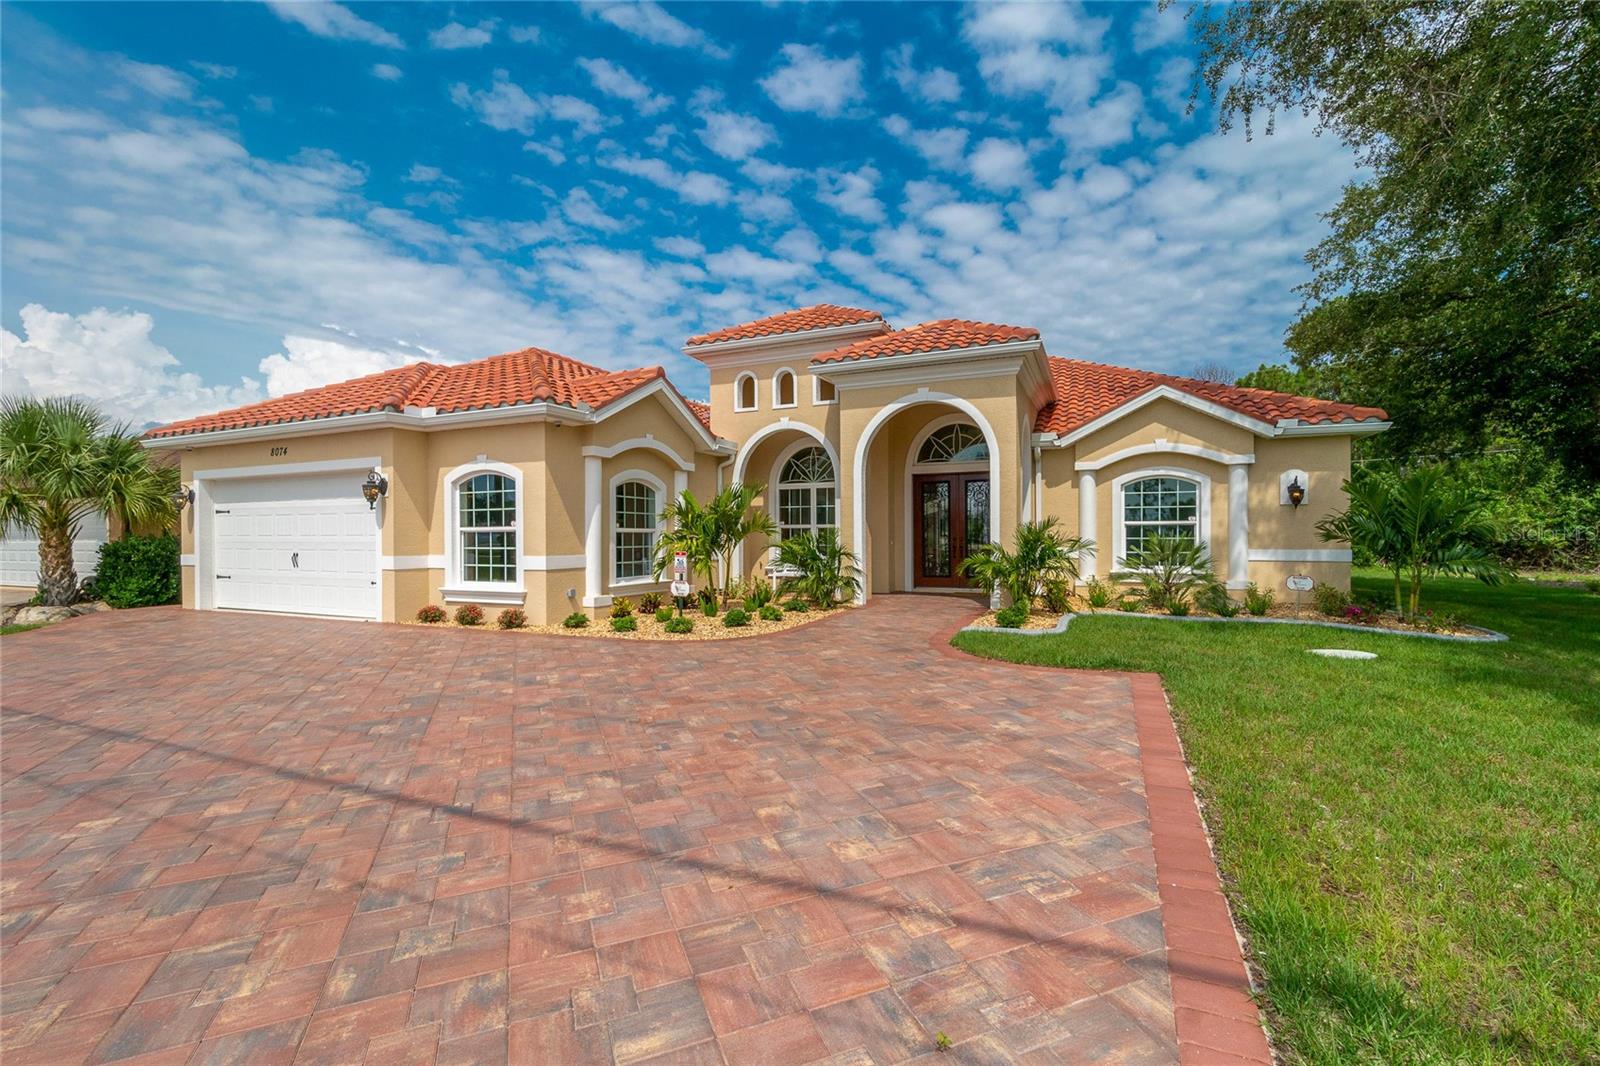






8074 WILTSHIRE DR, PORT CHARLOTTE, FL, 33981
$975,000
Residential
|
Bedrooms
3
|
Bathrooms
2
|
Living Area
2,038 Sqft
|
Lot Size
9,999 Sqft
|
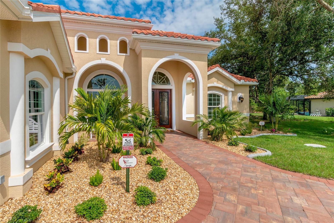
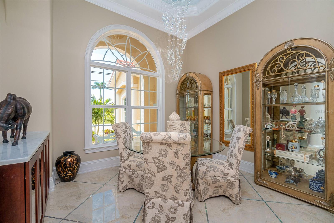
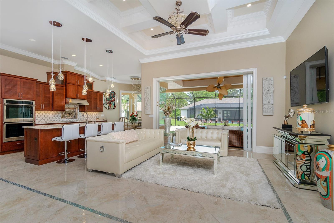
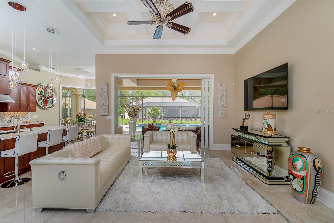
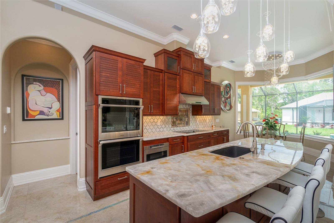
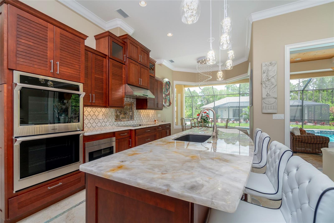
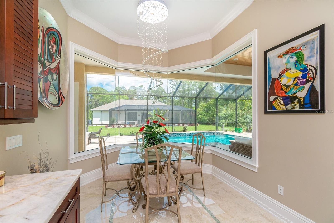
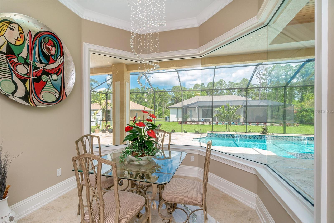
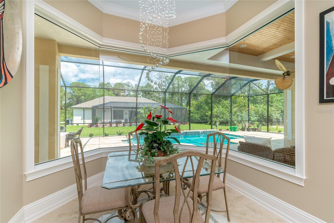
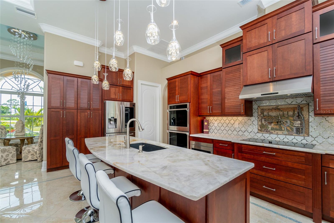
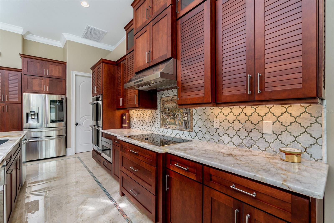
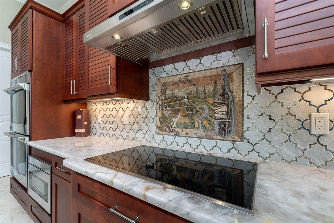

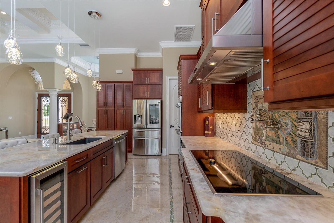
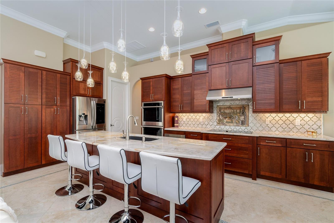
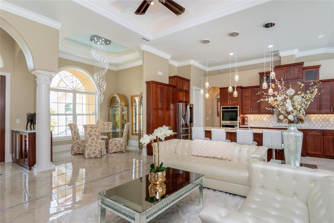
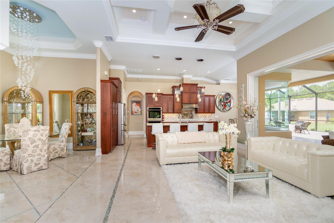
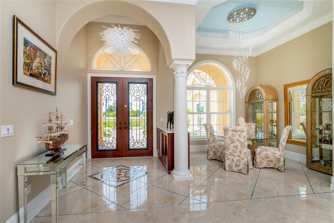
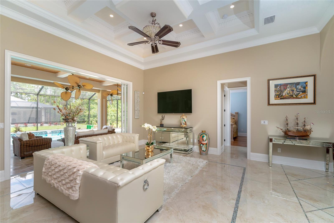
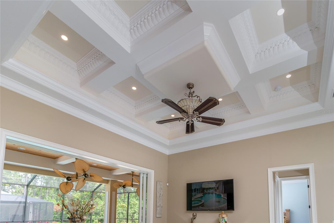
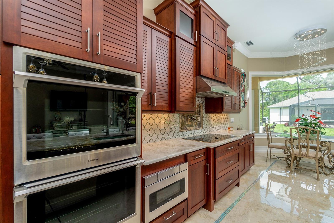
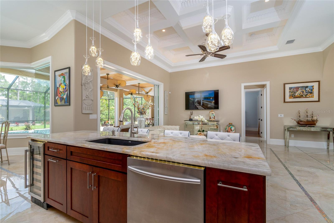
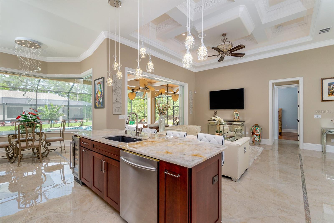
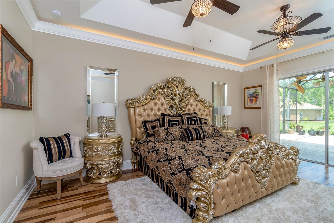
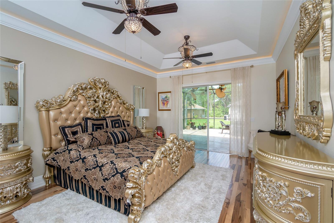
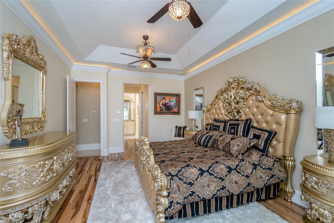
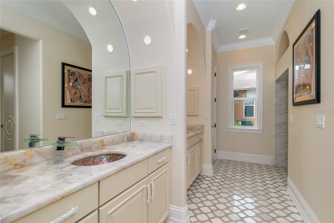
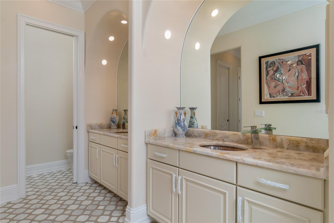
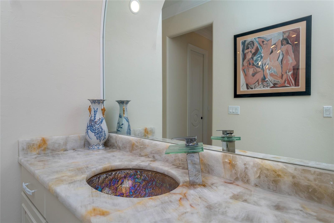
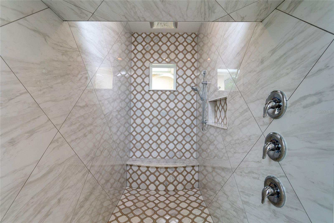

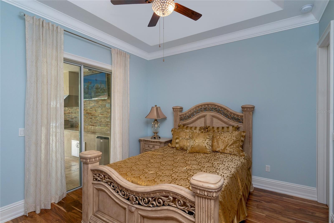
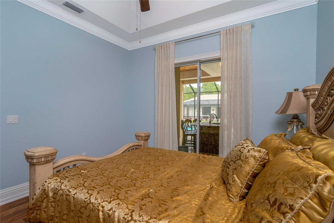
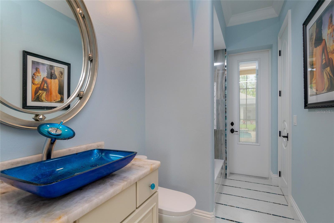
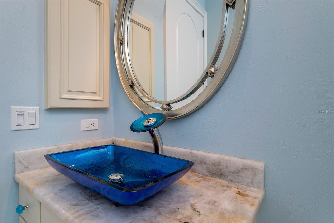
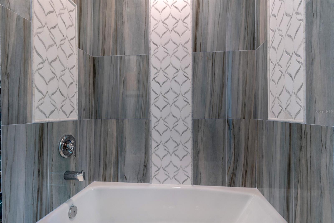
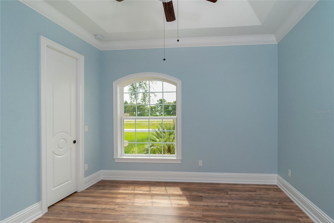
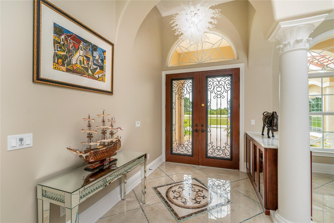
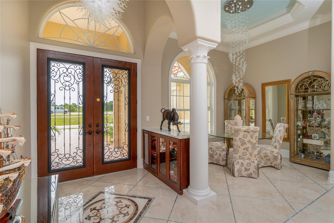
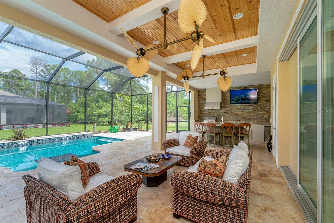
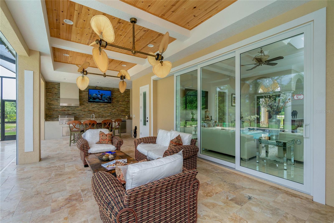
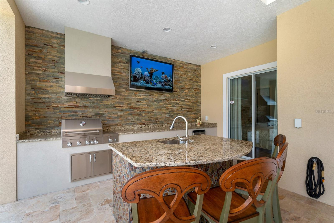
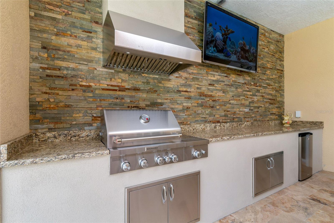
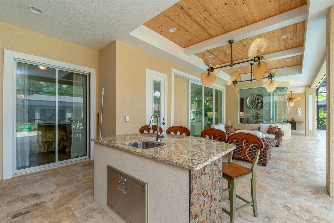
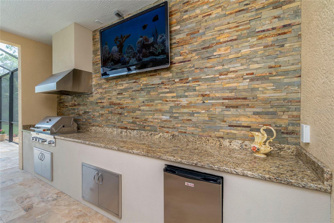
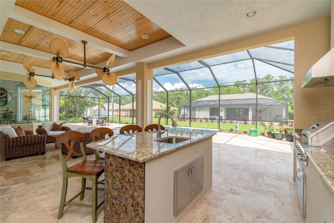
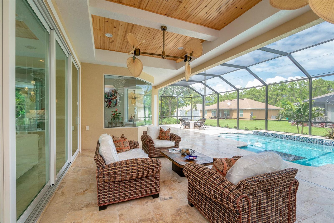
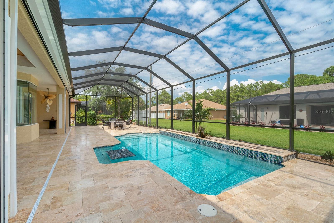
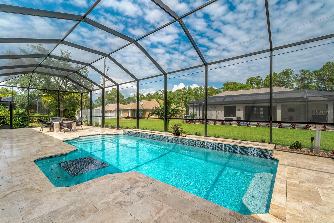
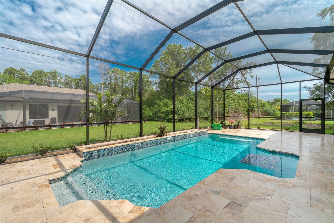
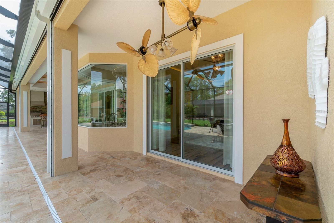
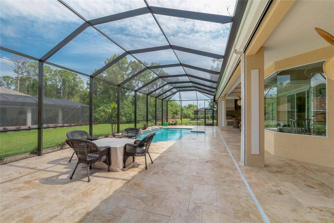
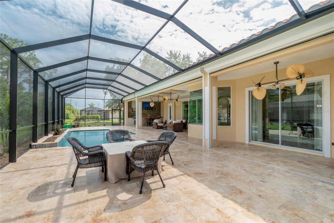
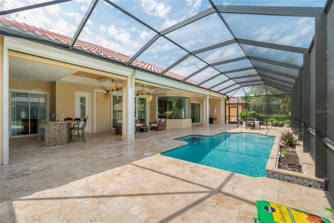
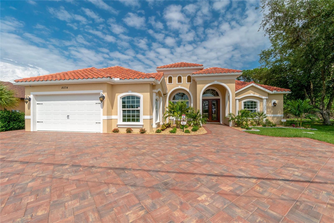
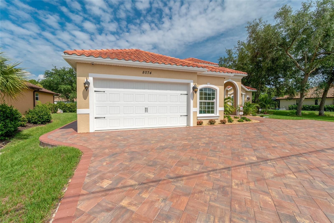
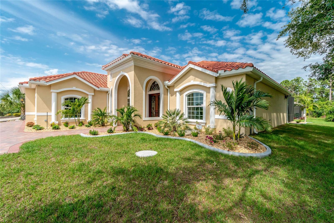
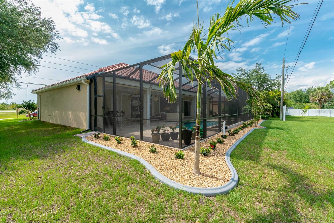
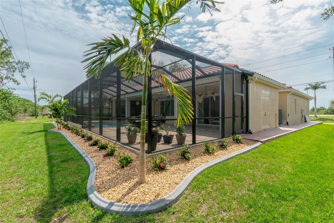

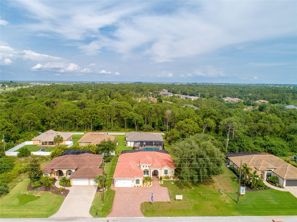
Welcome to 8074 Wiltshire Dr! This stunning custom builder's luxury model home has never been lived in and is ready for immediate occupancy. The Great room features soaring 12-14' ceilings with custom moldings, in-laid flooring designs & high-end finishes everywhere. Enormous outdoor entertainment area with custom, built-in summer kitchen and automatic storm fabric roll down shutters which enclose the entire lanai when desired. A pool bath gives immediate access from the lanai. The kitchen features custom cherry Antigua cabinets, state-of-the-art appliances, Cristallino quartzite countertops with under-counter lighting on the island, and marble backsplash with in-laid mosaic design. Wrapping around the breakfast nook is a huge 9’ high aquarium glass window which lets in tons of light and gives a perfect view to the pool area. The Master suite shows beautifully with Brazillian Pecan flooring, backlit moldings, his/hers closets, separate vanities with custom glass sinks, arched mirrors and an incredible Roman shower with seat & multiple shower heads. Insulated & air-conditioned garage with epoxy finish, impact windows, wrought iron front door, integrated storage shed, travertine pool pavers, specialty light fixtures & plumbing fixtures. Honestly, too many features to list, come see for yourself! Fully furnished, if desired. Make your appointment today to come see this impressive and attention to detail home.
Property Details
| Property Features | Property Features | |||
|---|---|---|---|---|
| MLS ID: | MFRD6131482 | Year Built: | 2018 | |
| Appliances: | Bar Fridge, Built-In Oven, Convection Oven, Cooktop, Dishwasher, Disposal, Dryer, Electric Water Heater, Exhaust Fan, Microwave, Range Hood, Refrigerator, Tankless Water Heater, Washer, Wine Refrigerator | Architectural Style: | Custom, Mediterranean | |
| Community Features: | Deed Restrictions | Construction Materials: | Block, Stucco | |
| Cooling: | Central Air | Country: | US | |
| Direction Faces: | East | Disclosures: | HOA/PUD/Condo Disclosure, Seller Property Disclosure | |
| Exterior Features: | Hurricane Shutters, Lighting, Outdoor Grill, Outdoor Kitchen, Private Mailbox, Rain Gutters, Shade Shutter(s), Sliding Doors, Storage | Flooring: | Laminate, Tile, Wood | |
| Foundation Details: | Slab | Furnished: | Negotiable | |
| Heating: | Central, Electric | Laundry Features: | Inside, Laundry Room | |
| Levels: | One | Listing Agreement: | Exclusive Right To Sell | |
| Listing Terms: | Cash, Conventional, FHA, VA Loan | Lot Features: | Landscaped, Sidewalk, Paved | |
| Occupant Type: | Vacant | Other Structures: | Storage | |
| Parking Features: | Driveway, Garage Door Opener, Oversized | Patio And Porch Features: | Covered, Enclosed, Front Porch, Screened | |
| Pets Allowed: | Yes | Pool Features: | Child Safety Fence, Gunite, In Ground, Lighting, Outside Bath Access, Screen Enclosure, Tile | |
| Property Sub Type: | Single Family Residence | Property Type: | Residential | |
| Road Responsibility: | Public Maintained Road | Road Surface Type: | Paved | |
| Roof: | Tile | Security Features: | Closed Circuit Camera(s), Fire Alarm, Security System, Security System Owned, Smoke Detector(s) | |
| Sewer: | Public Sewer | Showing Requirements: | 24 Hour Notice, Appointment Only, Call Listing Agent, ShowingTime | |
| Special Listing Conditions: | None | Standard Status: | Active | |
| State Or Province: | FL | Utilities: | BB/HS Internet Available, Cable Connected, Electricity Connected, Sewer Connected, Street Lights, Underground Utilities, Water Connected | |
| Vegetation: | Trees/Landscaped | View: | Pool | |
| Water Source: | Public | Window Features: | Impact Glass/Storm Windows, Insulated Windows, Low Emissivity Windows, Window Treatments | |
| Rooms | Rooms | |||
|---|---|---|---|---|
| Primary Bedroom: | 13.5x19 ft | Bedroom 2: | 12x11.5 ft | |
| Bedroom 3: | 12.5x11.5 ft | Dining Room: | 10.5x11 ft | |
| Kitchen: | Living Room: | 17x17 ft | ||
We love to hear from you