


13044 VIA CASSIA, PLACIDA, FL, 33946
$850,000
Residential
|
Bedrooms
3
|
Bathrooms
2
|
Living Area
2,181 Sqft
|
Lot Size
20,217 Sqft
|
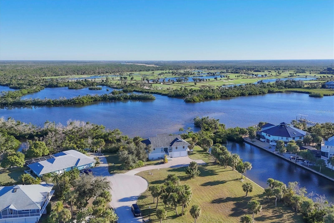
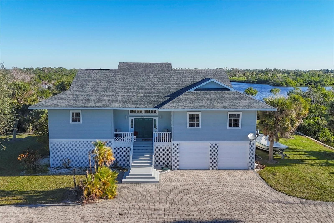
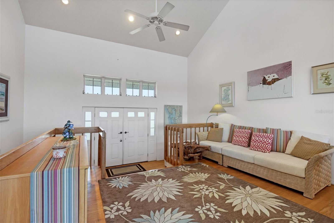
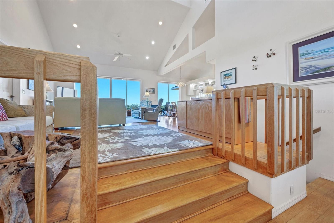
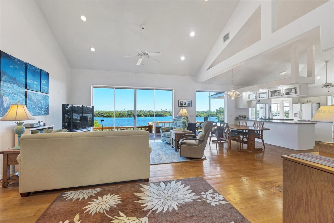
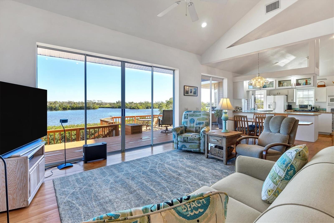
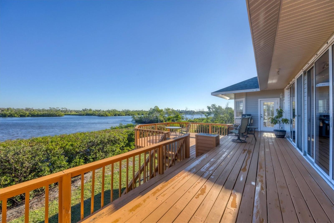
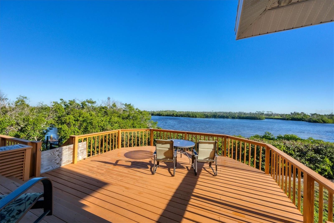
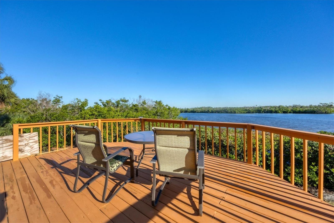
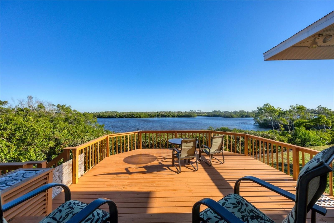
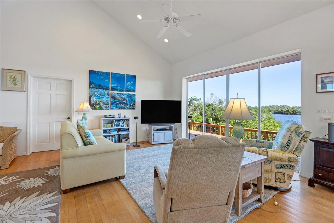
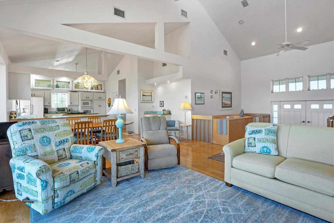
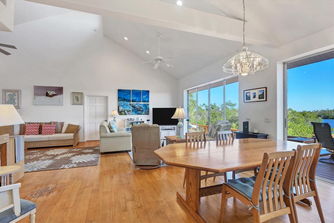
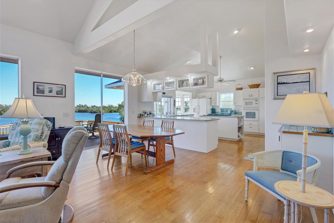
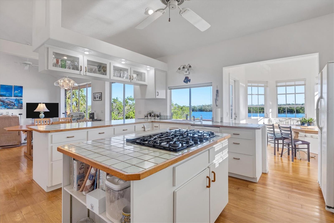
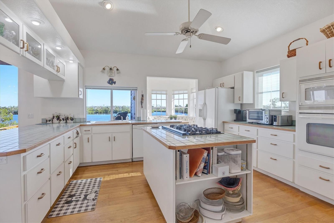
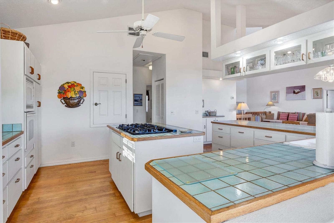
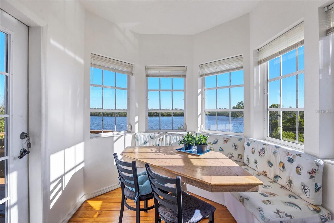
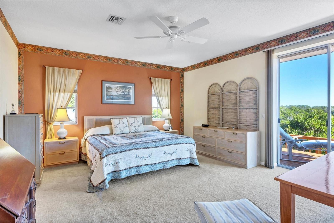
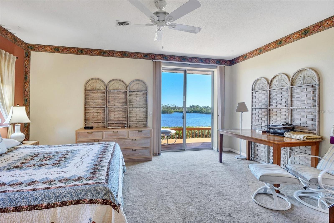
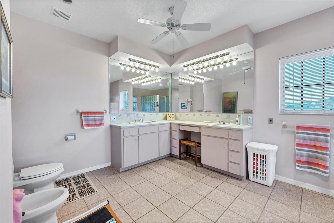
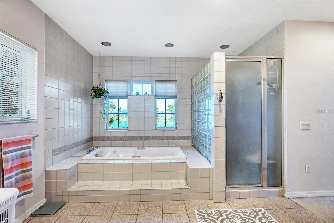
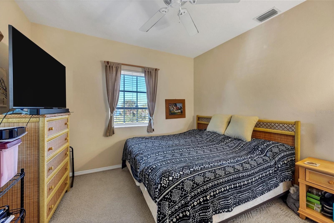
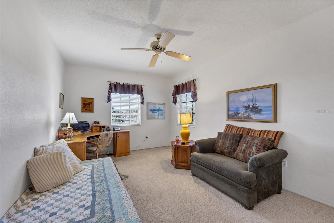
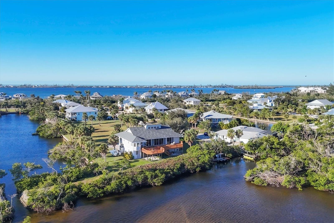
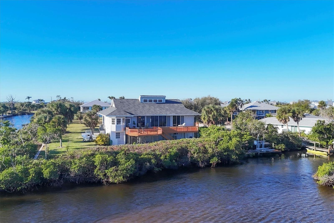
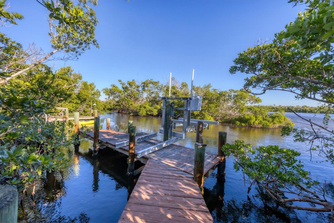
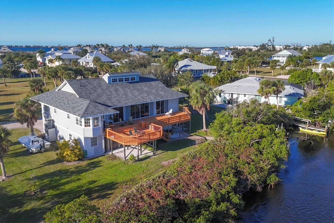
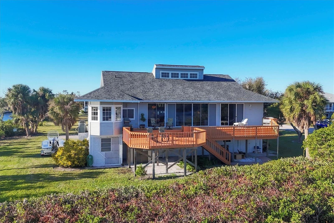
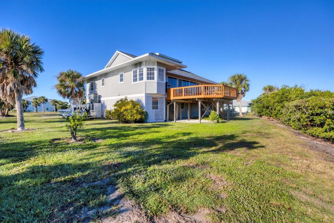
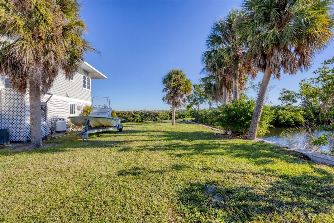
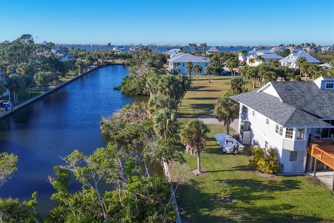
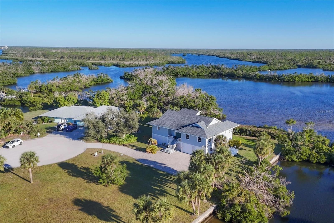
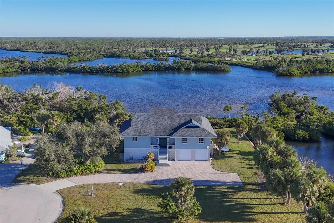
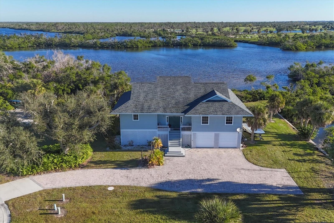
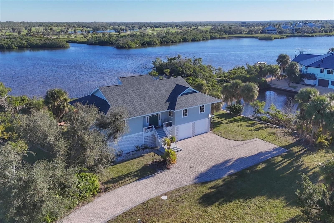
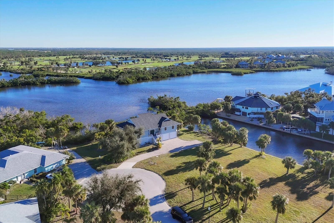
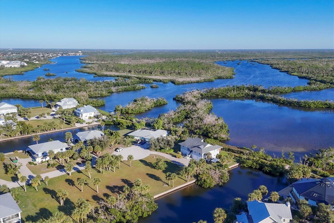
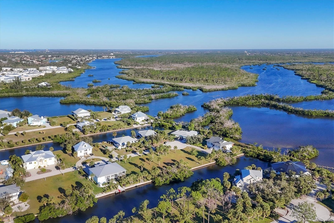
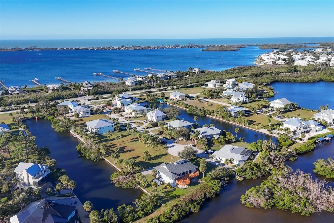
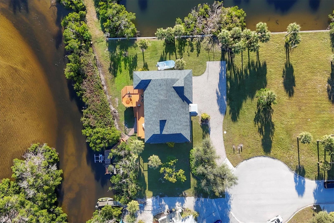
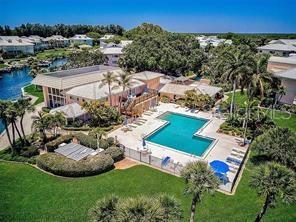
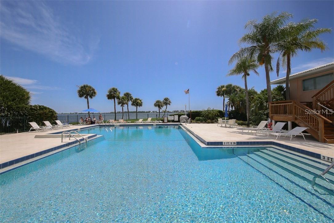
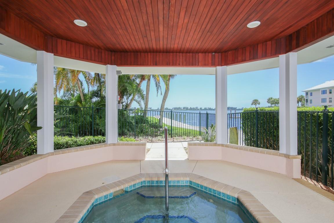
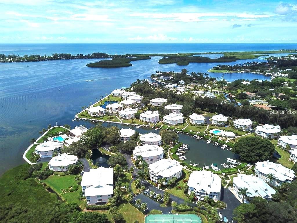
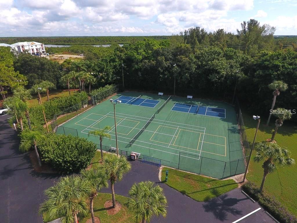
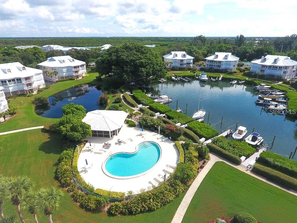
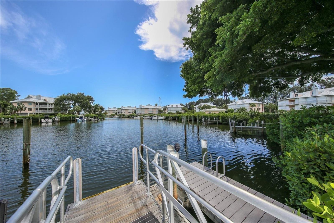
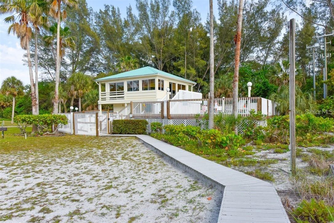
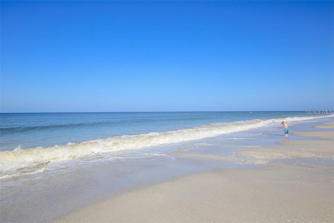
Luxurious Waterfront Living at Placida Pointe! Discover the ultimate retreat in Placida Pointe, a prestigious community perfectly blending tranquility, luxury, and convenience. Located near Boca Grande, this extraordinary property combines expansive water views with access to world-class amenities. Nestled at the end of a peaceful cul-de-sac, this home offers an impressive 150 feet of Coral Creek frontage and an additional 140 feet along a canal, creating an unparalleled sense of privacy and panoramic water vistas. A private dock with a boat lift (dock repair/replacement needed) provides access for kayaks or flats boats to the Intracoastal Waterway and Gulf of Mexico, making it a boater’s dream. The marina in Placida Harbour Club will accommodate larger boats access. From the moment you step inside, you’ll be captivated by breathtaking views of Coral Creek, elegantly framed by the home’s open and inviting layout which is ready for its new owner to personalize & update to their desire. The kitchen, featuring a gas stove, cozy breakfast nook, and the convenience of a dumbwaiter, is perfect for preparing meals and enjoying casual dining. The two-level outdoor deck invites you to unwind while soaking in the serene surroundings, whether with your morning coffee or during a sunset gathering. The spacious master suite boasts two walk-in closets and stunning water views, while the generously sized additional bedrooms provide ample space for family and guests. The lower level includes a two-car garage with 2 new impact-resistant garage doors (2025), a new a/c (2025), a laundry/utility room with a brand-new washer and dryer (2024), and a bonus area (not air conditioned) ideal for a workshop, craft room, or storage. Recent updates, including two new hot water heaters (2024), a refrigerator (2024), a new kitchen faucet (2024), and a new roof (2022), ensure comfort and peace of mind. Placida Pointe offers an exceptional lifestyle with a marina and boat slips, a private ferry to the unspoiled beaches of Little Gasparilla Island, three clubhouses, pools, tennis courts, and pickleball, along with a vibrant social calendar. Located just 1.5 miles from the Boca Grande Causeway, the home is also close to pristine beaches, golf courses, and dining establishments. With its vast water frontage, endless amenities, and unbeatable location, this waterfront oasis is ready to be personalized into the home of your dreams. Don’t miss this rare opportunity to own a piece of paradise!
Property Details
| Property Features | Property Features | |||
|---|---|---|---|---|
| MLS ID: | MFRD6133756 | Year Built: | 1991 | |
| Appliances: | Dishwasher, Dryer, Electric Water Heater, Microwave, Range, Refrigerator, Washer | Association Amenities: | Clubhouse, Fitness Center, Optional Additional Fees, Pickleball Court(s), Pool, Recreation Facilities, Sauna, Spa/Hot Tub, Tennis Court(s) | |
| Association Fee Includes: | Pool, Management, Recreational Facilities | Community Features: | Buyer Approval Required, Deed Restrictions | |
| Construction Materials: | Wood Siding | Cooling: | Central Air | |
| Country: | US | County Or Parish: | Charlotte | |
| Direction Faces: | Southwest | Exterior Features: | Sliding Doors | |
| Flooring: | Carpet, Ceramic Tile, Wood | Foundation Details: | Other, Stilt/On Piling | |
| Furnished: | Unfurnished | Heating: | Central | |
| Laundry Features: | In Garage | Levels: | Two | |
| Listing Agreement: | Exclusive Right To Sell | Listing Terms: | Cash, Conventional | |
| Lot Features: | FloodZone, Near Marina, Oversized Lot, Paved | Occupant Type: | Owner | |
| Parking Features: | Driveway, Garage Door Opener, Garage | Patio And Porch Features: | Deck | |
| Pets Allowed: | Yes | Property Condition: | Completed | |
| Property Sub Type: | Single Family Residence | Property Type: | Residential | |
| Road Surface Type: | Paved | Roof: | Shingle | |
| Sewer: | Public Sewer | Showing Requirements: | 24 Hour Notice, Contact Call Center, Listing Agent Must Accompany | |
| Special Listing Conditions: | None | Standard Status: | Active | |
| State Or Province: | FL | Utilities: | BB/HS Internet Available, Cable Available, Electricity Available, Electricity Connected, Public, Sewer Available, Sewer Connected, Water Available, Water Connected | |
| Vegetation: | Mature Landscaping, Trees/Landscaped | View: | Water | |
| Water Source: | Public | Waterfront Features: | Creek | |
| Rooms | Rooms | |||
|---|---|---|---|---|
| Living Room: | 17x14 ft | Dining Room: | 17x10 ft | |
| Kitchen: | 16x14 ft | Dinette: | 8x8 ft | |
| Primary Bedroom: | 15x17 ft | Bedroom 2: | 16x11 ft | |
| Bedroom 3: | 12x11 ft | Balcony/Porch/Lanai: | 50x9 ft | |
| Balcony/Porch/Lanai: | 15x20 ft | Foyer: | 14x7 ft | |
We love to hear from you