




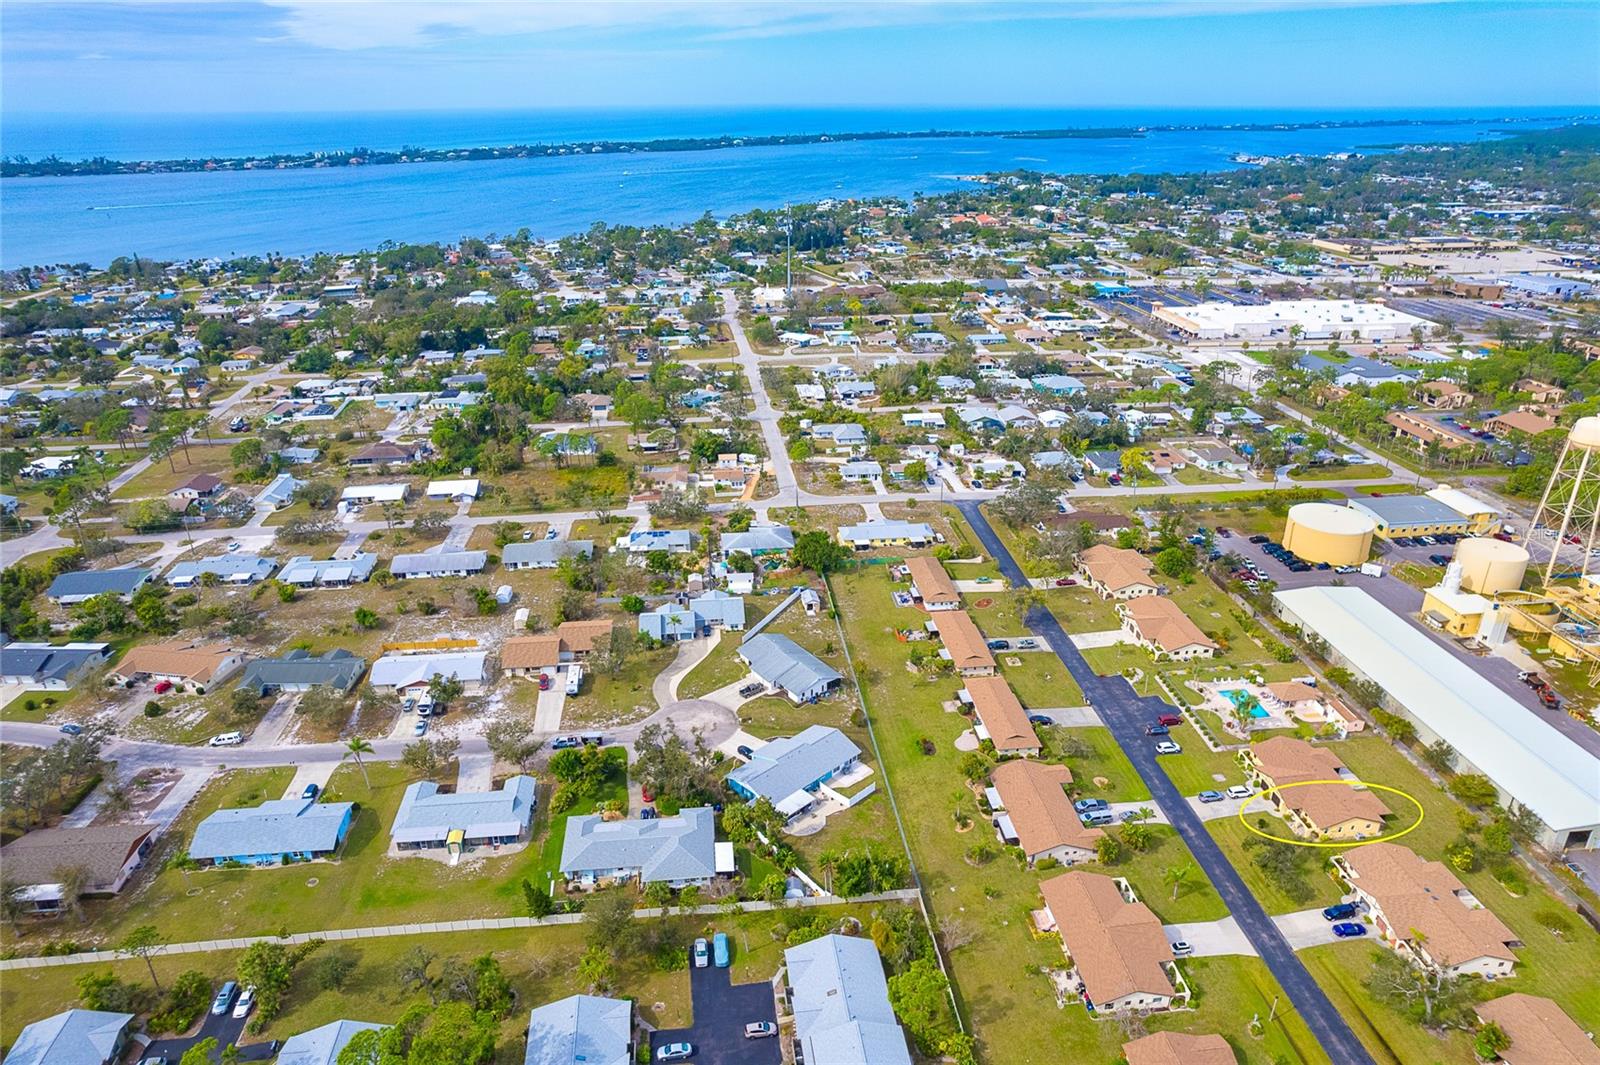
208 HIGH POINT DR #B, ENGLEWOOD, FL, 34223
$229,900
Residential
|
Bedrooms
2
|
Bathrooms
2
|
Living Area
1,354 Sqft
|
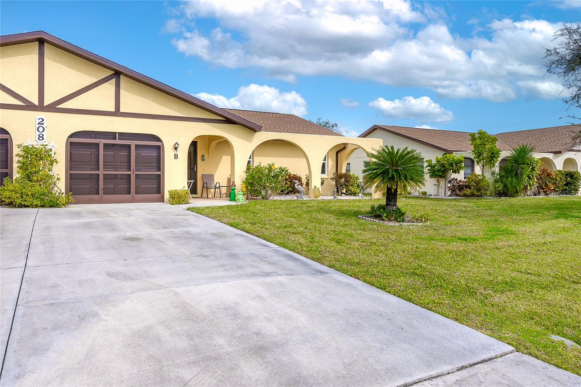
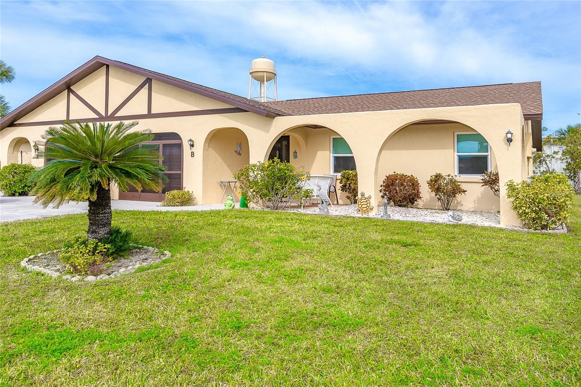
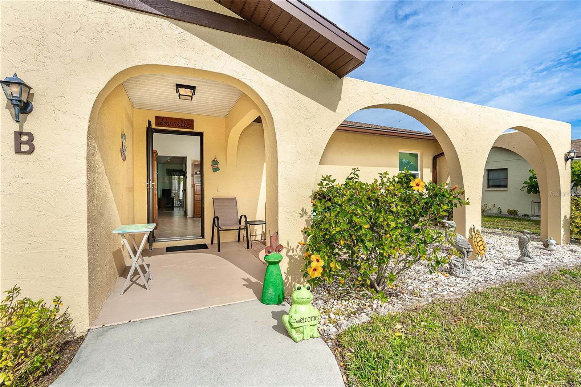
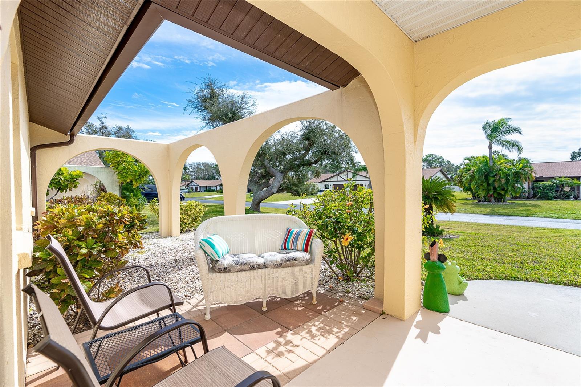
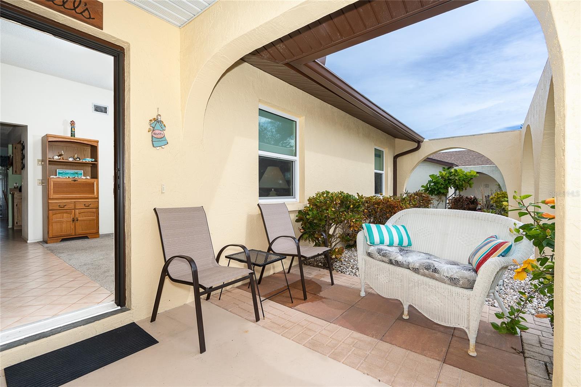
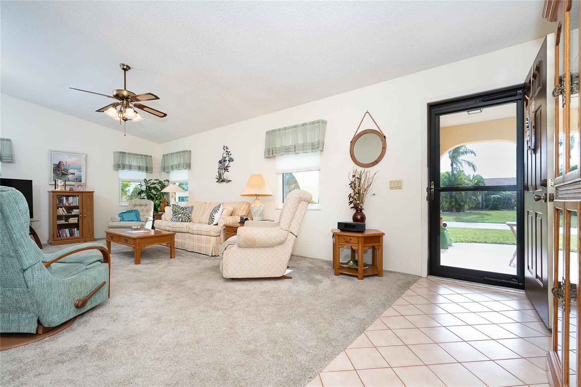
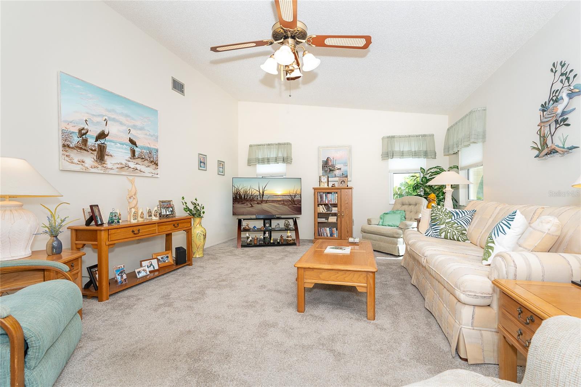
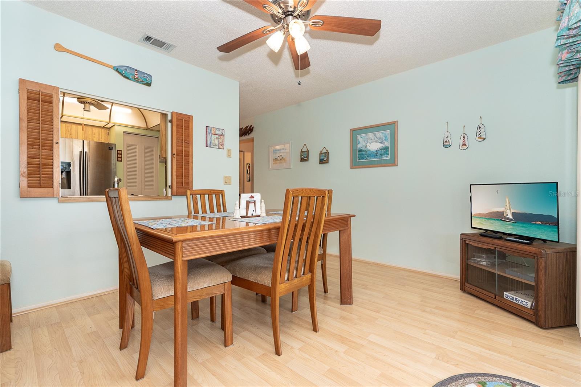
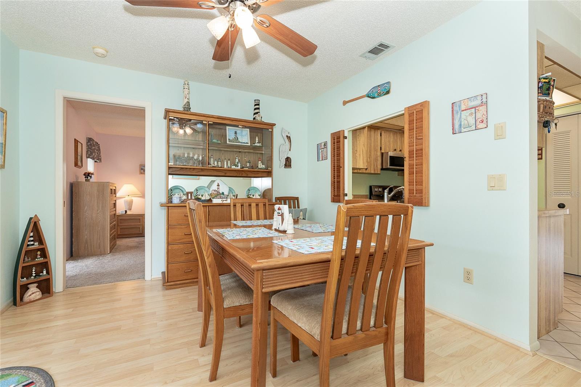
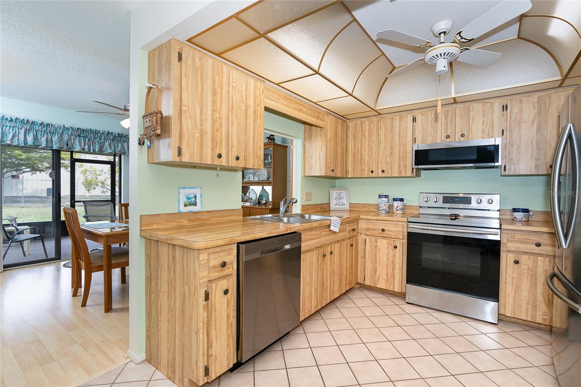
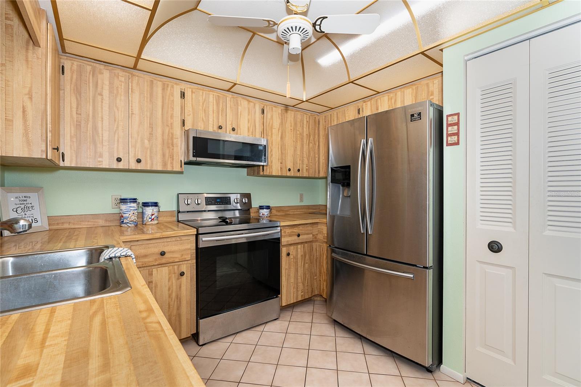
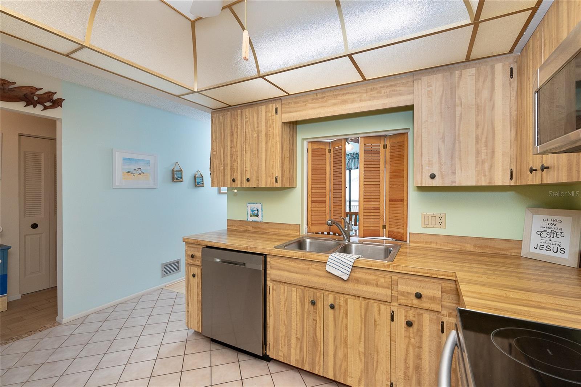
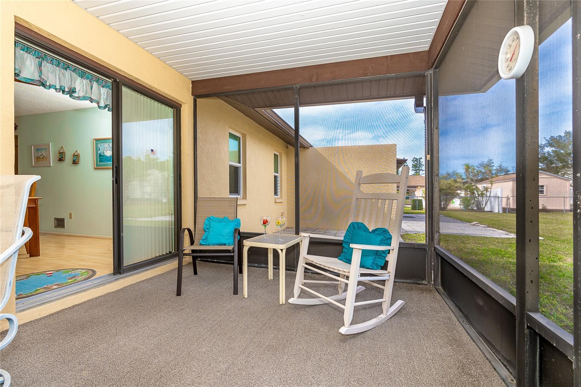
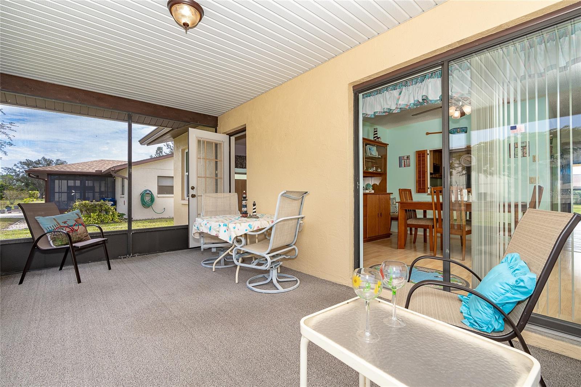
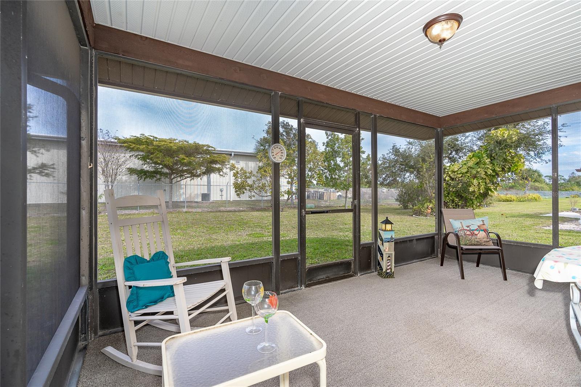
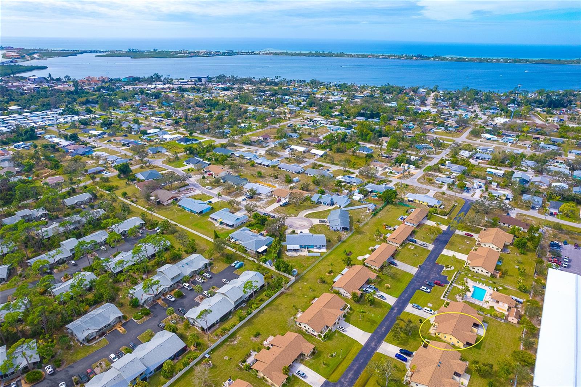
NO STORM DAMAGE & HIGH AND DRY!! AS THE ROOF WAS REPLACED IN 2023 & HURRICANE WINDOWS INSTALLED IN 2019, THESE IMPROVEMENTS ADD OVERALL VALUE & LONGEVITY TO THE PROPERTY, NOT TO MENTION PEACE OF MIND FOR UNPREDICTABLE WEATHER! Nestled on a private cul-de-sac street, in a tranquil community, this 2-bedroom, 2-bathroom condo offers privacy abound! This split plan condo boasts a spacious master bedroom, a walk-in closet, and an access door to the screened lanai. The living room is large enough for your family and guests, and is just perfect for both relaxation and entertaining. The tiled front entry foyer is complete with an aluminum glass/screen door, which gives you a view of the outdoors and can let in the evening breezes we so enjoy. For the chef in your family, the kitchen has plenty of counter space, newer stainless-steel appliances, a closet pantry, and double sink, catering to both functionality and style. The pass-through window from the kitchen to the dining area provides ease of entertaining and includes 2 louvered shutters for privacy, when preparing delicious meals for your family or guests. The screened lanai is the perfect retreat for enjoying the great outdoors of your private backyard. Whether you sit and read the paper with your morning coffee, or catch an afternoon nap, the tranquility of the yard makes it indeed, the place to be! The additional uncovered patio area in the backyard, is the perfect space for outdoor hobbies, and additional space for relaxing in the sun. If you prefer to visit your neighbors with a friendly wave, then enjoy sitting on your private front porch. This condo has adequate indoor closet space for linens and household equipment, as well as a spacious single car garage, complete with washer, dryer, utility sink, shelving, a built-in workbench for your DIY projects, and sliding garage door screens. Each room is equipped with a ceiling fan, for added comfort and energy efficiency. Most all furnishing are included, creating a move-in ready experience, with only a few exclusions and personal seller items. A very short walk to the sparkling blue, heated, community pool, is ideal for when you want to cool off after a day at the many nearby beaches. Also, just steps away, is the community mailbox and additional guest parking. This community is perfectly located for easy access to shopping and dining, not to mention, world class fishing and boating, public boat ramps, and many golf courses. Our pristine beaches include local and casual eateries nearby, for a perfect day in the sun. Also, nearby, Historic Dearborn offers Pioneer Park, a farmers' market, locally owned shops and restaurants, and varied forms of evening entertainment, that will surely please just about everyone! The quarterly dues include landscaping, irrigation system (serviced by a well), full exterior maintenance (including roof replacement and repair), exterior and interior insurance coverage (contents are not included), basic cable and use of the community pool. The community of High Point is deed restricted, locally managed, and has no age restrictions. Two pets are allowed per unit (request rules & regs for further information). This residence creates a perfect blend of comfort, convenience, and a tranquil setting, making it an ideal place to call home. Whether you are enjoying the charm of this quiet community or being conveniently close to the best that the area has to offer, this property will afford you a lifestyle of comfort.
Property Details
| Property Features | Property Features | |||
|---|---|---|---|---|
| MLS ID: | MFRD6134577 | Year Built: | 1980 | |
| Appliances: | Dishwasher, Disposal, Dryer, Electric Water Heater, Microwave, Range, Refrigerator, Washer | Architectural Style: | Ranch | |
| Association Amenities: | Cable TV, Maintenance, Pool | Association Fee Includes: | Cable TV, Common Area Taxes, Pool, Escrow Reserves Fund, Insurance, Maintenance Structure, Maintenance Grounds, Management, Private Road | |
| Community Features: | Buyer Approval Required, Community Mailbox, Deed Restrictions, Pool | Construction Materials: | Block, Stucco | |
| Cooling: | Central Air | Country: | US | |
| Direction Faces: | South | Exterior Features: | Irrigation System | |
| Flooring: | Carpet, Ceramic Tile, Laminate | Foundation Details: | Slab | |
| Heating: | Central | Laundry Features: | In Garage | |
| Levels: | One | Listing Agreement: | Exclusive Right To Sell | |
| Listing Terms: | Cash, Conventional, FHA | Lot Features: | Landscaped, Street Dead-End, Paved | |
| Occupant Type: | Owner | Other Equipment: | Irrigation Equipment | |
| Parking Features: | Driveway, Garage Door Opener, Workshop in Garage | Patio And Porch Features: | Covered, Front Porch, Patio, Rear Porch, Screened | |
| Pets Allowed: | Cats OK, Dogs OK, Number Limit, Size Limit, Yes | Pool Features: | Heated, In Ground, Outside Bath Access | |
| Property Sub Type: | Villa | Property Type: | Residential | |
| Road Responsibility: | Private Maintained Road | Road Surface Type: | Paved | |
| Roof: | Shingle | Sewer: | Public Sewer | |
| Showing Requirements: | Appointment Only, Lock Box Electronic, ShowingTime | Special Listing Conditions: | None | |
| Standard Status: | Active | State Or Province: | FL | |
| Utilities: | Cable Connected, Electricity Connected, Public, Sewer Connected, Water Connected | Vegetation: | Mature Landscaping | |
| Water Source: | Public | Window Features: | Shades | |
| Rooms | Rooms | |||
|---|---|---|---|---|
| Living Room: | 13x21 ft | Dining Room: | 12x11 ft | |
| Primary Bedroom: | 13x12 ft | Primary Bathroom: | ||
| Bedroom 2: | 12x11 ft | Bathroom 2: | ||
| Kitchen: | 10x9 ft | |||
We love to hear from you