


514 PINE HOLLOW CIR #514, ENGLEWOOD, FL, 34223
$182,500
Residential
|
Bedrooms
2
|
Bathrooms
2
|
Living Area
1,115 Sqft
|
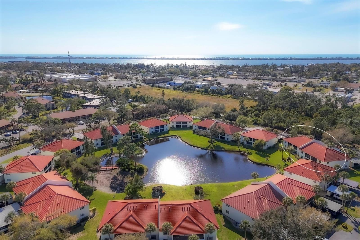
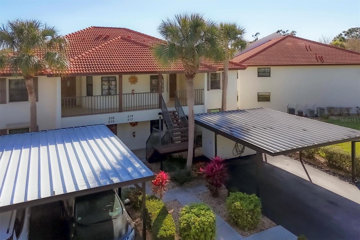
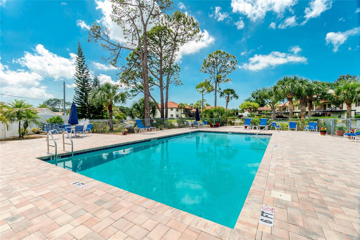
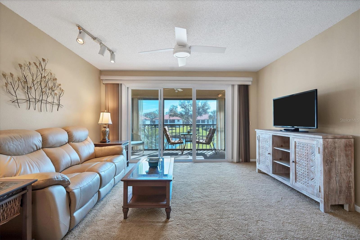
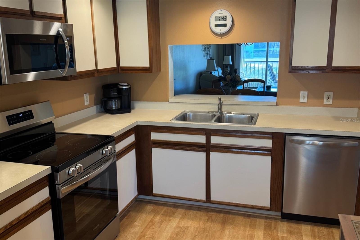
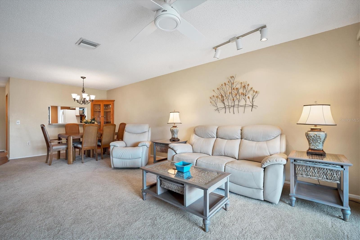
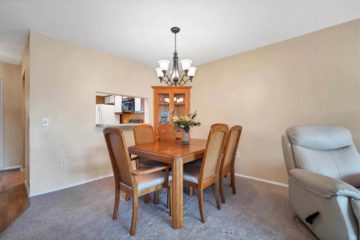
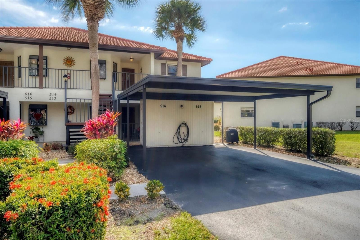
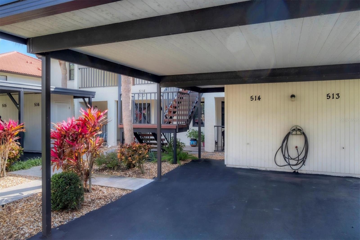
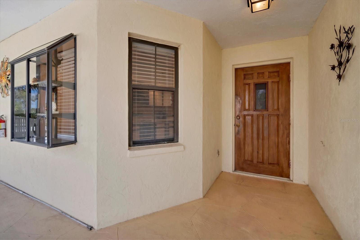
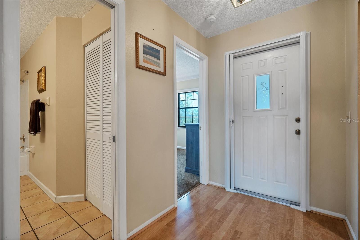
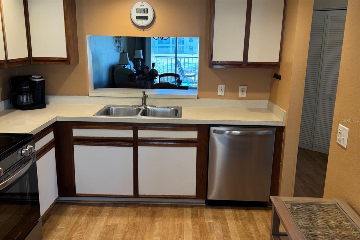
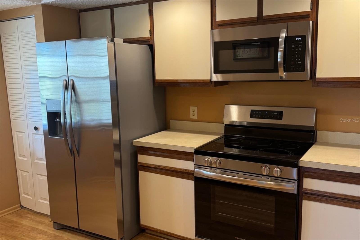
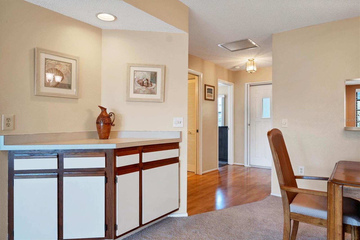
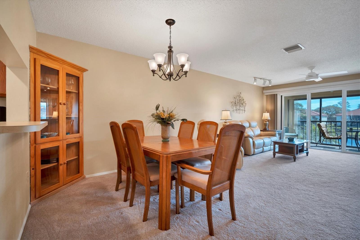
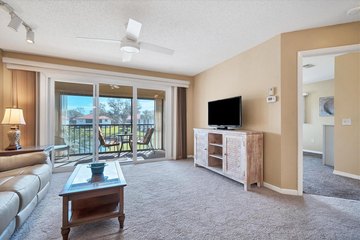
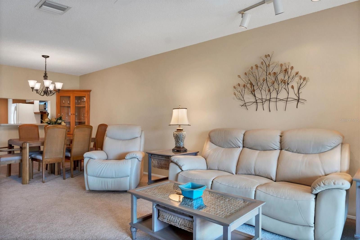
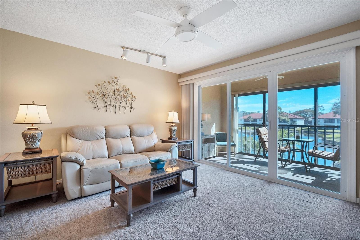
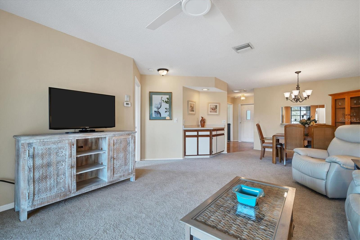
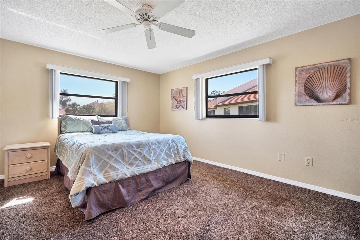
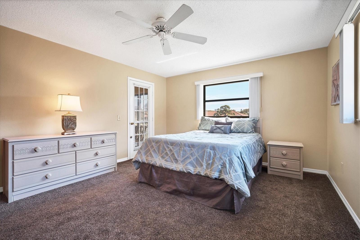
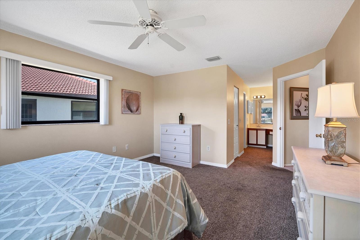
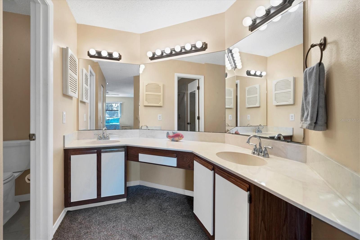
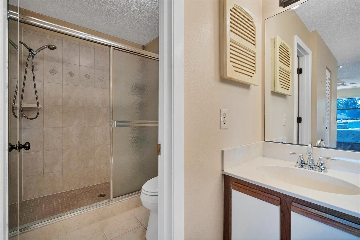
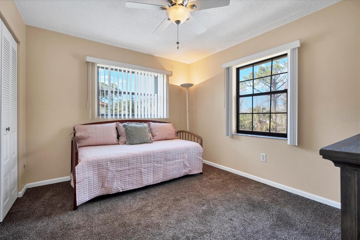
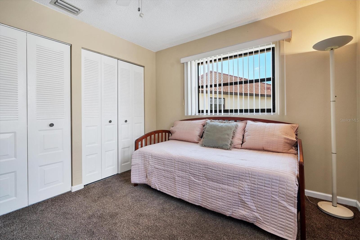
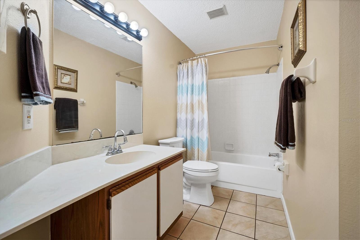
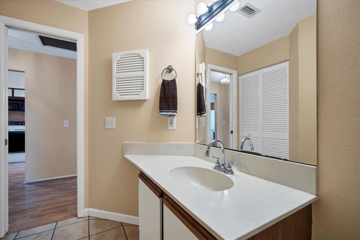
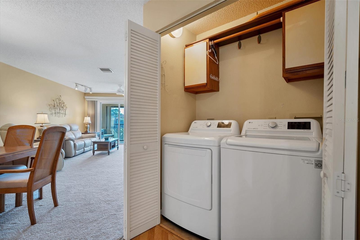
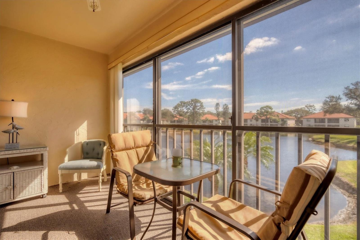
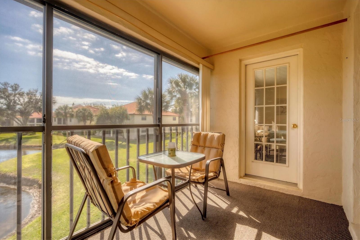
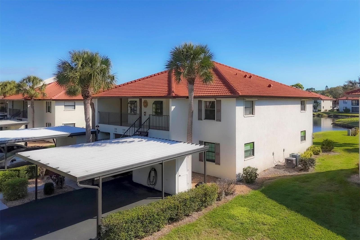
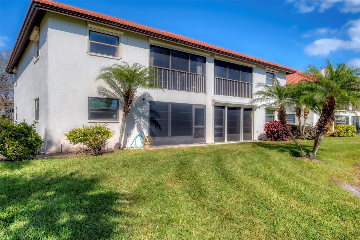
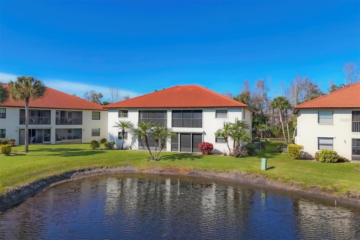
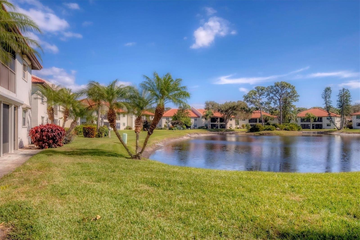
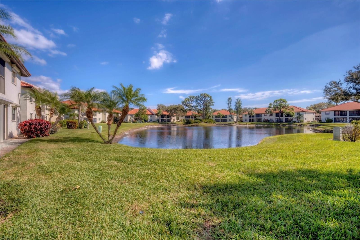
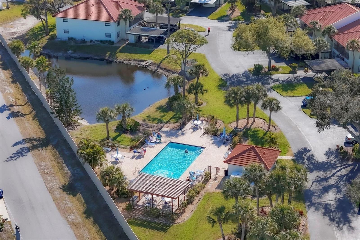
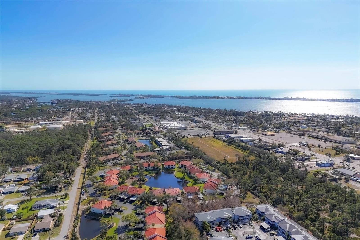
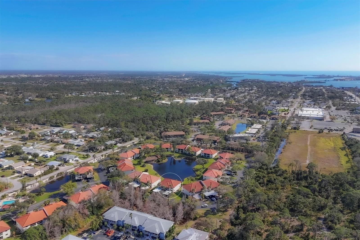
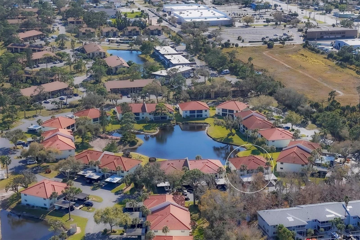
Turnkey-Furnished Top-Floor Condo in Pine Hollow with Stunning Lake Views and a Prime Englewood Location! Step inside and take in the breathtaking water views that stretch beyond the spacious great room and screened lanai. This beautifully furnished 2-bedroom, 2-bath condo is move-in ready and features a newly installed A/C system, a stylish mix of new carpet, tile, and wood laminate flooring, plus large windows and glass doors that flood the space with natural light. The updated kitchen has brand-new appliances, ample cabinetry, generous counter space, a pantry, and a tray ceiling. The atrium window adds charm, while the convenient pass-through to the living area and dry bar make entertaining a breeze. Triple sliders in the great room open to the screened lanai, an ideal spot to unwind with your morning coffee while soaking in the serene lake views. The ensuite master retreat has French doors leading to the lanai, and its private bath features a walk-in tiled shower and dual vanity. The guest bedroom offers plenty of storage with two reach-in closets, while the guest bath includes a tub/shower combo, a linen closet, and an extended vanity. A new washer and dryer add convenience, and outside, the carport comes with an extra storage closet, perfect for beach chairs and fishing gear. Location is everything! This gated community is just ½ mile from W Dearborn Street, where you can enjoy car shows, farmers' markets, festivals, live music, and top-rated restaurants. Boaters will love the nearby boat ramp, less than 2 miles away, offering quick access to the Intracoastal Waterway and the Gulf of America. Englewood Beach and Manasota Key are just 4 miles away, while golf courses, shopping, and medical facilities are all within easy reach. With low Association fees covering the roof, exterior painting, building insurance, and lawn care, this is maintenance-free Florida living at its best! Call today to schedule your showing and start living the coastal lifestyle you’ve been dreaming of.
Property Details
| Property Features | Property Features | |||
|---|---|---|---|---|
| MLS ID: | MFRD6138527 | Year Built: | 1989 | |
| Appliances: | Dishwasher, Dryer, Microwave, Range, Refrigerator, Washer | Association Amenities: | Gated, Maintenance, Pool, Recreation Facilities | |
| Association Fee Includes: | Common Area Taxes, Pool, Escrow Reserves Fund, Insurance, Maintenance Structure, Maintenance Grounds, Maintenance, Management, Pest Control, Private Road, Recreational Facilities, Sewer, Water | Community Features: | Buyer Approval Required, Deed Restrictions, Gated Community - No Guard, Golf Carts OK, Pool, Special Community Restrictions | |
| Construction Materials: | Block, Stucco | Cooling: | Central Air | |
| Country: | US | County Or Parish: | Sarasota | |
| Direction Faces: | North | Exterior Features: | Hurricane Shutters, Lighting, Rain Gutters, Sliding Doors, Storage | |
| Flooring: | Carpet, Vinyl | Foundation Details: | Slab | |
| Furnished: | Turnkey | Heating: | Central, Electric | |
| Laundry Features: | Inside, Laundry Closet | Levels: | One | |
| Listing Agreement: | Exclusive Right To Sell | Listing Terms: | Cash, Conventional | |
| Lot Features: | Landscaped, Near Golf Course, Near Marina, Paved, Private | Occupant Type: | Vacant | |
| Parking Features: | Assigned, Covered | Patio And Porch Features: | Covered, Patio, Porch, Rear Porch, Screened | |
| Pets Allowed: | Yes | Pool Features: | Gunite, In Ground | |
| Property Sub Type: | Condominium | Property Type: | Residential | |
| Road Responsibility: | Private Maintained Road | Road Surface Type: | Paved | |
| Roof: | Shingle | Security Features: | Gated Community, Smoke Detector(s) | |
| Sewer: | Public Sewer | Showing Requirements: | Supra Lock Box, Lock Box Electronic, See Remarks, ShowingTime | |
| Special Listing Conditions: | None | Standard Status: | Active | |
| State Or Province: | FL | Utilities: | BB/HS Internet Available, Cable Available, Cable Connected, Electricity Available, Electricity Connected, Public, Sewer Available, Sewer Connected, Water Available, Water Connected | |
| Vegetation: | Mature Landscaping, Trees/Landscaped | View: | Water | |
| Water Source: | Public | Waterfront Features: | Pond | |
| Window Features: | Blinds, Window Treatments | |||
| Rooms | Rooms | |||
|---|---|---|---|---|
| Living Room: | 23x13 ft | Kitchen: | 12x7 ft | |
| Primary Bedroom: | 13x15 ft | Primary Bathroom: | 9x8 ft | |
| Bedroom 2: | 10x12 ft | Bathroom 2: | 9x5 ft | |
| Balcony/Porch/Lanai: | 13x6 ft | |||
We love to hear from you