


6800 PLACIDA RD #165, ENGLEWOOD, FL, 34224
$109,900
Residential
|
Bedrooms
2
|
Bathrooms
2
|
Living Area
1,092 Sqft
|
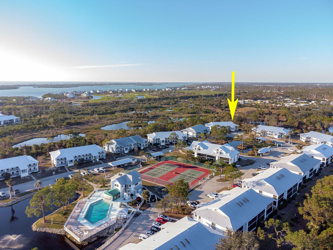
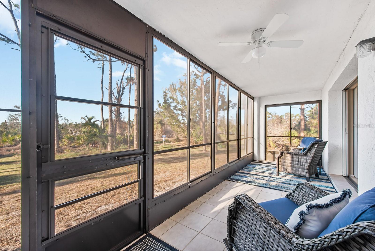
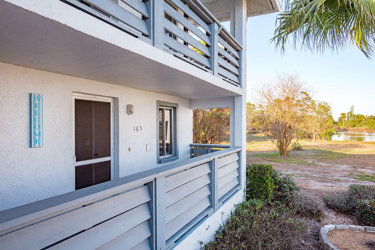
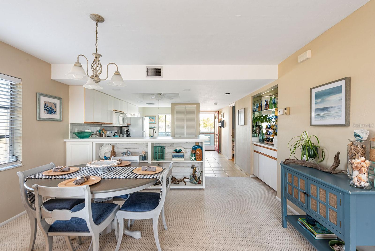
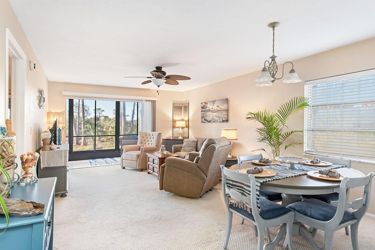
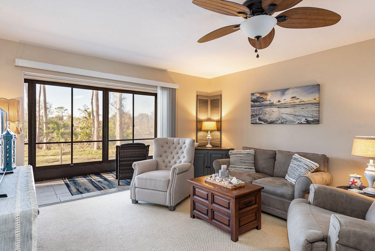
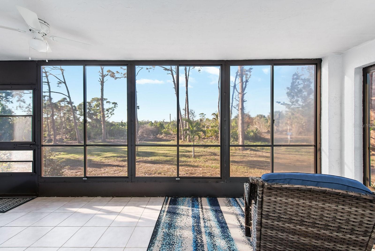
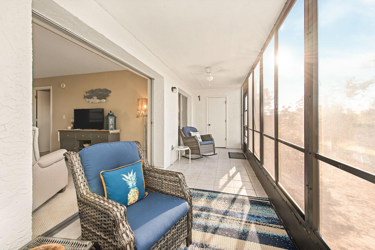
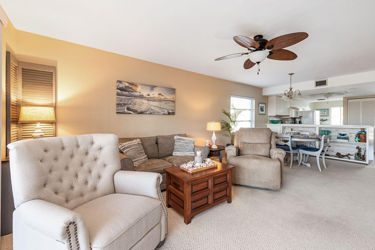
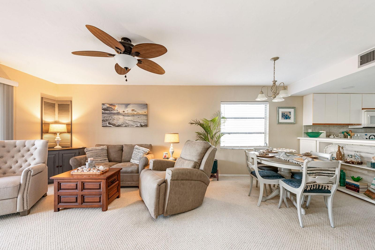
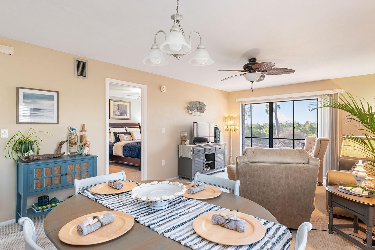
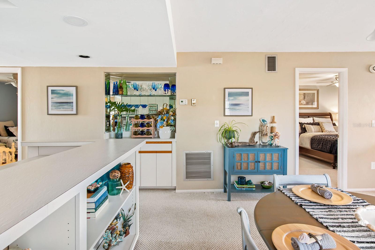

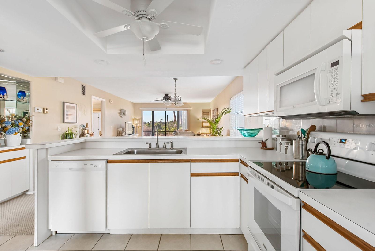
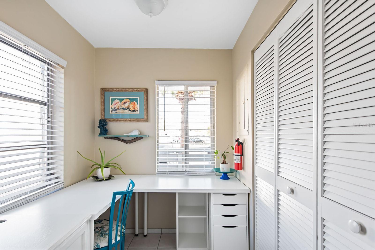
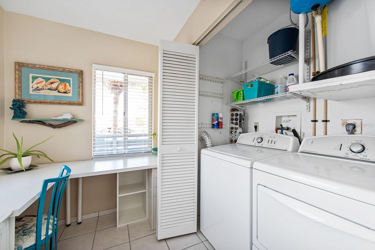
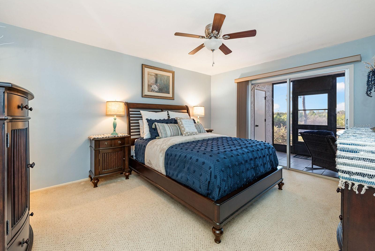
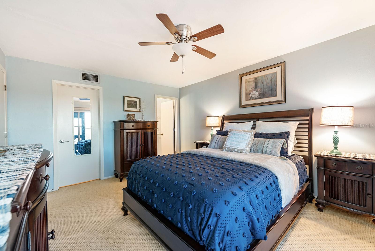
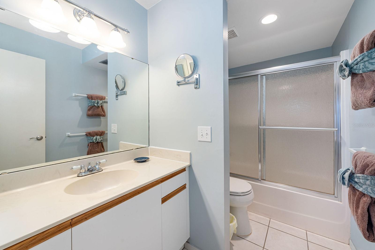
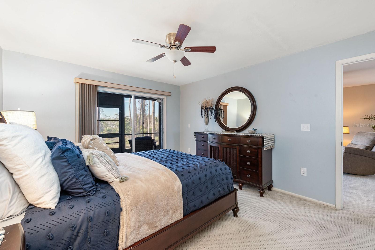
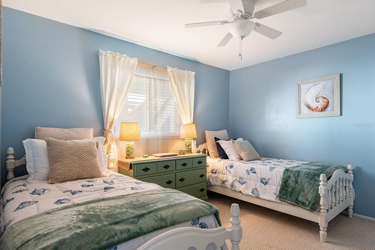
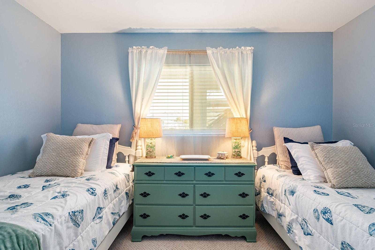
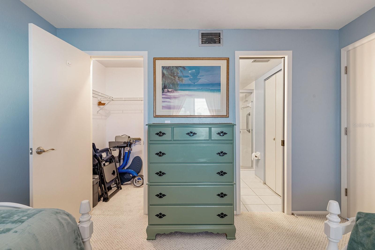
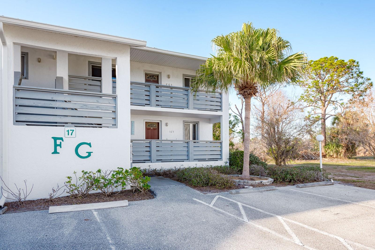
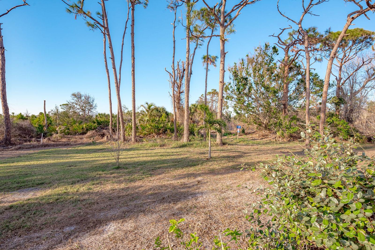
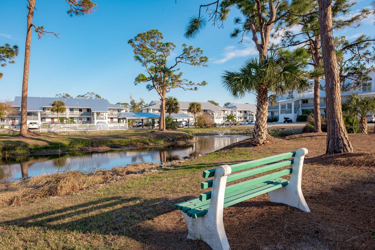
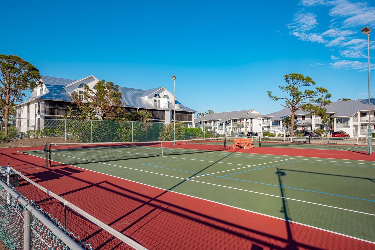
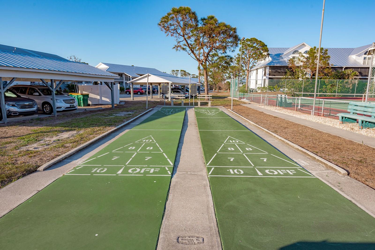
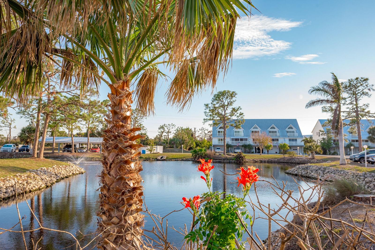
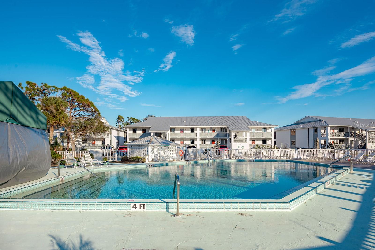

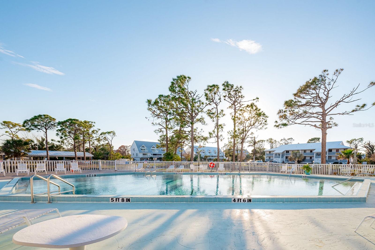

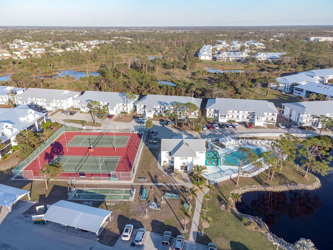
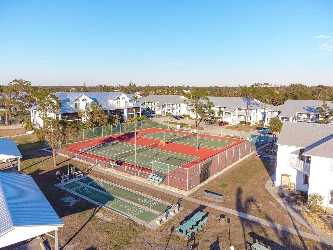
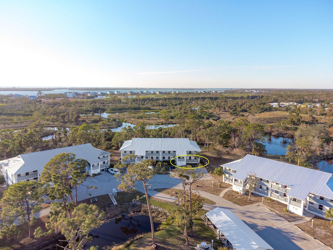
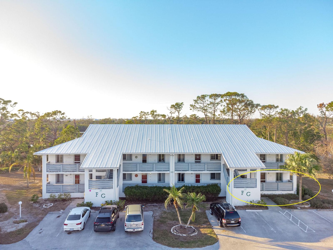
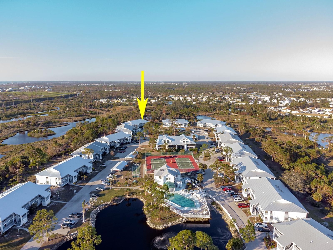
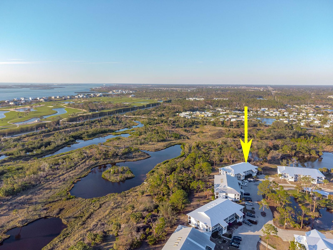
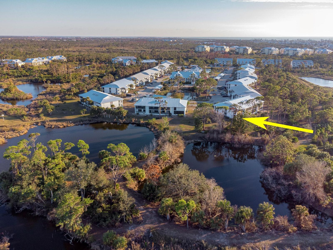
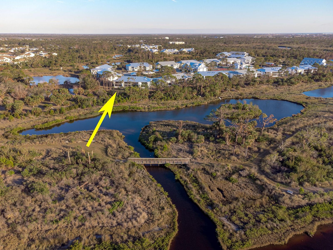
This GROUND FLOOR END-UNIT is the BEST BUY available in Fiddler's Green - a charming, maintenance free condominium association featuring tennis, pickleball, an expansive heated swimming pool, shuffleboard and an array of social activities! Close to the famous town of Boca Grande, multiple state parks and a plethora of restaurants and shopping – this friendly neighborhood is the best pick for seasonal or retired Florida living! Unit 165 in particular is being sold TURN-KEY FURNISHED and FULLY EQUIPPED for easy living or immediate renting! Situated on Lemon Bay Conservancy’s 78 Acre Park – this unit offers a peaceful outdoor setting with serene views of the woods and lake. Inside, an abundance of natural light fills the space with those end-unit side windows and the tasteful décor throughout is sure to please! The kitchen, dining and living room effortlessly flow together as an open concept layout with the pocket sliding outdoors to a year-round lanai of vinyl sliding windows for temperature control. The guest bedroom features two twin beds that can be combined for a King size if needed while the primary bedroom is outfitted with a Queen bedroom set - all mattresses NEW! Don’t worry about lack of storage as both bedrooms have walk-in closets as well you have a lanai storage closet, interior laundry closet, pantry, linen and coat closets as well as cabinets under the back side of the breakfast bar! So pack your bags and call today! This home is turn key ready and offered at an exception value. Owner financing considered!!
Property Details
| Property Features | Property Features | |||
|---|---|---|---|---|
| MLS ID: | MFRD6139916 | Year Built: | 1988 | |
| Appliances: | Dishwasher, Dryer, Microwave, Range, Refrigerator, Washer | Association Amenities: | Clubhouse, Pool, Recreation Facilities, Shuffleboard Court, Tennis Court(s) | |
| Association Fee Includes: | Cable TV, Common Area Taxes, Pool, Escrow Reserves Fund, Maintenance Structure, Maintenance Grounds, Management, Pest Control, Recreational Facilities | Community Features: | Association Recreation - Owned, Buyer Approval Required, Clubhouse, Community Mailbox, Fitness Center, Pool, Tennis Court(s) | |
| Construction Materials: | Block, Stucco | Cooling: | Central Air | |
| Country: | US | County Or Parish: | Charlotte | |
| Direction Faces: | East | Exterior Features: | Rain Gutters, Sliding Doors, Storage | |
| Flooring: | Carpet, Ceramic Tile | Foundation Details: | Block | |
| Furnished: | Turnkey | Heating: | Electric | |
| Laundry Features: | In Kitchen, Laundry Closet | Levels: | One | |
| Listing Agreement: | Exclusive Right To Sell | Listing Terms: | Cash, Owner Financing | |
| Lot Features: | Conservation Area, Private, Paved | Occupant Type: | Vacant | |
| Patio And Porch Features: | Front Porch, Rear Porch, Screened | Pets Allowed: | Number Limit | |
| Property Sub Type: | Condominium | Property Type: | Residential | |
| Road Surface Type: | Paved | Roof: | Metal | |
| Sewer: | Public Sewer | Showing Requirements: | Appointment Only, Lock Box Electronic, ShowingTime | |
| Special Listing Conditions: | None | Standard Status: | Active | |
| State Or Province: | FL | Utilities: | BB/HS Internet Available, Cable Connected, Electricity Connected, Public, Sewer Connected, Water Connected | |
| Vegetation: | Wooded | View: | Trees/Woods, Water | |
| Water Source: | Public | |||
| Rooms | Rooms | |||
|---|---|---|---|---|
| Balcony/Porch/Lanai: | 22x6 ft | Bedroom 2: | 12x11 ft | |
| Kitchen: | 14x9 ft | Living Room: | 14x13 ft | |
| Dining Room: | Primary Bedroom: | 15x12 ft | ||
We love to hear from you