


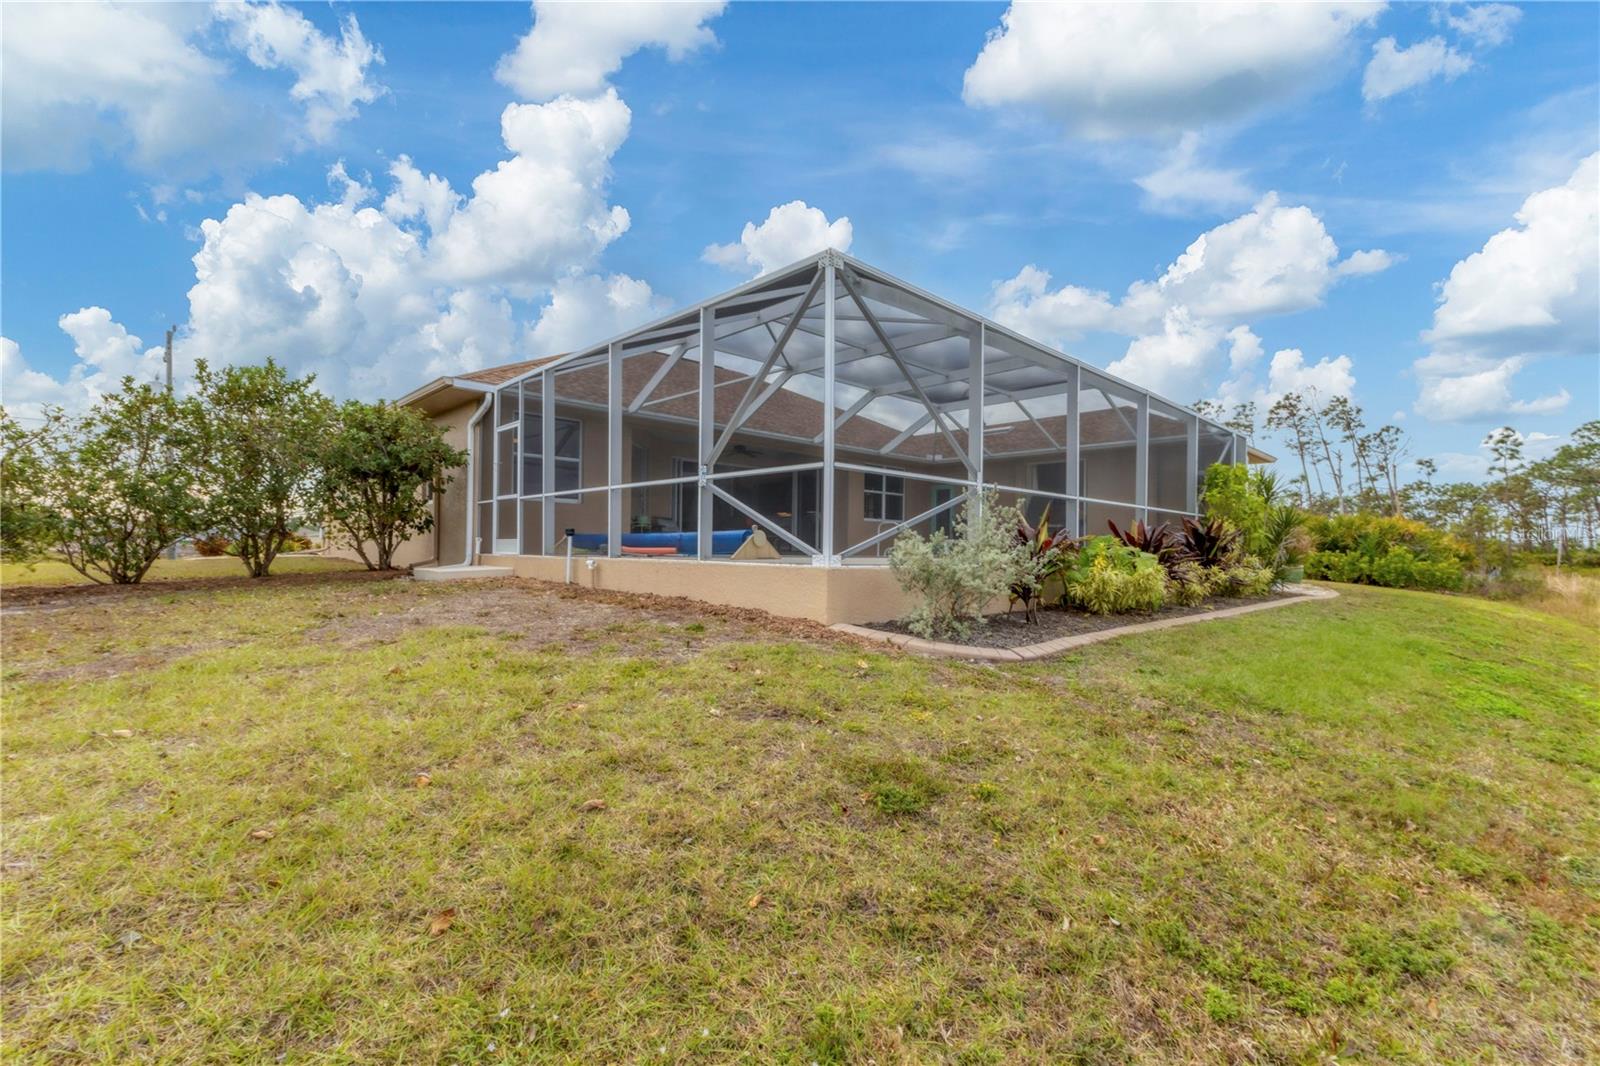
116 HERCULES DR, ROTONDA WEST, FL, 33947
$499,000
Residential
|
Bedrooms
3
|
Bathrooms
2
|
Living Area
2,156 Sqft
|
Lot Size
15,000 Sqft
|
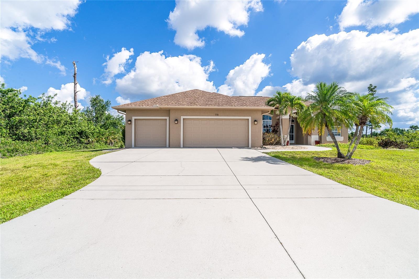
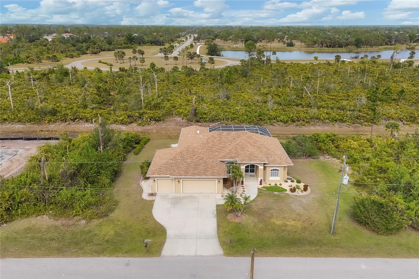
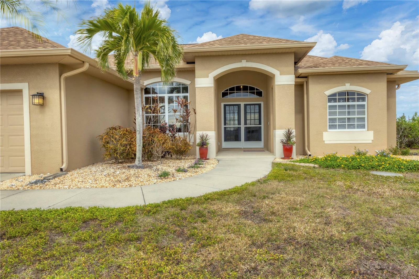
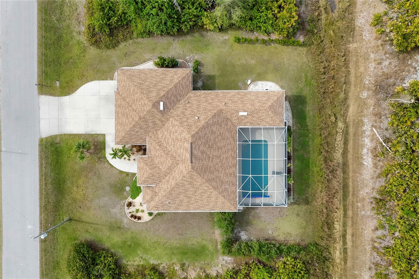
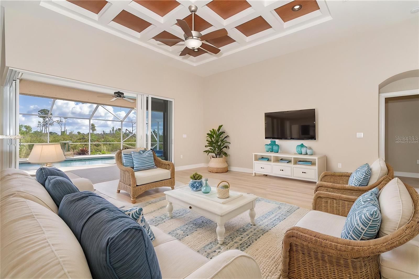
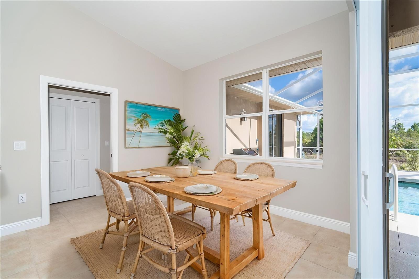
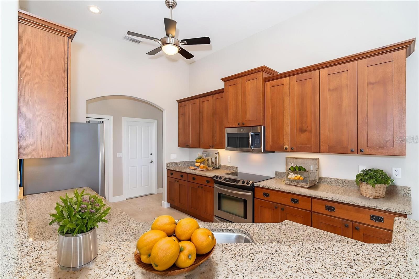
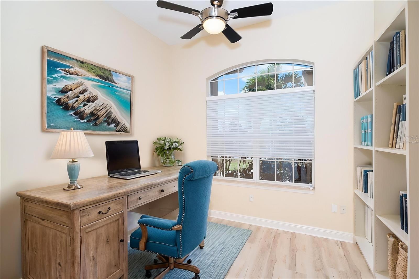
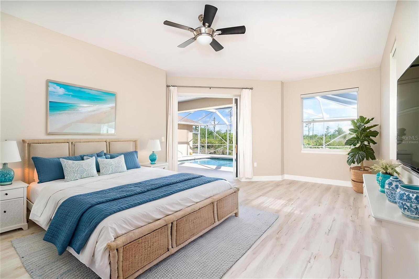
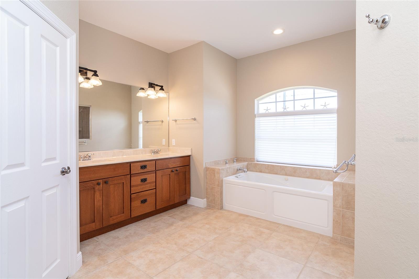
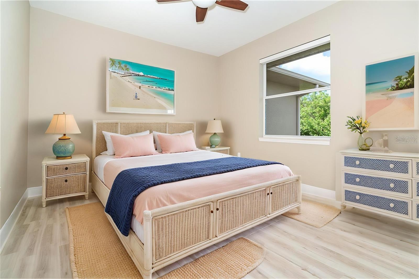
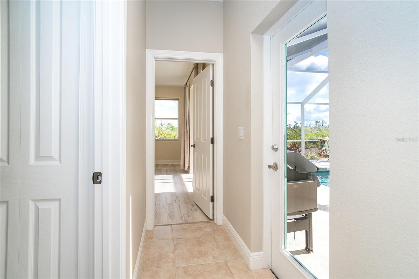
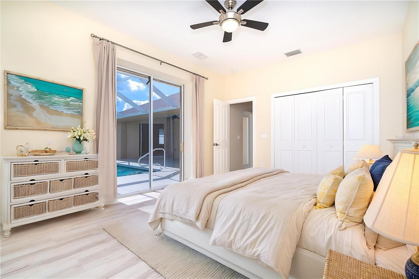
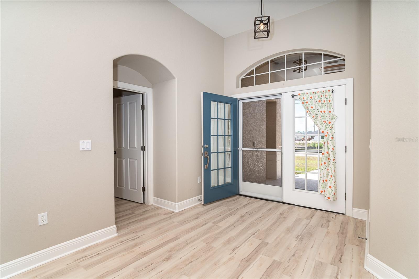
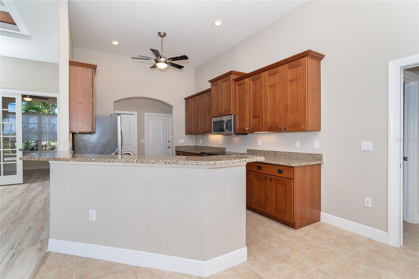
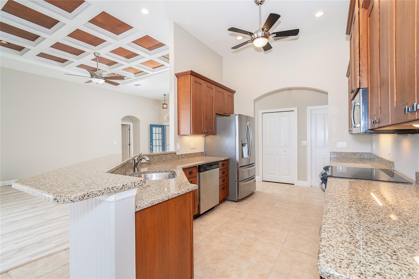
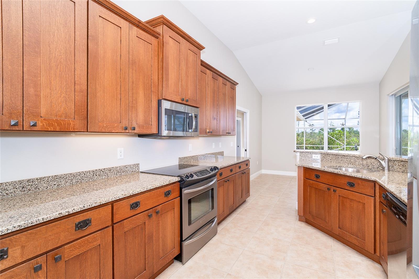
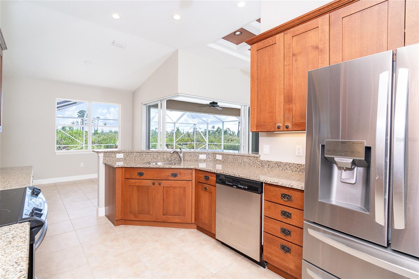
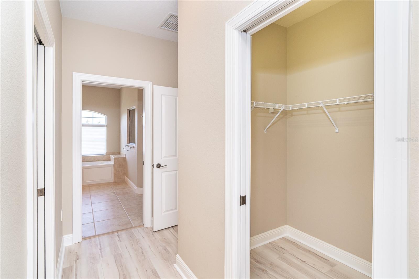
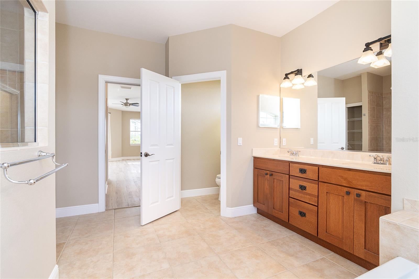
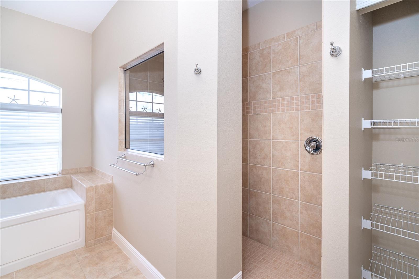
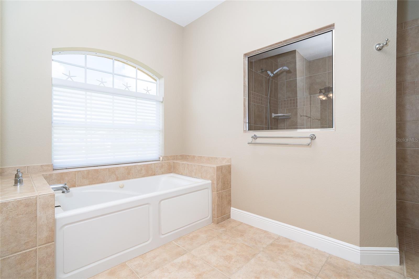
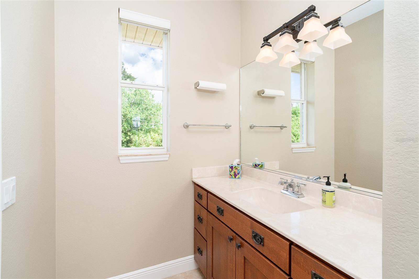
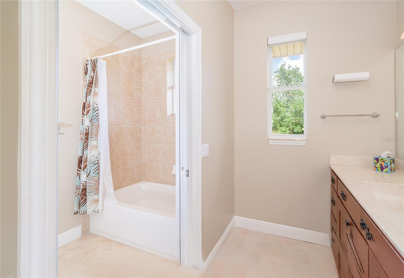
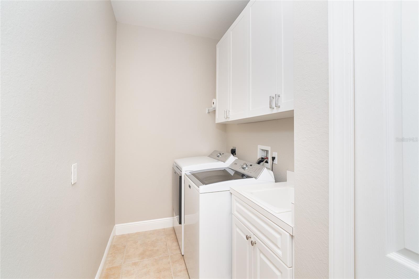
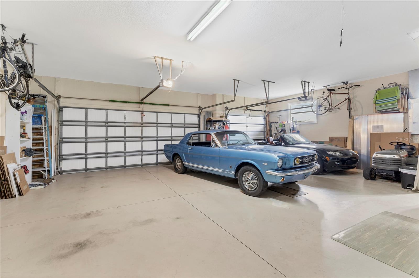
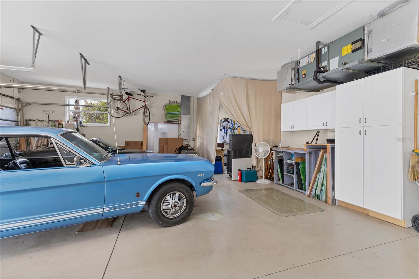
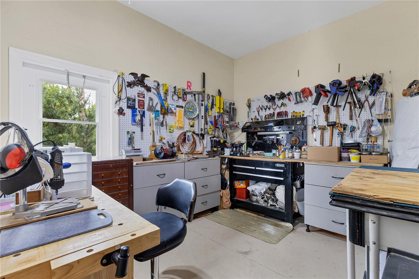
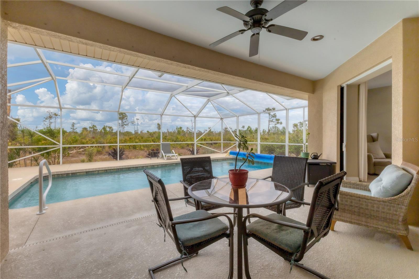
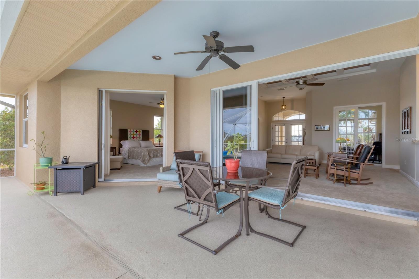
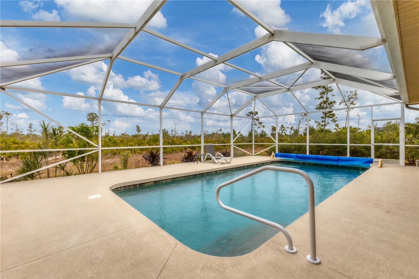
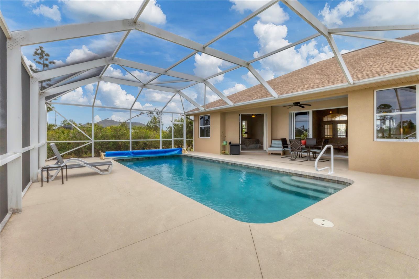
One or more photo(s) has been virtually staged. Exceptional Home with Oversized Garage & Stunning Saltwater Pool in Rotonda Lakes! This home is situated perfectly on a 15,000 sq ft DOUBLE LOT with COMPLETE BACKYARD PRIVACY! Experience the ultimate Florida lifestyle in this impeccably maintained 3-bedroom, 2-bathroom. This property features a 30x14 Saltwater Pebble Tec Heated Pool with Therapy Jets, a newly Rescreened Lanai, and an Outdoor Shower—perfect for enjoying year-round outdoor living. Inside, the open floor plan features BRAND NEW LUXURY VINYL FLOORING that seamlessly blends indoor and outdoor spaces with a corner slider and kitchen slider leading to the lanai. The Great Room impresses with a 16-panel coffered quarter sawn oak ceiling, while the kitchen is a chef’s delight, boasting 42” tall upper cabinets, slide-out shelves on lower cabinets, granite countertops, stainless steel appliances, a Convection range, and under-cabinet lighting. The office/den offers flexibility with pocket glass sliding doors, while the Primary Suite provides a tranquil retreat with pocket sliding doors to the lanai, 2 walk-in closets, and an ensuite featuring a double sink vanity, therapy tub, Roman walk-in shower, and linen closet. TWO OVERSIZED GUEST BEDROOMS. The guest bath mirrors the quality with a quarter sawn oak vanity and linen closet. The laundry room is equipped with a deep sink in the vanity, a storage closet, and cabinets above the washer and dryer. Car enthusiasts and hobbyists will love the oversized 3-car garage with an 11.6’ built-in workshop, and 150 square feet of flooring in the attic for storage. Additional peace of mind comes with FPL surge protection, hurricane shutters and a 2022 Roof. Located in a vibrant neighborhood with beautifully maintained landscaping, this rare find in Rotonda Lakes offers a perfect blend of luxury, comfort, and functionality. Schedule your private showing today! One or more photo(s) has been virtually staged.
Property Details
| Property Features | Property Features | |||
|---|---|---|---|---|
| MLS ID: | MFRD6140026 | Year Built: | 2008 | |
| Appliances: | Dishwasher, Disposal, Dryer, Electric Water Heater, Exhaust Fan, Microwave, Range, Refrigerator, Washer | Architectural Style: | Florida | |
| Association Amenities: | Golf Course, Park, Tennis Court(s), Trail(s) | Community Features: | Deed Restrictions, Golf, Park, Playground | |
| Construction Materials: | Stucco | Cooling: | Central Air | |
| Country: | US | County Or Parish: | Charlotte | |
| Direction Faces: | South | Exterior Features: | Hurricane Shutters, Outdoor Shower, Private Mailbox, Rain Gutters, Sliding Doors | |
| Flooring: | Ceramic Tile, Luxury Vinyl | Foundation Details: | Slab | |
| Furnished: | Unfurnished | Heating: | Electric | |
| Laundry Features: | Inside, Laundry Room | Levels: | One | |
| Listing Agreement: | Exclusive Right To Sell | Listing Terms: | Cash, Conventional, VA Loan | |
| Lot Features: | In County, Near Golf Course, Oversized Lot | Occupant Type: | Owner | |
| Parking Features: | Driveway, Garage Door Opener, Oversized, Workshop in Garage | Patio And Porch Features: | Covered, Deck, Front Porch, Patio, Porch, Rear Porch, Screened | |
| Pets Allowed: | Yes | Pool Features: | Gunite, In Ground, Lighting, Screen Enclosure | |
| Possession: | Close Of Escrow | Property Sub Type: | Single Family Residence | |
| Property Type: | Residential | Road Surface Type: | Asphalt | |
| Roof: | Shingle | Sewer: | Public Sewer | |
| Showing Requirements: | Supra Lock Box, Appointment Only, Lock Box Electronic, ShowingTime | Special Listing Conditions: | None | |
| Standard Status: | Active | State Or Province: | FL | |
| Utilities: | BB/HS Internet Available, Cable Available, Electricity Connected, Public, Sewer Connected, Water Connected | Vegetation: | Mature Landscaping, Trees/Landscaped, Wooded | |
| View: | Pool, Trees/Woods | Water Source: | Public | |
| Rooms | Rooms | |||
|---|---|---|---|---|
| Primary Bedroom: | Bedroom 2: | 13.4x13 ft | ||
| Bedroom 3: | 13.4x9 ft | Office: | ||
| Kitchen: | Great Room: | |||
We love to hear from you