


12063 CLAREMONT DR, PORT CHARLOTTE, FL, 33981
$424,900
Residential
|
Bedrooms
3
|
Bathrooms
2
|
Living Area
1,679 Sqft
|
Lot Size
10,000 Sqft
|
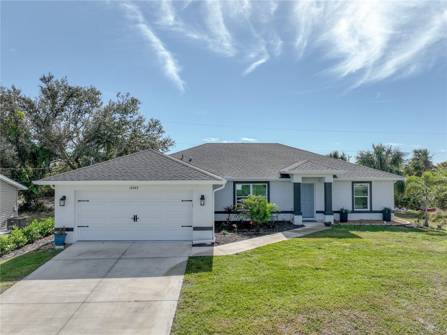
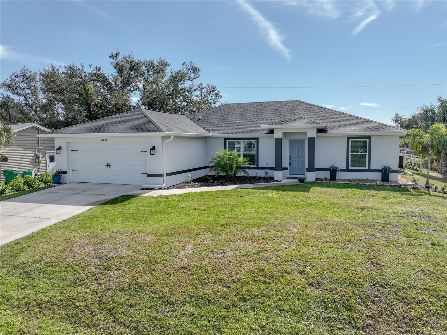
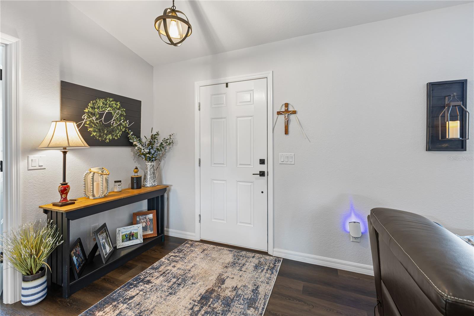
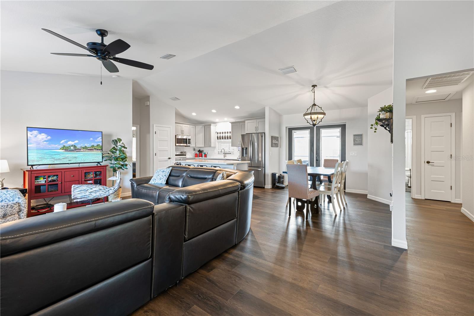
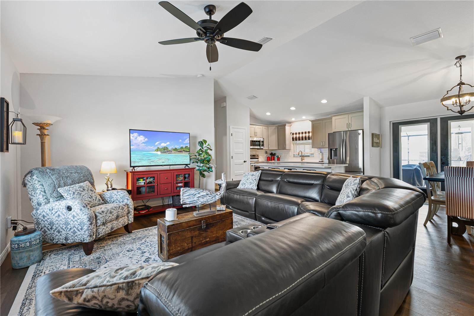
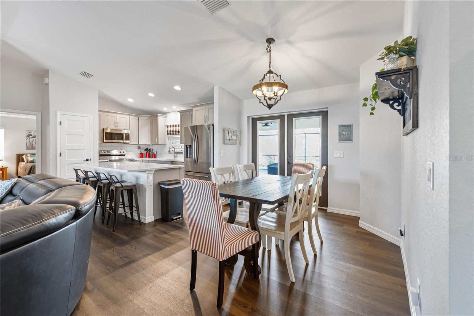
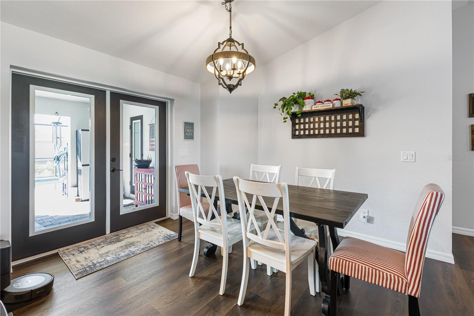
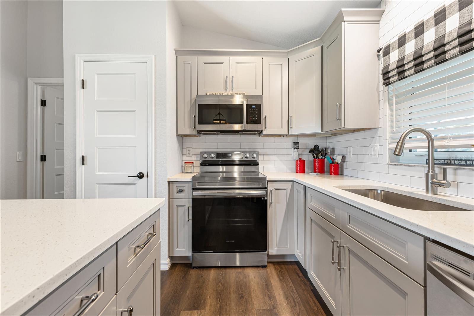
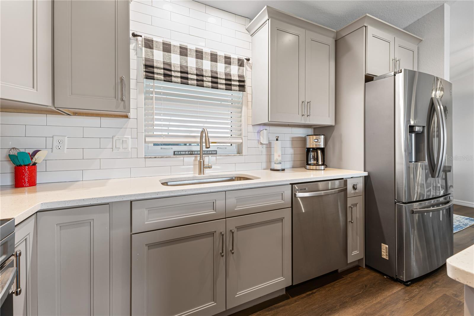
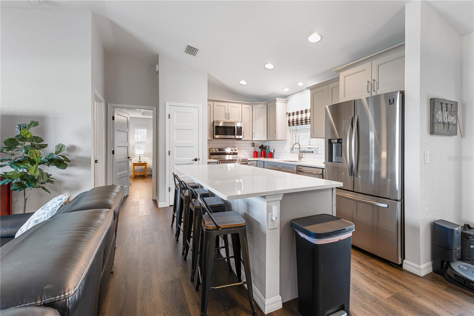
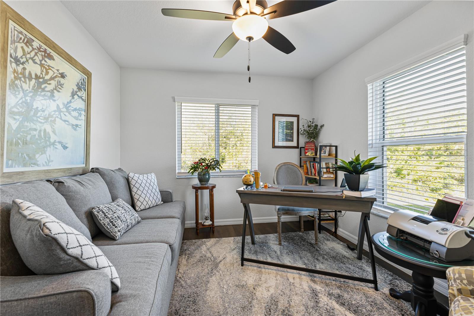
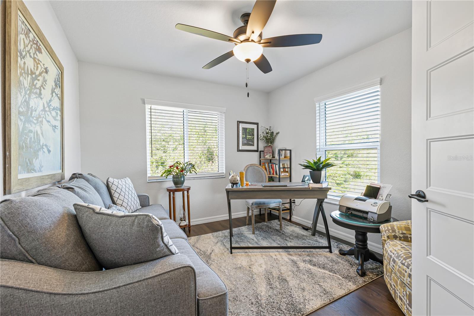
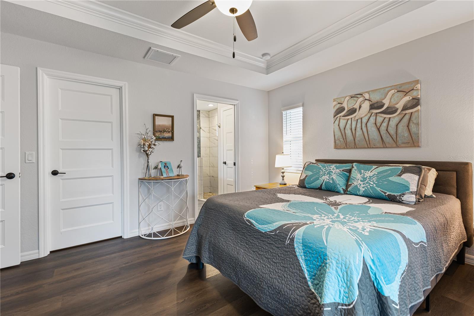
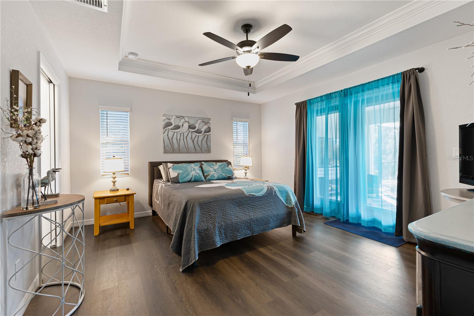
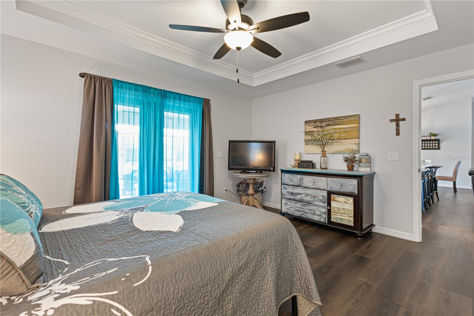
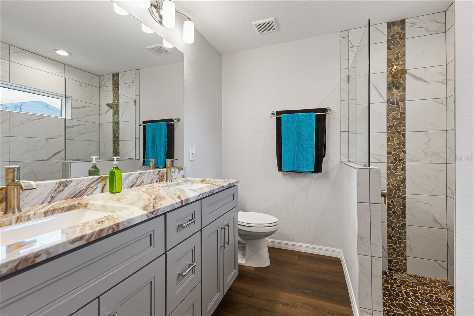
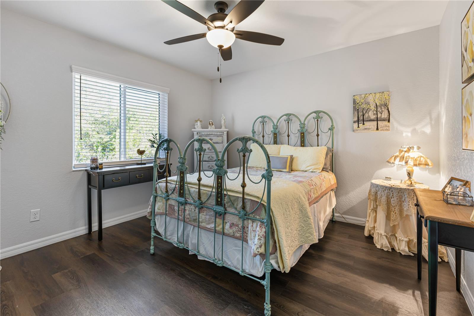
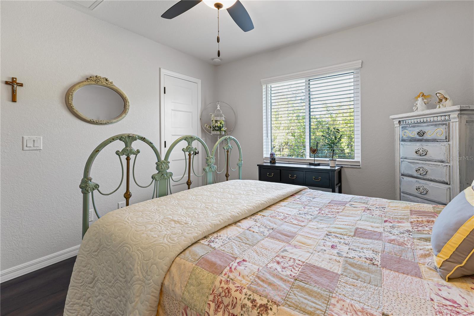
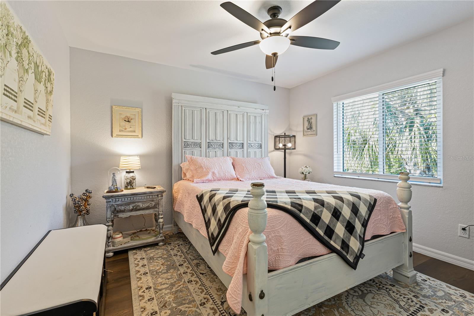
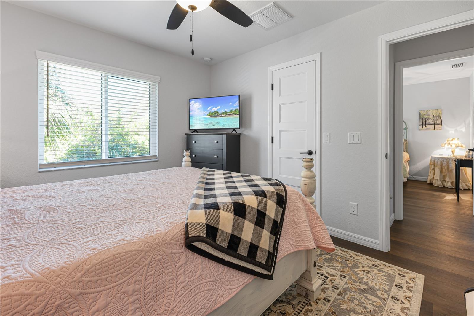
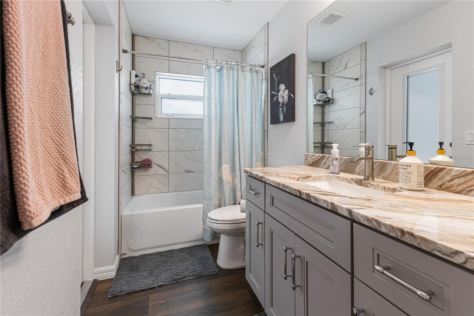
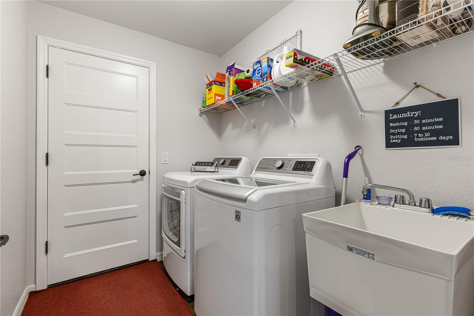
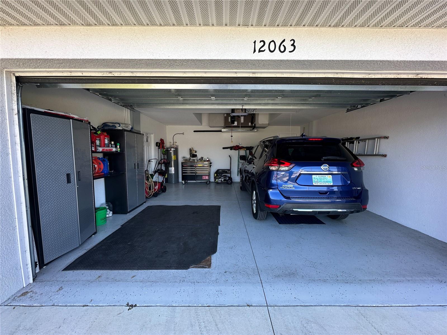
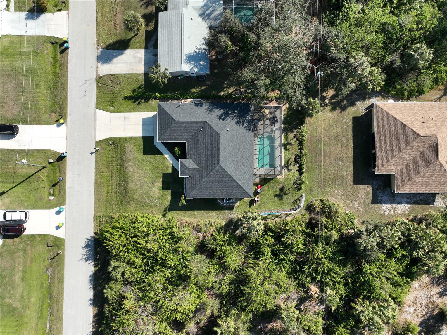
NEW IMPROVED PRICING...As you cross the threshold, you enter a home that has been meticulously maintained and designed with a multitude of details in mind. The open floor plan provides a perfect place for family and friends to gather. The soft gray palette and luxury vinyl plank floors provide warmth to the interior. A large island covered in a soft quartz pattern is strategically placed so that "the chef" can be included in the festivities and conversations. Crafted wood cabinetry, a soft subway tiled backsplash and upgraded stainless appliances grace the kitchen. If you seek solitude or a quiet conversation, a beautifully designed office is found to the right of the home's entrance. The home also features a split bedroom plan allowing for everyone's privacy. The Primary bedroom features a tray ceiling, a large walk-in closet and an ensuite bathroom with dual sinks in the vanity and "an accessible" and beautifully tiled walk-in shower. Two charming guest rooms are tucked away on the other side of the house and share a bathroom with a tub/shower and granite topped vanity. This bathroom has direct access to the pool area. An indoor utility room is conveniently located off the two car garage. This Walker home was built in 2022 and has a shingle roof, hurricane impact windows and an in-ground pesticide system around the outside perimeter of the house, as well as, an irrigation system to maintain the watering of the lawn and landscaping. The central A/C unit and 40 gal electric water heater are"2022". The garage provides room for extra storage and attic access. Last but not least is the outdoor living area!
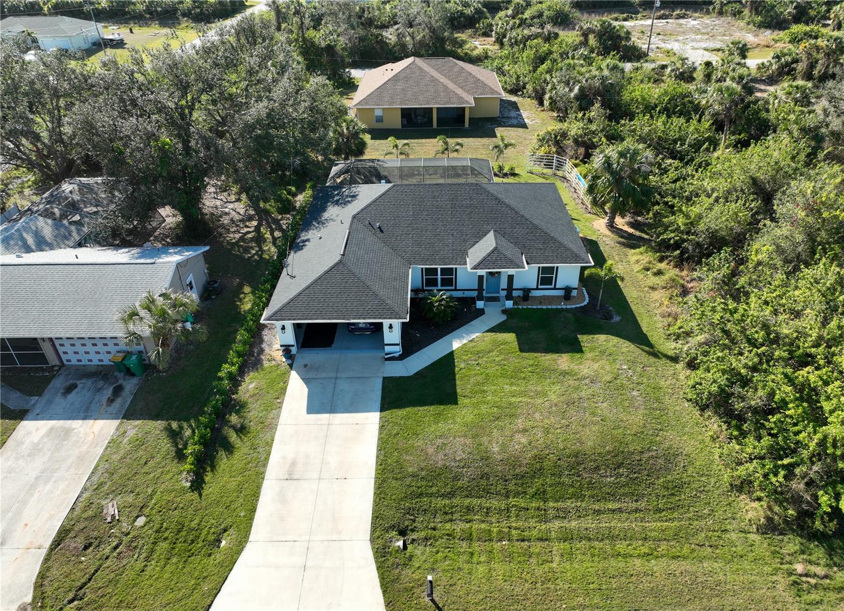
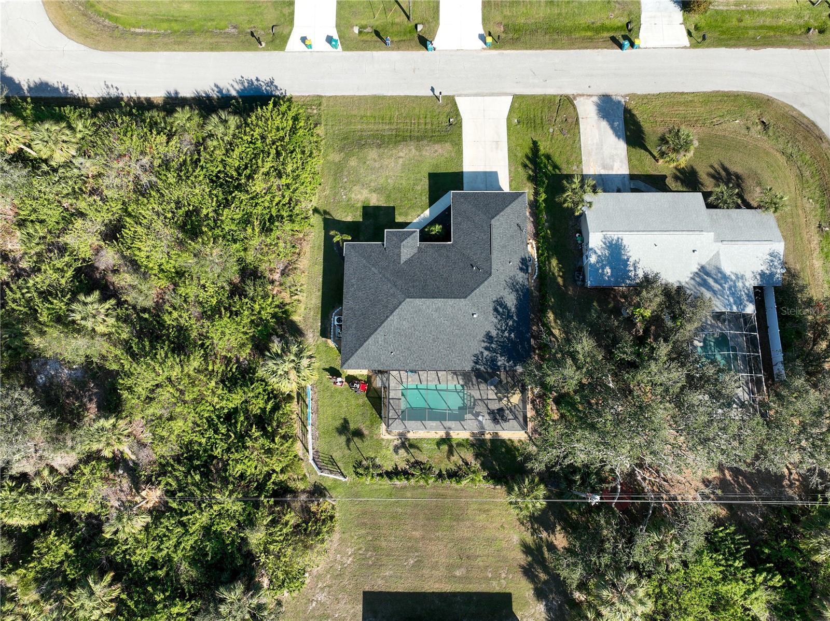
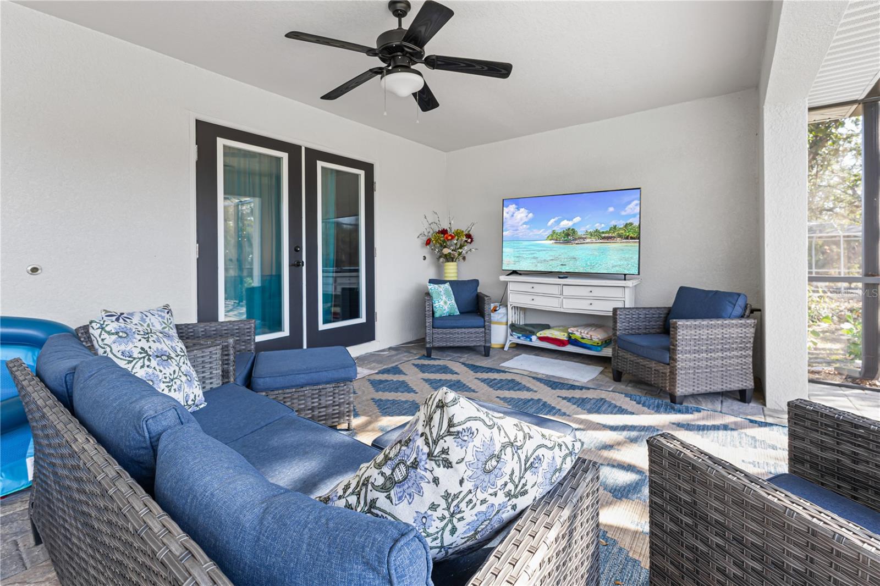
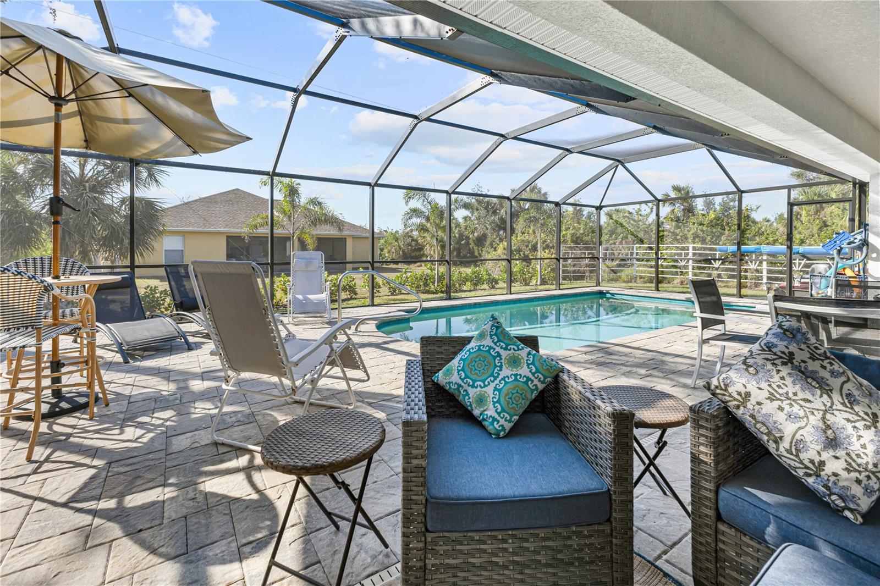
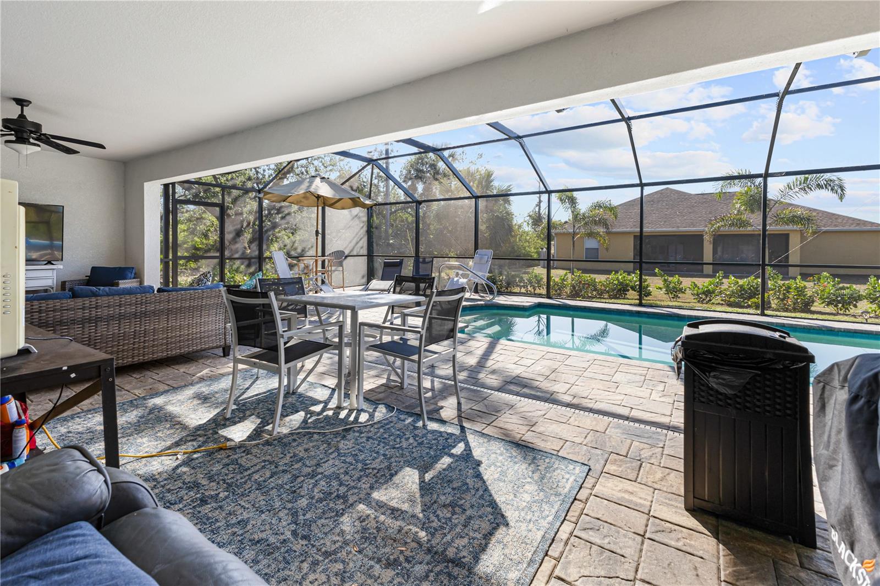
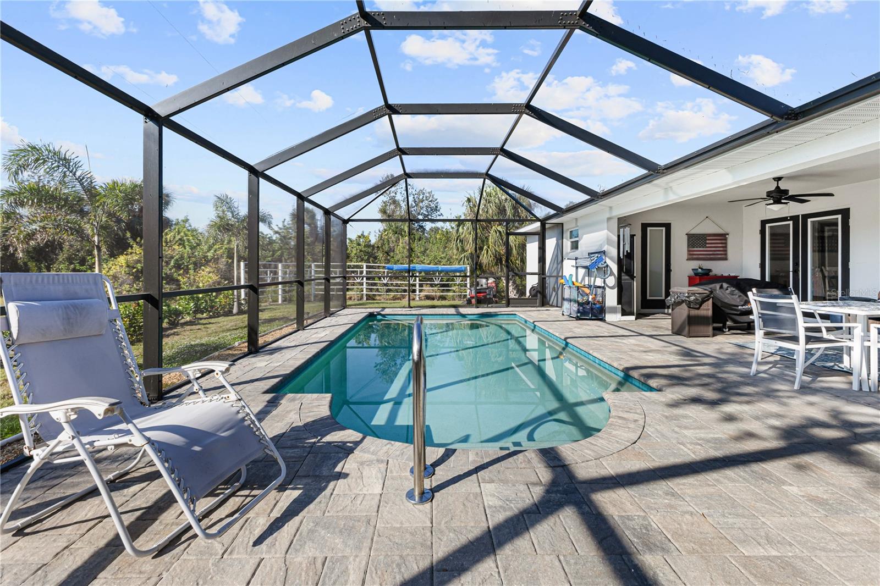
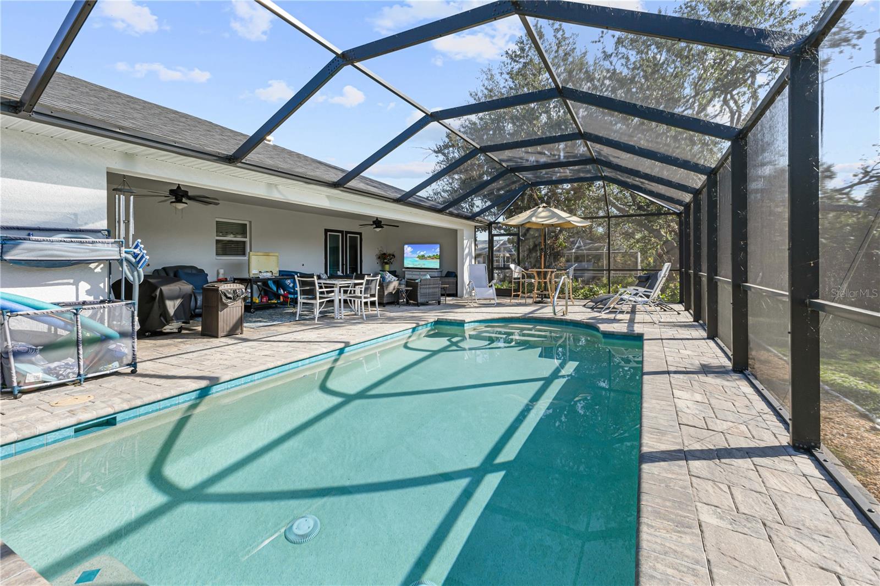
As you walk through the French doors of the dining room, you enter an oasis designed for Florida living! There is an outdoor "living room" to relax and converse or "watch a game" on the big screen outdoor TV. The oversized saltwater lap pool is the main attraction! Plus there is plenty of room to cook outdoors or relax and sun yourself. The newly landscaped backyard provides quiet and tranquility. This property
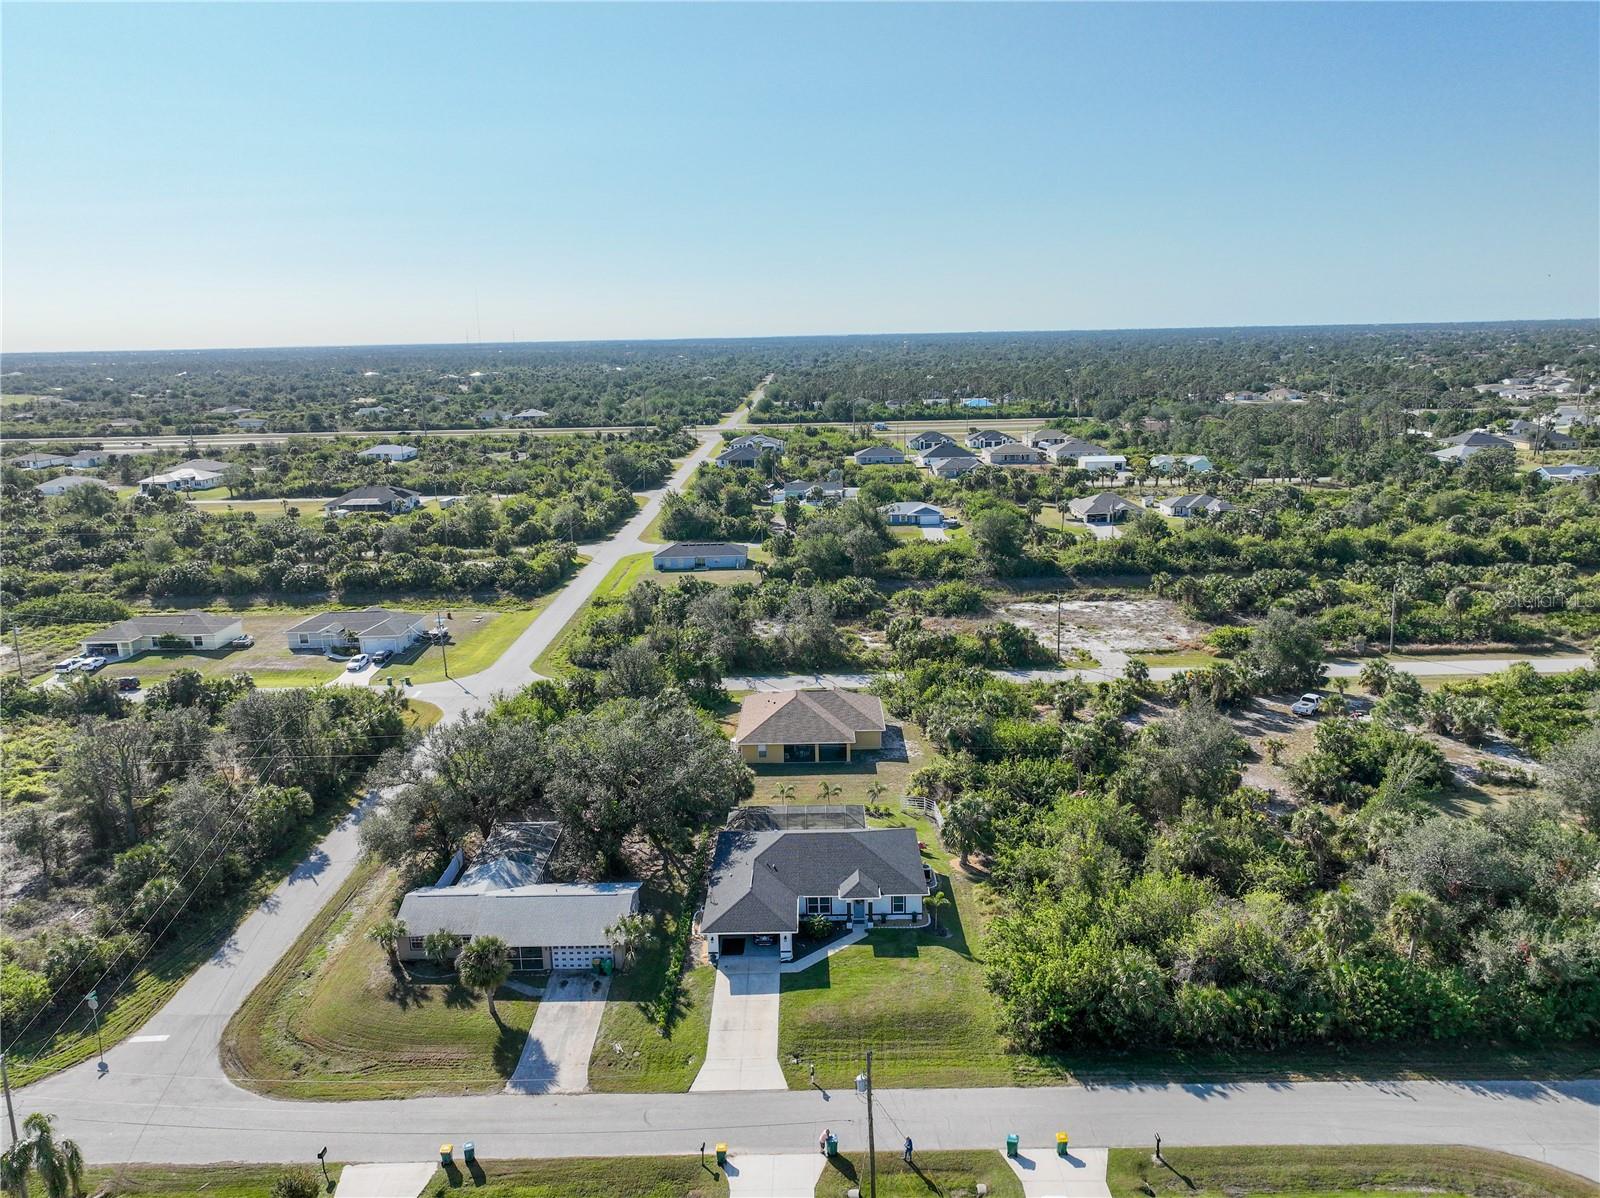
successfully withstood the hurricane season with no damage noted. It is ideally located to a major road that leads to local restaurants, beaches, golf courses and shopping... all within minutes of the property. Come take a look and make this your Florida home!
Property Details
| Property Features | Property Features | |||
|---|---|---|---|---|
| MLS ID: | MFRD6140073 | Year Built: | 2022 | |
| Appliances: | Cooktop, Dishwasher, Disposal, Dryer, Electric Water Heater, Exhaust Fan, Microwave, Range, Refrigerator, Washer | Architectural Style: | Florida | |
| Construction Materials: | Block, Stucco | Cooling: | Central Air | |
| Country: | US | County Or Parish: | Charlotte | |
| Direction Faces: | East | Exterior Features: | French Doors | |
| Flooring: | Luxury Vinyl | Foundation Details: | Slab | |
| Furnished: | Unfurnished | Heating: | Central, Electric | |
| Laundry Features: | Inside, Laundry Room | Levels: | One | |
| Listing Agreement: | Exclusive Right To Sell | Listing Terms: | Cash, Conventional | |
| Lot Features: | In County, Landscaped | Occupant Type: | Owner | |
| Parking Features: | Driveway, Garage Door Opener | Patio And Porch Features: | Deck, Enclosed, Screened | |
| Pets Allowed: | Yes | Pool Features: | Gunite, In Ground, Salt Water, Screen Enclosure | |
| Possession: | Close Of Escrow | Property Sub Type: | Single Family Residence | |
| Property Type: | Residential | Road Responsibility: | Public Maintained Road | |
| Road Surface Type: | Asphalt | Roof: | Shingle | |
| Sewer: | Septic Tank | Showing Requirements: | Supra Lock Box, Appointment Only | |
| Special Listing Conditions: | None | Standard Status: | Active | |
| State Or Province: | FL | Utilities: | Cable Available, Electricity Connected, Public, Water Connected | |
| Vegetation: | Trees/Landscaped | View: | Pool | |
| Water Source: | None | Window Features: | Blinds, Storm Window(s) | |
| Rooms | Rooms | |||
|---|---|---|---|---|
| Living Room: | 23x17 ft | Dining Room: | 9x7 ft | |
| Kitchen: | 14x8 ft | Primary Bedroom: | 16x14 ft | |
| Primary Bathroom: | 9x8 ft | Bedroom 2: | 13x11 ft | |
| Bedroom 3: | 13x12 ft | Bathroom 2: | 6x12 ft | |
| Library: | 13x11 ft | Utility Room: | 7x8 ft | |
| Balcony/Porch/Lanai: | 28x12 ft | |||
We love to hear from you