


4220 CAPE HAZE DR, PLACIDA, FL, 33946
$599,000
Residential
|
Bedrooms
4
|
Bathrooms
3
|
Living Area
2,045 Sqft
|
Lot Size
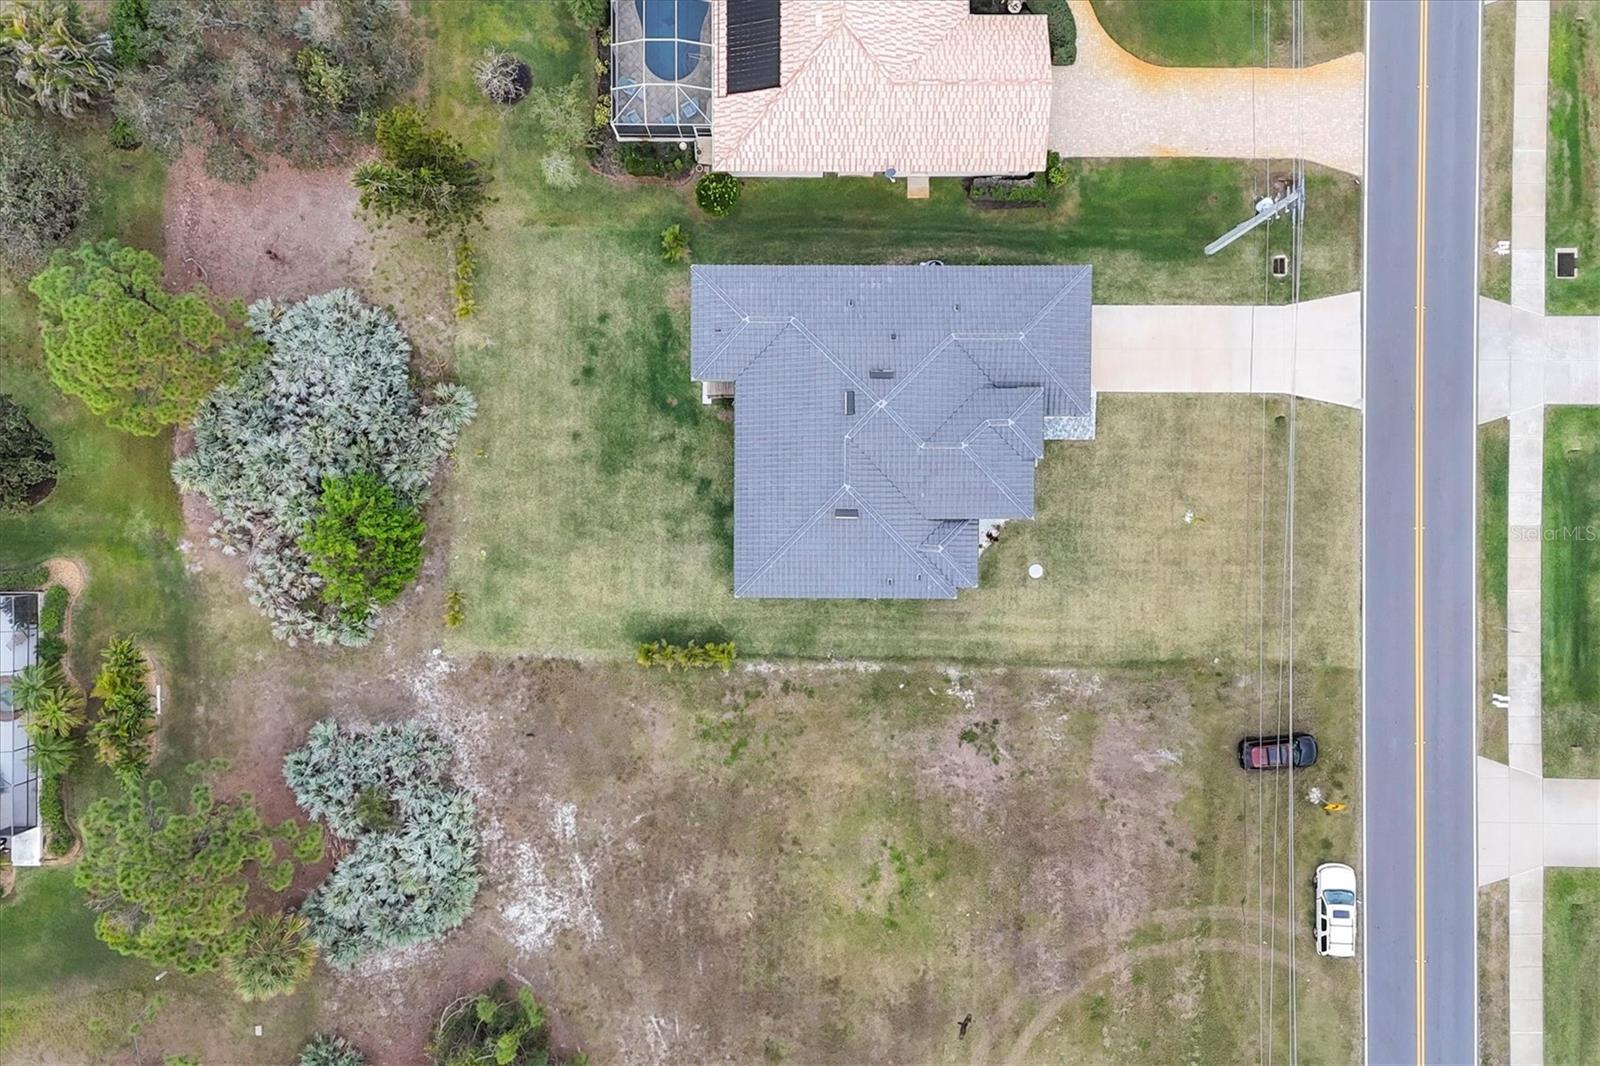
11,200 Sqft
|
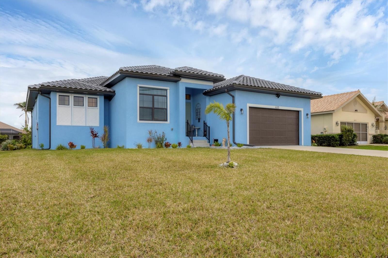
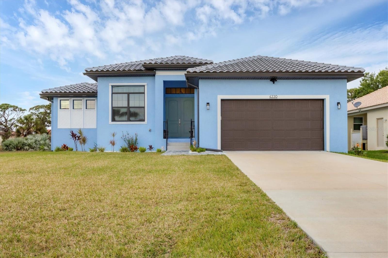
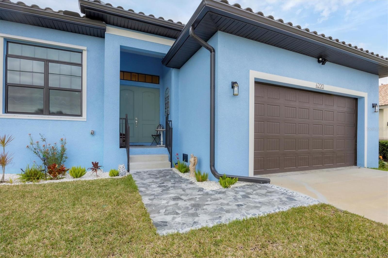
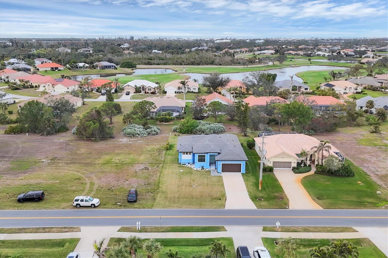
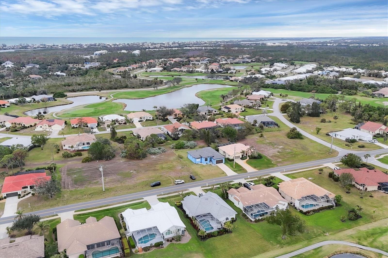
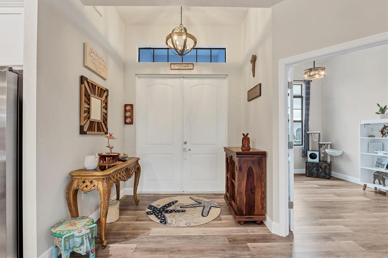
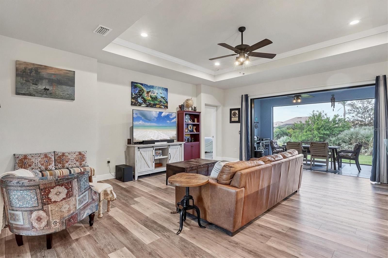
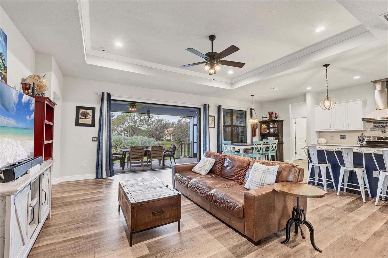
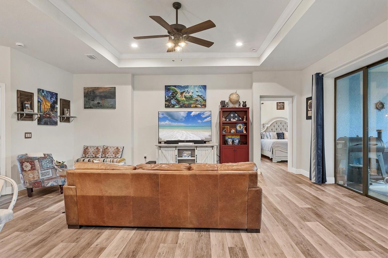
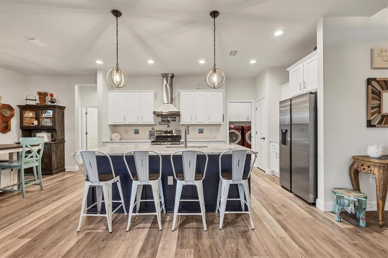
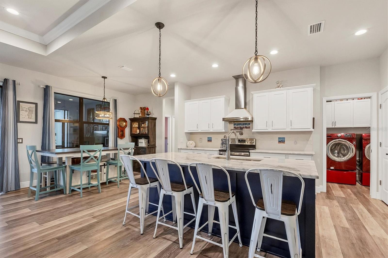
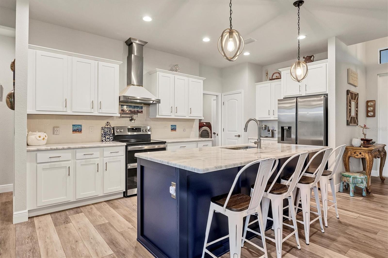
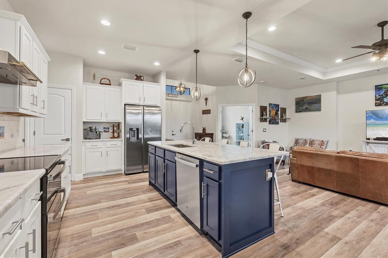
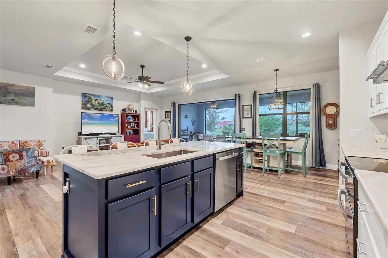
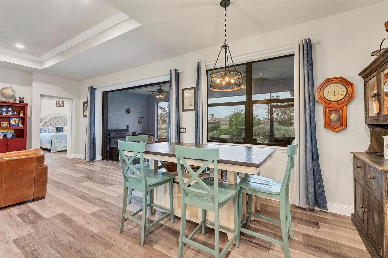
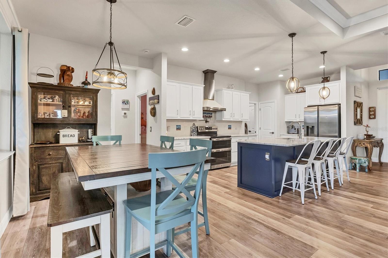
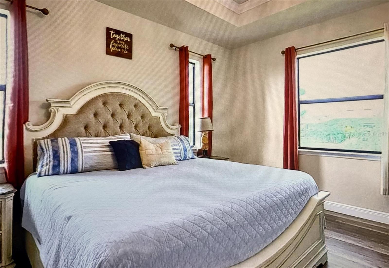
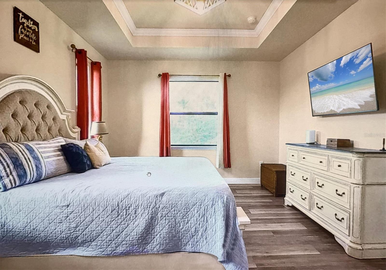
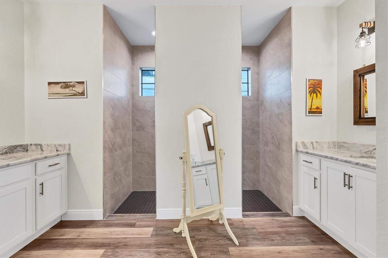
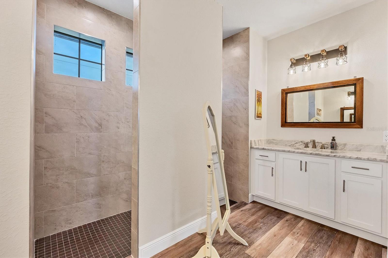
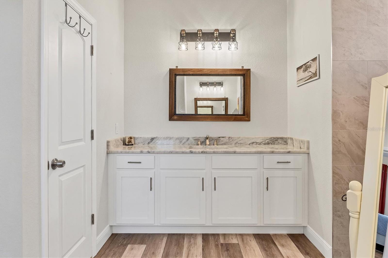
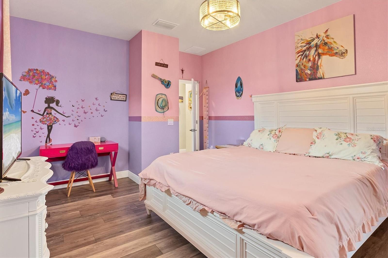
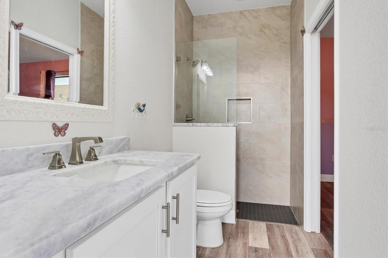
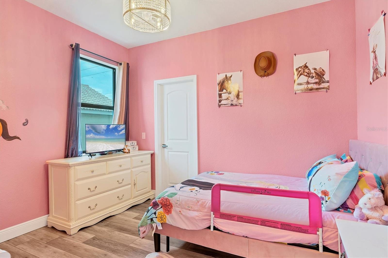
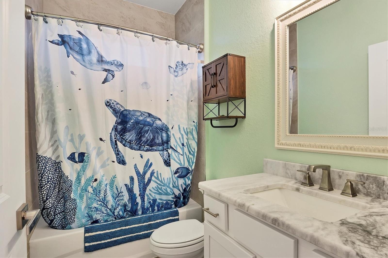
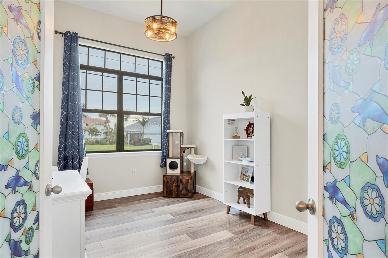
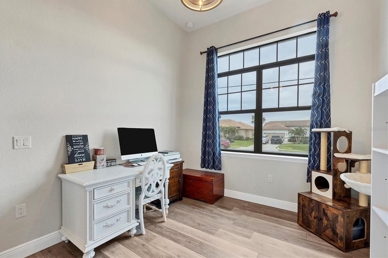
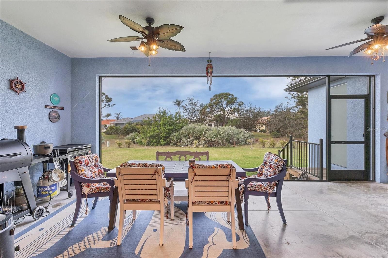
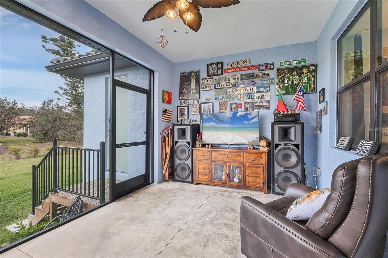
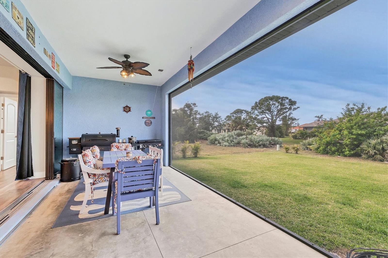
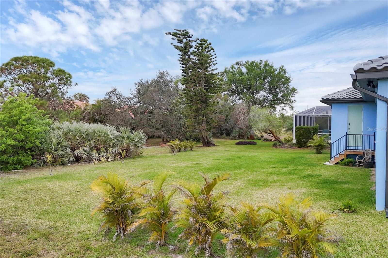
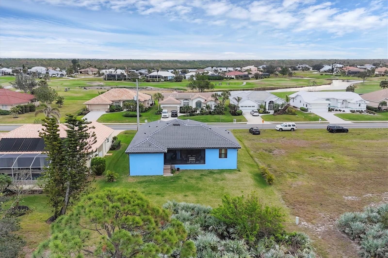
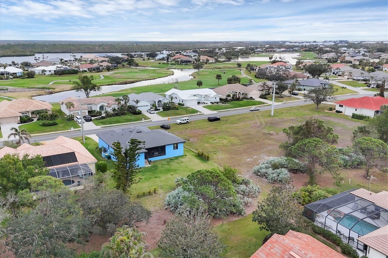
Sellers just approved a New Price Improvement on this beautiful Home! Welcome to this exceptional, newly constructed 4 Bedroom home in the highly sought-after Cape Haze Windward community! With a focus on luxury, comfort, and functionality, this property is packed with impressive upgrades and custom details. As you enter, you'll be greeted by luxury vinyl flooring throughout, ensuring both style and durability. The home boasts coffered ceilings in the primary bedroom and living room, adding an elegant touch to the spacious living areas. Upgraded lighting fixtures throughout illuminate every room, creating a warm and inviting atmosphere. The heart of the home is the chef-inspired kitchen, featuring stainless steel appliances, including a double convection oven and deluxe range hood. The hand-painted accent tiles in the backsplash bring a unique charm to the space, while soft-close cabinets and doors add an extra layer of convenience and refinement. A stainless farmhouse sink and upgraded granite countertops complete this beautiful kitchen, offering both style and functionality. The master bath features a curbless shower, providing a sleek, modern aesthetic, along with added accessibility. Additional luxury touches include an upgraded 50-gallon quick-fill water heater for continuous comfort, polycarbonate hurricane shutters for peace of mind, and built-in Ring security cameras for enhanced security. The lanai is perfect for relaxing or entertaining, with an infinity screen offering an unobstructed view of the lush surroundings. This home truly has it all: comfort, elegance, and modern amenities. Don’t miss the opportunity to call this gorgeous property yours. Schedule a showing today and experience the lifestyle that awaits at 4220 Cape Haze Drive!
Property Details
| Property Features | Property Features | |||
|---|---|---|---|---|
| MLS ID: | MFRD6140110 | Year Built: | 2024 | |
| Appliances: | Convection Oven, Dishwasher, Dryer, Range Hood, Refrigerator, Washer | Association Fee Includes: | Management | |
| Community Features: | Deed Restrictions | Construction Materials: | Block, Stucco | |
| Cooling: | Central Air | Country: | US | |
| County Or Parish: | Charlotte | Direction Faces: | South | |
| Exterior Features: | Hurricane Shutters, Rain Gutters, Sliding Doors | Flooring: | Luxury Vinyl | |
| Foundation Details: | Block | Furnished: | Unfurnished | |
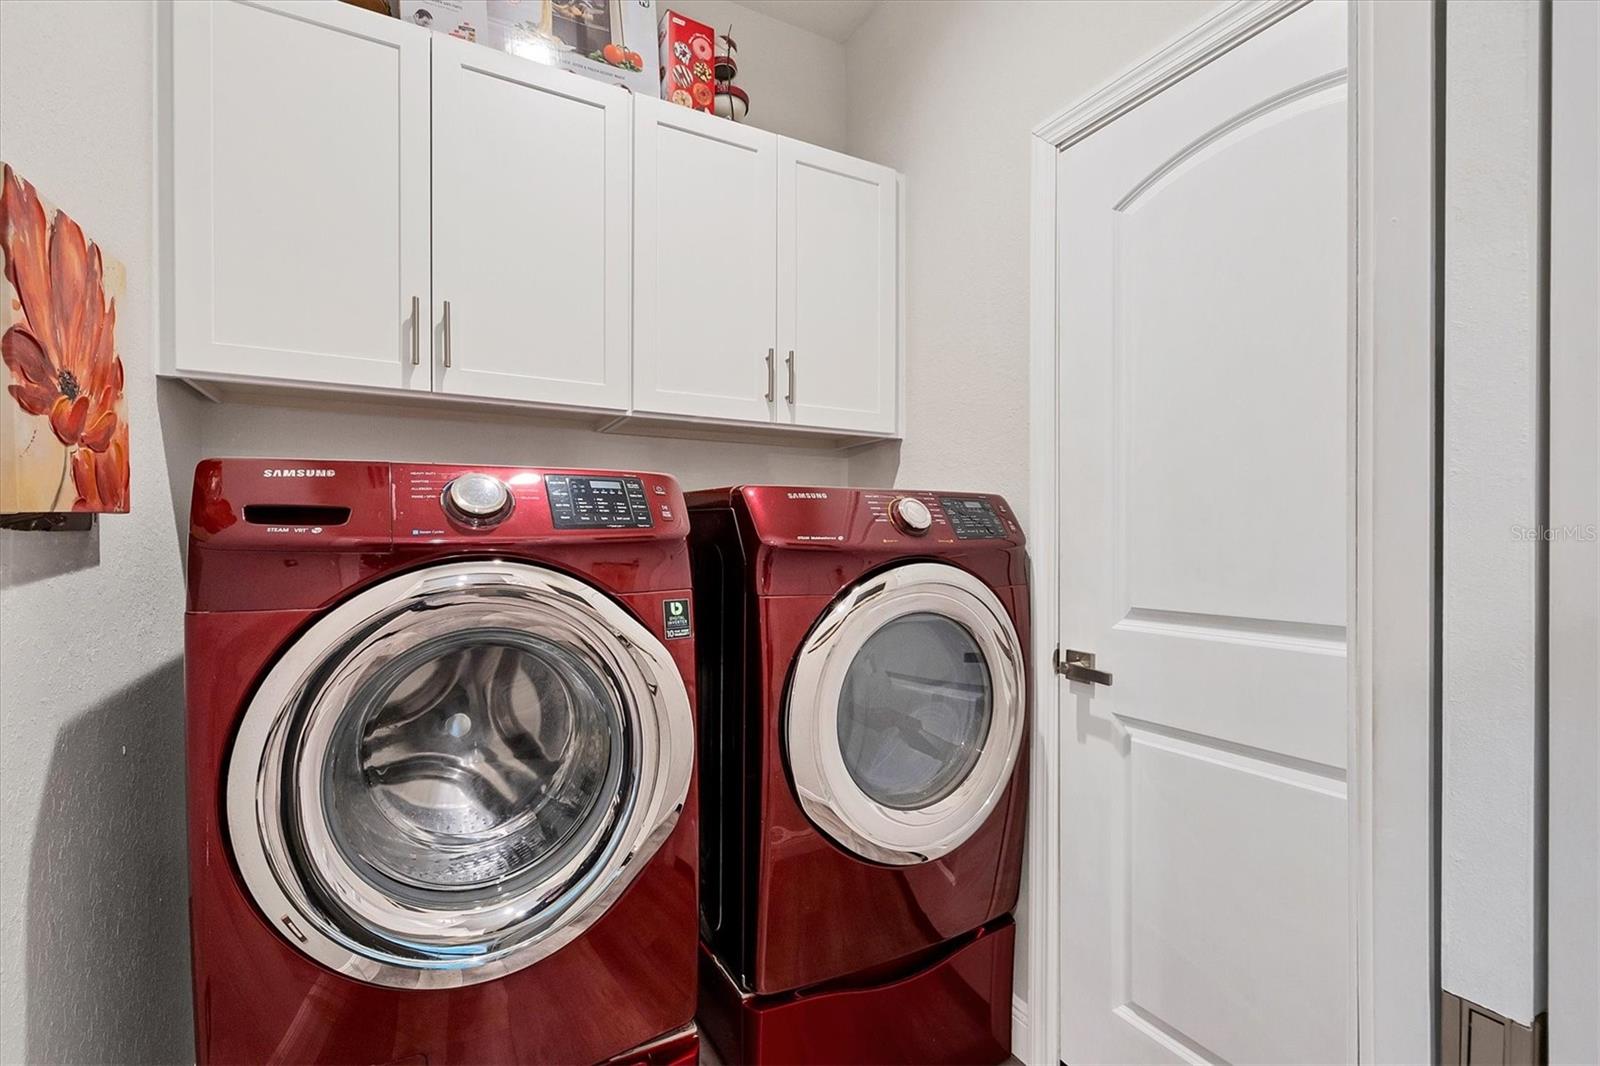
| Heating: | Central | Laundry Features: | Electric Dryer Hookup, Inside, Laundry Room, Washer Hookup | |
| Levels: | One | Listing Agreement: | Exclusive Right To Sell | |
| Listing Terms: | Cash, Conventional | Occupant Type: | Owner | |
| Parking Features: | Garage Door Opener, Ground Level | Patio And Porch Features: | Covered, Rear Porch, Screened | |
| Pets Allowed: | Cats OK, Dogs OK, Yes | Possession: | Close Of Escrow | |
| Property Condition: | Completed | Property Sub Type: | Single Family Residence | |
| Property Type: | Residential | Road Responsibility: | Public Maintained Road | |
| Road Surface Type: | Asphalt, Paved | Roof: | Tile | |
| Sewer: | Public Sewer | Showing Requirements: | Appointment Only, Call Listing Agent | |
| Special Listing Conditions: | None | Standard Status: | Active | |
| State Or Province: | FL | Utilities: | Electricity Connected, Public, Sewer Connected, Water Connected | |
| View: | Park/Greenbelt | Water Source: | Public | |
| Rooms | Rooms | |||
|---|---|---|---|---|
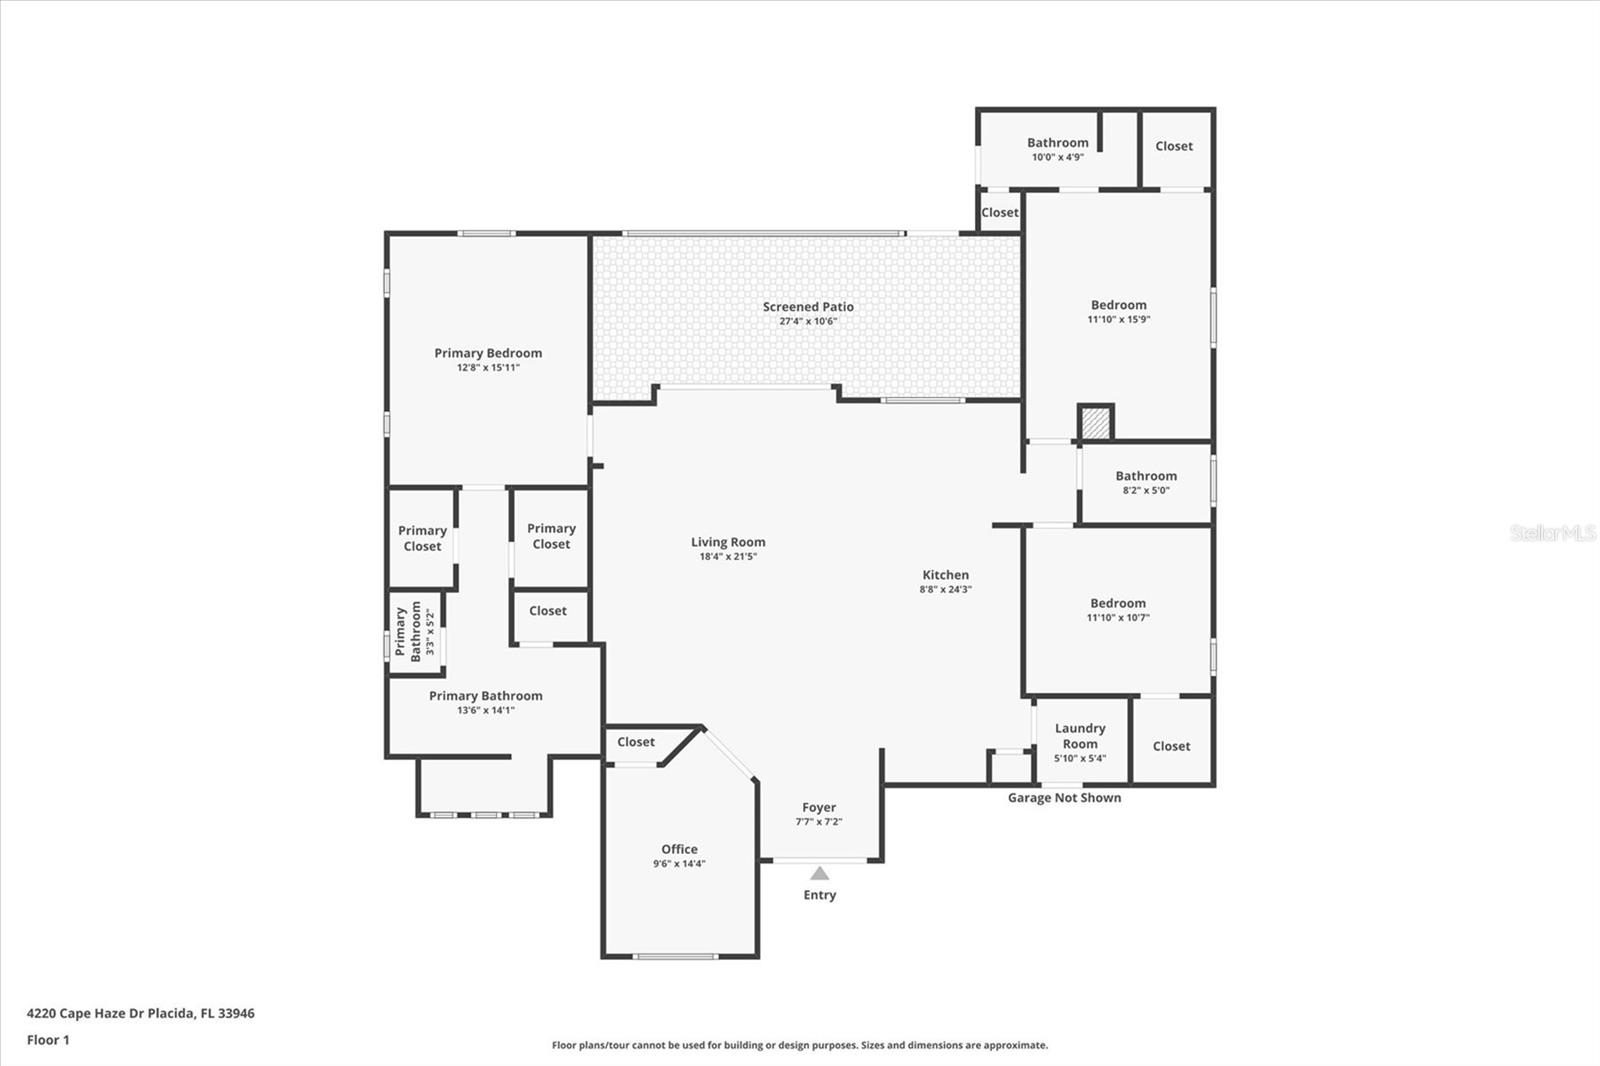
| Primary Bedroom: | 16x13 ft | Primary Bathroom: | 21x13 ft | |
| Bedroom 2: | 12.5x9.3 ft | Bedroom 3: | 10.9x11.8 ft | |
| Bedroom 4: | 15.8x12.3 ft | Bathroom 2: | 8.4x5 ft | |
| Bathroom 3: | 11x5 ft | Kitchen: | 10x17 ft | |
| Living Room: | 21x16.4 ft | Dining Room: | 11x7.7 ft | |
| Balcony/Porch/Lanai: | 26x10.2 ft | Laundry: | 5.8x5.5 ft | |
We love to hear from you