


26906 WEISKOPF DR, ENGLEWOOD, FL, 34223
$499,900
Residential
|
Bedrooms
3
|
Bathrooms
2
|
Living Area
1,874 Sqft
|
Lot Size
9,466 Sqft
|
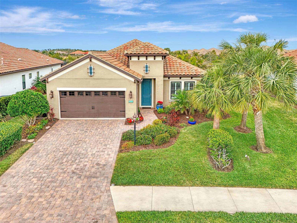
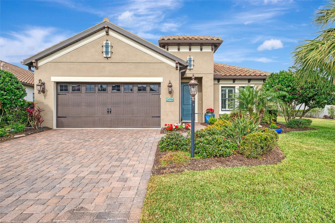
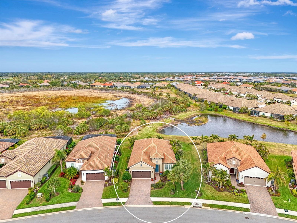
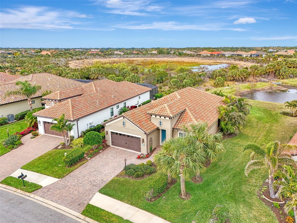
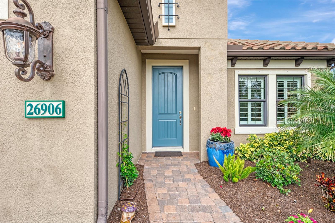
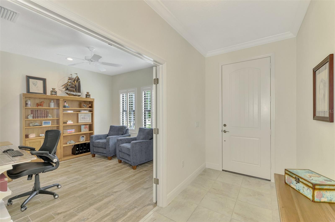
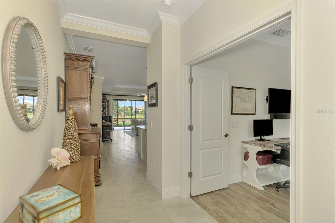
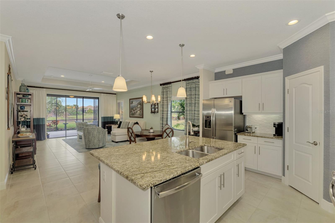
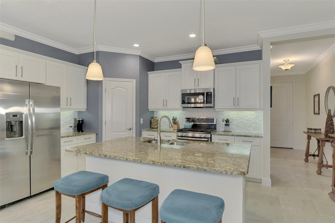
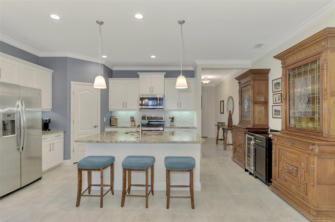
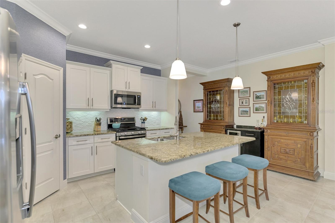
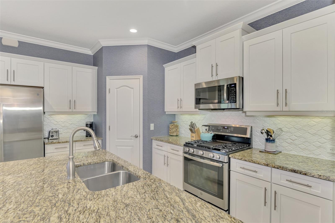
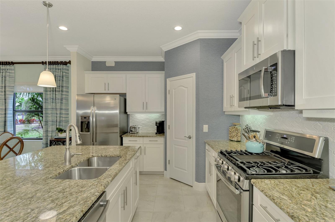
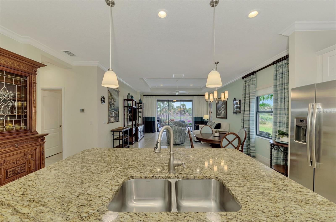
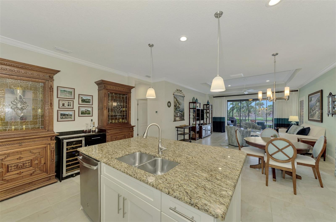
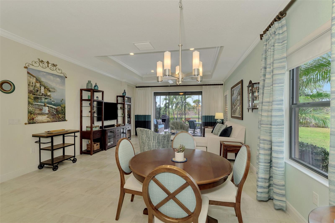
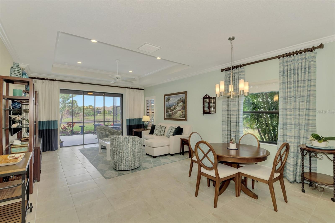
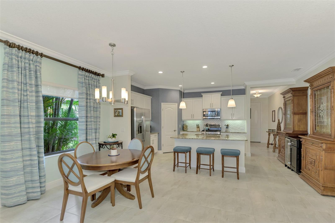
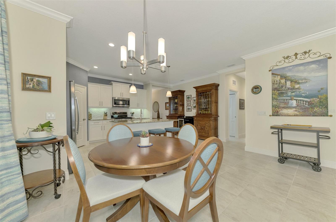
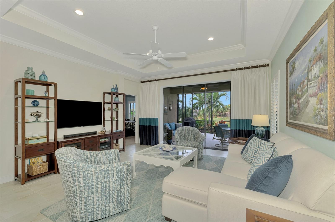
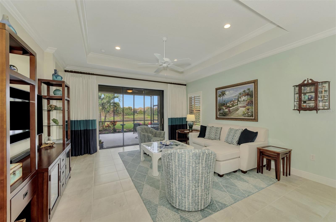
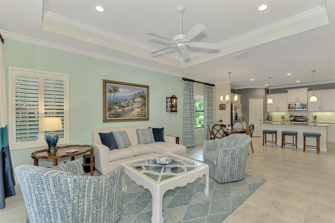
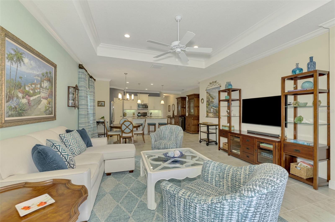
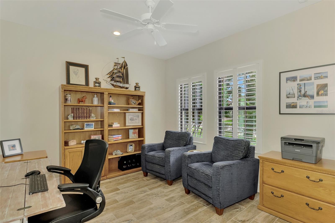
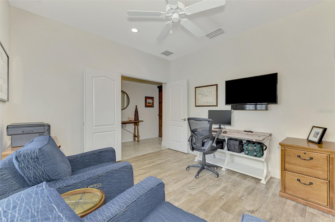
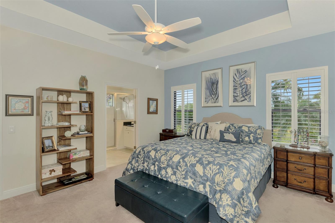
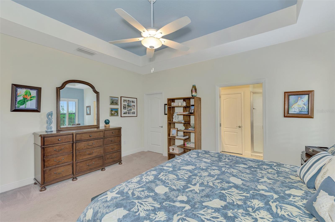
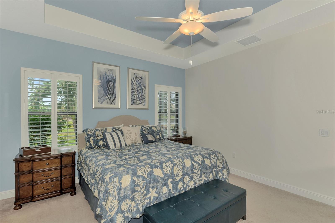
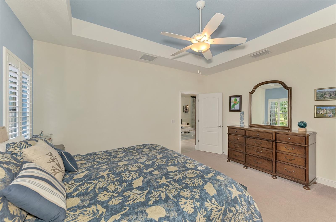
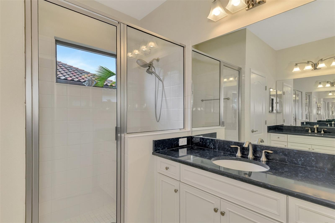
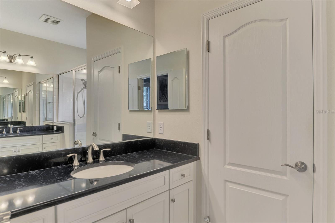
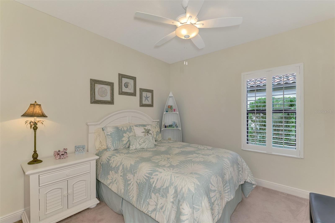
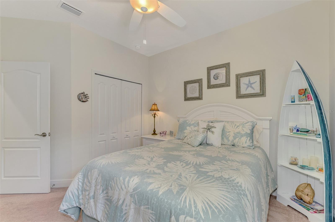
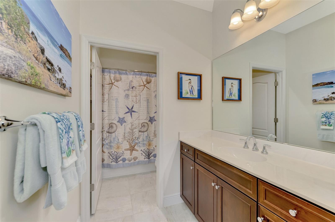
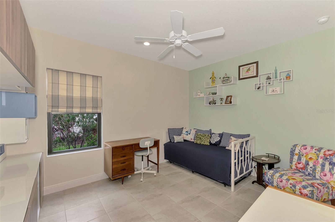
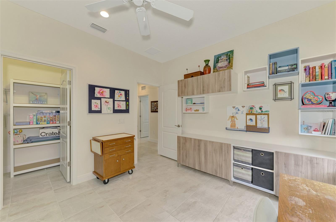
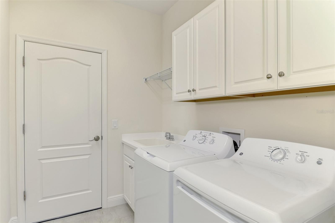
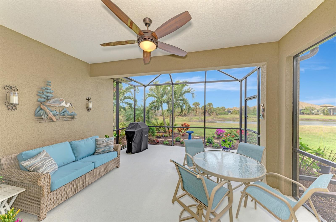
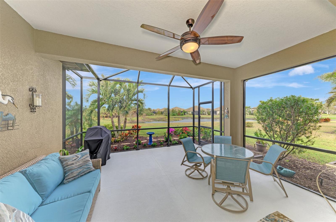
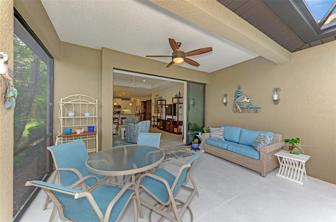
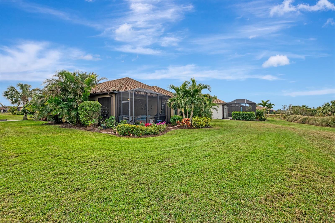
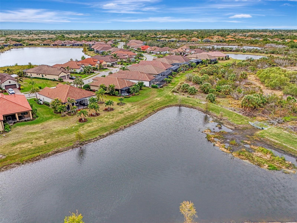
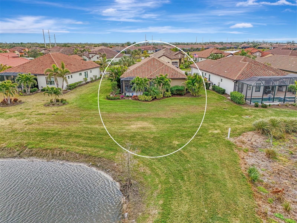
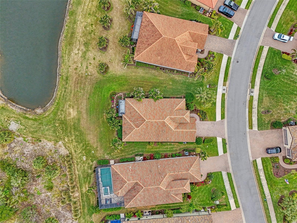
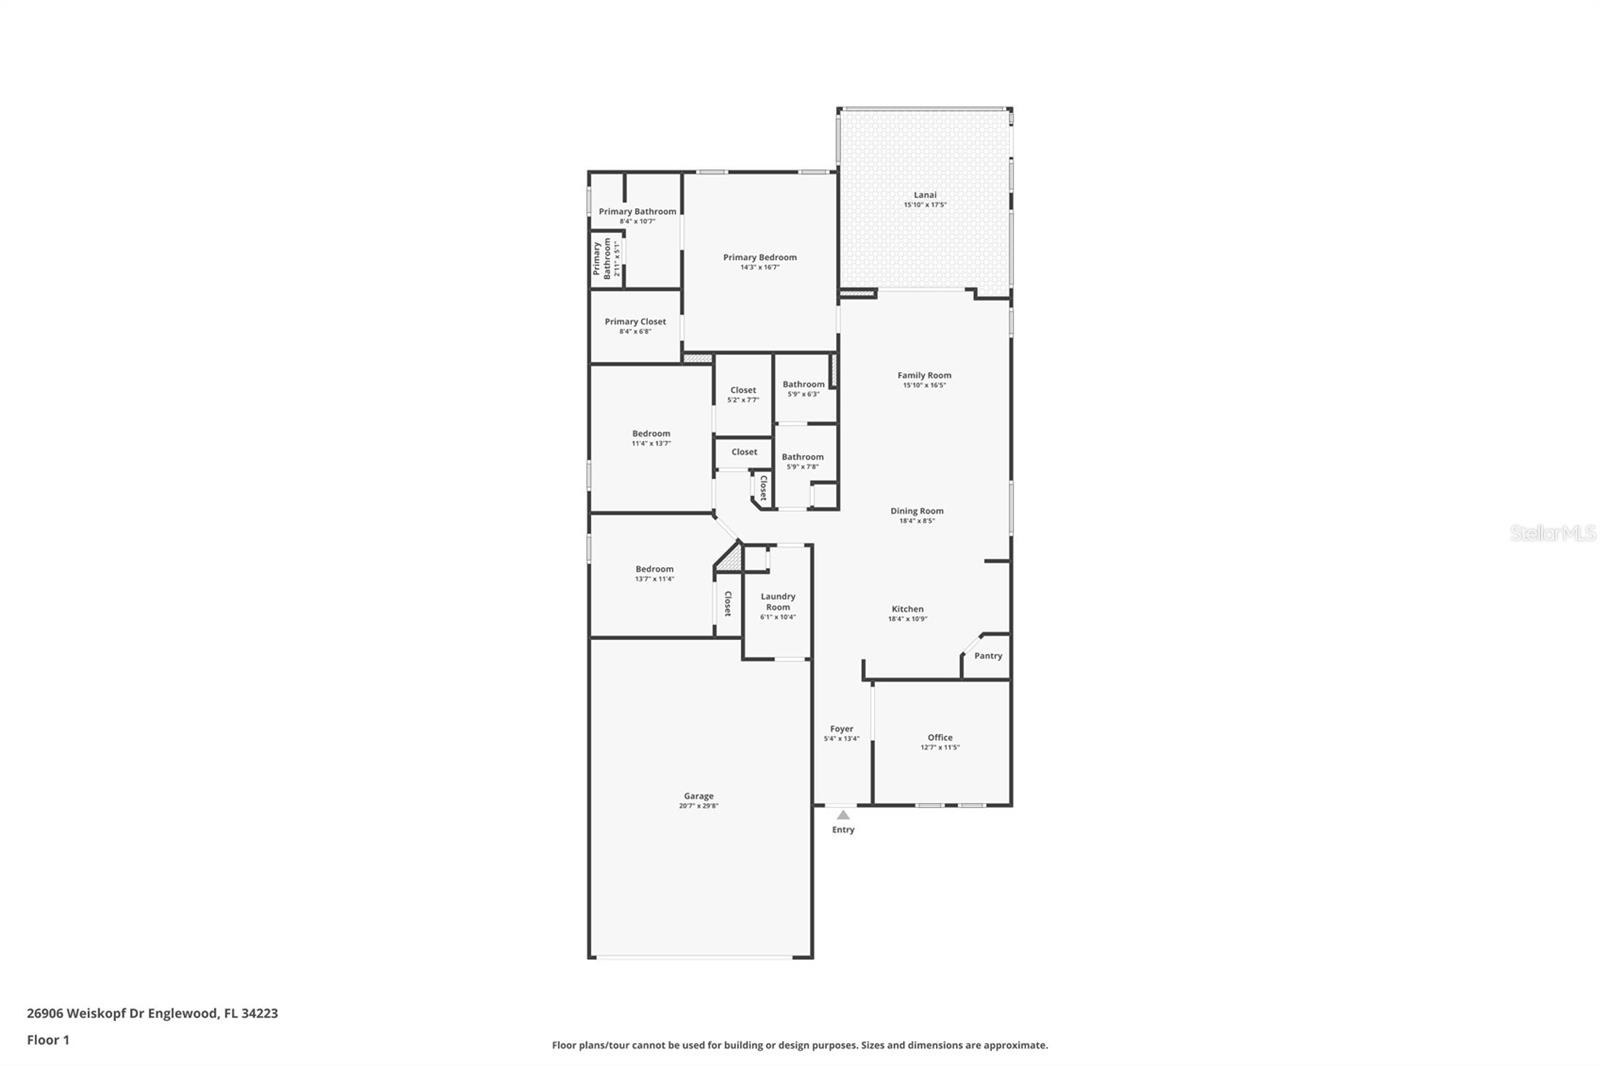
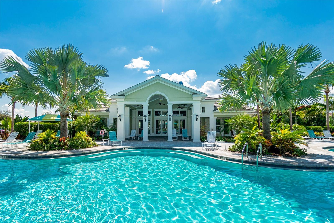
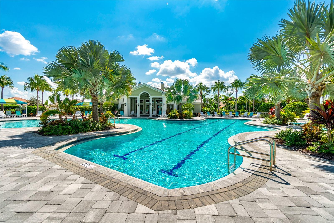
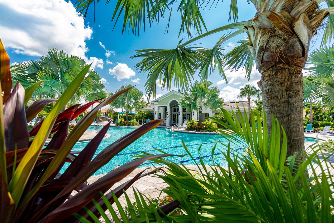
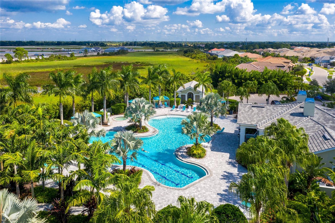
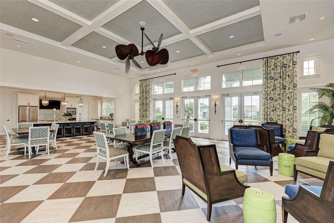
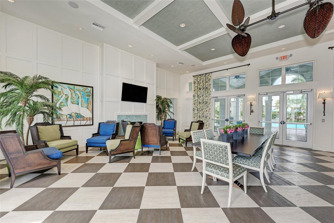
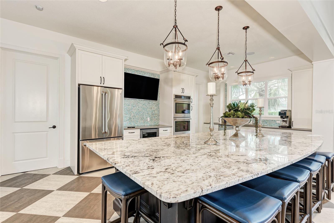
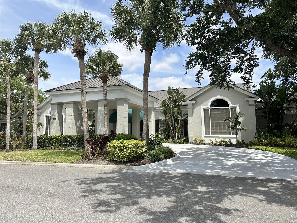
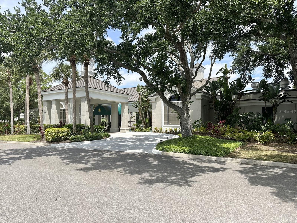
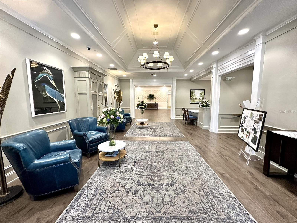
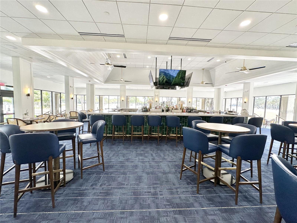
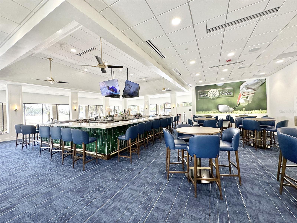
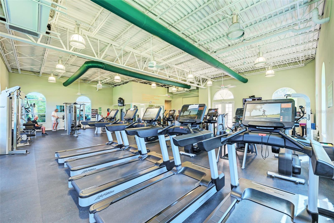
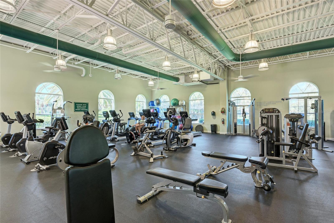
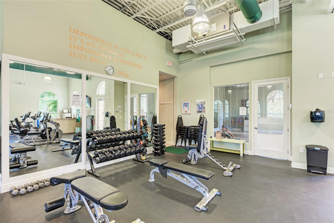
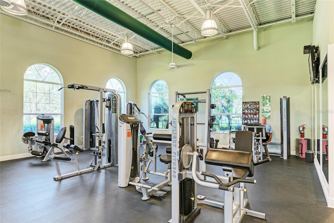
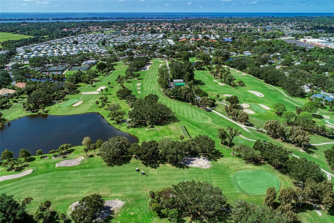
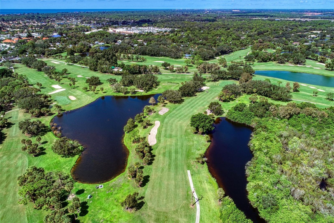
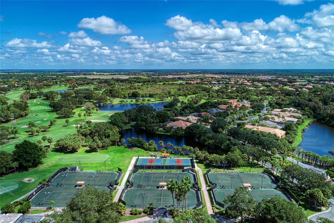
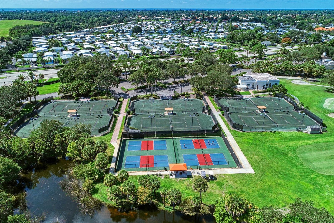
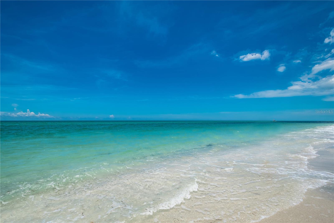
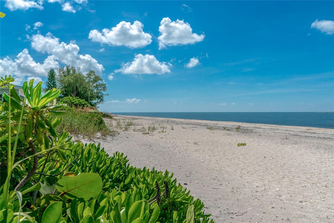
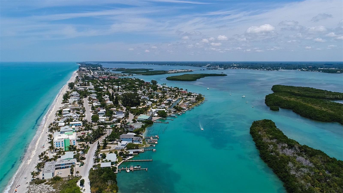
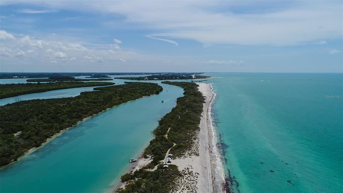
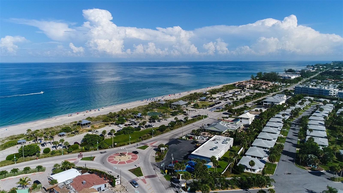
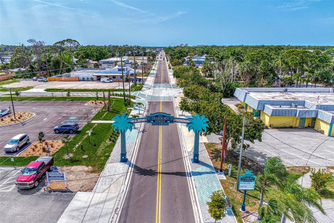
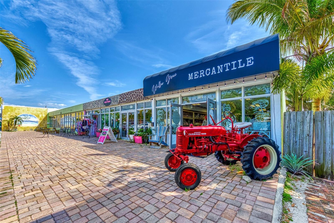
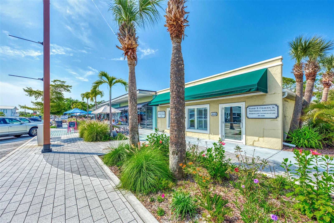
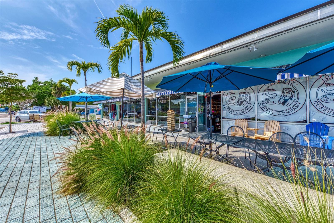
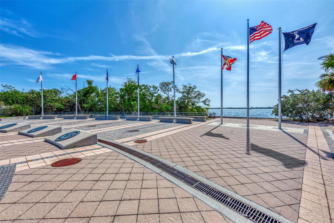
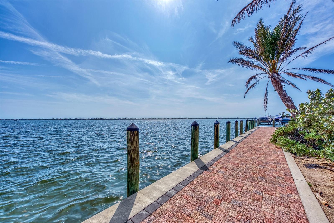
WOW! Take a look at this one! From the moment you arrive, you will notice lush, tropical landscape, highlighting this coastal home. The Gourmet Kitchen offers a stainless steel gas stove with microwave, deluxe refrigerator, beverage bar, under cabinet lighting, spacious walk-in pantry, graded kitchen cabinets and timeless trim work. Granite countertops in the kitchen and master bath, elegant tile floor and crown molding throughout the main living areas, upgraded lighting fixtures and fans. The sun filled dining area is situated next to the kitchen for easy entertaining. From the Kitchen, Dining room, Great Room and extended screened lanai you will enjoy looking out to a natural preserve combined with a water view, creating a calm and relaxing environment. Perfect for all your entertaining needs! The Master Suite is expansive and elegant with a coffered ceiling leading to the master bath with dual sinks, large walk-in glass enclosed, tile shower and oversized walk-in closet. The second and third bedrooms are situated in their own hallway, adjacent to a shared bath. Each Bedroom large enough for queen sized beds, one having a walk-in closet. The second bath is adorned with a large vanity, a linen closet and private water room, complete with a combined tub and shower. The office/den is enclosed with French doors. A perfect place to work from home, read a book, watch a movie, or make a 4th bedroom. The laundry room provides storage space with an oversized linen closet, cabinets above the washer and gas dryer with an essential utility sink. Let’s not forget the all-important 2 car Garage, measuring approximately 21x26'. This beautifully upgraded home offers modern colors that are carried throughout making it feel light, bright, and open. Boca Royale is a gated community with two clubhouses, resort-style heated community pool, fitness center, tennis, and pickle ball courts as well as a completely renovated 18 hole golf course. Even your fuzzy face friends have amenities! The dog park features an area for large and small dogs under the canopy of oak and palm trees. Meet for lunch, dinner or drinks at the main clubhouse and participate in social gatherings. Minutes away from multiple Gulf beaches, historic Dearborn Street, weekly famer's markets, diverse locally owned restaurants and grocery stores and shopping. Enjoy all that this active community has to offer. Make Boca Royale your home today!
Property Details
| Property Features | Property Features | |||
|---|---|---|---|---|
| MLS ID: | MFRD6140145 | Year Built: | 2018 | |
| Appliances: | Bar Fridge, Dishwasher, Disposal, Dryer, Gas Water Heater, Microwave, Range, Refrigerator, Washer | Association Amenities: | Clubhouse, Fence Restrictions, Fitness Center, Gated, Golf Course, Maintenance, Optional Additional Fees, Pickleball Court(s), Pool, Spa/Hot Tub, Tennis Court(s) | |
| Association Fee Includes: | Common Area Taxes, Pool, Maintenance Grounds, Management, Private Road, Security | Community Features: | Clubhouse, Deed Restrictions, Dog Park, Fitness Center, Gated Community - Guard, Golf Carts OK, Golf, Irrigation-Reclaimed Water, Playground, Pool, Restaurant, Sidewalks, Special Community Restrictions | |
| Construction Materials: | Block, Stucco | Cooling: | Central Air | |
| Country: | US | County Or Parish: | Sarasota | |
| Direction Faces: | Southeast | Exterior Features: | Hurricane Shutters, Rain Gutters, Sidewalk, Sliding Doors | |
| Flooring: | Carpet, Tile | Foundation Details: | Slab | |
| Heating: | Central | Laundry Features: | Gas Dryer Hookup, Laundry Room, Washer Hookup | |
| Levels: | One | Listing Agreement: | Exclusive Right To Sell | |
| Listing Terms: | Cash, Conventional, FHA, VA Loan | Occupant Type: | Owner | |
| Other Equipment: | Irrigation Equipment | Pets Allowed: | Yes | |
| Property Sub Type: | Single Family Residence | Property Type: | Residential | |
| Road Surface Type: | Paved | Roof: | Tile | |
| Sewer: | Public Sewer | Showing Requirements: | Appointment Only, Lock Box Electronic, ShowingTime | |
| Special Listing Conditions: | None | Standard Status: | Active | |
| State Or Province: | FL | Utilities: | Cable Connected, Electricity Connected, Natural Gas Connected, Phone Available, Public, Sewer Connected, Sprinkler Recycled, Underground Utilities, Water Connected | |
| Water Source: | Public | Waterfront Features: | Pond | |
| Rooms | Rooms | |||
|---|---|---|---|---|
| Primary Bedroom: | 14x16 ft | Primary Bathroom: | 8x10 ft | |
| Office: | 12x11 ft | Kitchen: | 18x10 ft | |
| Dining Room: | 18x8 ft | Great Room: | 15x16 ft | |
| Laundry: | 6x10 ft | Bedroom 2: | 11x13 ft | |
| Bathroom 2: | 13x5 ft | Bedroom 3: | 11x13 ft | |
We love to hear from you