


1496 BLUE HERON DR, ENGLEWOOD, FL, 34224
$225,000
Residential
|
Bedrooms
2
|
Bathrooms
2
|
Living Area
1,344 Sqft
|
Lot Size
9,160 Sqft
|
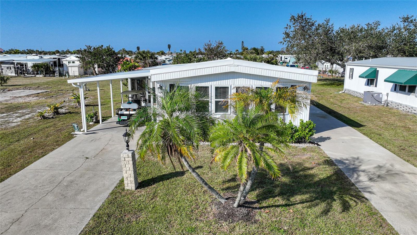
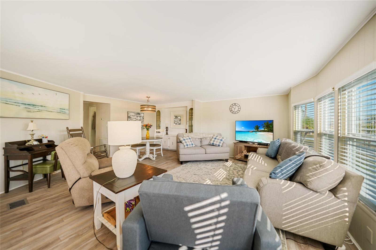
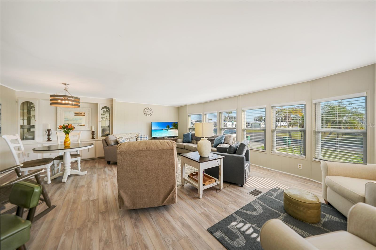
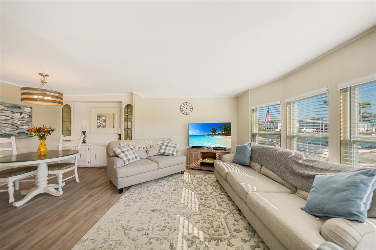
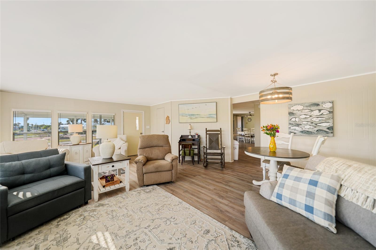
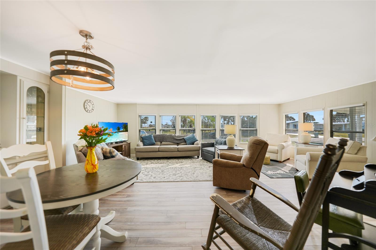
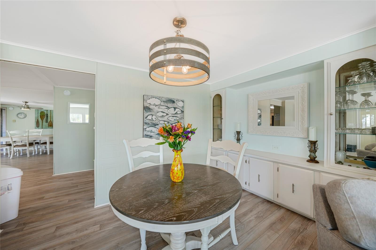
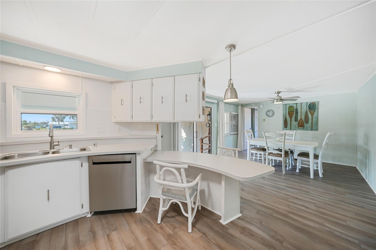
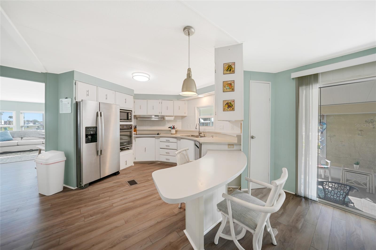
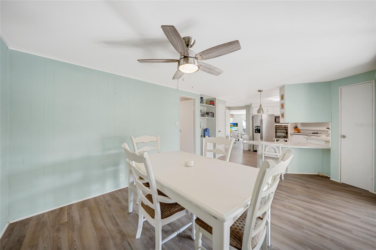
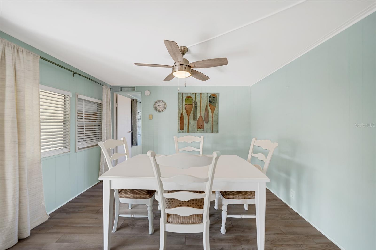
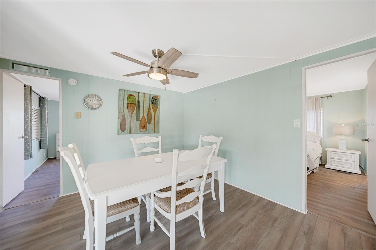
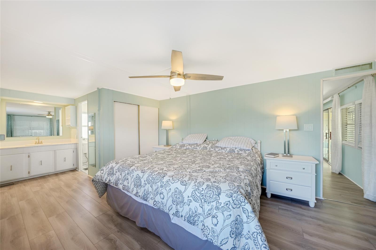
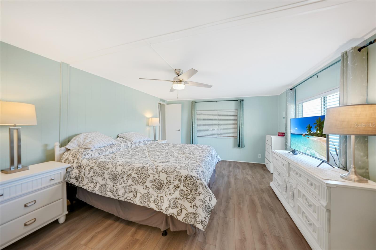
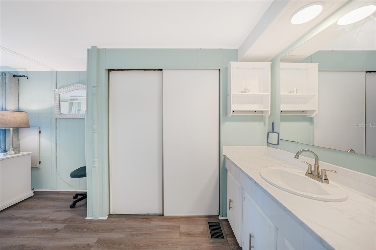
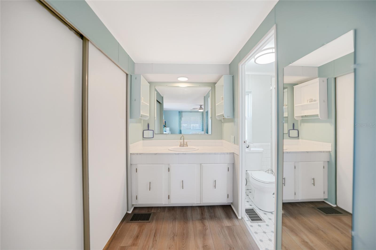
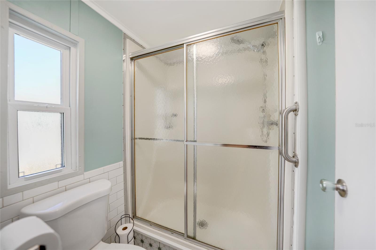
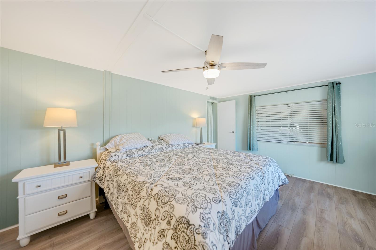
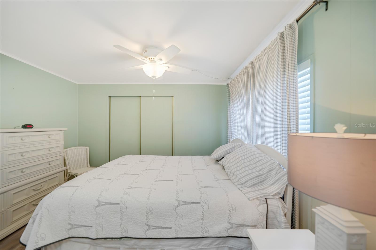
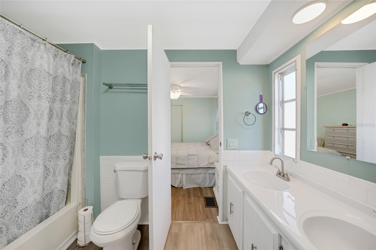
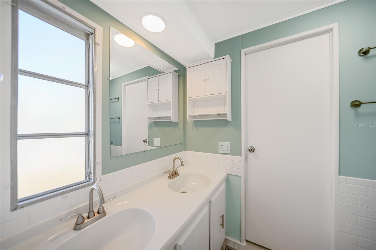
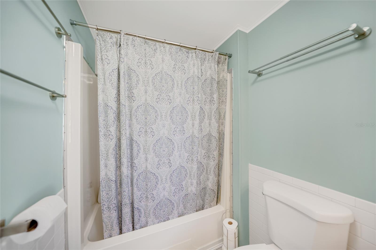
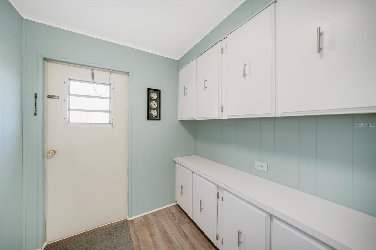
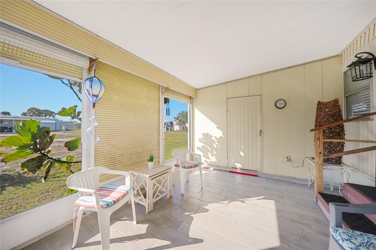
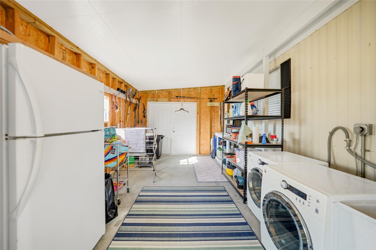
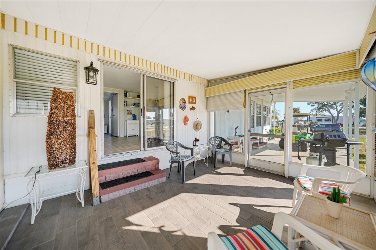
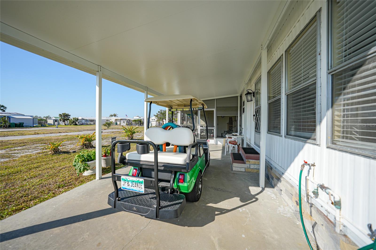
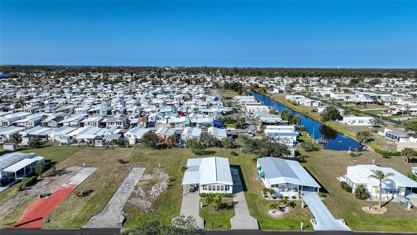
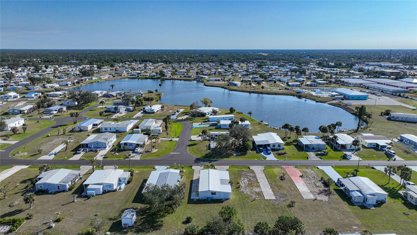
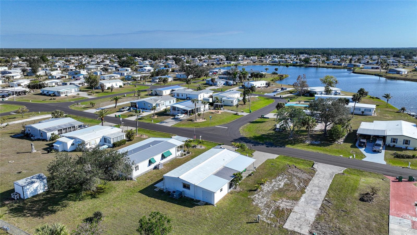
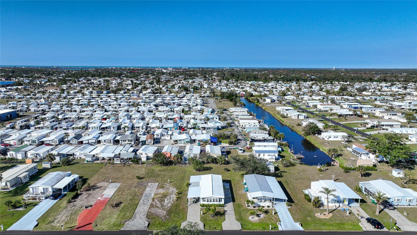
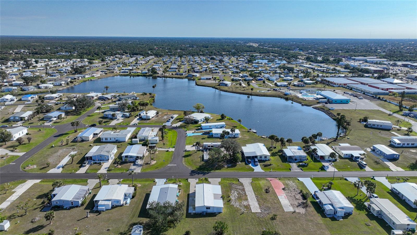
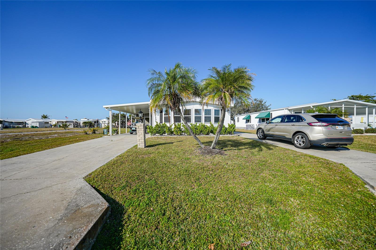
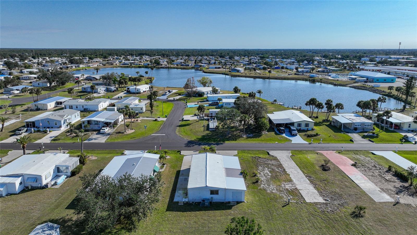
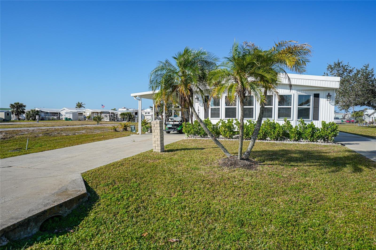
Gorgeous, Gorgeous newly rennovated TURN KEY Furnished home with new cookware etc. Newly rennovated Hurricane rated carport and shed. The beautiful laminate floors are only a few years old. Front windows are newer, Newer ceiling fans and light fixtures, Newer electric service and newly repiped. As you enter this home it is obvious that it has been meticulously maintained. The Kitchen is light and bright with all newer stainless steel appliances and a nice size breakfast bar. There is also plenty of eating space on the other side. The HUGE Living room is perfect for entertining as it is 20x24. There are 2 nice large bedrooms with bathrooms that have also been renovated. Step out to the screened in area with access to a large shed with plenty of storage or just sit on the lanai and soak up the beautiful weather. The HOA is only $35 a year and for only $315 annually you can join the Edgewater club with access to heated pool, tennis courts, shuffleboard, pickleball and many more activities. There is also a private boat ramp available. Parking will never be an issue as this home has 2 driveways to provide plenty of parking for extra guests. Be sure to book your appointment today. Please see 3D tour attached to this listing. Golf cart sold by separate purchase.
Property Details
| Property Features | Property Features | |||
|---|---|---|---|---|
| MLS ID: | MFRD6140147 | Year Built: | 1977 | |
| Appliances: | Dishwasher, Dryer, Microwave, Range, Refrigerator, Washer | Association Amenities: | Clubhouse, Pool, Shuffleboard Court, Tennis Court(s) | |
| Association Fee Includes: | Pool, Recreational Facilities | Body Type: | Double Wide | |
| Community Features: | Clubhouse, Golf Carts OK, Pool, Tennis Court(s) | Construction Materials: | Vinyl Siding | |
| Cooling: | Central Air | Country: | US | |
| County Or Parish: | Charlotte | Direction Faces: | East | |
| Exterior Features: | Other, Sidewalk, Sliding Doors | Flooring: | Laminate | |
| Foundation Details: | Other | Heating: | Central, Electric | |
| Laundry Features: | Laundry Room | Levels: | One | |
| Listing Agreement: | Exclusive Right To Sell | Occupant Type: | Owner | |
| Parking Features: | Driveway, Golf Cart Parking, Guest, Oversized, Parking Pad | Patio And Porch Features: | Covered | |
| Pets Allowed: | Number Limit | Property Sub Type: | Manufactured Home | |
| Property Type: | Residential | Road Surface Type: | Paved | |
| Roof: | Metal, Other | Sewer: | Public Sewer | |
| Showing Requirements: | ShowingTime | Special Listing Conditions: | None | |
| Standard Status: | Active | State Or Province: | FL | |
| Utilities: | Cable Connected, Electricity Connected, Public, Sewer Connected | Water Source: | Public | |
| Window Features: | Blinds | |||
| Rooms | Rooms | |||
|---|---|---|---|---|
| Living Room: | 20x24.1 ft | Kitchen: | 11.9x11.1 ft | |
| Dinette: | 8x12.4 ft | Primary Bedroom: | 13.1x16.2 ft | |
| Bathroom 1: | 6.1x5.4 ft | Bedroom 2: | 9.1x11.9 ft | |
| Balcony/Porch/Lanai: | 15.3x12.2 ft | Bonus Room: | 6.9x8.1 ft | |
We love to hear from you