


10360 LONGSHORE RD #66, PLACIDA, FL, 33946
$489,000
Residential
|
Bedrooms
4
|
Bathrooms
3
|
Living Area
2,296 Sqft
|
Lot Size
1,658 Sqft
|
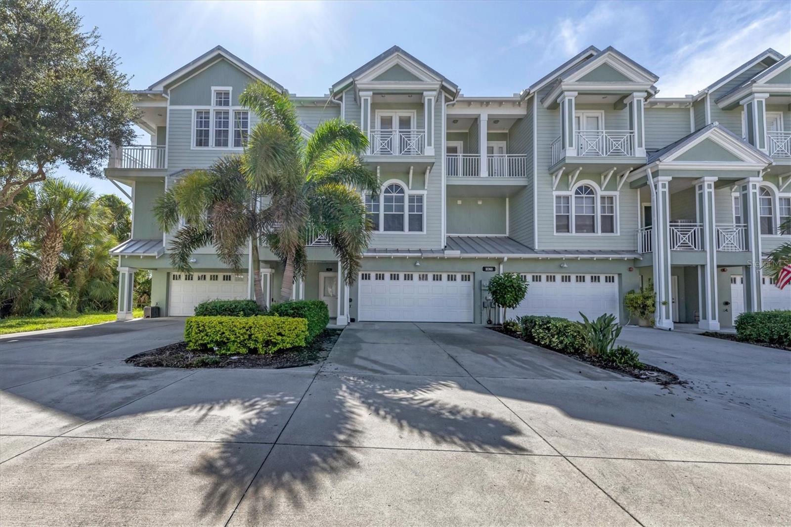
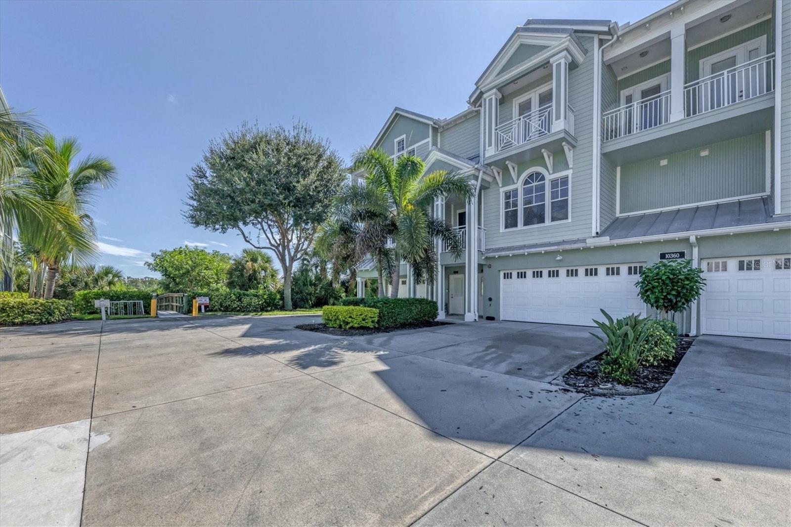
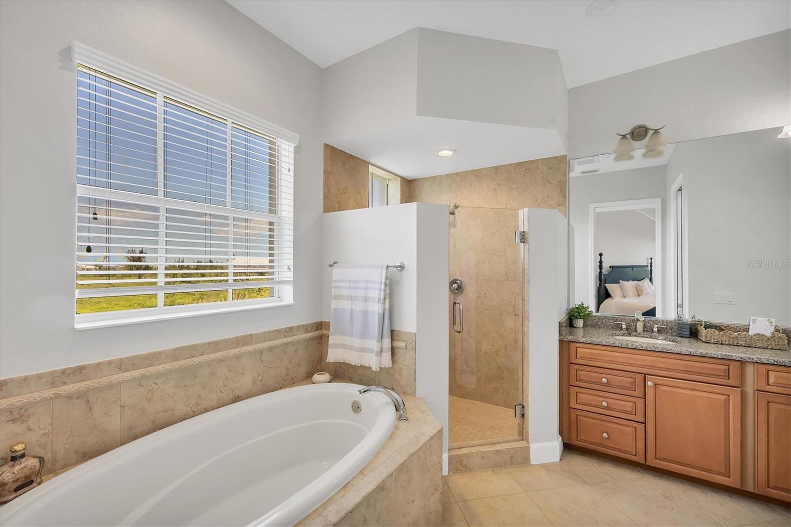
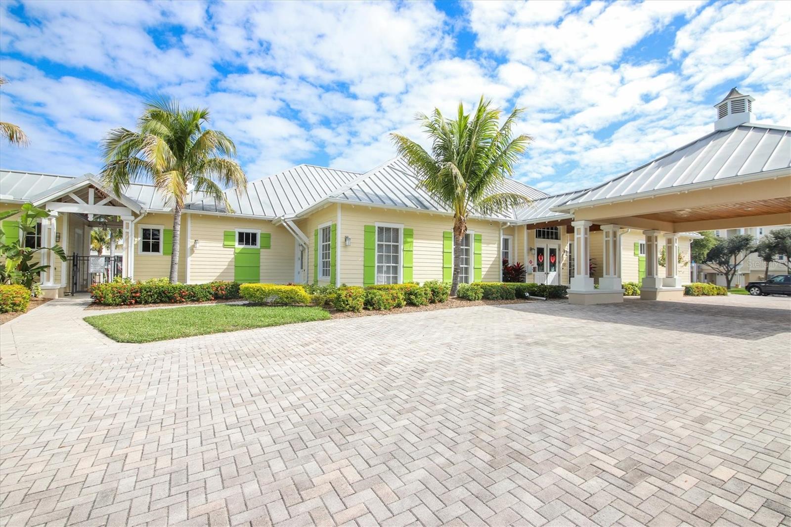
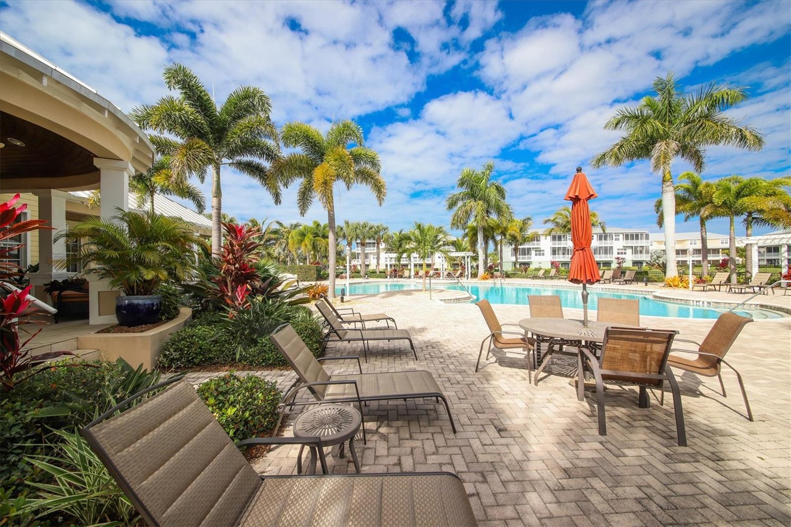
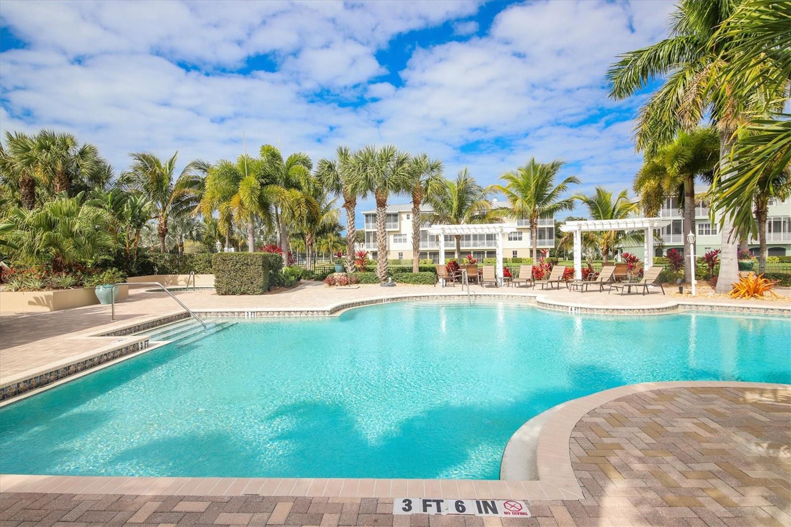
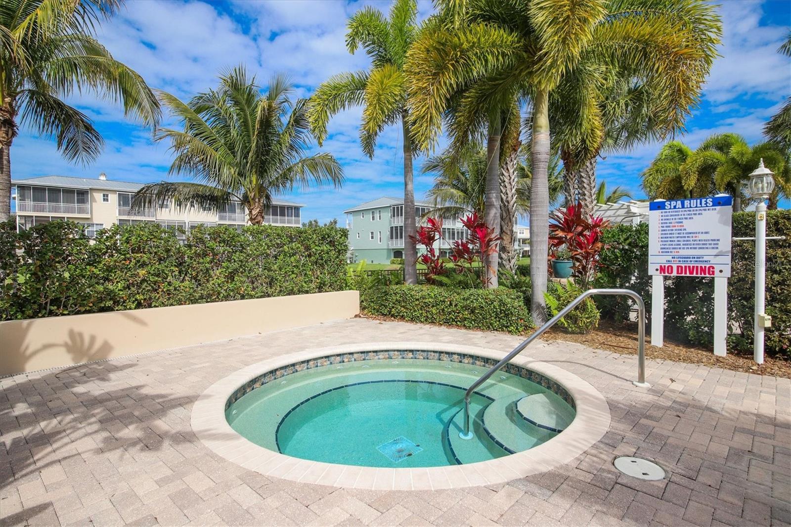
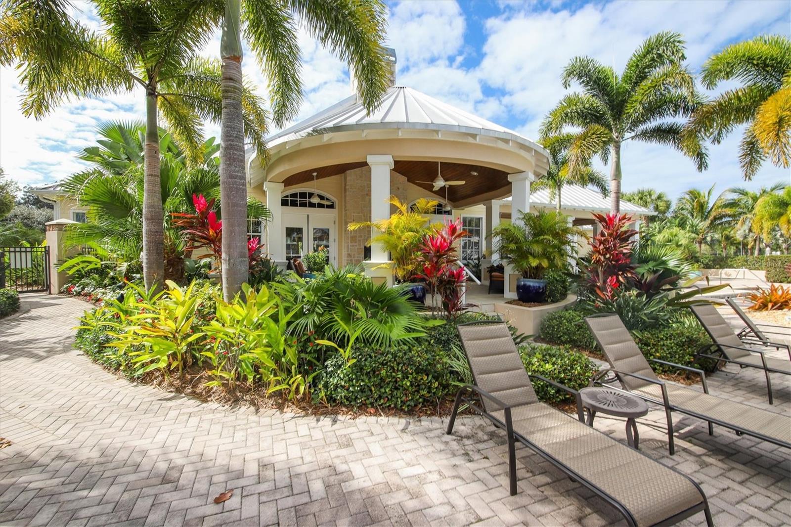
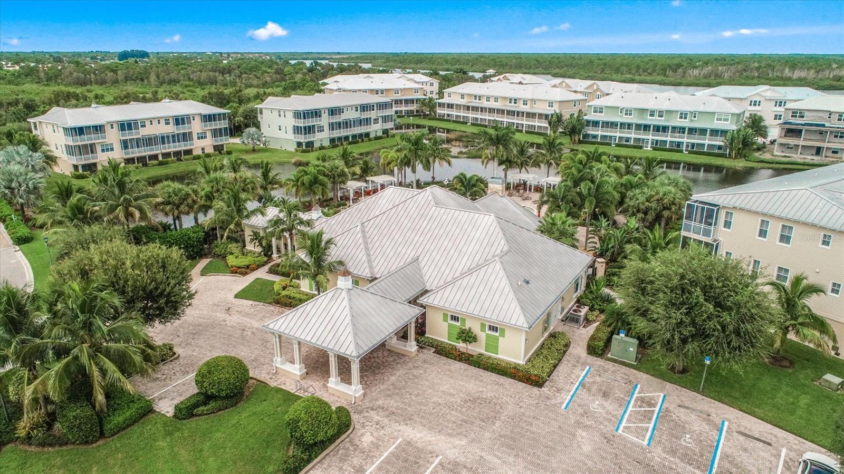
Affordable Luxury in a Waterfront Gated Community with Private Elevators!
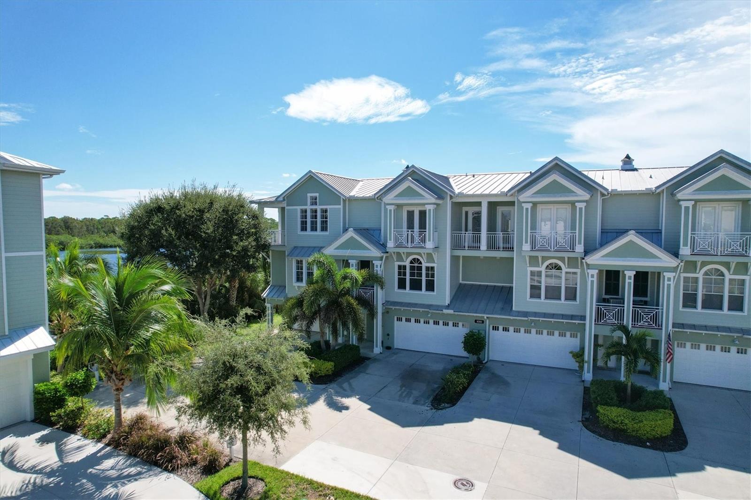
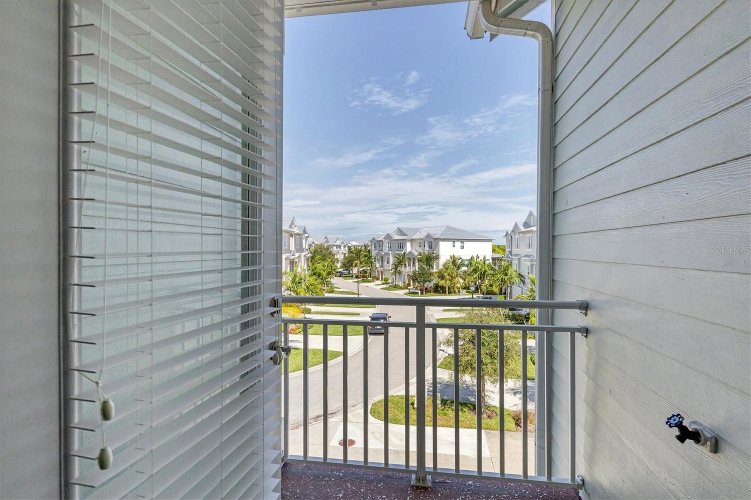
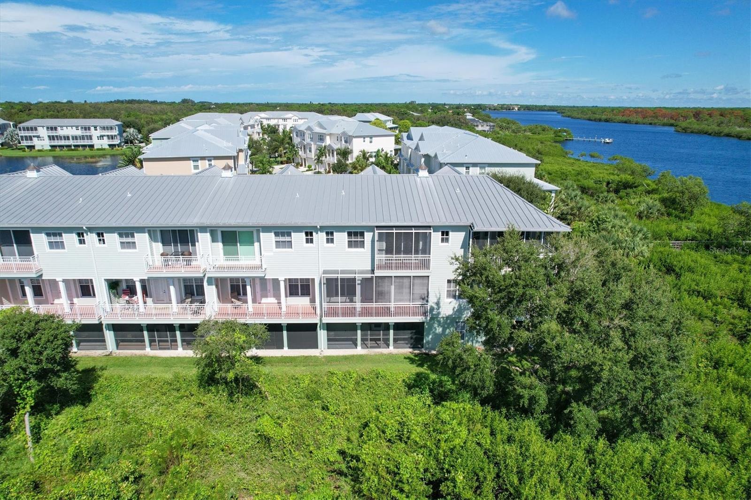
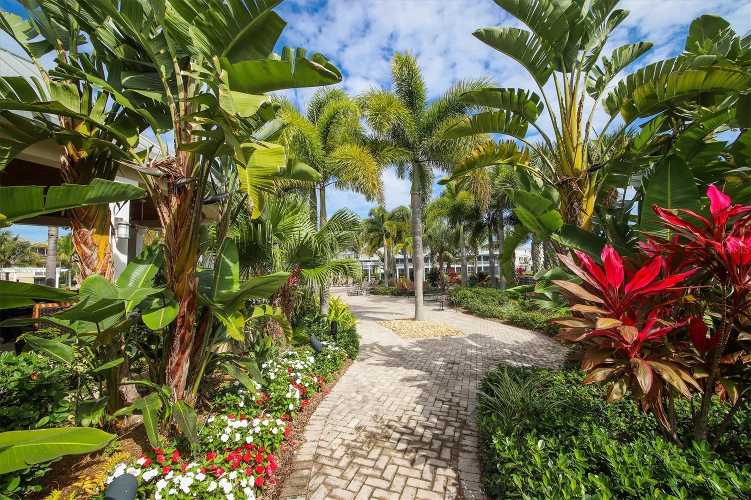
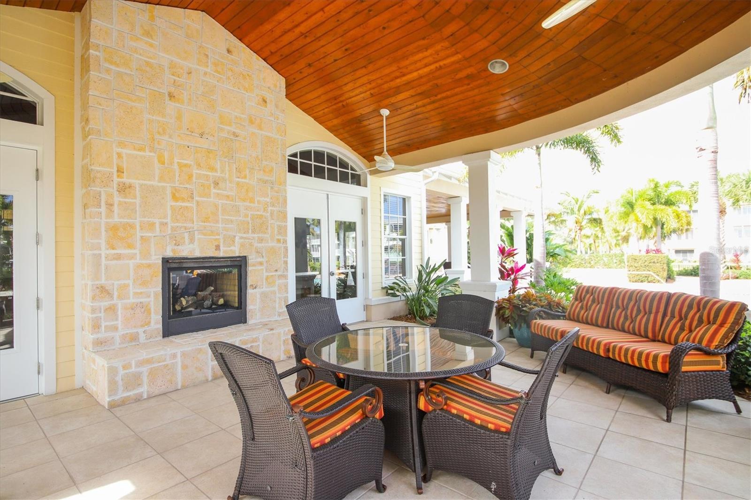
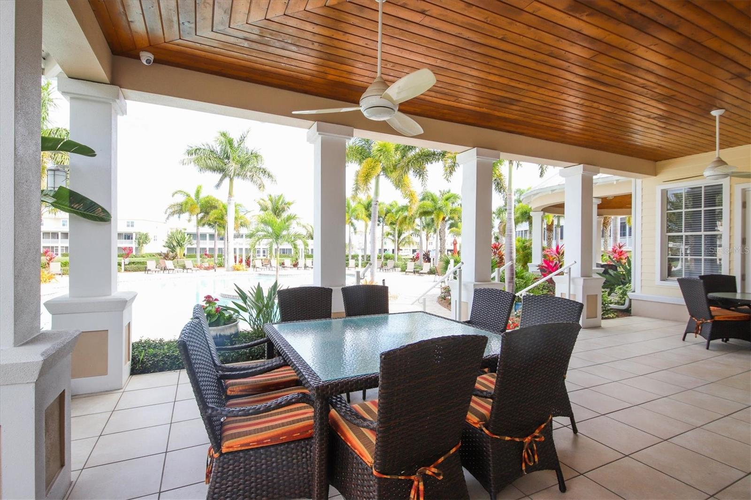
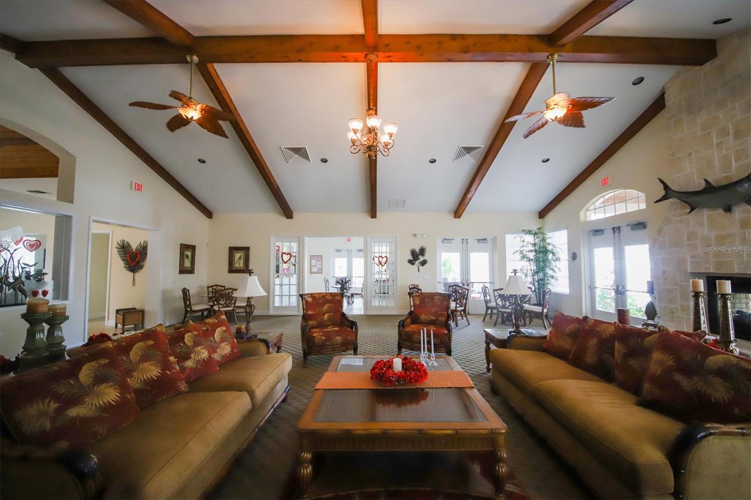
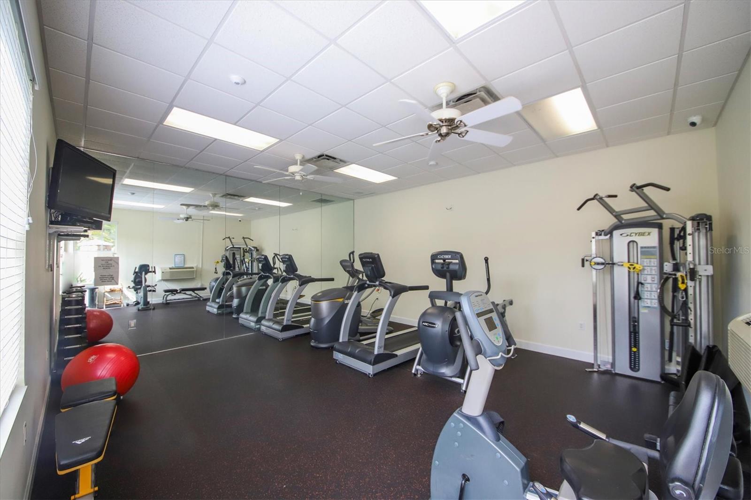
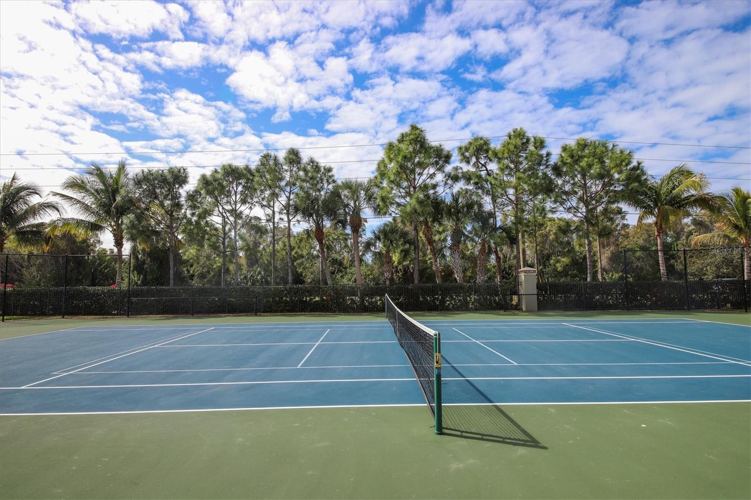
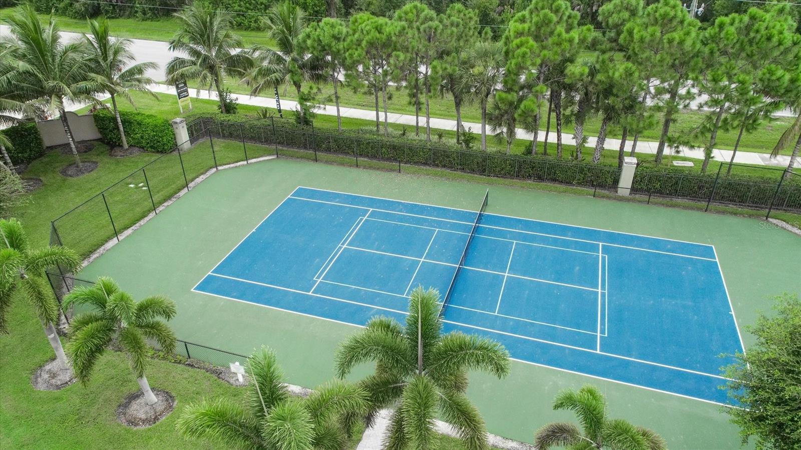
Experience true luxury the moment you enter this exclusive gated community, complete with stunning amenities. As you drive through the entrance and down the picturesque street, you'll be welcomed by these beautifully designed three-story townhomes. Each unit features a spacious tandem three-car garage with additional storage.
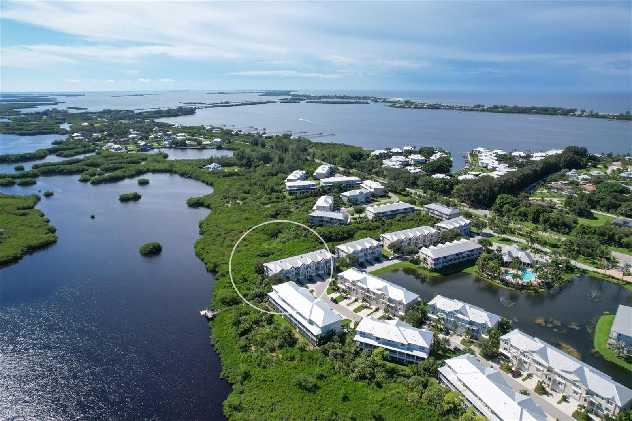
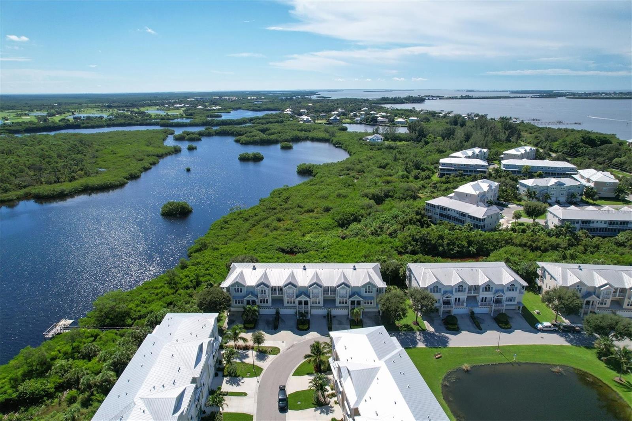
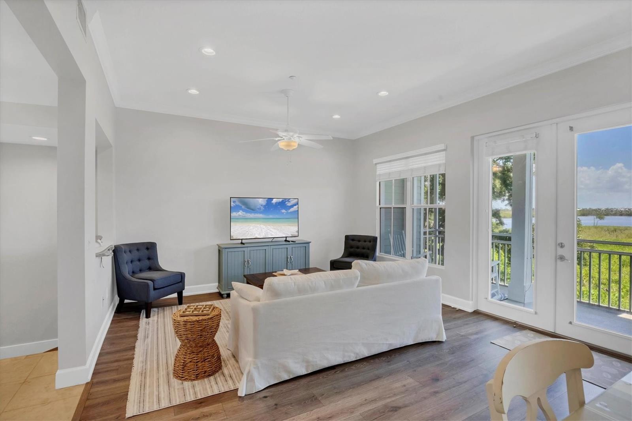
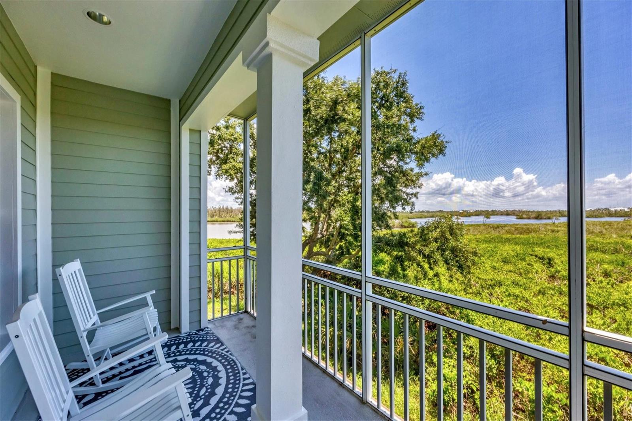
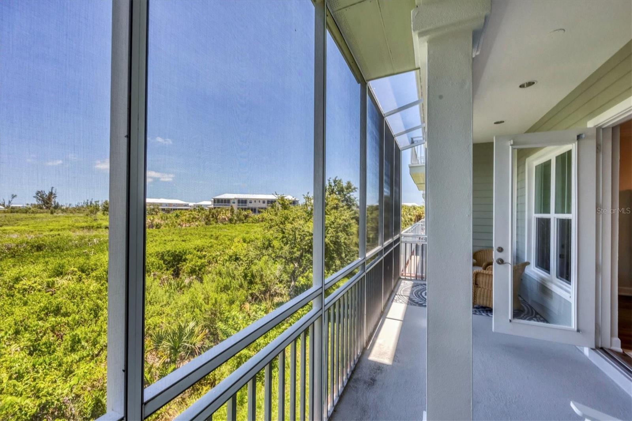
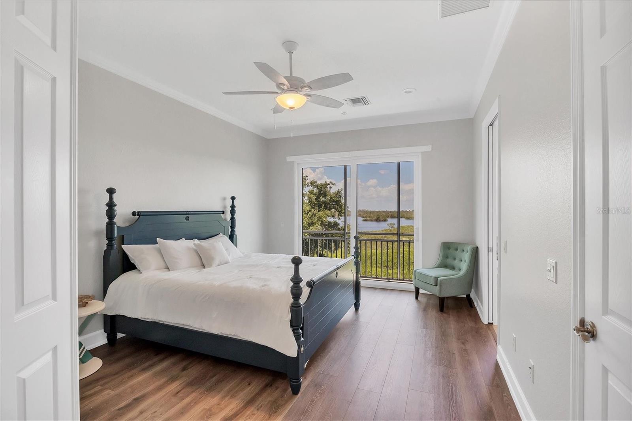
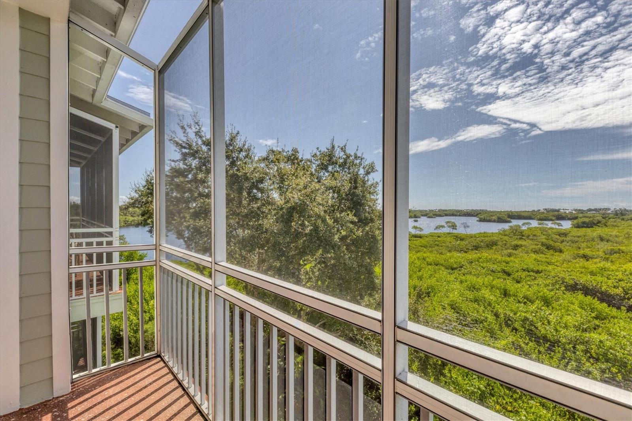
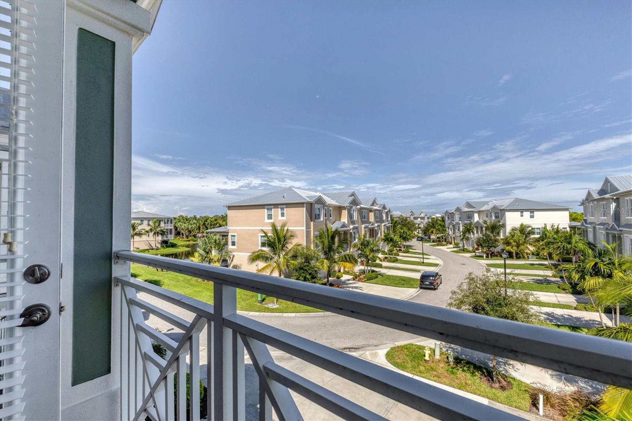
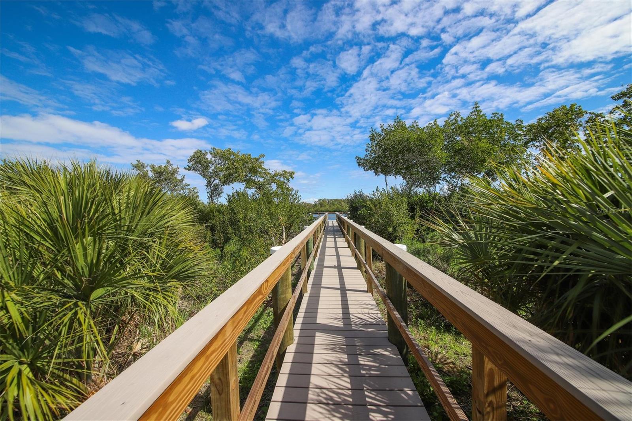
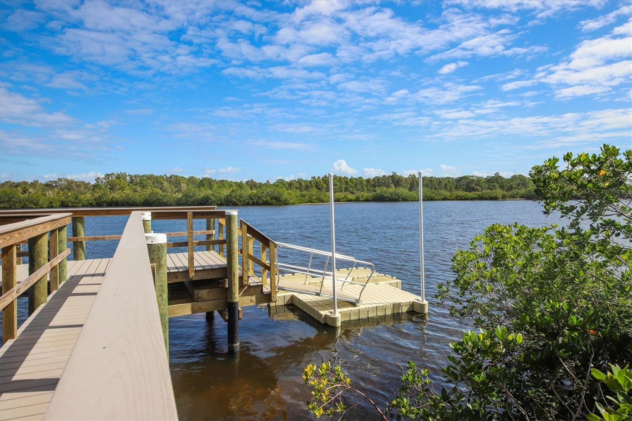
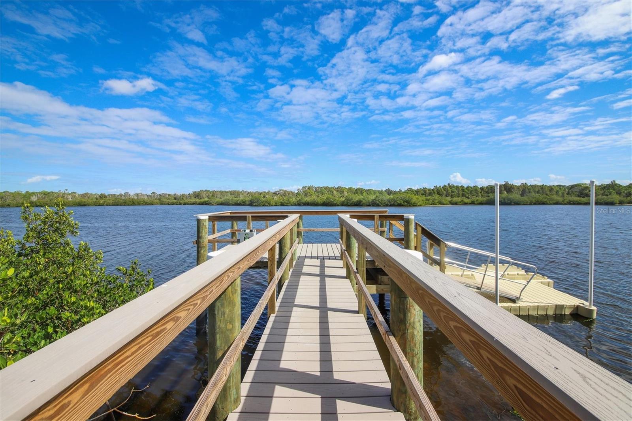
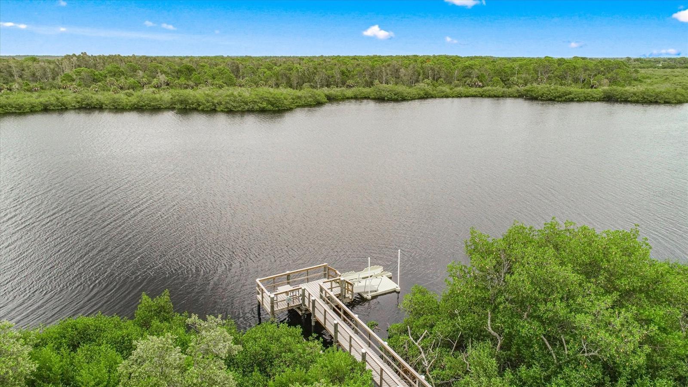
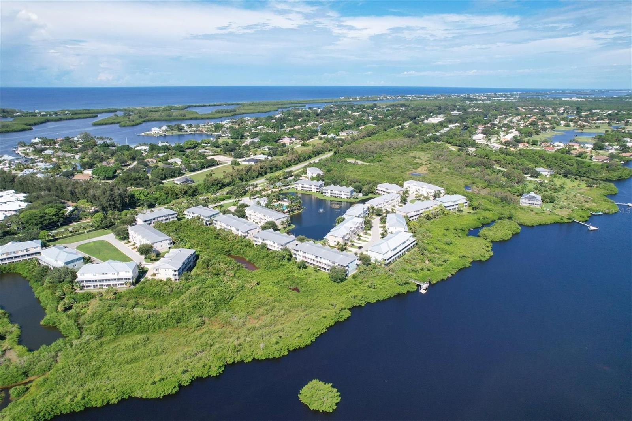
Step out onto one of the private patios on every floor, where you can relax and enjoy the breathtaking views! This particular unit offers gorgeous vistas of Coral Creek and is just steps away from the dock and kayak launch. Whether you're fishing or watching boats glide by, the tranquil waterway offers access to Boca Grande, the Harbor, the Intracoastal, and the Gulf of Mexico.
With so much to do just minutes away, you’ll appreciate being just a mile from the Boca Grande Causeway and only a short drive to nearby beaches, shops, and restaurants.
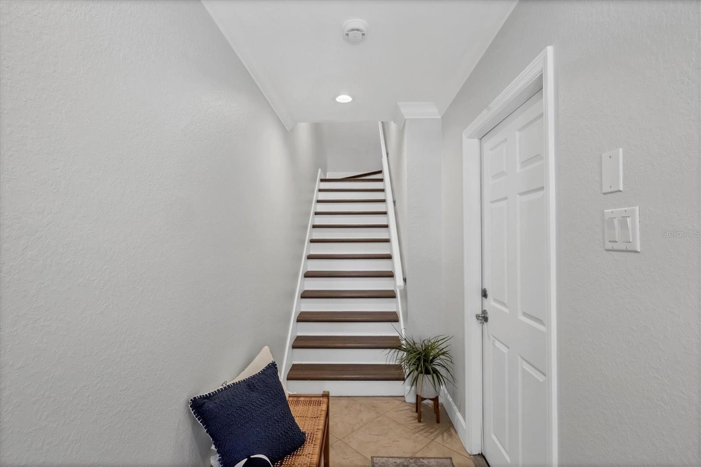
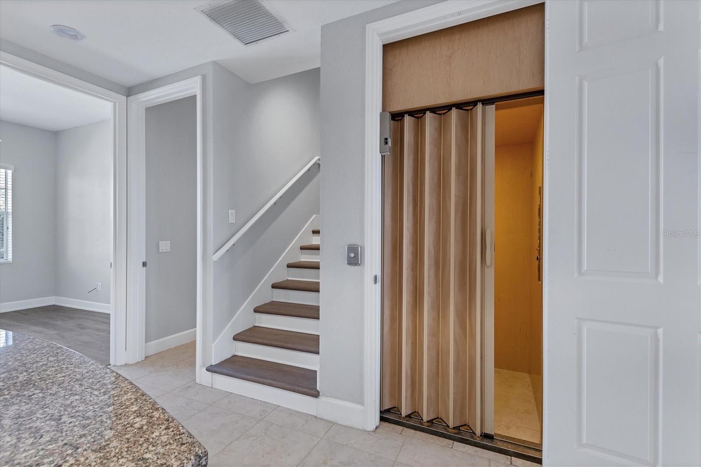
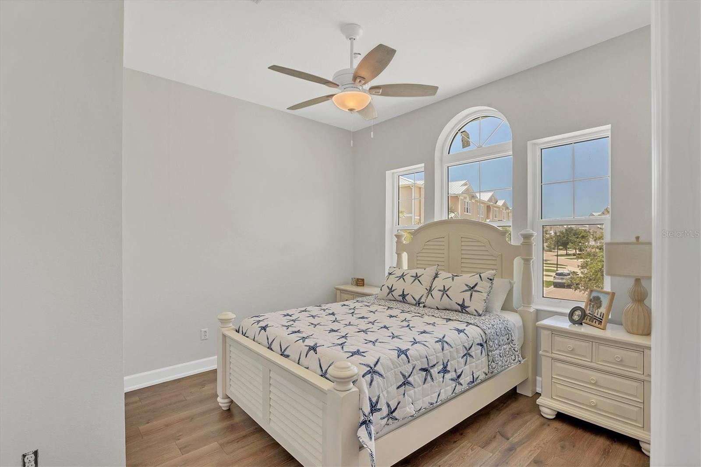
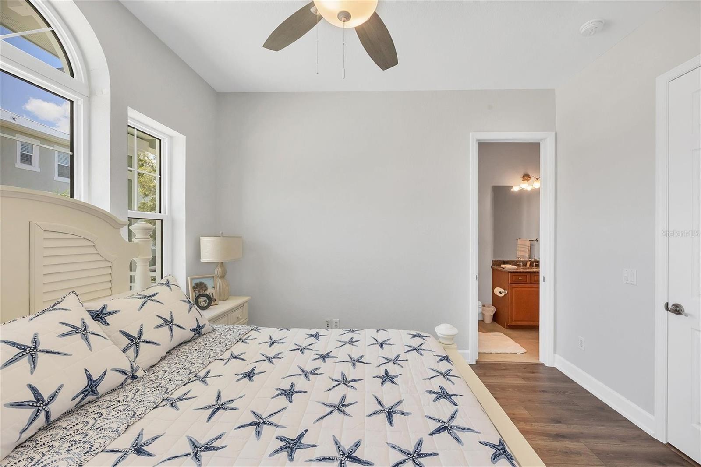
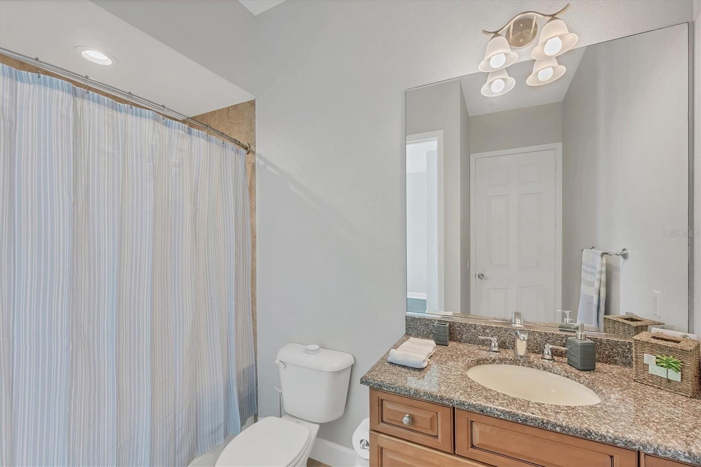
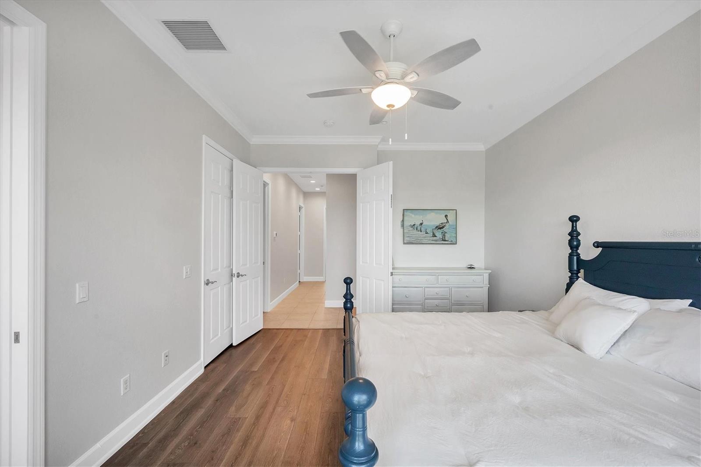
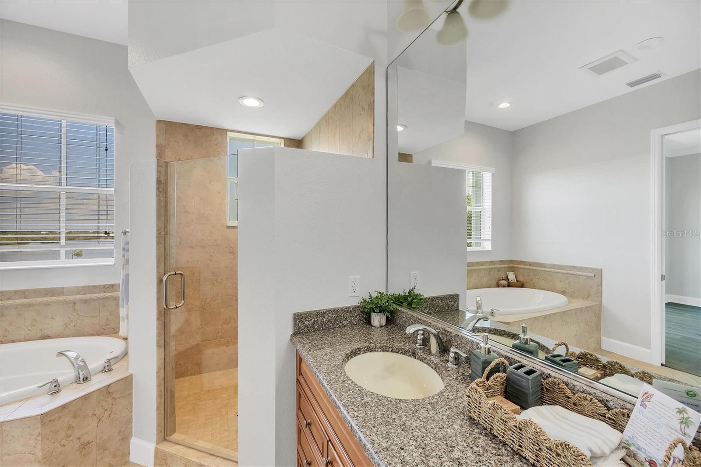
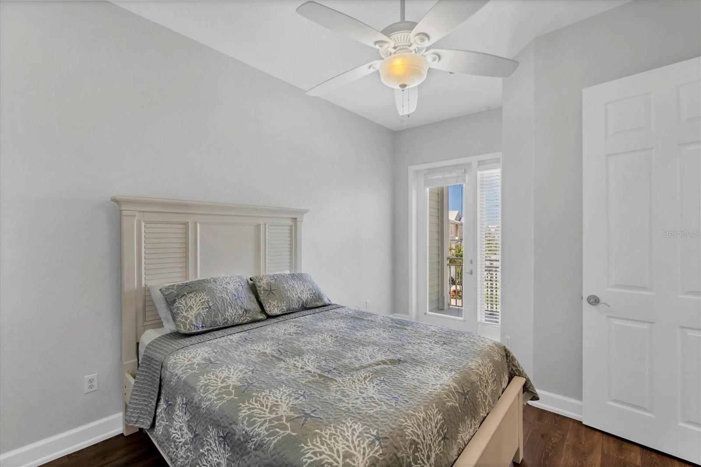
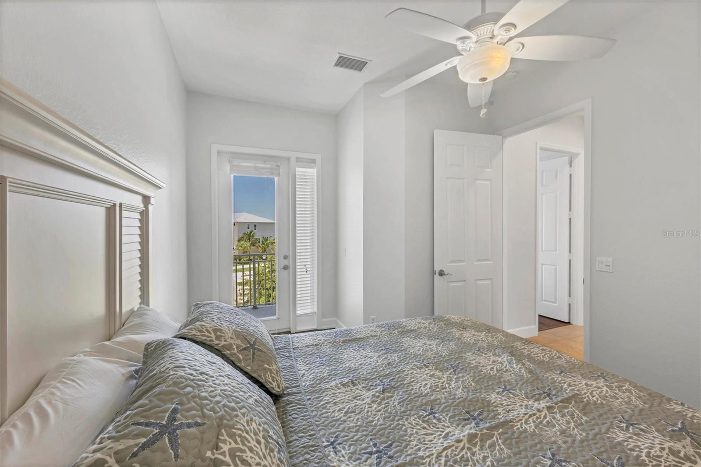
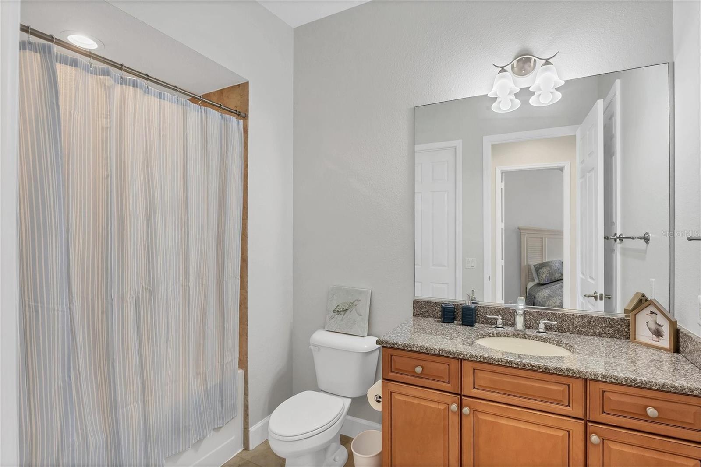
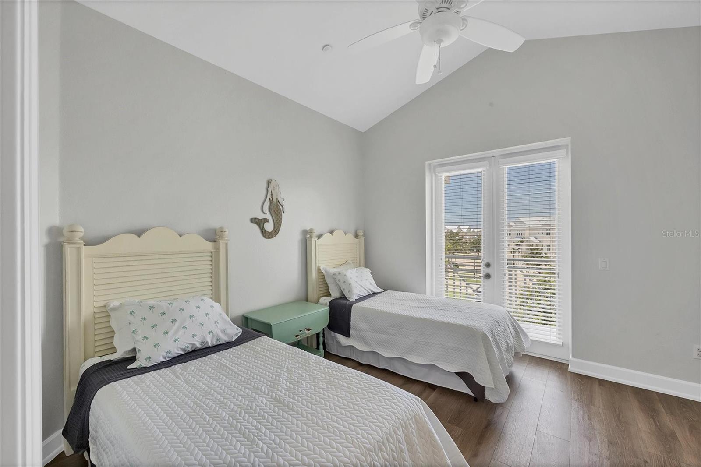
This spacious three-story townhouse includes 4 bedrooms, 3 bathrooms, a private elevator, and so much more! Plus, flying in is a breeze—Punta Gorda Airport (with Allegiant Airlines) and Sarasota Airport are both within easy reach.
Don't wait—paradise is calling!
Seller willing to FINANCE WITH 20% DOWN
Property Details
| Property Features | Property Features | |||
|---|---|---|---|---|
| MLS ID: | MFRD6140163 | Year Built: | 2007 | |
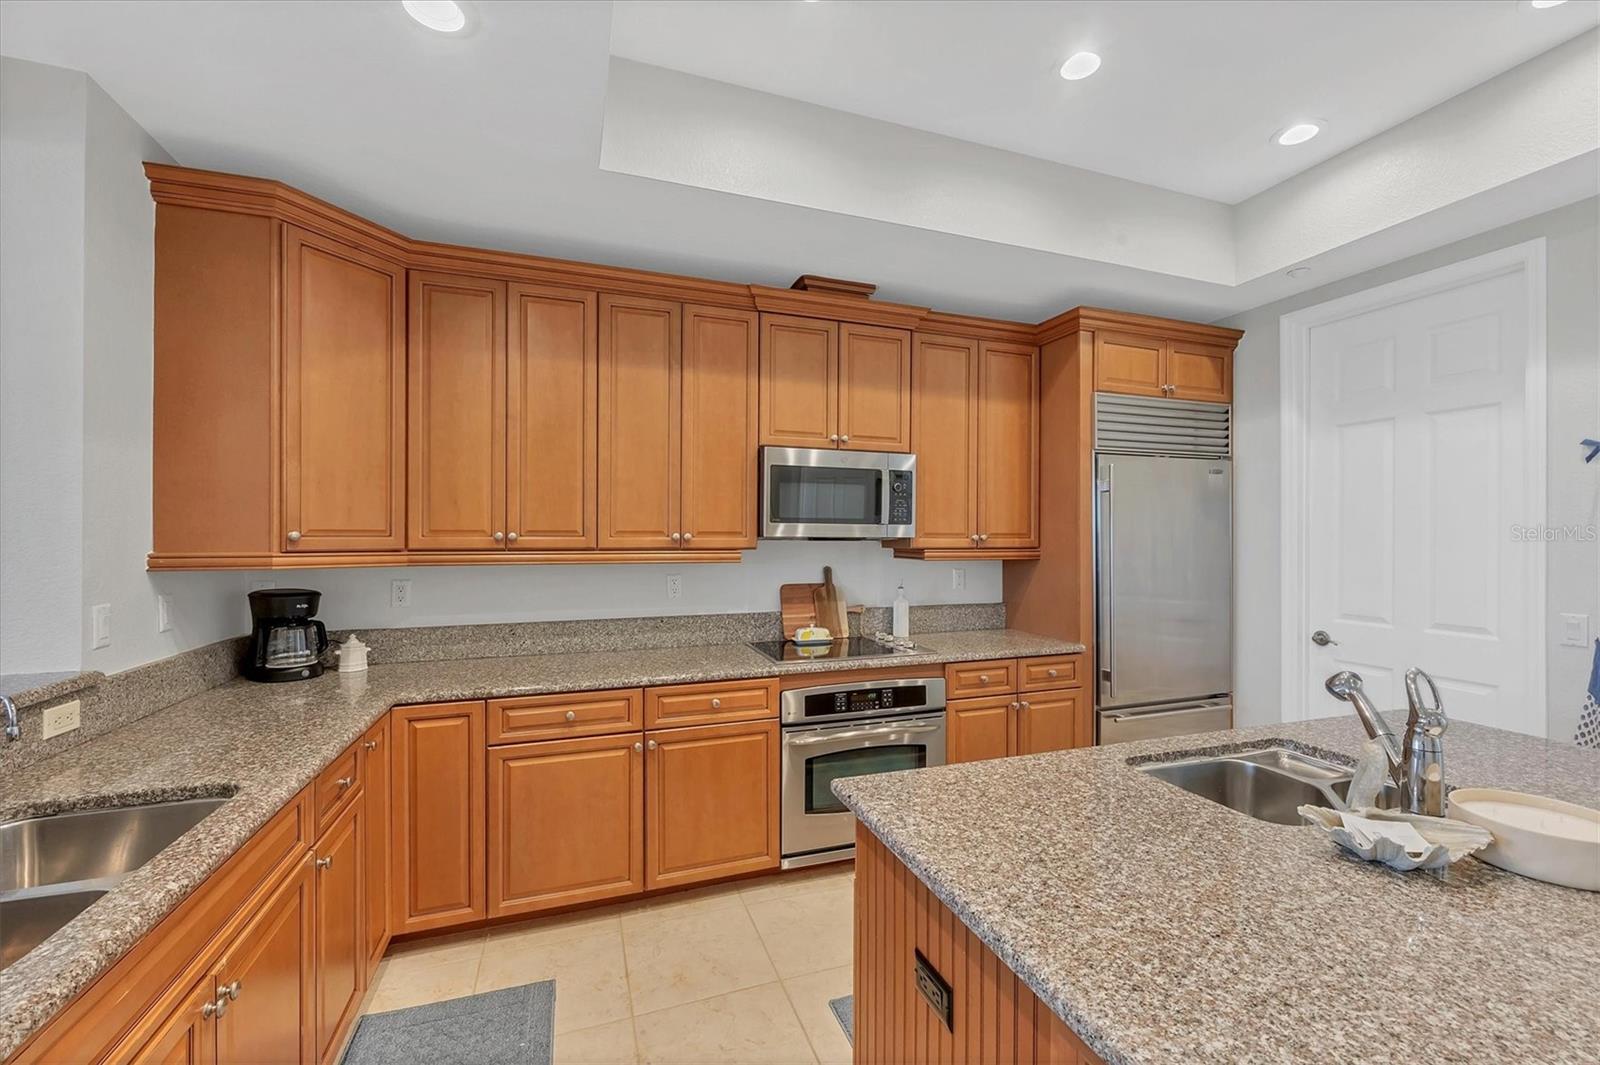
| Appliances: | Built-In Oven, Cooktop, Dishwasher, Disposal, Dryer, Electric Water Heater, Microwave, Refrigerator | Architectural Style: | Florida | |
| Association Fee Includes: | Pool, Escrow Reserves Fund, Maintenance Grounds, Pest Control, Private Road, Recreational Facilities | Community Features: | Buyer Approval Required, Clubhouse, Community Mailbox, Deed Restrictions, Fitness Center, Gated Community - No Guard, Golf Carts OK, Irrigation-Reclaimed Water, Pool, Tennis Court(s) | |
| Construction Materials: | Concrete, Stucco, Vinyl Siding, Frame | Cooling: | Central Air | |
| Country: | US | County Or Parish: | Charlotte | |
| Direction Faces: | North | Exterior Features: | French Doors, Lighting, Rain Gutters, Sliding Doors | |
| Flooring: | Luxury Vinyl, Tile | Foundation Details: | Slab, Stem Wall | |
| Furnished: | Unfurnished | Heating: | Heat Pump | |
| Laundry Features: | Laundry Room | Levels: | Three Or More | |
| Listing Agreement: | Exclusive Right To Sell | Listing Terms: | Cash, Conventional, FHA, Owner Financing, VA Loan | |
| Occupant Type: | Vacant | Other Equipment: | Irrigation Equipment | |
| Patio And Porch Features: | Covered, Rear Porch, Screened | Pets Allowed: | Cats OK, Dogs OK | |
| Property Sub Type: | Townhouse | Property Type: | Residential | |
| Road Responsibility: | Private Maintained Road | Road Surface Type: | Asphalt | |
| Roof: | Metal | Sewer: | Public Sewer | |
| Showing Requirements: | Supra Lock Box, Appointment Only, Call Before Showing | Special Listing Conditions: | None | |
| Standard Status: | Active | State Or Province: | FL | |
| Utilities: | Public | Vegetation: | Mature Landscaping, Oak Trees, Trees/Landscaped | |
| View: | Trees/Woods, Water | Water Source: | Public | |
| Window Features: | Storm Window(s) | |||
| Rooms | Rooms | |||
|---|---|---|---|---|
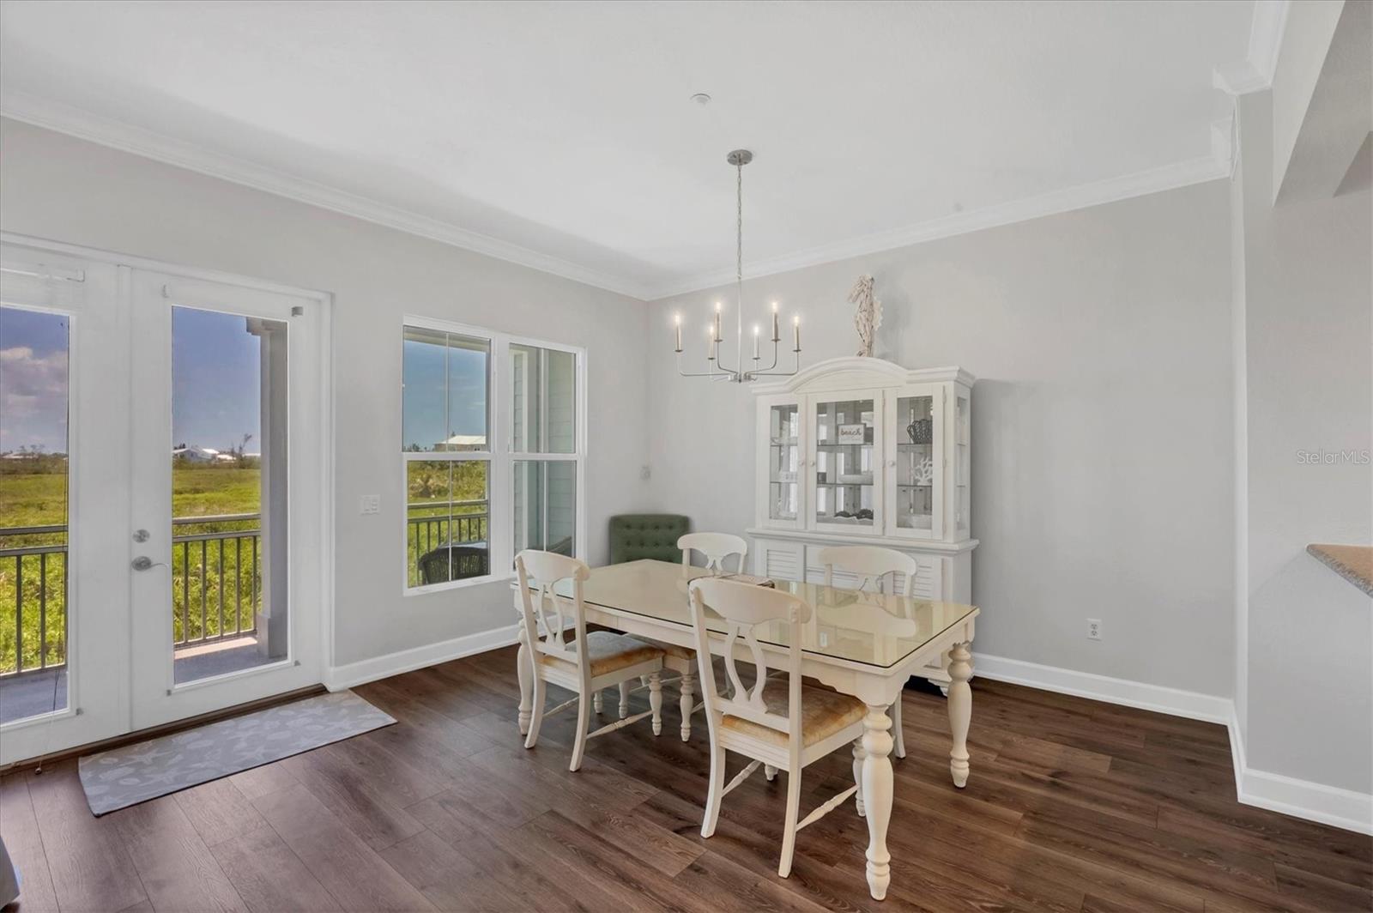
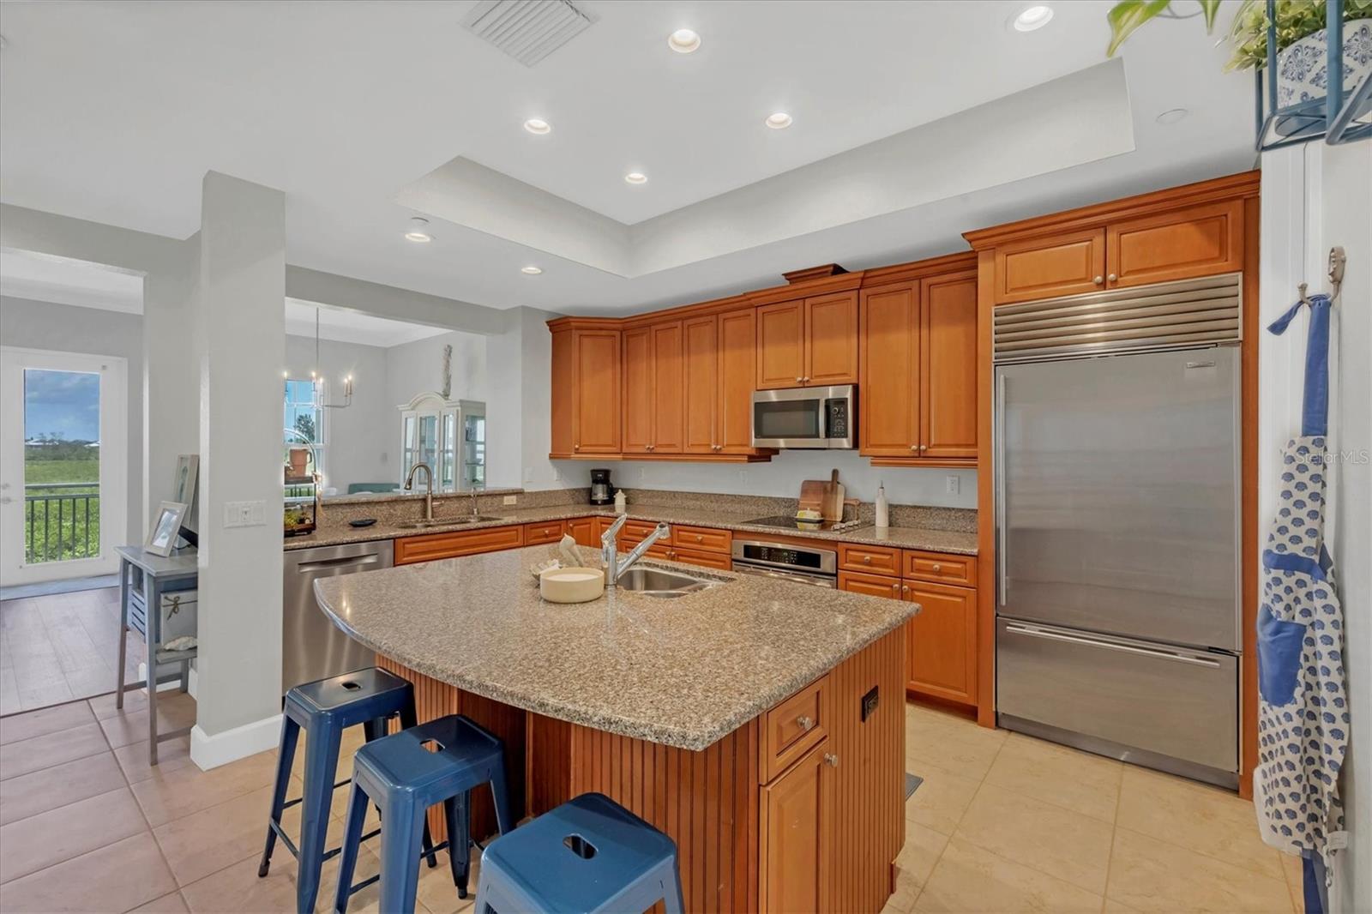
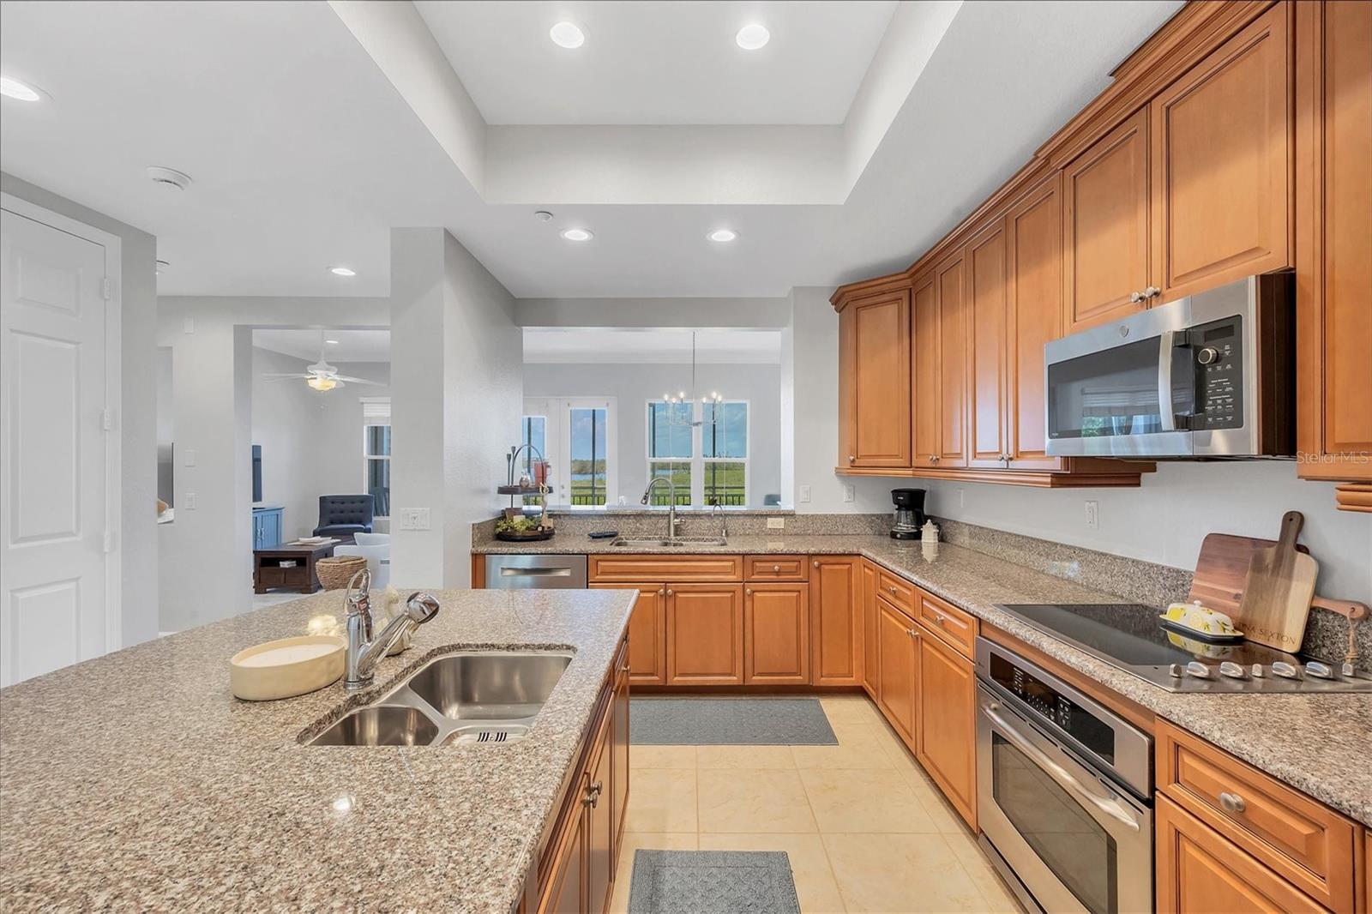
| Dining Room: | 10x14 ft | Kitchen: | 15x15 ft | |
| Bedroom 2: | 12x12 ft | Bedroom 3: | 12x12 ft | |
| Bedroom 4: | 11x15 ft | Primary Bedroom: | 12x16 ft | |
| Living Room: | 14x14 ft | |||
We love to hear from you