


10688 MCALESTER CIR, PORT CHARLOTTE, FL, 33981
$875,000
Residential
|
Bedrooms
3
|
Bathrooms
2
|
Living Area
1,640 Sqft
|
Lot Size
10,000 Sqft
|
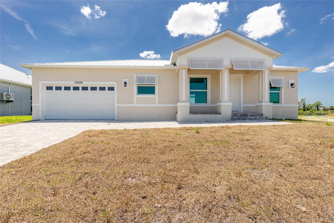
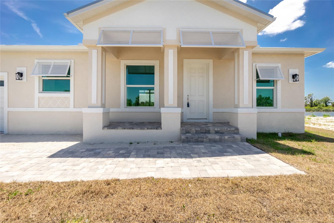
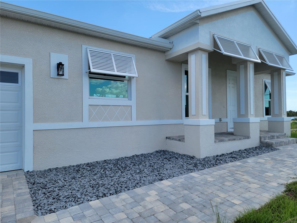
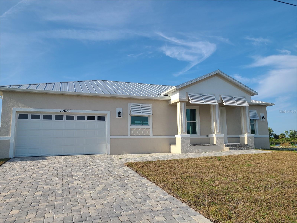
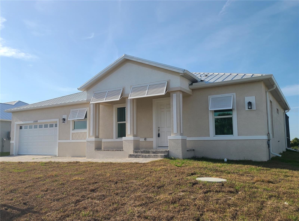
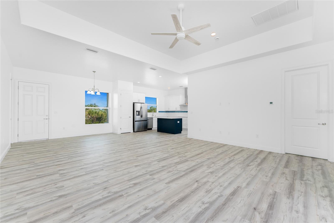
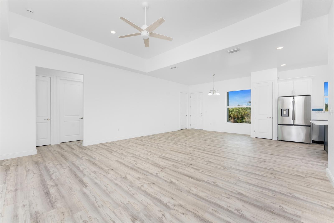
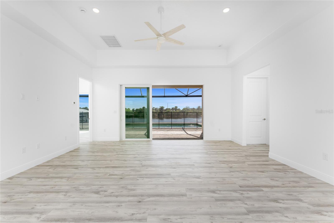
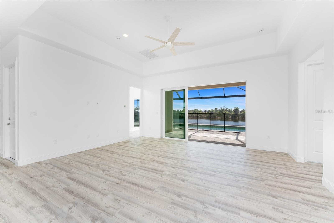
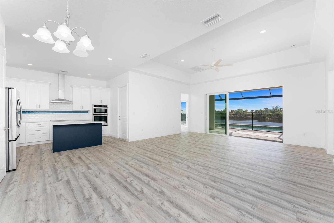
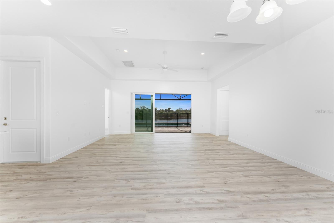
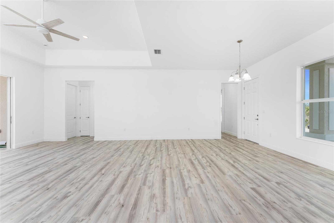
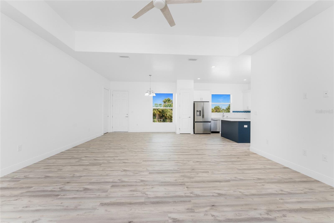
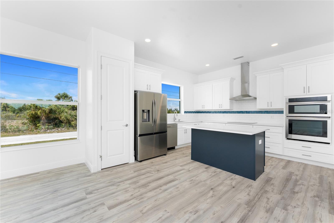
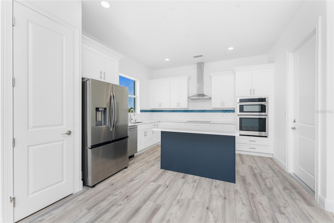
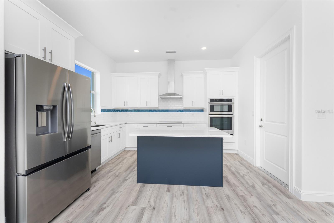
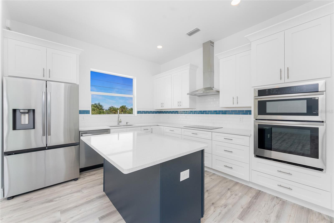
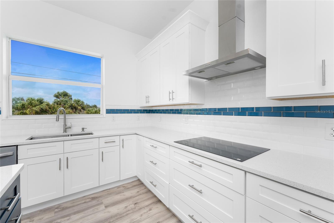
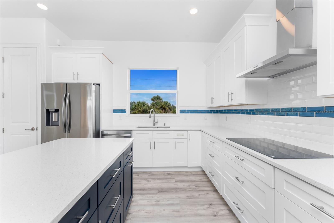
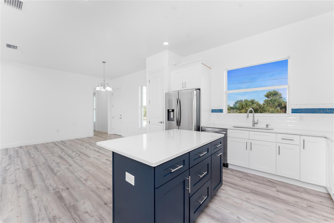
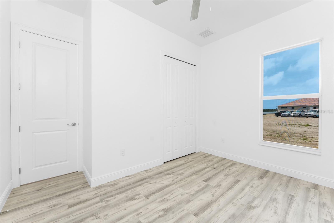
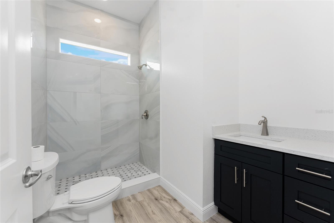
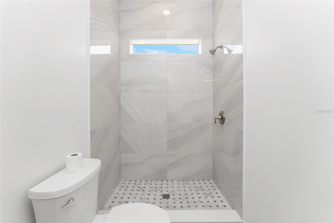
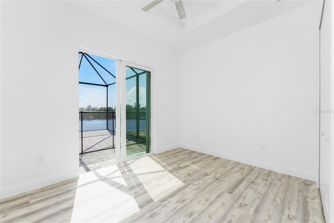
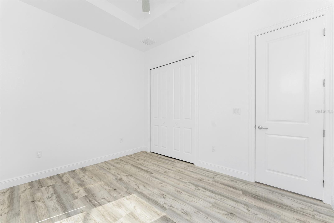
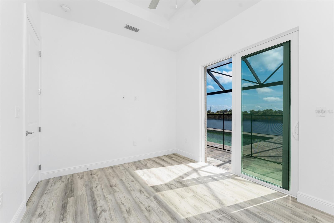
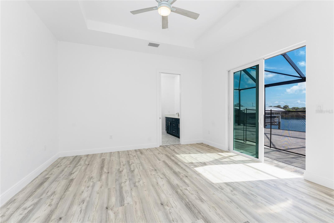
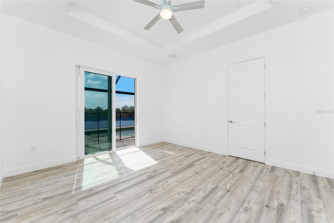
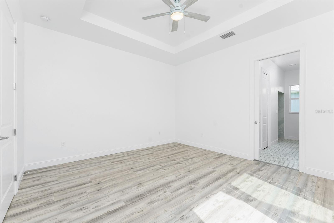
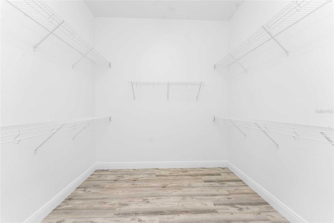
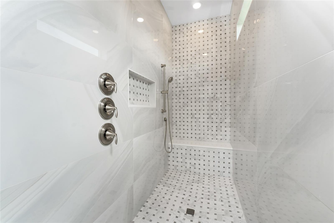
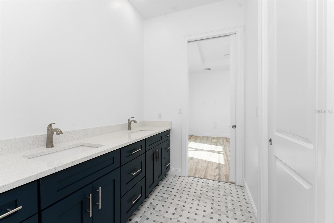
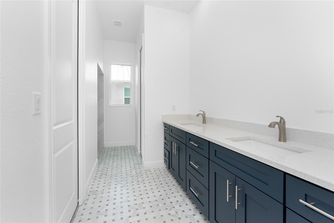
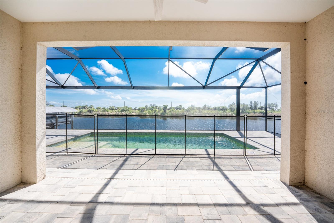
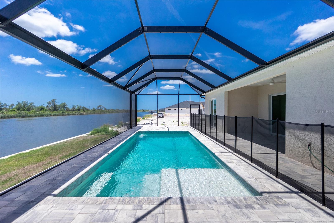
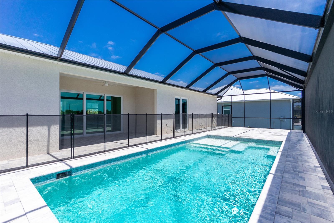
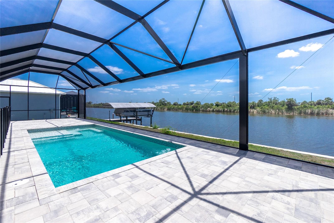
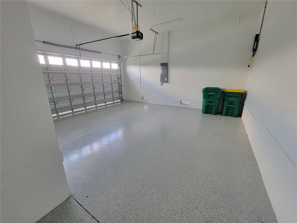
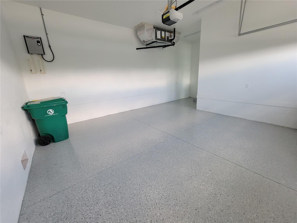
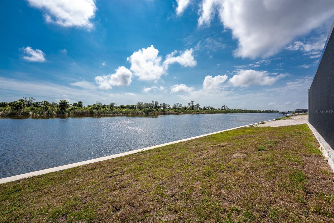
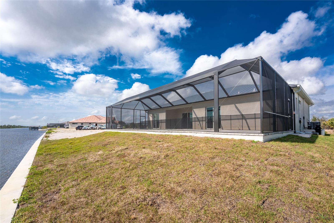
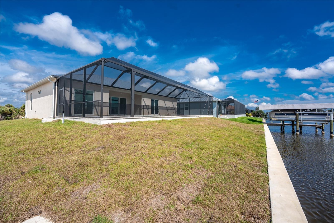
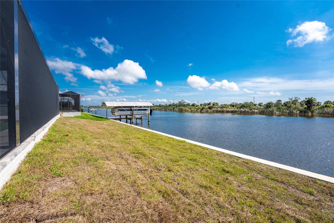
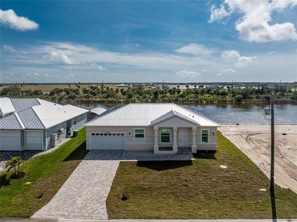
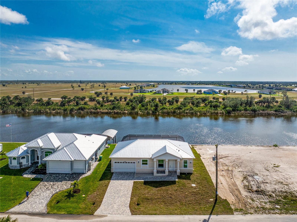
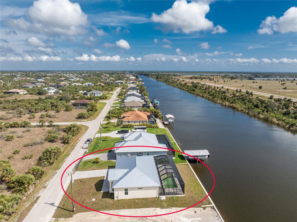
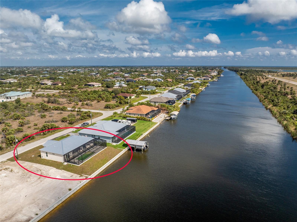
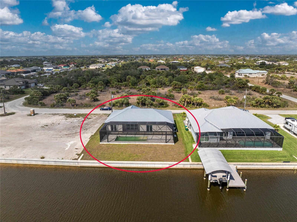
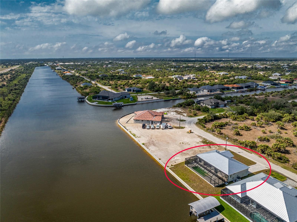
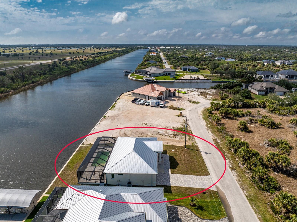
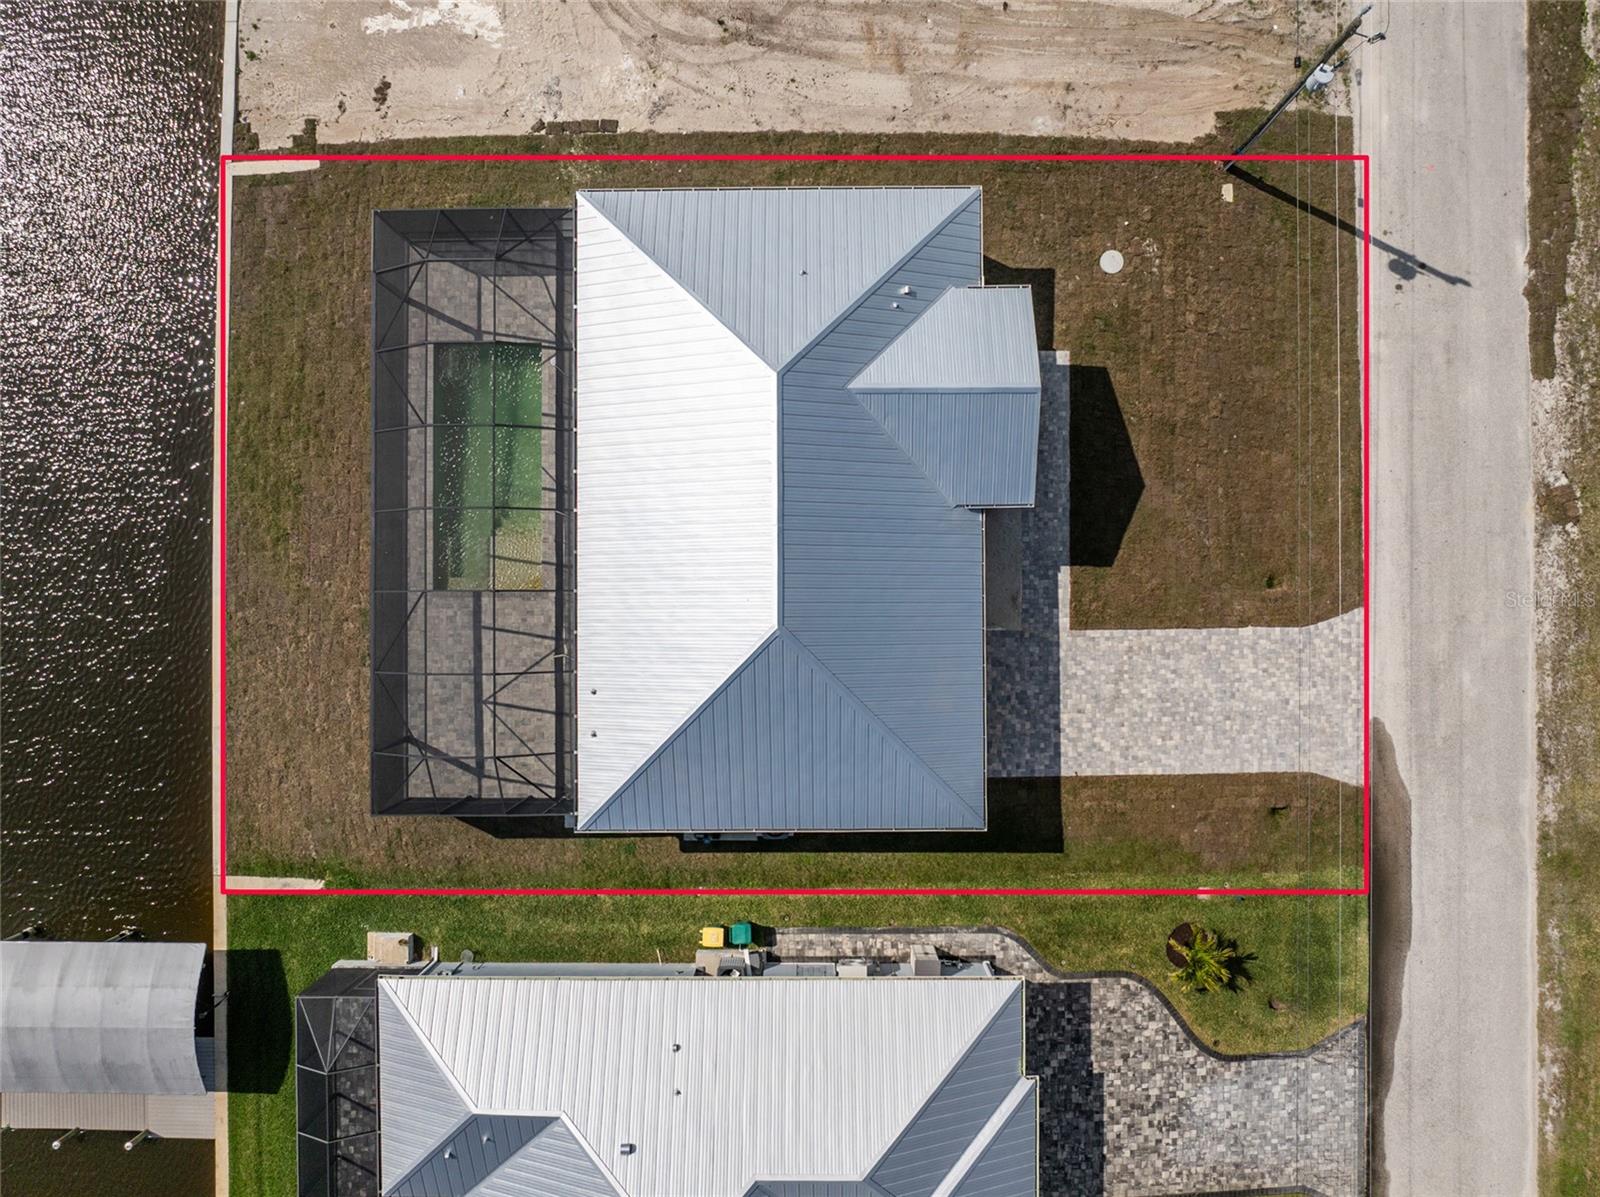
This is the waterfront Florida home you need! Hurricane proof, standing-seam metal roof. High Impact Hurricane rated windows, doors and sliding glass doors. Swimming pool and screen cage enclosure. Custom kitchen with state-of-the-art appliances. Paver driveway. Huge Roman walk in shower. Epoxy finished garage floor. Gorgeous Sparkling Quartz countertops everywhere. All situated on the WIDEST sailboat canal in all of SGC. The wide water view is spectacular, there is a brand new concrete seawall and here are ZERO bridges between you and the open water! More impressive is that the waterfront lot is in a rare X FLOOD ZONE! No flood insurance required. Lots of energy saving features also. Top of the line spray foam insulation, Low-E tinted windows and sliding glass doors. High efficiency air conditioning system. All block construction. Life-prove LVP floors with lifetime residential warranty. The community is deed restricted, the road is quiet and the neighbors all have well maintained their homes. High speed internet is available, city water and city sewer are hooked up. No septic or wells to give you headaches or maintenance. This home truly has it all and will be worry free when you're up north in the summer. Built by 46 year veteran builder Frank Fredericks Custom Homes. Ideally situated close to beautiful beaches, golf courses and restaurants. Schedule your showing today.
Property Details
| Property Features | Property Features | |||
|---|---|---|---|---|
| MLS ID: | MFRD6140838 | Year Built: | 2025 | |
| Appliances: | Built-In Oven, Convection Oven, Cooktop, Dishwasher, Disposal, Dryer, Electric Water Heater, Exhaust Fan, Freezer, Ice Maker, Microwave, Range, Range Hood, Refrigerator, Tankless Water Heater, Washer | Architectural Style: | Custom | |
| Community Features: | Deed Restrictions | Construction Materials: | Block, Stucco | |
| Cooling: | Central Air | Country: | US | |
| County Or Parish: | Charlotte | Direction Faces: | South | |
| Exterior Features: | Lighting, Rain Gutters, Sliding Doors | Flooring: | Luxury Vinyl, Tile | |
| Foundation Details: | Block, Slab | Furnished: | Unfurnished | |
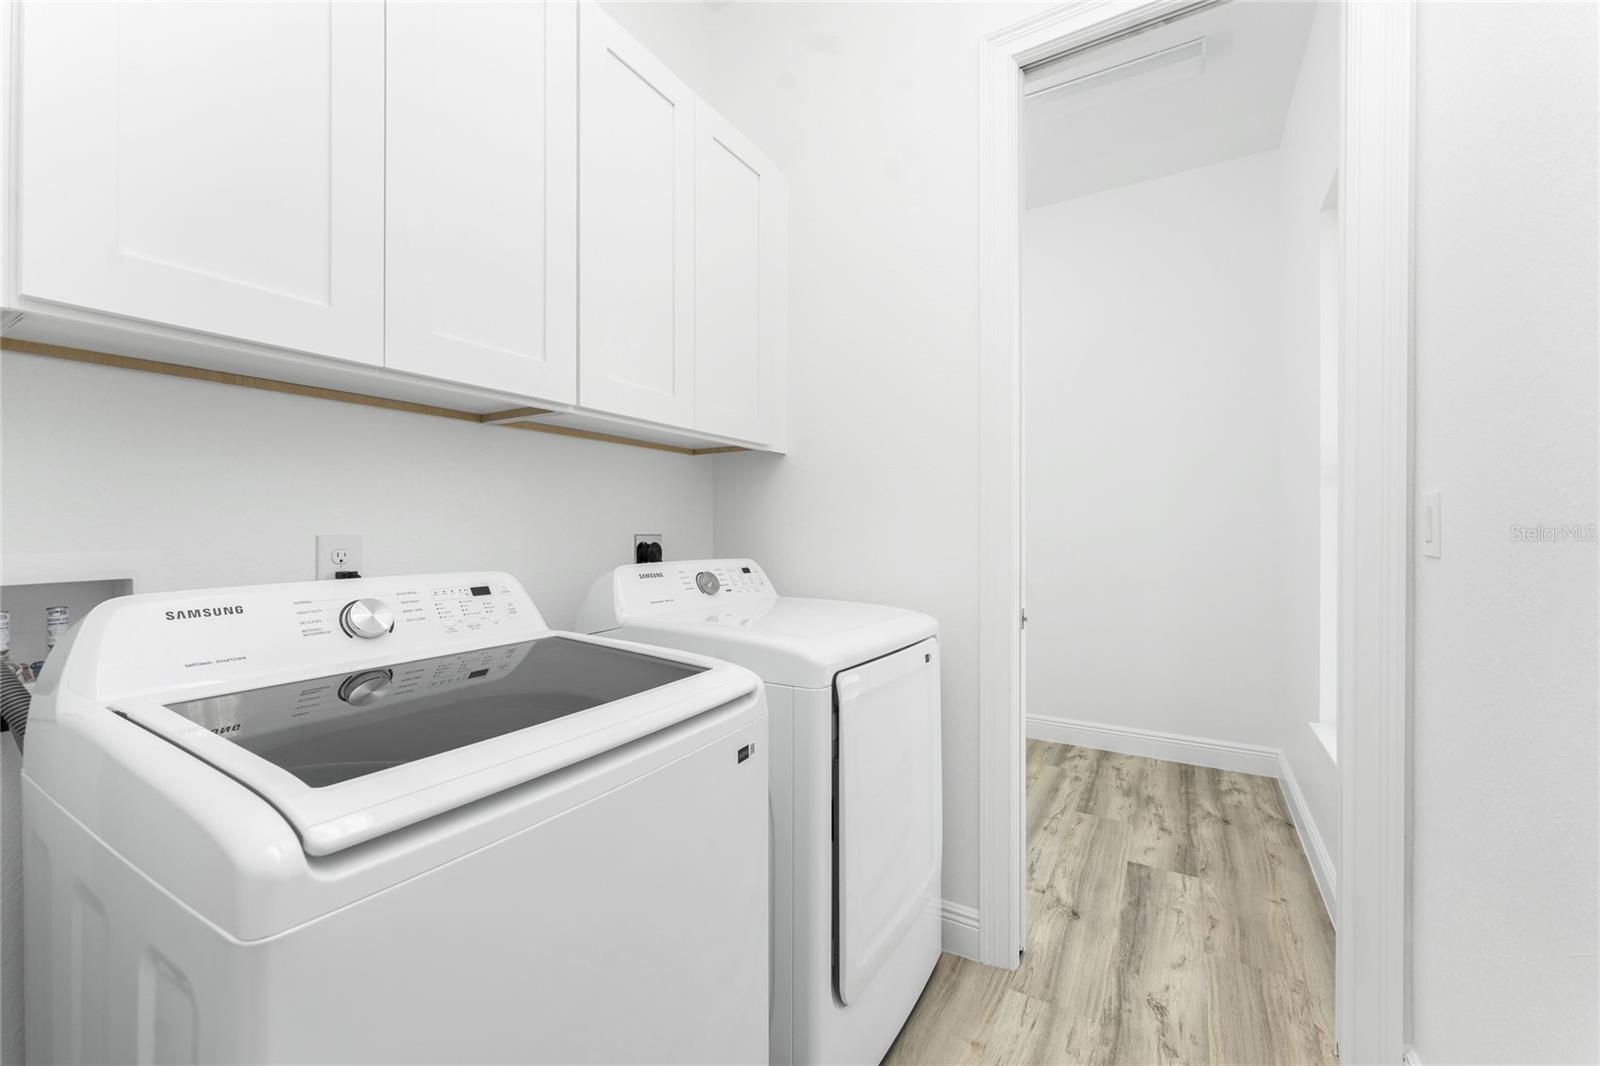
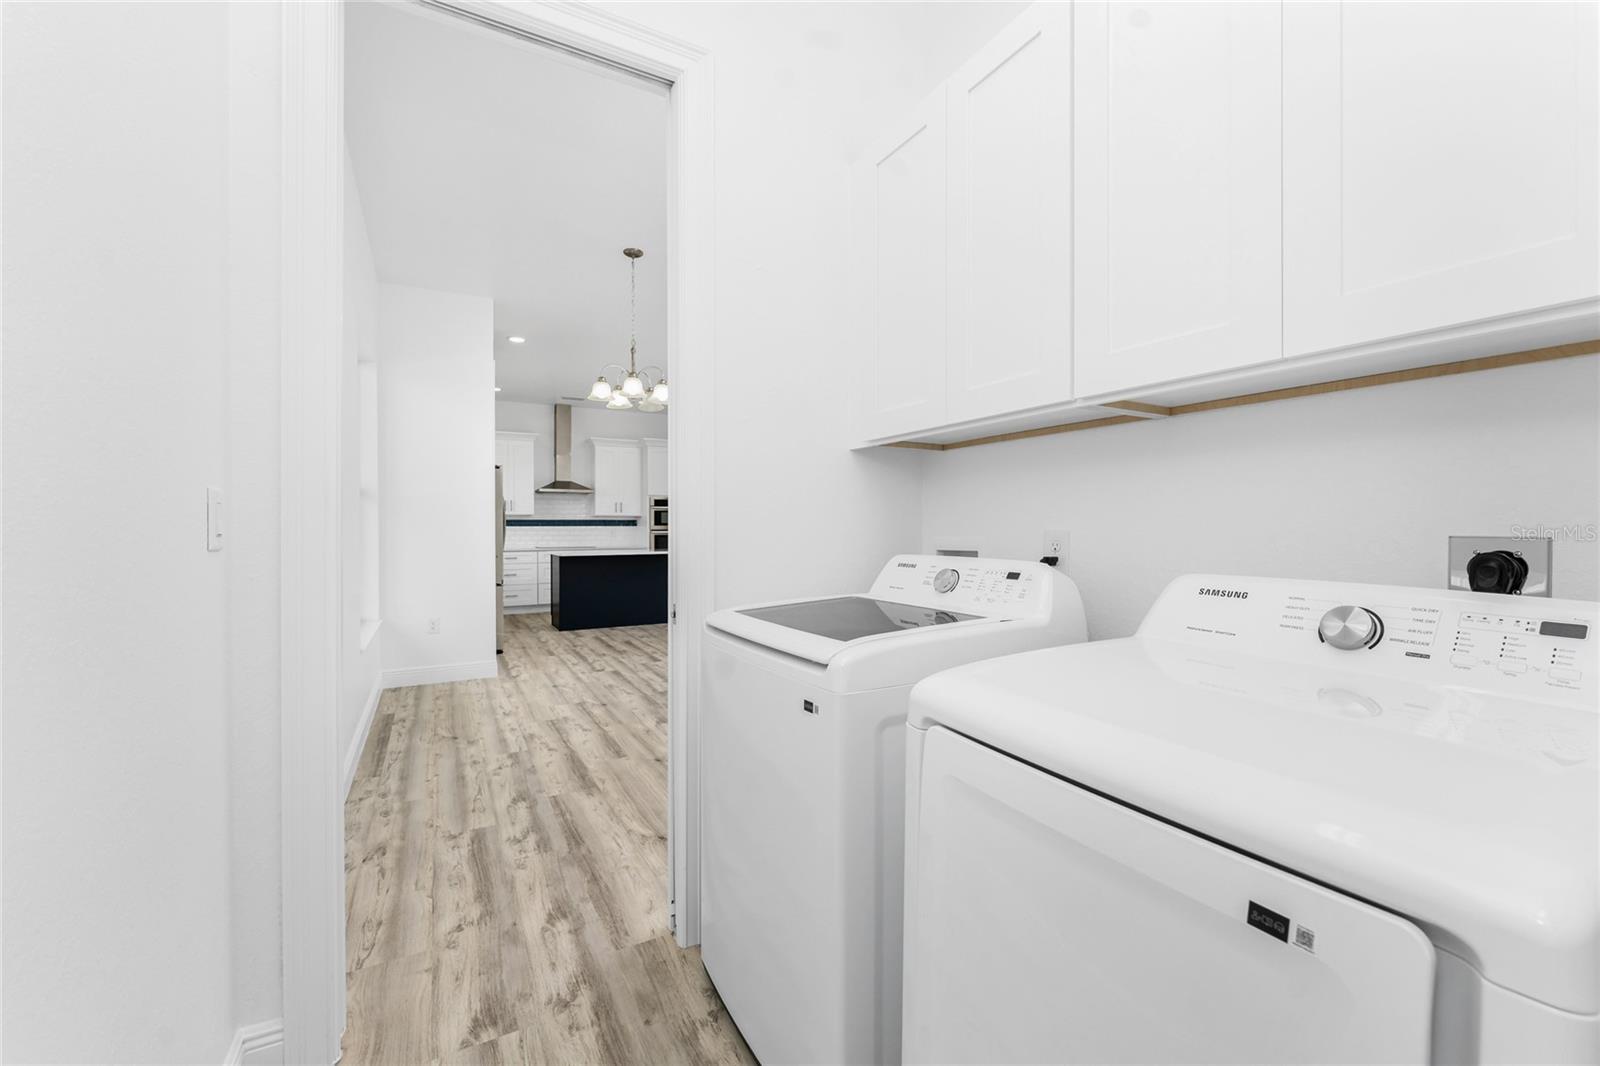
| Heating: | Central, Electric | Laundry Features: | Inside, Laundry Room, Washer Hookup | |
| Levels: | One | Listing Agreement: | Exclusive Right To Sell | |
| Listing Terms: | Cash, Conventional, FHA | Lot Features: | Cleared, In County, Paved | |
| Occupant Type: | Vacant | Parking Features: | Driveway, Garage Door Opener, Oversized | |
| Patio And Porch Features: | Covered, Front Porch, Rear Porch | Pets Allowed: | Yes | |
| Pool Features: | Child Safety Fence, Deck, Gunite, In Ground, Lighting, Screen Enclosure, Tile | Property Condition: | Completed | |
| Property Sub Type: | Single Family Residence | Property Type: | Residential | |
| Road Responsibility: | Public Maintained Road | Road Surface Type: | Asphalt, Paved | |
| Roof: | Metal | Sewer: | Public Sewer | |
| Showing Requirements: | Supra Lock Box, Appointment Only, ShowingTime | Special Listing Conditions: | None | |
| Standard Status: | Active | State Or Province: | FL | |
| Utilities: | BB/HS Internet Available, Electricity Connected, Fire Hydrant, Mini Sewer, Phone Available, Public, Water Connected | View: | Water | |
| Water Source: | Public | Waterfront Features: | Canal - Brackish | |
| Window Features: | Storm Window(s), Low-Emissivity Windows, Tinted Windows | |||
| Rooms | Rooms | |||
|---|---|---|---|---|
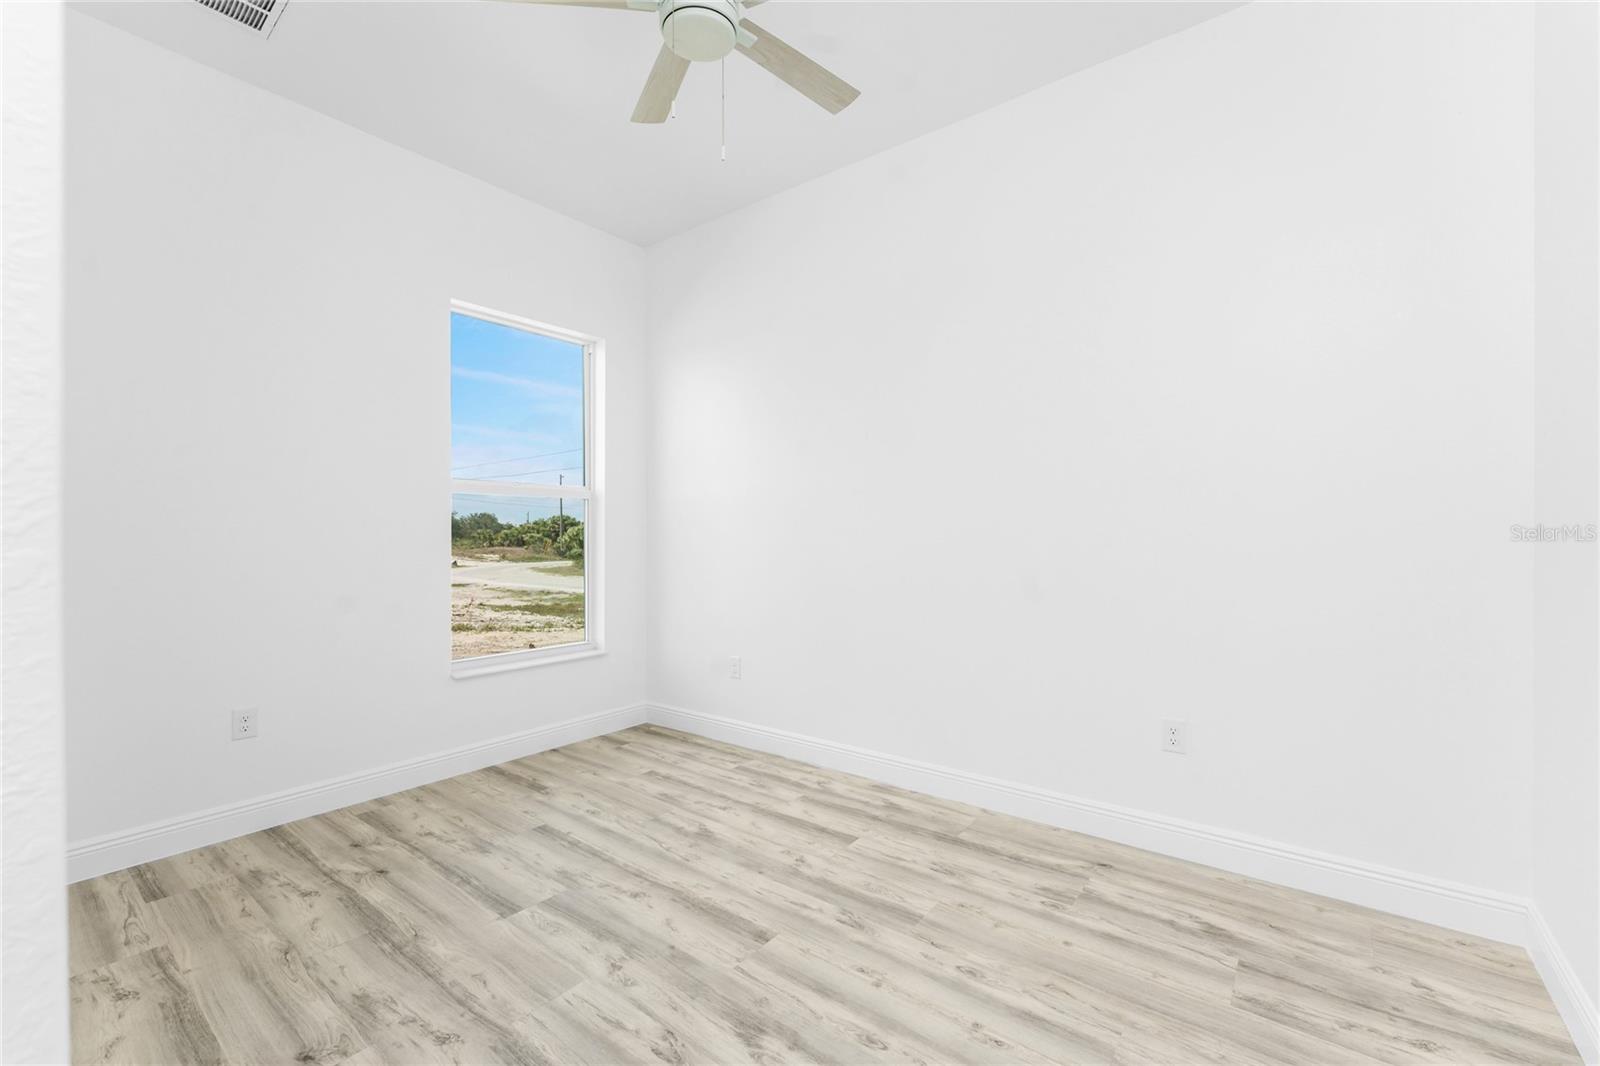
| Primary Bedroom: | 13.6x14.8 ft | Bedroom 2: | 10x12.4 ft | |
| Bedroom 3: | 9.2x12.4 ft | Dining Room: | 9.1x9.3 ft | |
| Kitchen: | 12.9x15 ft | Great Room: | 19x17 ft | |
We love to hear from you