


14382 LILLIAN CIR, PORT CHARLOTTE, FL, 33981
$494,500
Residential
|
Bedrooms
3
|
Bathrooms
2
|
Living Area
1,451 Sqft
|
Lot Size
20,000 Sqft
|
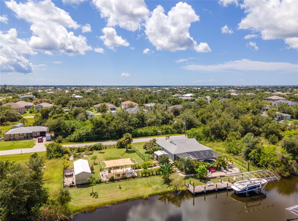
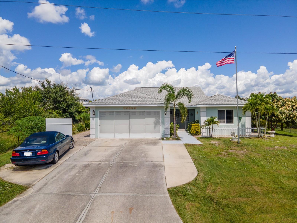
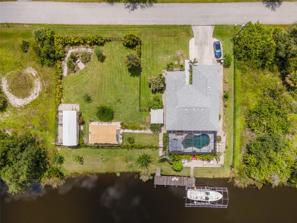
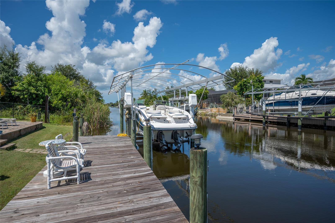
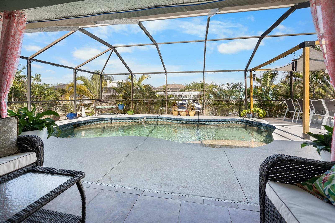
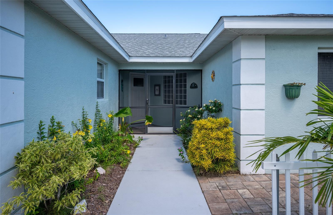
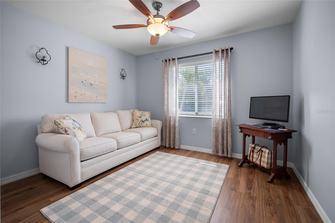
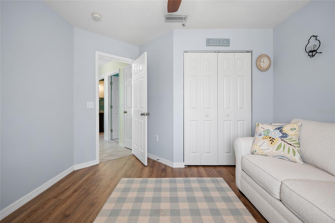
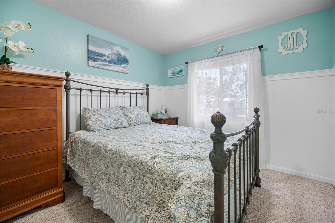
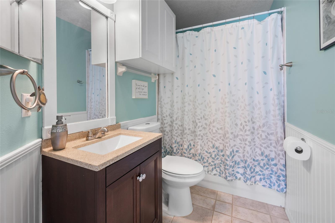
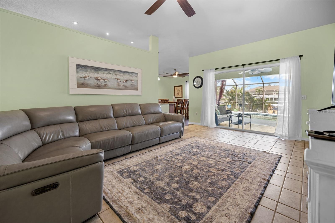
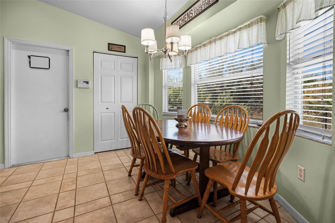
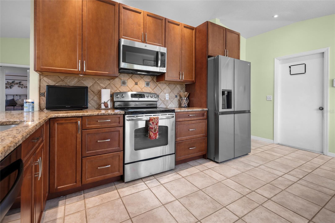
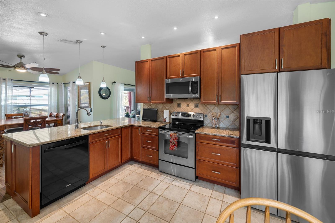
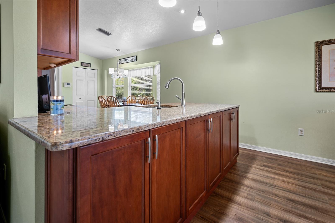
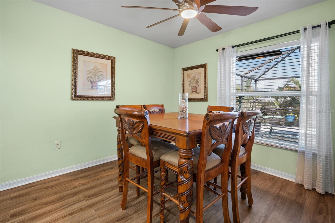
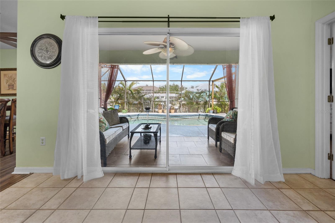
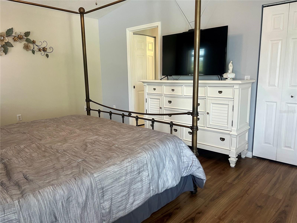
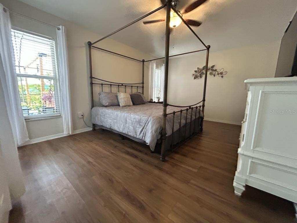
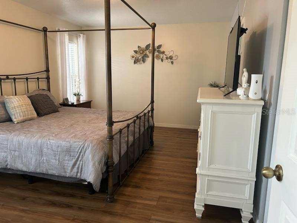
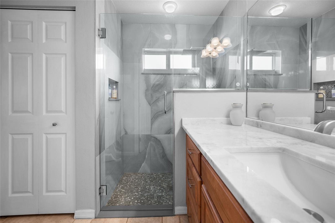
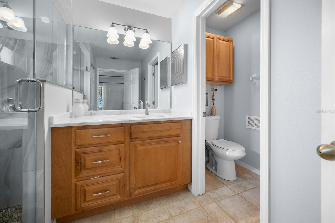
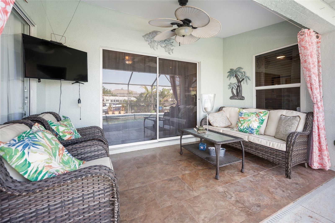
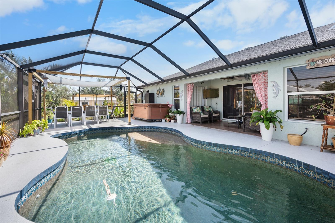
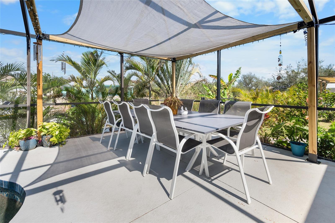
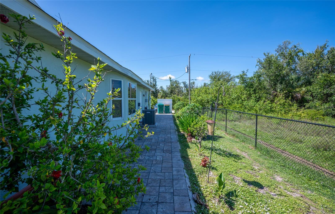
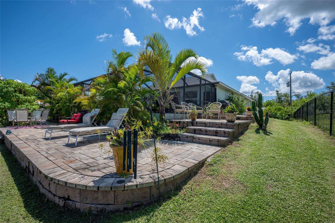
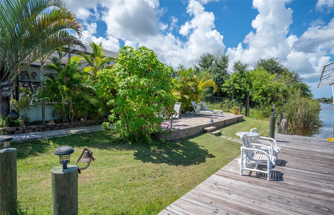
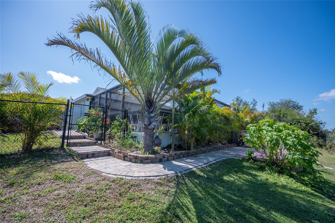
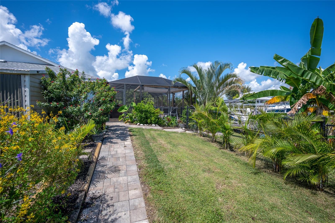
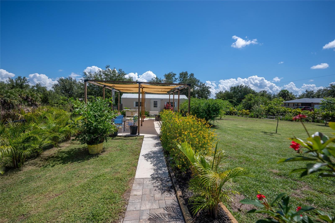
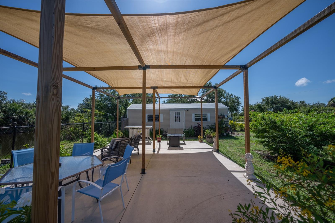
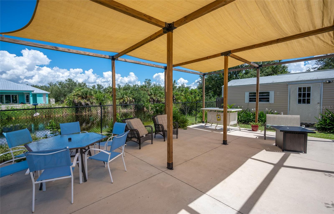
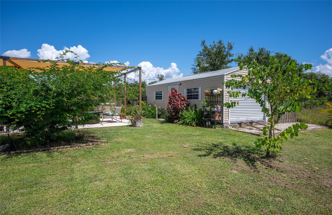
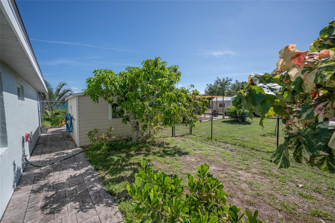
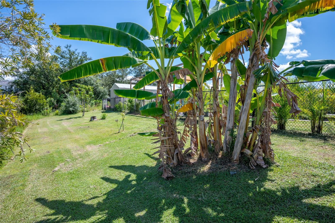
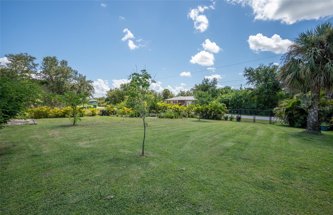
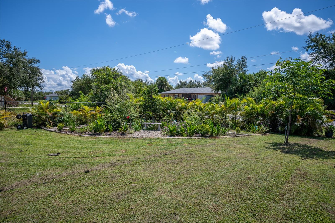
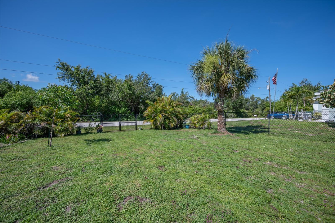
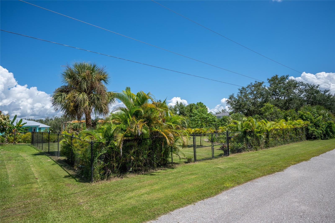
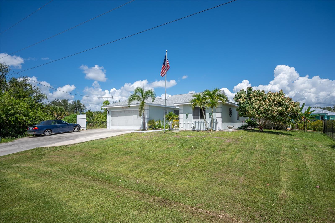
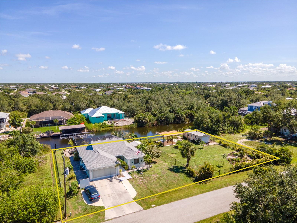
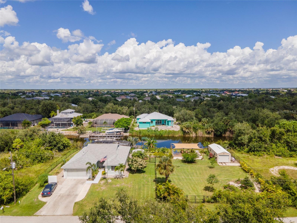
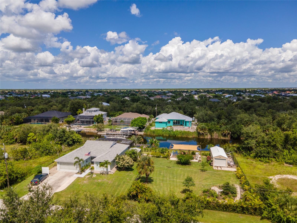
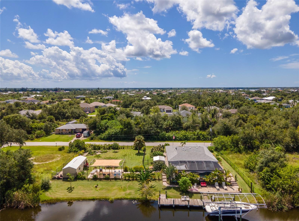
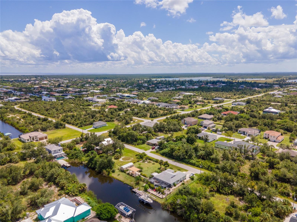
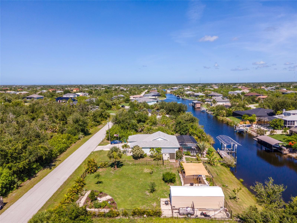
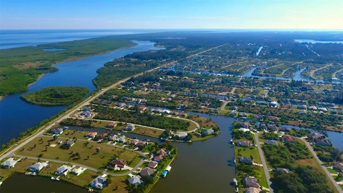
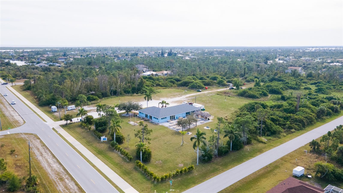
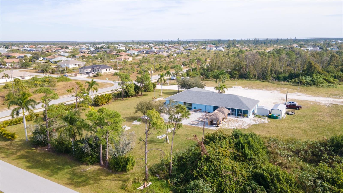
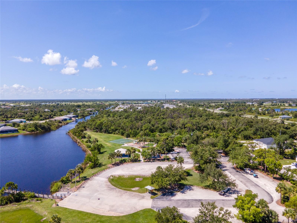
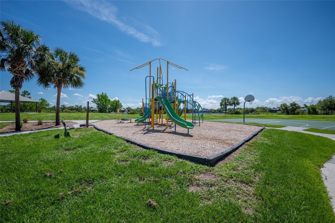
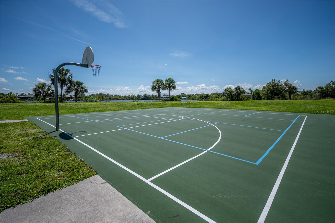
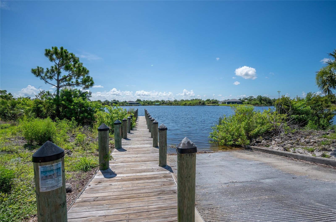
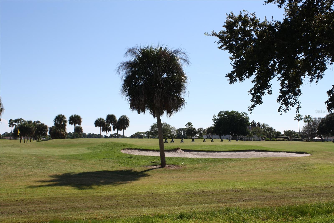
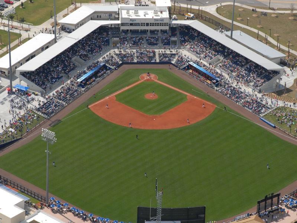
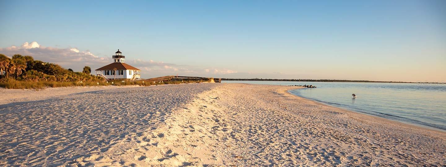
Welcome to your ultimate coastal escape perfectly positioned on a rare DOUBLE LOT in the sought-after waterfront community of South Gulf Cove. With DIRECT WATER ACCESS, a 38’ DOCK, 10,000 LB BOAT LIFT, and multiple outdoor living areas, this home invites you to live every day like you’re on vacation. ***Step inside and you’ll immediately feel the spacious, open flow with soaring cathedral ceilings, an airy great room, and wide sliding doors that bring the outdoors in. The chef-inspired kitchen features granite countertops, stainless-steel appliances, and an oversized peninsula ideal for casual dining or entertaining. Whether it’s a poolside brunch, sunset dinner party, or cozy evening indoors, this home was built for gatherings. ~~~The primary suite is your private retreat, offering French doors to the lanai, a walk-in closet, and a spa-like ensuite bath with granite counters, tiled shower, and a second closet for extra storage. Two additional bedrooms and a full bath ensure plenty of space for family or guests. ***Enjoy peace of mind with a NEW ROOF (2021), NEW HVAC (2023), HURRICANE SHUTTERS, TRANSFERABLE FLOOD POLICY, and no hurricane damage ever. The fully fenced yard is a tropical oasis, surrounded by lush palms and vibrant gardens, perfect for both privacy and play. ~~~Located just 7 miles from Boca Grande Causeway, you’re moments from world-class beaches, golf, fine dining, boutique shopping, and two MLB Spring Training stadiums. Optional HOA membership includes access to a community clubhouse, parks, and social events. ***This is Florida living at its best: boating, entertaining, and relaxing right from your own backyard. Don’t wait! Call today to schedule your private showing. We’re happy to accommodate weekdays, evenings, or weekends. Your paradise is waiting!
Property Details
| Property Features | Property Features | |||
|---|---|---|---|---|
| MLS ID: | MFRD6140932 | Year Built: | 1997 | |
| Appliances: | Dishwasher, Microwave, Range, Refrigerator | Architectural Style: | Florida | |
| Association Amenities: | Clubhouse | Community Features: | Clubhouse, Sidewalks | |
| Construction Materials: | Block, Stucco | Cooling: | Central Air | |
| Country: | US | County Or Parish: | Charlotte | |
| Direction Faces: | South | Exterior Features: | Dog Run, Garden, Hurricane Shutters, Lighting, Private Mailbox, Rain Gutters, Sliding Doors, Storage | |
| Fencing: | Chain Link | Flooring: | Brick, Carpet, Ceramic Tile, Laminate | |
| Foundation Details: | Slab | Furnished: | Unfurnished | |
| Green Water Conservation: | Low-Flow Fixtures | Heating: | Central, Electric, Heat Pump | |
| Laundry Features: | In Garage | Levels: | One | |
| Listing Agreement: | Exclusive Right To Sell | Listing Terms: | Cash, Conventional, FHA, VA Loan | |
| Lot Features: | In County, Level, Oversized Lot, Paved | Occupant Type: | Owner | |
| Other Structures: | Shed(s), Storage | Parking Features: | Driveway, Garage Door Opener, Golf Cart Garage, Off Street, On Street, Other | |
| Patio And Porch Features: | Covered, Front Porch, Patio, Rear Porch, Screened, Side Porch | Pets Allowed: | Cats OK, Dogs OK, Yes | |
| Pool Features: | Gunite, In Ground, Screen Enclosure | Property Condition: | Completed | |
| Property Sub Type: | Single Family Residence | Property Type: | Residential | |
| Road Responsibility: | Public Maintained Road | Road Surface Type: | Asphalt, Paved | |
| Roof: | Shingle | Security Features: | Secured Garage/Parking, Security Lights, Smoke Detector(s) | |
| Sewer: | Public Sewer | Showing Requirements: | Supra Lock Box, Appointment Only, ShowingTime | |
| Special Listing Conditions: | None | Standard Status: | Active | |
| State Or Province: | FL | Utilities: | BB/HS Internet Available, Cable Connected, Electricity Connected, Phone Available, Public, Water Connected | |
| Vegetation: | Mature Landscaping, Trees/Landscaped | View: | Pool, Water | |
| Water Source: | Public | Waterfront Features: | Brackish Water, Canal - Brackish, Canal - Saltwater, Canal Front | |
| Window Features: | Blinds, Insulated Windows, Window Treatments | |||
| Rooms | Rooms | |||
|---|---|---|---|---|
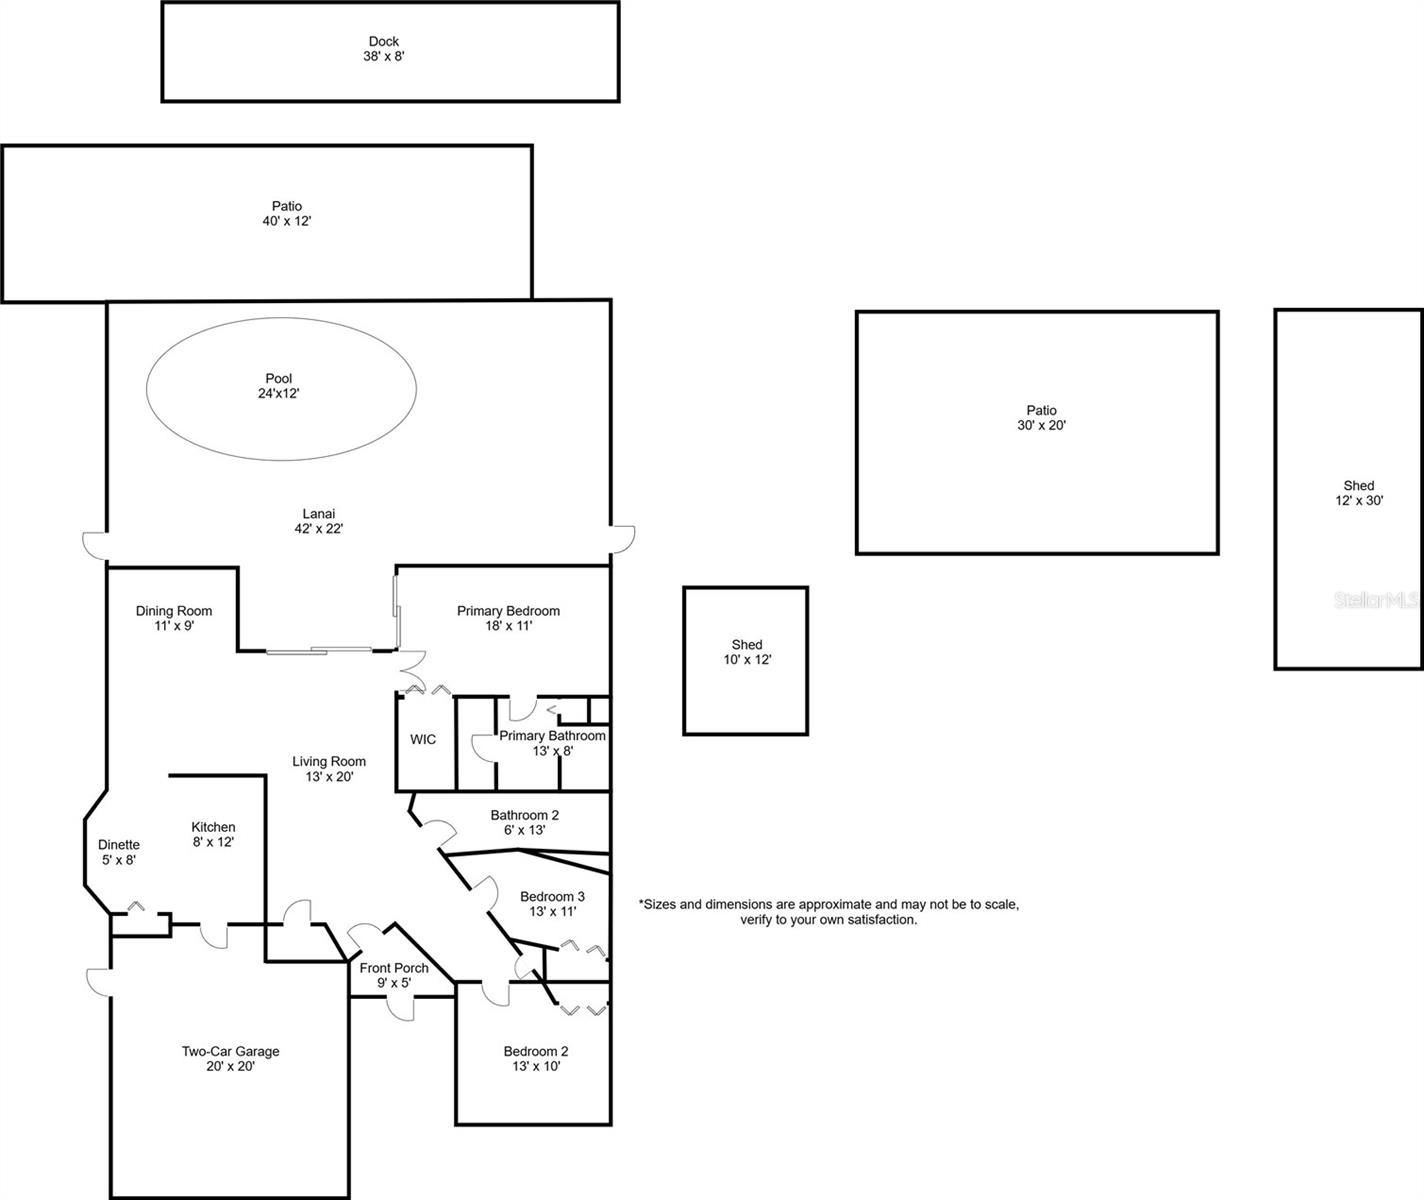
| Kitchen: | 8x12 ft | Dinette: | 5x8 ft | |
| Dining Room: | 11x9 ft | Living Room: | 13x20 ft | |
| Primary Bedroom: | 18x11 ft | Primary Bathroom: | 13x8 ft | |
| Bedroom 2: | 13x10 ft | Bedroom 3: | 13x11 ft | |
| Bathroom 2: | 6x13 ft | Balcony/Porch/Lanai: | 42x22 ft | |
| Balcony/Porch/Lanai: | 40x12 ft | Balcony/Porch/Lanai: | 30x20 ft | |
We love to hear from you