


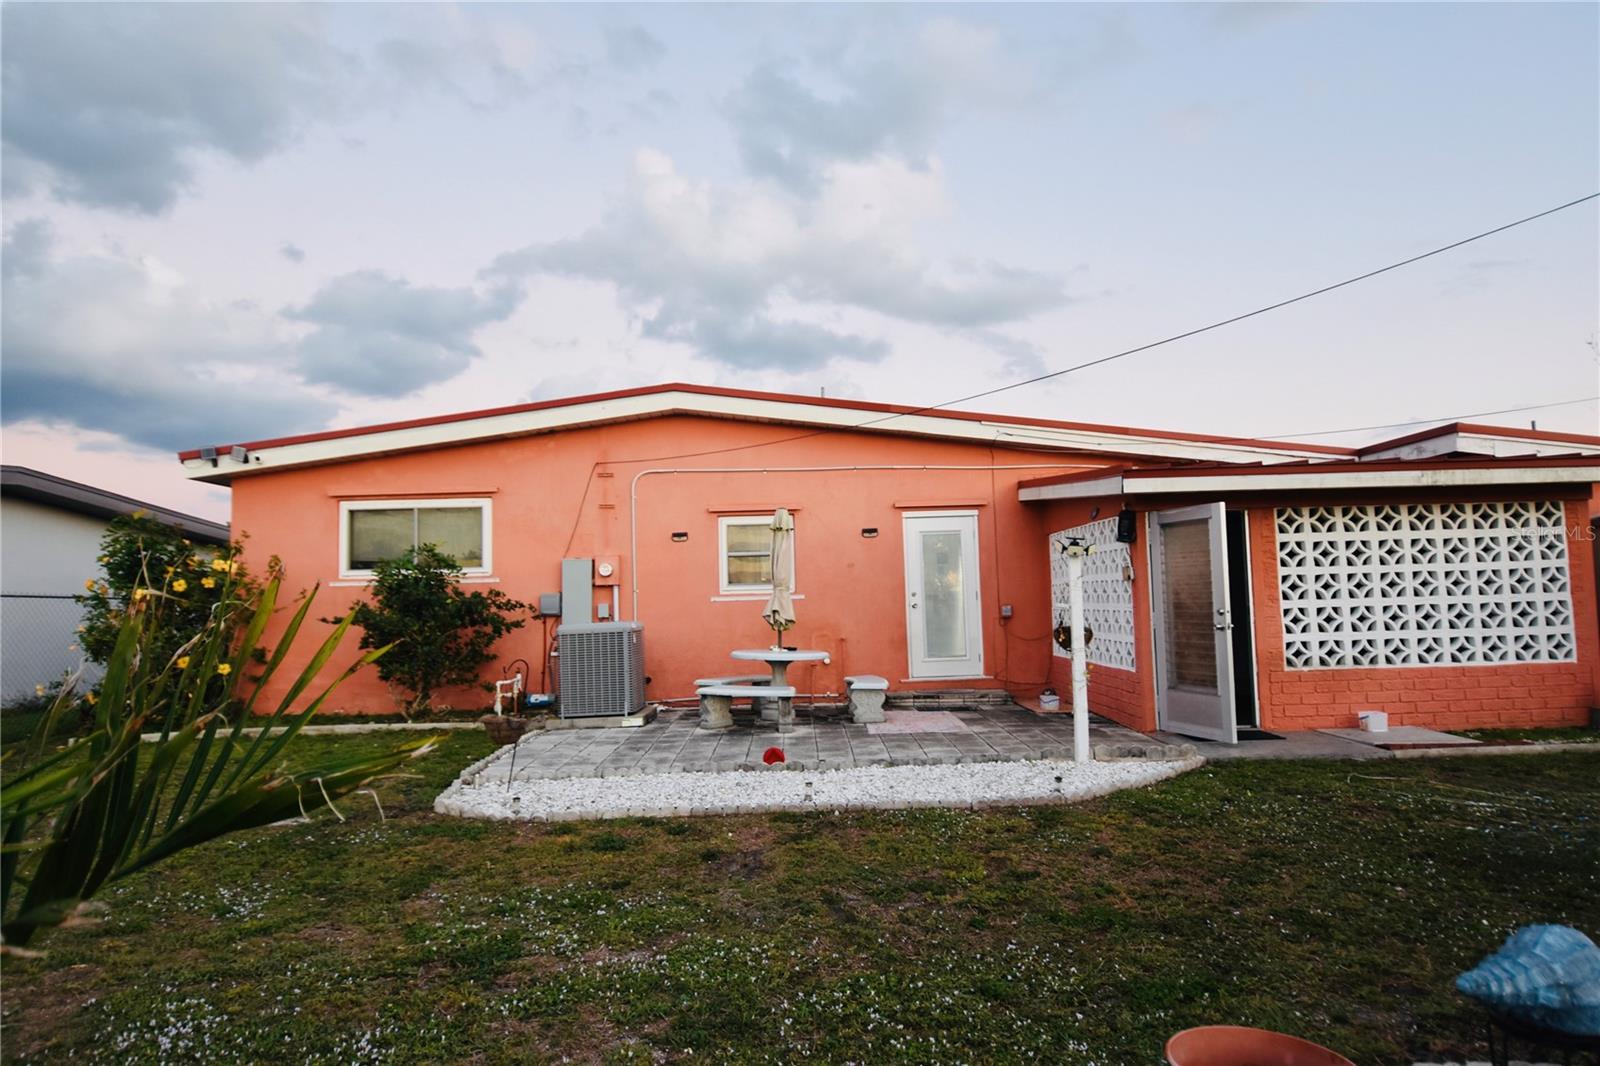
22032 FELTON AVE, PORT CHARLOTTE, FL, 33952
$219,900
Residential
|
Bedrooms
2
|
Bathrooms
1
|
Living Area
1,172 Sqft
|
Lot Size
7,500 Sqft
|
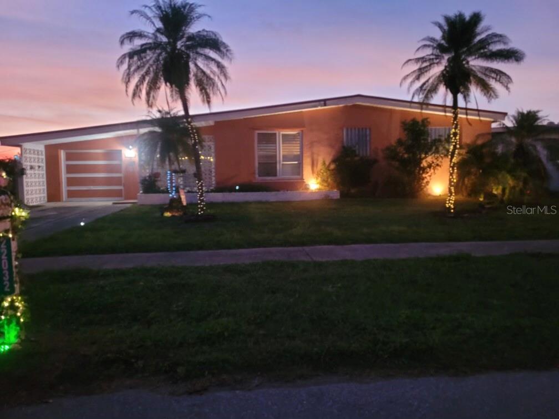
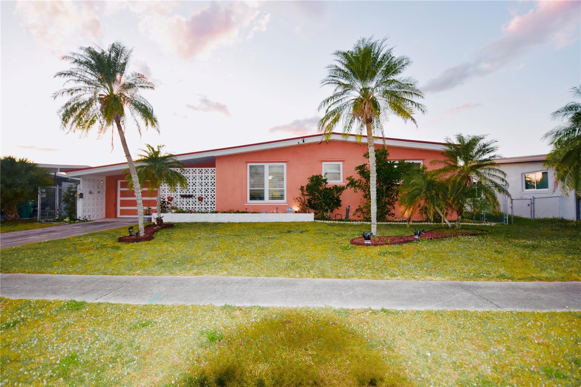
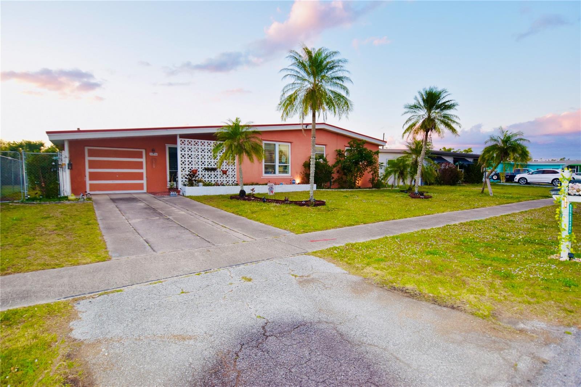
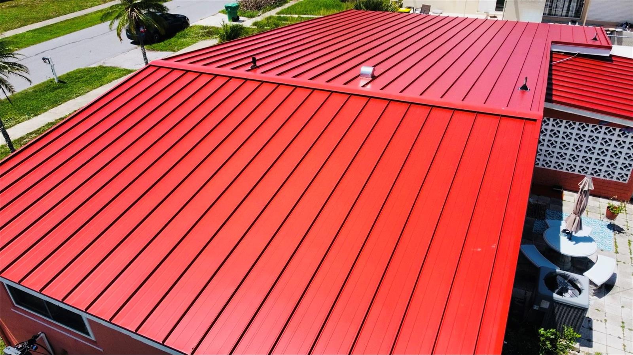
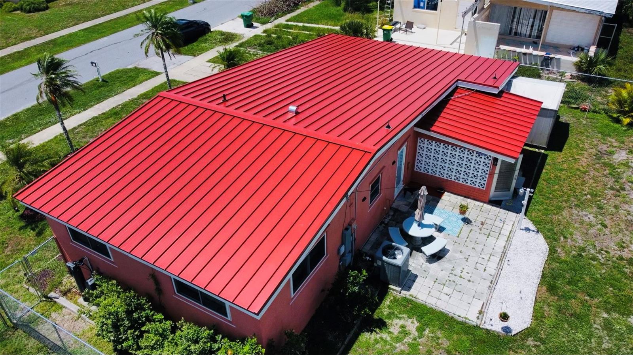
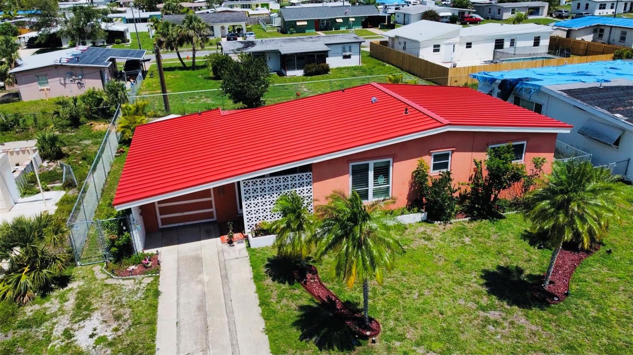
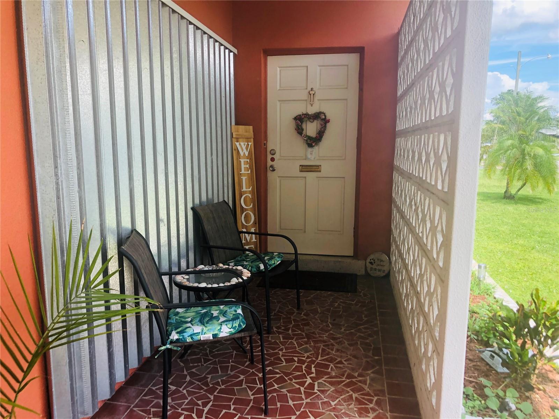
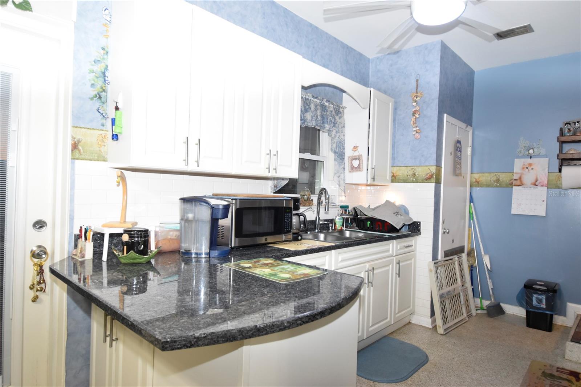
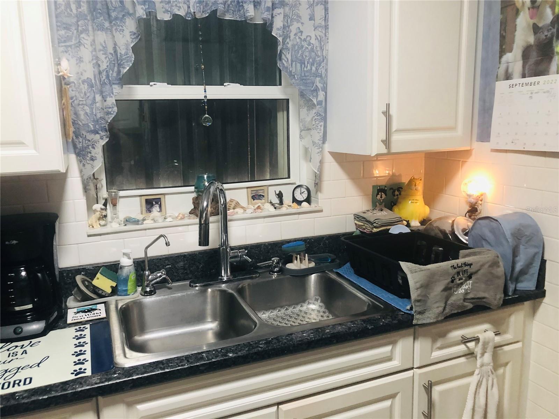
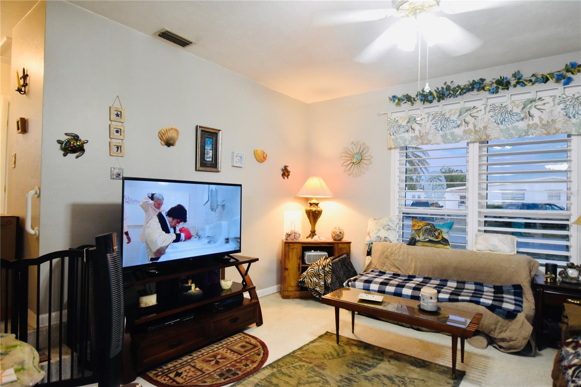
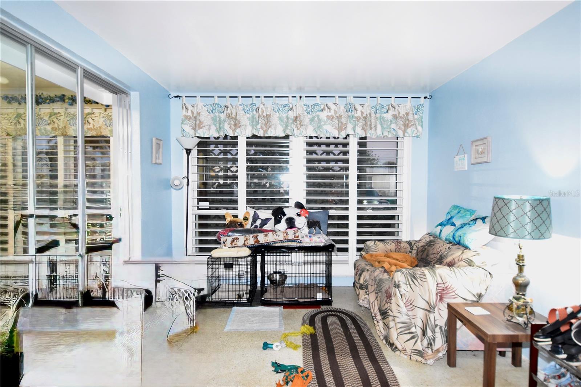
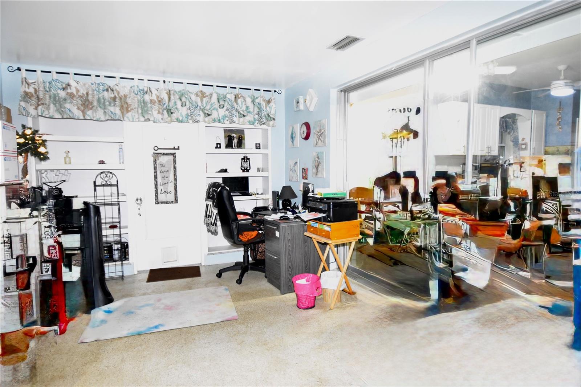
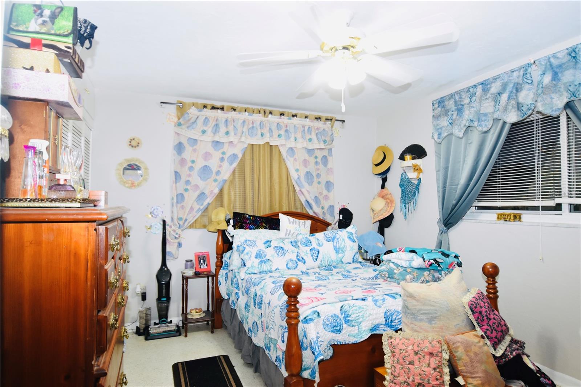
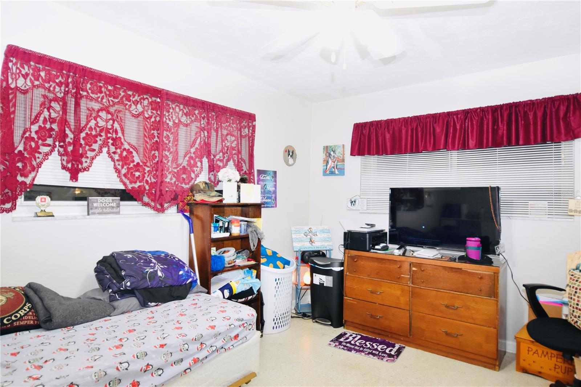
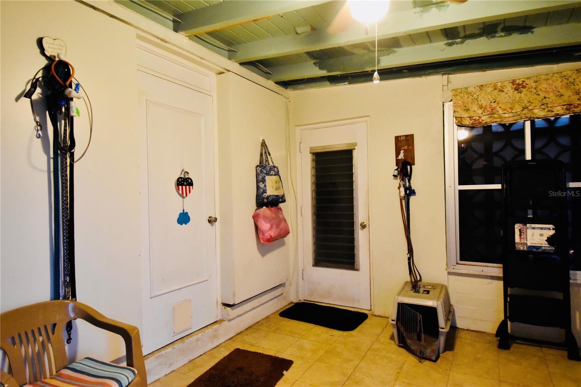
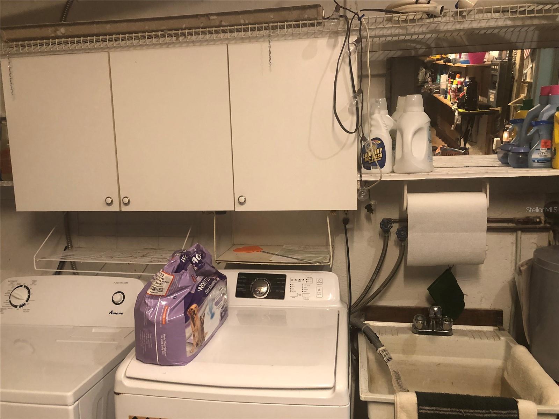
Exquisite Home W A NEW METAL ROOF! This inviting home bursts with potential in a peaceful neighborhood just 20 minutes from the beach. From its striking granite countertops and sleek subway-tile backsplash to its soft-close cabinets, Plantation Shutters and spacious layout, every detail has been crafted for both style and comfort. 2nd Bdrm has built in cabinet in the closet for easy organizing. An oversized back room—easily transformed into a 3rd bedroom or a private mother-in-law suite—adds incredible flexibility to suit your lifestyle needs. Lorex Doorbell Security System. Oversized 1 Car Garage with lots of shelving space and a workshop area built in. New Stainless Steel Whirlpool Refrigerator & New Electric Range.
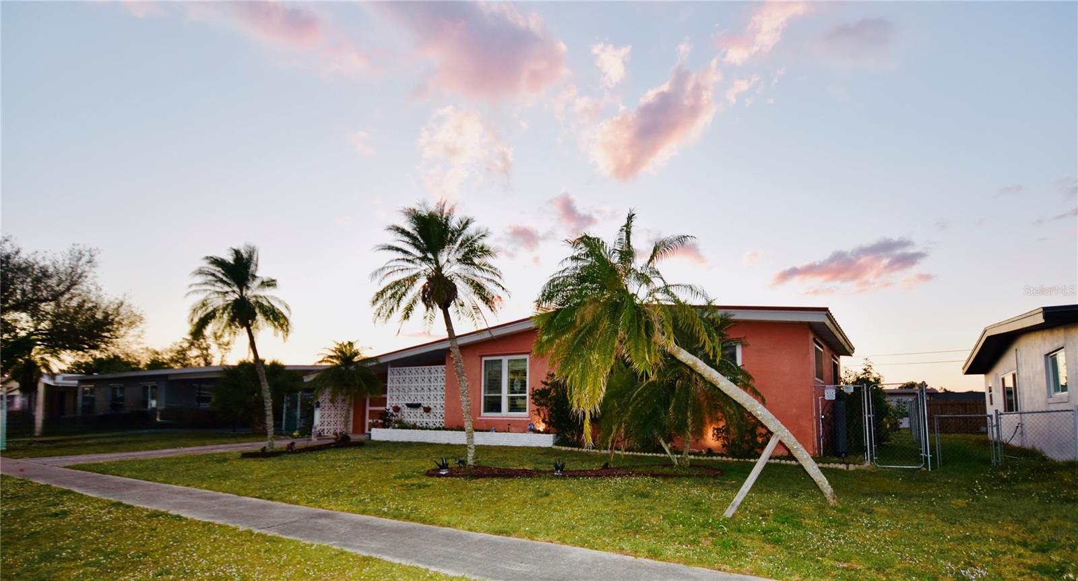
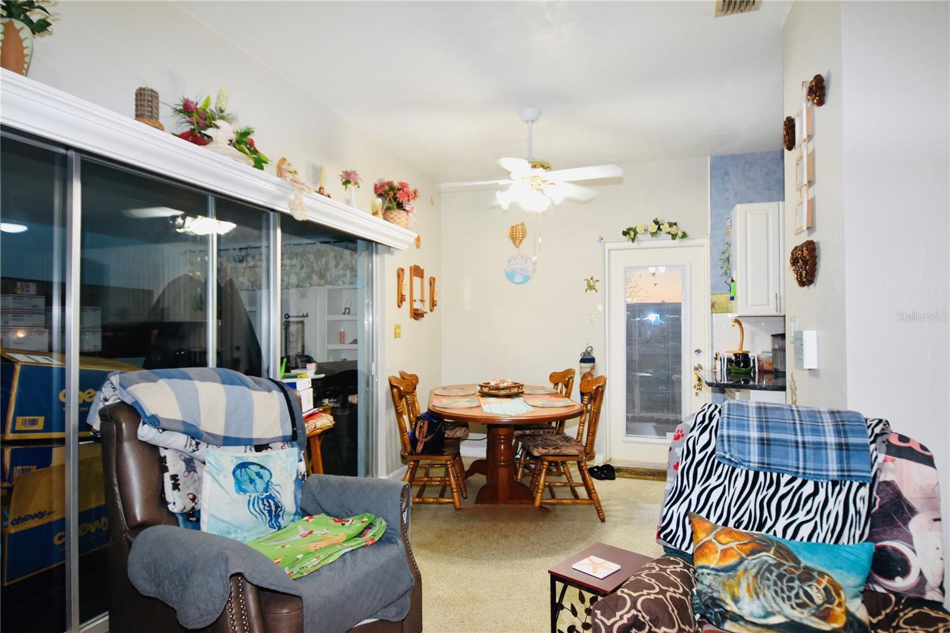
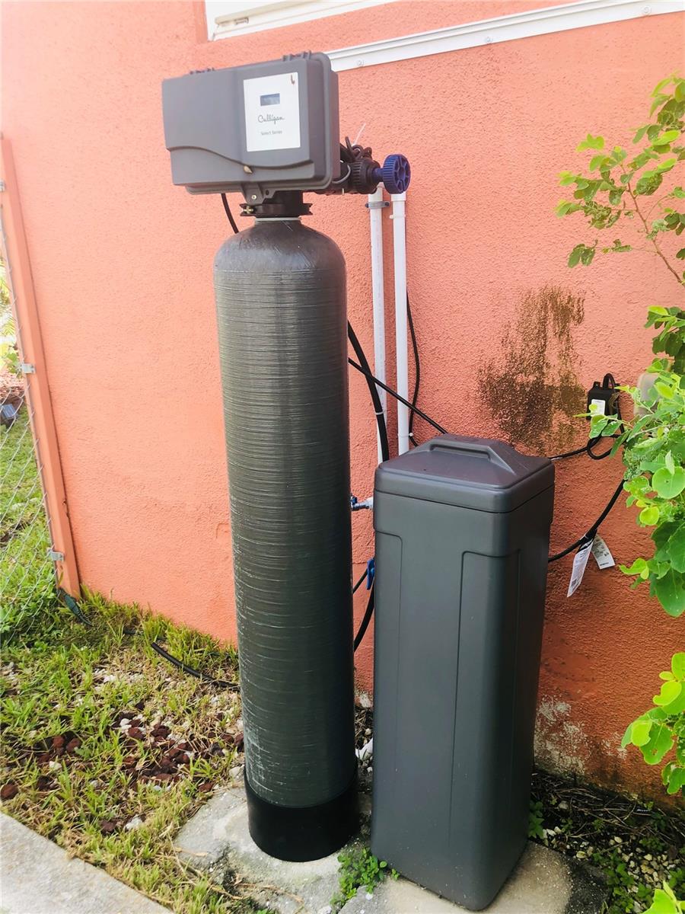
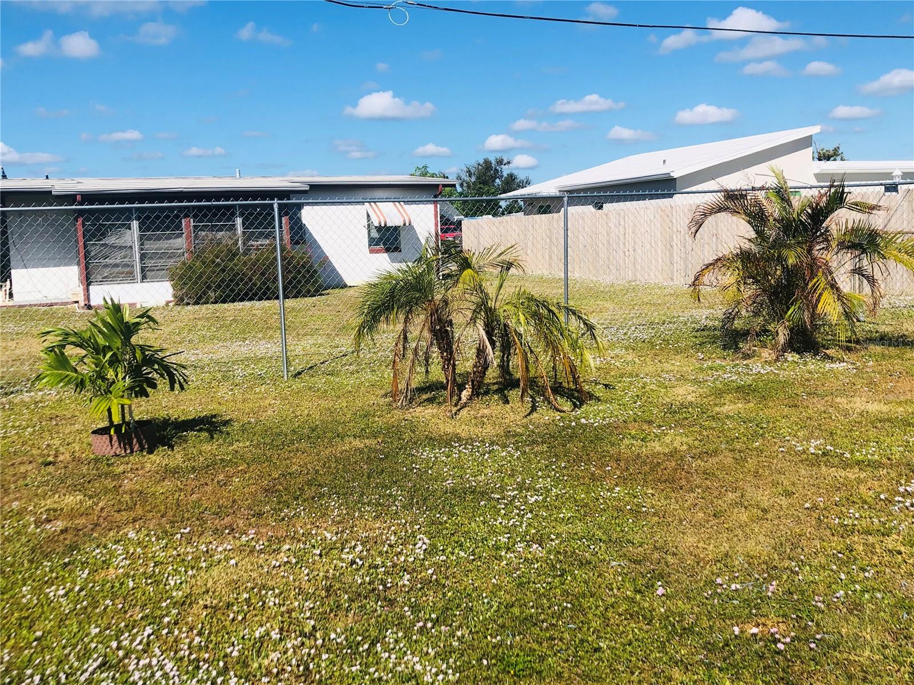
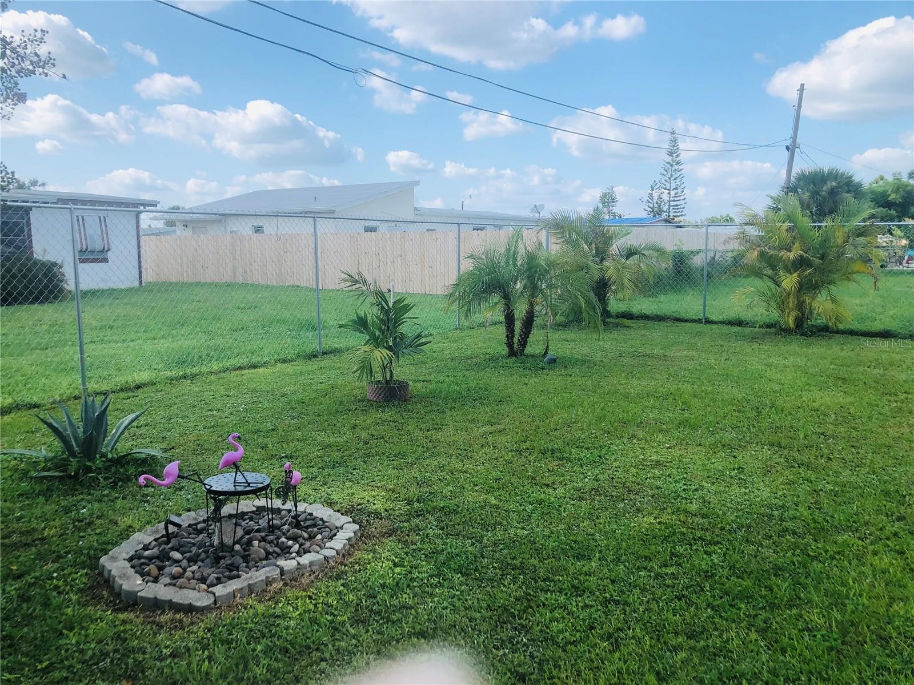
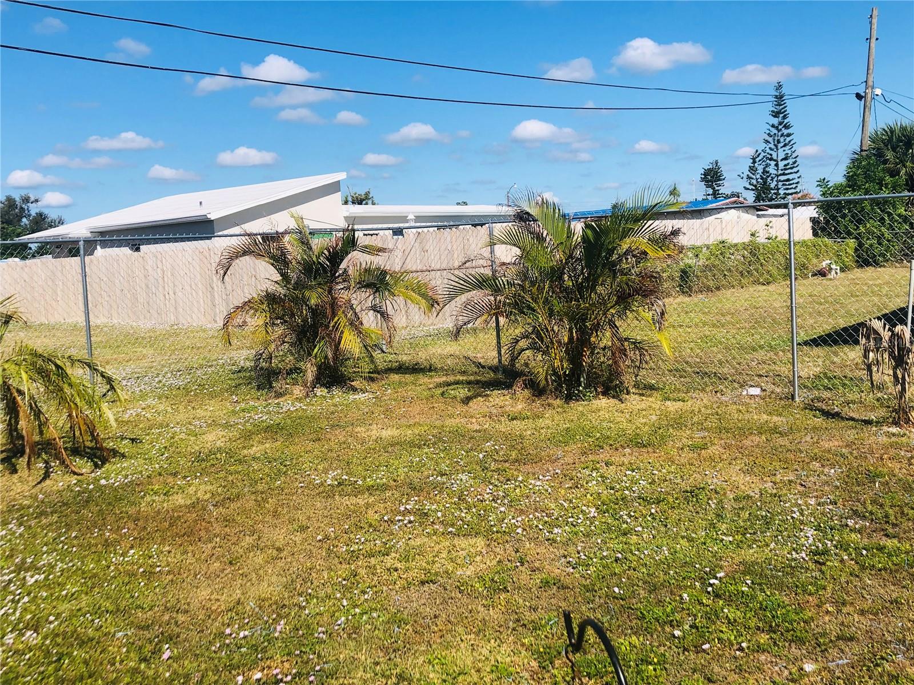
Enjoy an airy, open-concept design that features a Culligan Water Softener System as well as a top of the line built in reverse-osmosis water system, handy built-ins for organization, and attic access for additional storage. The quiet surroundings and Landscaping with palm trees in front & back yard make for a peaceful retreat to watch the Amazing FL sunsets right from Your back porch and oversized back yard with a new 6 foot chain link fence and there is convenient proximity to the shore combine to give a serene setting without sacrificing modern amenities.
Act fast—this home is loaded with upgrades (including the NEW METAL ROOF with years of lasting durability), and it won’t stay on the market for long. Schedule your showing today and see how this versatile space can become your perfect coastal retreat. Hurry—opportunities like this don’t come around often!
Property Details
| Property Features | Property Features | |||
|---|---|---|---|---|
| MLS ID: | MFRD6140974 | Year Built: | 1962 | |
| Appliances: | Dryer, Electric Water Heater, Range, Refrigerator, Washer, Water Softener | Architectural Style: | Florida | |
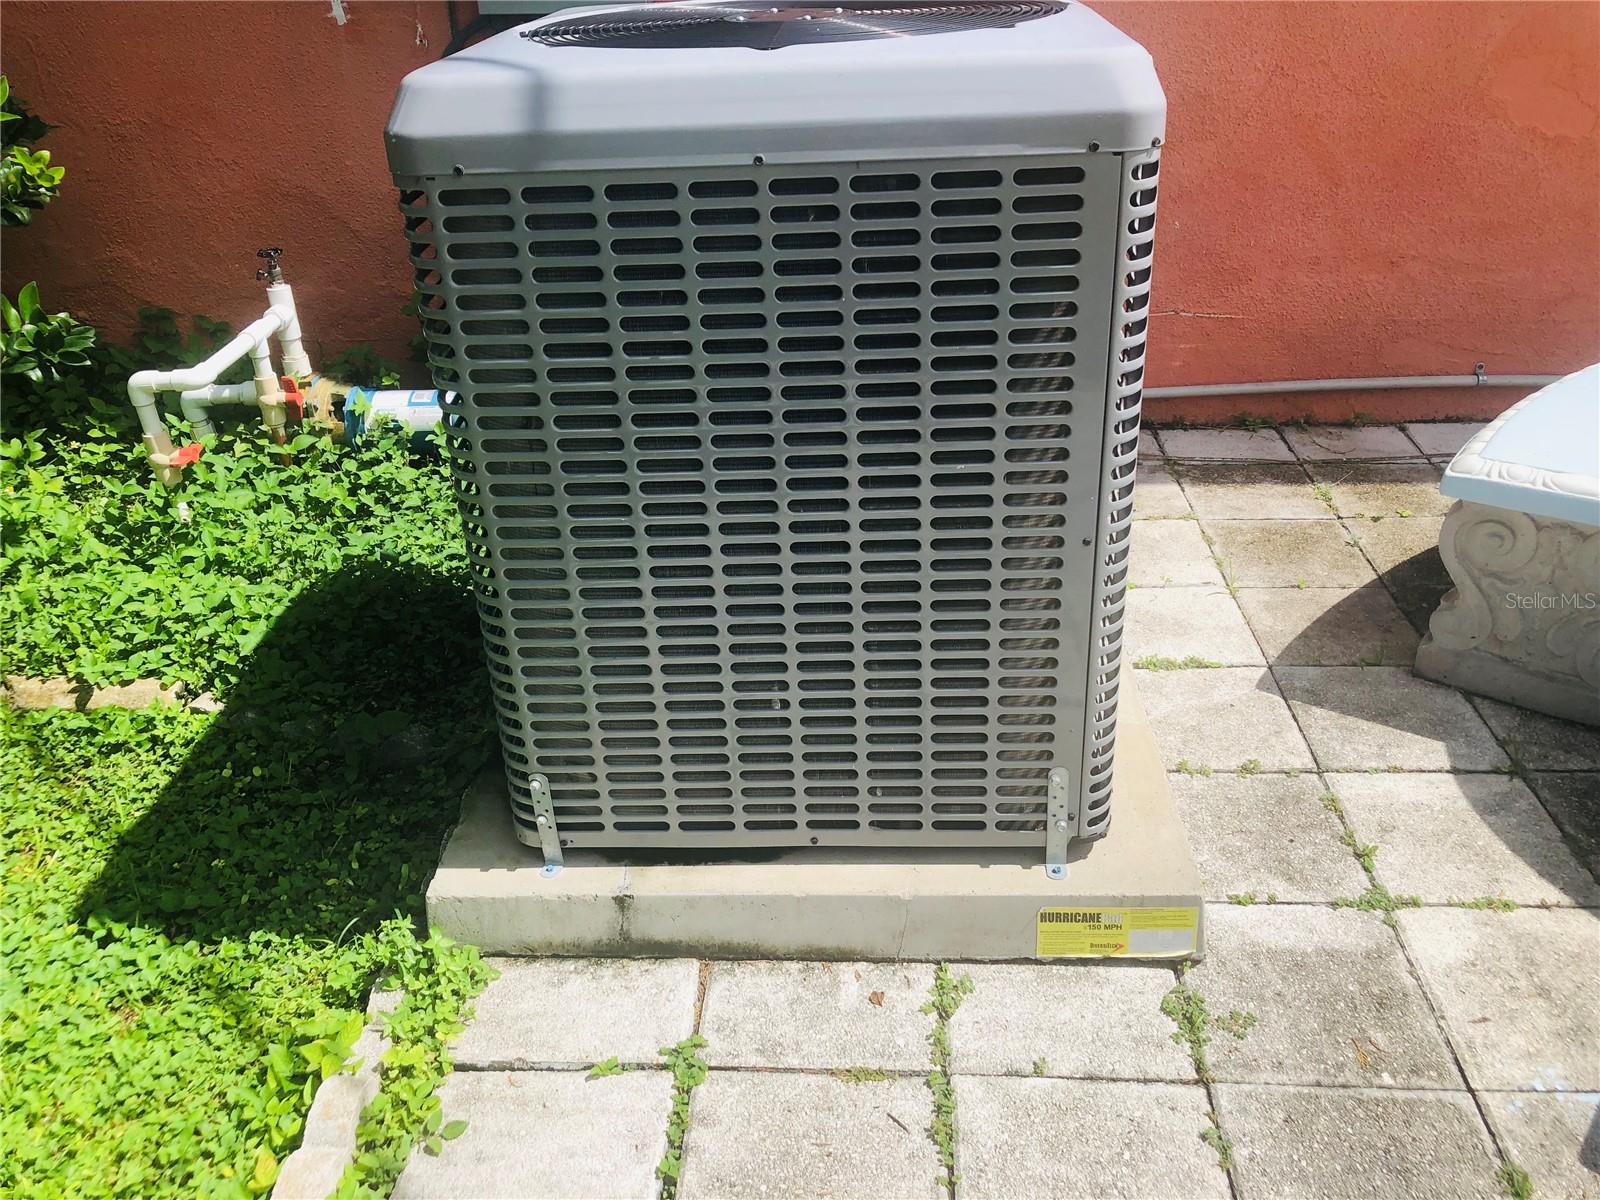
| Construction Materials: | Block, Stucco | Cooling: | Central Air | |
| Country: | US | County Or Parish: | Charlotte | |
| Direction Faces: | Southeast | Exterior Features: | Hurricane Shutters, Storage | |
| Fencing: | Chain Link, Fenced | Flooring: | Terrazzo | |
| Foundation Details: | Slab | Heating: | Central, Electric | |
| Laundry Features: | In Garage | Levels: | One | |
| Listing Agreement: | Exclusive Right To Sell | Listing Terms: | Cash, Conventional | |
| Lot Features: | Level, Paved | Occupant Type: | Owner | |
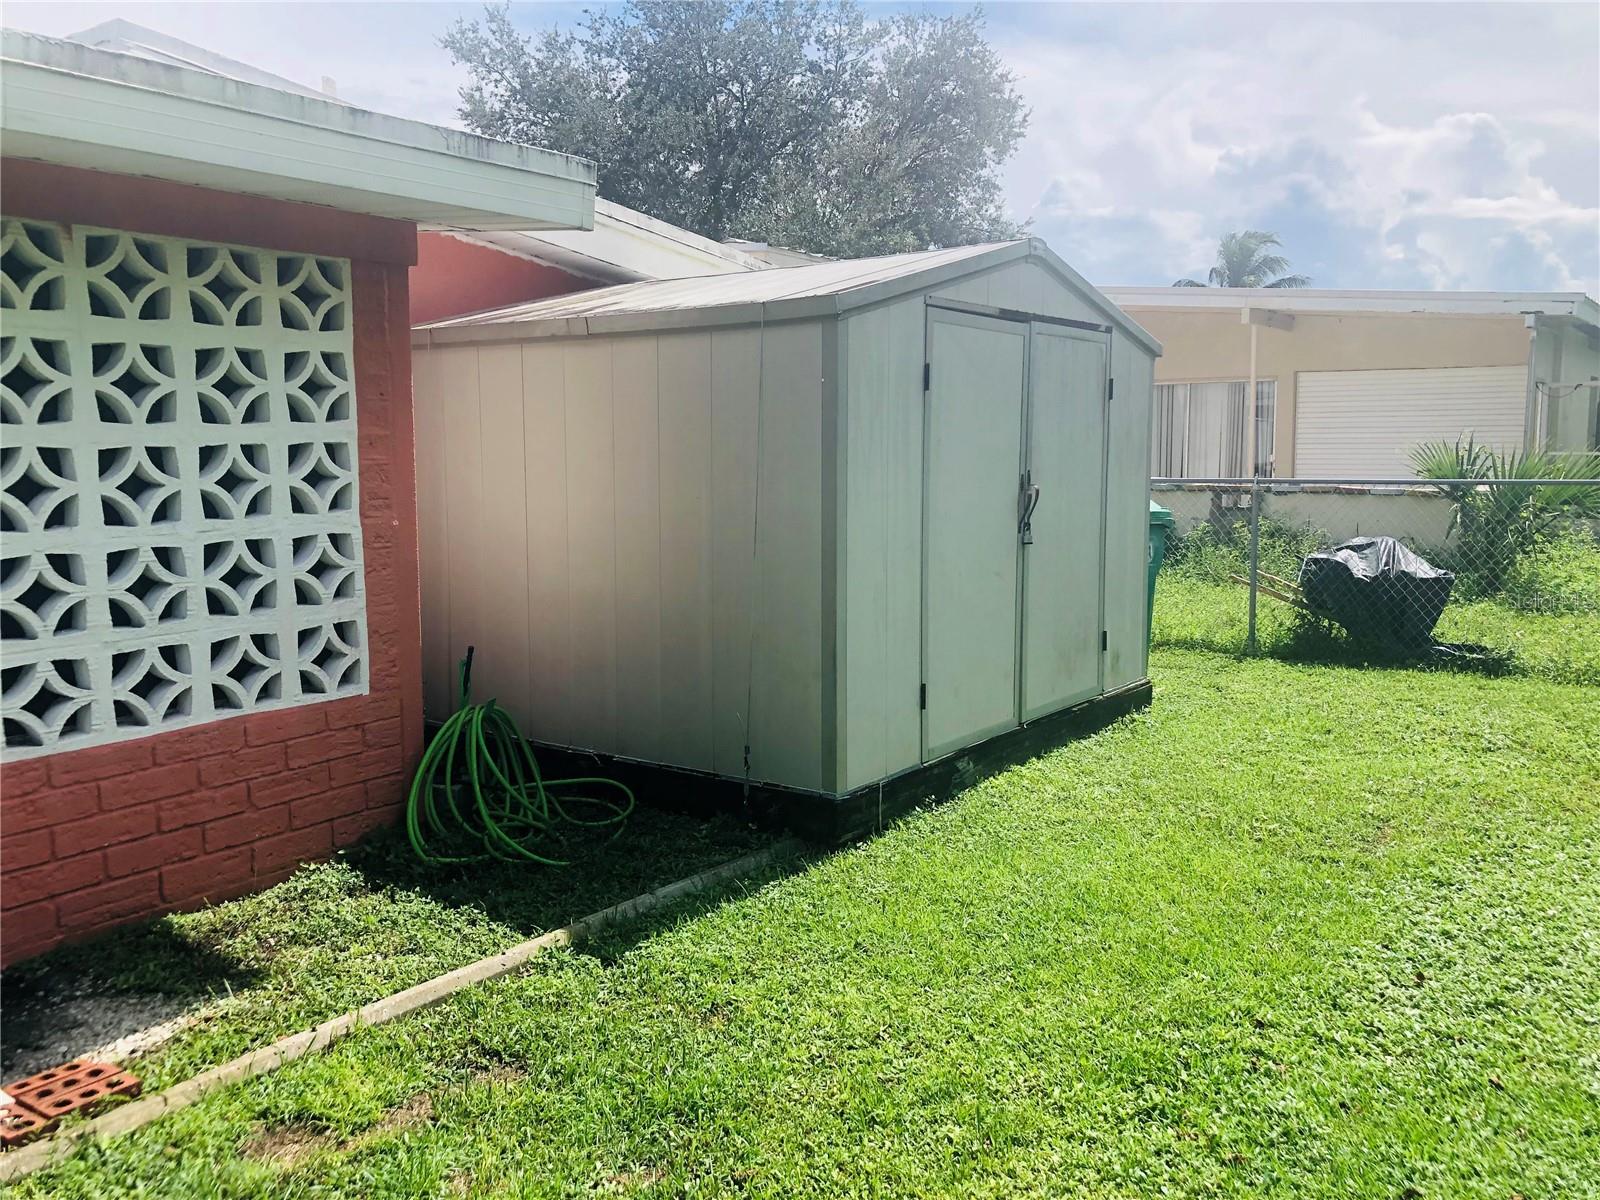
| Other Structures: | Shed(s) | Parking Features: | Driveway | |
| Patio And Porch Features: | Patio | Property Sub Type: | Single Family Residence | |
| Property Type: | Residential | Road Surface Type: | Paved | |
| Roof: | Metal | Sewer: | Public Sewer | |
| Showing Requirements: | Lock Box Coded, ShowingTime | Special Listing Conditions: | None | |
| Standard Status: | Active | State Or Province: | FL | |
| Utilities: | Electricity Connected | Water Source: | Public | |
| Rooms | Rooms | |||
|---|---|---|---|---|
| Living Room: | 14x14 ft | Dinette: | 10x8 ft | |
| Kitchen: | 13x8 ft | Family Room: | 18x11 ft | |
| Bedroom 1: | 12x13 ft | Primary Bedroom: | 10x8 ft | |
| Primary Bathroom: | 8x10 ft | Bonus Room: | ||
We love to hear from you