


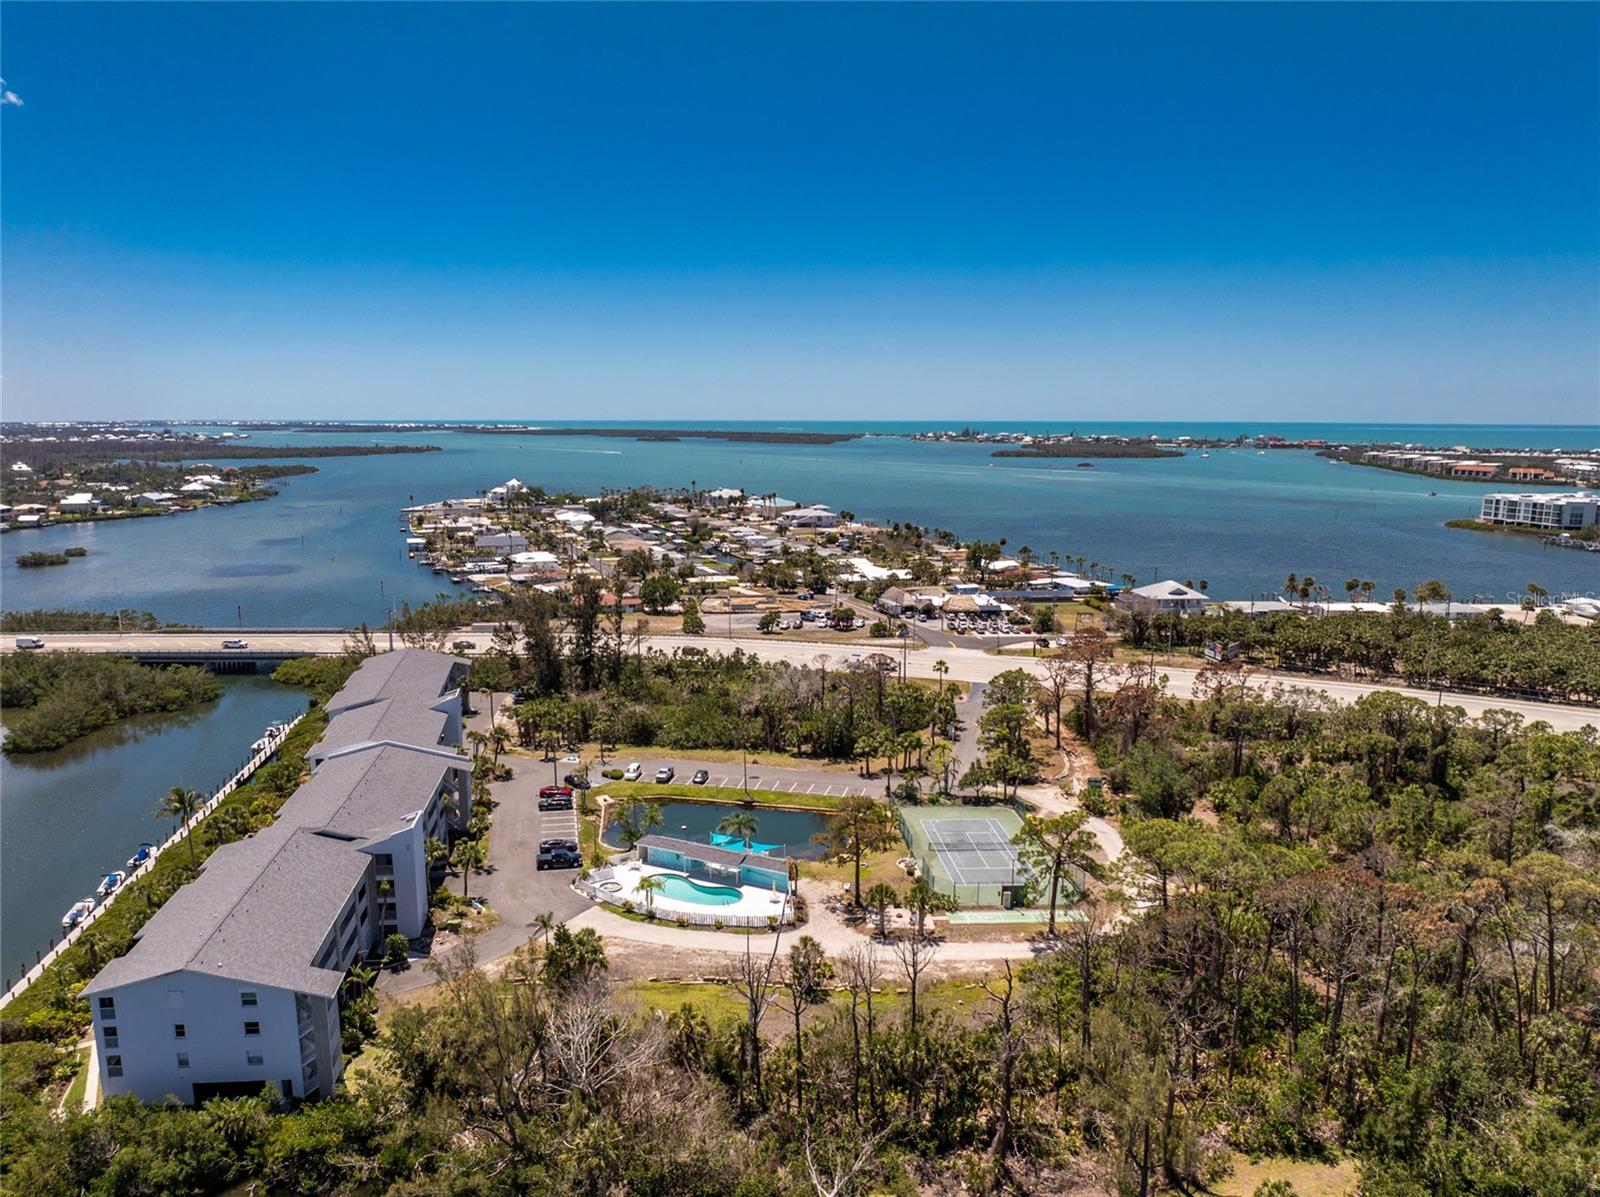
1401 S MCCALL RD #A 108, ENGLEWOOD, FL, 34223
$269,900
Residential
|
Bedrooms
2
|
Bathrooms
2
|
Living Area
1,093 Sqft
|
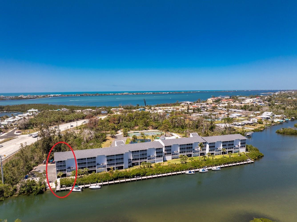
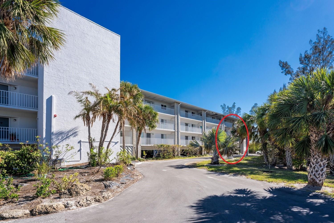
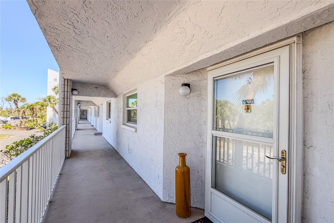
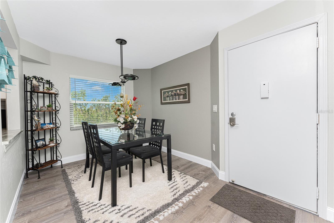
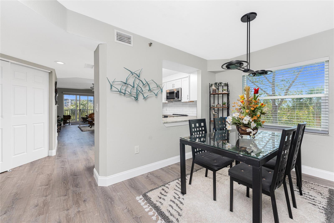
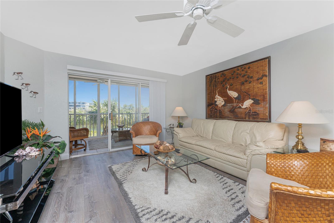
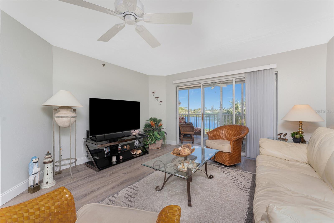
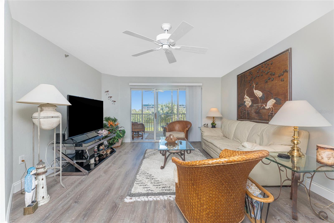
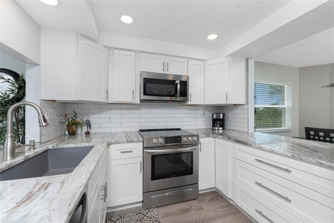
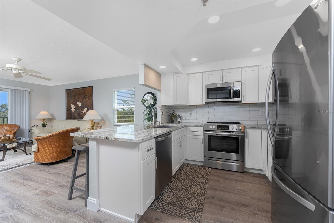
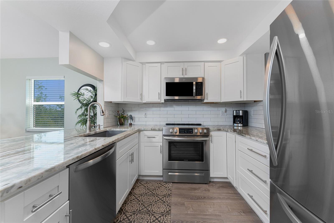
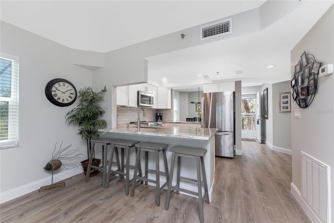
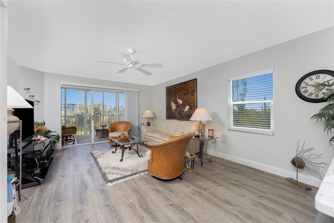
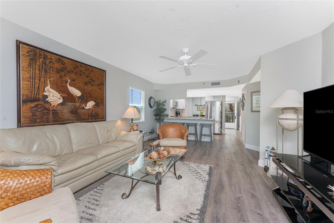
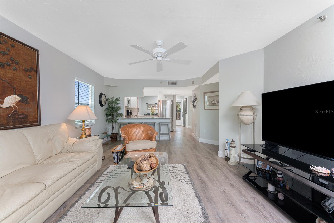
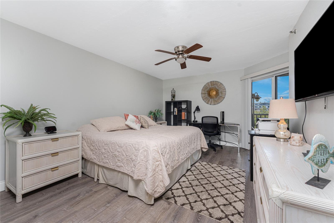
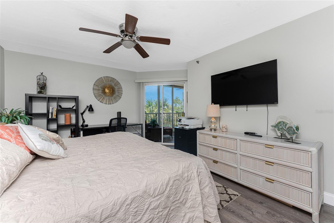
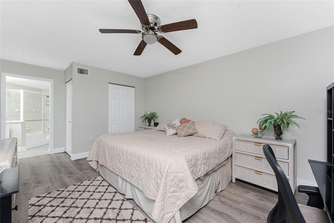
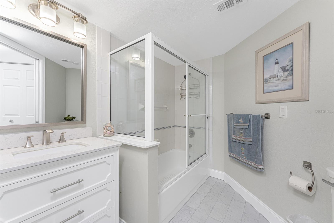
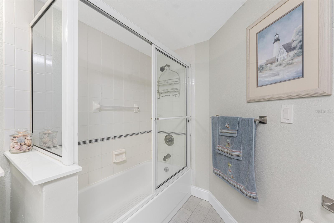
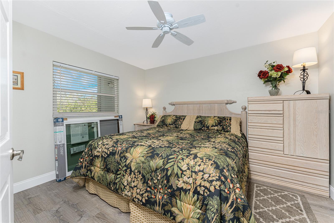
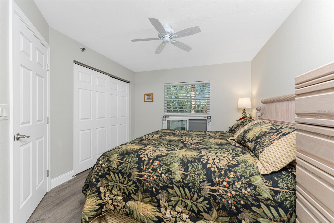
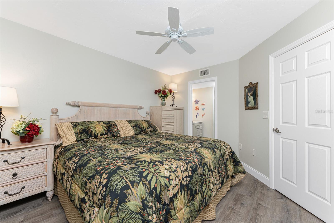
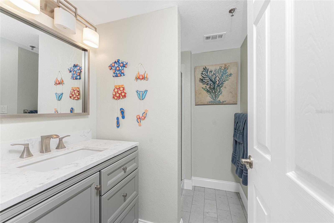
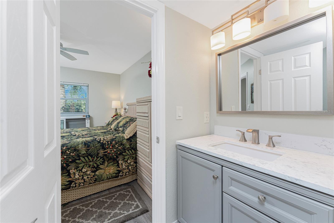
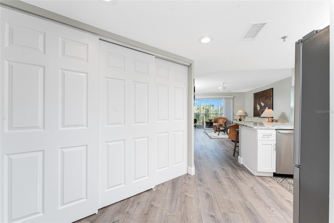
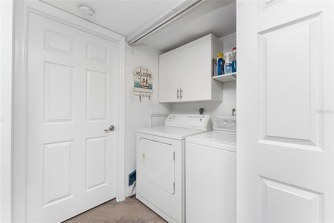
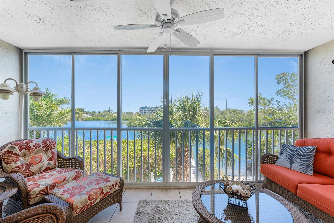
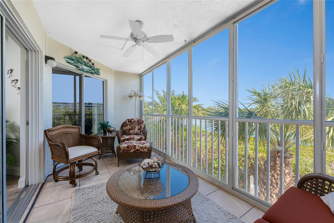
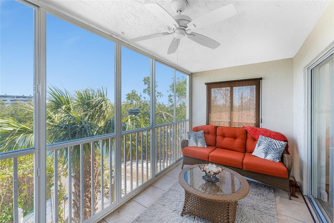
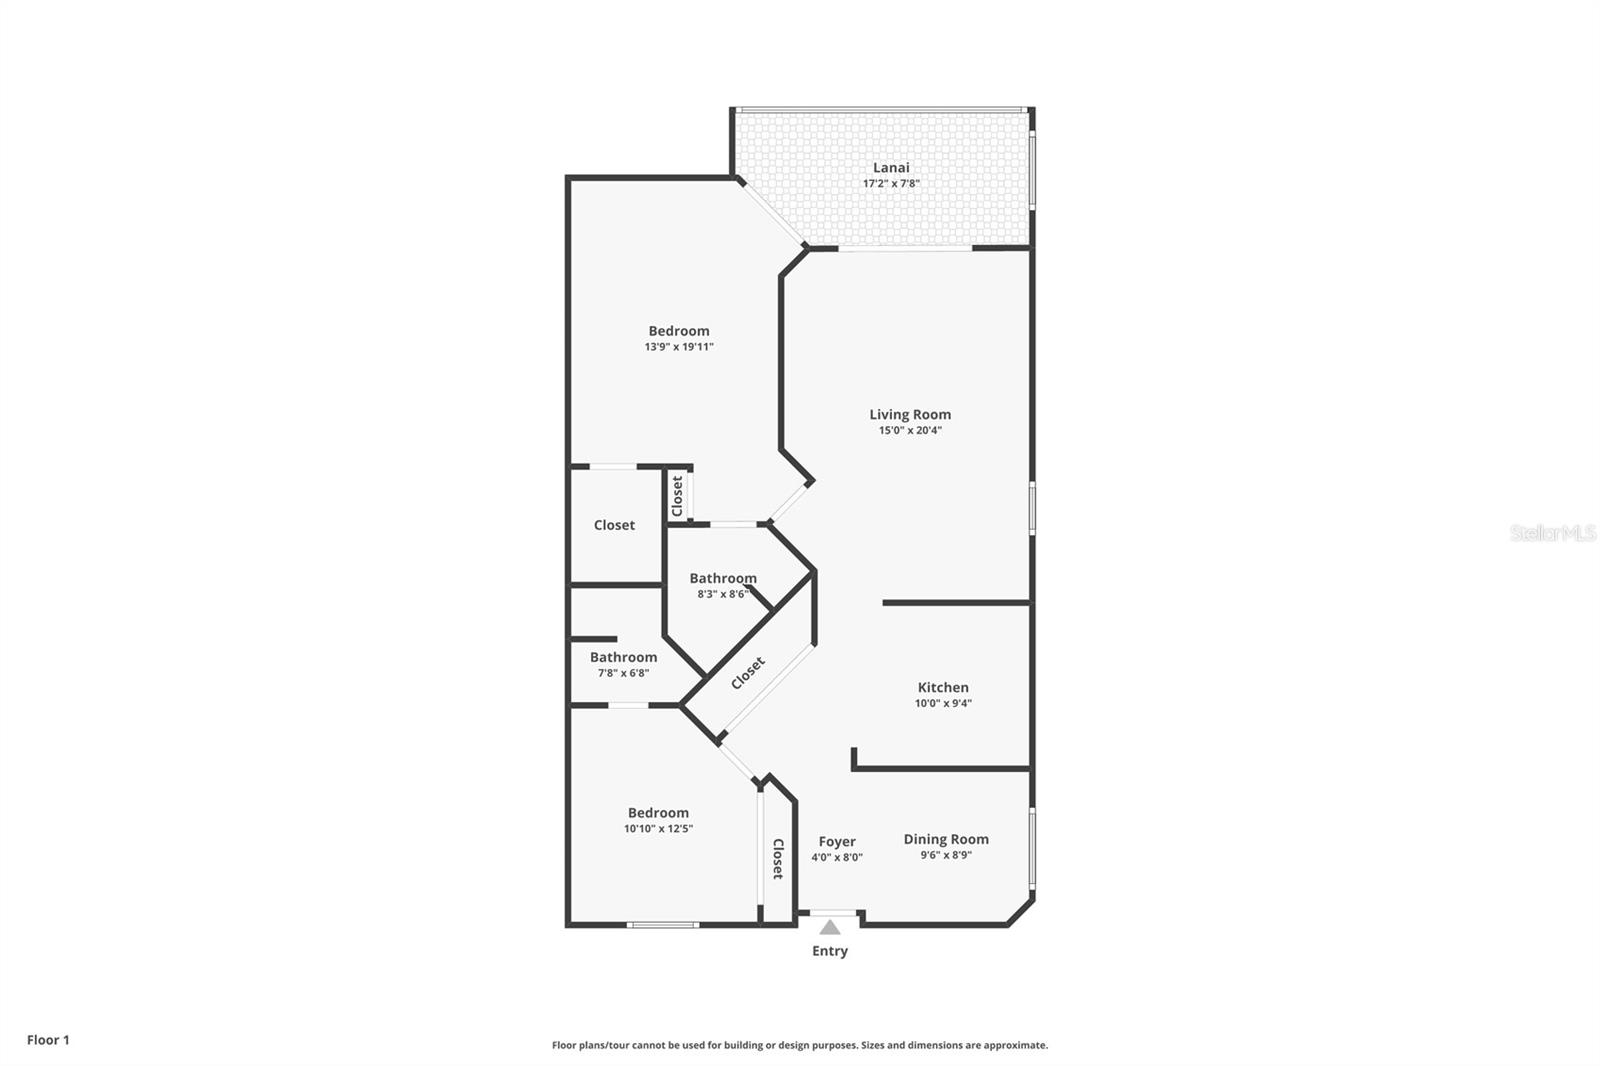
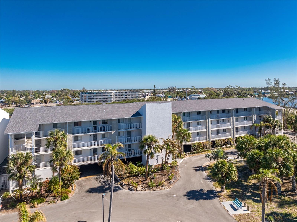
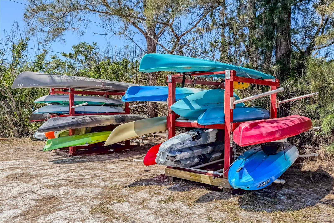
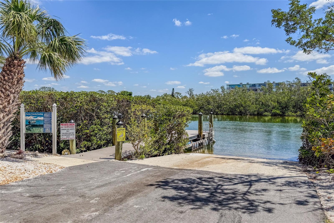
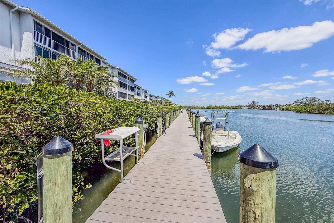
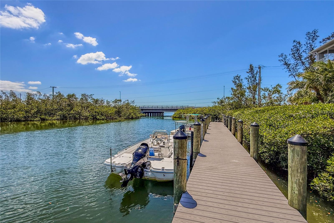
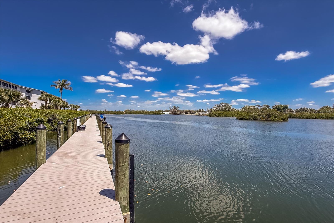
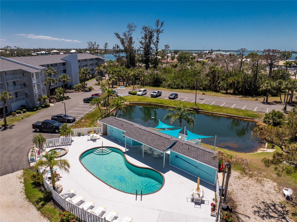
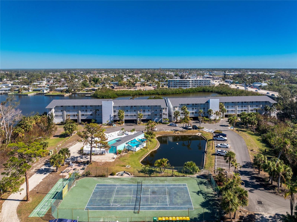
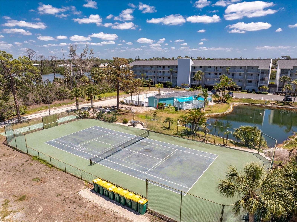
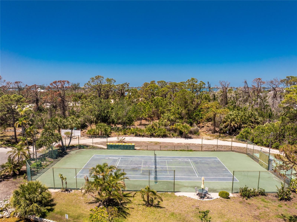
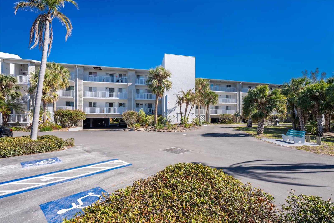
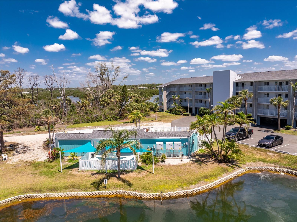
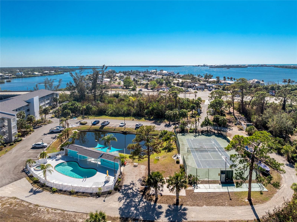
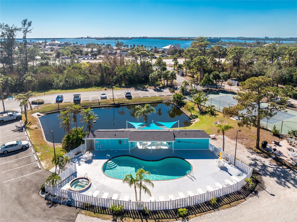
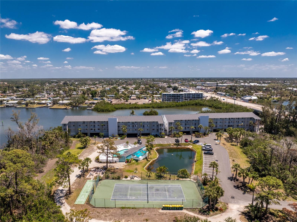
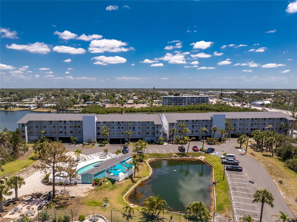

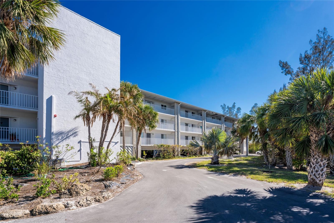
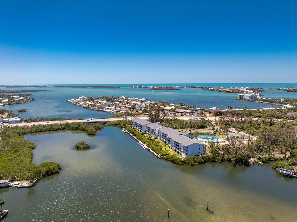
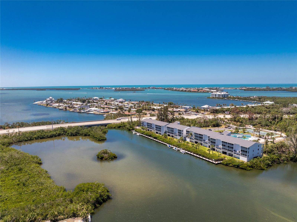
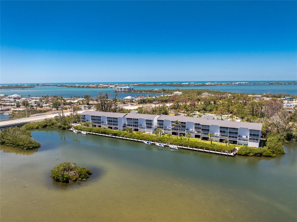
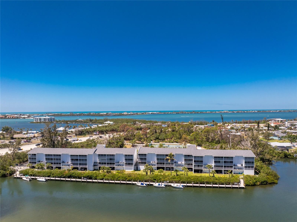
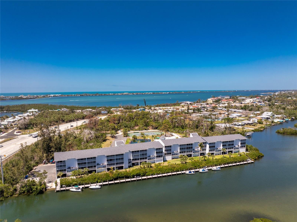
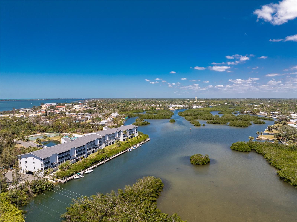
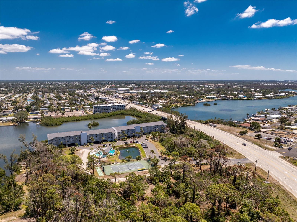
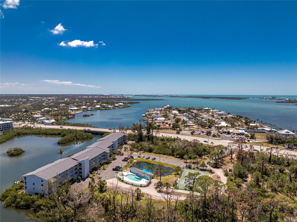
WHAT A GREAT PRICE ON THIS WATERFRONT 2 bedroom/2 bath CONDO, BEING SOLD TURNKEY FURNISHED! The living room offers scenic views of Gottfried Creek, and has sliding glass doors opening on to the lanai. The UPDATED KITCHEN features the popular "cottage style cabinetry" with pretty quartz countertops and backsplash, recessed lighting, and pass through to the dining area, where a stylish new light fixture has been added. Appliances include: LG refrigerator, Frigidaire dishwasher, smooth top stove, and microwave. Updated vinyl flooring through the main living areas make maintenance a breeze. The Primary bedroom features a walk in closet, ceiling fan, and another set of sliding glass doors to the lanai. The Primary bath has also been redone and has a combo tub/shower, tiled flooring, new toilet, new light fixture, new mirror, & updated vanity w/solid surface countertop. Guest bedroom has wall closet, ceiling fan, and it's own ensuite bath - so you actually have TWO full SUITES! Guest bathroom has also been updated, with new lighting, new mirror, new vanity w/quartz countertop, new toilet, tiled flooring and step in shower w/door. Laundry closet houses the washer and dryer. Acrylic sliders in the lanai make this room usable year round,while ceiling fan keeps you cool! Impact windows provide security and noise reduction. Heated Community pool, spa, kayak launch, boat ramp, and tennis court are available! This is a beautifully updated condo with stunning water views - perfect for a Florida get away!!! Community boat dock with assigned spaces was rebuilt in 2022, and there is a boat ramp onsite for fast and easy launch. Condo fee includes casualty, wind, and flood insurance. Roof on this building was replaced in 2023. Close to restaurants, shopping and a short drive - less than one mile! - to area beaches!
Property Details
| Property Features | Property Features | |||
|---|---|---|---|---|
| MLS ID: | MFRD6141836 | Year Built: | 1986 | |
| Appliances: | Dishwasher, Dryer, Electric Water Heater, Microwave, Range, Refrigerator, Washer | Architectural Style: | Florida | |
| Association Amenities: | Elevator(s), Pool, Spa/Hot Tub, Tennis Court(s) | Association Fee Includes: | Common Area Taxes, Pool, Escrow Reserves Fund, Insurance, Maintenance Structure, Maintenance Grounds, Management, Recreational Facilities | |
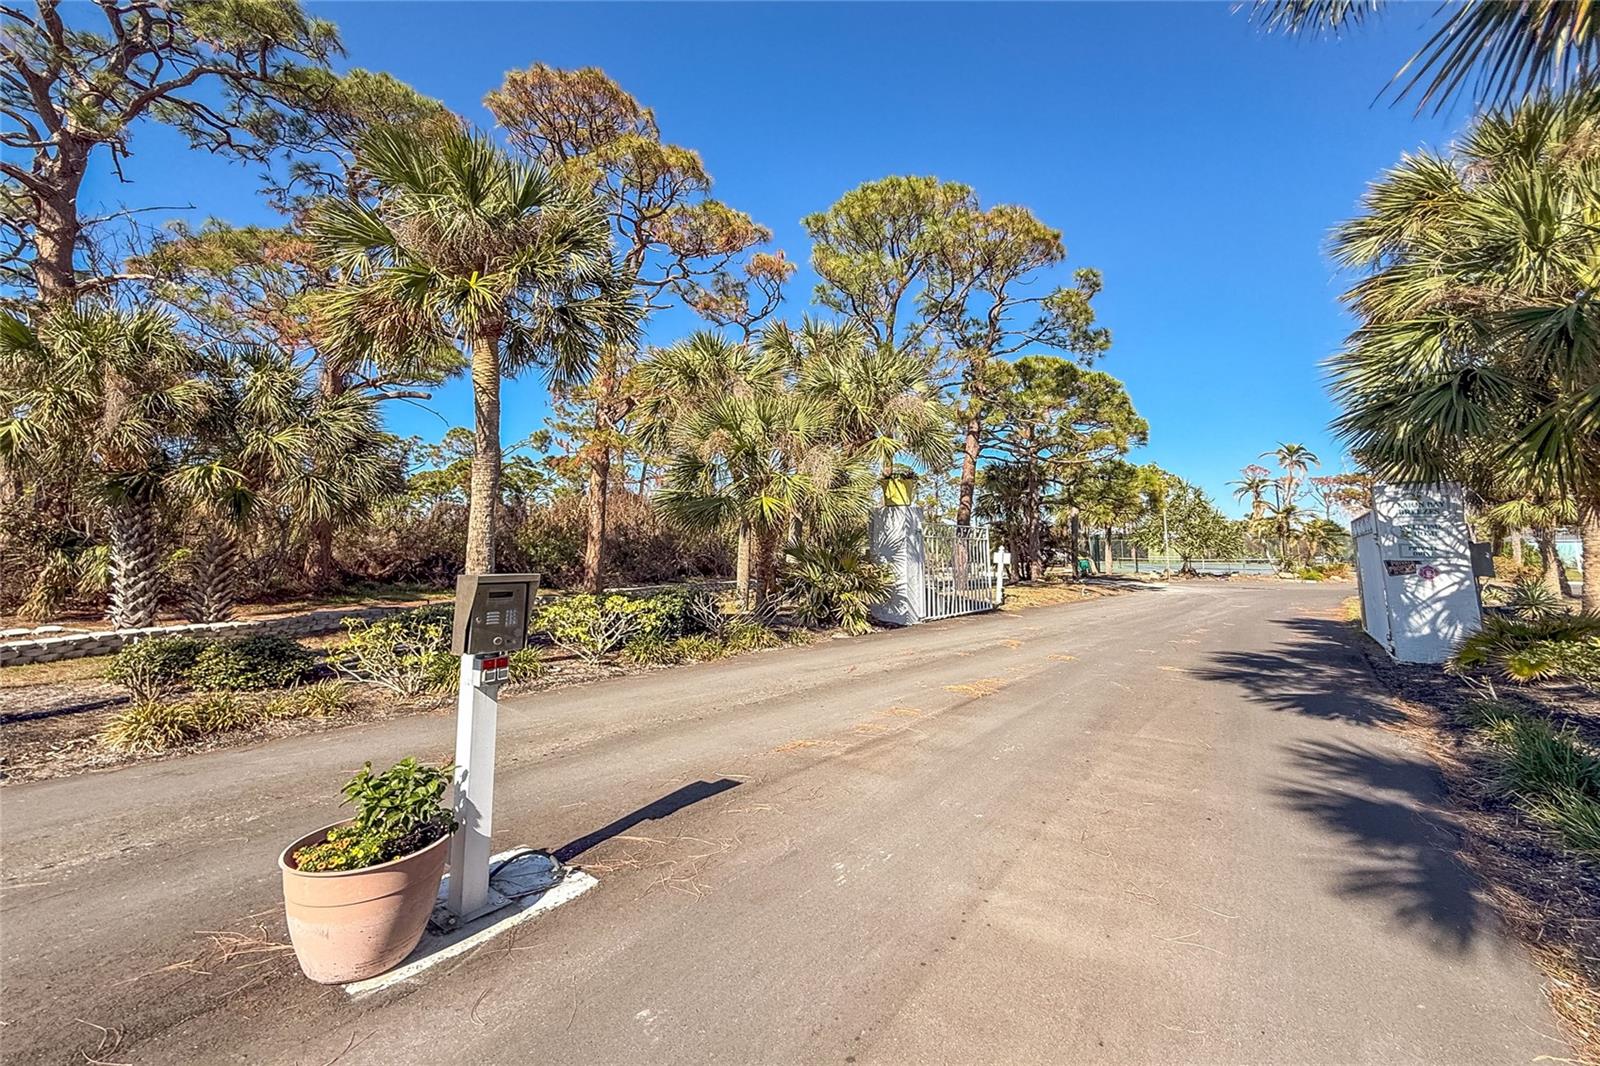
| Community Features: | Buyer Approval Required, Community Mailbox, Deed Restrictions, Gated Community - No Guard, Pool, Tennis Court(s) | Construction Materials: | Block, Concrete, Stucco | |
| Cooling: | Central Air | Country: | US | |
| County Or Parish: | Charlotte | Direction Faces: | West | |
| Exterior Features: | Lighting, Sliding Doors | Flooring: | Tile, Vinyl | |
| Foundation Details: | Pillar/Post/Pier | Furnished: | Turnkey | |
| Heating: | Central, Electric | Laundry Features: | Laundry Closet | |
| Levels: | One | Listing Agreement: | Exclusive Right To Sell | |
| Listing Terms: | Cash | Lot Features: | In County, Level, Paved | |
| Occupant Type: | Vacant | Other Structures: | Storage | |
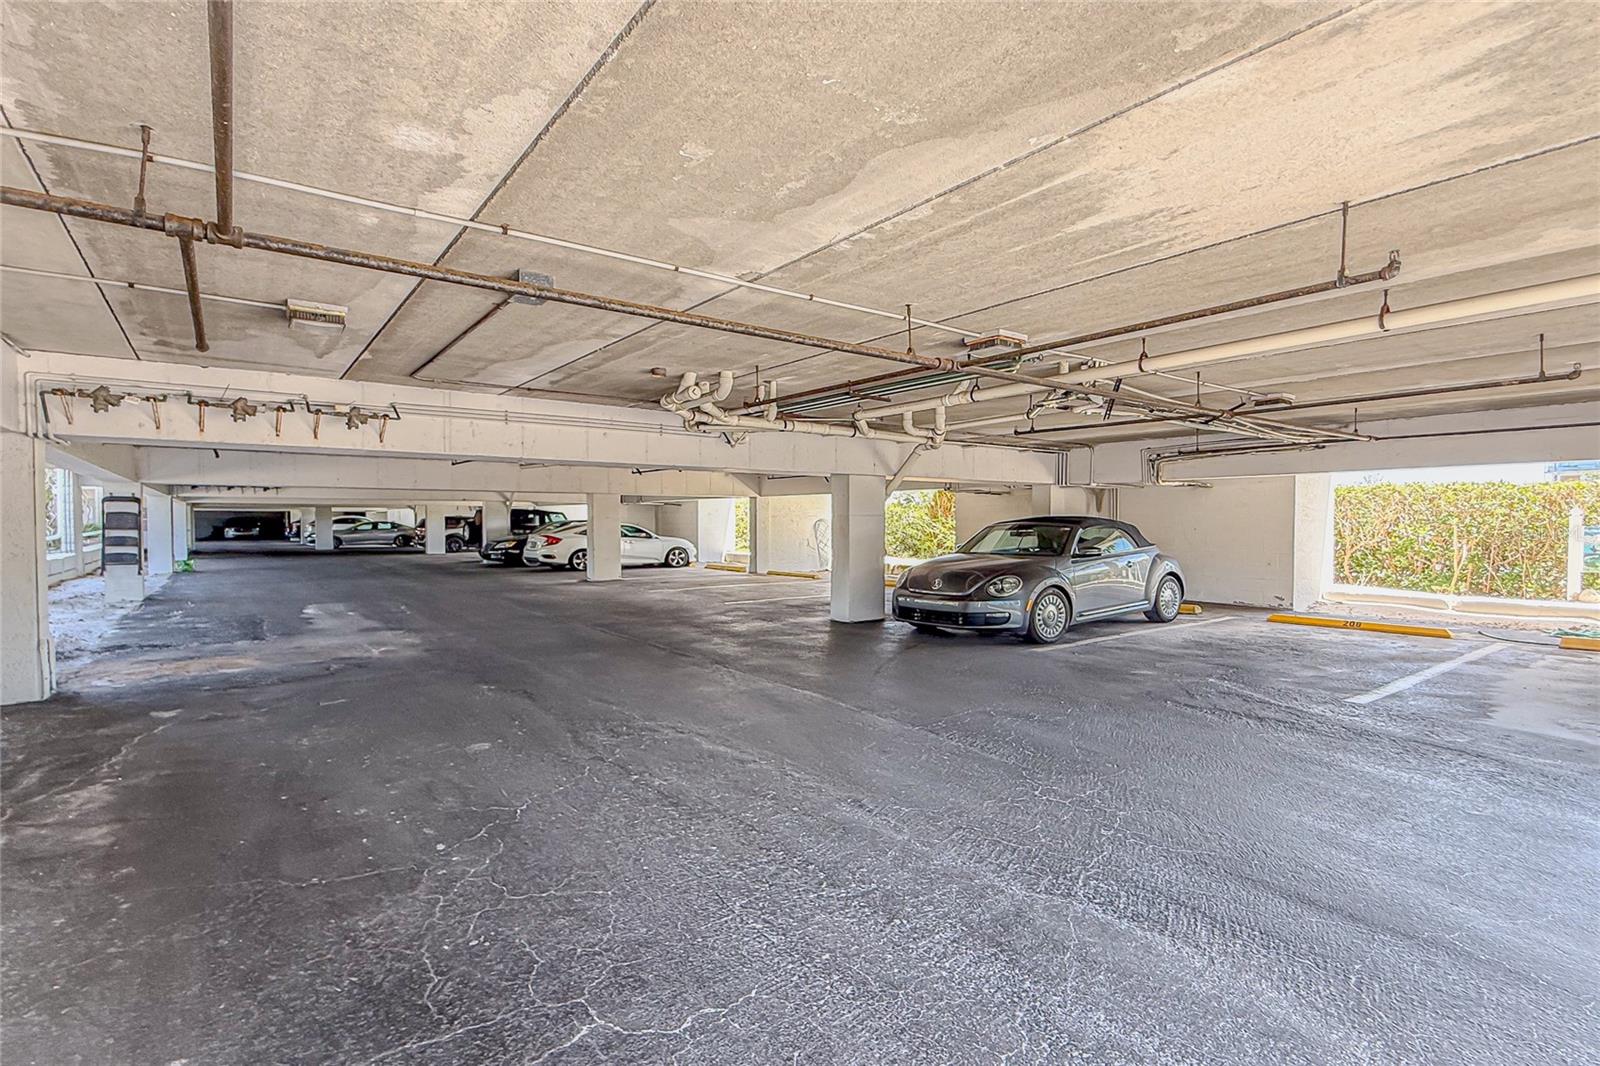
| Parking Features: | Assigned, Guest, Open, Basement | Patio And Porch Features: | Covered, Enclosed, Rear Porch, Screened | |
| Pets Allowed: | Cats OK, Number Limit | Possession: | Close Of Escrow | |
| Property Sub Type: | Condominium | Property Type: | Residential | |
| Road Responsibility: | Private Maintained Road | Road Surface Type: | Paved | |
| Roof: | Shingle | Security Features: | Fire Sprinkler System, Smoke Detector(s) | |
| Sewer: | Public Sewer | Showing Requirements: | Supra Lock Box, Lock Box Electronic, ShowingTime | |
| Special Listing Conditions: | None | Standard Status: | Active | |
| State Or Province: | FL | Utilities: | Cable Connected, Electricity Connected, Phone Available, Public, Sewer Connected, Water Connected | |
| Vegetation: | Mature Landscaping | View: | Water | |
| Water Source: | Public | Waterfront Features: | Creek | |
| Rooms | Rooms | |||
|---|---|---|---|---|
| Living Room: | 15x14 ft | Dining Room: | 10x9 ft | |
| Kitchen: | 12x10 ft | Primary Bedroom: | 15x12 ft | |
| Primary Bathroom: | 8x6 ft | Bedroom 2: | 12x11 ft | |
| Bathroom 2: | 8x7 ft | Balcony/Porch/Lanai: | 17x8 ft | |
We love to hear from you