


8431 WALDREP ST, PORT CHARLOTTE, FL, 33981
$449,000
Residential
|
Bedrooms
4
|
Bathrooms
2
|
Living Area
2,276 Sqft
|
Lot Size
10,490 Sqft
|
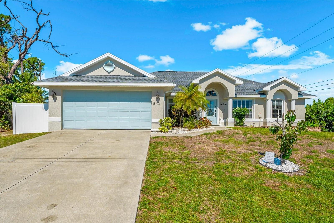
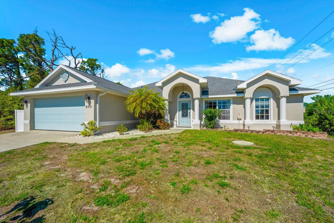
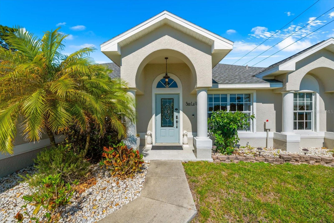
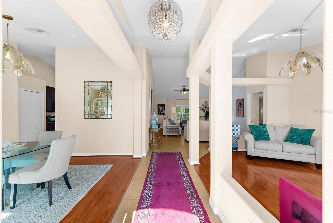
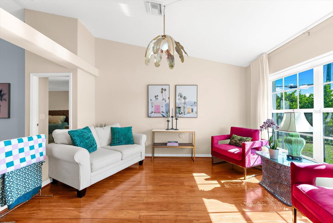
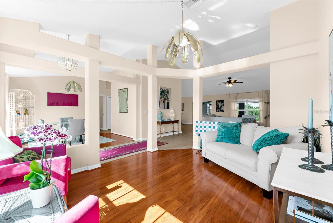
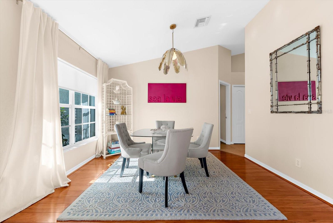
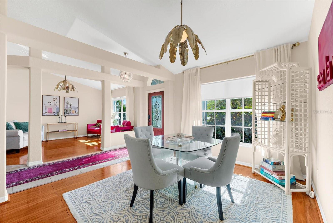
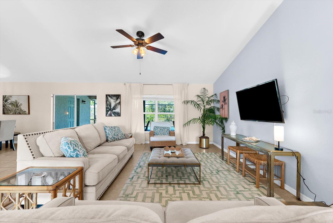
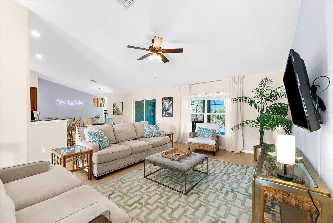
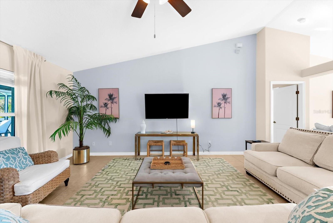
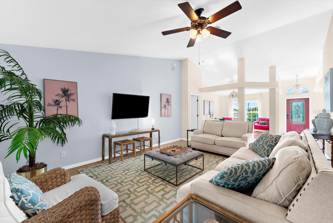
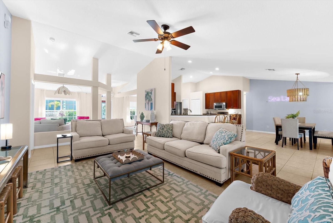
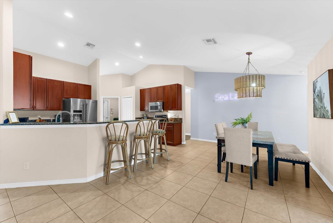
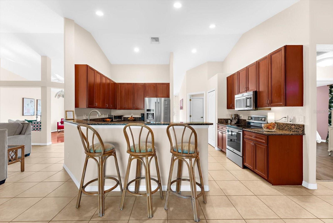
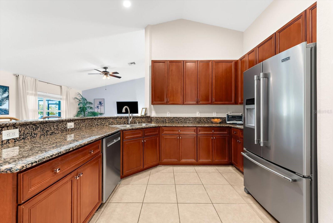
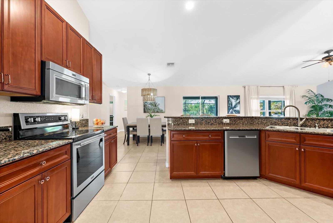
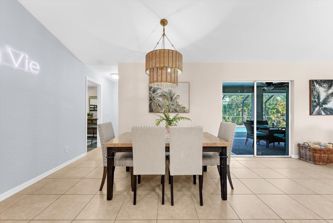
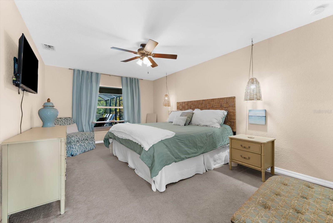
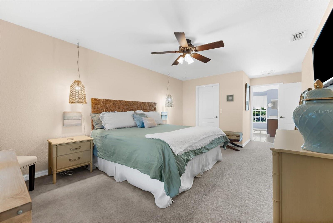
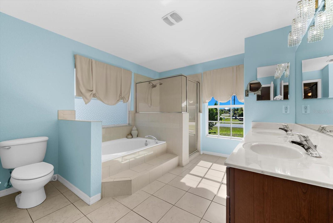
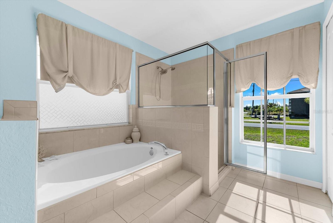
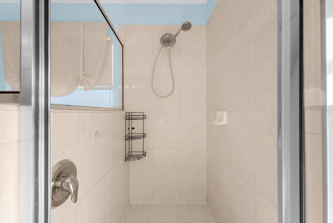
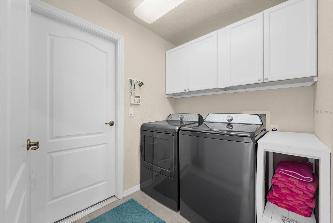
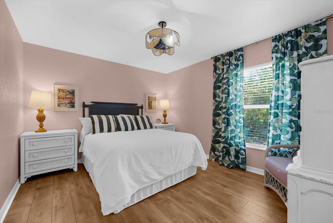
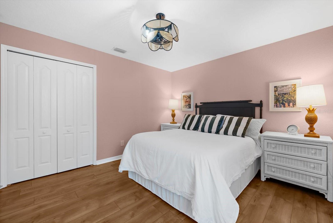
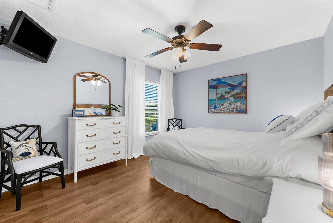
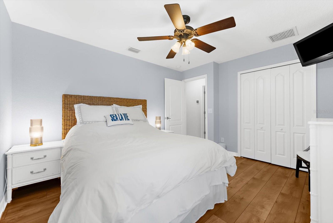
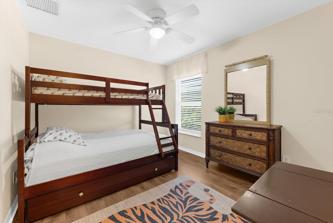
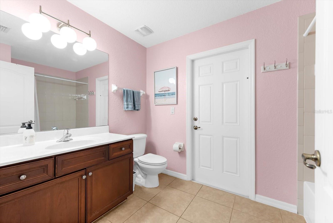
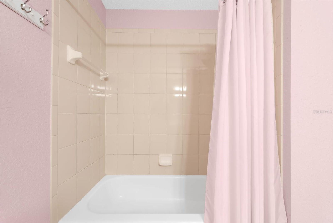
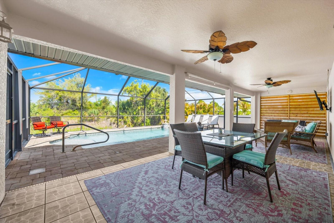
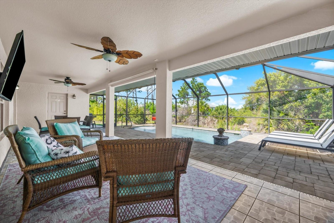
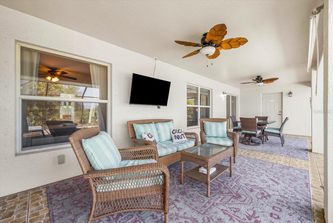
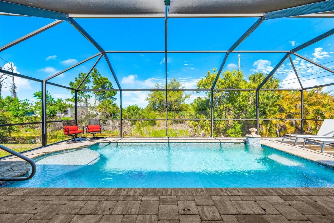
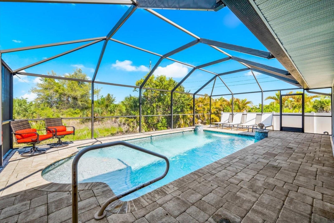
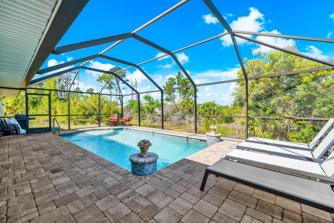
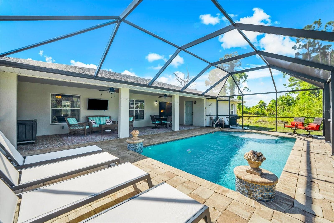
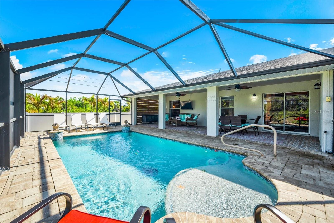
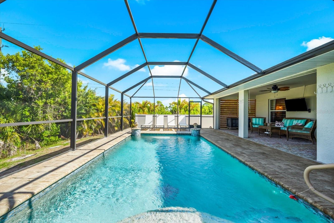
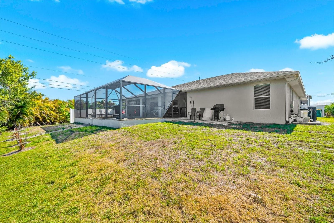
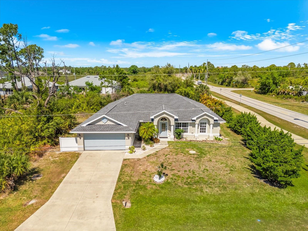
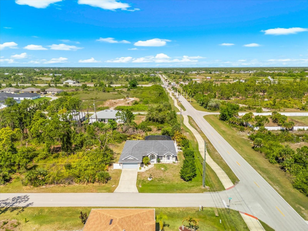
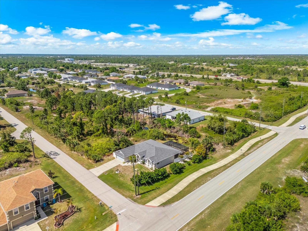
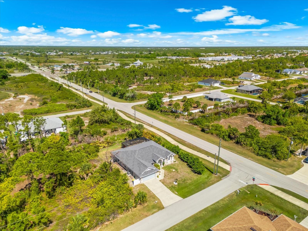
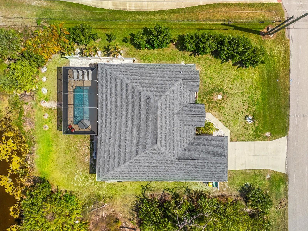
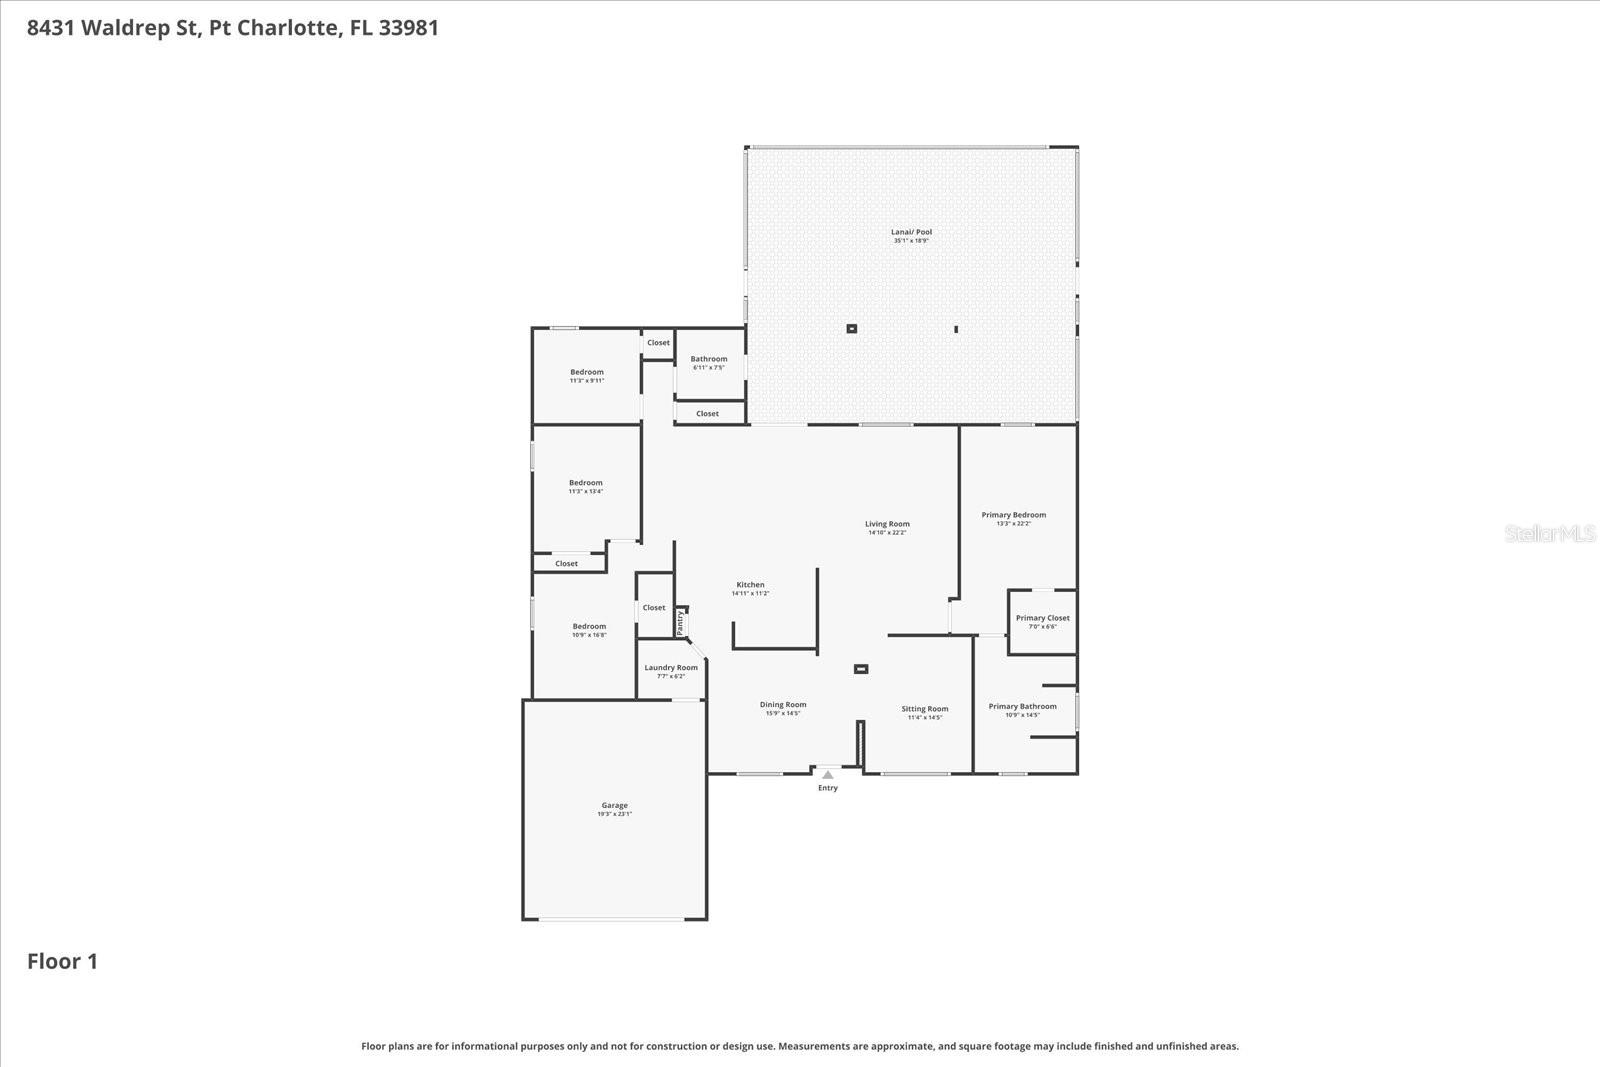
Welcome to your slice of Florida paradise—where style, space, and coastal charm come together in perfect harmony. This meticulously maintained 4-bedroom, 2-bathroom home is MOVE IN READY, OFFERED TURN KEY!! Impressive 2,276 square feet of thoughtfully designed living space, and with **four full bedrooms—a highly sought-after feature—**this property stands out in today’s market. Situated on a desirable corner lot in South Gulf Cove, this 2005-built residence immediately captivates with its lush, thoughtfully landscaped exterior, accented by mature trees, decorative pillars, white shell landscaping, and a vinyl privacy fence that enhances both beauty and seclusion. Step through the foyer and prepare to be impressed by the home’s unique architectural design and bright, airy ambiance. To your left, a formal dining room sets the stage for memorable gatherings, while a welcoming family room sits to your right—both adorned with luxury vinyl wood plank flooring and expansive windows that flood the space with natural light. Tile flooring flows seamlessly through the main living areas, blending durability with elegance. At the heart of the home, the grand great room features soaring cathedral ceilings and sliding glass doors that open to your private outdoor oasis. The open-concept design effortlessly connects the living space to a beautifully appointed kitchen, complete with updated Maytag appliances, gleaming granite countertops, ample cabinetry, recessed lighting, a touch-sensor sink, breakfast bar seating, and a closet pantry for added storage. The primary suite is a true retreat, offering plush carpeting, a large sunlit window with drapery, bedside lighting, and a spacious custom-built walk-in closet that discreetly houses the home’s security system controls. The en suite bathroom is nothing short of luxurious, showcasing a garden tub framed by tiled walls and a decorative frosted window, a separate glass-enclosed shower, and dual vanities with stone countertops. On the opposite side of the home, the split-bedroom layout ensures privacy, featuring three additional generously sized bedrooms—each with luxury vinyl flooring and ceiling fans—alongside a well-appointed second bathroom with a tiled shower/tub combo, stone countertop vanity, and convenient direct access to the lanai. Function meets convenience with a dedicated laundry room equipped with GE appliances and built-in cabinetry, leading to a finished two-car garage with sleek epoxy flooring. Step outside and discover the true showstopper—your private backyard oasis. The expansive covered lanai, complete with dual ceiling fans, overlooks a stunning in-ground, heated, saltwater pool built in 2017. Surrounded by elegant paver decking, decorative accents, and optional child safety fence anchors, this space is designed for both relaxation and entertaining. Just beyond, an outdoor shower adds the perfect finishing touch to this resort-style setting. Located just a short drive from the pristine beaches of Englewood and Boca Grande, this home offers the ideal blend of coastal living, comfort, and refined luxury. This is more than a home—it’s a lifestyle. Don’t miss your opportunity to make it yours.
Property Details
| Property Features | Property Features | |||
|---|---|---|---|---|
| MLS ID: | MFRD6146648 | Year Built: | 2005 | |
| Appliances: | Dishwasher, Dryer, Exhaust Fan, Microwave, Range, Refrigerator, Washer | Architectural Style: | Florida | |
| Community Features: | Clubhouse, Golf Carts OK, Park, Playground, Sidewalks, Tennis Court(s), Street Lights | Construction Materials: | Block, Stucco | |
| Cooling: | Central Air | Country: | US | |
| County Or Parish: | Charlotte | Direction Faces: | East | |
| Exterior Features: | Outdoor Shower, Rain Gutters, Sliding Doors | Fencing: | Vinyl | |
| Flooring: | Carpet, Ceramic Tile, Luxury Vinyl | Foundation Details: | Slab | |
| Furnished: | Turnkey | Heating: | Central | |
| Laundry Features: | Electric Dryer Hookup, Inside, Laundry Room, Washer Hookup | Levels: | One | |
| Listing Agreement: | Exclusive Right To Sell | Listing Terms: | Cash, Conventional, FHA, VA Loan | |
| Lot Features: | Corner Lot, Drainage Canal, Landscaped, Paved | Occupant Type: | Tenant | |
| Other Equipment: | Irrigation Equipment | Parking Features: | Garage Door Opener, Ground Level | |
| Patio And Porch Features: | Covered | Pets Allowed: | Yes | |
| Pool Features: | Child Safety Fence, Gunite, Heated, In Ground, Lighting, Outside Bath Access, Salt Water, Screen Enclosure | Property Sub Type: | Single Family Residence | |
| Property Type: | Residential | Road Surface Type: | Asphalt, Paved | |
| Roof: | Shingle | Security Features: | Security System, Smoke Detector(s) | |
| Sewer: | Public Sewer | Showing Requirements: | Supra Lock Box, ShowingTime | |
| Special Listing Conditions: | None | Standard Status: | Active | |
| State Or Province: | FL | Utilities: | BB/HS Internet Available, Cable Connected, Electricity Connected, Mini Sewer, Public, Sewer Connected, Underground Utilities, Water Connected | |
| Vegetation: | Trees/Landscaped | View: | Trees/Woods | |
| Water Source: | Public | Window Features: | Blinds, Drapes | |
| Rooms | Rooms | |||
|---|---|---|---|---|
| Foyer: | 4x14 ft | Dining Room: | 10x12 ft | |
| Family Room: | 11x13 ft | Great Room: | 14x21 ft | |
| Kitchen: | 12x15 ft | Dinette: | 11x18 ft | |
| Primary Bedroom: | 11x21 ft | Primary Bathroom: | 10x12 ft | |
| Bedroom 2: | 11x9 ft | Bedroom 3: | 12x11 ft | |
| Bedroom 4: | 12x11 ft | Bathroom 2: | 6x9 ft | |
We love to hear from you