


185 HERCULES DR, ROTONDA WEST, FL, 33947
$469,900
Residential
|
Bedrooms
4
|
Bathrooms
3
|
Living Area
2,274 Sqft
|
Lot Size
14,999 Sqft
|
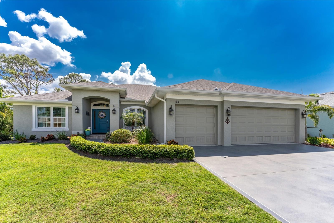
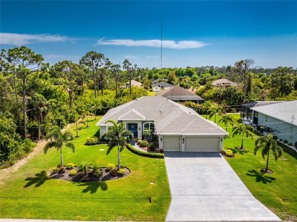
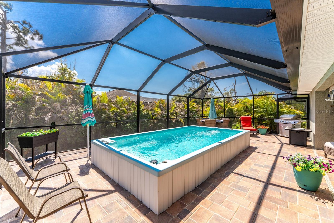
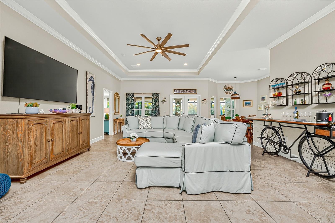
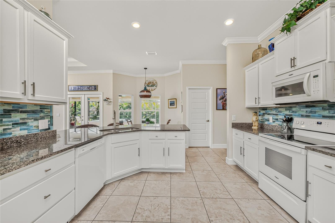
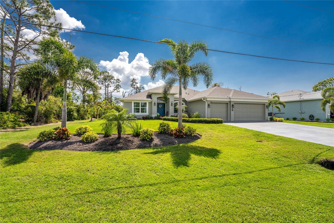
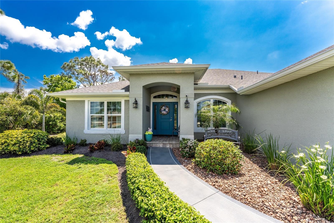
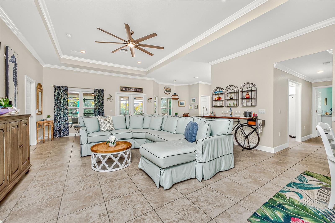
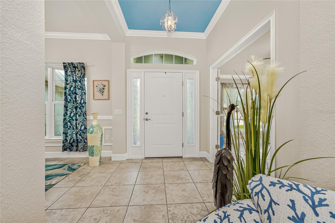
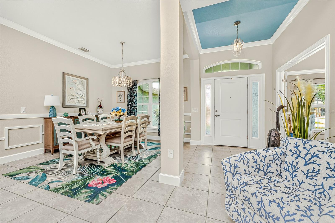
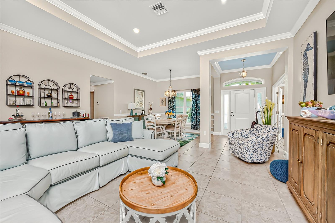
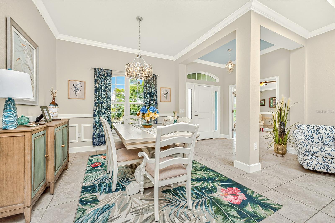
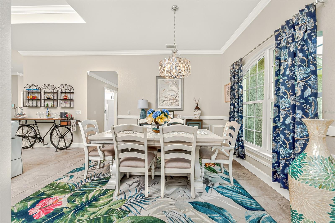
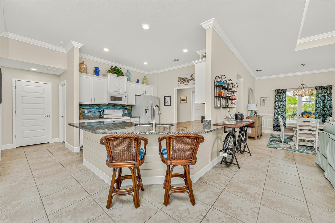
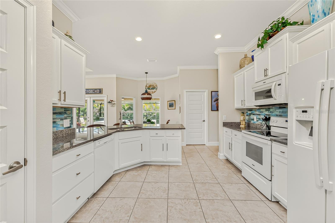
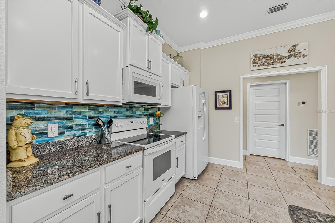
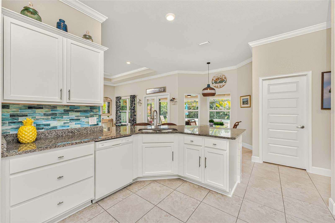
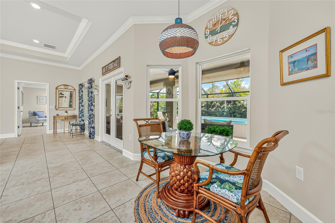
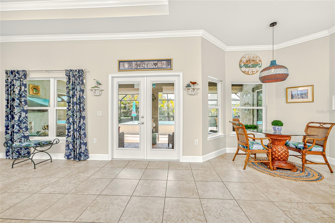
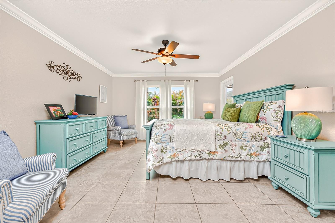
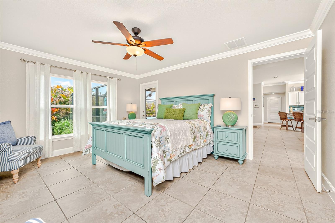
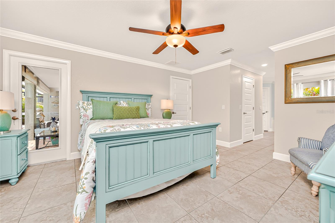
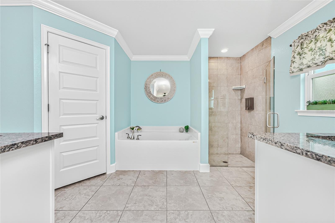
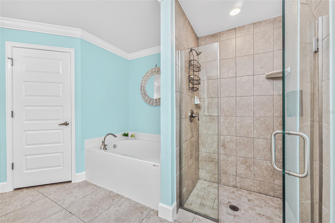
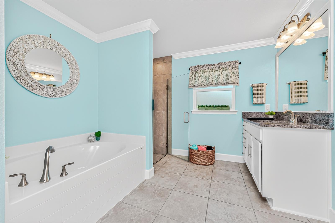
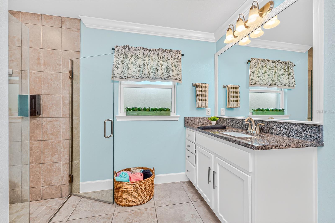
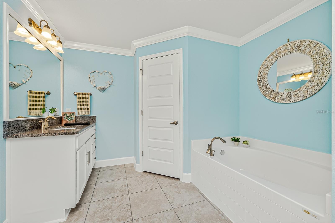
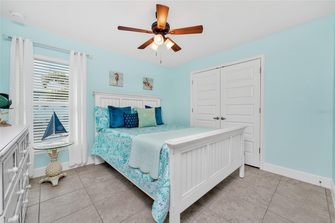
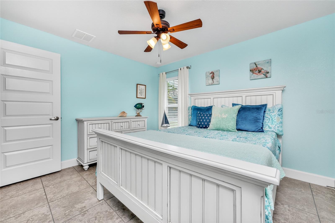
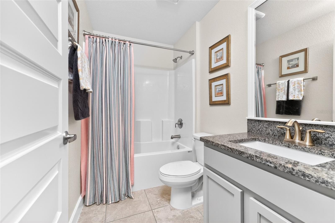
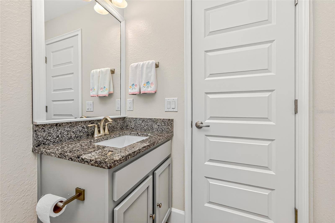
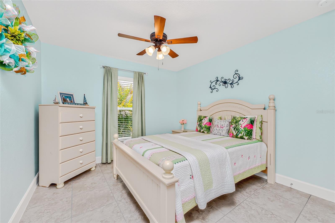
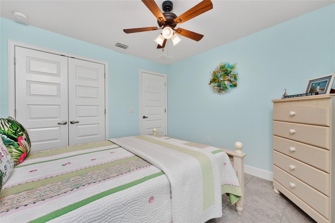
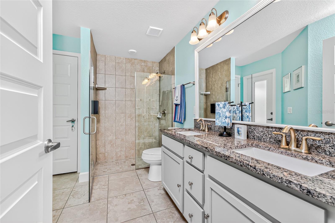
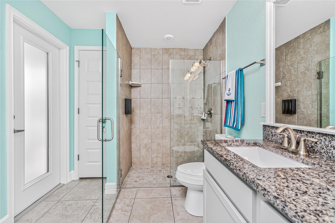
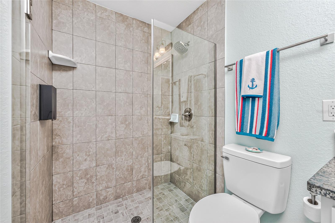
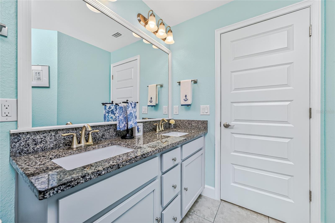
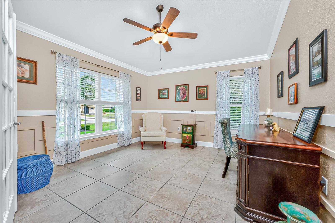
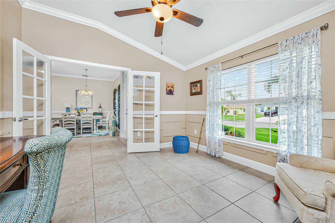
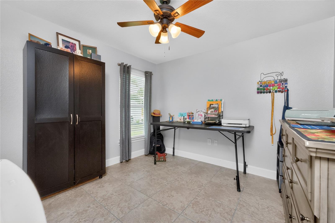
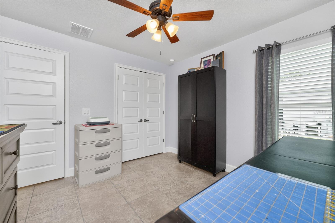
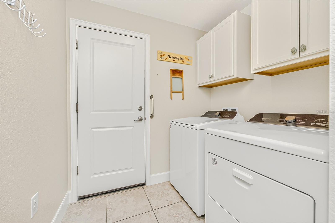
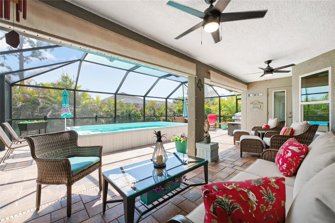
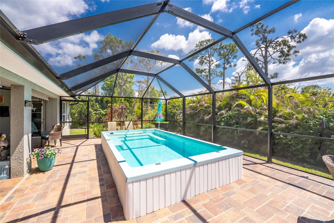
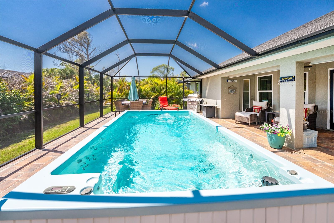
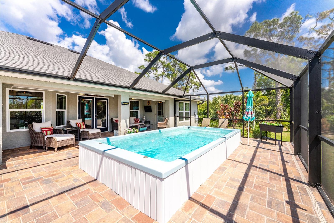
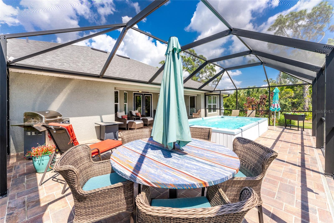
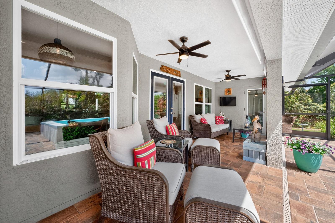
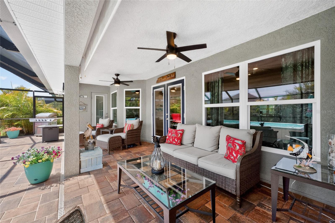
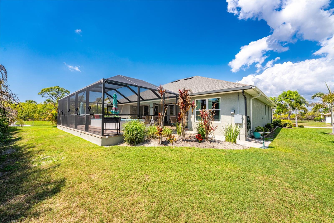
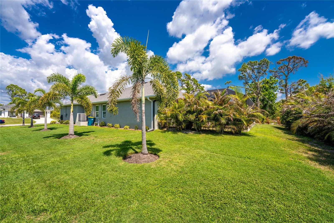
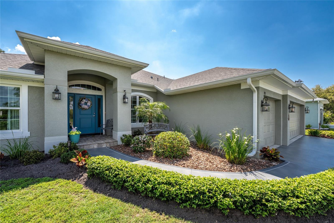
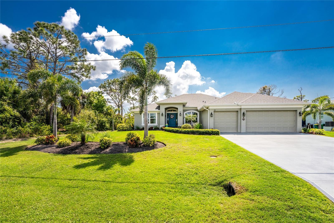
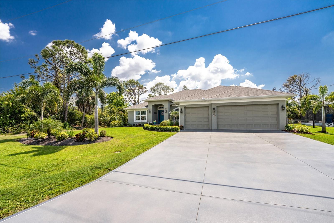
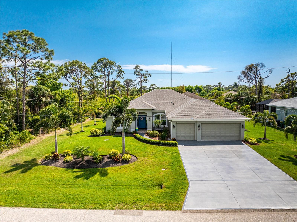
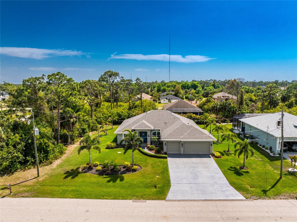
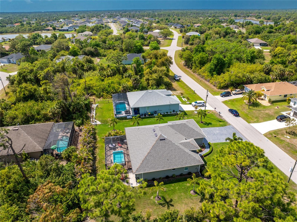
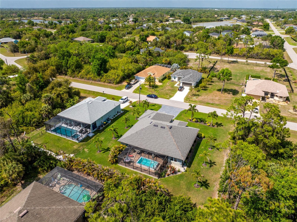
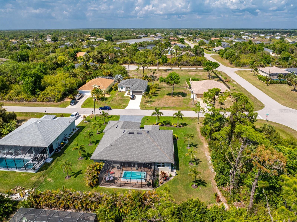
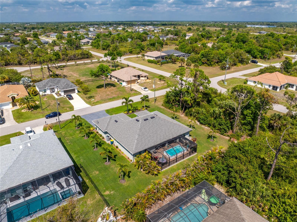
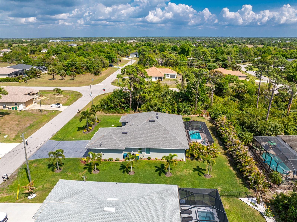
An exceptional opportunity to own a private double lot residence, where quality finishes and comfortable living spaces create an easy, elevated lifestyle in Rotonda Lakes. Built in 2021 and located in the X flood zone, this home offers 4 bedrooms plus a den, 3 bathrooms, and a 3 car garage, providing the space and storage that make everyday living easy. A welcoming first impression begins with upgraded landscaping, a full irrigation system, and commercial grade gutters that wrap the home, while impact windows and full hurricane protection provide added peace of mind. Inside, a bright and open layout is designed for both easy maintenance and entertaining, featuring tile flooring throughout, high ceilings, crown molding, fresh interior paint, and thoughtful upgrades that give the home a polished feel. The foyer makes a statement with a tray ceiling and chandelier, complemented by architectural columns that lead into a formal dining area and a spacious great room with a tray ceiling and an abundance of natural light. The kitchen serves as the heart of the home with white shaker style wood cabinetry, granite countertops, tiled backsplash, pantry storage, breakfast bar, and a charming nook, all overlooking the expansive lanai. The split bedroom floor plan offers privacy for guests, while the primary suite provides a quiet retreat with French door access to the lanai, dual walk-in closets, and a spacious bathroom with dual vanities, a soaking tub, and a European style frameless glass walk-in shower. Three additional guest bedrooms offer comfortable space with reach-in closets, while the versatile den with French doors provides flexibility for a home office or hobby space. The two guest bathrooms are well appointed, one featuring a dual sink vanity, walk-in shower, and a second direct lanai access door, and the other offering a convenient tub and shower combination. The laundry room includes built-in upper cabinetry for added storage. The outdoor living space is where this home truly stands out, featuring a large paved lanai with upgraded screening, ceiling fans, cooling shades, and ambient torch lighting, all set against a backdrop of Areca palms that enhance privacy, centered around a heated pool/swim spa with both solar and electric heat, ideal for exercise, therapy, or simply relaxing at the end of the day. Additional highlights include a generator plug for whole house readiness, a water softening system, and exterior lighting. Located within the premier golfing community of Rotonda West, this quiet deed restricted setting offers convenient access to golf, pickleball, boating, nearby beaches, dining, shopping, and medical facilities while still feeling tucked away. This is a home designed for both relaxed living and gathering with friends and family, offering space and comfort at 185 Hercules Drive, Rotonda West, FL.
Property Details
| Property Features | Property Features | |||
|---|---|---|---|---|
| MLS ID: | MFRD6146745 | Year Built: | 2021 | |
| Appliances: | Dishwasher, Dryer, Microwave, Range, Refrigerator, Washer | Community Features: | Deed Restrictions | |
| Construction Materials: | Block, Stucco | Cooling: | Central Air | |
| Country: | US | County Or Parish: | Charlotte | |
| Direction Faces: | North | Exterior Features: | French Doors, Hurricane Shutters, Lighting, Rain Gutters | |
| Flooring: | Tile | Foundation Details: | Slab | |
| Furnished: | Negotiable | Heating: | Central, Electric | |
| Laundry Features: | Inside, Laundry Room | Levels: | One | |
| Listing Agreement: | Exclusive Right To Sell | Listing Terms: | Cash, Conventional, FHA, VA Loan | |
| Lot Features: | In County, Landscaped, Near Golf Course, Near Marina, Oversized Lot, Paved | Occupant Type: | Owner | |
| Other Equipment: | Irrigation Equipment | Parking Features: | Driveway, Garage Door Opener, Oversized | |
| Patio And Porch Features: | Covered, Patio, Porch, Rear Porch, Screened | Pets Allowed: | Yes | |
| Pool Features: | Heated | Property Sub Type: | Single Family Residence | |
| Property Type: | Residential | Road Responsibility: | Public Maintained Road | |
| Road Surface Type: | Paved | Roof: | Shingle | |
| Security Features: | Smoke Detector(s) | Sewer: | Public Sewer | |
| Showing Requirements: | Supra Lock Box, Appointment Only, Lock Box Electronic, See Remarks, ShowingTime | Spa Features: | Above Ground, Heated, Swim Spa | |
| Special Listing Conditions: | None | Standard Status: | Active | |
| State Or Province: | FL | Utilities: | BB/HS Internet Available, Cable Available, Electricity Available, Electricity Connected, Sewer Available, Sewer Connected, Water Available, Water Connected | |
| Vegetation: | Mature Landscaping, Trees/Landscaped | View: | Trees/Woods | |
| Water Source: | Public | Window Features: | Blinds, Drapes, Storm Window(s) | |
| Rooms | Rooms | |||
|---|---|---|---|---|
| Great Room: | 24x18 ft | Kitchen: | 14x12 ft | |
| Dining Room: | 11x10 ft | Dinette: | 5x9 ft | |
| Primary Bedroom: | 13x15 ft | Primary Bathroom: | 10x12 ft | |
| Bedroom 2: | 10x10 ft | Bedroom 3: | 11x10 ft | |
| Bedroom 4: | 10x11 ft | Bathroom 2: | 11x7 ft | |
| Bathroom 3: | 8x5 ft | Office: | 13x12 ft | |
| Laundry: | 10x6 ft | Balcony/Porch/Lanai: | 8x23 ft | |
We love to hear from you