


25188 MARION AVE #B103, PUNTA GORDA, FL, 33950
$169,000
Residential
|
Bedrooms
2
|
Bathrooms
2
|
Living Area
1,147 Sqft
|
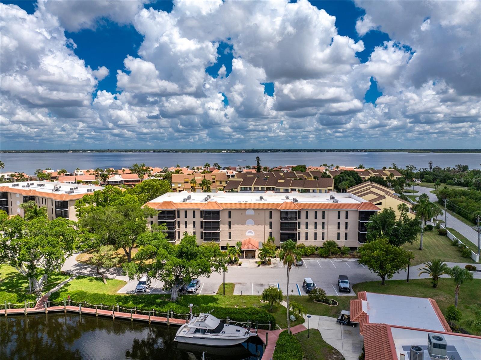
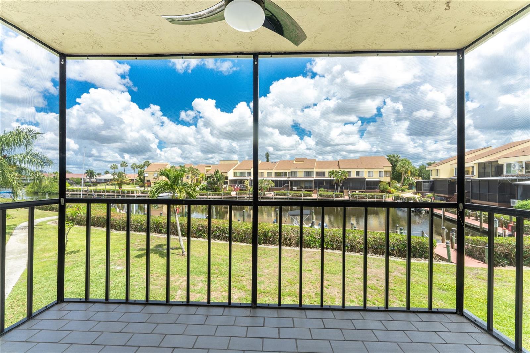
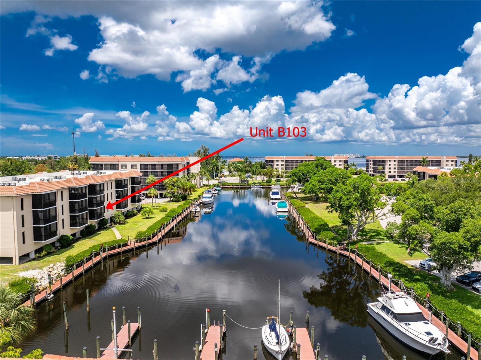
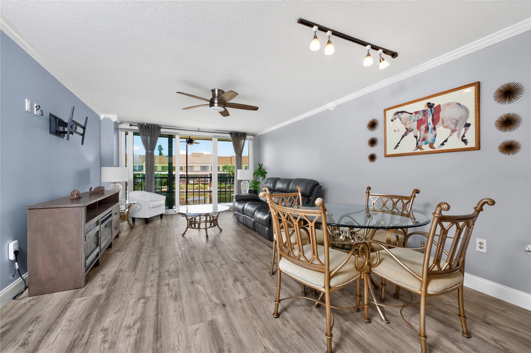
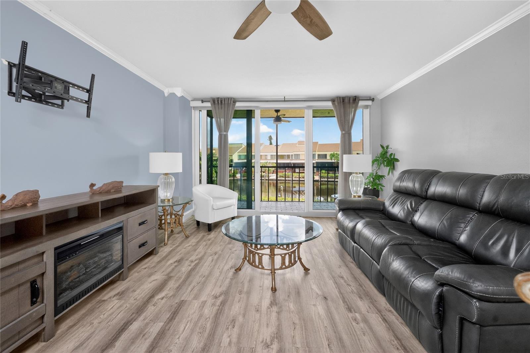
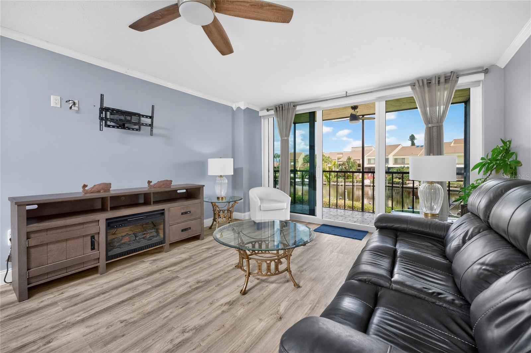
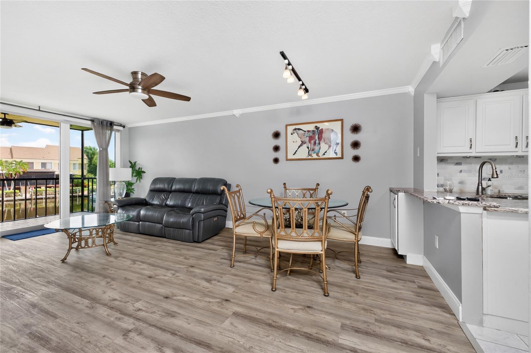
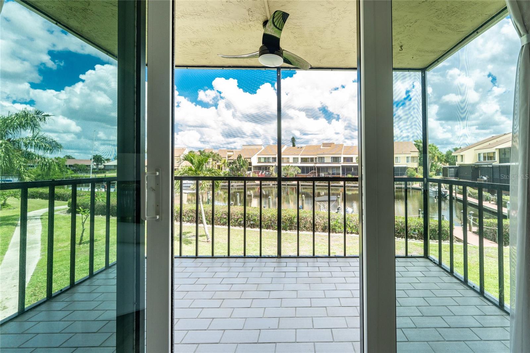
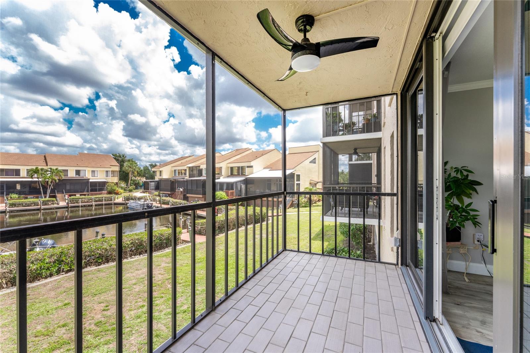
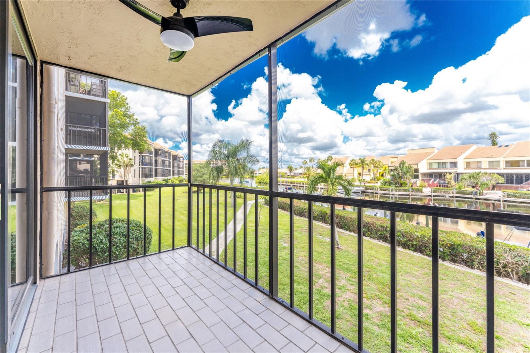
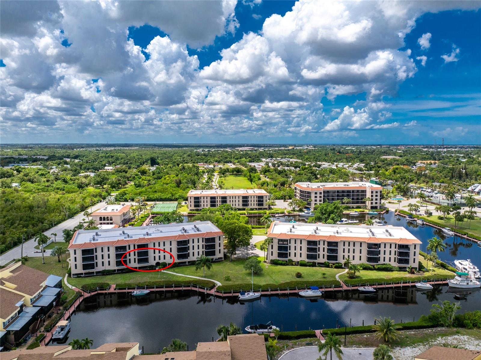
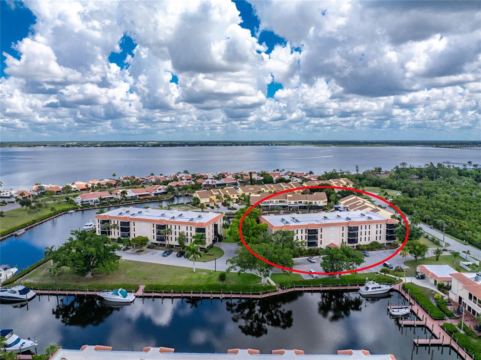
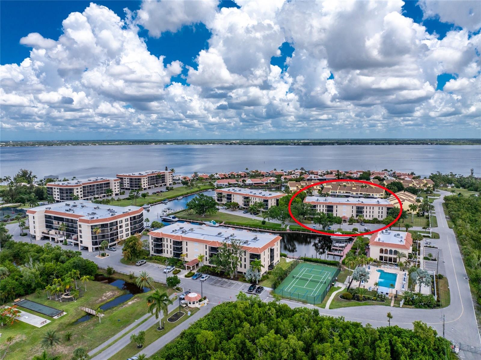
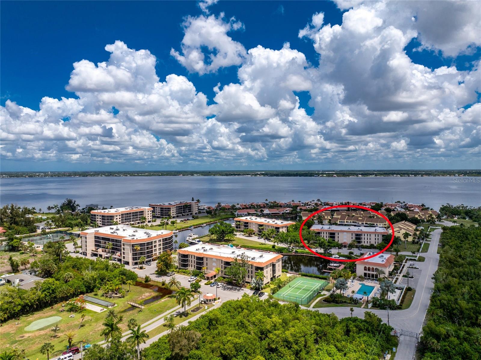
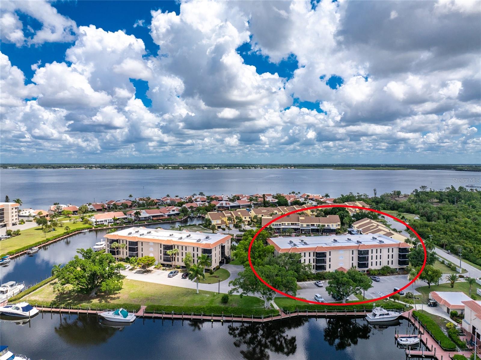
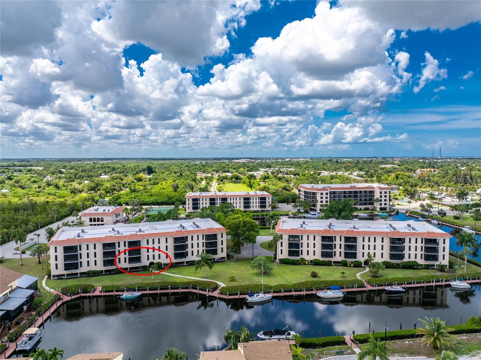
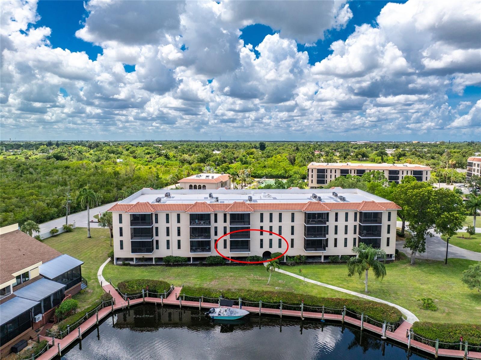
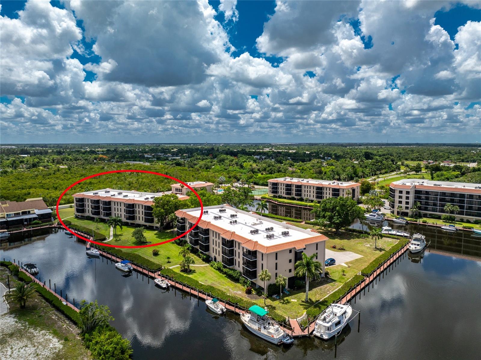
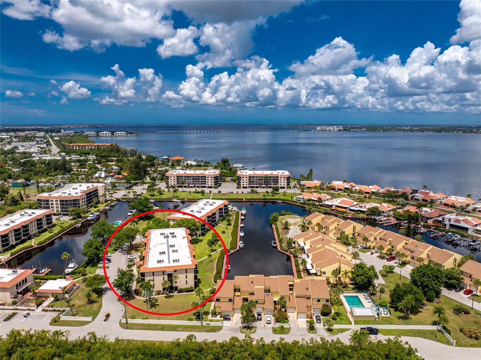
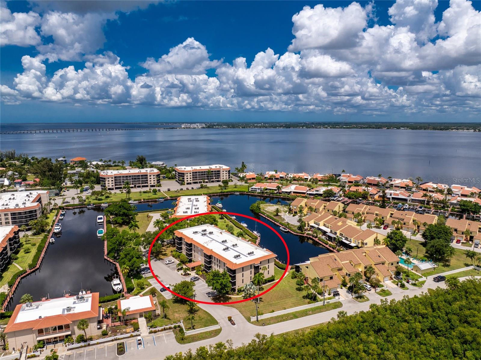
This gorgeous, turnkey condo is a must-see! Imagine sipping your morning coffee or evening cocktails on a screened-in, 12-foot-wide lanai featuring hurricane impact glass that opens completely to spectacular waterfront views. Enjoy effortless privacy with remote-controlled shades while watching the sunset, sunrise, and passing dolphins or manatees. Located right off the Peace River, the property offers first-come, first-served dockage for boaters, putting you just minutes from the Gulf and waterfront dining. By car, you are minutes from shopping, restaurants, and major highways.
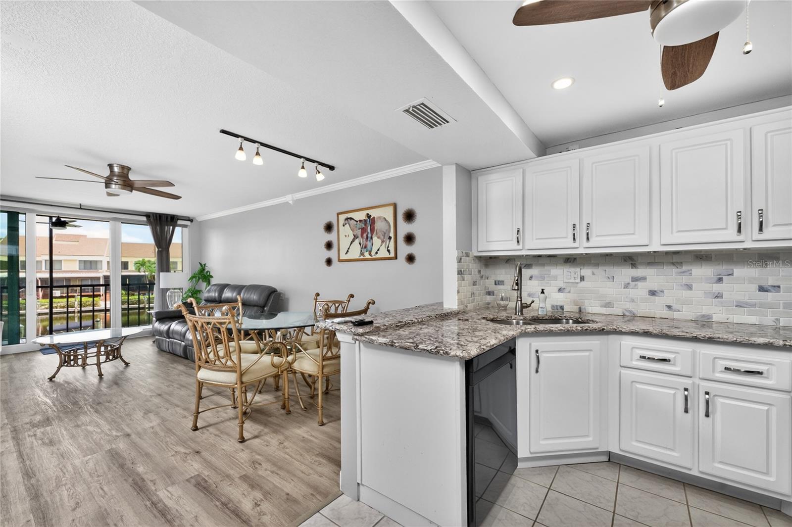
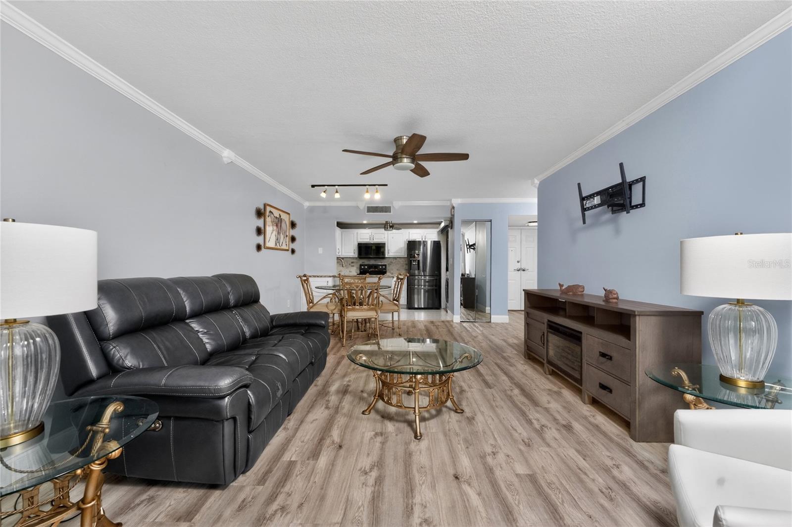
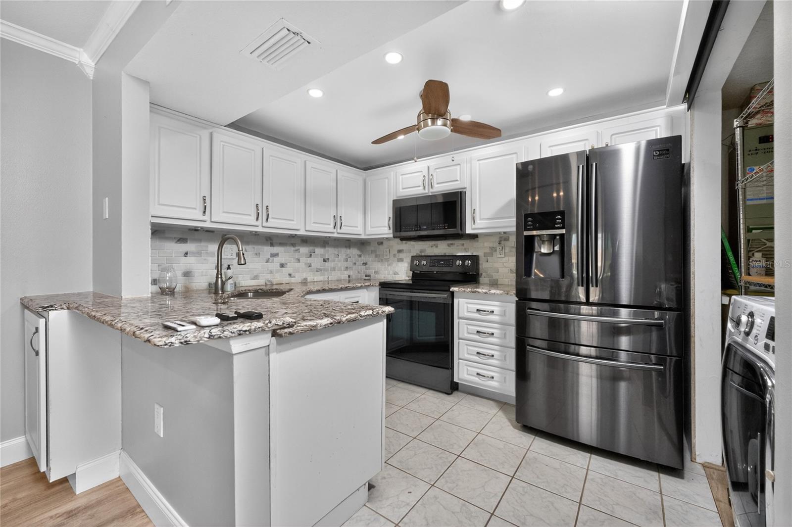
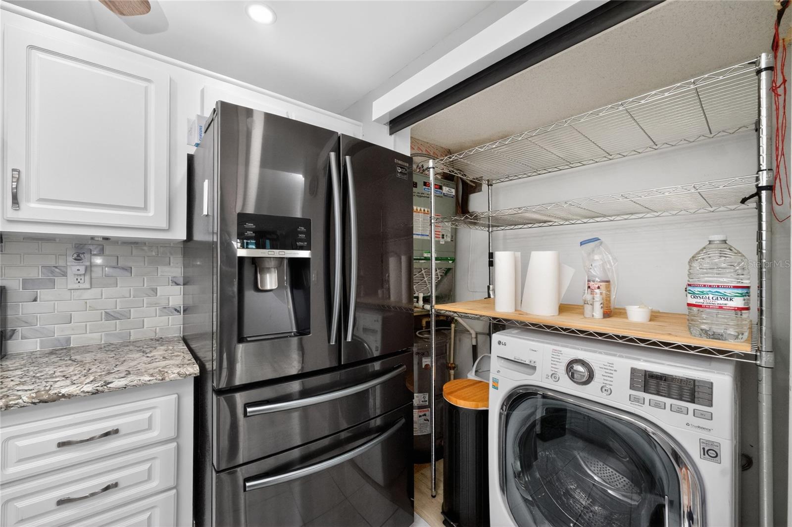
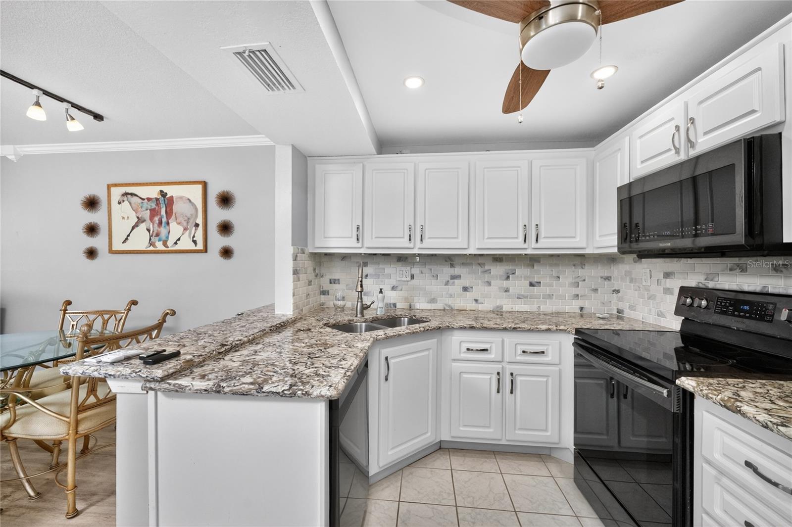
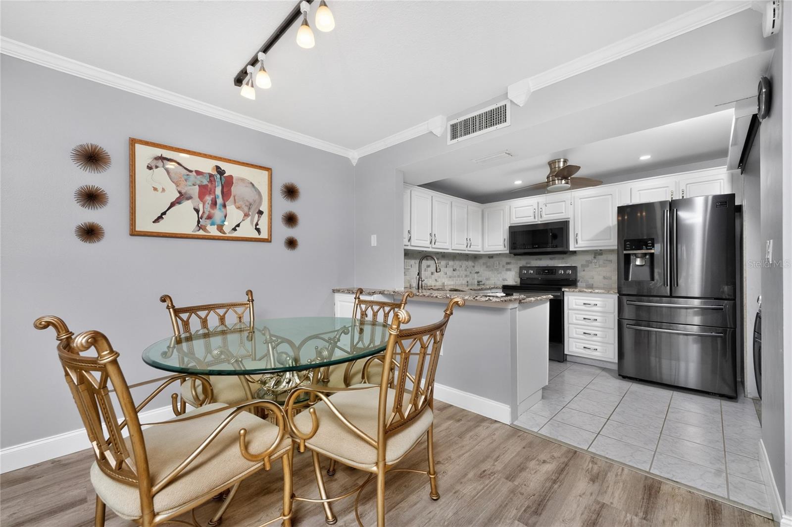
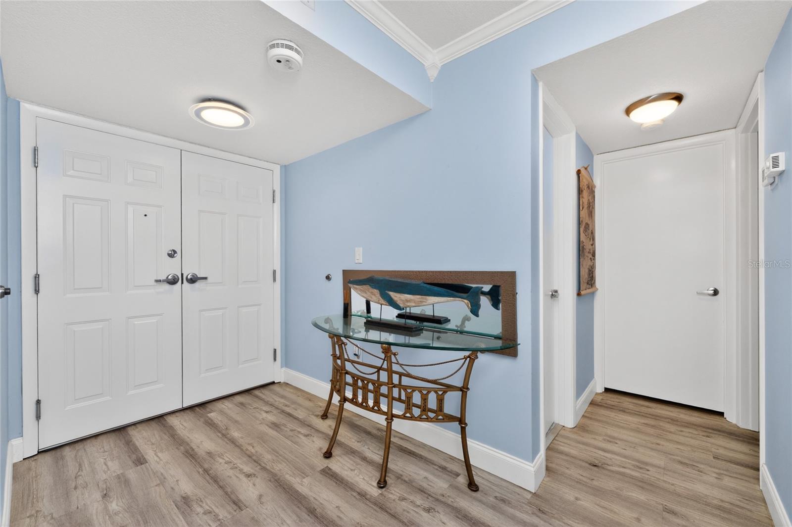
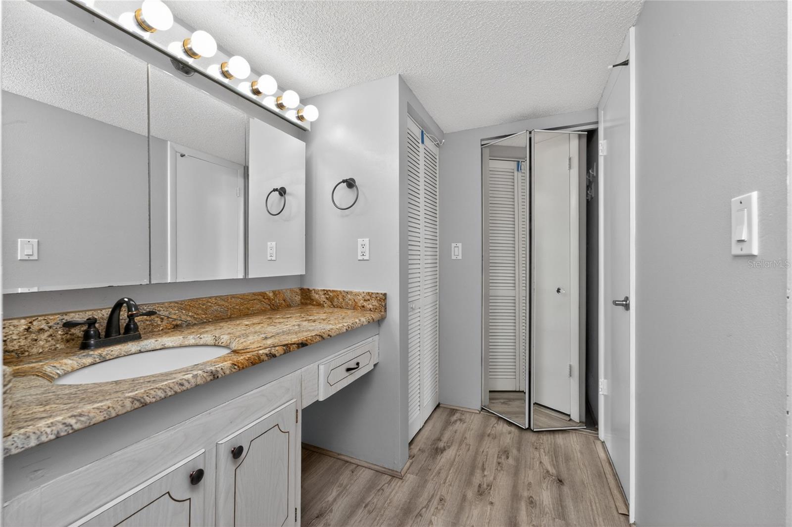
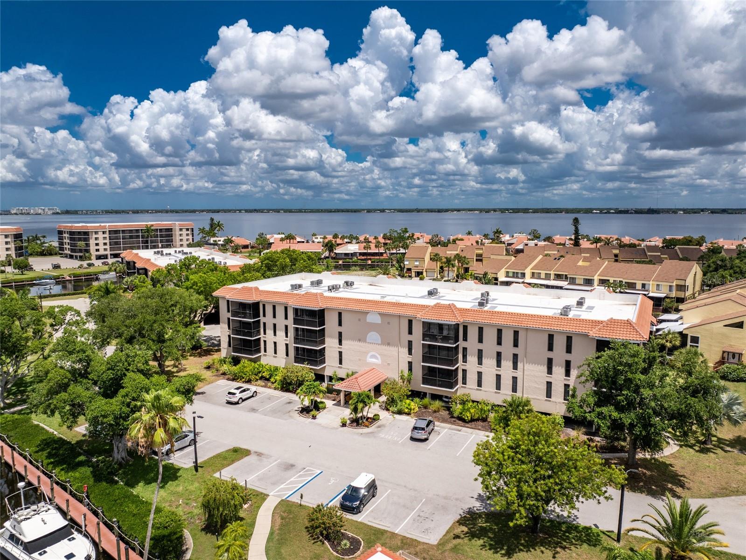
Exquisitely furnished (with only one room requiring additional pieces), this home features a beautifully renovated kitchen complete with high-end granite countertops, custom wood cabinetry, updated appliances, and a convenient laundry closet. Enjoy the lovely console with a remote control fireplace for ambiance. For peace of mind, the unit boasts hurricane impact windows throughout and 24-hour guard-gated security.
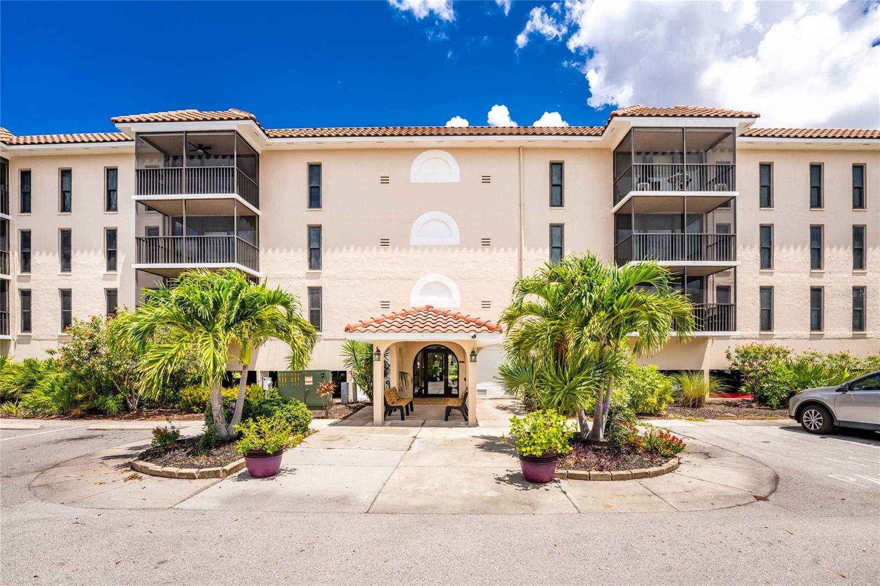
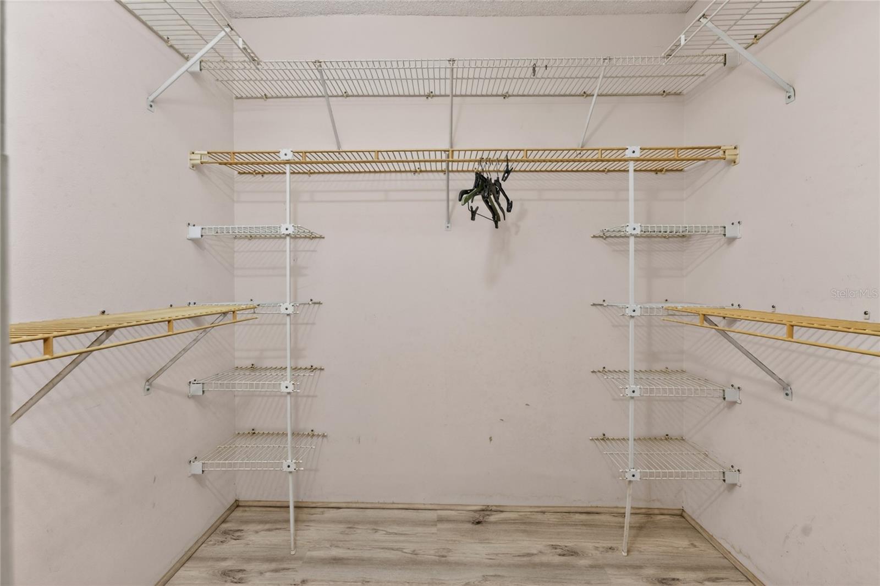
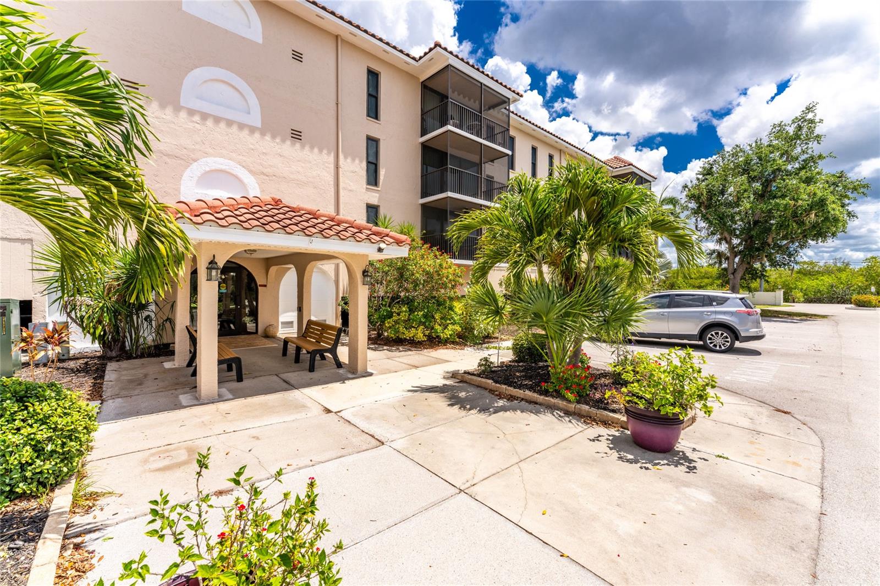
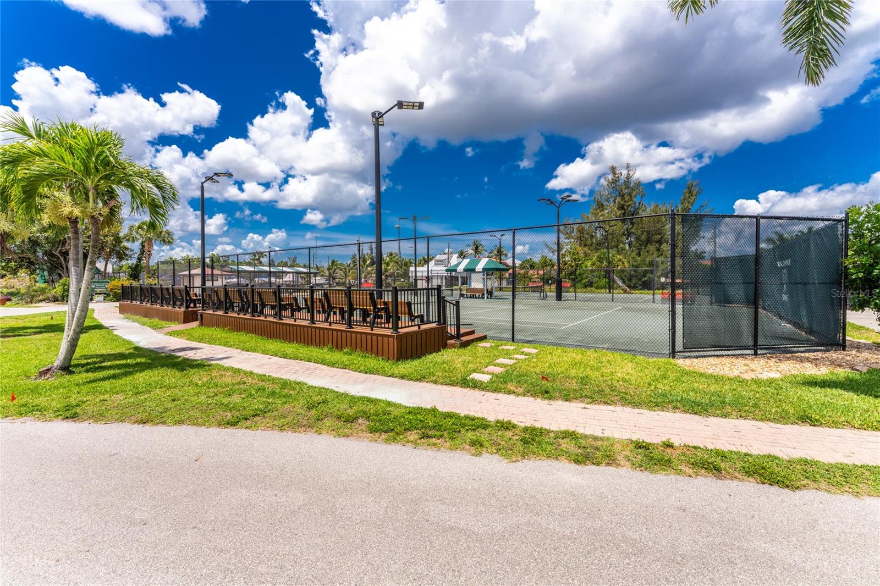
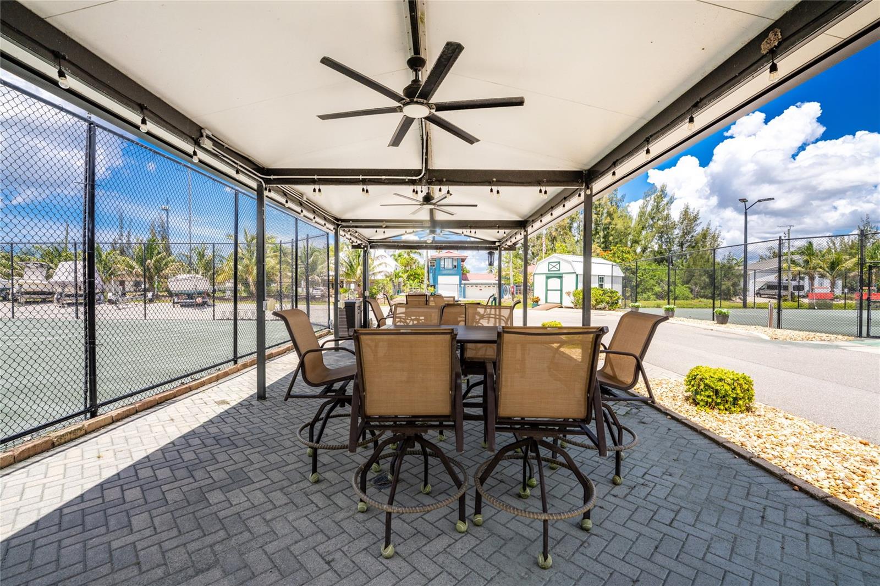
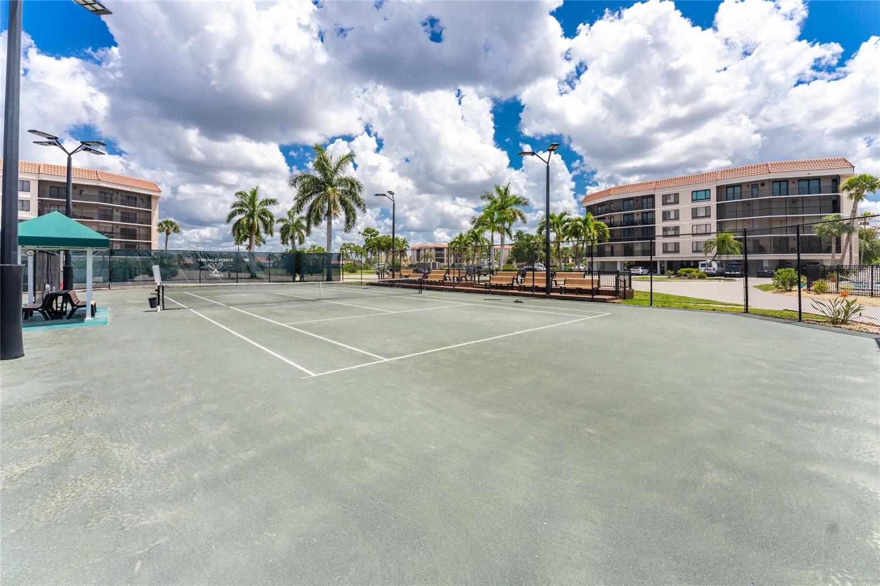
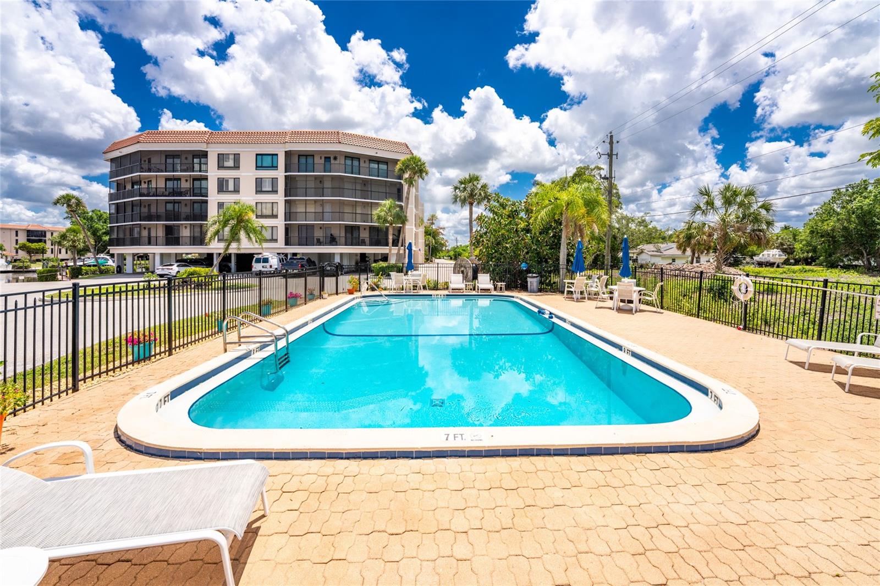
This amenity-rich community offers an unparalleled resort lifestyle, including 3 pools, a clubhouse, a yacht club, a seasonal restaurant, a tennis club with 4 clay courts, and pickleball. Monthly fees conveniently cover cable, internet, water, sewer, and all recreational facilities. Complete with under-building garage parking, an abundance of interior closet space, and multiple private storage units. Get ready to live the lifestyle of your dreams!
Property Details
| Property Features | Property Features | |||
|---|---|---|---|---|
| MLS ID: | MFRD6147582 | Year Built: | 1975 | |
| Appliances: | Dishwasher | Association Amenities: | Cable TV, Clubhouse, Elevators, Fitness Center, Gated, Maintenance, Pickleball Court(s), Pool, Recreation Facilities, Security, Tennis Court(s) | |
| Association Fee Includes: | Guard - 24 Hour, Cable TV, Pool, Insurance, Internet, Maintenance Structure, Maintenance Grounds, Management, Pest Control, Recreational Facilities, Security, Sewer, Trash, Water | Community Features: | Buyer Approval Required, Clubhouse, Fitness Center, Gated Community - Guard, Pool, Restaurant, Sidewalks, Tennis Court(s), Street Lights | |
| Construction Materials: | Stucco | Cooling: | Central Air, Humidity Control | |
| Country: | US | County Or Parish: | Charlotte | |
| Direction Faces: | South | Exterior Features: | Lighting, Sliding Doors, Tennis Court(s) | |
| Flooring: | Carpet, Ceramic Tile, Luxury Vinyl | Foundation Details: | Block, Slab | |
| Furnished: | Partially | Heating: | Central, Electric | |
| Laundry Features: | Laundry Closet | Levels: | One | |
| Listing Agreement: | Exclusive Right To Sell | Listing Terms: | Cash, Conventional | |
| Occupant Type: | Vacant | Parking Features: | Assigned, Covered, Curb Parking, Underground | |
| Pets Allowed: | Cats OK, Dogs OK | Possession: | Close Of Escrow | |
| Property Sub Type: | Condominium | Property Type: | Residential | |
| Road Surface Type: | Paved | Roof: | Tile | |
| Security Features: | Gated Community, Security Fencing/Lighting/Alarms | Sewer: | Public Sewer | |
| Showing Requirements: | Supra Lock Box | Special Listing Conditions: | None | |
| Standard Status: | Active | State Or Province: | FL | |
| Utilities: | BB/HS Internet Available, Cable Connected, Electricity Connected, Public, Sewer Connected, Water Connected | Water Source: | Public | |
| Waterfront Features: | Canal - Saltwater | Window Features: | Shades, Storm Window(s) | |
| Rooms | Rooms | |||
|---|---|---|---|---|
| Great Room: | 20x13.5 ft | Kitchen: | 10x9.5 ft | |
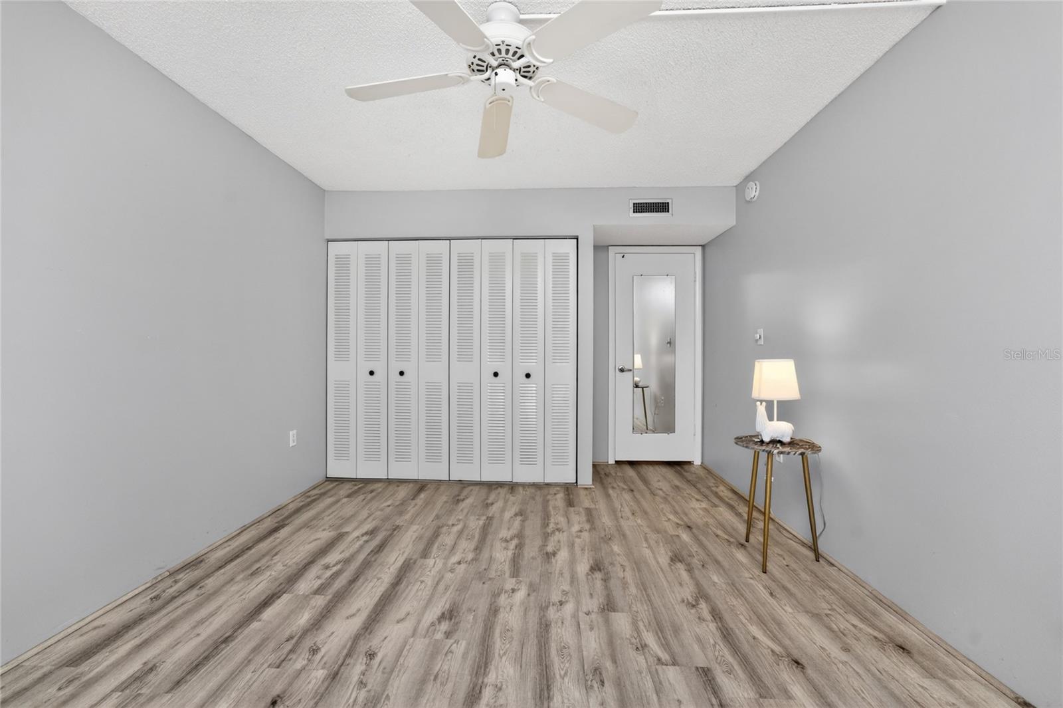
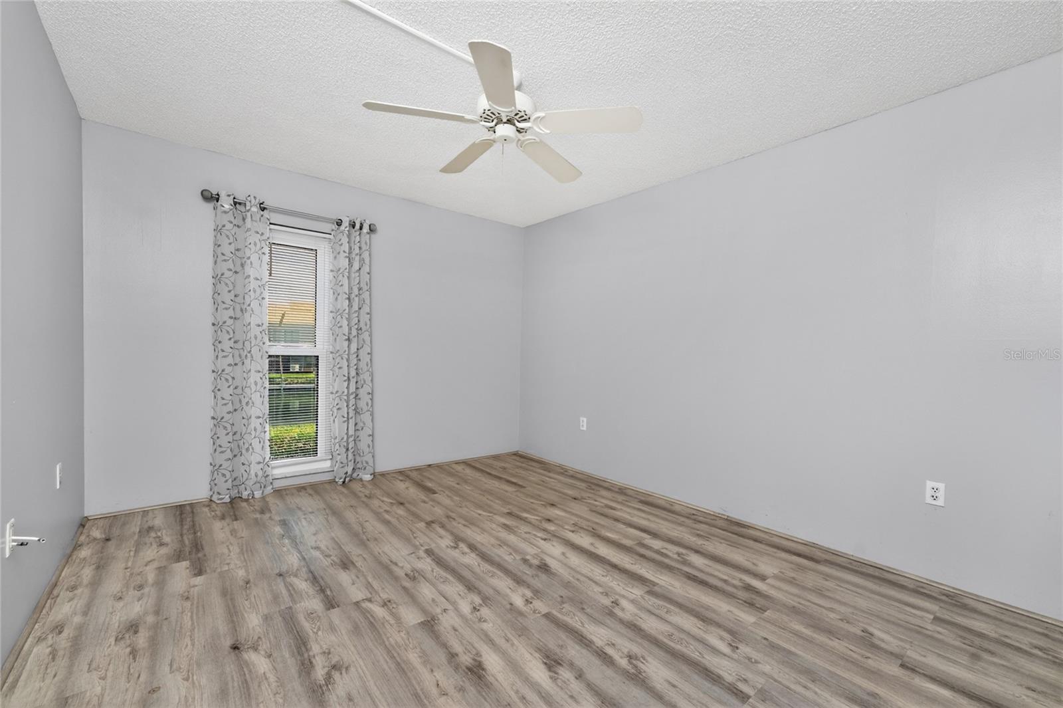
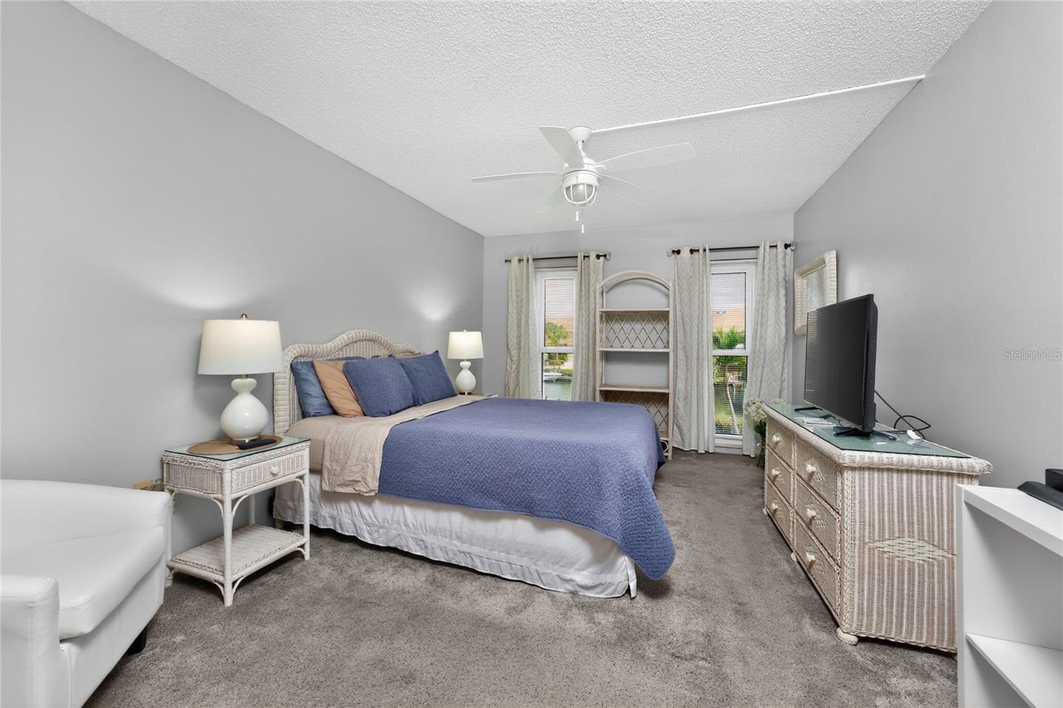
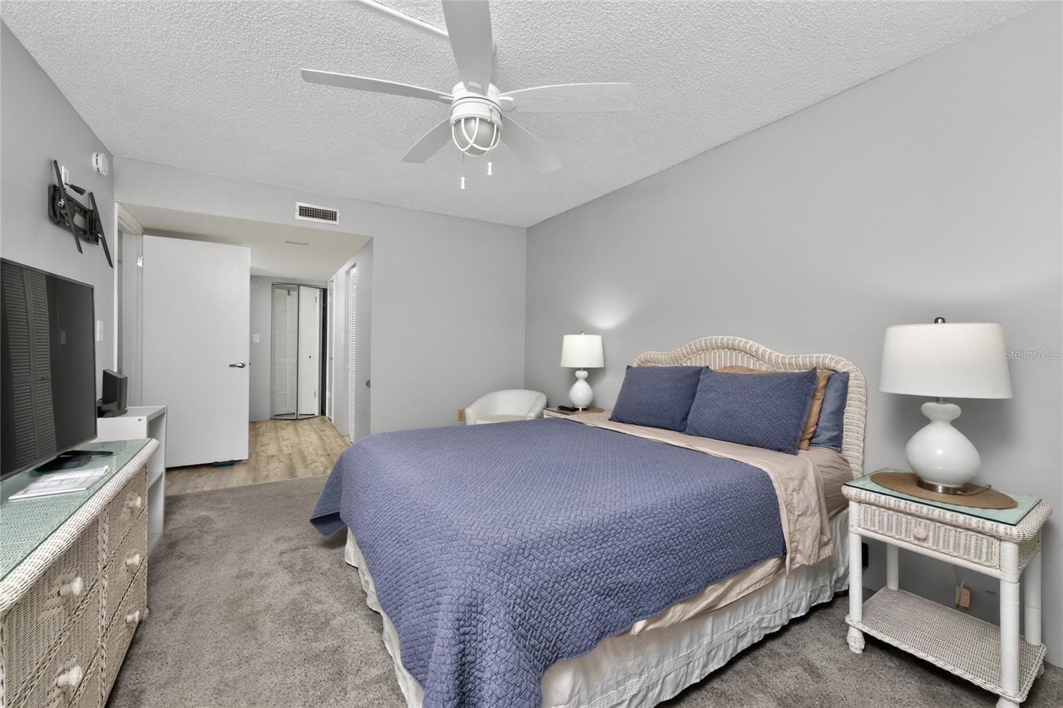
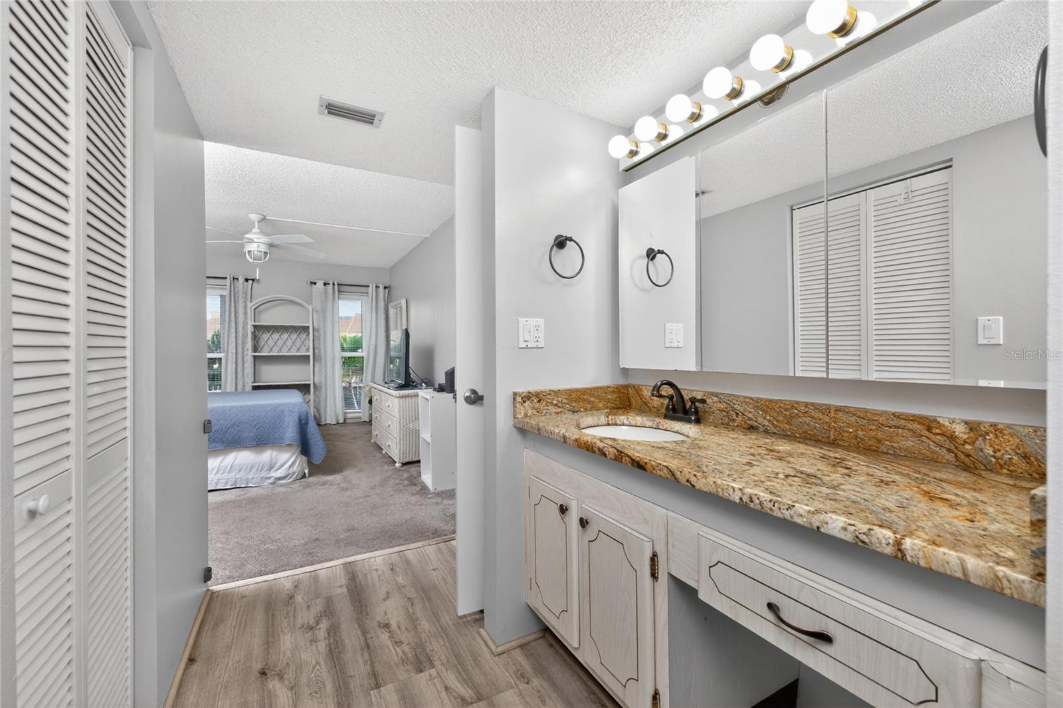
| Primary Bedroom: | 15x11 ft | Bedroom 2: | 12.5x11 ft | |
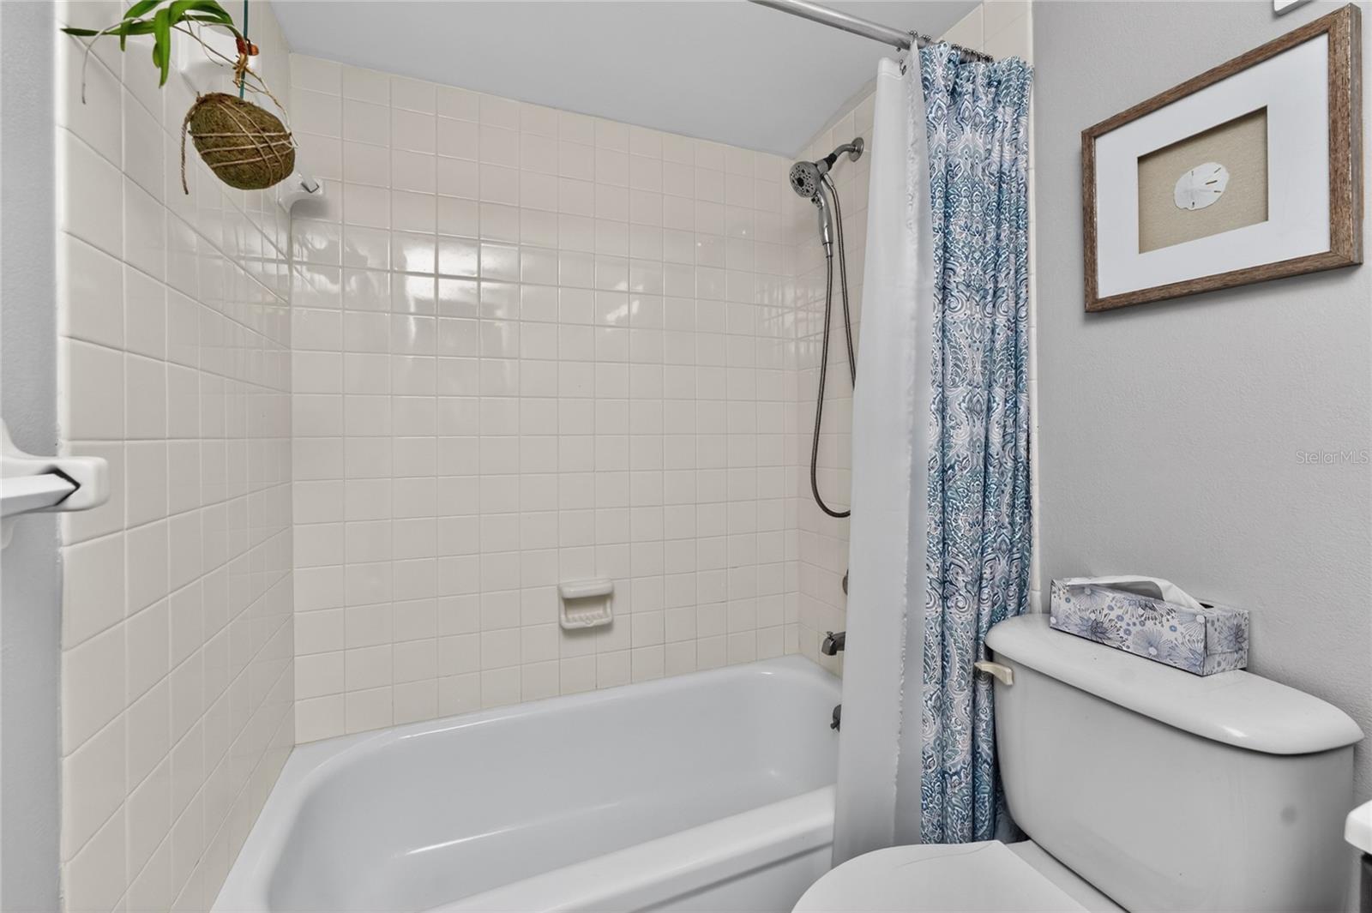
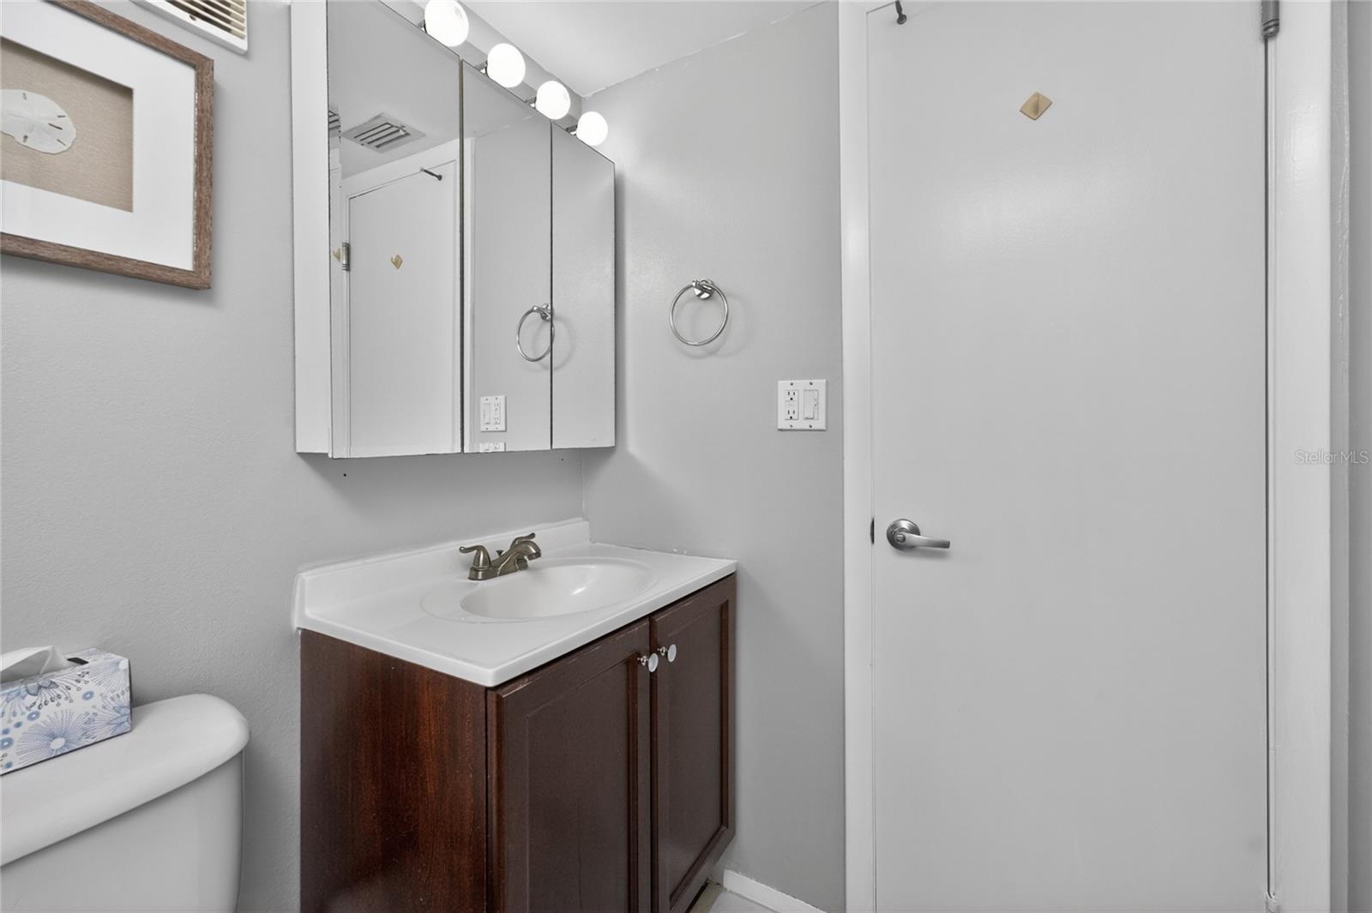
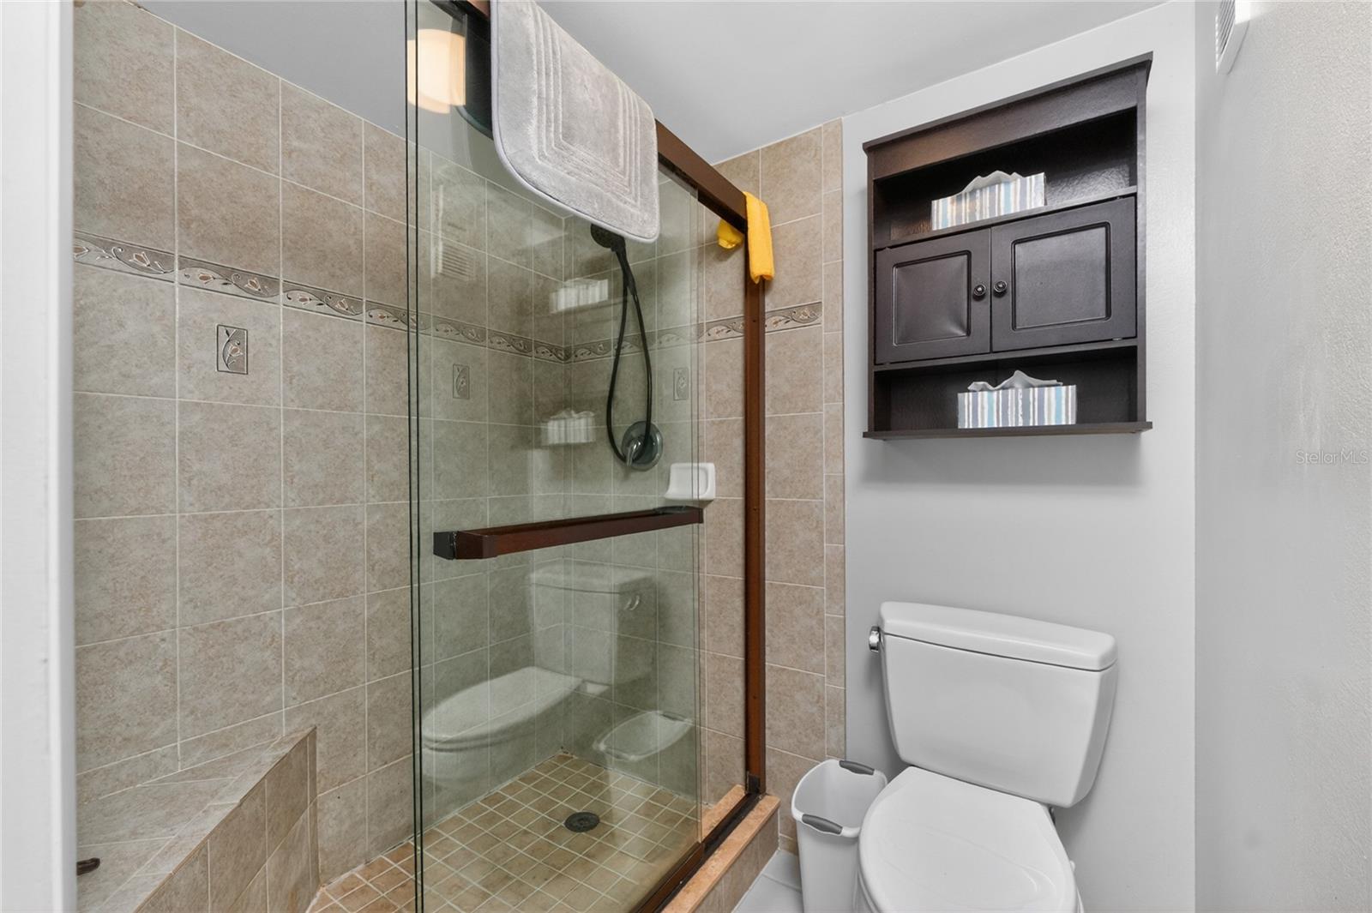
| Bathroom 2: | 7.3x5 ft | |||
We love to hear from you