


1132 PIEDMONT RD, VENICE, FL, 34293
$450,000
Residential
|
Bedrooms
3
|
Bathrooms
2
|
Living Area
1,642 Sqft
|
Lot Size
10,000 Sqft
|
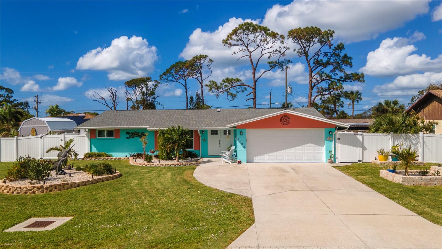
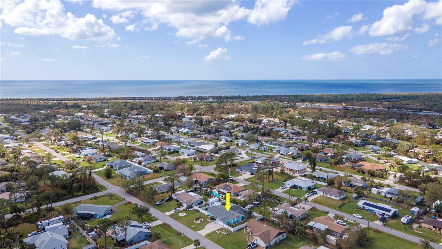
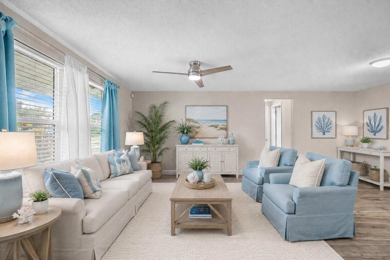
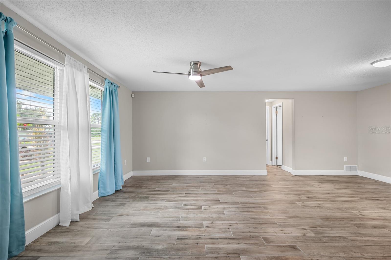
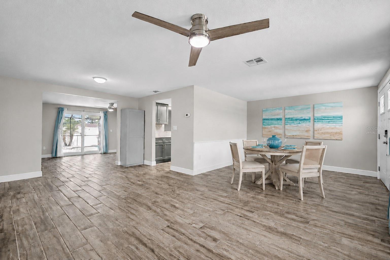
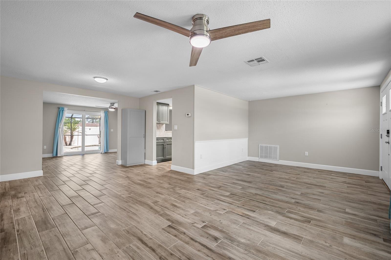
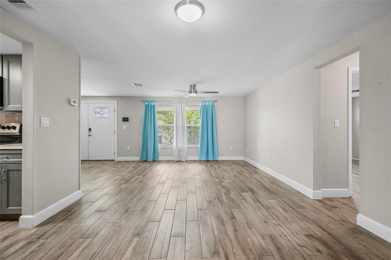
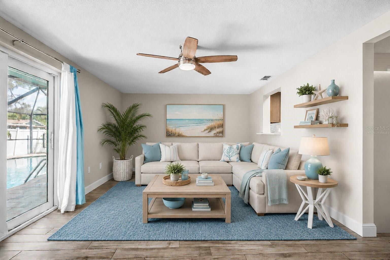
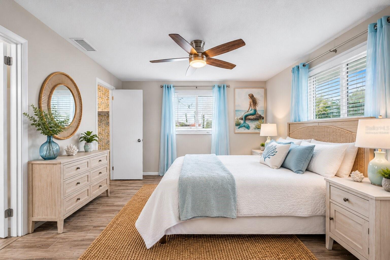
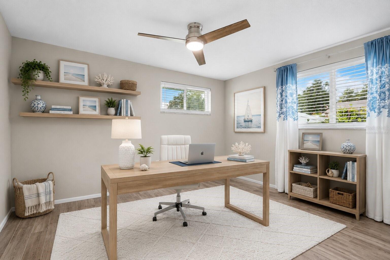
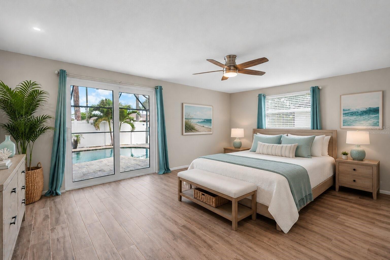
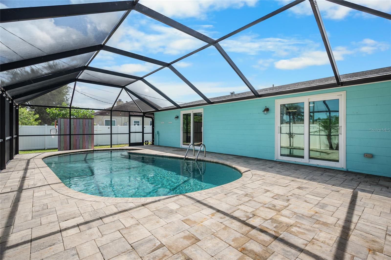
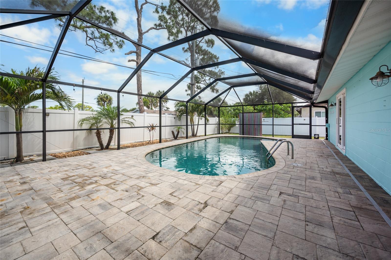
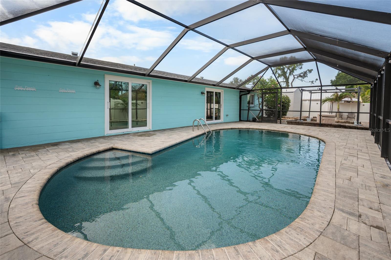
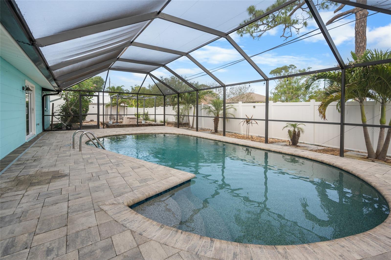
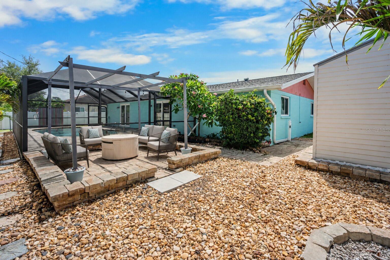
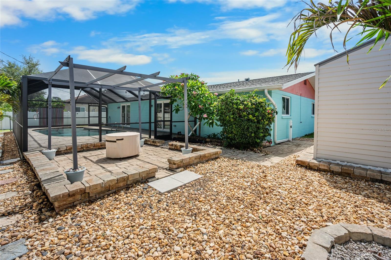
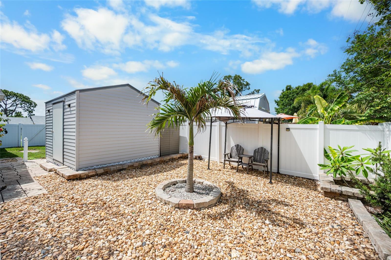
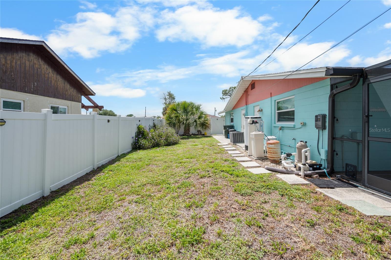
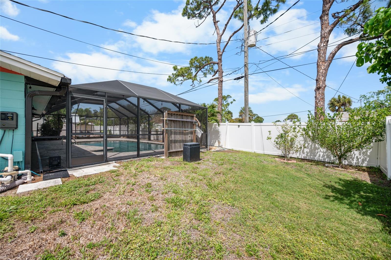
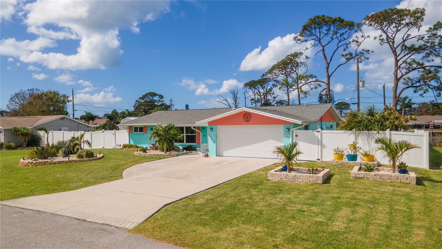
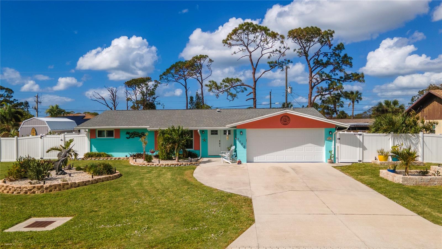
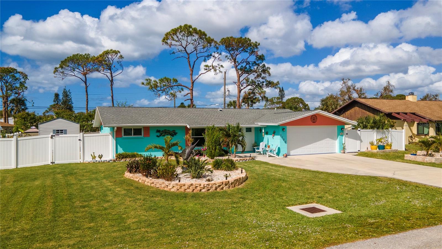
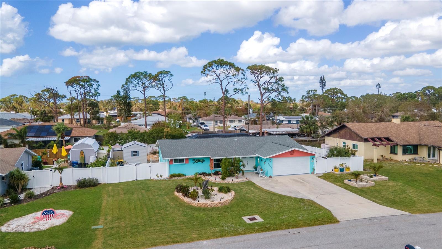
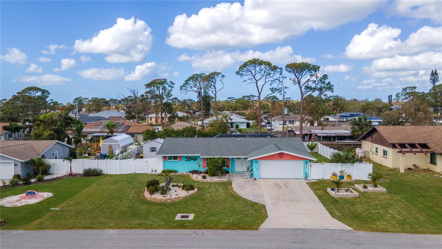
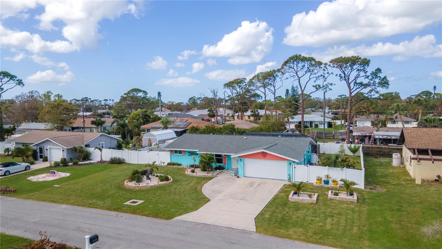
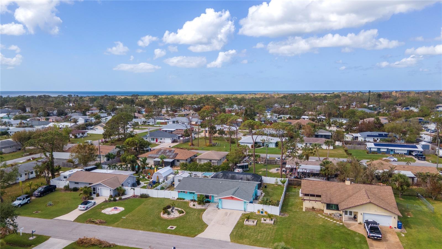
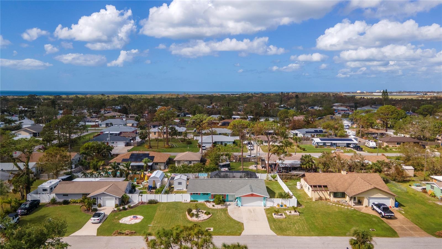
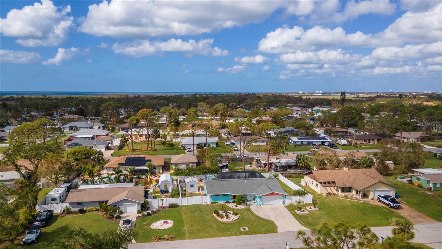
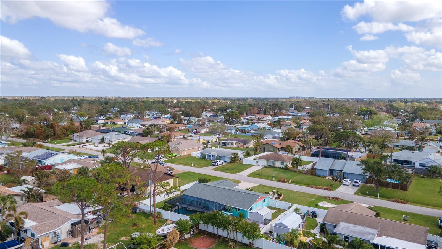
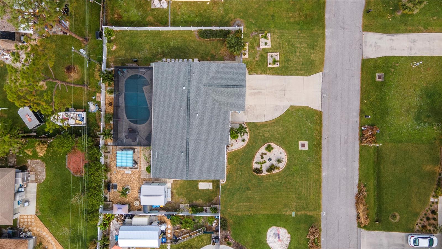
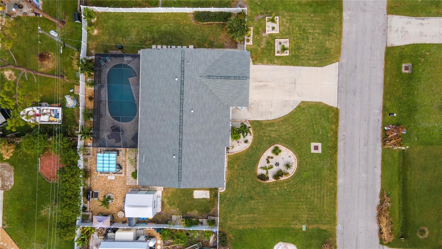
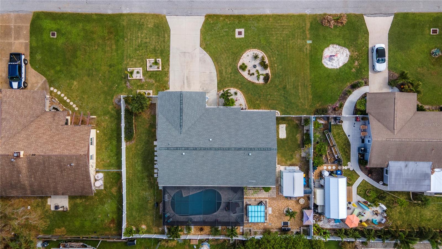
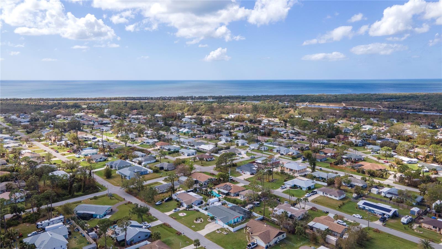
One or more photo(s) has been virtually staged. Discover your own slice of paradise in the heart of South Venice, where comfort, style, and the Florida lifestyle come together effortlessly. This beautifully maintained home features a SCREENED-IN SALTWATER POOL, IMPACT DOORS AND WINDOWS, a NEWER ROOF, UPDATED PLUMBING, and a SPACIOUS FENCED BACKYARD complete with a STORAGE SHED and plenty of room to entertain. Located just 5 MILES FROM THE STUNNING VENICE BEACHES, this light-filled retreat offers the perfect balance of relaxation and convenience, with inviting indoor and outdoor spaces designed for enjoying every moment of coastal living.***
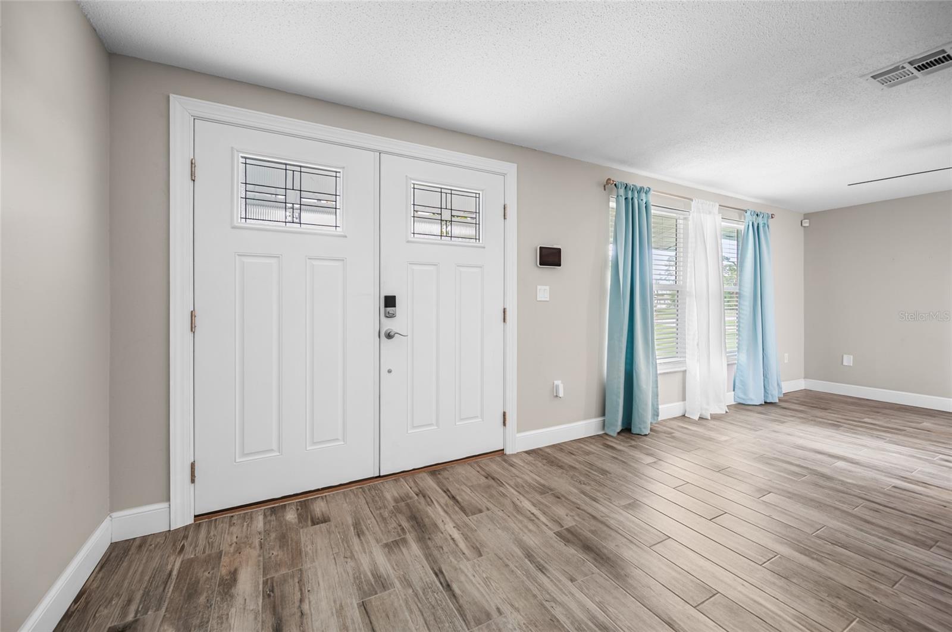
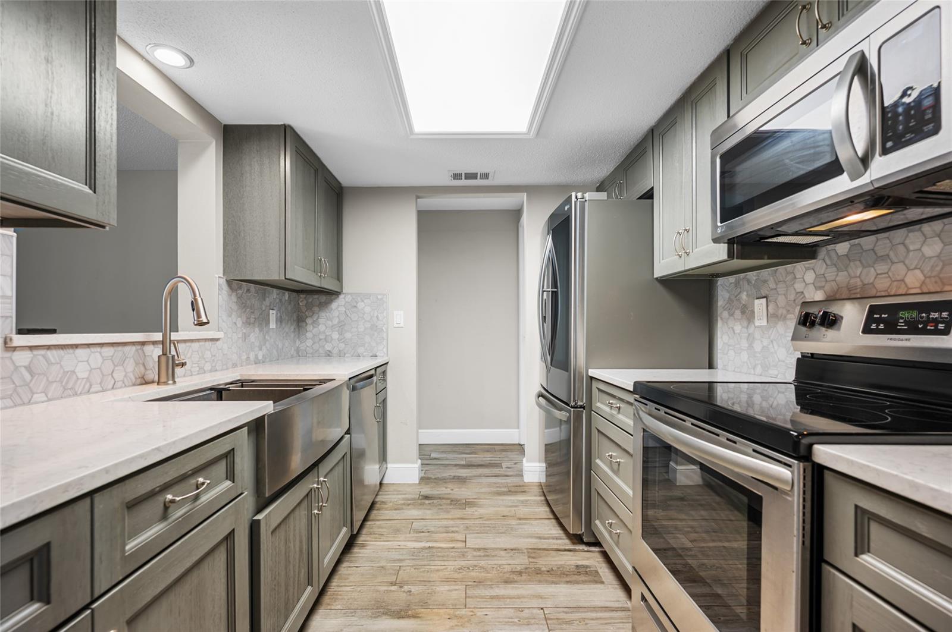
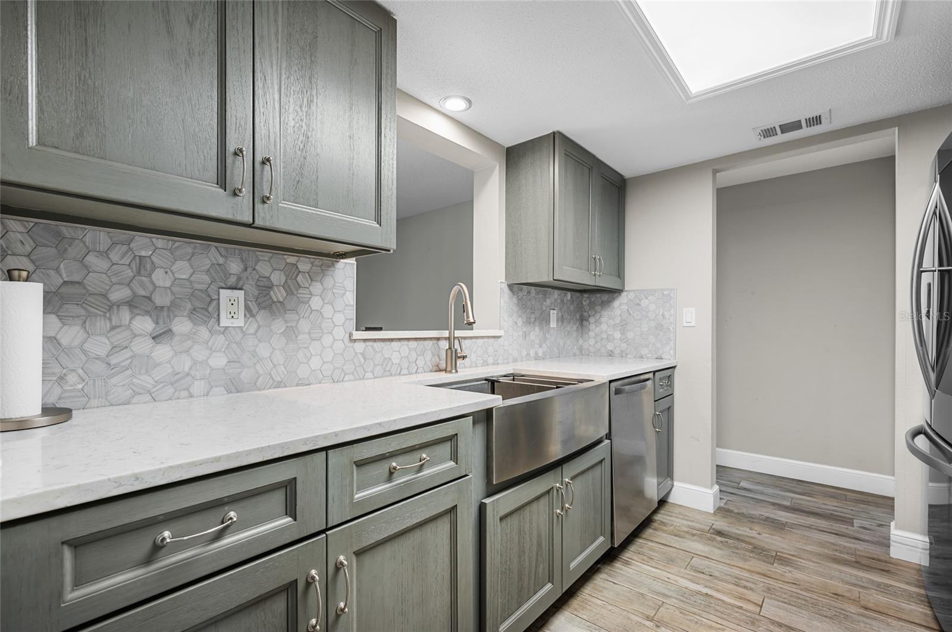
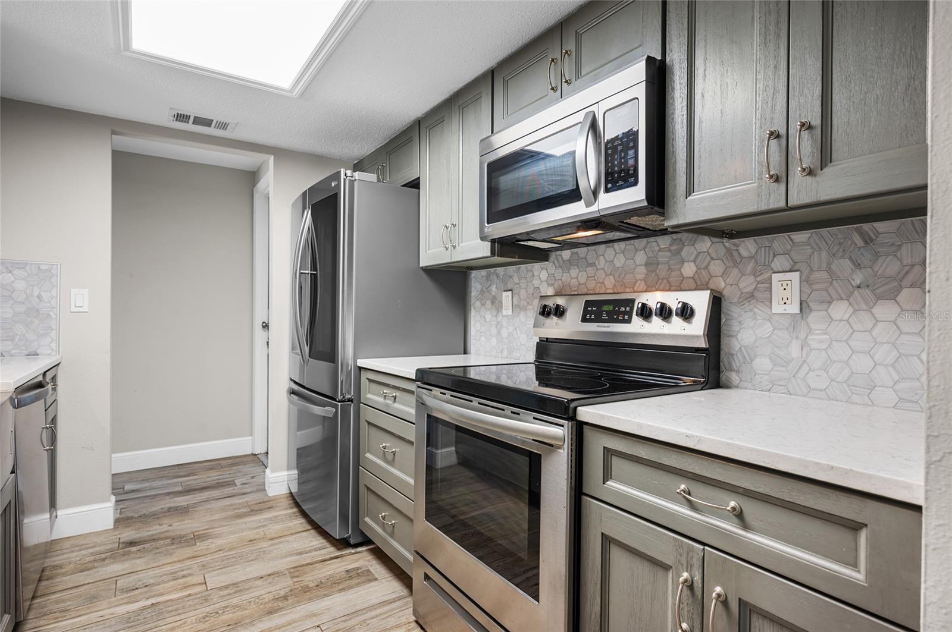
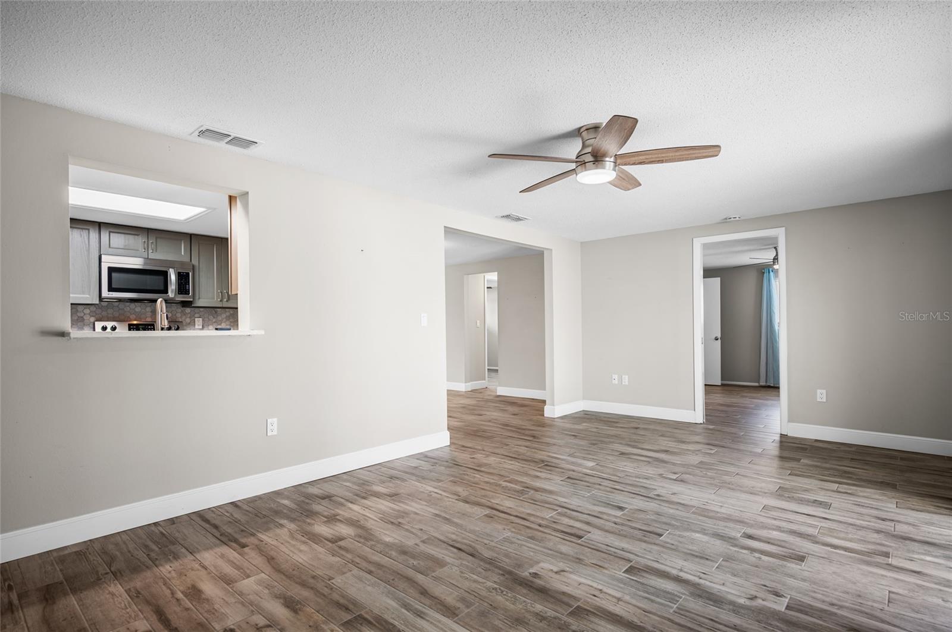
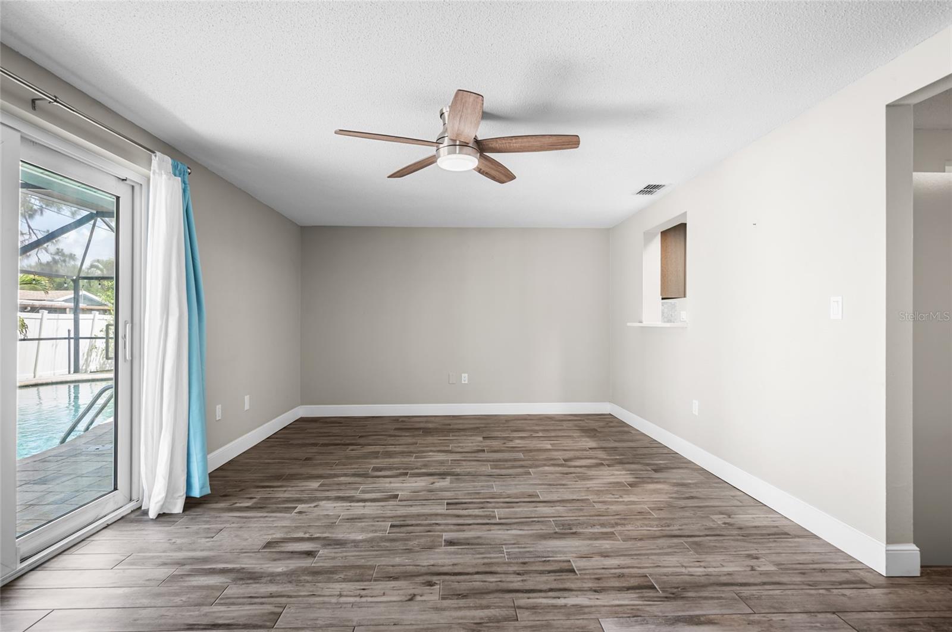
Step through the IMPACT DOUBLE DOORS into a warm and welcoming interior filled with flexible living spaces to suit your lifestyle. A spacious dining area and cozy gathering spaces create the perfect setting for hosting guests, relaxing with family, or creating the ideal coffee bar or game room. At the center of the home, the beautifully updated kitchen shines with STAINLESS STEEL APPLIANCES, QUARTZ COUNTERTOPS, SOFT-CLOSE CABINETS, a FARMHOUSE SINK, and a stylish backsplash. The convenient PASS-THROUGH WINDOW connects seamlessly to the family room overlooking the pool, making entertaining easy and effortless.~~~
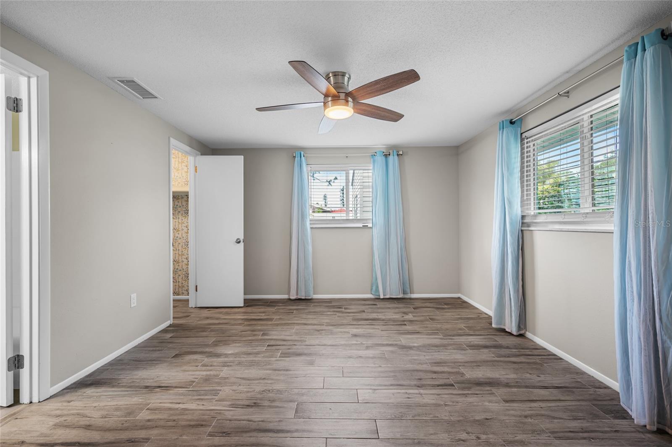
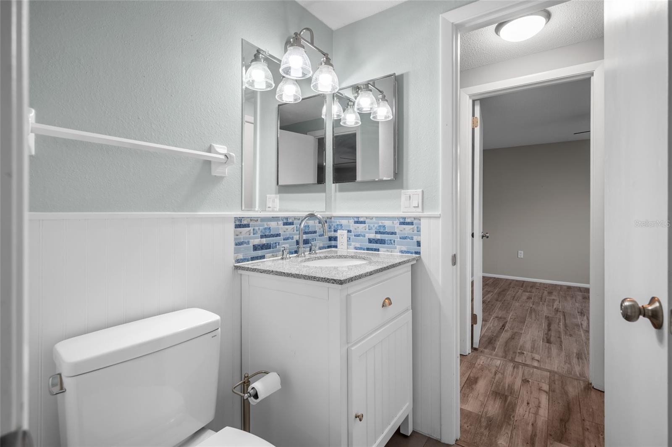
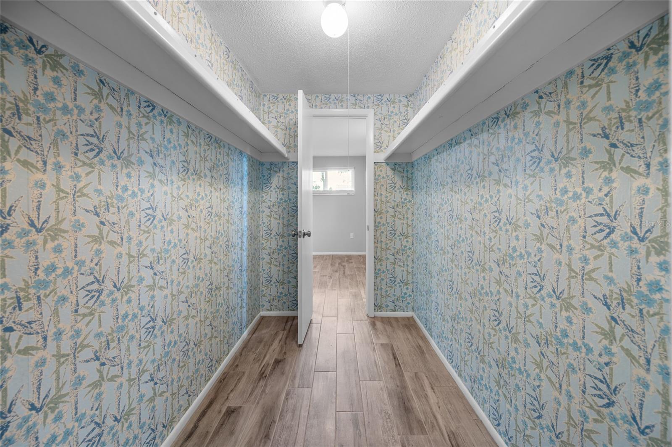
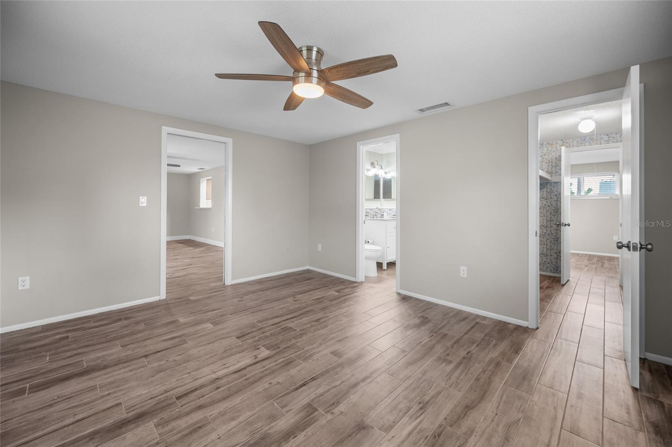
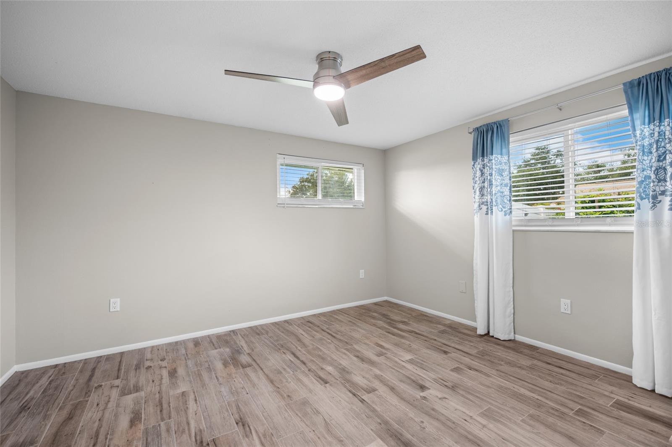
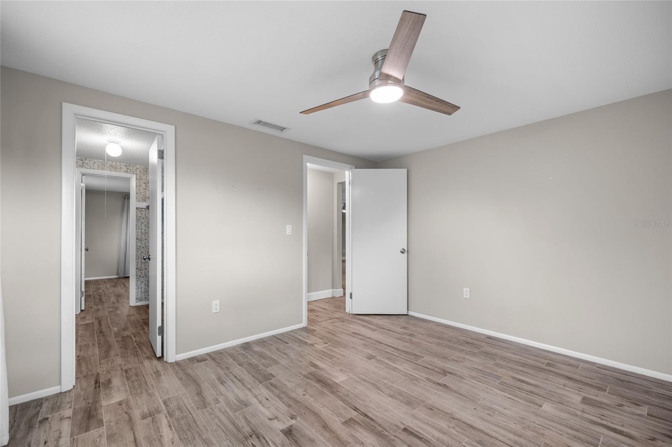
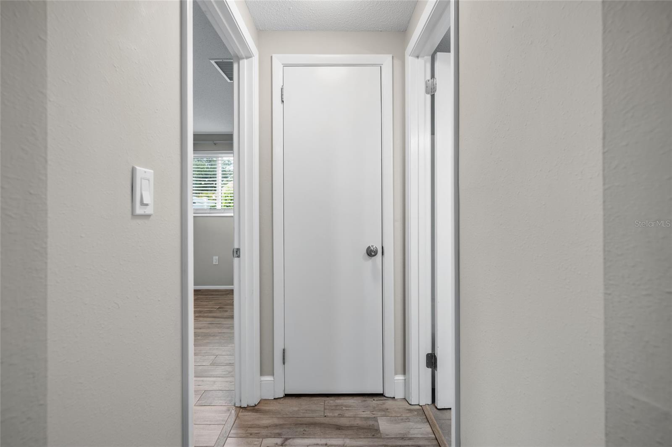
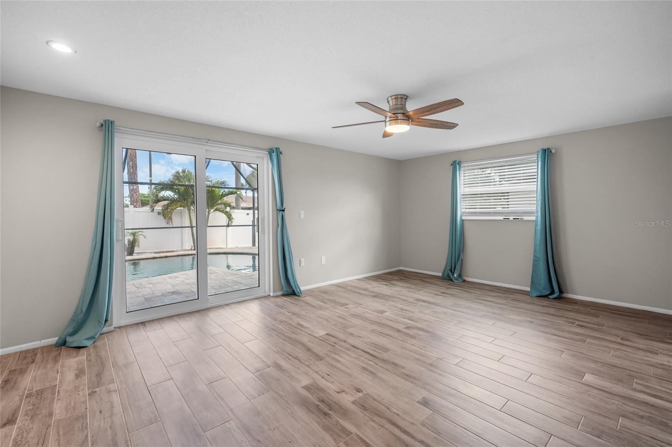
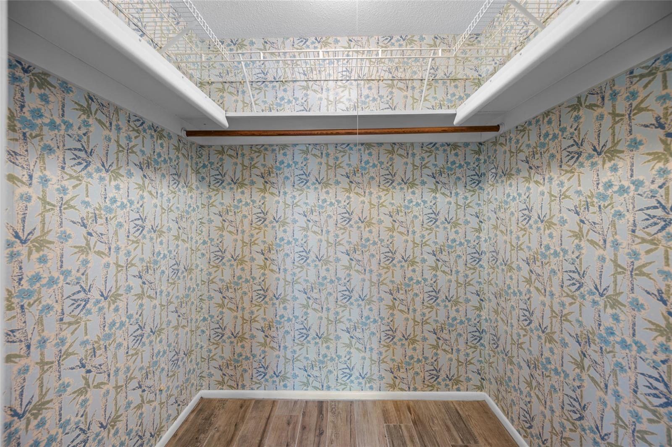
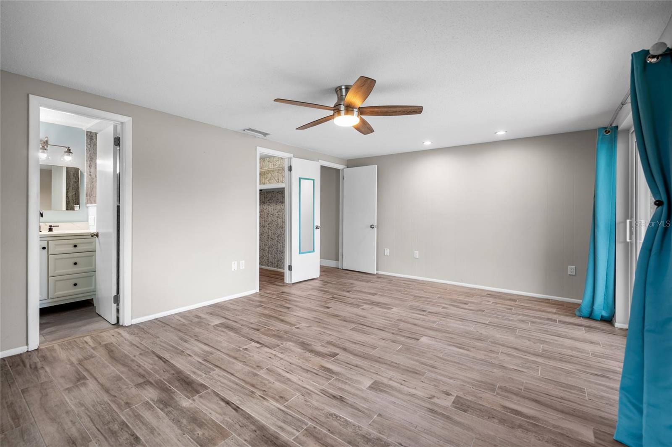
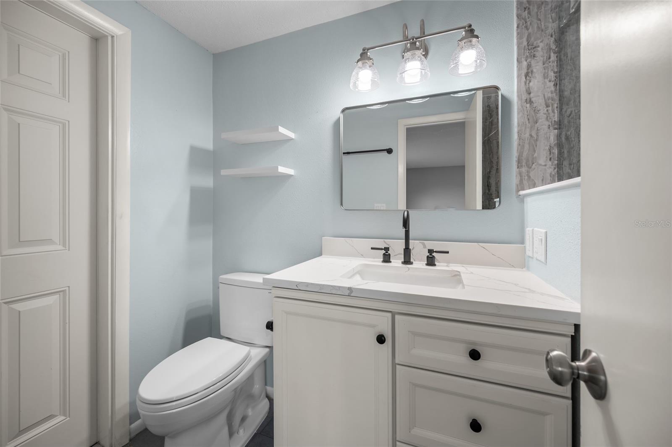
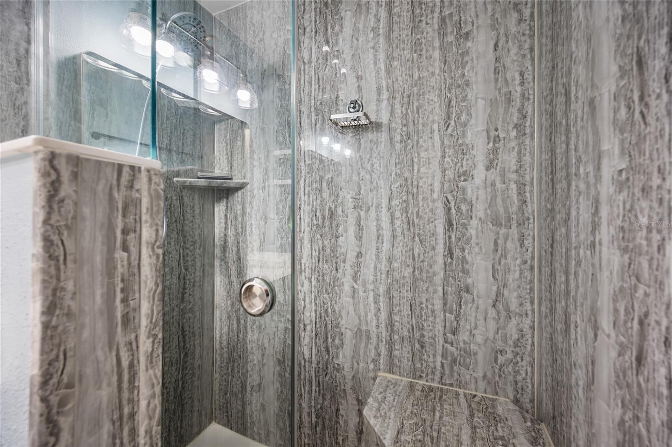
The peaceful PRIMARY SUITE offers a private escape with SLIDING GLASS DOORS leading directly to the pool area, a spacious WALK-IN CLOSET, and a beautifully updated EN-SUITE BATHROOM with QUARTZ COUNTERTOPS. Two comfortable guest bedrooms share a JACK-AND-JILL BATHROOM with GRANITE COUNTERTOPS and a shared WALK-IN CLOSET, creating a functional layout that offers both comfort and privacy for family and visitors alike. Outside, your backyard oasis is ready for year-round enjoyment with a RESURFACED SALTWATER POOL, NEW POOL CAGE, SCREENED LANAI, PATIO AREA, AND ADDITIONAL YARD SPACE perfect for grilling, outdoor dining, or simply soaking up the Florida sunshine.***
Located in the desirable South Venice community, residents have the option to join the South Venice Civic Association or South Venice Beach Endowment Trust for access to a COMMUNITY BOAT RAMP, BEACH FERRY, AND PRIVATE BEACH ACCESS. You’ll also enjoy being just MINUTES FROM DOWNTOWN WELLEN PARK, VENICE ISLAND, local dining, shopping, farmers markets, and community events. Whether you’re looking for a full-time residence or seasonal retreat, this exceptional home offers the perfect opportunity to enjoy the best of Southwest Florida living. Call today to schedule your showing!
Property Details
| Property Features | Property Features | |||
|---|---|---|---|---|
| MLS ID: | MFRD6147598 | Year Built: | 1973 | |
| Appliances: | Dishwasher, Dryer, Exhaust Fan, Microwave, Refrigerator, Washer | Architectural Style: | Florida | |
| Construction Materials: | Block, Stucco | Cooling: | Central Air | |
| Country: | US | County Or Parish: | Sarasota | |
| Direction Faces: | Southeast | Exterior Features: | Lighting, Private Mailbox, Rain Gutters, Sliding Doors | |
| Fencing: | Vinyl | Flooring: | Brick, Tile | |
| Foundation Details: | Slab | Furnished: | Unfurnished | |
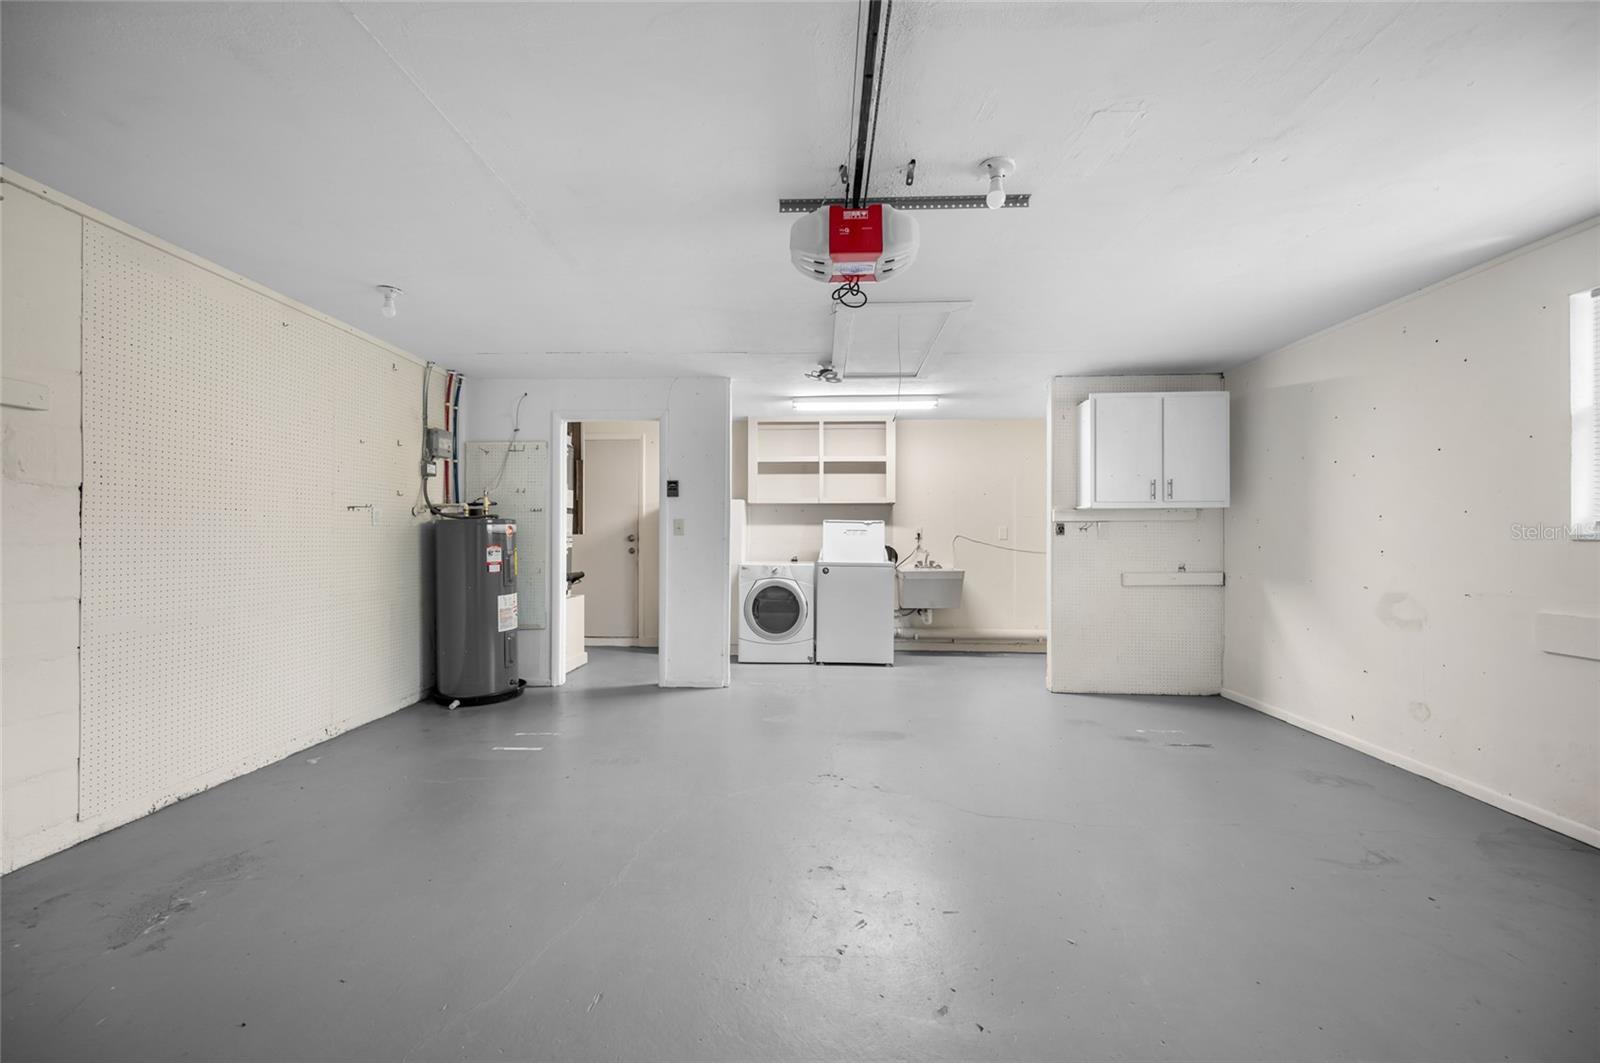
| Heating: | Central, Electric | Laundry Features: | In Garage, Inside | |
| Levels: | One | Listing Agreement: | Exclusive Right To Sell | |
| Listing Terms: | Cash, Conventional, FHA, VA Loan | Lot Features: | City Limits, Landscaped, Level, Paved | |
| Occupant Type: | Owner | Other Structures: | Shed(s) | |
| Parking Features: | Covered, Driveway, Garage Door Opener, Off Street, On Street | Patio And Porch Features: | Deck, Enclosed, Patio, Porch, Rear Porch, Screened, Side Porch | |
| Pets Allowed: | Yes | Pool Features: | Deck, Gunite, In Ground, Salt Water, Screen Enclosure | |
| Property Condition: | Completed | Property Sub Type: | Single Family Residence | |
| Property Type: | Residential | Road Responsibility: | Public Maintained Road | |
| Road Surface Type: | Asphalt, Paved | Roof: | Shingle | |
| Security Features: | Smoke Detector(s) | Sewer: | Septic Tank | |
| Showing Requirements: | Supra Lock Box, ShowingTime | Special Listing Conditions: | None | |
| Standard Status: | Active | State Or Province: | FL | |
| Utilities: | BB/HS Internet Available, Cable Connected, Electricity Connected, Phone Available, Sewer Connected, Water Connected | Vegetation: | Trees/Landscaped | |
| Water Source: | Well | Window Features: | Blinds, Storm Window(s) | |
| Rooms | Rooms | |||
|---|---|---|---|---|
| Living Room: | 20x12 ft | Dinette: | 11x7 ft | |
| Kitchen: | 11x10 ft | Family Room: | 20x12 ft | |
| Primary Bedroom: | 17x12 ft | Primary Bathroom: | 7x9 ft | |
| Bedroom 2: | 16x11 ft | Bathroom 2: | 10x7 ft | |
| Bedroom 3: | 16x11 ft | Balcony/Porch/Lanai: | 10x22 ft | |
We love to hear from you