


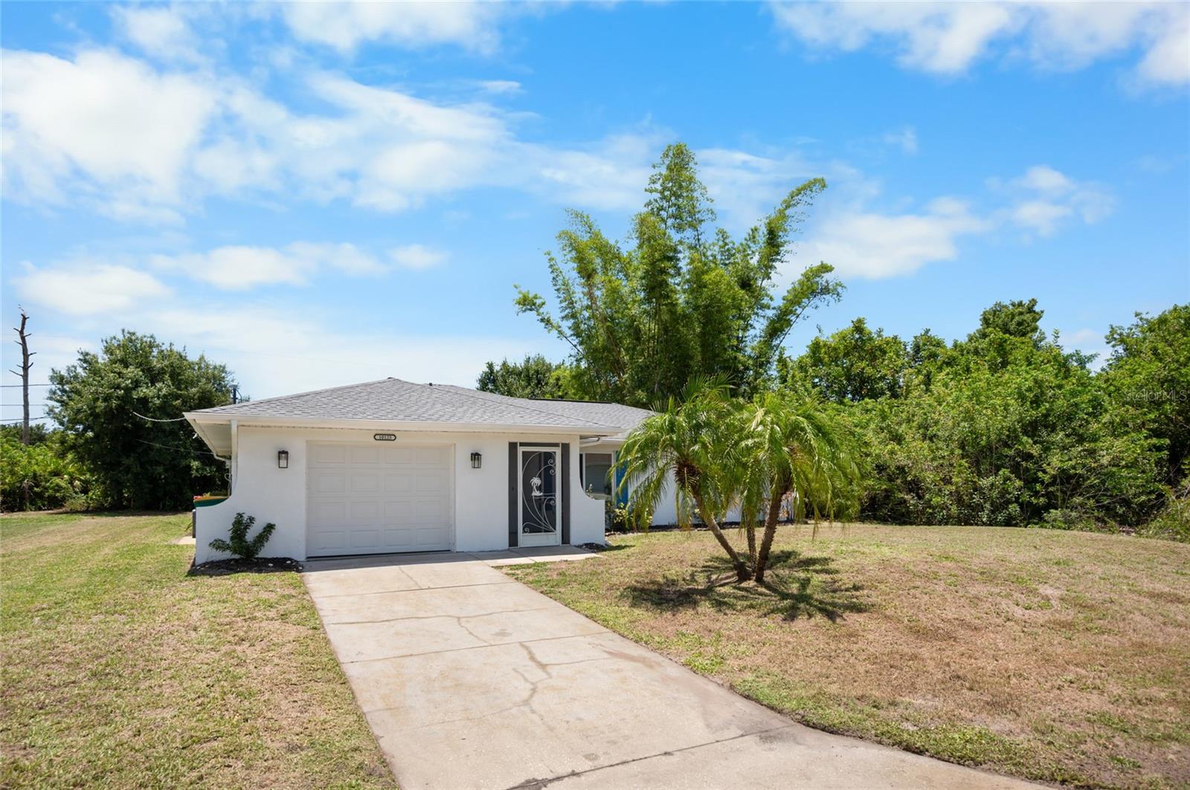
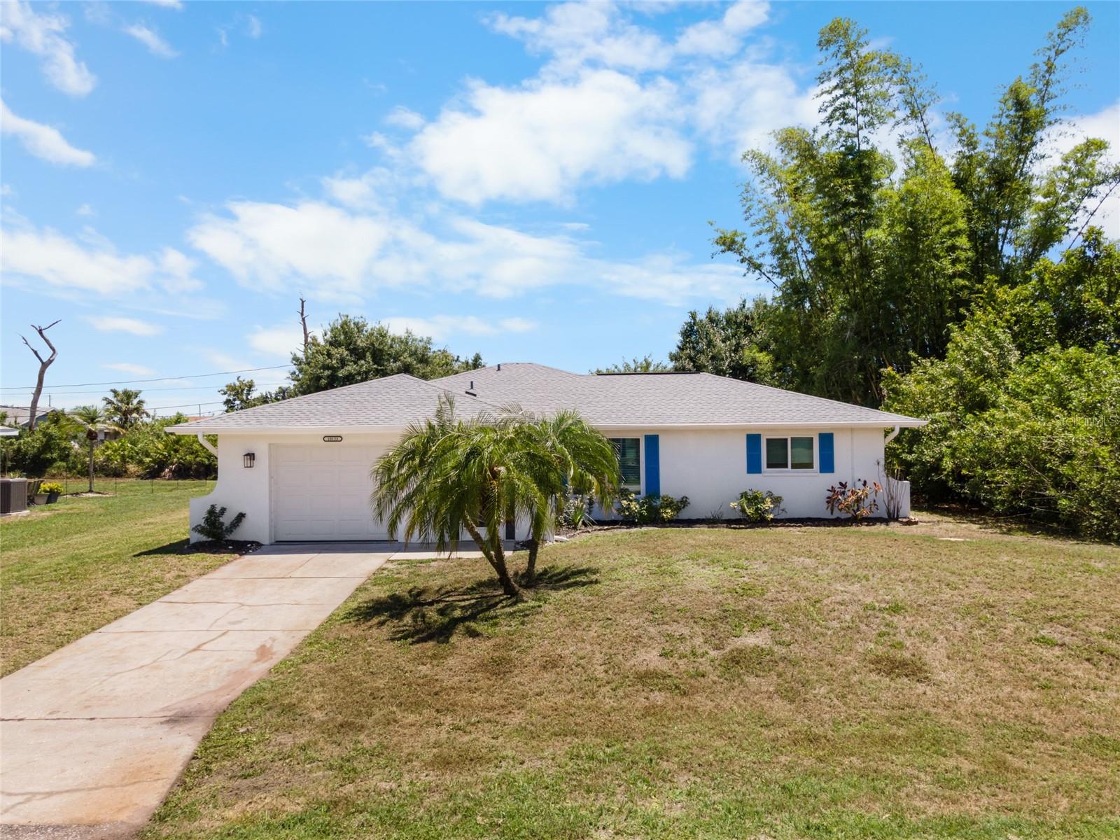
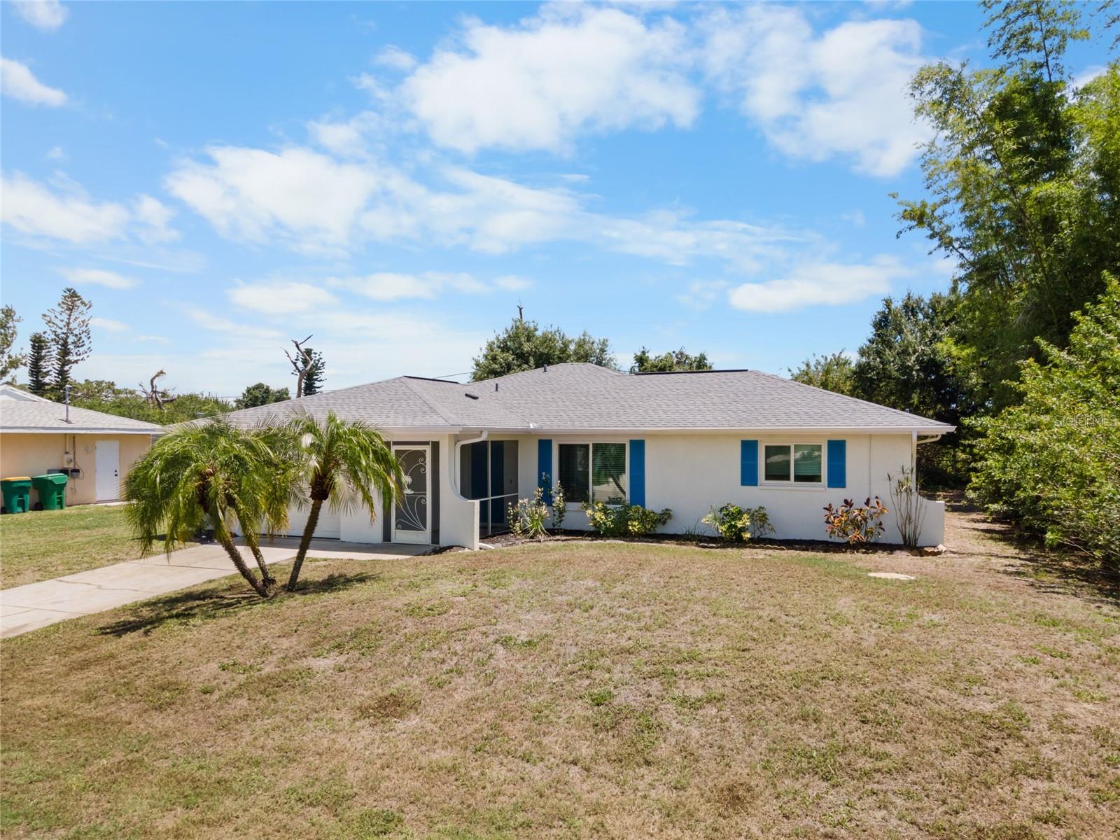
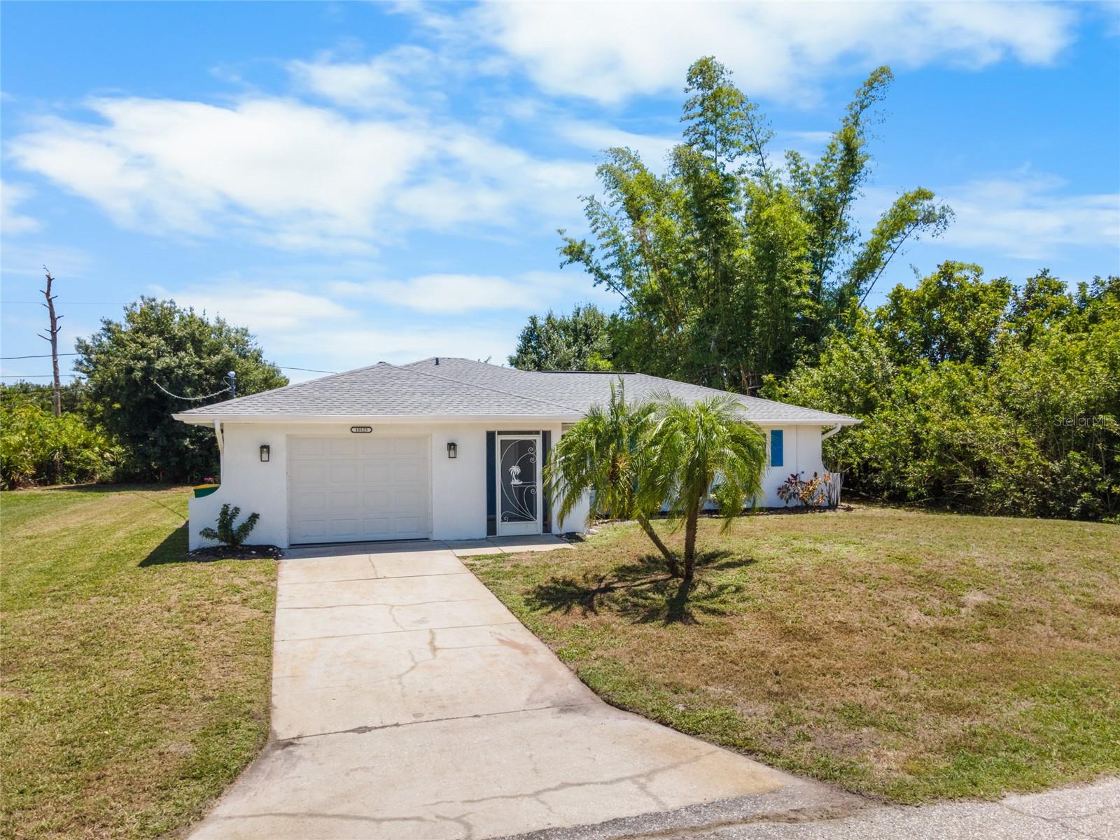
10123 MELANIE AVE, ENGLEWOOD, FL, 34224
$265,000
Residential
|
Bedrooms
2
|
Bathrooms
2
|
Living Area
1,254 Sqft
|
Lot Size
10,003 Sqft
|
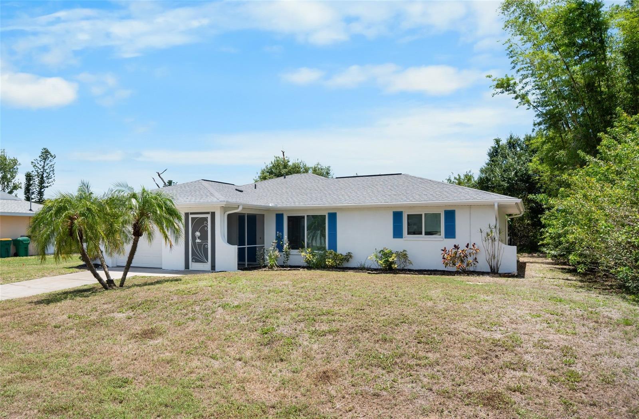
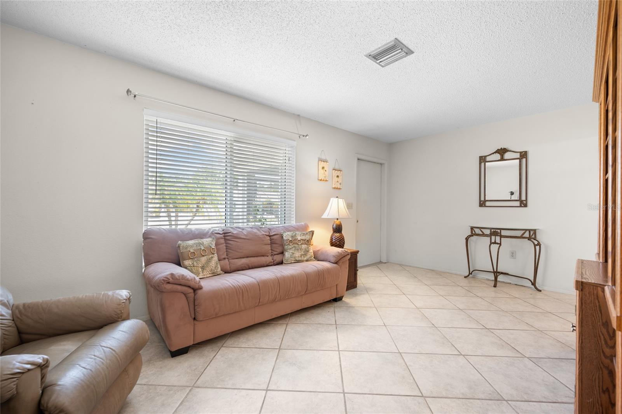
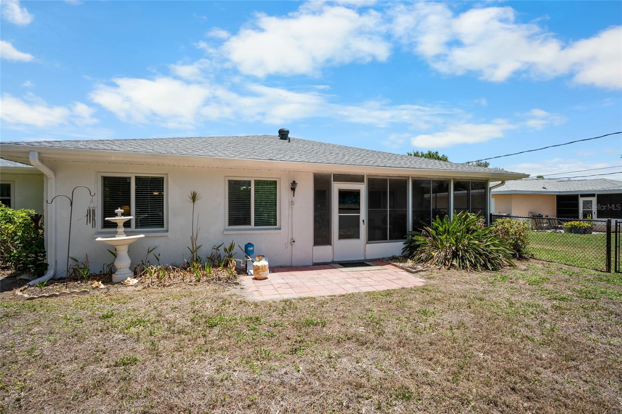
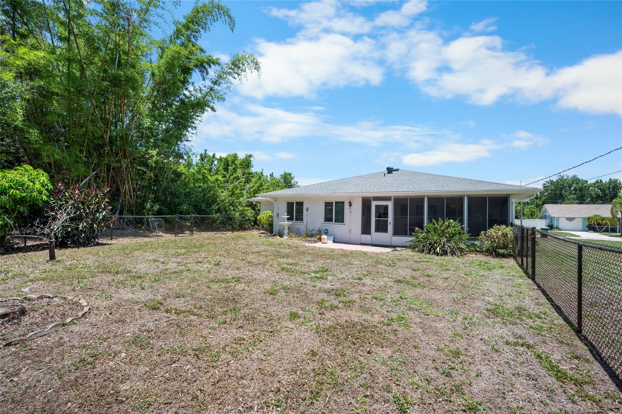
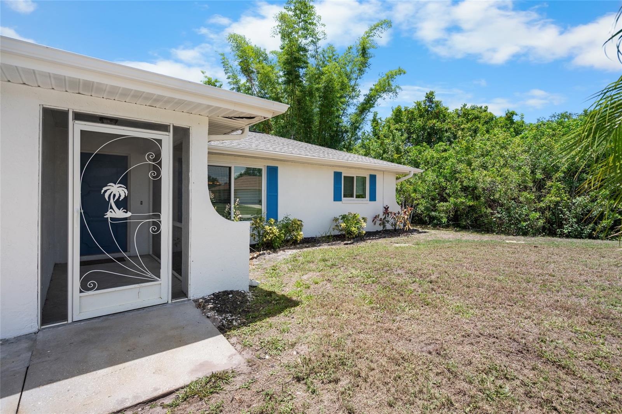
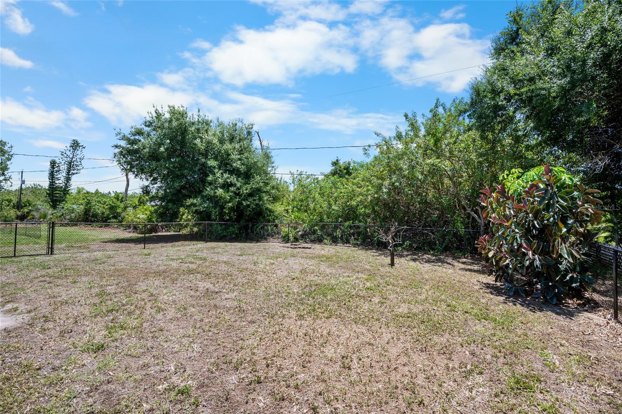
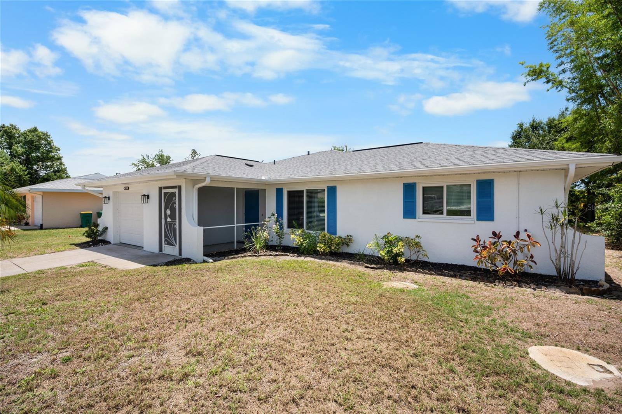
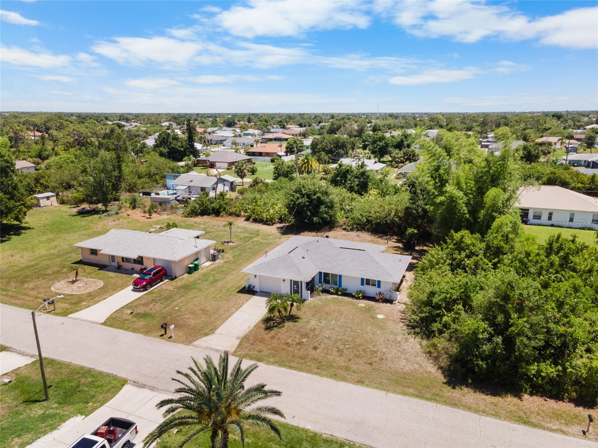
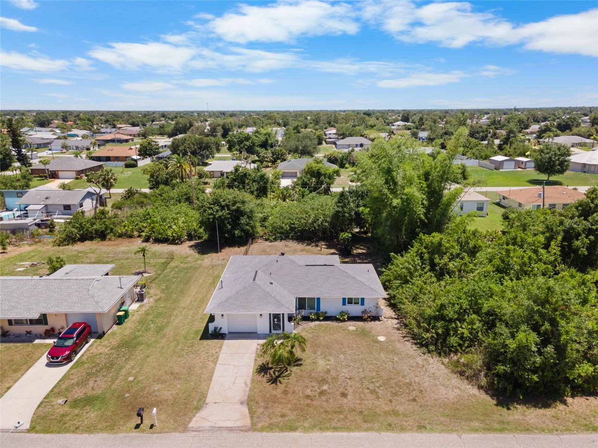
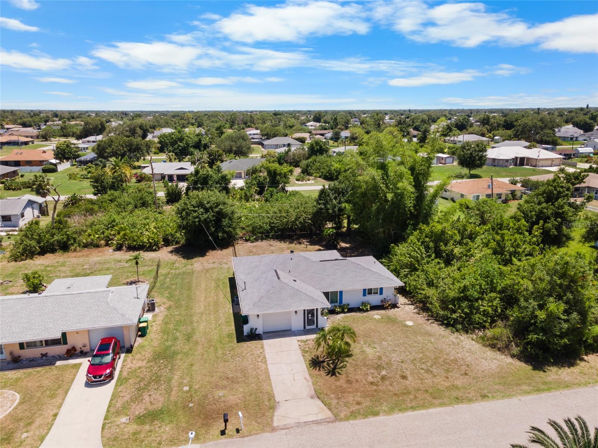
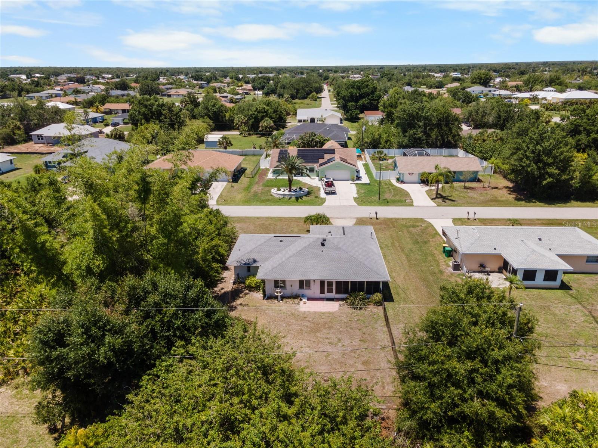
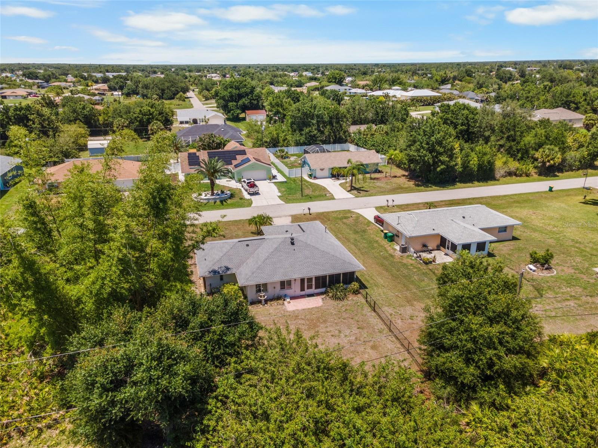
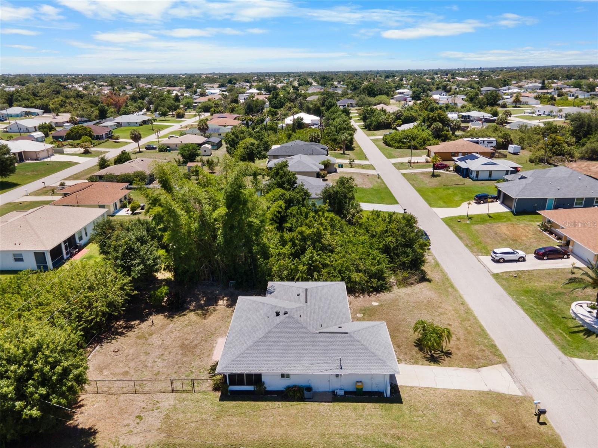
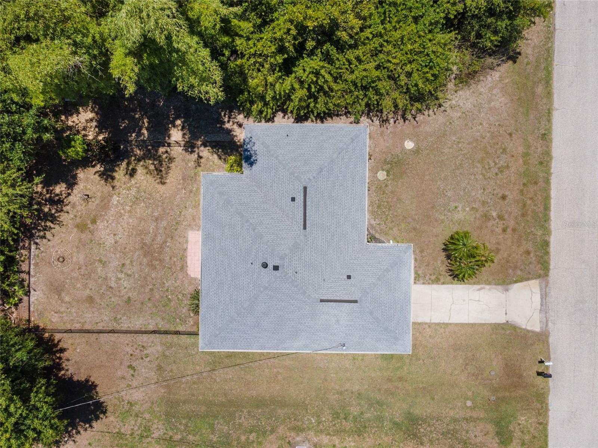
Enjoy the peace of mind that comes with major updates already in place including IMPACT WINDOWS, a NEWER ROOF and SEPTIC TANK, and Fresh Exterior Paint, allowing you to focus on enjoying everything this home has to offer. The IRRIGATION SYSTEM keeps the lawn pristine while making outdoor maintenance simple and convenient. Designed for comfortable everyday living and effortless entertaining, the home seamlessly blends functionality and charm.~~~
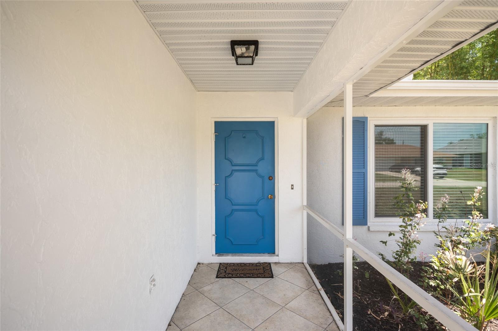
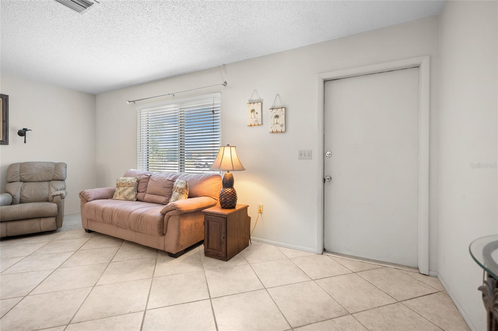
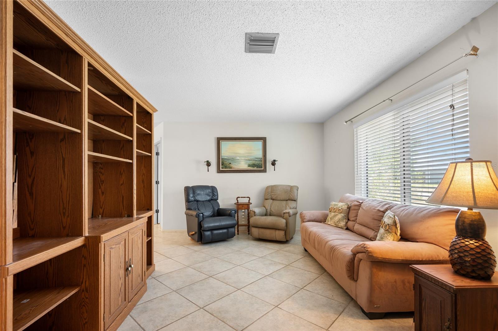
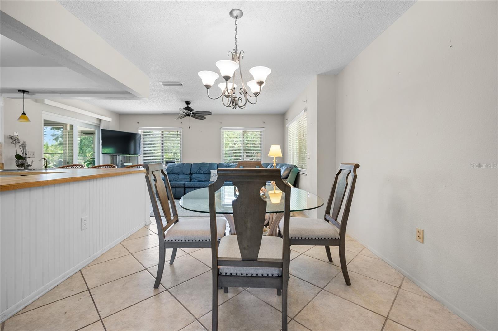
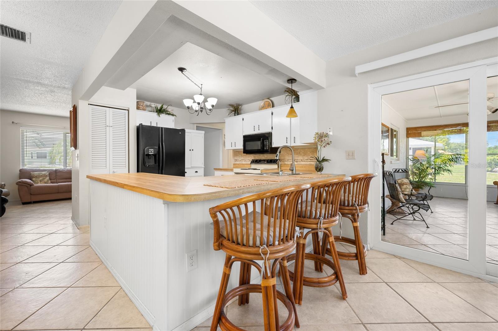
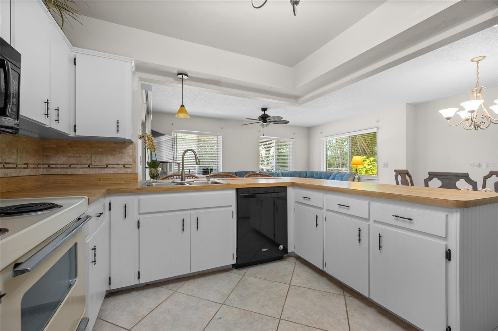
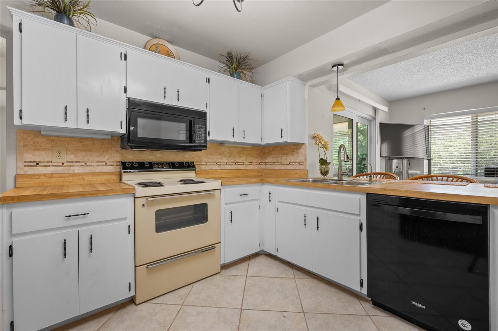
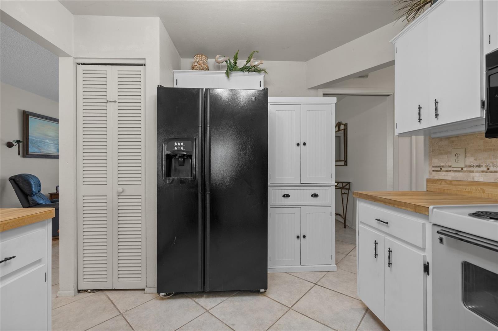
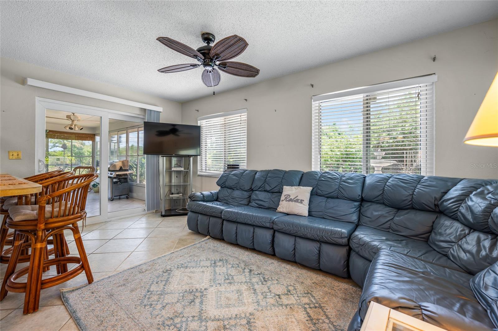
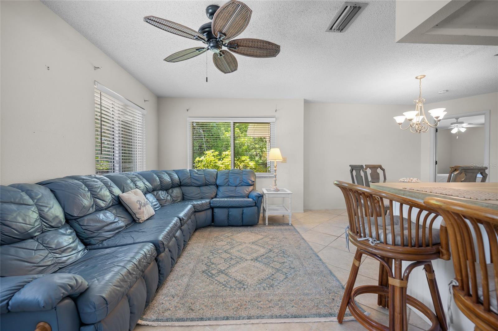
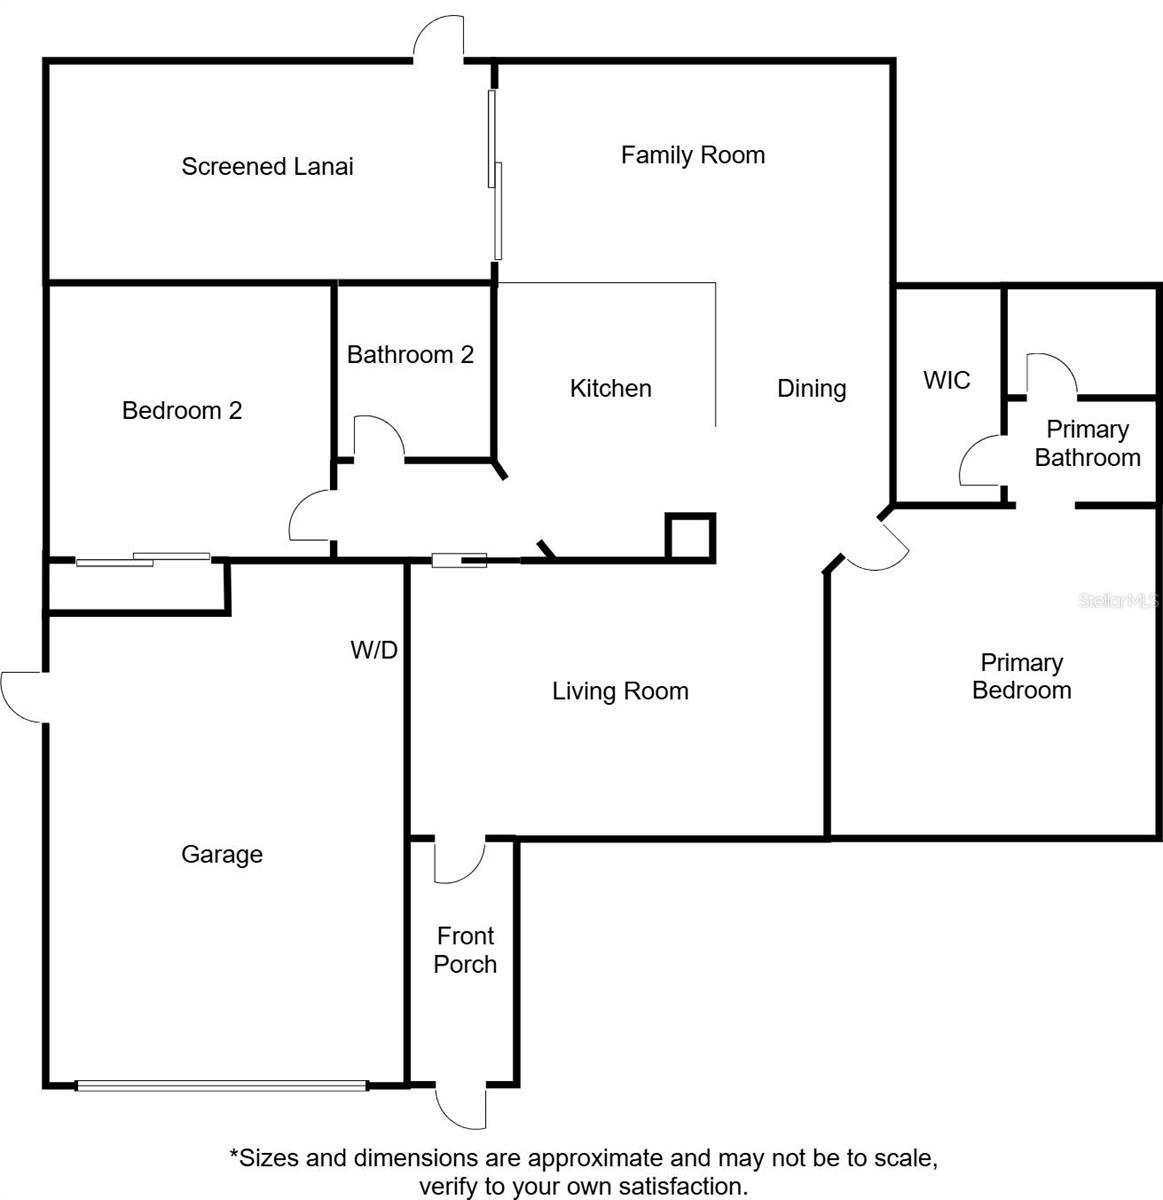
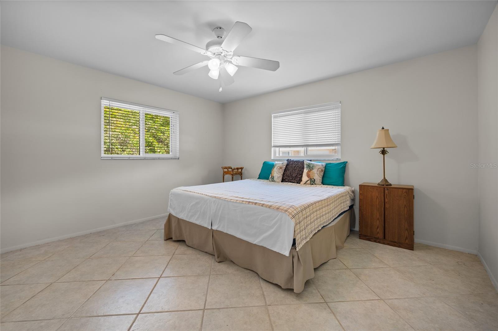
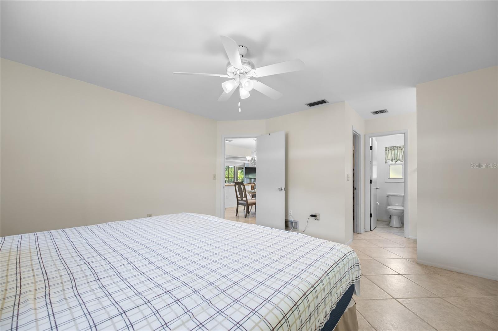
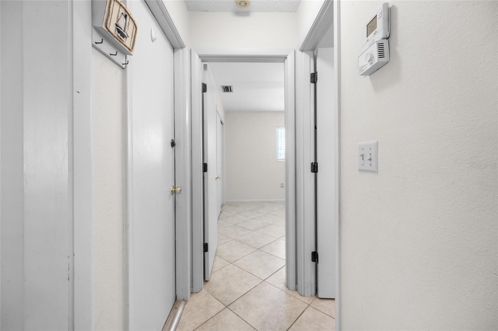
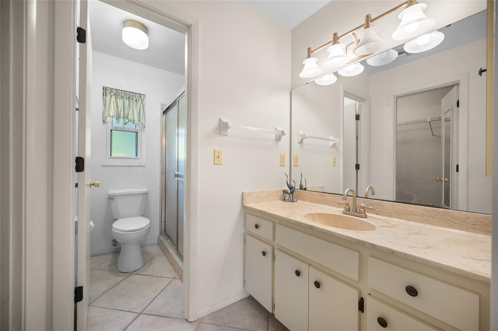
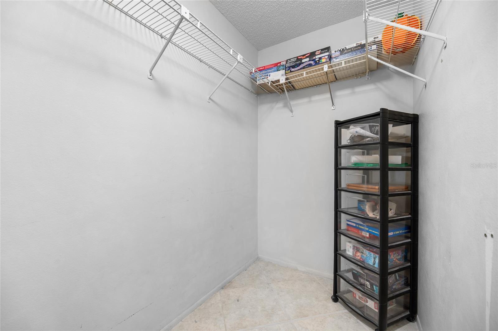
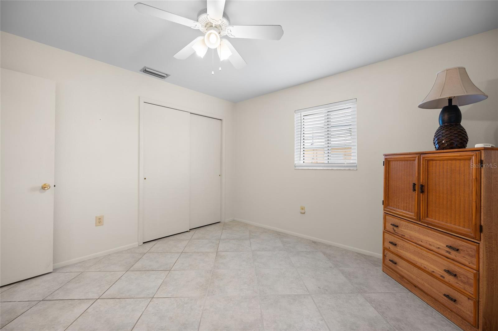
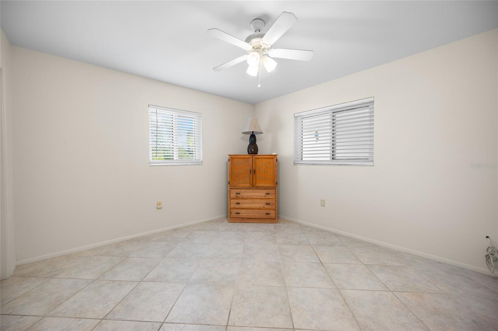
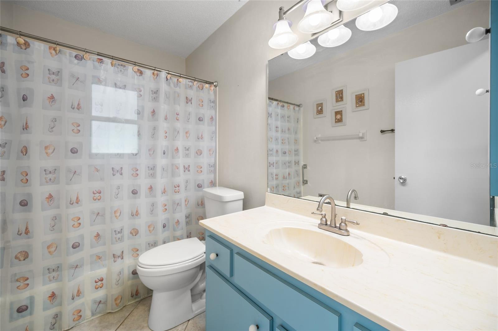
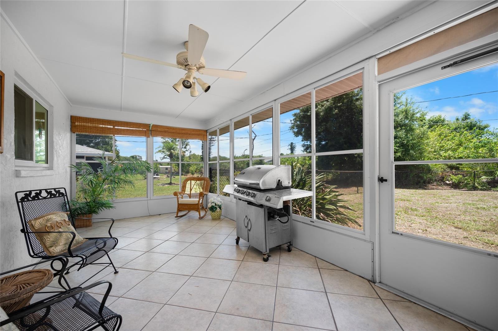
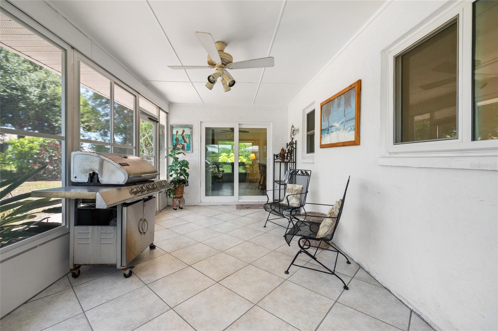
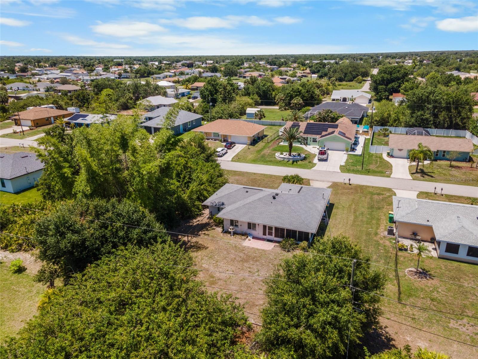
Step inside to a thoughtful layout that flows with ease and functionality. The kitchen is equipped with AMPLE CABINETRY, A PANTRY and BREAKFAST BAR all opening seamlessly into the dining area and spacious family room to create an inviting space for gatherings and everyday living. The primary bedroom offers a spacious and comfortable setting with a LARGE WALK-IN CLOSET AND AN ENSUITE BATHROOM featuring a PRIVATE LAVATORY AND SHOWER AREA for added privacy. On the opposite side of the home, the guest bedroom and second bathroom are tucked away to provide a comfortable space for family or visitors. The four seasons room extends your living space outdoors, perfect for enjoying morning coffee or evenings in the Florida breeze.~~~
Located in the heart of Southwest Florida, this home places you close to shopping, dining, golf courses, boating, fishing, and the beautiful Gulf beaches the area is known for. With convenient access to 776 and NO HOA restrictions, you'll enjoy the freedom to live your lifestyle your way while remaining connected to everything the area has to offer. Whether you're searching for a seasonal getaway or a full-time residence, this property delivers the laid-back coastal living that makes Southwest Florida such a desirable place to call home. Call today to schedule your showing!
Property Details
| Property Features | Property Features | |||
|---|---|---|---|---|
| MLS ID: | MFRD6147632 | Year Built: | 1981 | |
| Appliances: | Dishwasher, Dryer, Microwave, Range, Refrigerator, Washer | Architectural Style: | Florida | |
| Construction Materials: | Block, Concrete, Stucco | Cooling: | Central Air, Humidity Control | |
| Country: | US | County Or Parish: | Charlotte | |
| Direction Faces: | North | Exterior Features: | Dog Run, Lighting, Outdoor Grill | |
| Fencing: | Chain Link | Flooring: | Tile | |
| Foundation Details: | Slab | Furnished: | Partially | |
| Heating: | Central, Electric | Laundry Features: | In Garage | |
| Levels: | One | Listing Agreement: | Exclusive Right To Sell | |
| Listing Terms: | Cash, Conventional, FHA, VA Loan | Lot Features: | Cleared, In County, Landscaped, Level, Near Golf Course, Paved | |
| Occupant Type: | Owner | Other Equipment: | Irrigation Equipment | |
| Other Structures: | Kennel/Dog Run | Parking Features: | Curb Parking, Driveway, Garage Door Opener, Ground Level, On Street | |
| Patio And Porch Features: | Covered, Enclosed, Front Porch, Rear Porch, Screened | Pets Allowed: | Cats OK, Dogs OK | |
| Property Condition: | Completed | Property Sub Type: | Single Family Residence | |
| Property Type: | Residential | Road Responsibility: | Public Maintained Road | |
| Road Surface Type: | Asphalt, Paved | Roof: | Shingle | |
| Security Features: | Smoke Detector(s) | Sewer: | Septic Tank | |
| Showing Requirements: | Supra Lock Box, ShowingTime | Special Listing Conditions: | None | |
| Standard Status: | Active | State Or Province: | FL | |
| Utilities: | Cable Connected, Electricity Connected, Sewer Connected, Water Connected | Vegetation: | Trees/Landscaped | |
| View: | Trees/Woods | Water Source: | Public | |
| Window Features: | Blinds, Storm Window(s) | |||
| Rooms | Rooms | |||
|---|---|---|---|---|
| Primary Bedroom: | 14x14 ft | Primary Bathroom: | 10x6 ft | |
| Bedroom 2: | 12x12 ft | Bathroom 2: | 9x8 ft | |
| Living Room: | 18x11 ft | Kitchen: | 10x13 ft | |
| Family Room: | 9x16 ft | Dining Room: | 11x10 ft | |
| Balcony/Porch/Lanai: | 10x20 ft | |||
We love to hear from you