


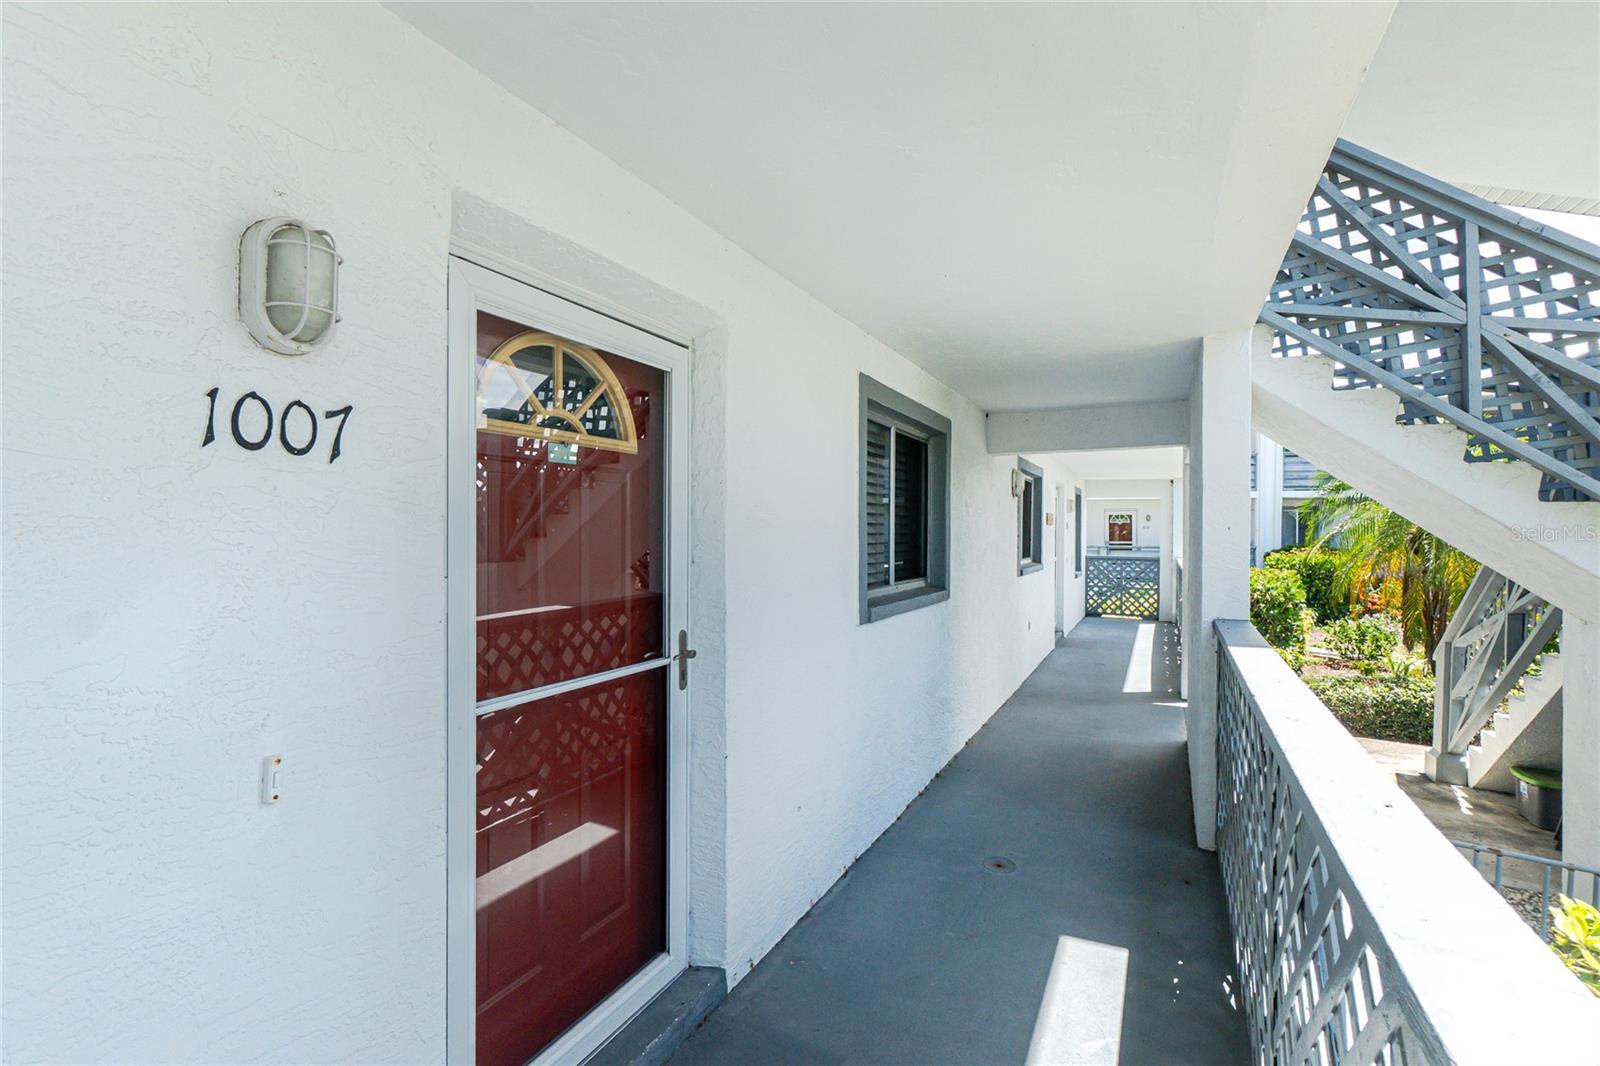
6800 PLACIDA RD #1007, ENGLEWOOD, FL, 34224
$185,000
Residential
|
Bedrooms
2
|
Bathrooms
2
|
Living Area
1,092 Sqft
|
Lot Size
1,374 Sqft
|
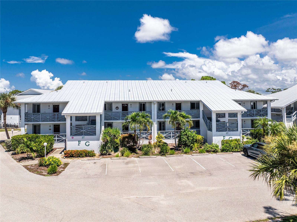
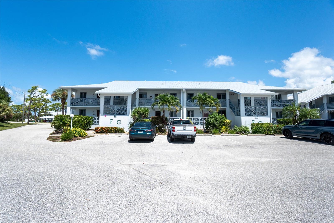
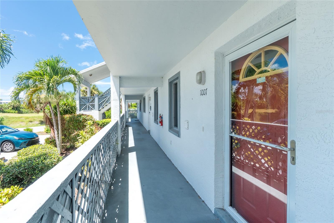
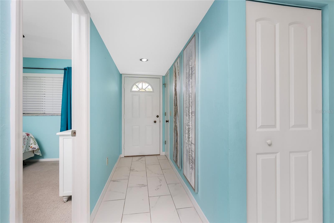
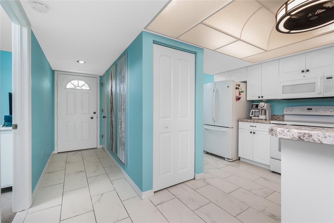
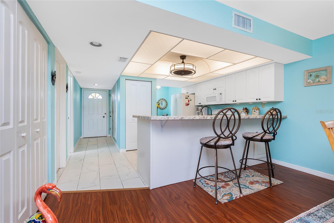
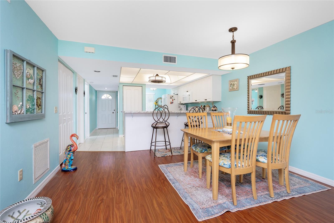
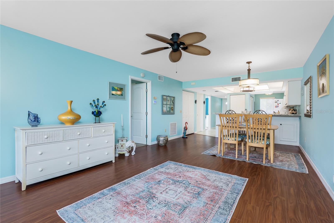
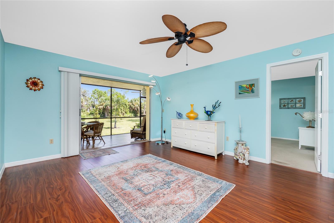
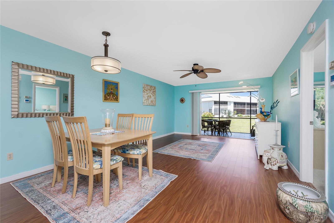
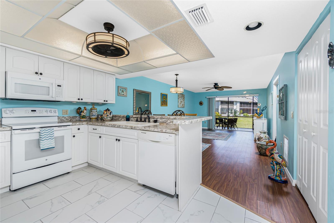
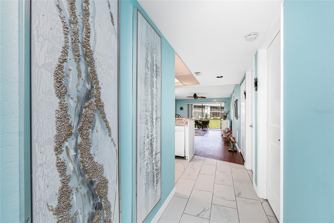
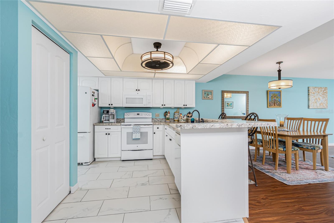
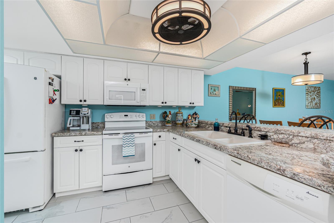
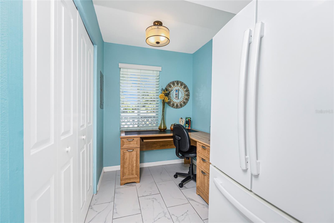
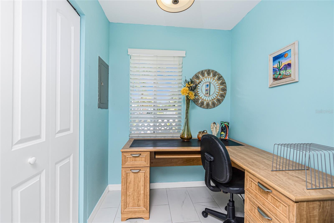
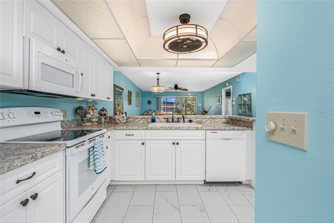
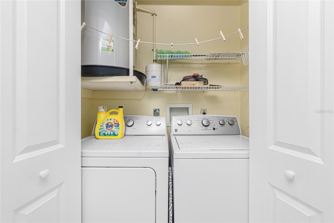
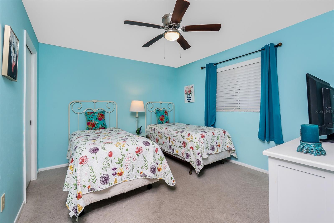
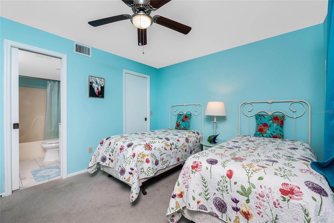
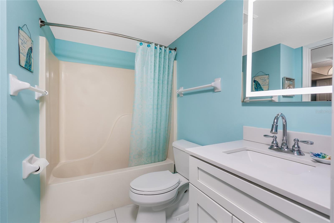
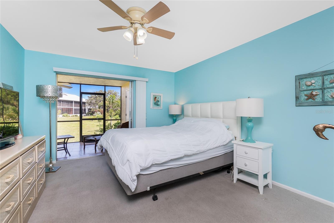
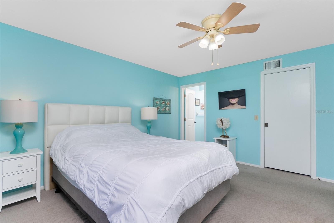
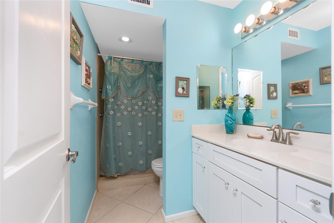
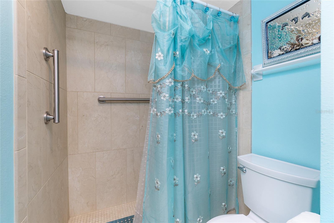
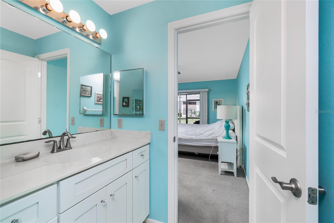
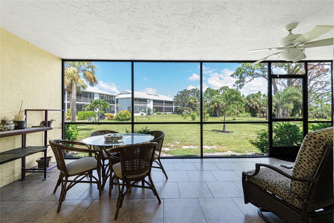
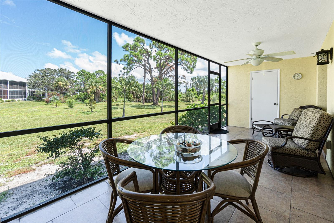
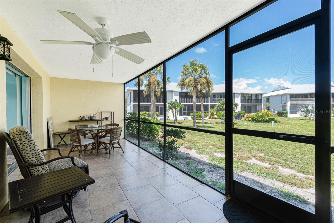
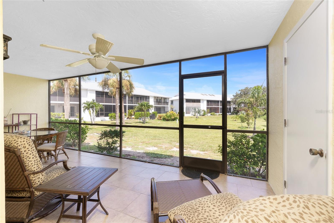
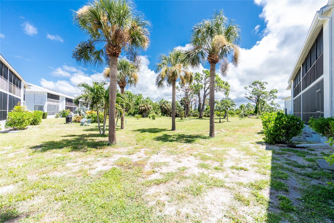
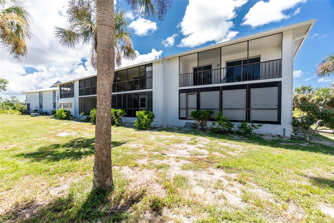
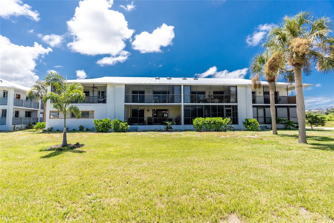
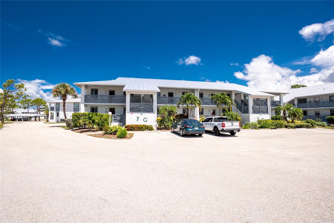
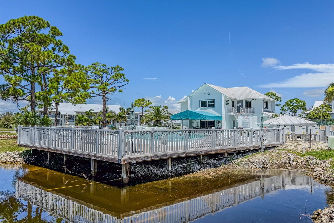
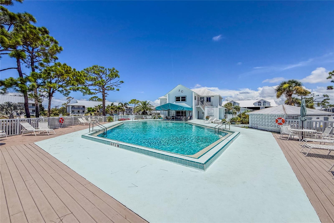
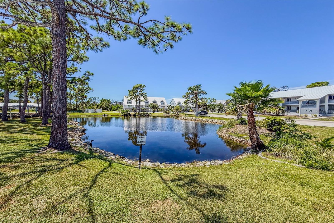
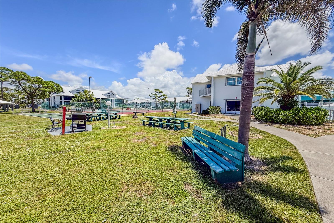
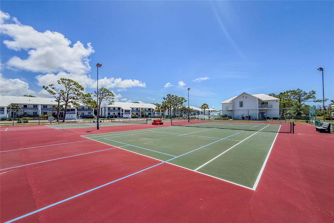
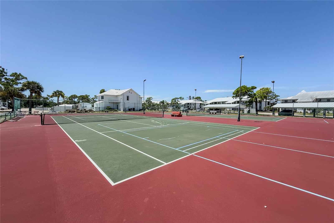
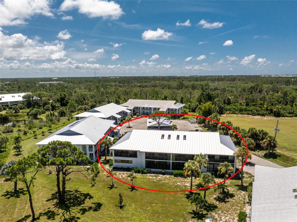
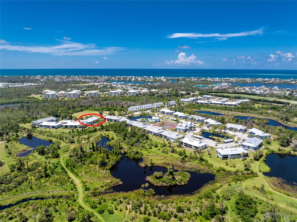
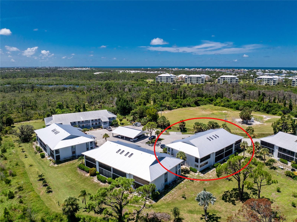
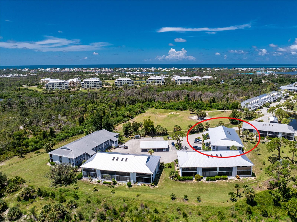
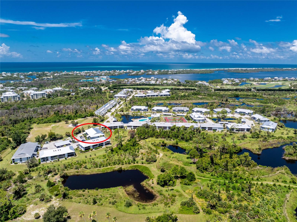
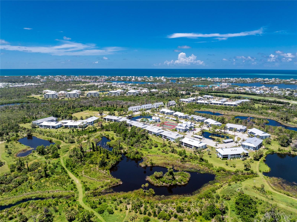
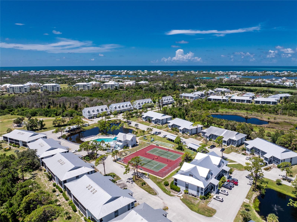
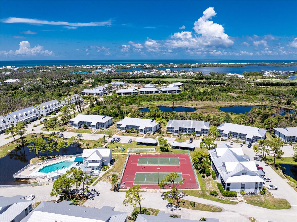
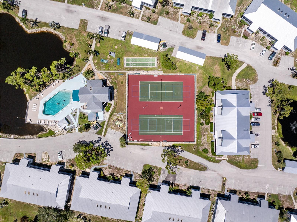
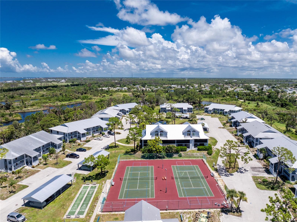
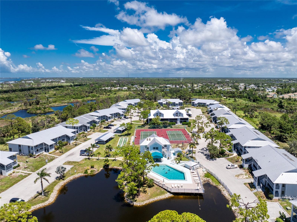
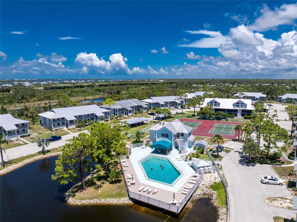
Welcome to the maintenance free community of Fiddler's Green, located just minutes from Boca Grande and Manasota Key. This mostly furnished FIRST FLOOR condo features a brand new HVAC (2025) and has been impeccably maintained. The kitchen boasts updated wide plank tile floors, neutral colored appliances that have all been recently replaced, ample counter space and cabinetry with a closet pantry, and additional space for a work or crafting area with the washer/dryer closet nearby. The dining and living room have been updated with laminate wood-look flooring with plenty of space for your family and friends to sit and gather. Expand your living space outdoors to your private, screened lanai with tile flooring, a ceiling fan, and a roomy outdoor storage closet. Back inside the desirable floor plan offers space for you and your guests. The primary suite has a spacious bedroom with quality carpeting, sliding glass doors out to the lanai, a sizable walk-in closet, and an ensuite bath with wood cabinets, diagonal tile flooring, and an updated shower with floor to ceiling tiled walls. The guest bedroom has carpeting, a walk-in closet, and ensuite bathroom with wood cabinets, an updated lighted vanity mirror, and a shower/tub that will suit all your guests needs. Enjoy the location of this unit, just a short walk to the community pool and other amenities including tennis & pickleball courts, shuffleboard, and let's not forget the social activities where you can stay active and get to know your neighbors. Fiddler's Green is centrally located just minutes from multiple beaches, shopping, restaurants, a multitude of golf courses, fishing, walking trails, and SO much more. This can be your tropical paradise, schedule your showing today.
Property Details
| Property Features | Property Features | |||
|---|---|---|---|---|
| MLS ID: | MFRD6147643 | Year Built: | 1991 | |
| Appliances: | Dishwasher, Dryer, Microwave, Range, Refrigerator, Washer | Architectural Style: | Florida | |
| Association Amenities: | Maintenance, Pool, Tennis Court(s) | Association Fee Includes: | Pool, Escrow Reserves Fund, Maintenance Structure, Maintenance Grounds, Management, Pest Control, Recreational Facilities | |
| Community Features: | Buyer Approval Required, Community Mailbox, Pool, Tennis Court(s) | Construction Materials: | Block, Stucco | |
| Cooling: | Central Air | Country: | US | |
| County Or Parish: | Charlotte | Direction Faces: | Southeast | |
| Exterior Features: | Lighting, Sliding Doors, Storage | Flooring: | Carpet, Laminate, Tile | |
| Foundation Details: | Slab | Furnished: | Partially | |
| Heating: | Central, Electric | Laundry Features: | Electric Dryer Hookup, In Kitchen, Inside, Laundry Closet, Washer Hookup | |
| Levels: | Two | Listing Agreement: | Exclusive Right To Sell | |
| Listing Terms: | Cash, Conventional | Lot Features: | FloodZone, In County, Sidewalk, Private | |
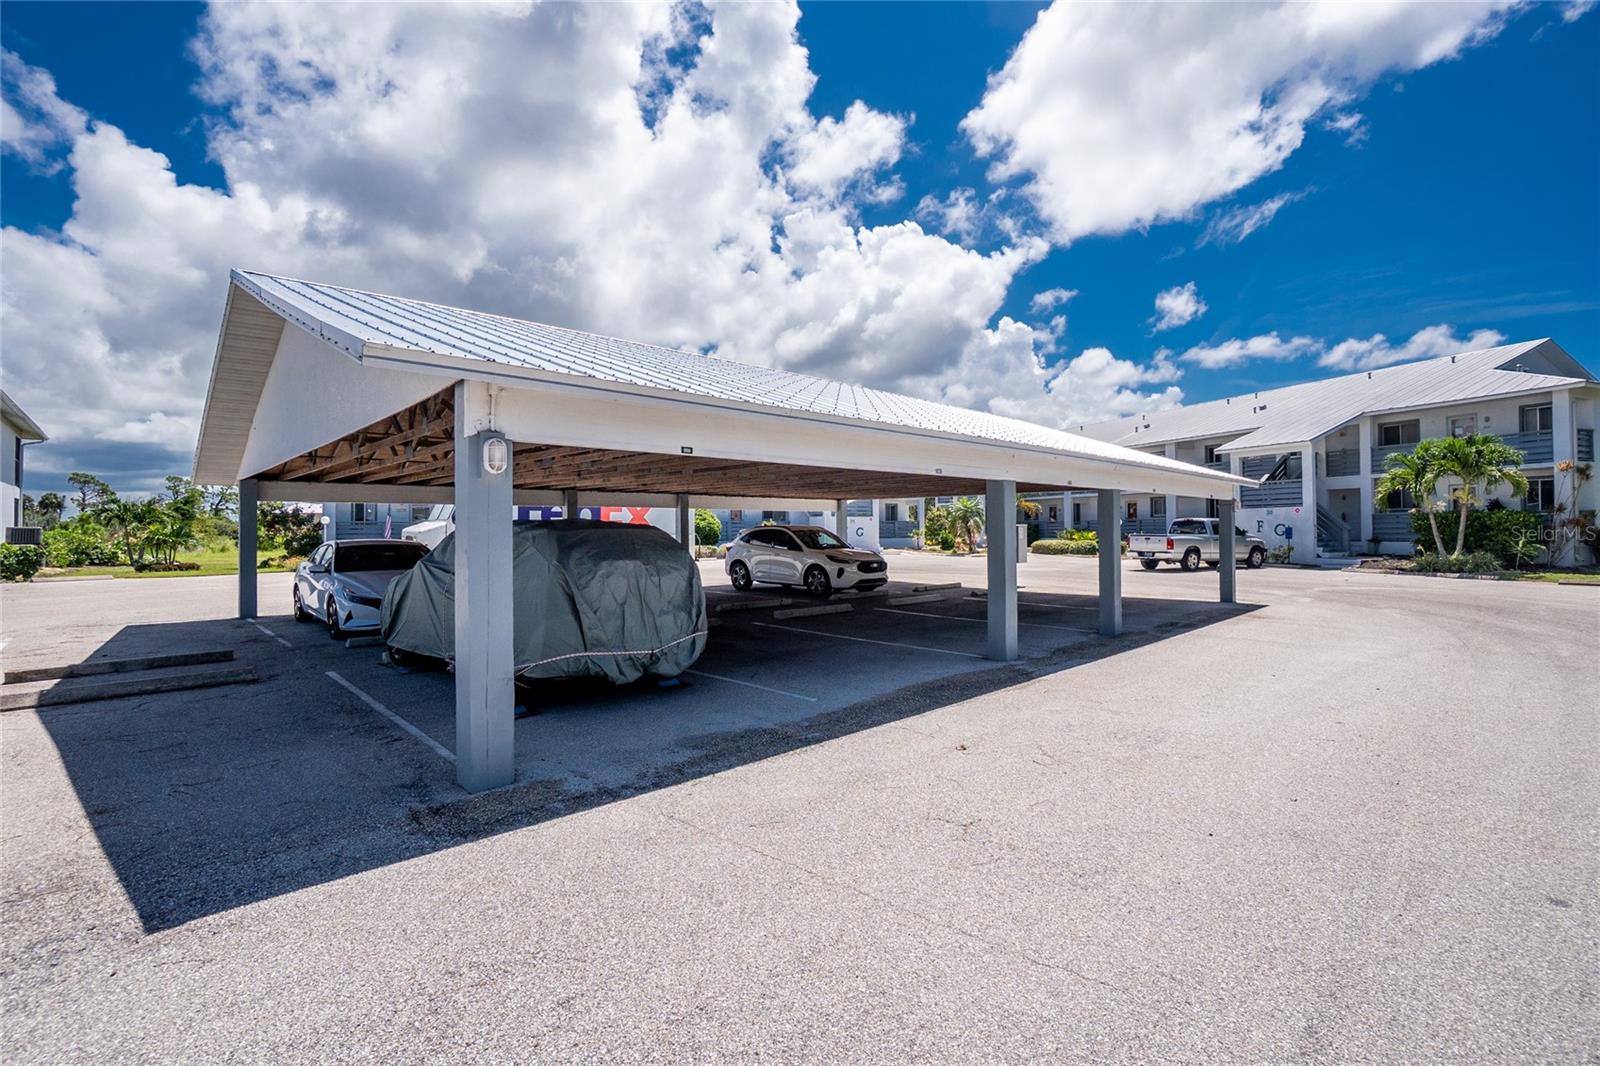
| Occupant Type: | Vacant | Parking Features: | Assigned, Covered, Guest | |
| Patio And Porch Features: | Covered, Rear Porch, Screened | Pets Allowed: | Number Limit, Size Limit, Yes | |
| Property Sub Type: | Condominium | Property Type: | Residential | |
| Road Responsibility: | Private Maintained Road | Road Surface Type: | Paved | |
| Roof: | Metal | Sewer: | Public Sewer | |
| Showing Requirements: | Supra Lock Box, Appointment Only, ShowingTime | Special Listing Conditions: | None | |
| Standard Status: | Active | State Or Province: | FL | |
| Utilities: | BB/HS Internet Available, Cable Available, Electricity Available, Electricity Connected, Phone Available, Public, Sewer Available, Sewer Connected, Water Available, Water Connected | Vegetation: | Trees/Landscaped | |
| View: | Trees/Woods | Water Source: | Public | |
| Rooms | Rooms | |||
|---|---|---|---|---|
| Living Room: | 15x11 ft | Dinette: | 11x7 ft | |
| Kitchen: | 17x14 ft | Primary Bedroom: | 15x12 ft | |
| Primary Bathroom: | 10x6 ft | Bedroom 2: | 12x11 ft | |
| Bathroom 2: | 9x7 ft | Balcony/Porch/Lanai: | 22x8 ft | |
We love to hear from you