


1601 N CENTRAL AVE #103, FLAGLER BEACH, FL, 32136
$275,000
Residential
|
Bedrooms
2
|
Bathrooms
2
|
Living Area
1,215 Sqft
|
Lot Size
77,145 Sqft
|
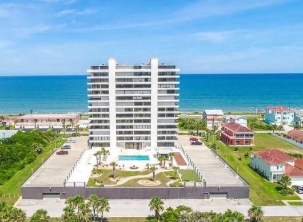
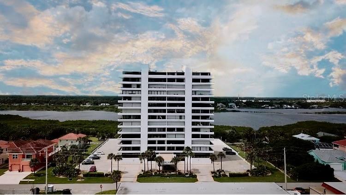
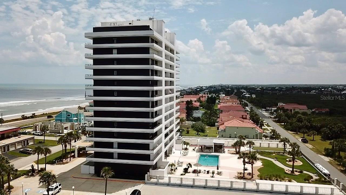
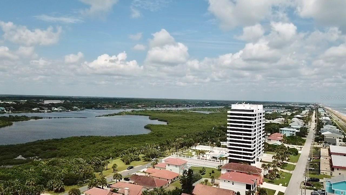
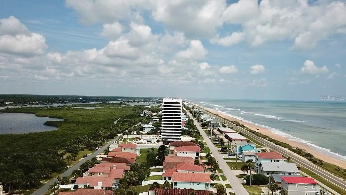
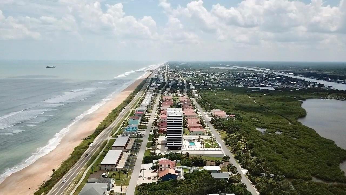
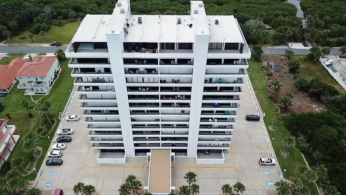
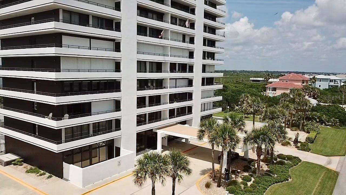
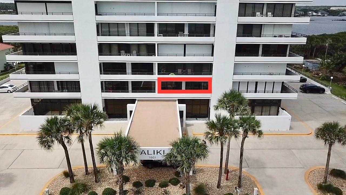
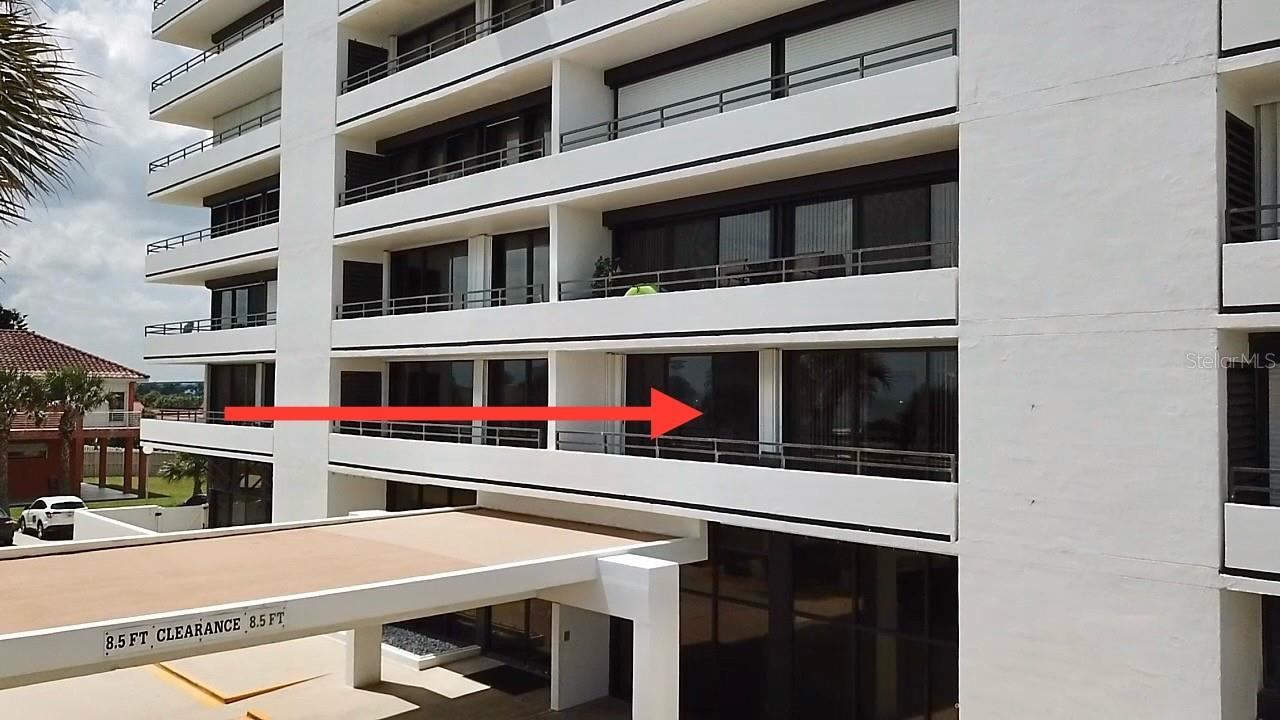
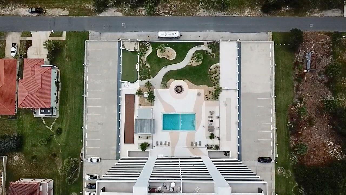
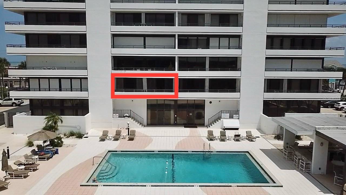
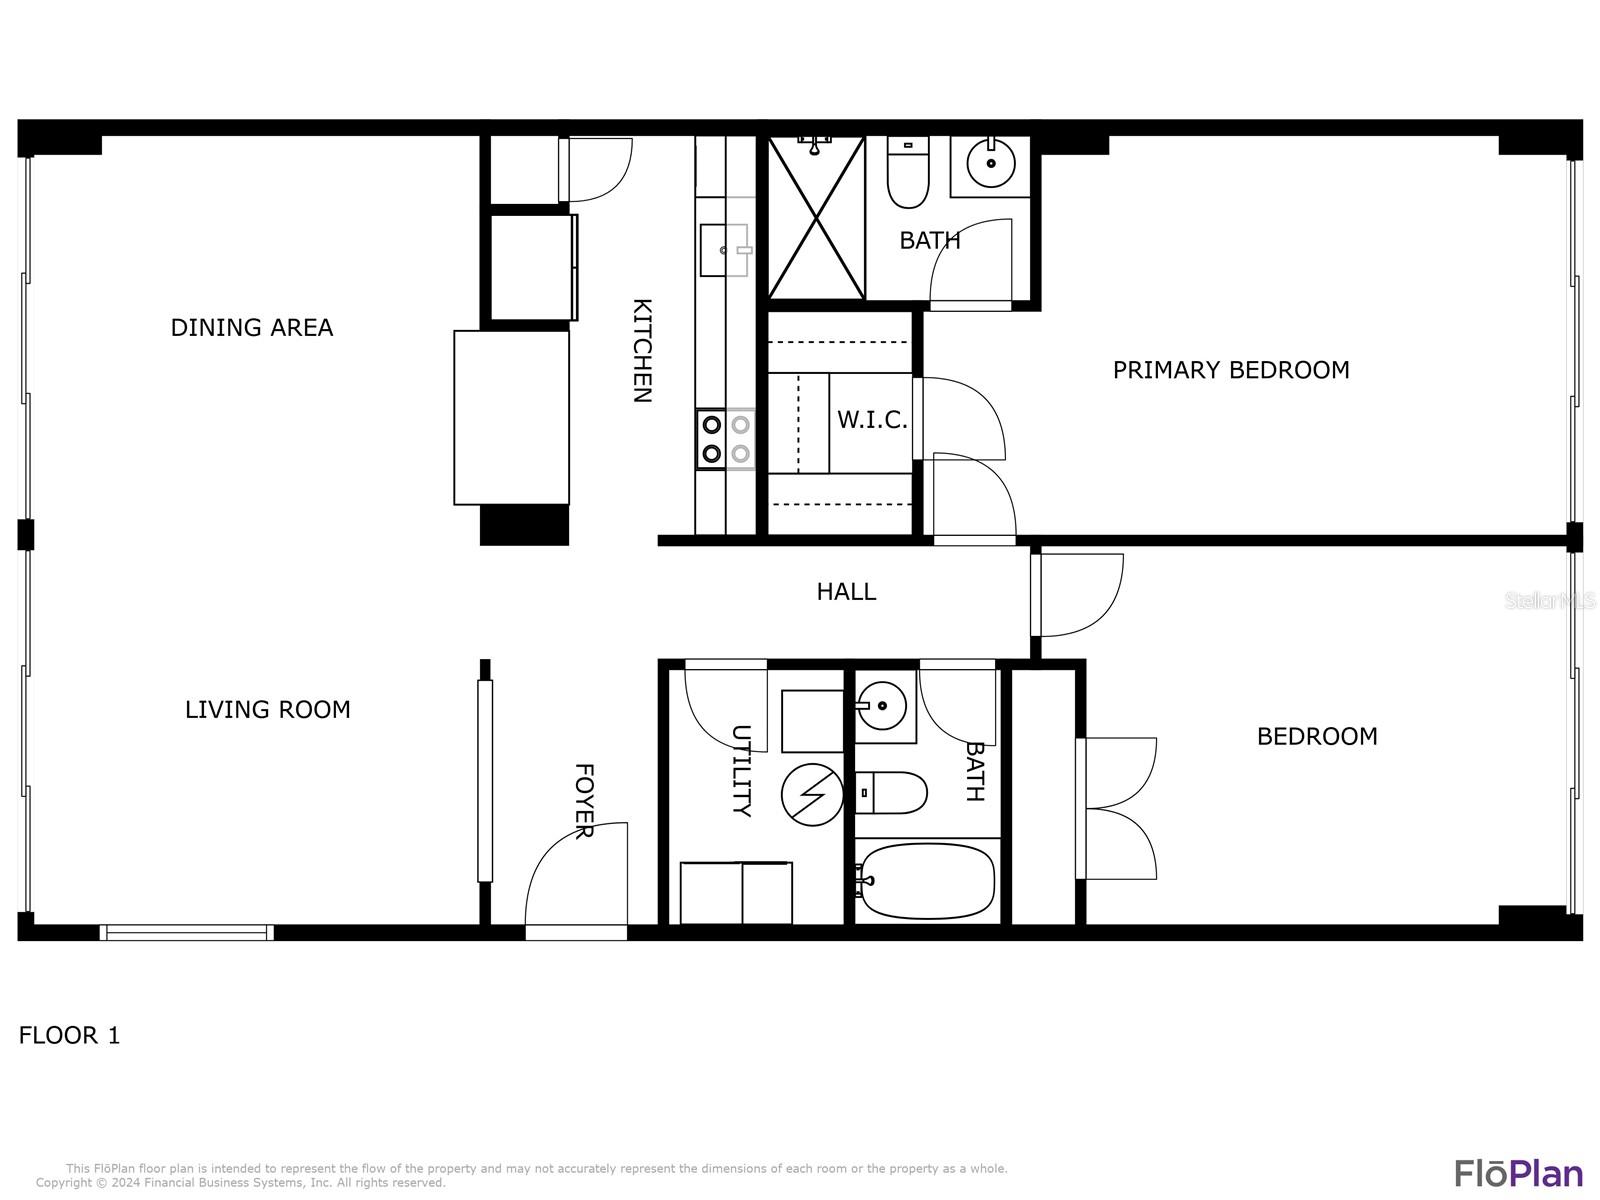
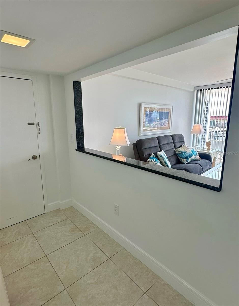
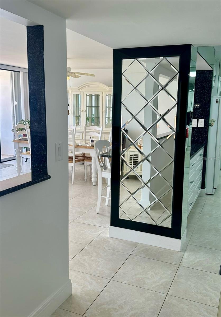
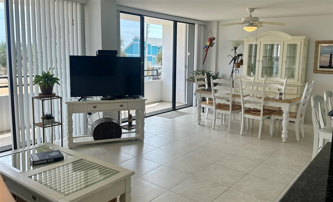
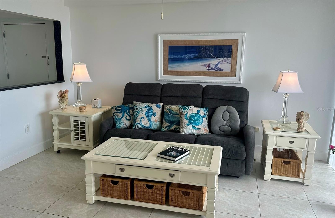
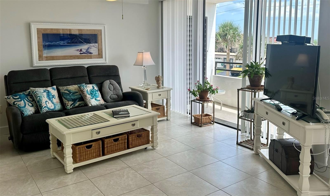
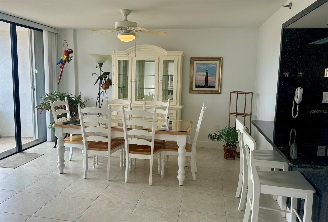
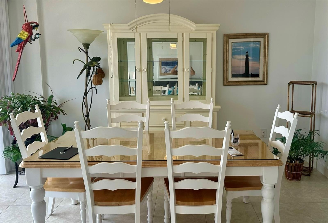
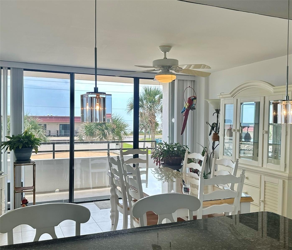
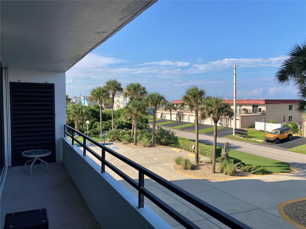
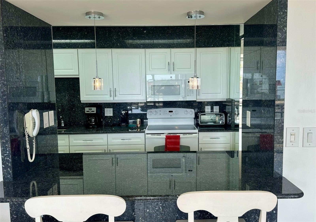
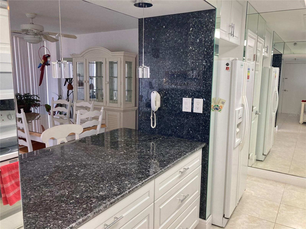
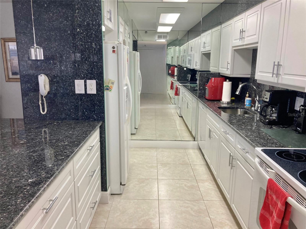
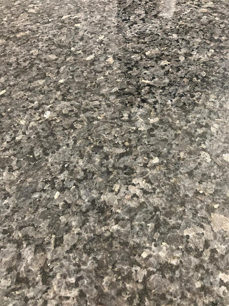
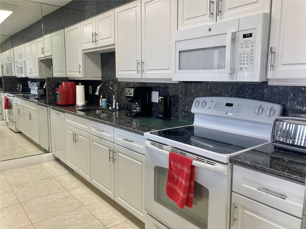
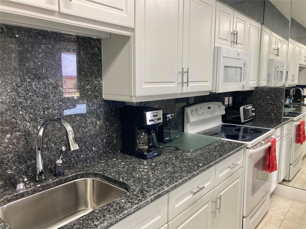
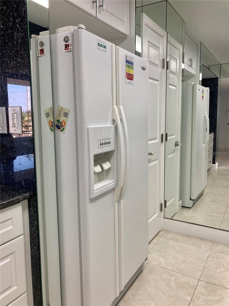
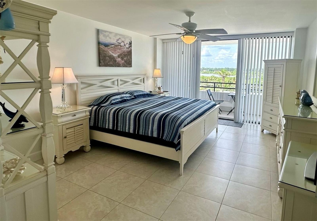
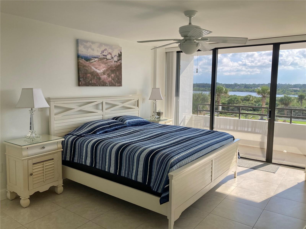
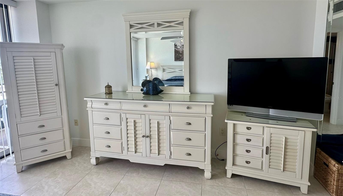
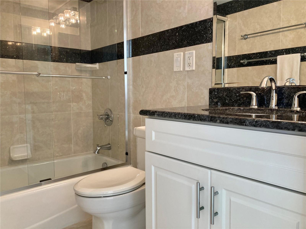
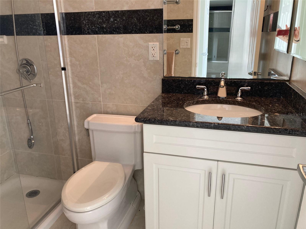
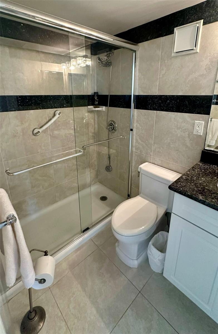
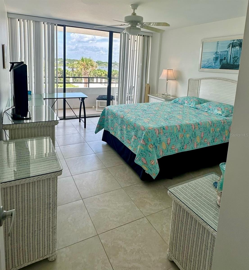
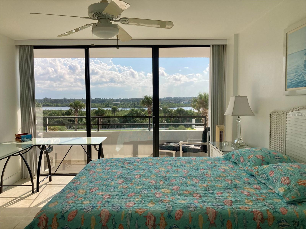
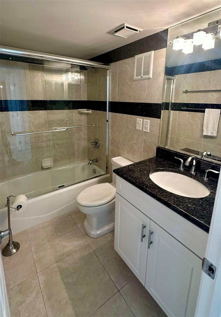
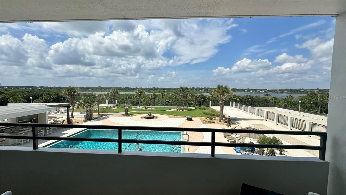
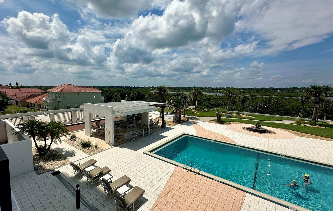
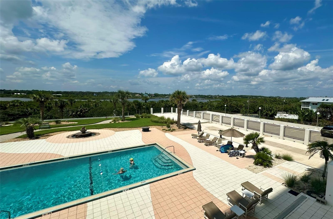
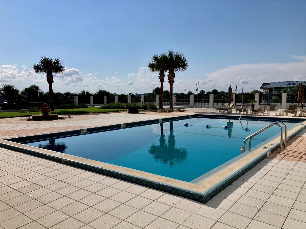
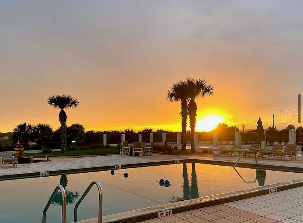
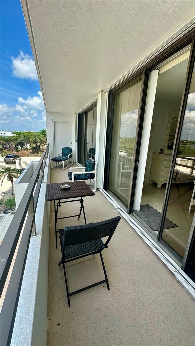
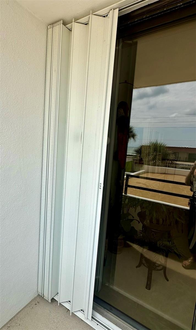
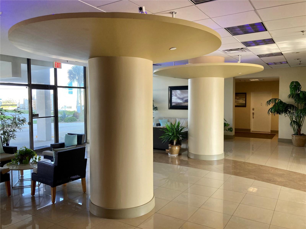
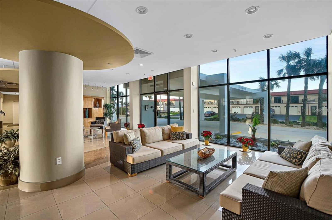
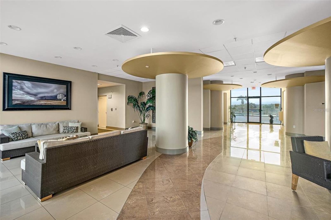
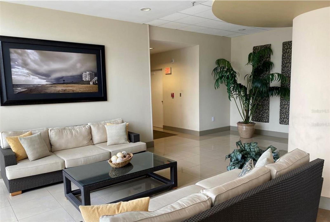
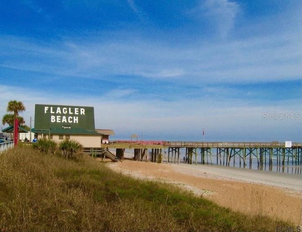
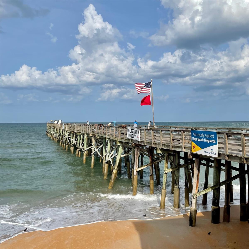
Live the salt life in Flagler Beach driving your golf cart to the local restaurants and bars! The Iconic Aliki is the tallest condo building in Flagler Beach, which will never be duplicated! As you enter your open concept unit enjoy the open updated kitchen with its granite countertops. Conveniently located is the livingroom and dining room with easy access to the 25ft long balcony where you can enjoy the ocean breeze. The master bedroom with its own updated bathroom, walk-in closet has beautiful views of the intercoastal and pool from the other 25ft long balcony! The guest bedroom also has a walk-in closet and is connected to the balcony facing the intercoastal as well with wonderful unobstructive views. The unit also has hurricane shutters and a storage unit. The building features underground parking, an elegant lobby with an awesome pool facing the inlet. Plenty of guest parking! All information recorded in the MLS intended to be accurate but cannot be guaranteed.
Property Details
| Property Features | Property Features | |||
|---|---|---|---|---|
| MLS ID: | MFRFC303274 | Year Built: | 1984 | |
| Appliances: | Cooktop, Dishwasher, Disposal, Dryer, Electric Water Heater, Microwave, Range, Refrigerator, Washer | Architectural Style: | Contemporary | |
| Association Amenities: | Cable TV, Elevator(s), Handicap Modified, Lobby Key Required, Maintenance, Pool, Shuffleboard Court, Storage | Association Fee Includes: | Cable TV, Common Area Taxes, Pool, Escrow Reserves Fund, Insurance, Internet, Maintenance Structure, Maintenance Grounds, Maintenance, Management, Pest Control, Sewer, Trash, Water | |
| Community Features: | Community Mailbox, Golf Carts OK, Pool | Construction Materials: | Block | |
| Cooling: | Central Air | Country: | US | |
| County Or Parish: | Flagler | Direction Faces: | East | |
| Exterior Features: | Balcony, Hurricane Shutters, Lighting, Outdoor Grill, Outdoor Kitchen, Outdoor Shower, Sliding Doors, Storage | Flooring: | Ceramic Tile | |
| Foundation Details: | Block, Concrete Perimeter | Heating: | Central, Electric | |
| Laundry Features: | Laundry Room | Levels: | One | |
| Listing Agreement: | Exclusive Agency | Listing Terms: | Cash, Conventional | |
| Occupant Type: | Vacant | Other Equipment: | Irrigation Equipment, Generator | |
| Other Structures: | Cabana, Outdoor Kitchen, Storage | Patio And Porch Features: | Covered, Deck | |
| Pets Allowed: | Dogs OK | Pool Features: | In Ground, Lighting, Outside Bath Access | |
| Property Sub Type: | Condominium | Property Type: | Residential | |
| Road Surface Type: | Asphalt | Roof: | Concrete | |
| Sewer: | Public Sewer | Showing Requirements: | Appointment Only, Call Listing Agent, ShowingTime | |
| Special Listing Conditions: | None | Standard Status: | Active | |
| State Or Province: | FL | Utilities: | Cable Connected, Electricity Connected | |
| View: | Pool, Water | Water Source: | Public | |
| Window Features: | Shutters | |||
| Rooms | Rooms | |||
|---|---|---|---|---|
| Primary Bedroom: | 13x20 ft | Living Room: | 13x25 ft | |
| Kitchen: | 9x12 ft | Bedroom 1: | 12x13 ft | |
We love to hear from you