


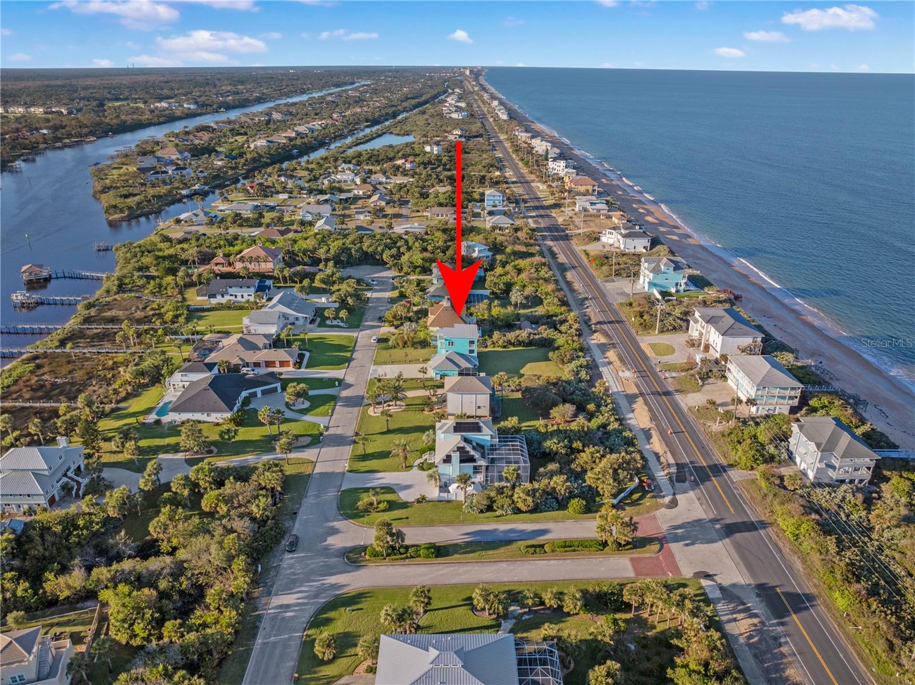
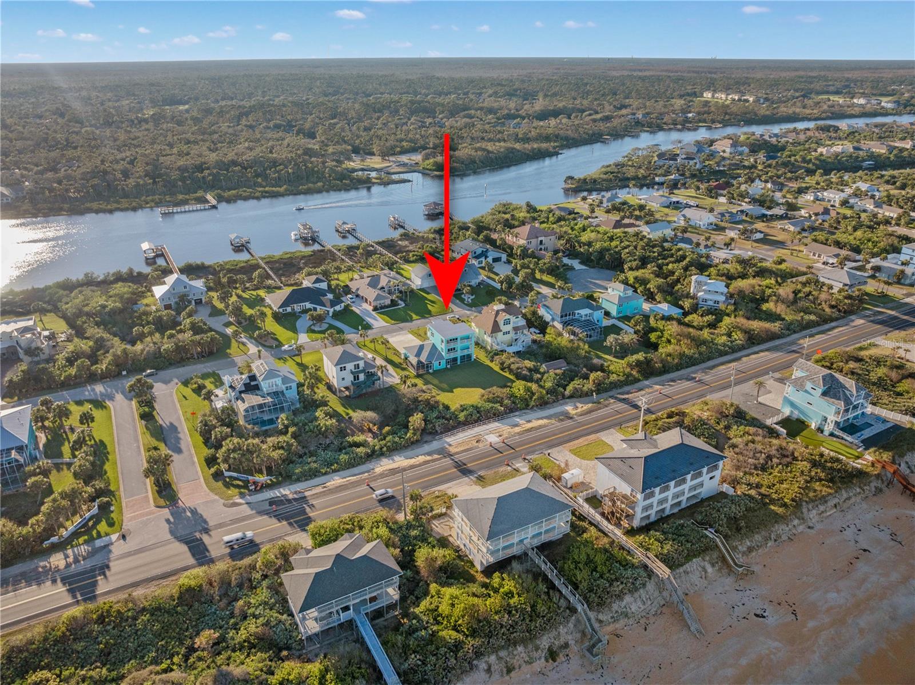
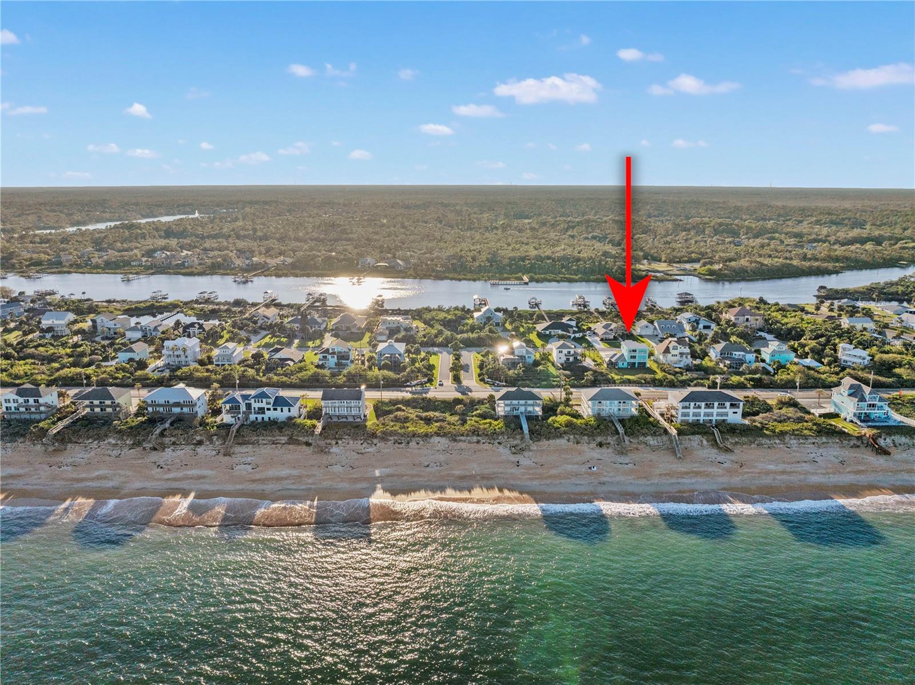
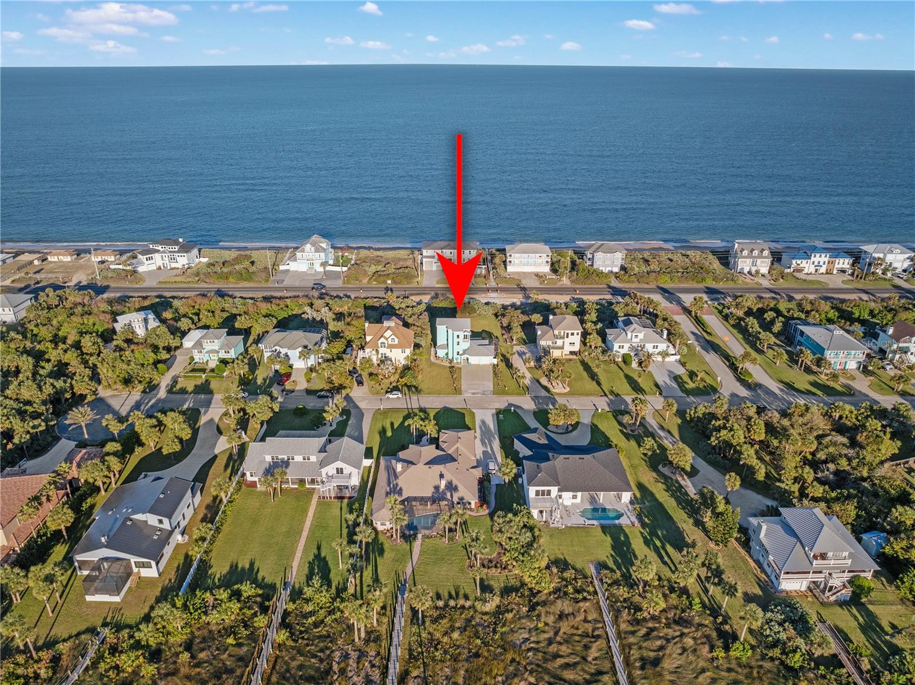
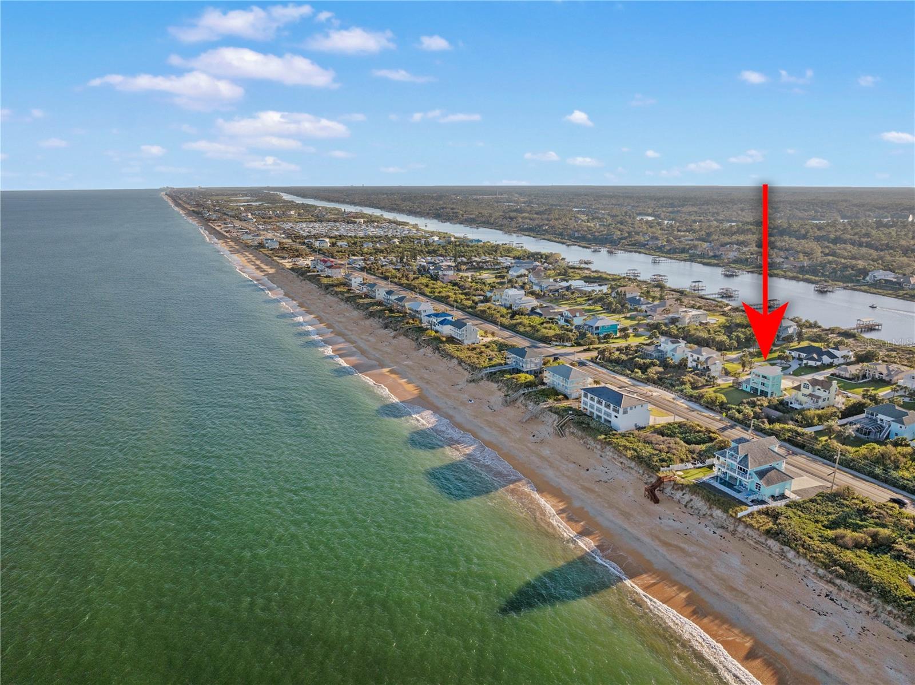
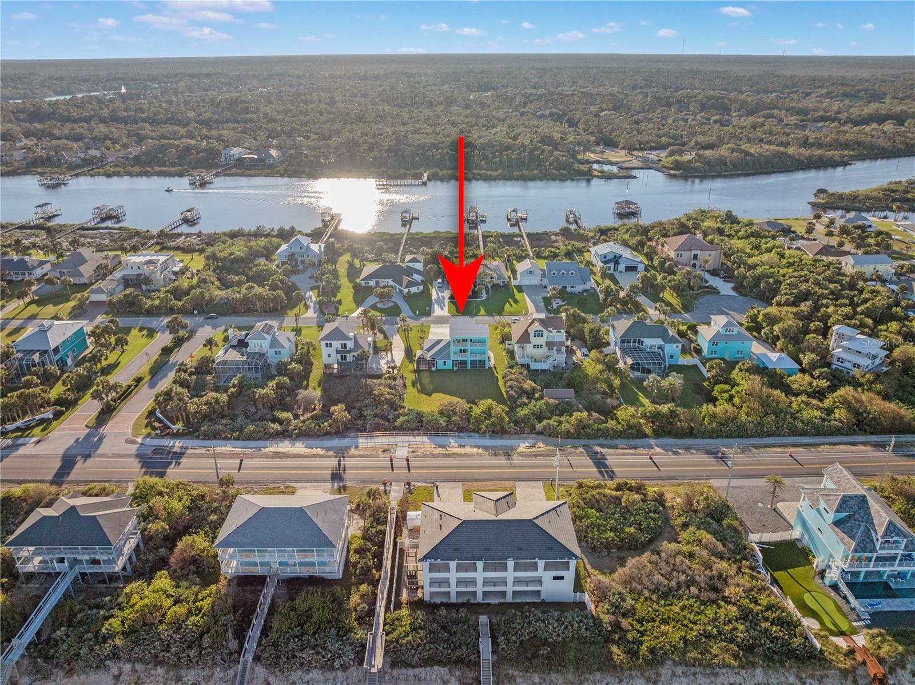
3073 PAINTERS WALK, FLAGLER BEACH, FL, 32136
$1,490,000
Residential
|
Bedrooms
3
|
Bathrooms
4
|
Living Area
2,620 Sqft
|
Lot Size
18,905 Sqft
|
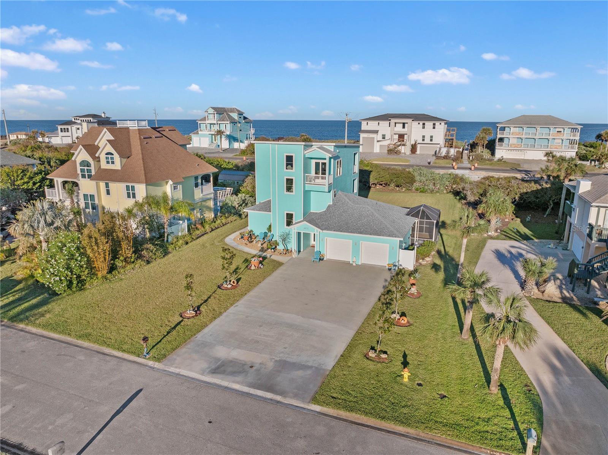
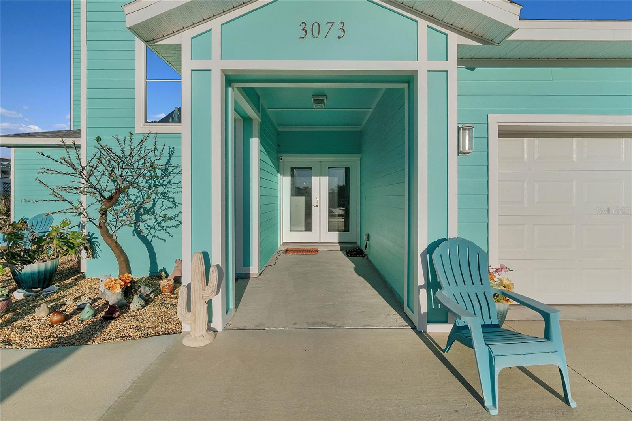
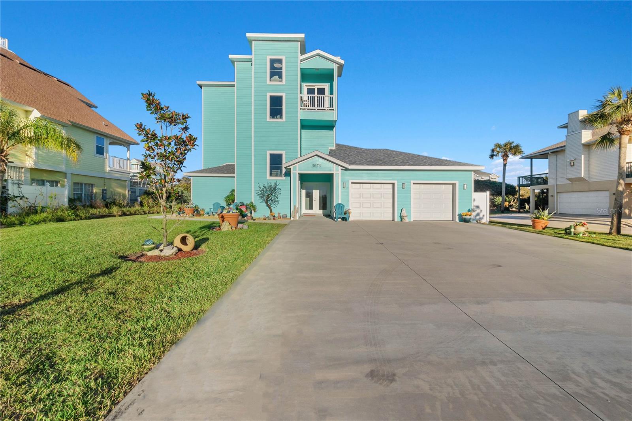
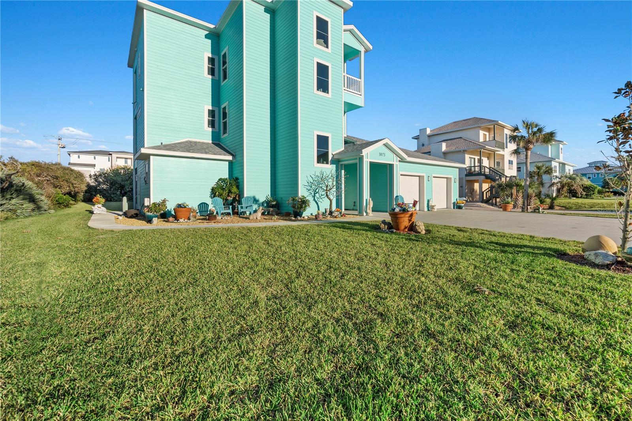
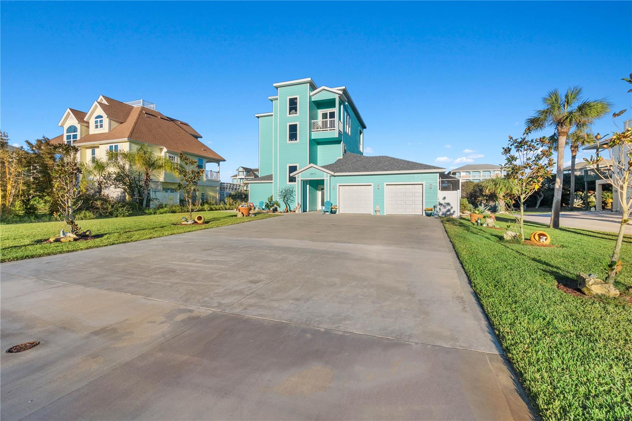
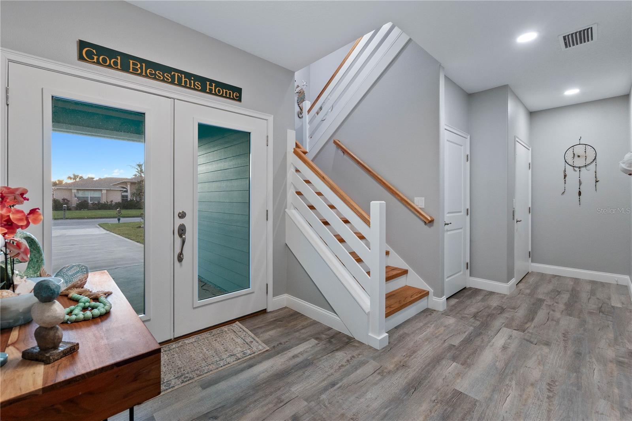
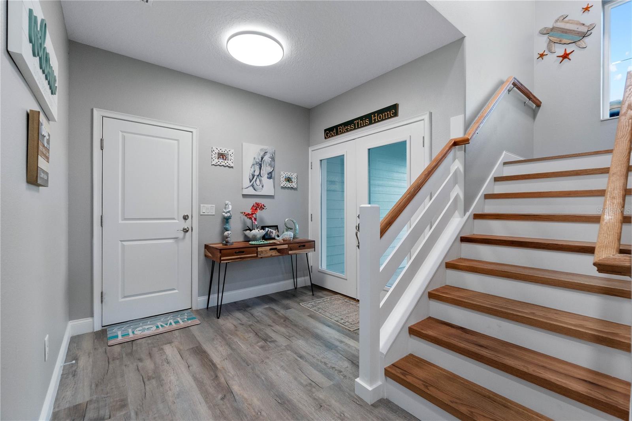
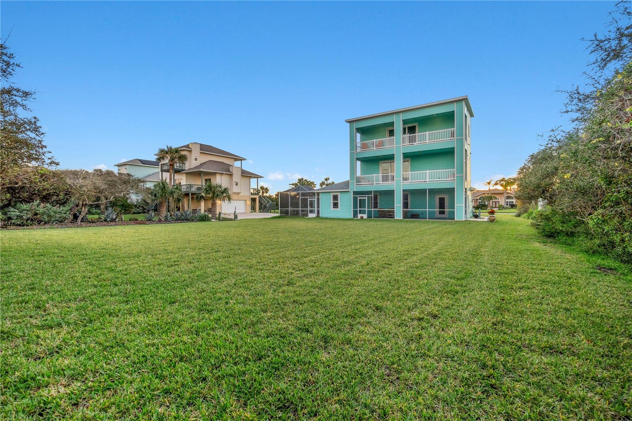
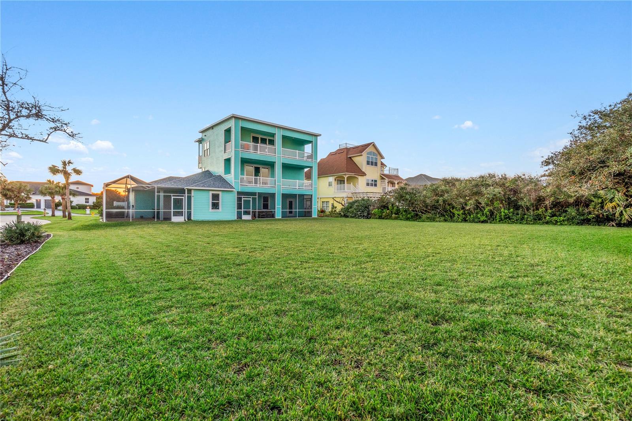
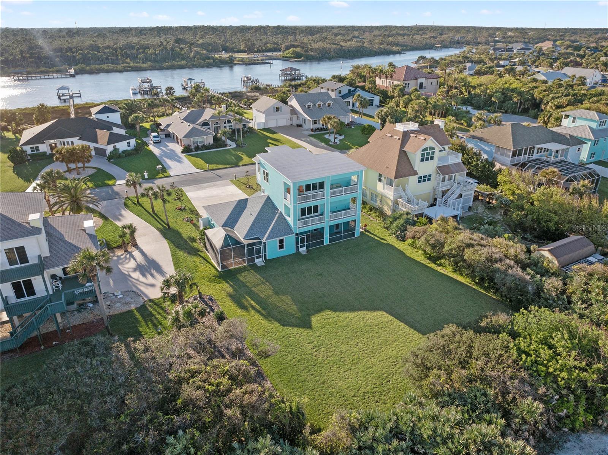
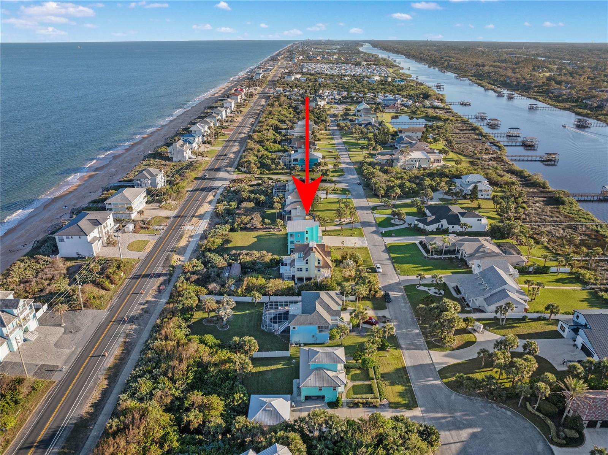
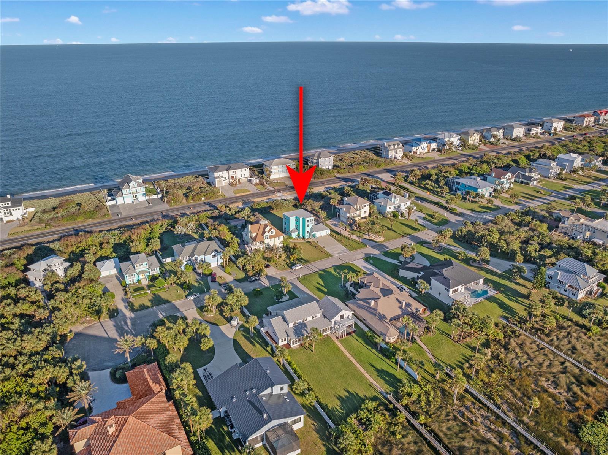
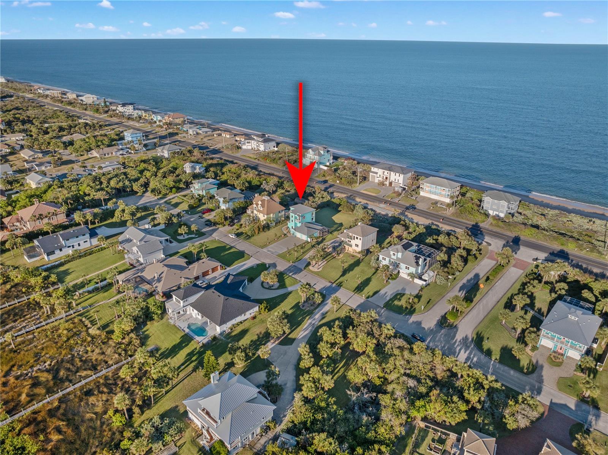
WELCOME TO COASTAL LUXURY AT 3073 PAINTERS WALK, FLAGLER BEACH! THIS MULTI-GENERATIONAL, 2022-BUILT, OCEANFRONT MASTERPICE IS CRAFTED WITH ICF (INSULATED CONCRETE FORMS), OFFERING DURABILITY AND ENERGY EFFICIENCY. IT'S HURRICANE-RESISTANT DESIGN, WIND MITIGATED ROOF AND ENERGY-EFFICIENT FEATURES MAKE IT A STANDOUT FOR BOTH SAFETY AND ENVIRONMENTAL CONSCIOUSNESS. WALK IN TO YOUR AMAZING HOME THROUGH YOUR CUSTOM GLASS DOUBLE DOOR ENTRY.
HERE YOU ARE GREETED WITH THE TASTEFULLY DESIGNED FOYER WITH THE HIGHEST QUALITY OF TILE PLANK FLOORING THROUGHOUT ALL 3 LEVELS.
From the foyer you can enter to the garage (with high-end concrete floor)
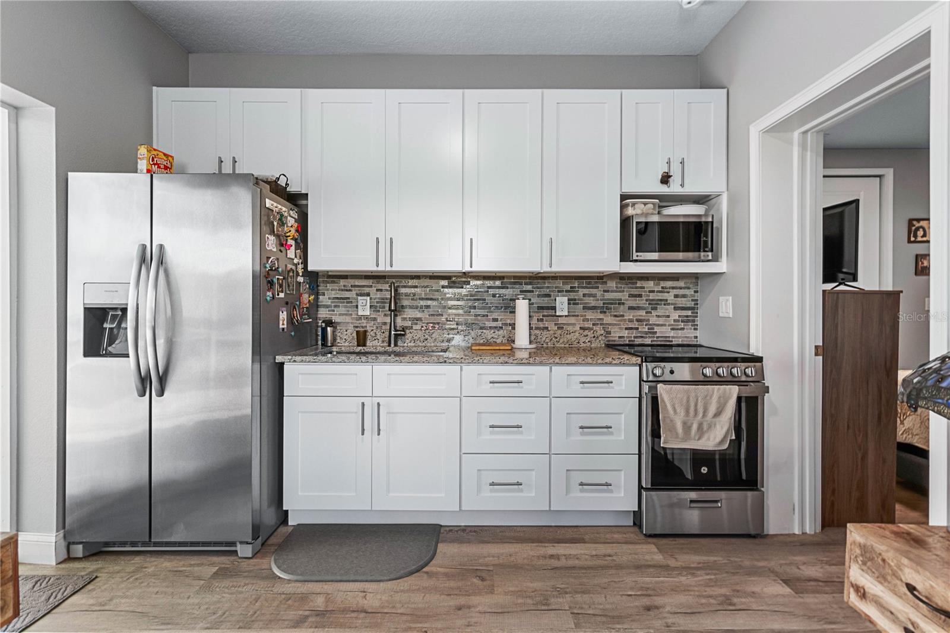
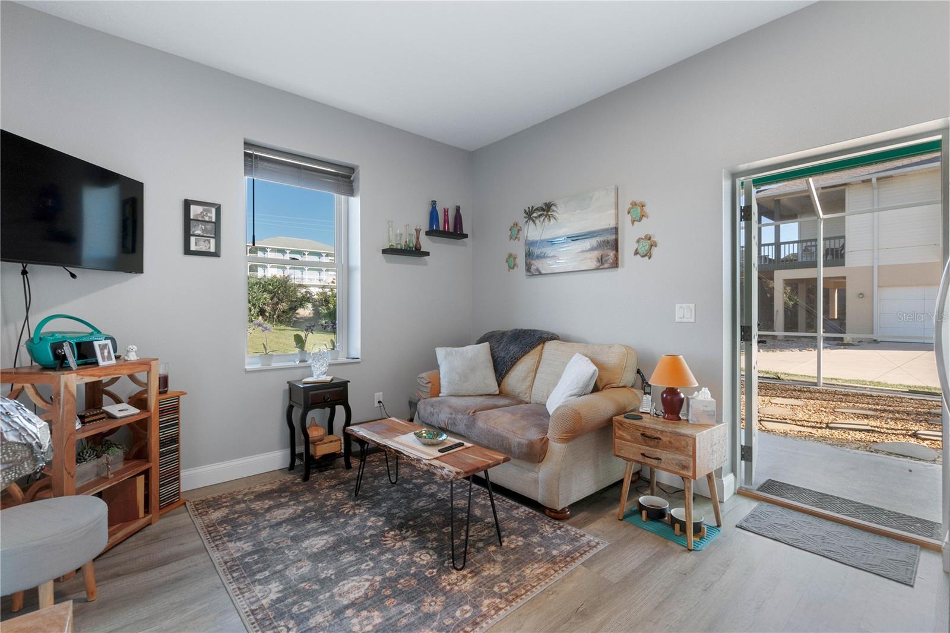
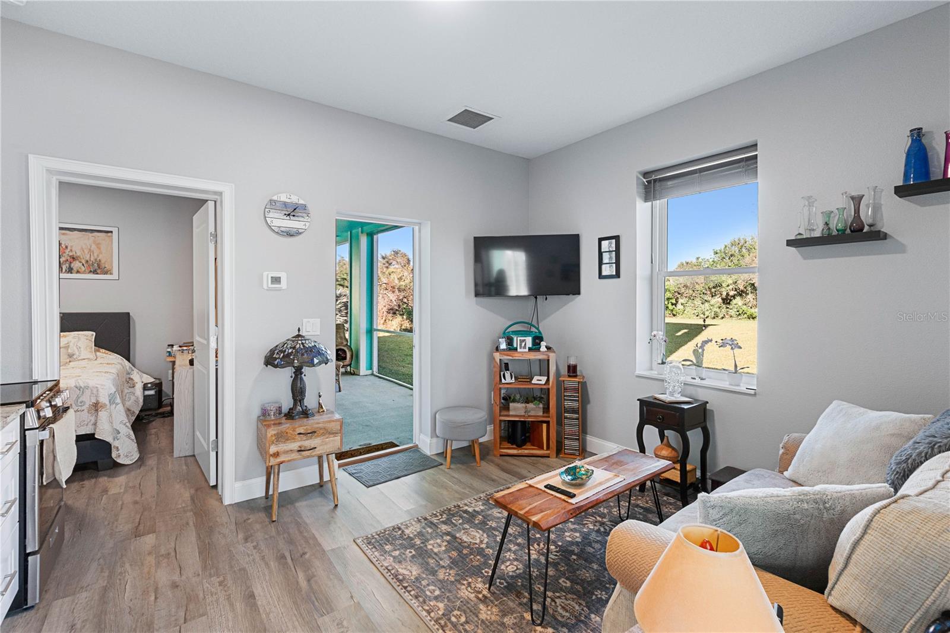
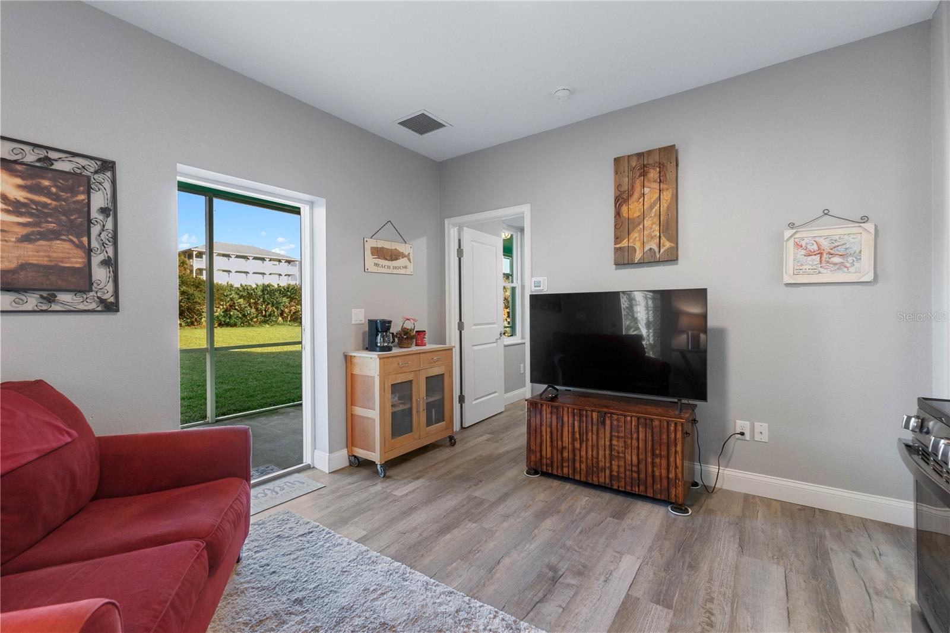
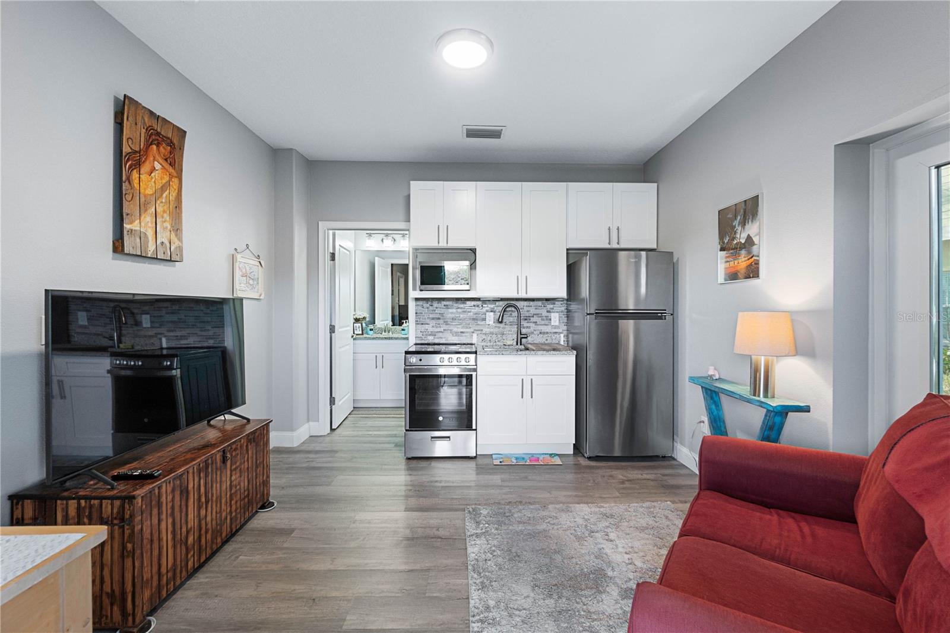
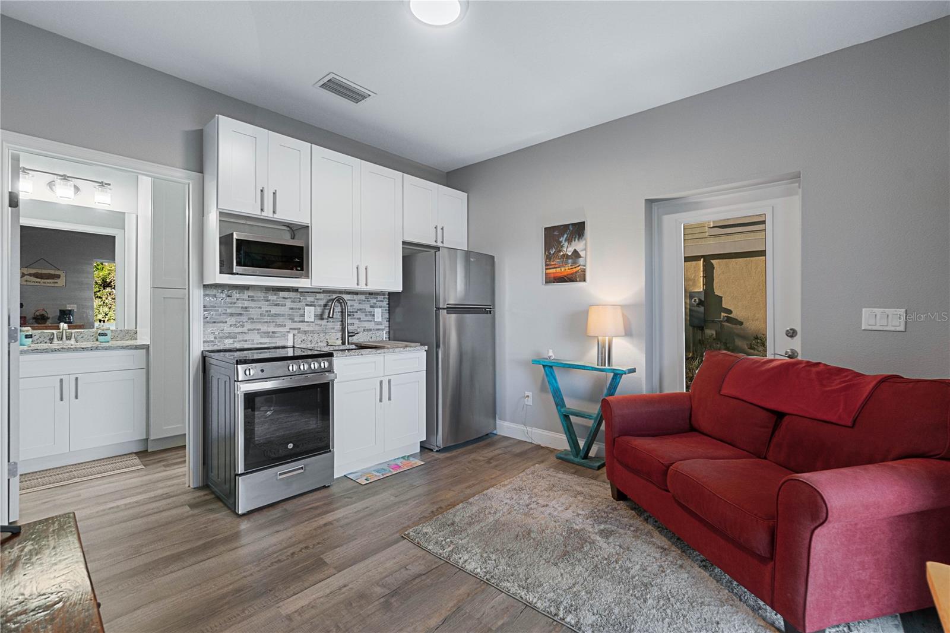
and to the 2 independent in-law suites. Each unit has an open concept kitchen with granite countertops (Stainless steel Frigidaire appliances)
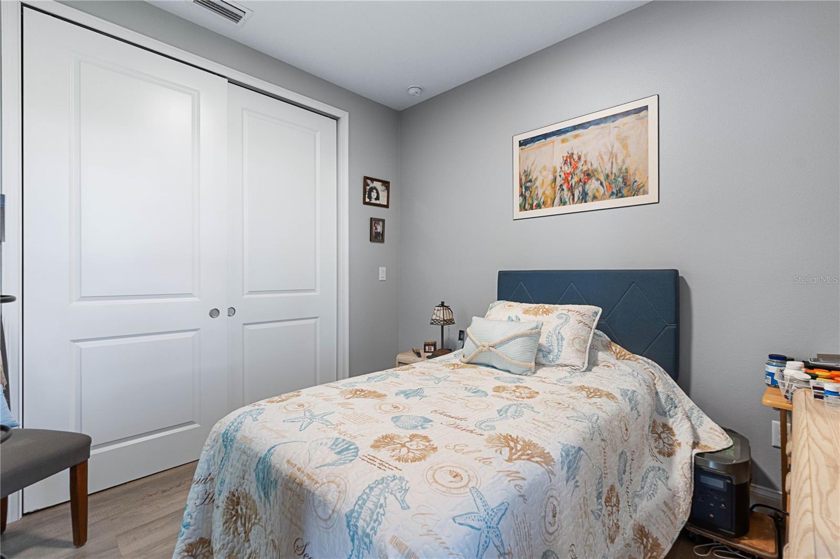
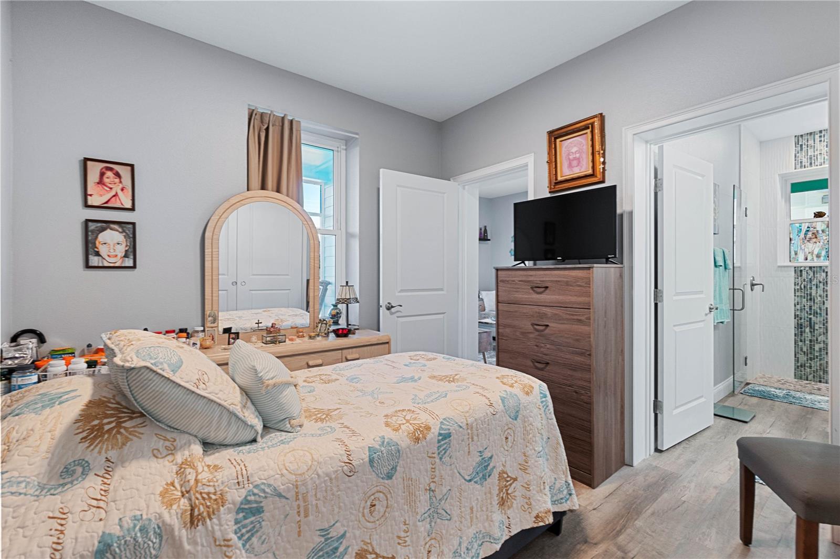
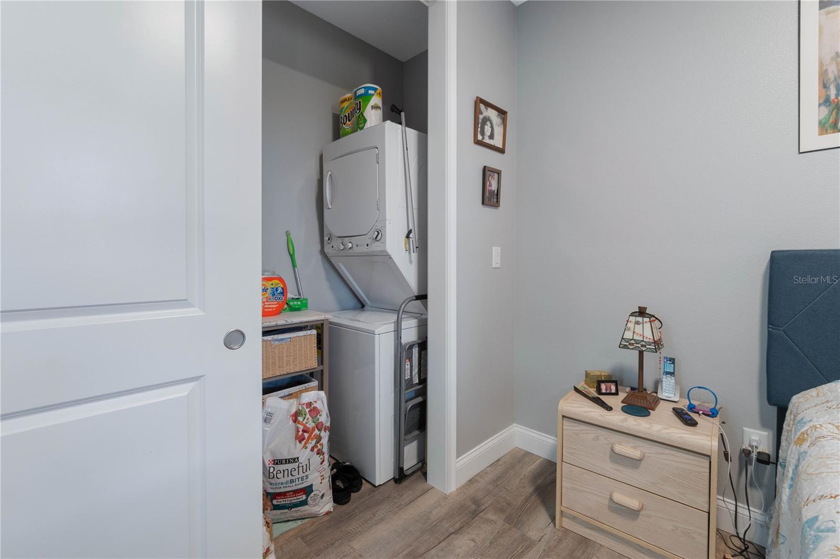
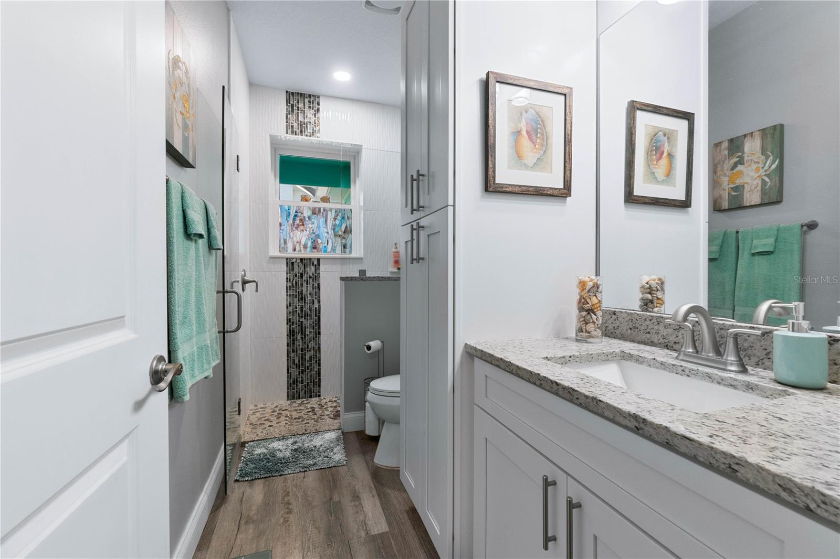
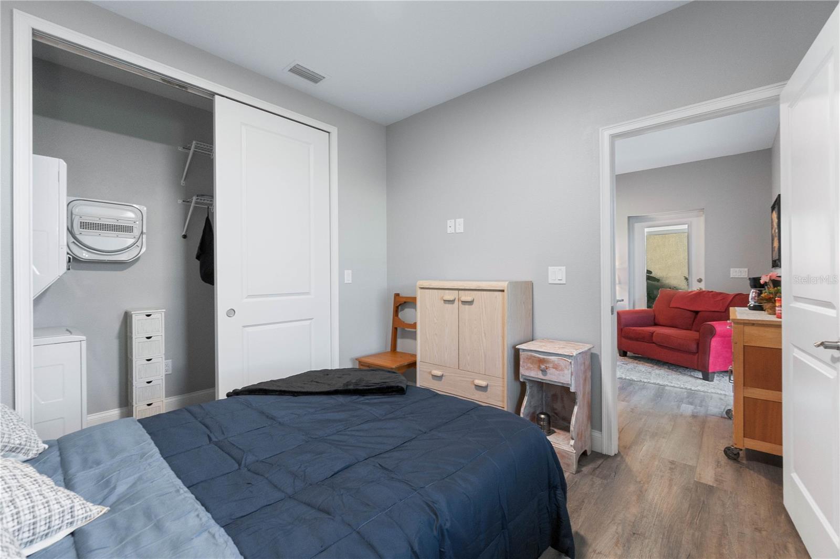
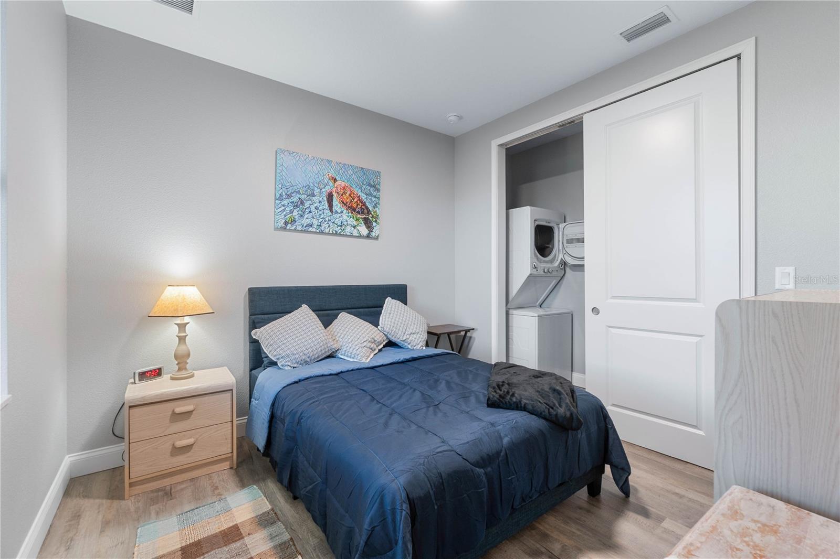
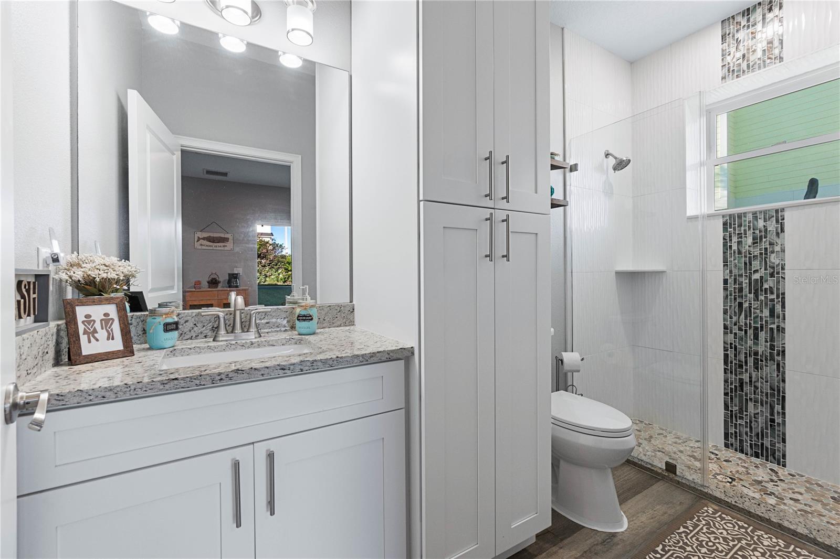
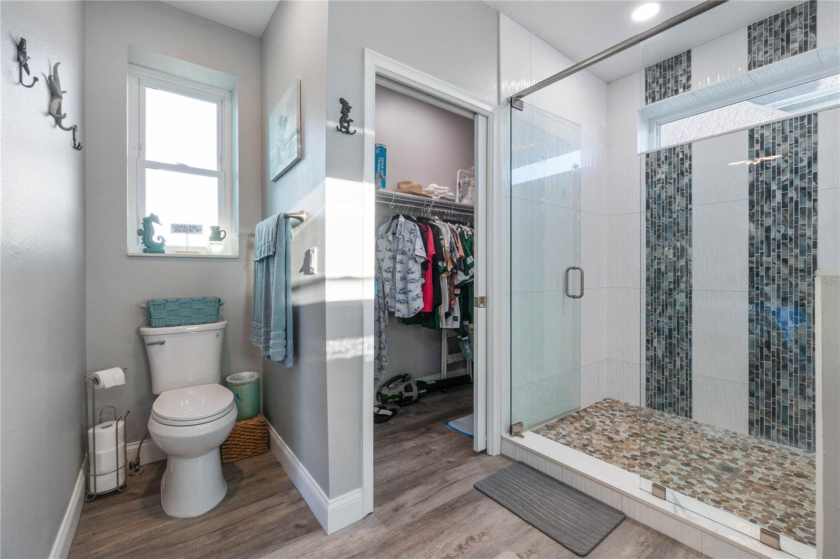
& living room, a separate bedroom, beautiful tiled shower with pebble stone, soft closed cabinets and a washer/dryer in each unit. Both of these units has access to the lanai.
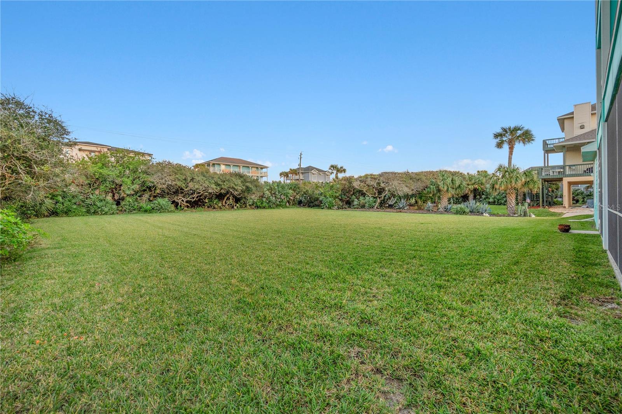
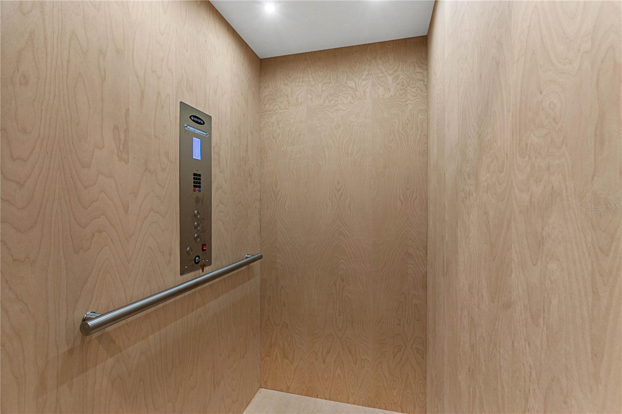
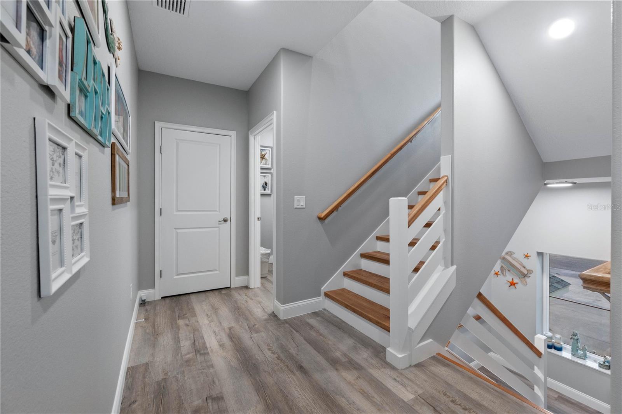
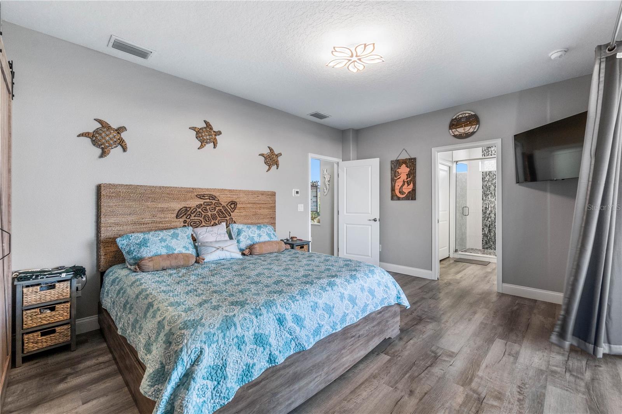
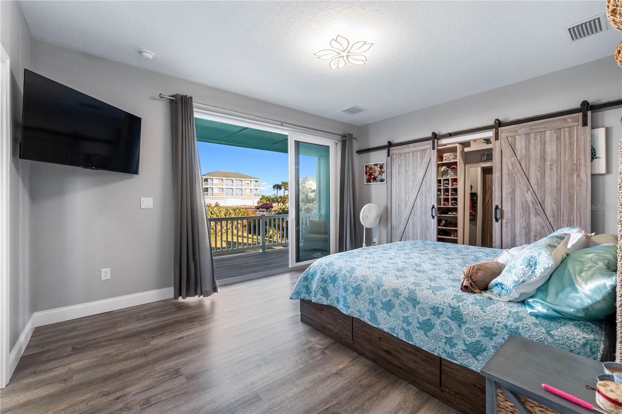
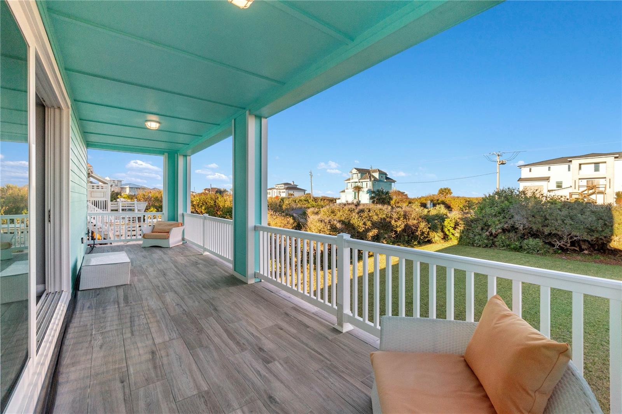
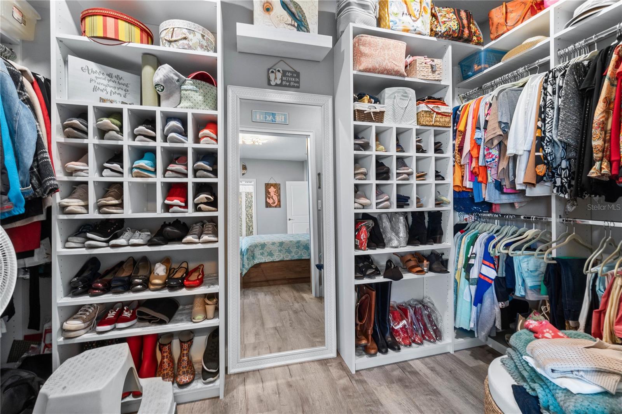
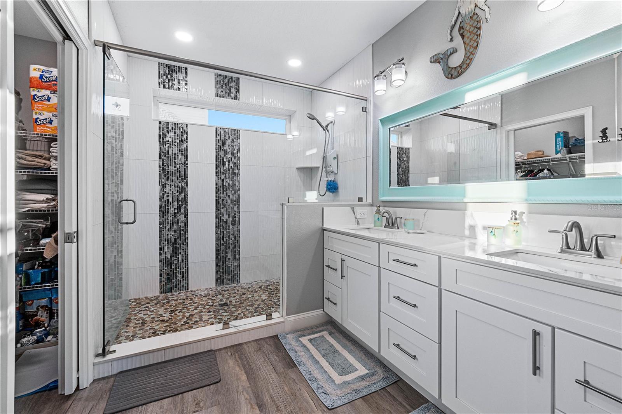
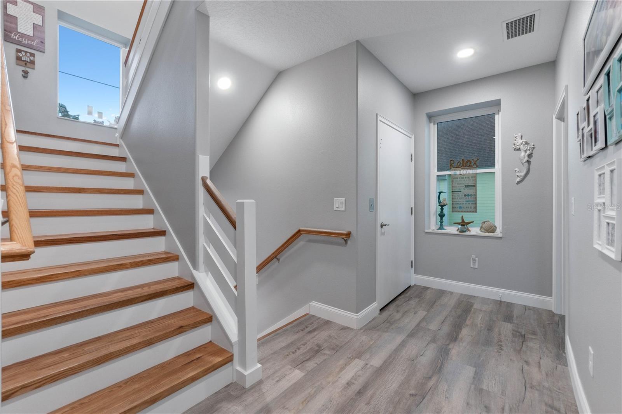
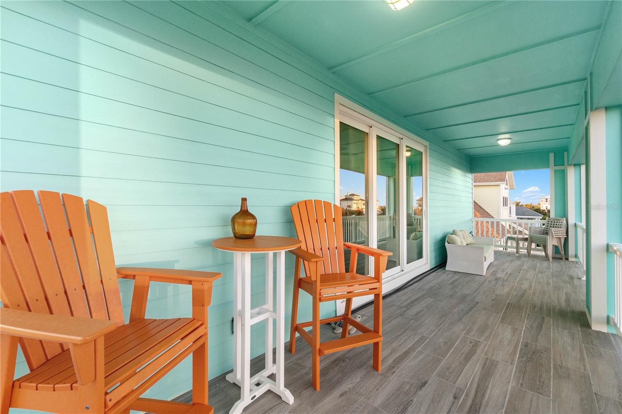
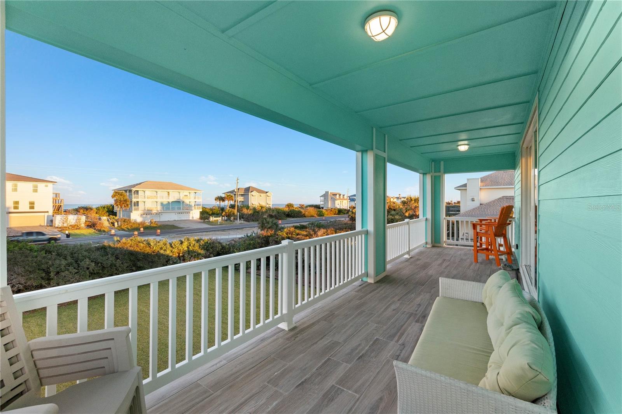
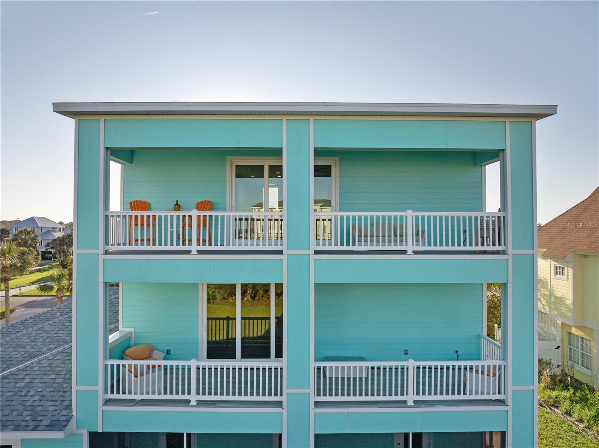
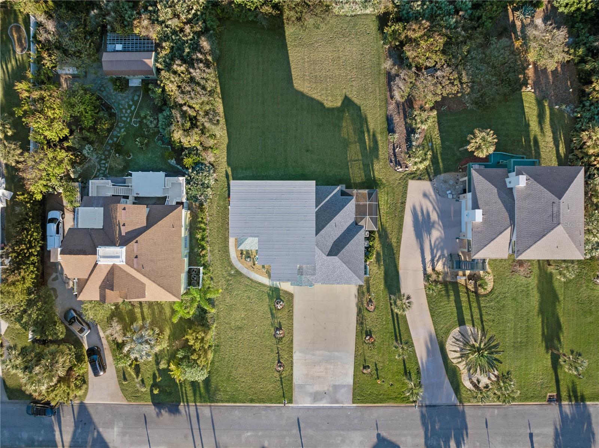
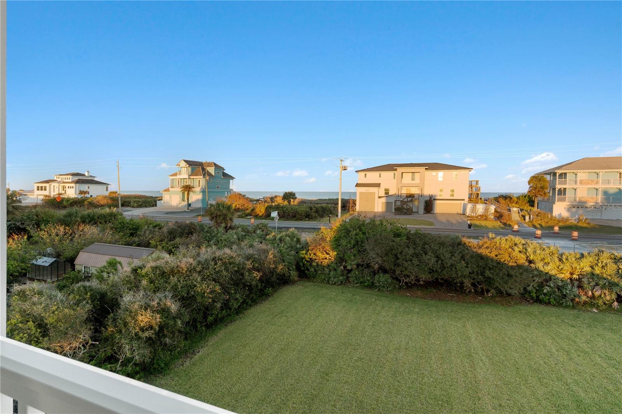
Going back to the foyer you have the option to take the elevator or the beautiful hardwood stairs with large windows that brightening up the staircases, leading you to the 2nd floor. Here you will find the spacious master bedroom with a large walk-in closet with a decorative barn doors. Huge sliding doors take you to the oversized balcony where you can watch bobcats playing and deer with their young roaming the 0.43 acre lot. The ocean breeze will help you to relax into the night. Separate laundry room has Energy Star LG washer & dryer, a utility sink and lots of cabinet space above and below the sink. This ensuite master bathroom has tiled shower with natural pebble floor, double sink vanity with porcelain countertop and custom mirror. The second, smaller walk-in closet and a linen closet completes this floor.
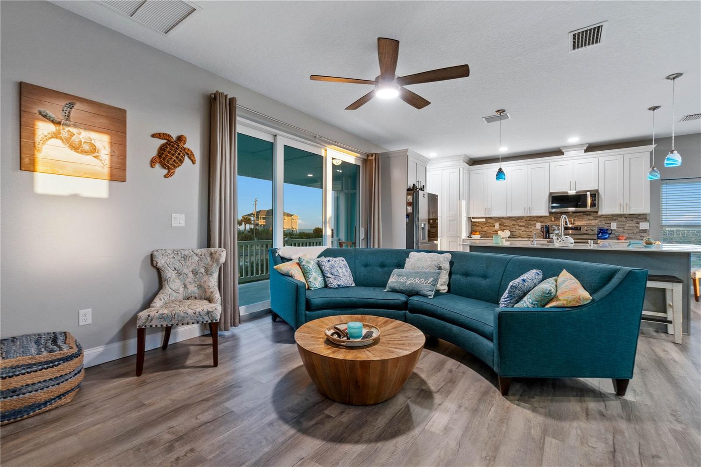
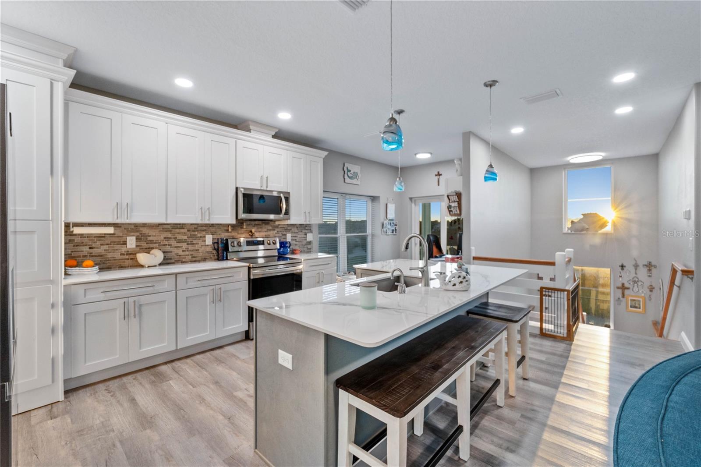
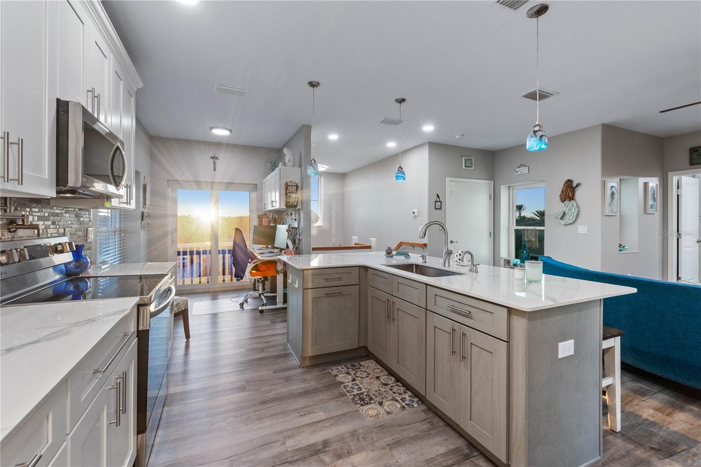
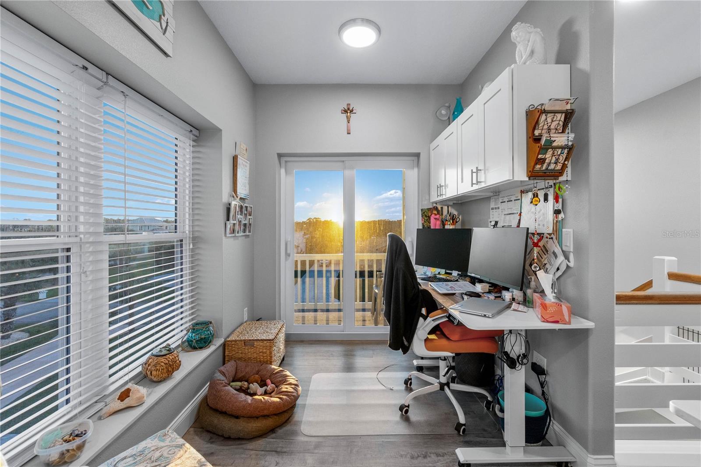
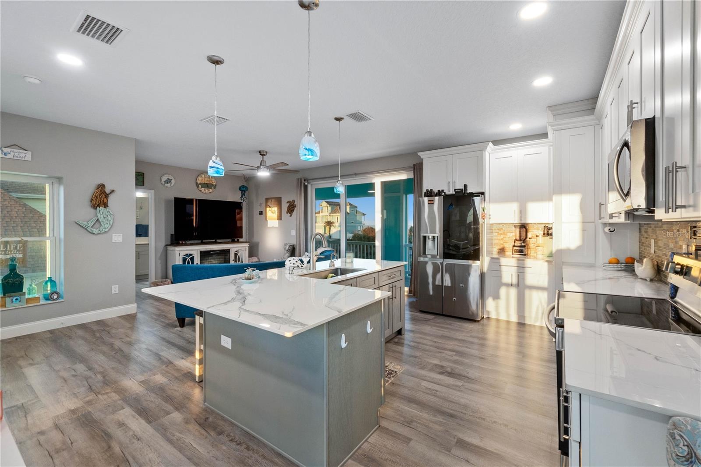
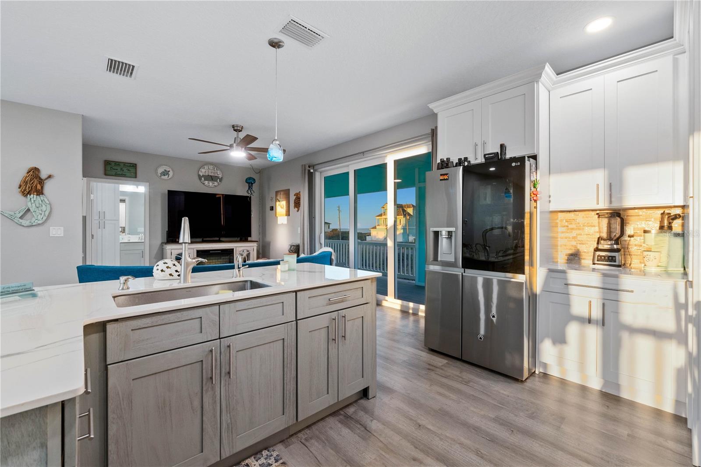
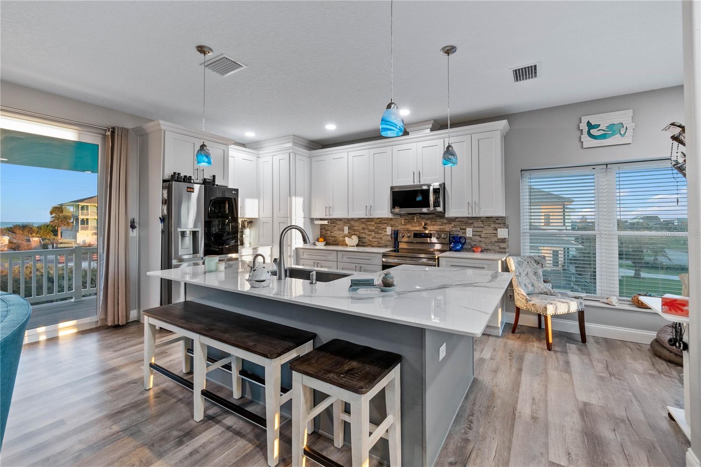
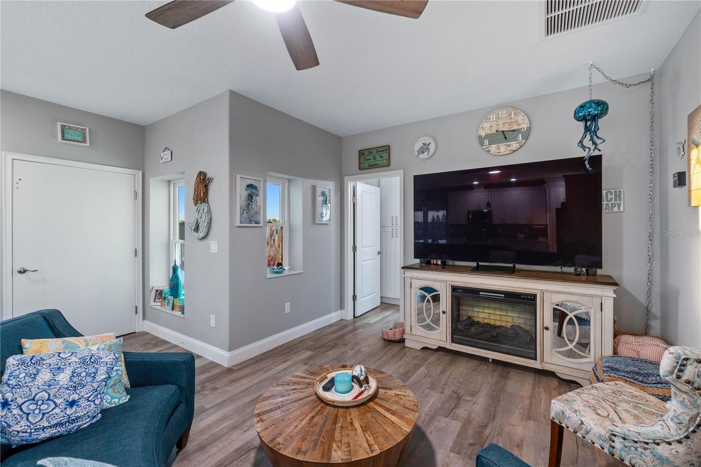
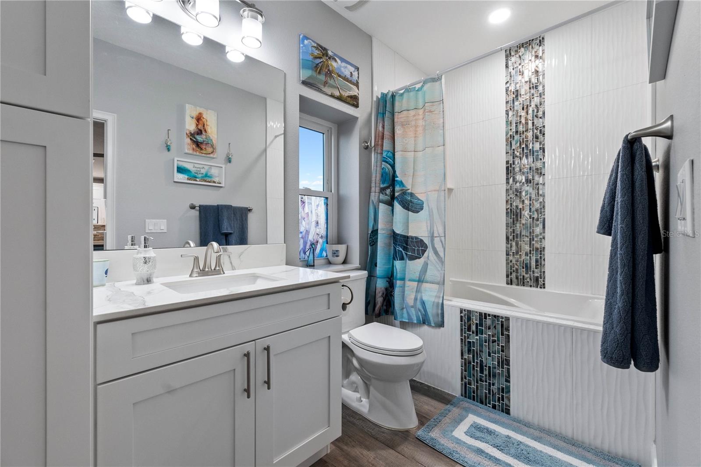
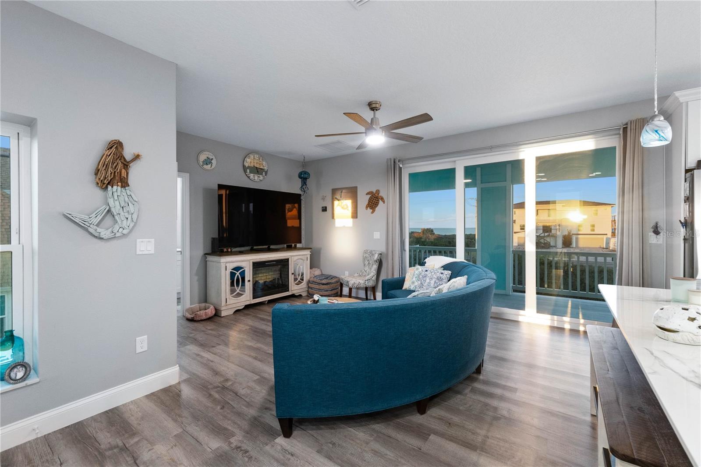
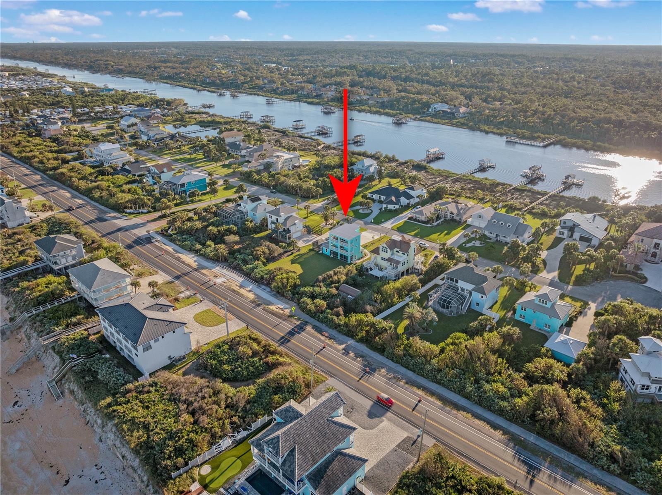
Going to the 3rd floor you will be welcomed by the breathtaking ocean views to the east and the Matanzas River (intercoastal) to the west. Here you have the breezy, bright living room, dining room (or office space), large open kitchen with all LG ENERGY STAR stainless steel appliances, porcelain countertop and tiled backsplash. The bathroom on this floor has a soaking tub with beautifully designed tiled wall and porcelain countertop as well.
ENJOY YOUR SUNRISE AND SUNSET IN THIS ECO-FRIENDLY, GREEN ENERGY HOME, PERFECTLY POSITIONED ON ICONIC A1A.
Whether you're seeking a serene retreat or a modern haven, this property combines innovative design with the natural beauty of Flagler Beach.
Live sustainably and stylishly in your coastal dream home!
MOVE IN AND EMBRACE THE BEST OF BEACHSIDE LIVING!!
Property Details
| Property Features | Property Features | |||
|---|---|---|---|---|
| MLS ID: | MFRFC305844 | Year Built: | 2022 | |
| Appliances: | Cooktop, Dishwasher, Disposal, Dryer, Electric Water Heater, Exhaust Fan, Microwave, Range, Range Hood, Refrigerator, Washer | Association Fee Includes: | Maintenance Grounds, Other | |
| Construction Materials: | ICFs (Insulated Concrete Forms) | Cooling: | Central Air | |
| Country: | US | Direction Faces: | West | |
| Exterior Features: | Balcony, Garden, Irrigation System, Outdoor Shower, Private Mailbox | Flooring: | Luxury Vinyl | |
| Foundation Details: | Slab | Furnished: | Negotiable | |
| Heating: | Central, Exhaust Fan | Laundry Features: | Inside, Laundry Room | |
| Levels: | Three Or More | Listing Agreement: | Exclusive Right To Sell | |
| Listing Terms: | Cash, Conventional, VA Loan | Occupant Type: | Owner | |
| Parking Features: | Driveway, Garage Door Opener, Oversized | Pets Allowed: | Cats OK, Dogs OK | |
| Possession: | Close Of Escrow | Property Sub Type: | Single Family Residence | |
| Property Type: | Residential | Road Surface Type: | Paved | |
| Roof: | Shingle | Security Features: | Security System Owned, Smoke Detector(s) | |
| Sewer: | Public Sewer | Showing Requirements: | 24 Hour Notice, Appointment Only, Call Before Showing, Call Listing Agent, Combination Lock Box, Lock Box Coded | |
| Special Listing Conditions: | None | Standard Status: | Active | |
| State Or Province: | FL | Utilities: | Cable Connected, Electricity Connected, Public, Sewer Connected, Sprinkler Well, Street Lights, Water Connected | |
| View: | Water | Water Source: | Canal/Lake For Irrigation, Public, Well | |
| Window Features: | Blinds, Double Pane Windows, ENERGY STAR Qualified Windows, Storm Window(s), Insulated Windows, Low-Emissivity Windows | |||
| Rooms | Rooms | |||
|---|---|---|---|---|
| Living Room: | 13.67x11.17 ft | Bedroom 1: | 11x10.33 ft | |
| Bathroom 1: | 5.5x11.17 ft | Living Room: | 11.33x11.75 ft | |
| Bedroom 2: | 11x10.1 ft | Bathroom 2: | 5x11.67 ft | |
| Primary Bedroom: | 18.33x12 ft | Primary Bathroom: | 11x12 ft | |
| Kitchen: | 18.33x10 ft | Family Room: | 18x17 ft | |
| Den: | 7.75x5 ft | Balcony/Porch/Lanai: | 19.7x15 ft | |
| Balcony/Porch/Lanai: | 9.33x33 ft | Balcony/Porch/Lanai: | 8.33x34.1 ft | |
| Balcony/Porch/Lanai: | 8.33x34.1 ft | |||
We love to hear from you