


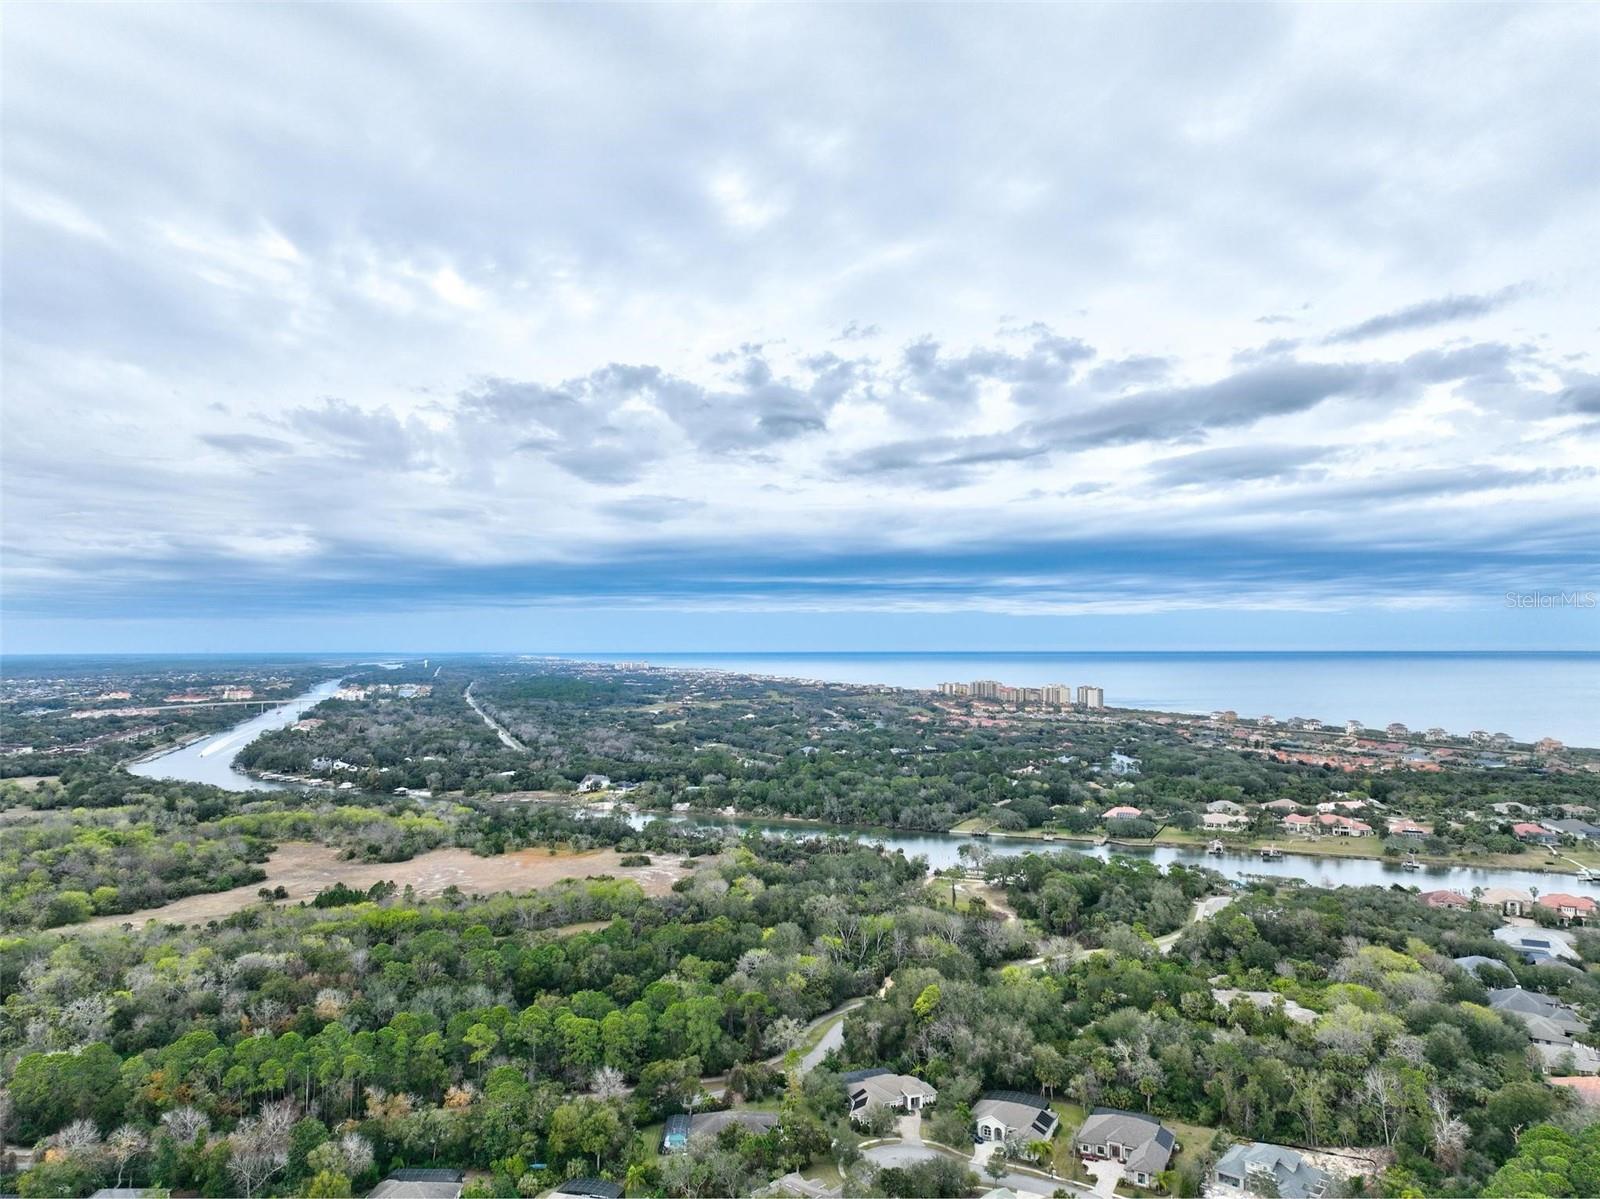
32 CREEKSIDE DR, PALM COAST, FL, 32137
$975,000
Residential
|
Bedrooms
3
|
Bathrooms
3
|
Living Area
2,756 Sqft
|
Lot Size
15,115 Sqft
|
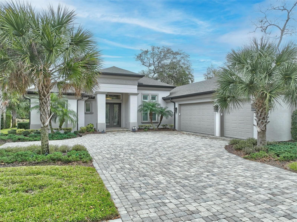
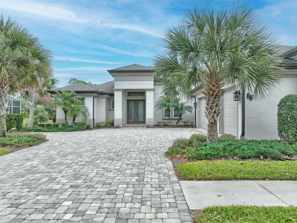
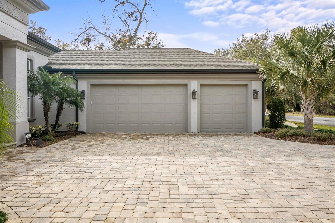
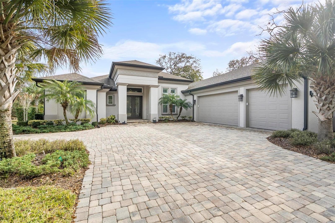
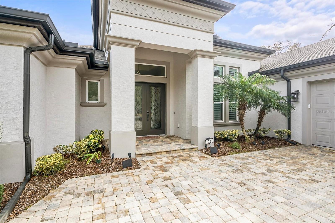
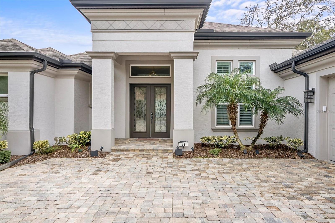
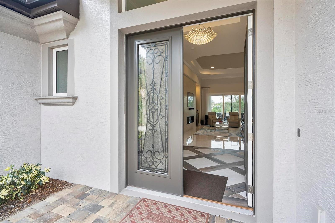
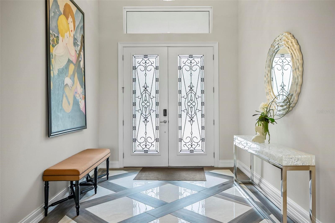
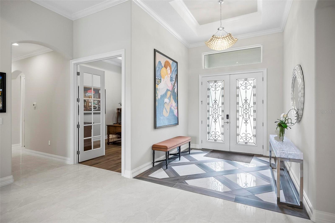
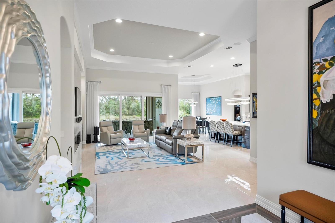
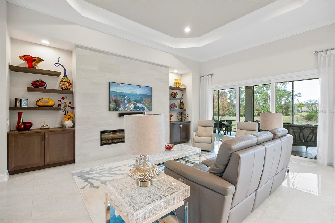
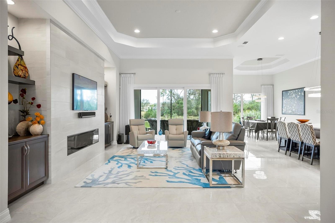
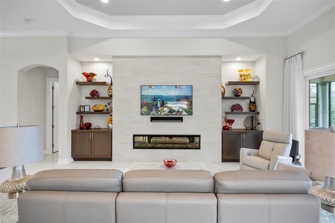
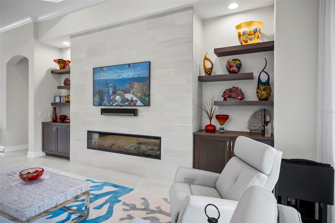
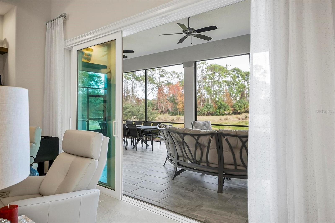
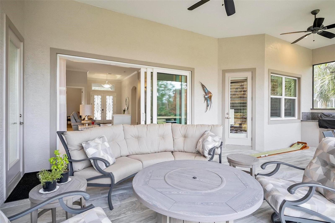
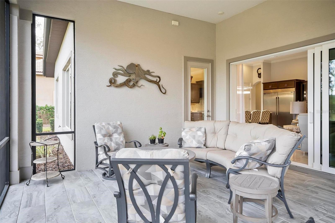
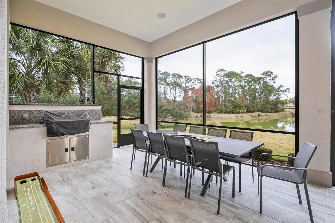
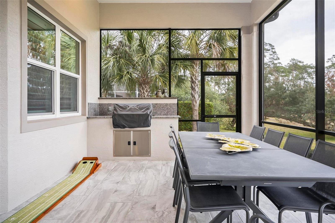
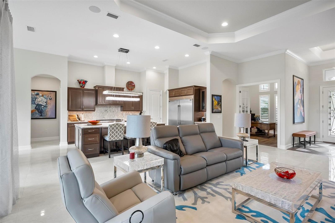
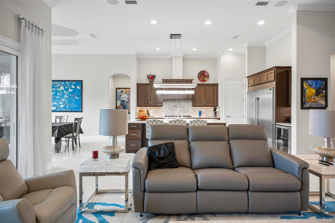
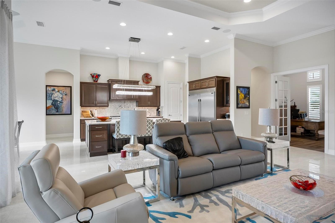
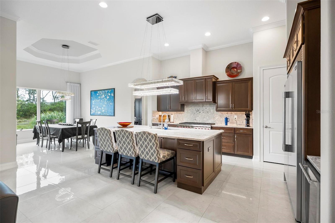
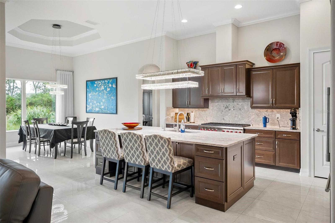
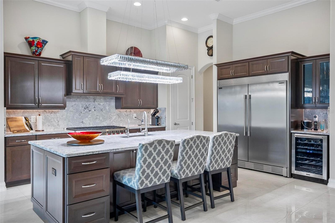
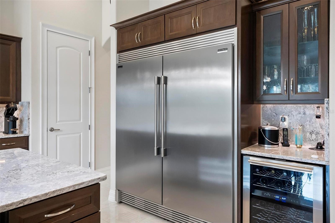
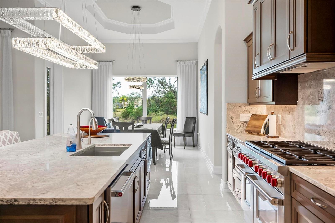
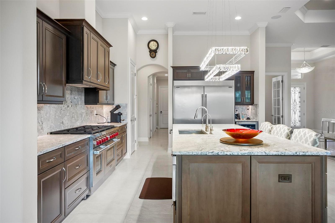
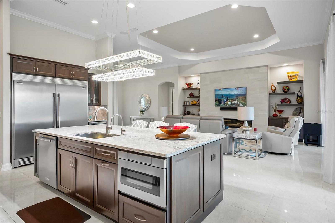
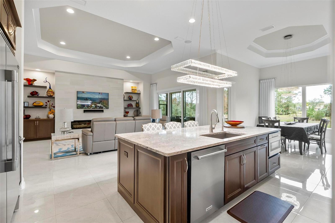
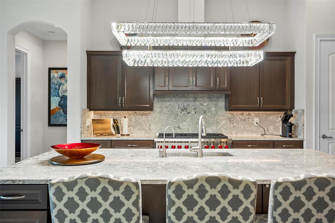
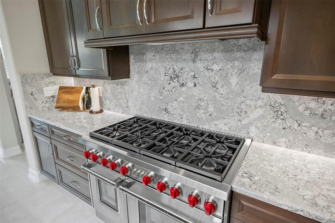
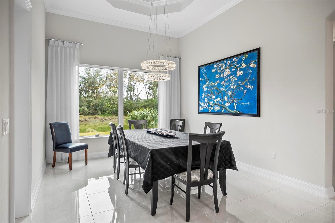
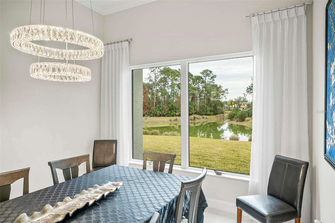
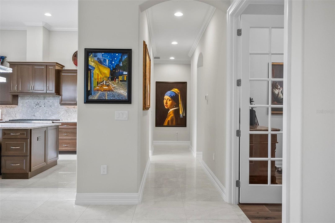
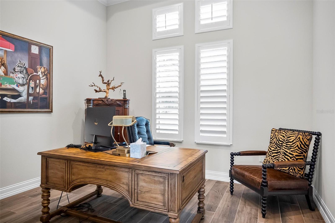
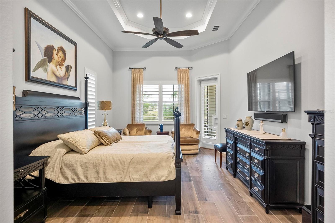
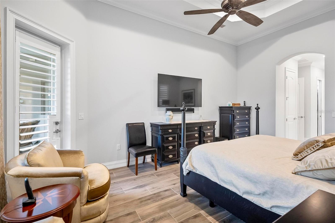
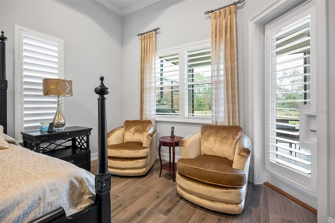
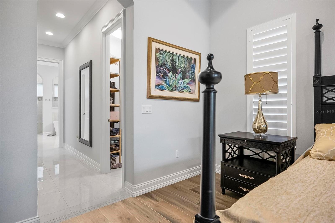
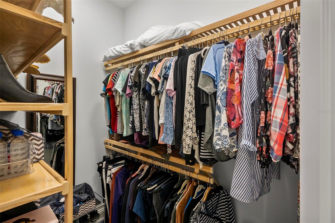
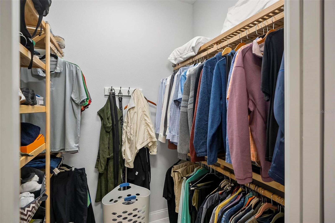
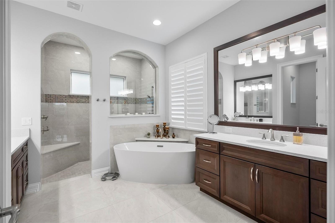
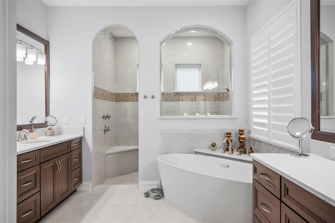
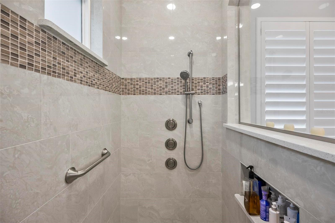
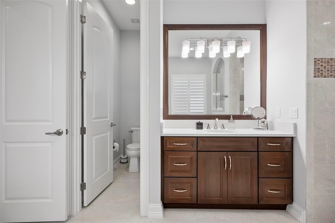
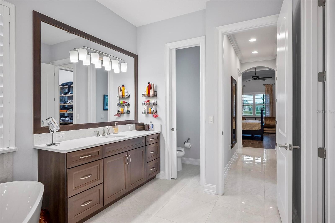
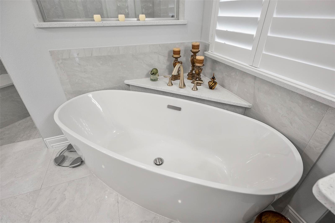
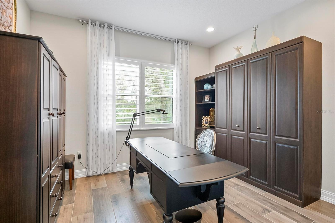
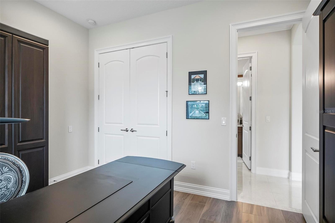
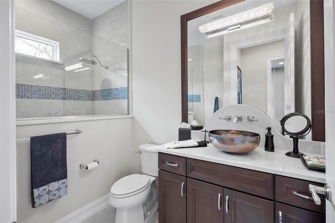
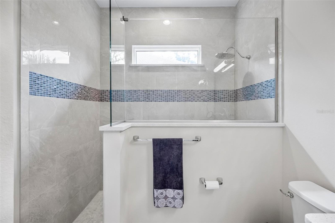
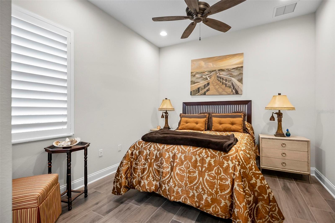
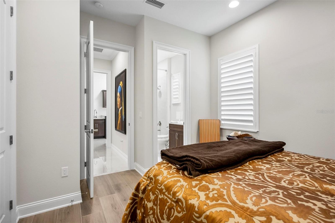
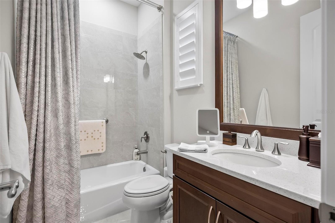
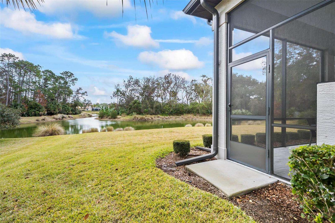
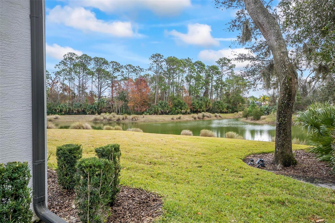
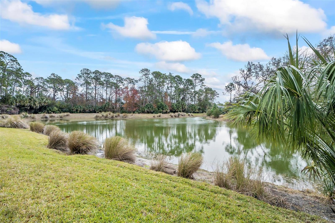
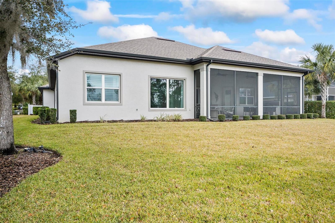
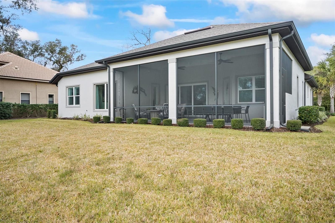
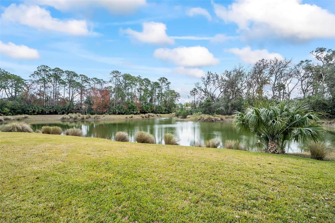
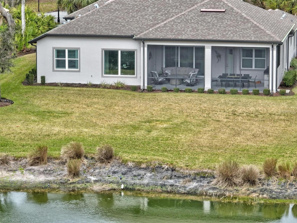
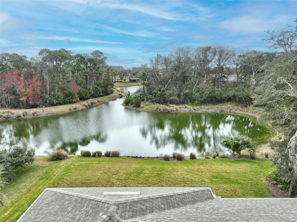
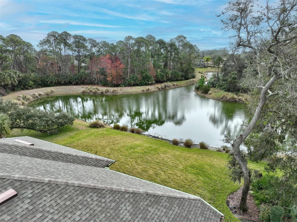
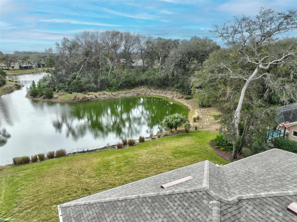
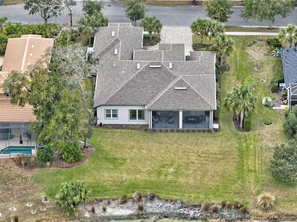
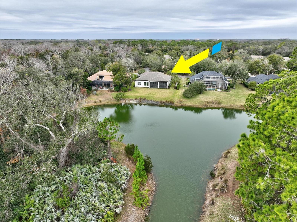
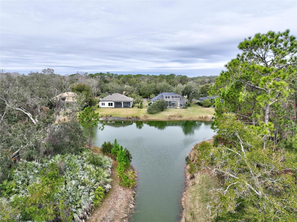
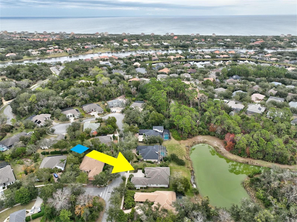
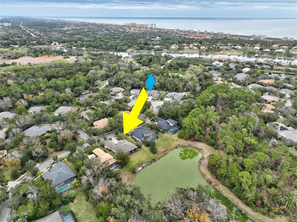
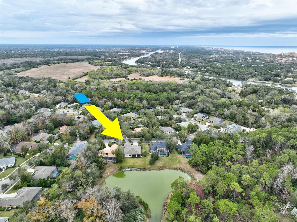
Sellers offering full golf membership at Grand Haven with accepted contract..$20,000 value. Step into luxury with this CUSTOM BUILT masterpiece by Bellagio, nestled in the exclusive gated community of Grand Haven. This 3-bedroom, 3-bathroom home exudes timeless elegance, blending modern design with exceptional craftsmanship. The residence features an open floor plan with sleek ceramic tile flooring, soaring ceilings, crown molding and elegant light fixtures throughout. The living room is a showstopper with a striking fireplace, built-in shelving and extra-wide sliding glass doors that open to the screened back porch overlooking the serene lake. The gourmet kitchen showcases stone countertops and backsplash, stainless steel appliances, a side-by-side refrigerator, a dedicated wine refrigerator, large island with extra storage and a spacious pantry. A private office with a French door entrance provides the perfect space for remote work. The sprawling primary suite is a true retreat, offering dual walk-in closets and a spa-like bathroom complete with split granite-topped vanities, a soaking tub and an oversized shower. The additional bedrooms are thoughtfully designed for family or guests. Step outside to the screened back porch, where an outdoor kitchen and wood-look tile flooring create an inviting space for entertaining while enjoying peaceful lake views. This exceptional home is located within Grand Haven, where residents enjoy access to a clubhouse, fitness center, community pool, playground, and recreational activities, ensuring a vibrant lifestyle in a serene setting. Don’t miss this opportunity to own a piece of paradise in Grand Haven. Schedule your private showing today and experience luxury living at its finest! This home SPARKLES!
Property Details
| Property Features | Property Features | |||
|---|---|---|---|---|
| MLS ID: | MFRFC306506 | Year Built: | 2020 | |
| Appliances: | Dishwasher, Dryer, Microwave, Other, Range, Refrigerator, Washer, Water Filtration System, Wine Refrigerator | Architectural Style: | Custom | |
| Association Amenities: | Basketball Court, Fence Restrictions, Fitness Center, Gated, Golf Course, Handicap Modified, Park, Pickleball Court(s), Playground, Pool, Recreation Facilities, Sauna, Security, Spa/Hot Tub, Tennis Court(s), Trail(s), Vehicle Restrictions, Wheelchair Access | Association Fee Includes: | Guard - 24 Hour, Cable TV, Pool, Escrow Reserves Fund, Insurance, Maintenance Structure, Maintenance Grounds, Maintenance, Management, Pest Control, Private Road, Recreational Facilities, Security, Trash | |
| Community Features: | Clubhouse, Deed Restrictions, Dog Park, Fitness Center, Gated Community - Guard, Golf, Handicap Modified, Irrigation-Reclaimed Water, Park, Playground, Pool, Restaurant, Sidewalks, Tennis Court(s), Wheelchair Access | Construction Materials: | Block, Concrete, Stucco | |
| Cooling: | Central Air | Country: | US | |
| County Or Parish: | Flagler | Direction Faces: | Northwest | |
| Exterior Features: | Lighting, Outdoor Kitchen, Rain Gutters, Sidewalk, Sliding Doors | Fireplace Features: | Living Room | |
| Flooring: | Ceramic Tile, Tile | Foundation Details: | Slab | |
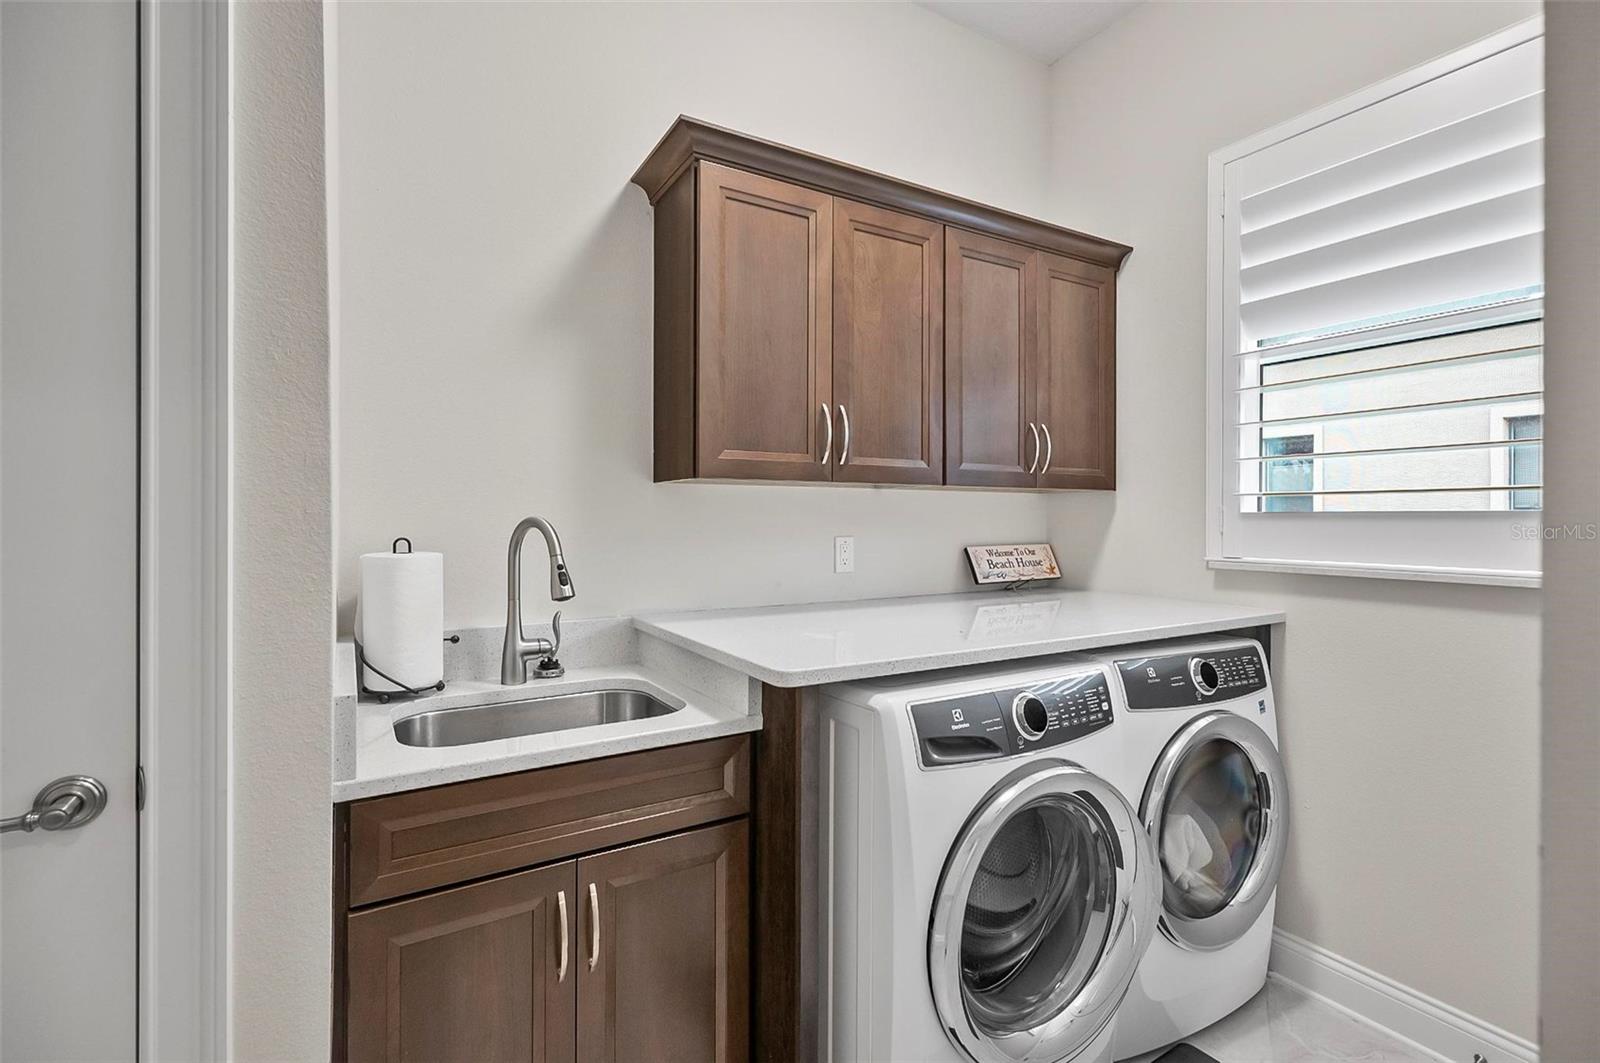
| Heating: | Central, Heat Pump | Laundry Features: | Inside, Laundry Room | |
| Levels: | One | Listing Agreement: | Exclusive Right To Sell | |
| Listing Terms: | Cash, Conventional | Occupant Type: | Vacant | |
| Parking Features: | Driveway, Garage Door Opener, Garage Faces Side, Oversized | Patio And Porch Features: | Covered, Rear Porch, Screened | |
| Pets Allowed: | Breed Restrictions, Number Limit, Yes | Possession: | Close Of Escrow | |
| Property Condition: | Completed | Property Sub Type: | Single Family Residence | |
| Property Type: | Residential | Road Surface Type: | Paved | |
| Roof: | Shingle | Security Features: | Gated Community | |
| Sewer: | Public Sewer | Showing Requirements: | Appointment Only, Listing Agent Must Accompany, ShowingTime | |
| Special Listing Conditions: | None | Standard Status: | Active | |
| State Or Province: | FL | Utilities: | BB/HS Internet Available, Cable Available, Electricity Connected, Natural Gas Connected, Sewer Connected, Water Connected | |
| Vegetation: | Trees/Landscaped | View: | Water | |
| Water Source: | Public | Waterfront Features: | Pond | |
| Window Features: | Shutters | |||
| Rooms | Rooms | |||
|---|---|---|---|---|
| Living Room: | 18.5x20.7 ft | Dining Room: | 11.8x12.2 ft | |
| Kitchen: | 13.9x20.11 ft | Office: | 12.8x13.1 ft | |
| Primary Bedroom: | 13.4x32.7 ft | Primary Bathroom: | 11.3x16.8 ft | |
| Bedroom 2: | 12.1x11.7 ft | Bedroom 3: | 11.3x13.7 ft | |
| Balcony/Porch/Lanai: | 31.2x16.2 ft | Laundry: | ||
We love to hear from you