


26 N VILLAGE PKWY, PALM COAST, FL, 32137
$1,160,000
Residential
|
Bedrooms
4
|
Bathrooms
4
|
Living Area
3,527 Sqft
|
Lot Size
17,293 Sqft
|
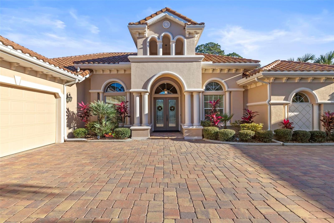
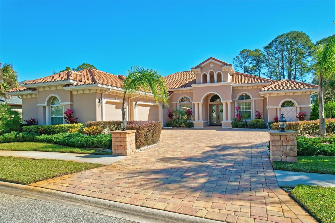
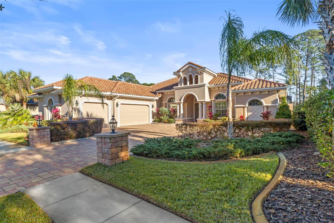
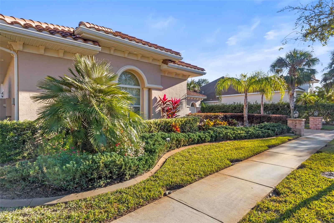
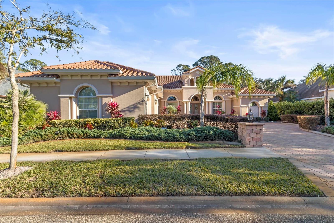
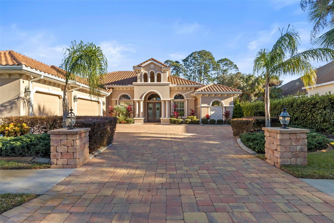
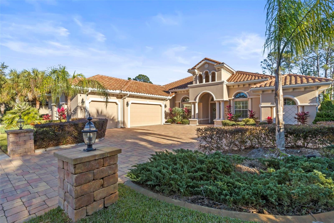
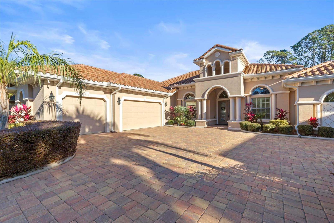
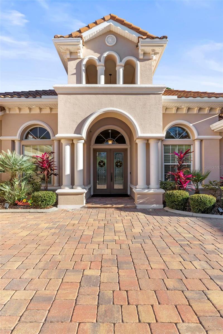
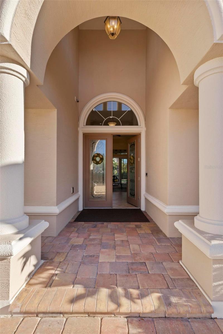
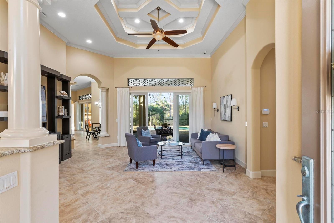
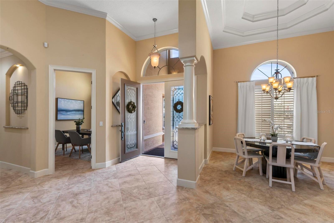
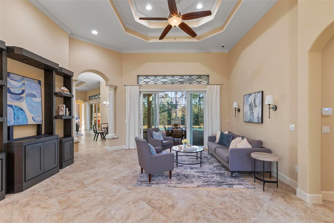
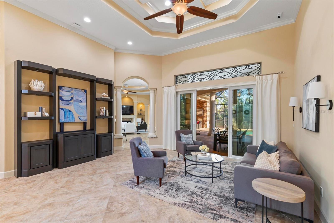
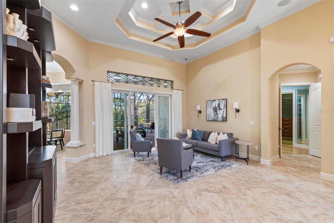
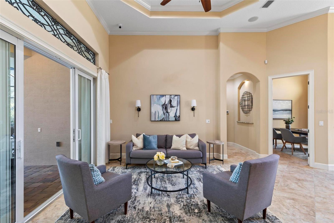
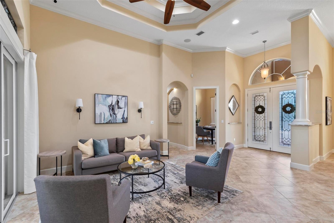
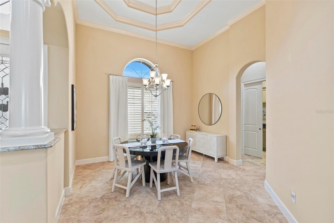
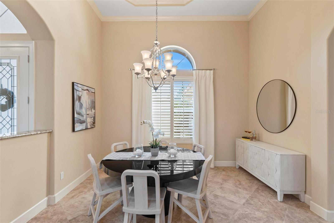
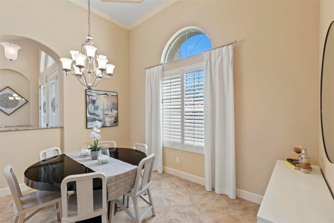
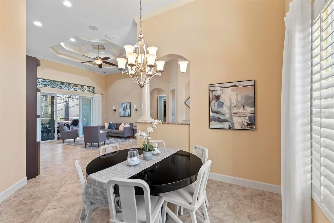
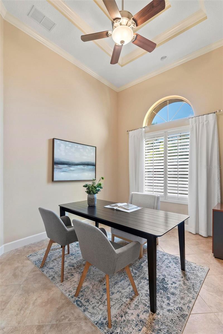
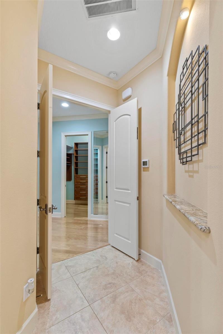
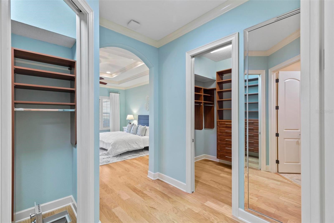
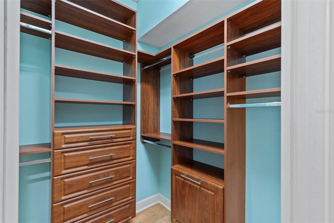
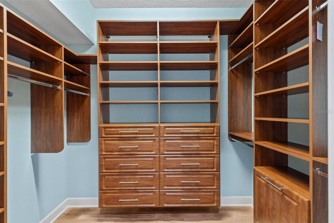
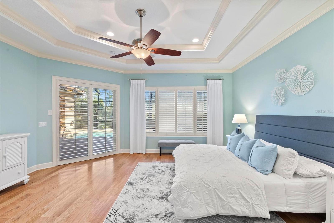
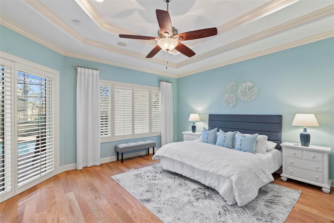
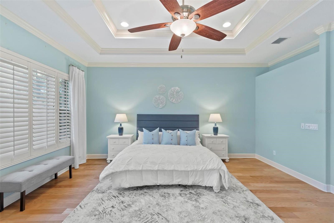
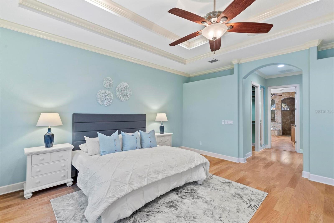
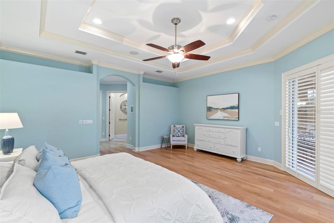
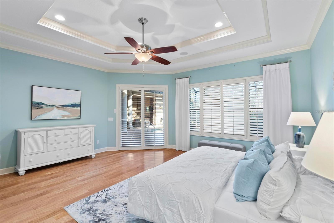
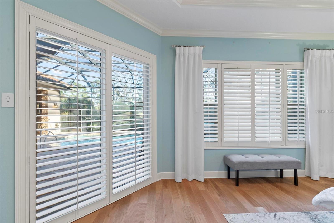
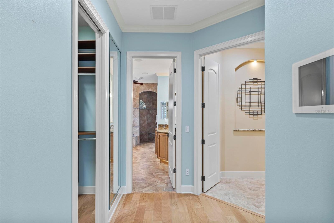
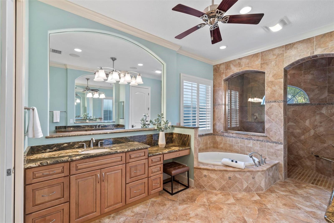
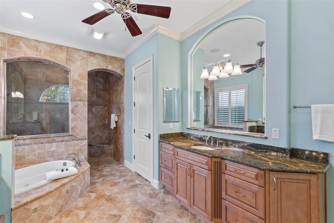
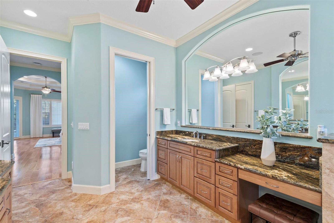
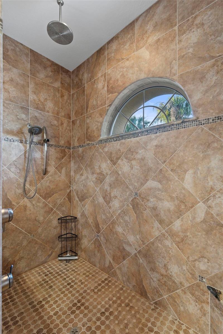
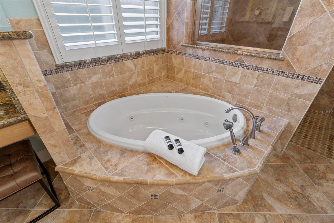
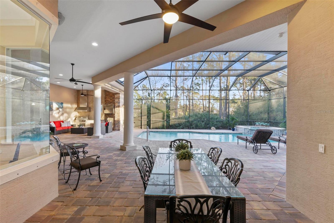
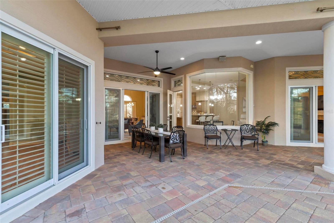
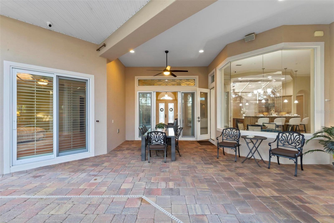
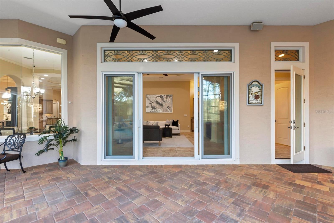
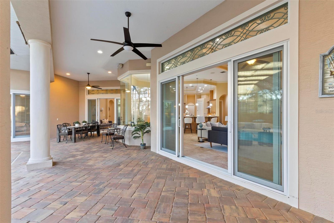
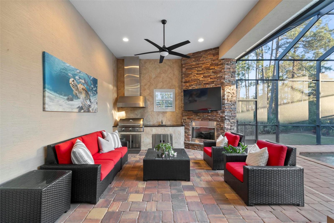
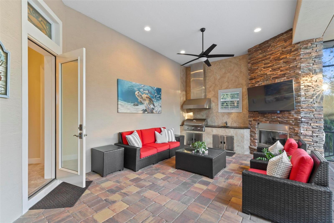
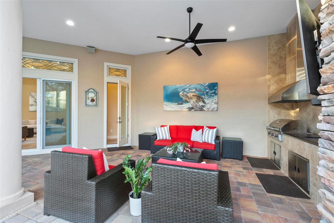
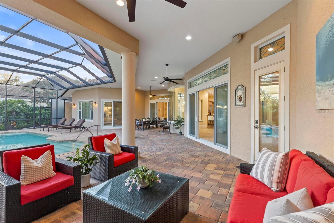
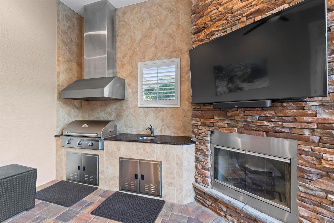
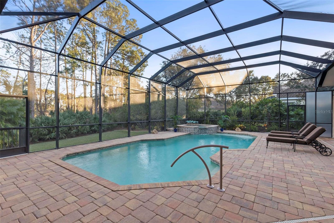
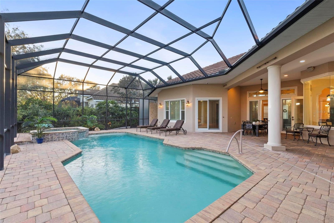
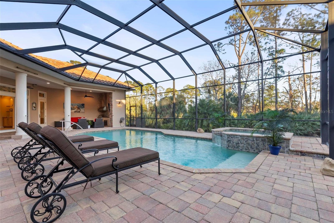
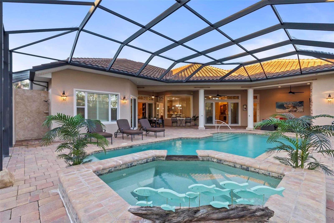
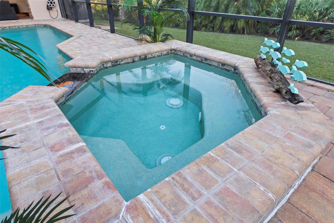
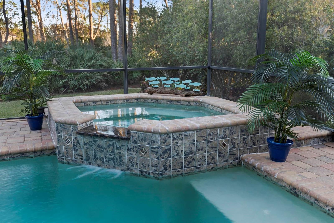
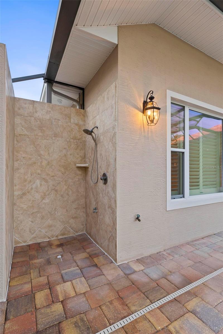
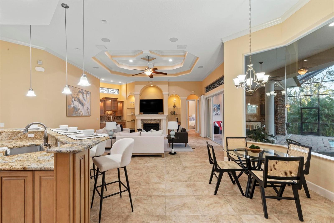
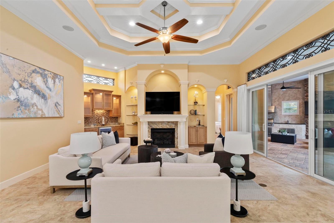
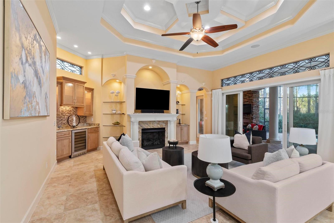
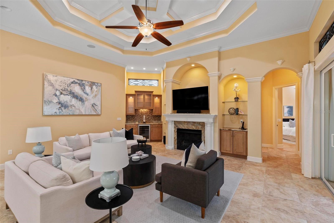
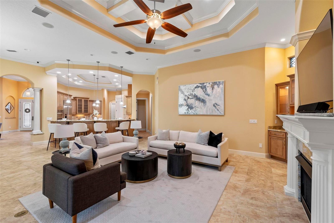
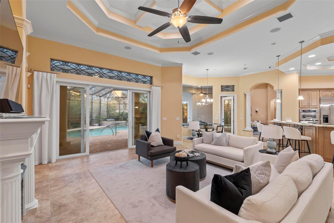
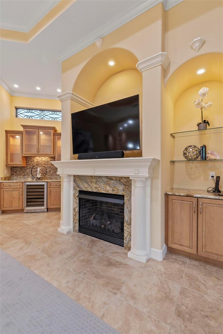
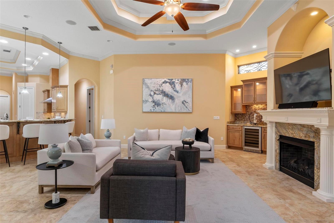
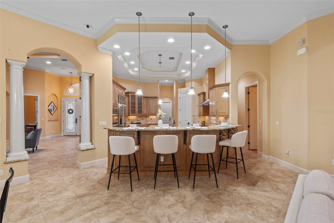
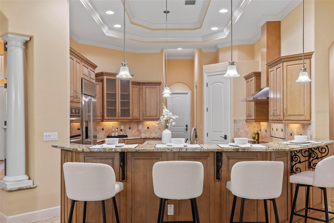
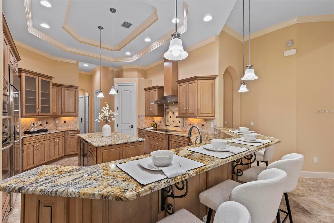
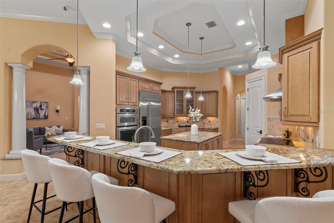
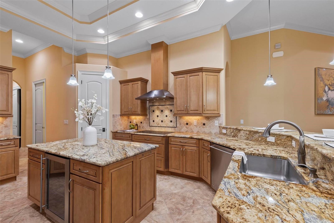
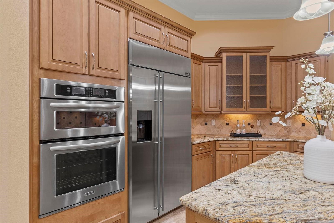
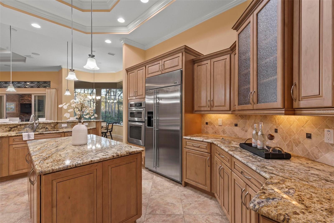
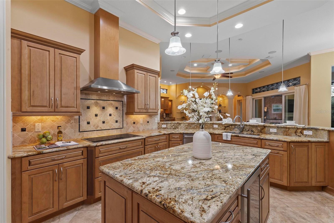
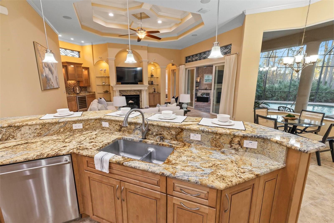
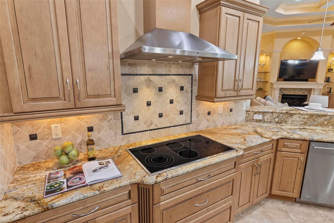
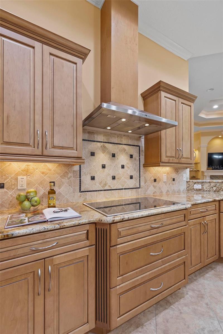
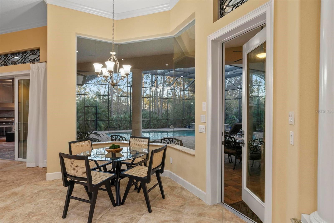
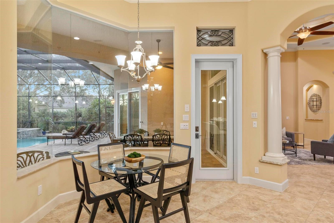
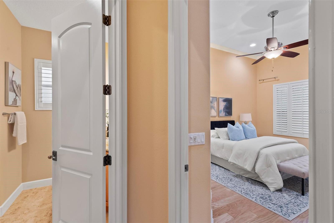
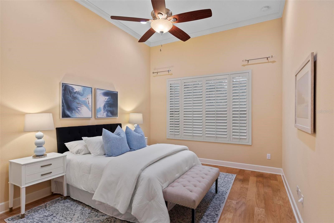
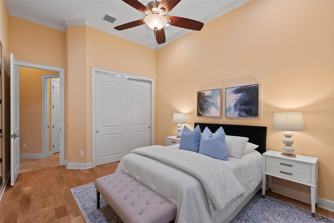
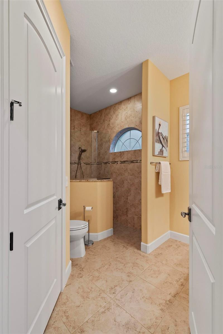
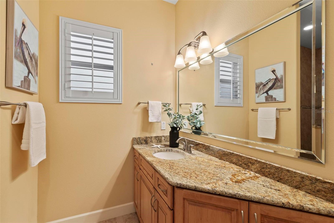
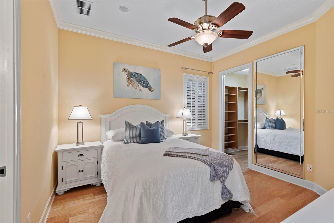
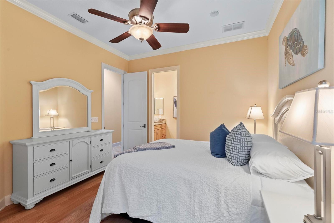
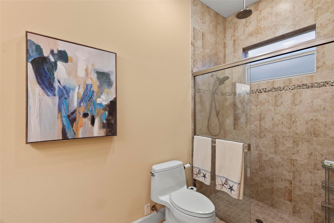
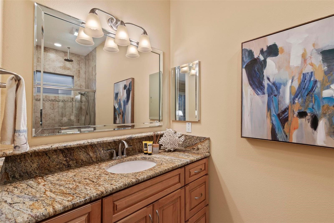
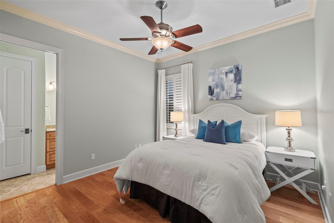
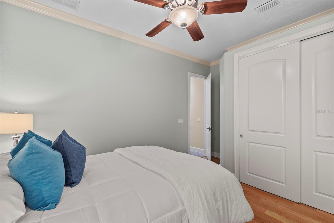
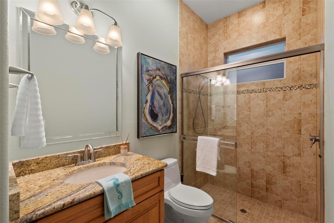
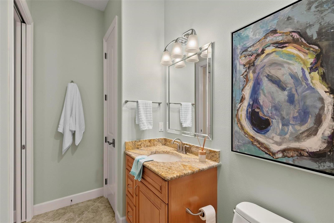
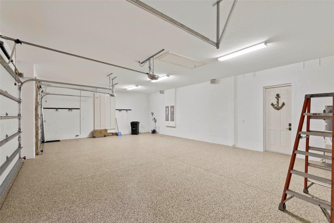
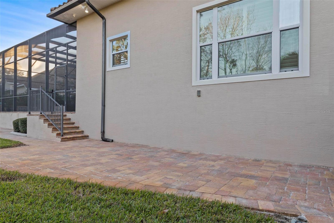
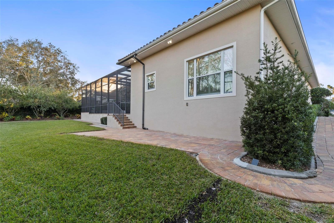
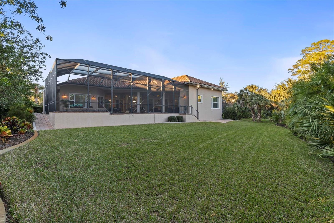
Welcome to 26 N Village Parkway...a 4 bedroom, 4 bath pool home with a THREE CAR garage and extra large pavered driveway! Follow the paver walkway around the entire home. This lovely spacious home boasts crown molding throughout, plantation shutters, central vac system, and great storage space. The outside living area has an outdoor kitchen with a TV and fireplace mounted on a stone wall and spacious seating poolside. There's even a paver patio in the backyard--perfect for a firepit. The kitchen has an eat in nook, granite counter tops, bar seating, wine frig, stainless steel appliances. The great room also has an entertaining station. The bright airy primary bathroom has a walk in shower, garden tub, TWO linen closets and double vanities. The primary bedroom has 2 walk in closets, one equipped with a safe. There are three guest rooms, two with ensuite bathrooms and an office. Every room is equipped with built in closets. Grand Haven is home to a Jack Nicklaus golf course, 2 amenity centers, 2 pools , 2 gyms, a cafe, tennis bocce and pickleball courts and numerous fitness classes.
Property Details
| Property Features | Property Features | |||
|---|---|---|---|---|
| MLS ID: | MFRFC306615 | Year Built: | 2012 | |
| Appliances: | Bar Fridge, Built-In Oven, Dishwasher, Disposal, Dryer, Electric Water Heater, Exhaust Fan, Freezer, Microwave, Range Hood, Refrigerator, Tankless Water Heater, Washer, Wine Refrigerator | Construction Materials: | Block, Concrete | |
| Cooling: | Central Air, Zoned | Country: | US | |
| Direction Faces: | North | Disclosures: | Flood Disclosure, HOA/PUD/Condo Disclosure, None | |
| Exterior Features: | Lighting, Outdoor Grill, Outdoor Kitchen, Rain Gutters, Sliding Doors | Fireplace Features: | Electric, Family Room, Outside, Ventless | |
| Flooring: | Ceramic Tile, Hardwood | Foundation Details: | Block, Concrete Perimeter | |
| Furnished: | Unfurnished | Heating: | Central, Electric, Heat Pump, Propane, Zoned | |
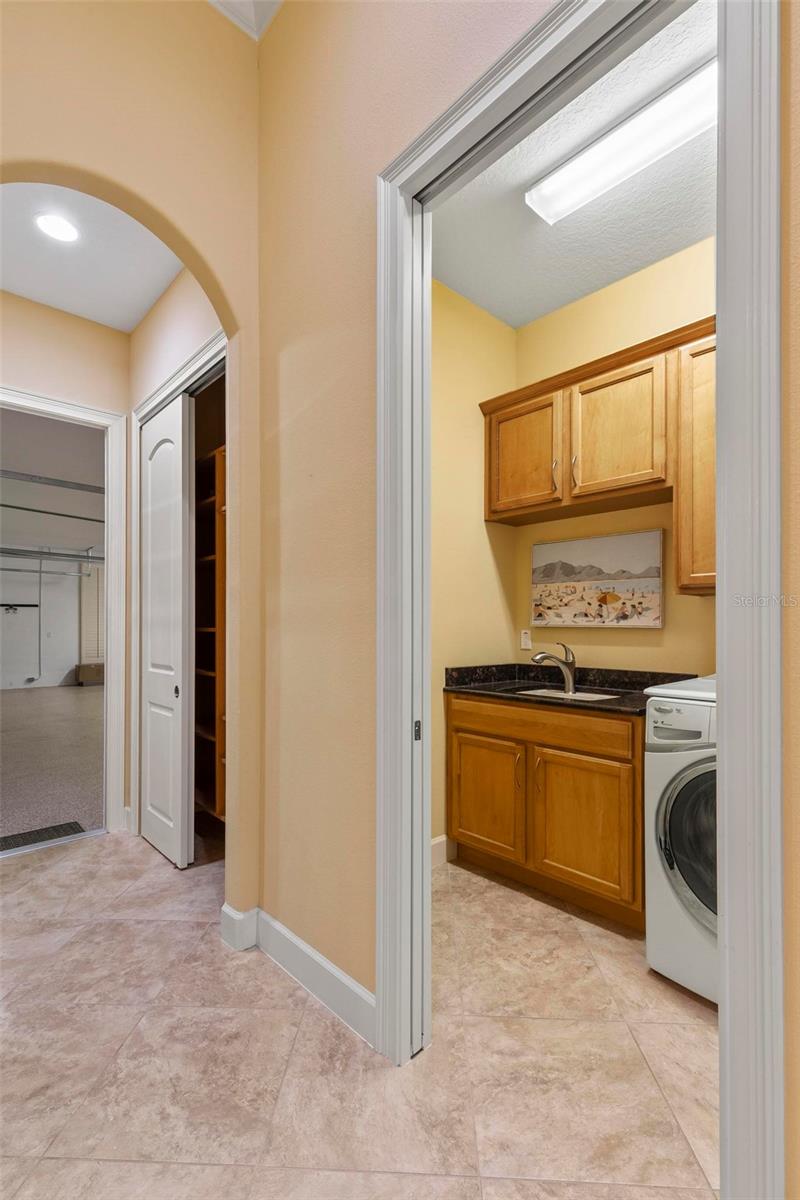
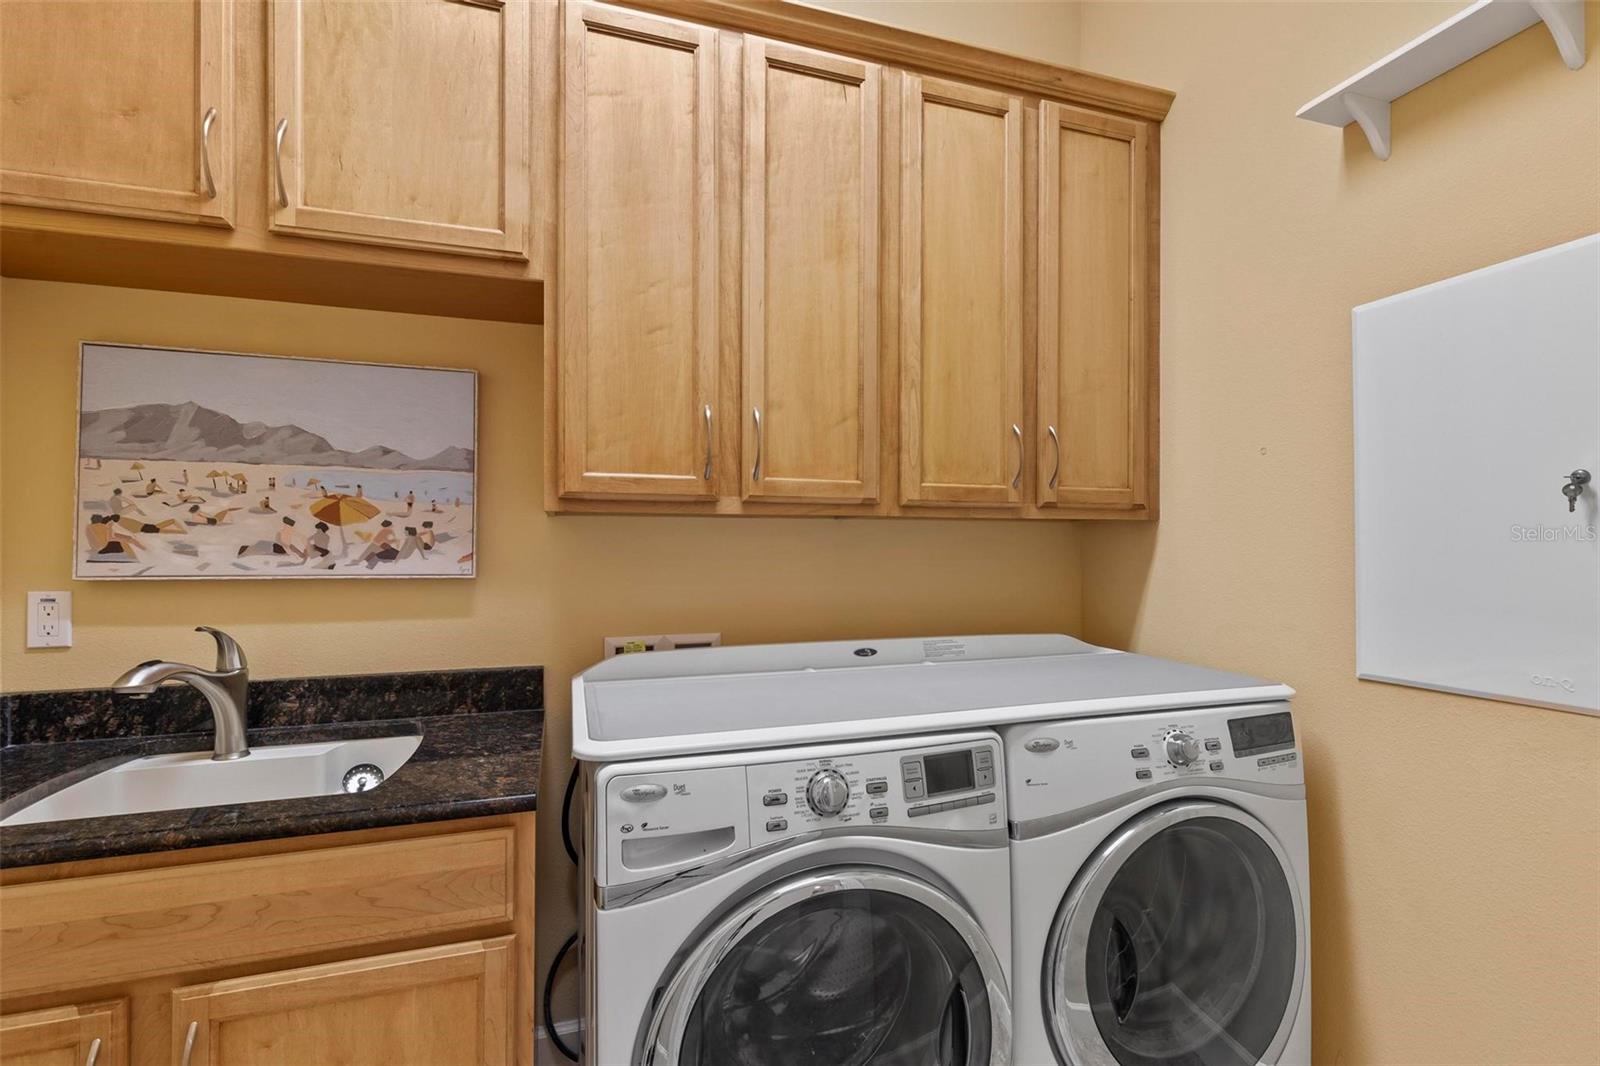
| Laundry Features: | Corridor Access, Electric Dryer Hookup, Laundry Room, Washer Hookup | Levels: | One | |
| Listing Agreement: | Exclusive Right To Sell | Listing Terms: | Cash, Conventional | |
| Occupant Type: | Vacant | Pets Allowed: | Cats OK, Dogs OK | |
| Pool Features: | Salt Water | Possession: | Close of Escrow | |
| Property Sub Type: | Single Family Residence | Property Type: | Residential | |
| Road Surface Type: | Paved | Roof: | Concrete, Tile | |
| Sewer: | Public Sewer | Showing Requirements: | Appointment Only, Call Listing Agent 2, Call Listing Agent, Listing Agent Must Accompany | |
| Special Listing Conditions: | None | Standard Status: | Active | |
| State Or Province: | FL | Utilities: | BB/HS Internet Available, Cable Connected, Electricity Connected, Fiber Optics, Private, Propane, Public, Sewer Connected, Sprinkler Well, Street Lights, Underground Utilities, Water Connected | |
| Water Source: | Public | |||
| Rooms | Rooms | |||
|---|---|---|---|---|
| Family Room: | 20x16 ft | Dining Room: | 14x12 ft | |
| Primary Bedroom: | 18x16 ft | Kitchen: | 18x12 ft | |
| Living Room: | ||||
We love to hear from you